City guide

architecture in Cheyenne.

17 buildings worth a detour, each with what to look for. Open them on the map, or walk them with the iPhone app, which collects each one you photograph.

Landmarks

The buildings that define the city's architecture.

Cheyenne Depot Museum

Romanesque Revival

Cheyenne Depot Museum

1886

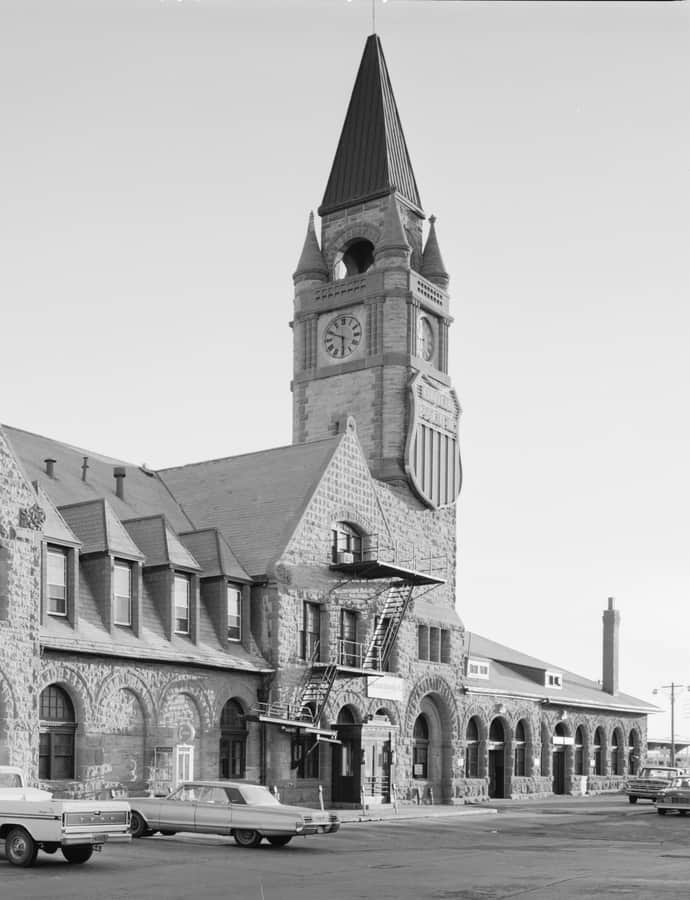
The Cheyenne Depot Museum occupies the 1880s Union Pacific Railroad depot, built directly down the street from and facing the Wyoming State Capitol to signal its importance to the city and state. John F. Coots was hired by the Union Pacific Railroad in 1886 to complete the depot, and stone blocks were hauled by train from the Union Pacific quarry for its construction, with the community celebrating the cornerstone's placement in July 1886. It was, at the time, the railroad's largest depot west of Council Bluffs, Iowa. Founded as a museum in 1993, it now interprets Cheyenne's early history and the building of the Union Pacific Railroad.

Photo: Jack Boucher , Public domain
Churchill Public School

Prairie School

Churchill Public School

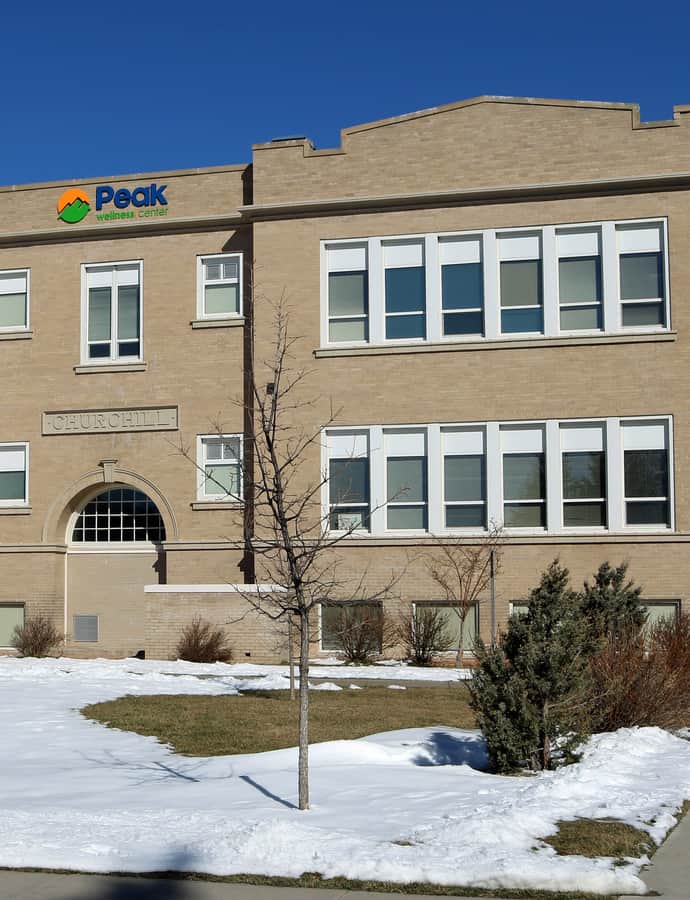
Churchill Public School, built in 1911, is the oldest surviving public school in Cheyenne. It is named for James Otis Churchill, the city's superintendent of schools for nearly two decades, and was designed by prominent Cheyenne architect William Dubois — the first of several schools he would design in the city.

Photo: Jeffrey Beall , CC BY 3.0

City and County Building

Neoclassical

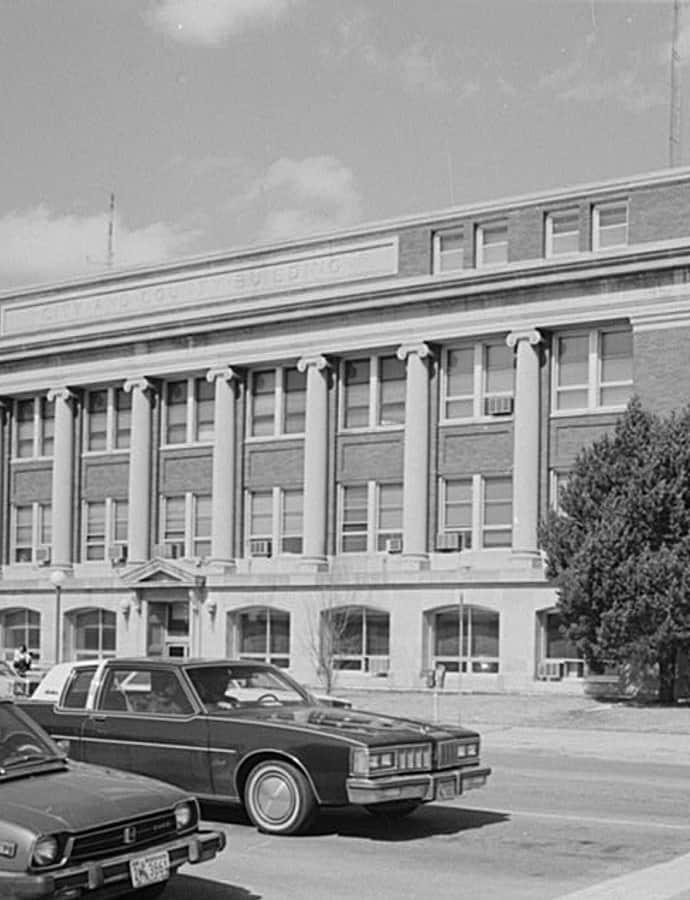
City and County Building

The City and County Building at 19th Street and Carey Avenue was built between 1917 and 1919 to house city and county government under one roof, designed by architect William Dubois in Classical Revival style. It combined city hall and courthouse functions, originally holding 14 county and six city offices along with courts. The building was listed on the National Register of Historic Places in 1978 for its association with Laramie County and Cheyenne government development and for the quality of its craftsmanship and detailing.

Photo: Robert Bullock , Public domain

Crook House

Queen Anne

Crook House

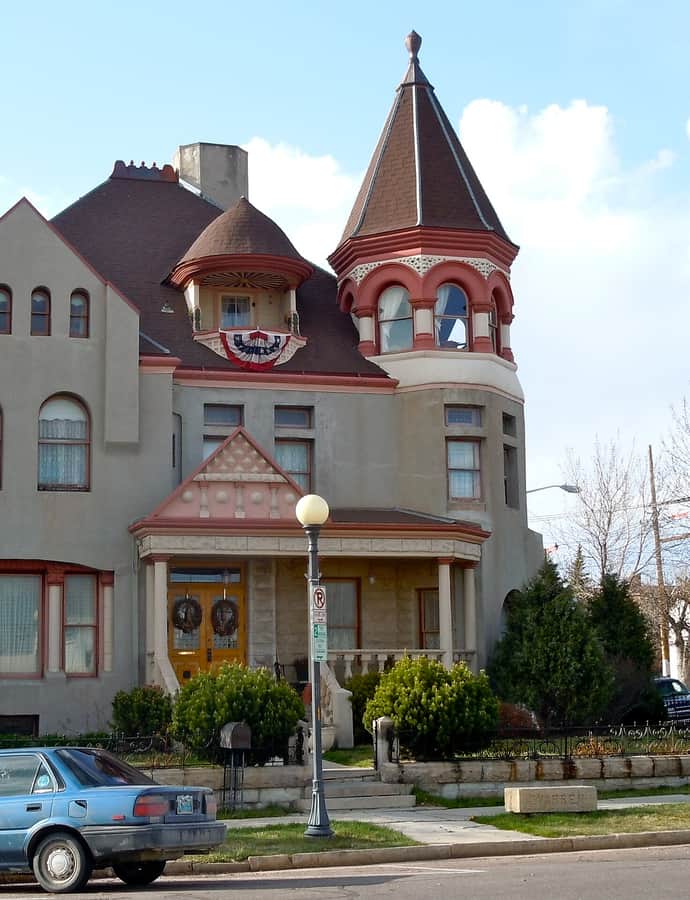
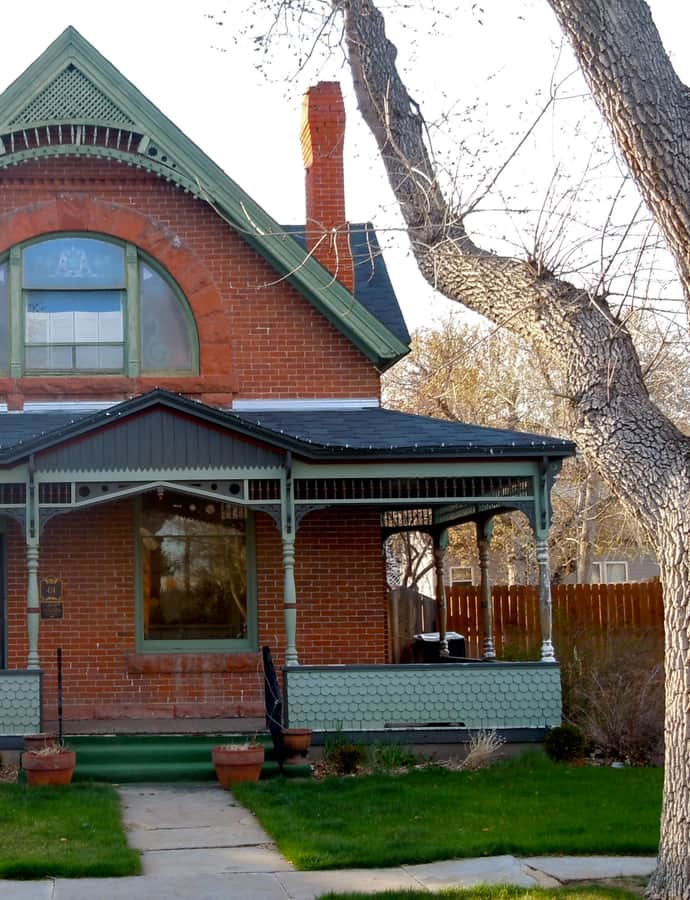
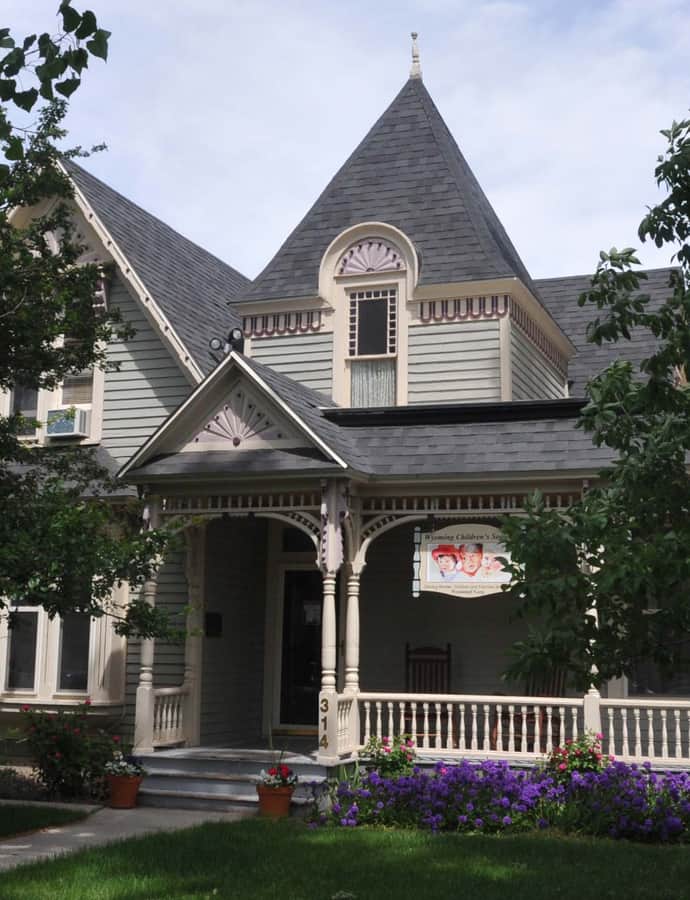
The Crook House, also known as the Gibbons House, is a Queen Anne-style residence built in 1890 and associated with Dr. William W. Crook, one of the first doctors in Cheyenne, who arrived in 1875 after practicing in Kansas. The house served for a time as the state Governor's Mansion. It was listed on the National Register of Historic Places in 1979, and its nomination called it one of the few remaining examples of Queen Anne architecture in Wyoming.

Photo: JERRYE AND ROY KLOTZ MD , CC BY-SA 3.0

Deming School

International Style

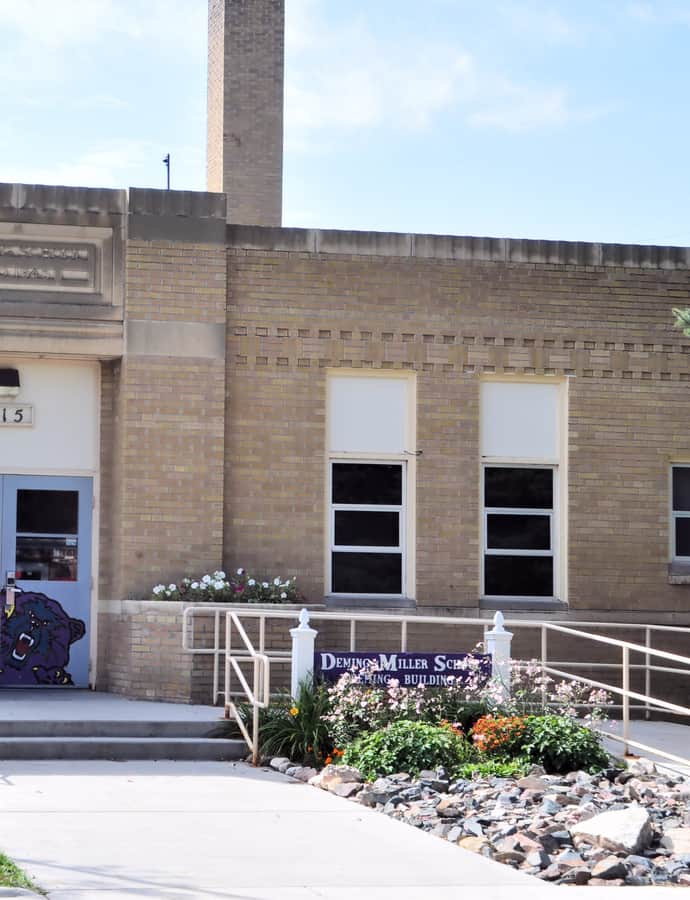
Deming School

Frederic Hutchinson Porter

Deming Elementary School was designed by architect Frederick Hutchinson Porter and built in 1945 for the Laramie County School District. Its National Register nomination cites the building's direct association with the growth of education in Cheyenne, describing it as a substantial brick masonry structure built with community pride and permanency in mind, incorporating standard designs advocated by early twentieth-century educational reformers. It was listed on the National Register of Historic Places in 2005.

Photo: JeremiahGillen , CC BY-SA 3.0

Lulu McCormick Junior High School

Gothic Revival

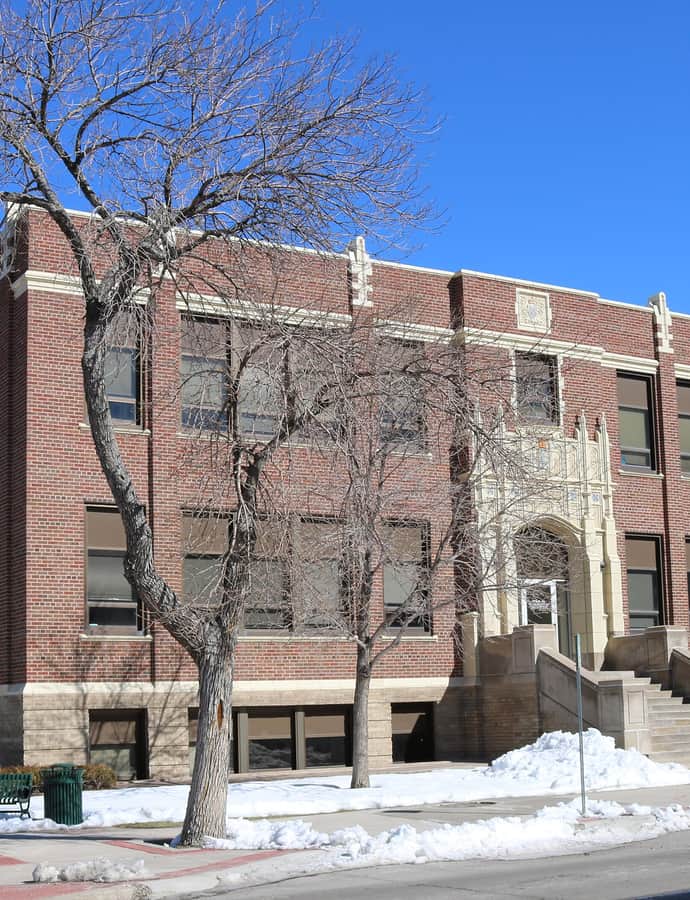
Lulu McCormick Junior High School

Lulu McCormick Junior High School, at 2001 Capitol Ave. in Cheyenne, was built in 1929 as the work of architect Frederick Hutchinson Porter. It has also been known as the Emerson Building and was listed on the National Register of Historic Places in 2005.

Photo: Jeffrey Beall , CC BY 3.0

Mabel Fincher School

Art Deco

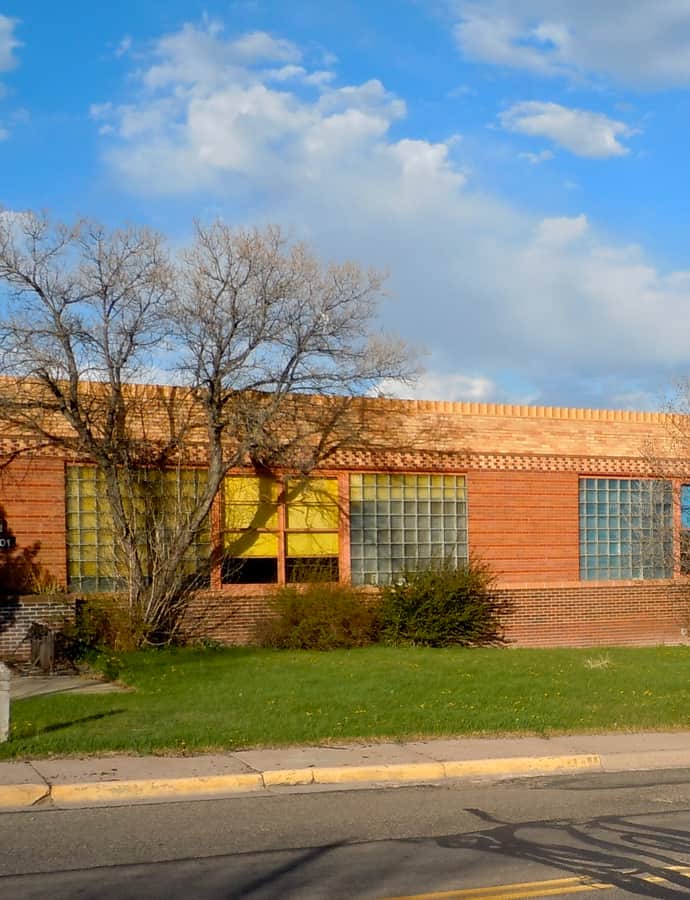
Mabel Fincher School

The Mabel Fincher School at 2201 Morrie Avenue is an Art Deco building built in 1940 and designed by Frederick Hutchinson Porter. It has also served as Triumph High School, and was listed on the National Register of Historic Places in 2005.

Photo: Smallbones , CC0

Nagle Warren Mansion

Romanesque Revival

Nagle Warren Mansion

The Nagle Warren Mansion was built in 1888 as a residence for Erasmus Nagle on Cheyenne's Cattle Barons' Row. After Nagle's death in 1890, his wife Emma and son George lived there until 1907, when she rented it to General George Randall; U.S. Senator and former Wyoming Governor Francis E. Warren then bought the house in 1910 with his wife Clara LaBarron Morgan, whose dining room hosted presidents Theodore Roosevelt and William Howard Taft. After Warren's death in 1929, Clara Warren gave the mansion to the YWCA, which used it as the Cheyenne YWCA Building.

Photo: Smallbones , CC0

Park Addition School

Prairie School

Park Addition School

1921

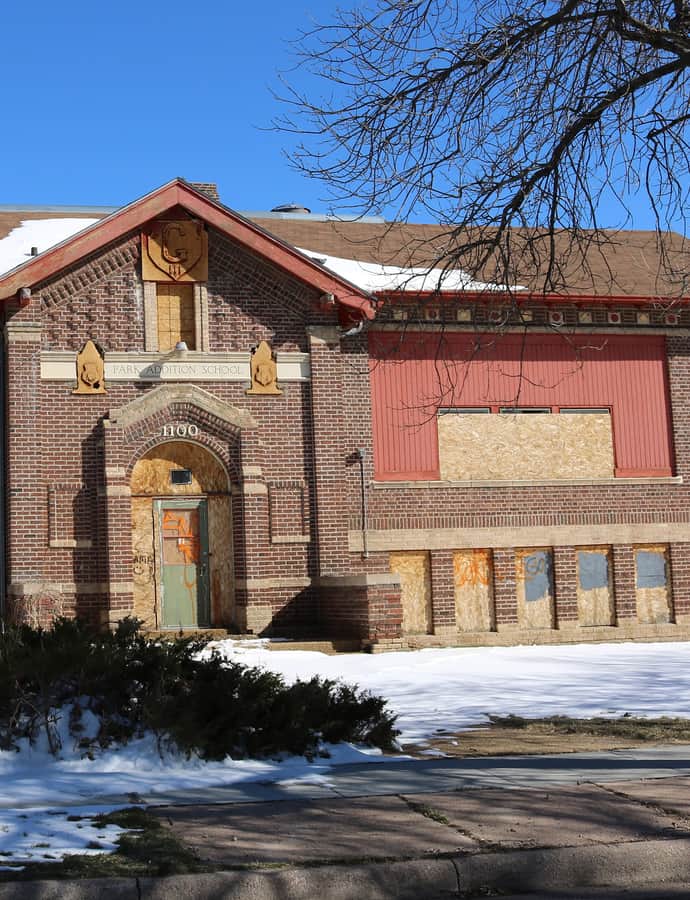
The Park Addition School, at 1100 Richardson Court in Cheyenne, was built in 1921 to a design by architect Frederick Hutchinson Porter. Population growth led to an addition during the 1947-1949 school year and a renaming to Chaplin School, honoring Ruth Chaplin, principal from the school's founding through 1952-1953. Further expansion produced the separate Chaplin Annex in 1953, later renamed Pioneer Park school as it grew to at least twice the original building's size, after which the original Park Addition building became school administrative offices before its 1977 sale to a private owner.

Photo: Jeffrey Beall , CC BY 3.0

St. Mary's Catholic Cathedral

Gothic Revival

St. Mary's Catholic Cathedral

1906

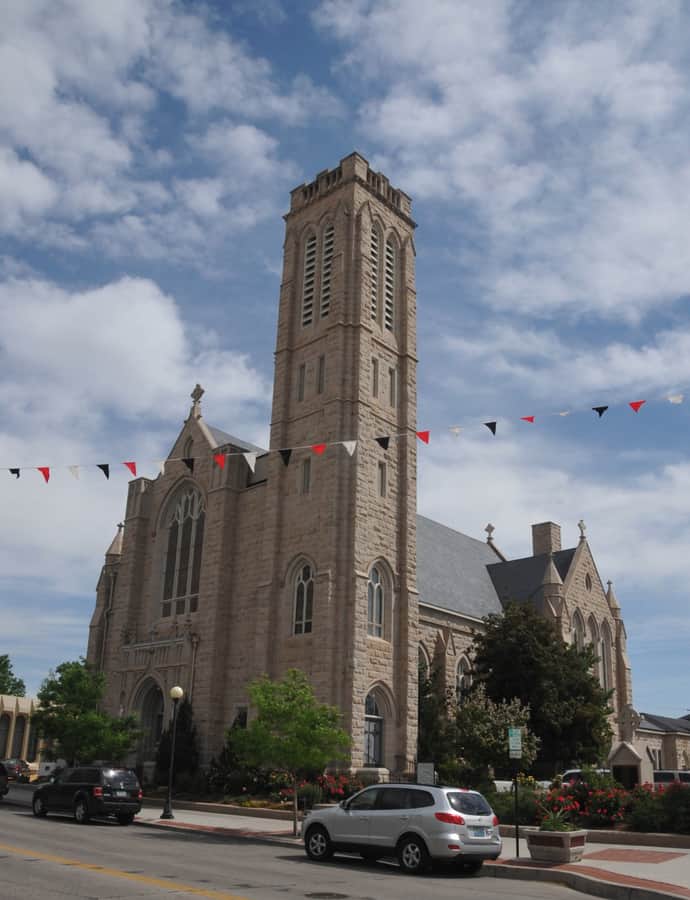
St. Mary's Cathedral serves as the cathedral and parish church of the Diocese of Cheyenne, its congregation tracing back to a parish founded by Reverend William Kelly in 1867. After Pope Leo XIII established the Diocese of Cheyenne in 1887, Bishop James J. Keane began plans for a larger cathedral, and construction began in 1906 to designs by the Omaha firm Fisher and Lowery. An estimated 5,000 people attended the cornerstone laying on July 7, 1907, with Wyoming builder Moses Patrick Keefe constructing the building from sandstone quarried at Iron Mountain north of Cheyenne. It was listed on the National Register of Historic Places in 1974.

Photo: JERRYE AND ROY KLOTZ MD , CC BY-SA 3.0

William Sturgis House

Shingle Style

William Sturgis House

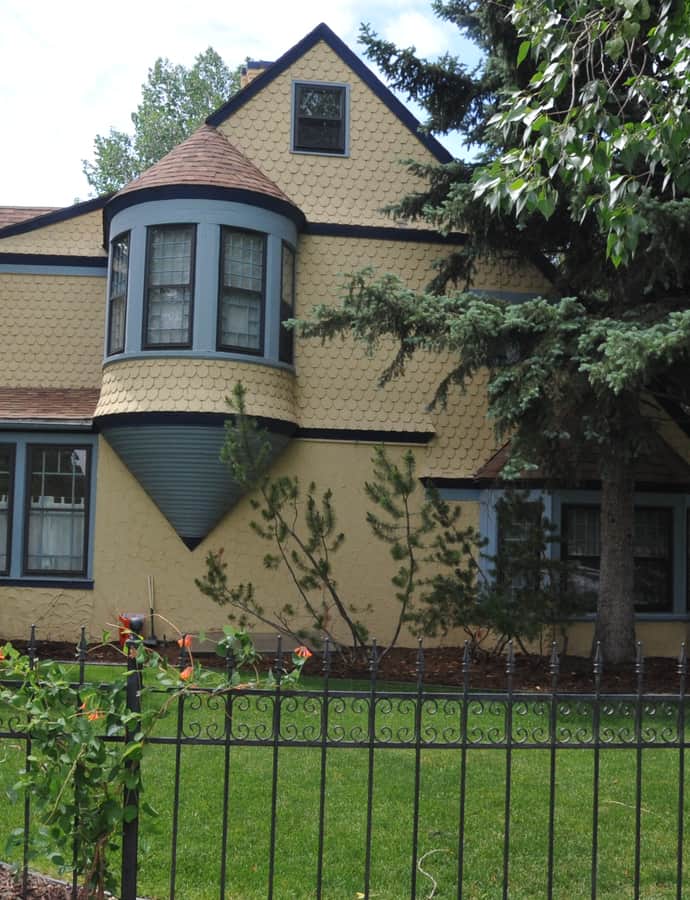
The William Sturgis House was built in 1884 for cattle baron William Sturgis, a New Yorker who moved to Cheyenne in 1873 and, with his brother Thomas, formed the Northwestern Cattle Company and the Union Cattle Company, becoming one of Wyoming's most prominent ranchers. Designed by architect George D. Rainsford, the Shingle Style house sits in a downtown neighborhood where Rainsford designed many of the surrounding houses. Sturgis lost heavily in the disastrous winter of 1886-87 and sold the house to another rancher, John Whitaker.

Photo: JERRYE AND ROY KLOTZ MD , CC BY-SA 3.0

Wyoming State Capitol

Renaissance Revival

Wyoming State Capitol

1890

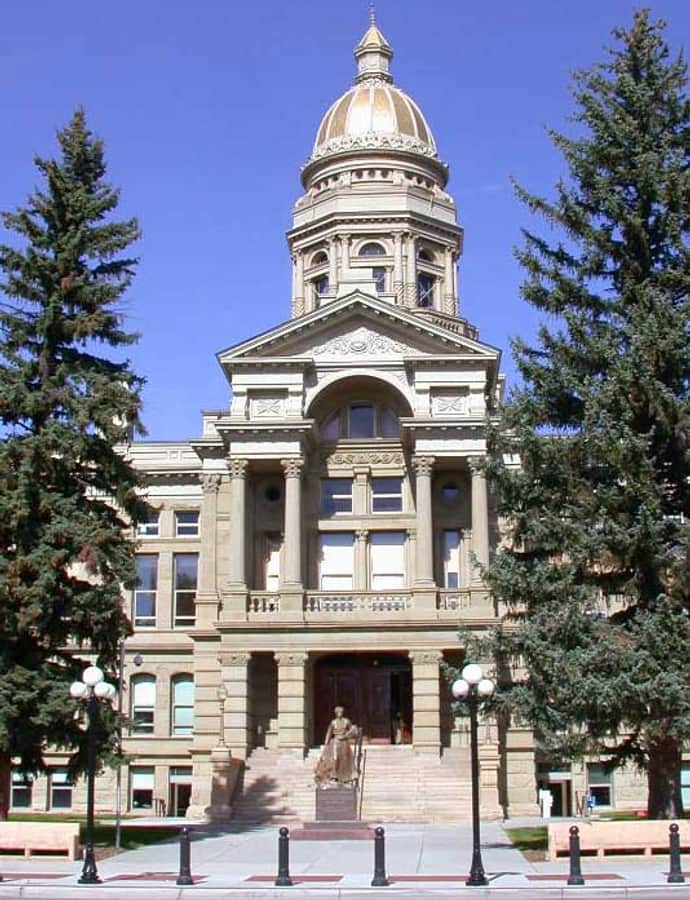
The Wyoming State Capitol was built between 1886 and 1890, before Wyoming even achieved statehood, after the Ninth Territorial Legislative Assembly authorized its construction and appointed a five-member building commission. It houses the chambers of the Wyoming State Legislature and the office of the Governor, and it stands as the civic anchor of a city that had only been founded in 1867 in the path of the Union Pacific's transcontinental tracks. The building was designated a National Historic Landmark in 1987 and reopened in 2019 after a three-year renovation.

Photo: Matthew Trump , CC BY-SA 3.0

Notable buildings

Worth a stop when you're nearby.

St. Mark's Episcopal Church

Landmark

St. Mark's Episcopal Church

Henry Martyn Congdon

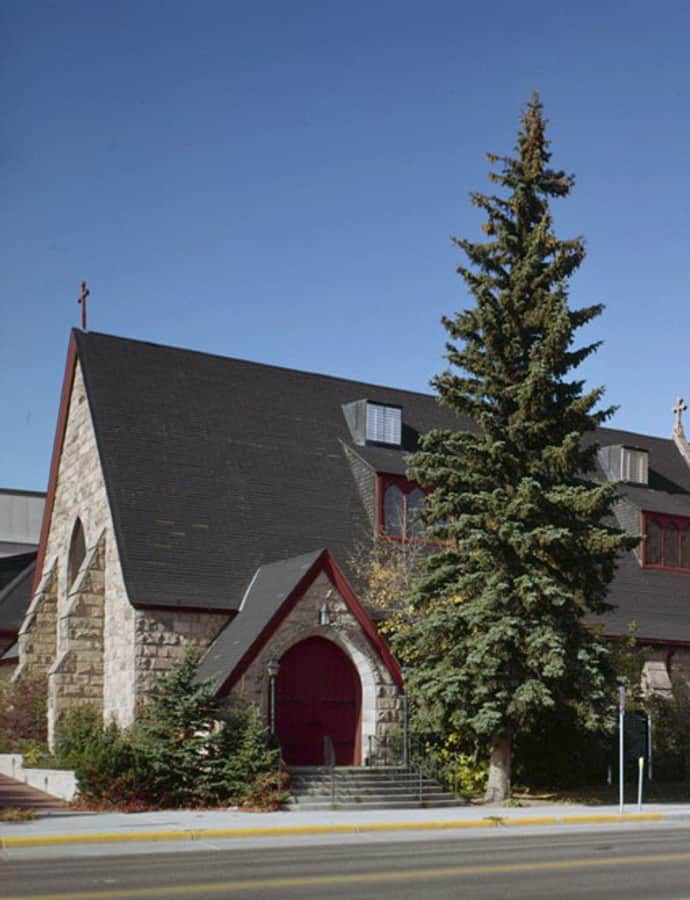
St. Mark's Episcopal Church was designed by architect Henry M. Congdon in an Old English style and built during 1886-1888. It was reportedly modeled on the Stoke Poges Church near London, built in 1080, and was added to the National Register of Historic Places in 1970.

Photo: Jack Boucher , Public domain
Hidden gems

Fine buildings that fewer people seek out.

Federal Office Building

Neoclassical

Federal Office Building

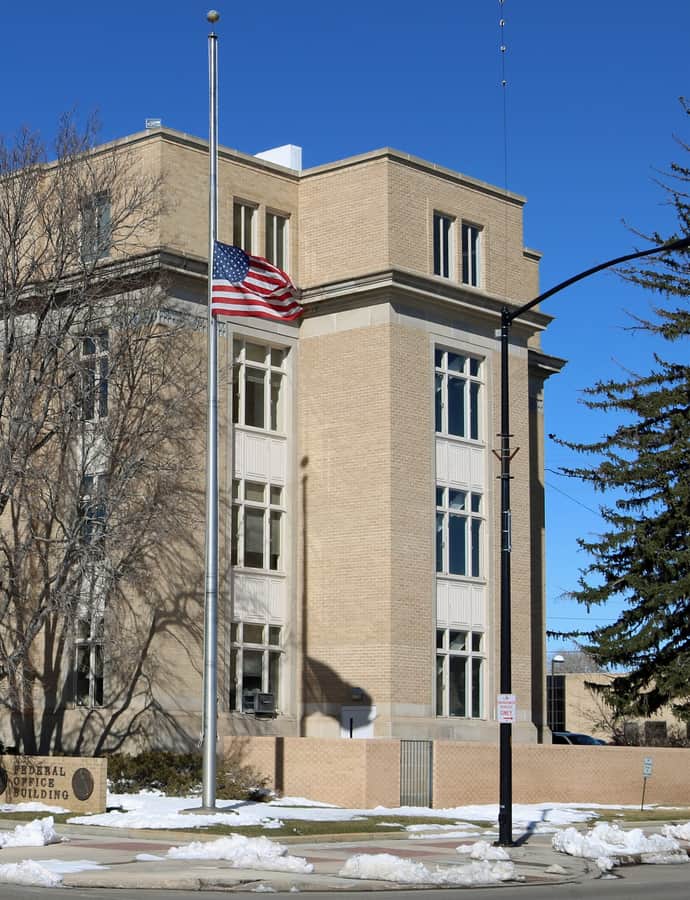
The Federal Office Building at 308 W. 21st Street is a Classical Revival building built in 1932, listed on the National Register of Historic Places in 2000.

Photo: Jeffrey Beall , CC BY 3.0

Ferdinand Lafrentz House

Queen Anne

Ferdinand Lafrentz House

1882

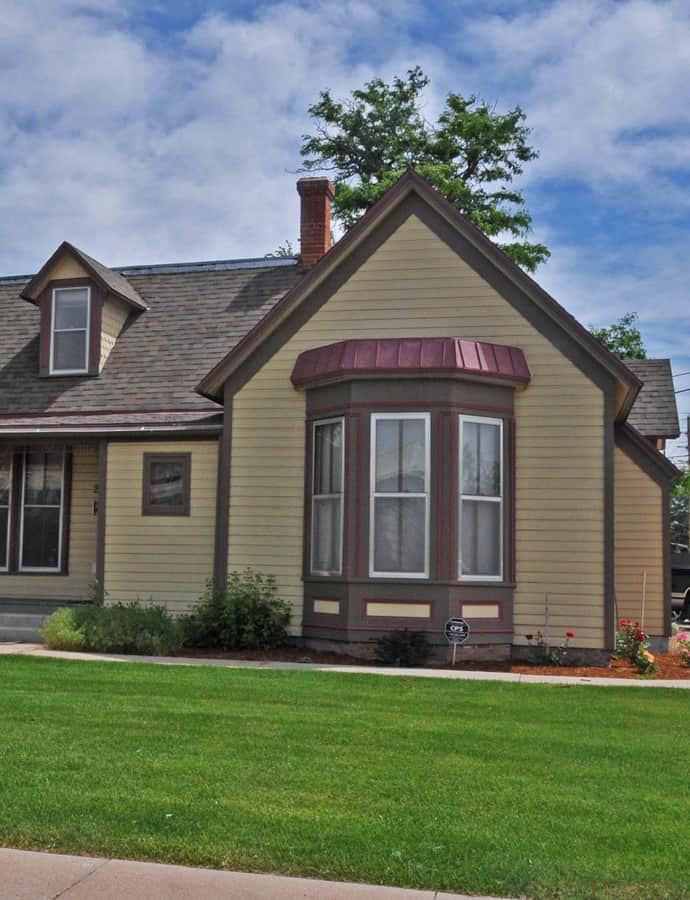
The Ferdinand Lafrentz House at 2015 Warren Avenue was built in 1882 and listed on the National Register of Historic Places in 1979, described as representative of the frame cottages built in Cheyenne during the last quarter of the nineteenth century.

Photo: JERRYE AND ROY KLOTZ MD , CC BY-SA 3.0

Keefe Row

Romanesque Revival

Keefe Row

Keefe Row is a historic building complex at E. 22nd Street and Evans Avenue, built in 1892 and listed on the National Register of Historic Places in 1979. It was designed by Cheyenne architect J.P. Julien.

Photo: Smallbones , CC0

Van Tassell Carriage Barn

Queen Anne

Van Tassell Carriage Barn

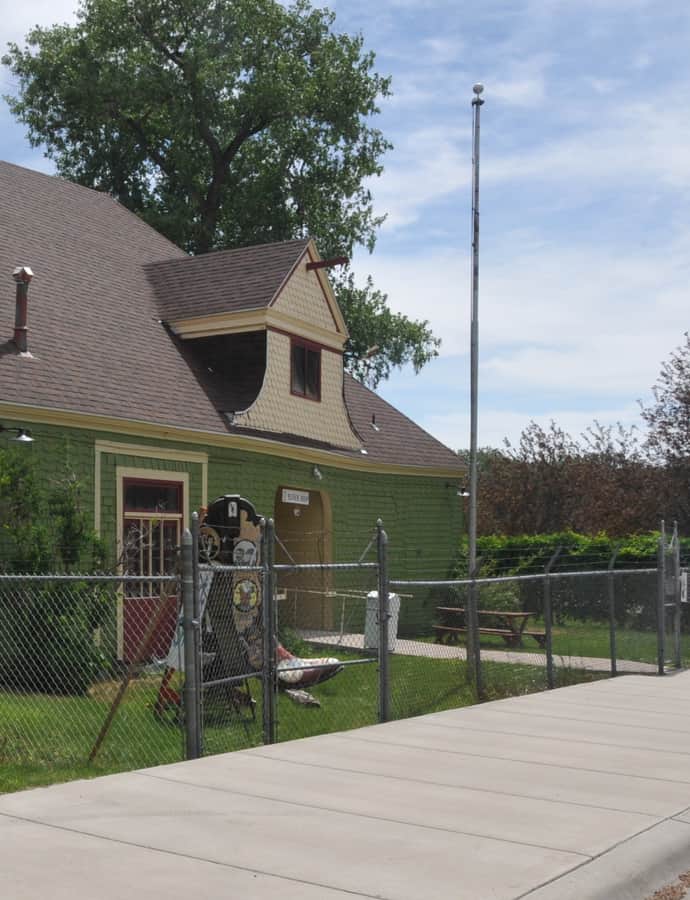
The Van Tassell Carriage Barn at 1010 E. 16th St. in Cheyenne was built in 1886 as a carriage barn in the Queen Anne style, designed by architect George D. Rainsford with William Bates. By 1977 it was serving as the Cheyenne Art Center, and it was listed on the National Register of Historic Places in 1978.

Photo: JERRYE AND ROY KLOTZ MD , CC BY-SA 3.0