
Colorado Springs City Hall
- Architect
- Thomas MacLaren
- Year
- 1904
- Style
- Neoclassical
- City
- Colorado Springs, CO
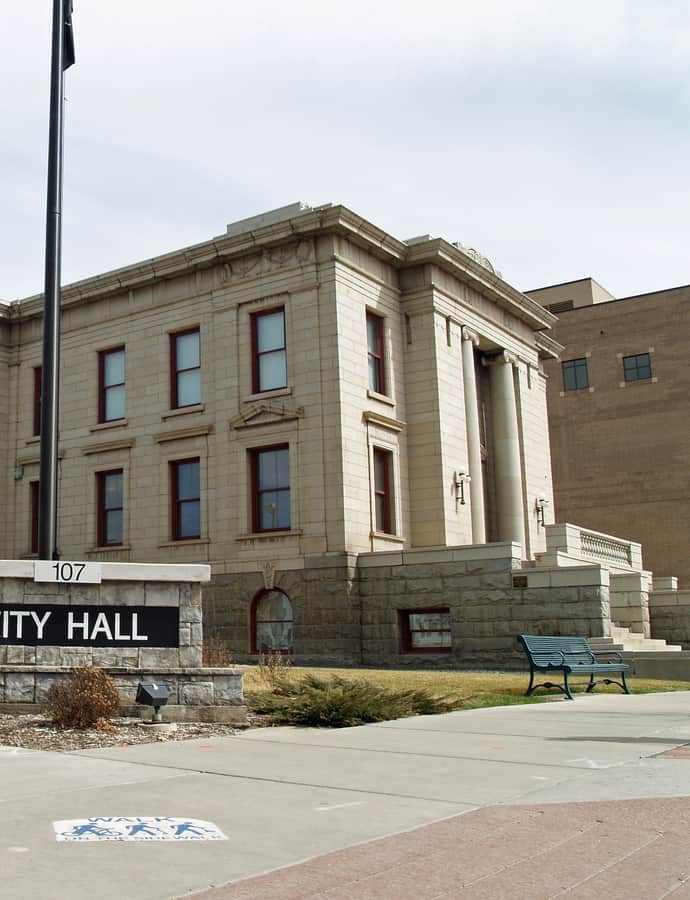

Colorado Springs City Hall is a two-story Classical Revival municipal building completed in 1904, designed by Thomas P. Barber and Thomas MacLaren, the city's "premier architect" of the era. Winfield Scott Stratton donated the money to purchase the property, and the building rose as part of the City Beautiful movement, serving as the city's municipal center until 1980.
the building
Chaffee County granite. The building is constructed of Chaffee County granite, with stone columns on a pedimented portico, a domed and stained-glass window rotunda, and an elevated entrance.
The rotunda interior. Inside, the council chambers are paneled, and the rotunda features a scagliola wainscot beneath the domed, stained-glass-lit dome.
the style
Built as part of the City Beautiful movement, the Classical Revival design gave the young city a civic building meant to project order and permanence, with a pedimented portico and domed rotunda.
More on Neoclassicalthe architect
Thomas MacLaren, described as the city's "premier architect" at the time, designed the building together with Thomas P. Barber.
significance
Colorado Springs City Hall is listed on the National Register of Historic Places and on the Colorado State Register of Historic Properties. It served as the city's municipal center, housing the mayor's office, city council, police, water department, and other city offices, until 1980.
nearby
- United States Post Office and Federal Courthouse-Colorado Springs Main
- St. Mary's Cathedral
- Judson Moss Bemis House
- Colorado Springs Fine Arts Center
- Cutler Hall
- The Broadmoor