City guide

architecture in Columbia.

12 buildings worth a detour, each with what to look for. Open them on the map, or walk them with the iPhone app, which collects each one you photograph.

Landmarks

The buildings that define the city's architecture.

Bethel A.M.E. Church

Romanesque Revival

Bethel A.M.E. Church

John A. Lankford

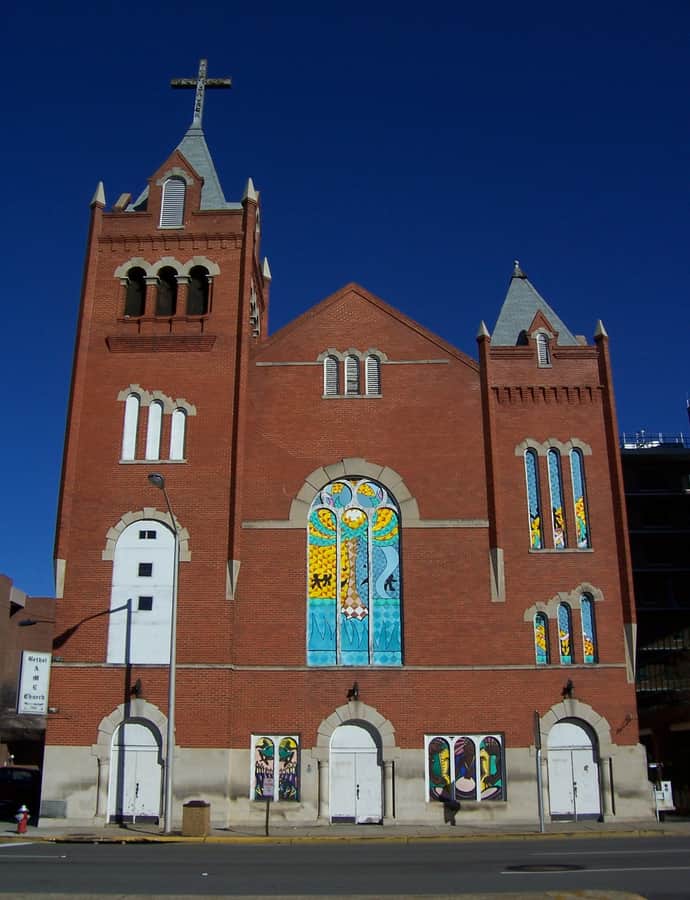
Bethel A.M.E. Church stands at 1528 Sumter Street in Columbia's Robert Mills neighborhood, built in 1921 for an African Methodist Episcopal congregation. It was designed by John A. Lankford, a pioneering African American architect, in the Romanesque Revival style. The church was added to the National Register of Historic Places in 1982.

Photo: Abductive , CC0
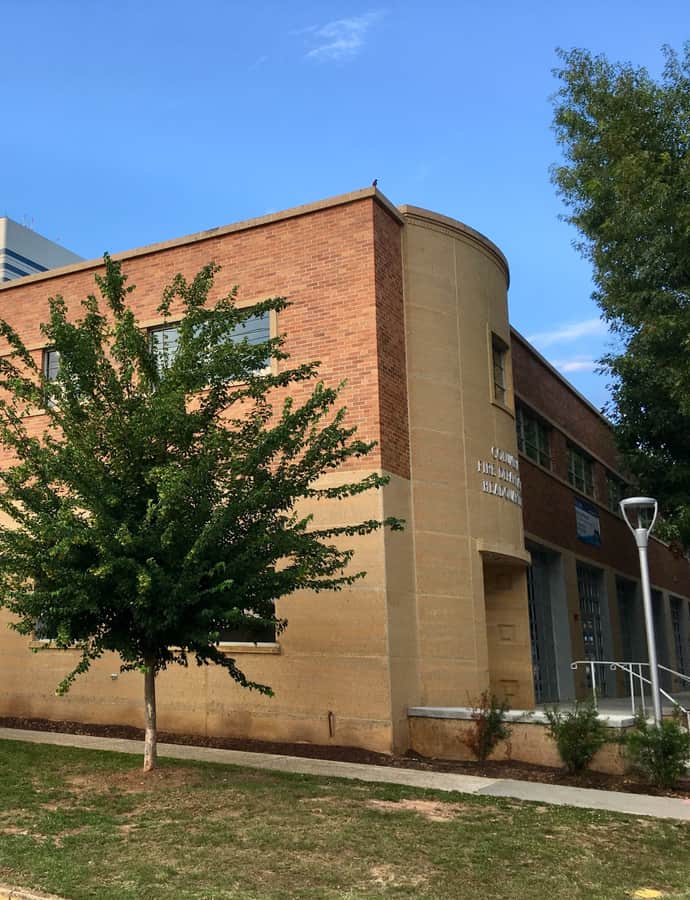
Columbia Central Fire Station

International Style

Columbia Central Fire Station

1949

Columbia Central Fire Station, also known as Columbia Fire Department Headquarters and Senate Street Station, was built between 1949 and 1951 in downtown Columbia. It paired the International Style with Moderne detailing, an unusual choice for a fire station, and served as the Columbia Fire Department's headquarters from 1950 until 1995. The complex was added to the National Register of Historic Places in 2009.

Photo: Eastward Gypsy , CC BY-SA 4.0

First Baptist Church (Columbia)

Greek Revival

First Baptist Church (Columbia)

1859

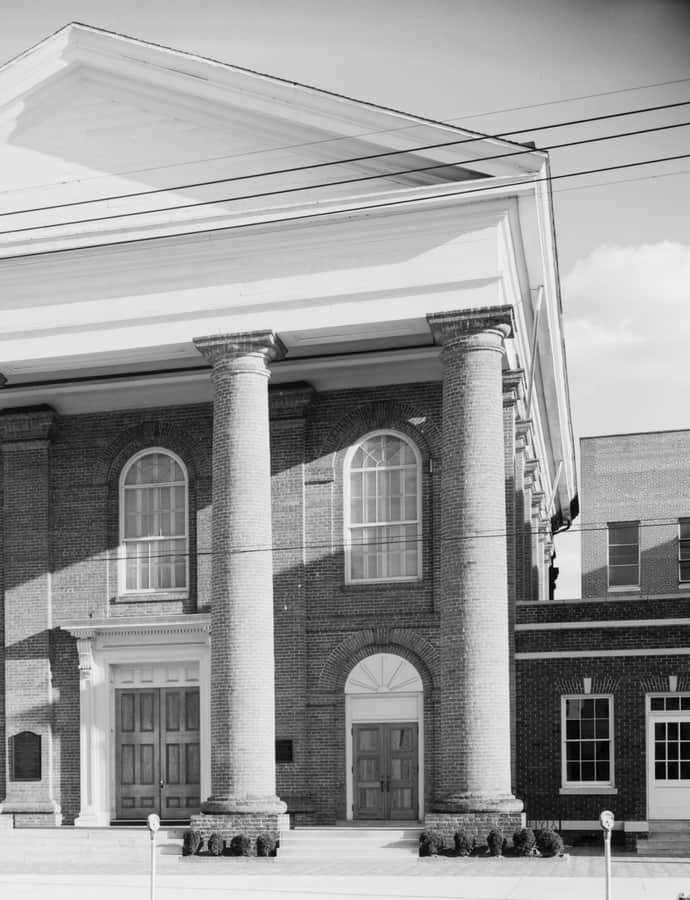
The James Petigru Boyce Chapel, historically First Baptist Church, is a Greek Revival building at 1306 Hampton Street built in 1859 by an unknown architect, funded by James P. Boyce, a former president of the Southern Baptist Theological Seminary. The First Baptist Church of Columbia was first organized in 1809, with an earlier building on Sumter Street in 1811. On December 17, 1860, a convention met in this building and voted unanimously, 159-0, for South Carolina to secede from the United States, an act that led to the American Civil War.

Photo: Jack Boucher , Public domain

Streamline Moderne

Greyhound Bus Depot

George D. Brown · 1938

The Greyhound Bus Depot at 1220 Blanding Street in downtown Columbia is a former Greyhound Lines intercity bus station built in 1938-1939 for Atlantic Greyhound Lines, designed by George D. Brown in the Art Moderne, or Streamline Moderne, style. The bus station closed in 1987; the building later served as Lexington National Bank starting in 1990, sat vacant after 2000, and since 2005 has been used as a physician's office.

Kress Building

Art Deco

Kress Building

1934

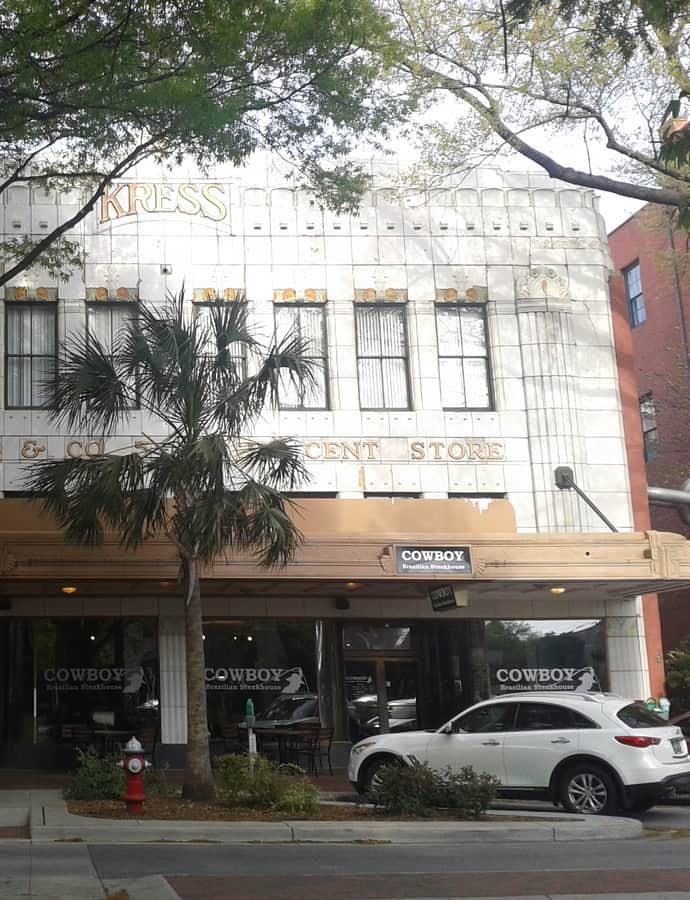
The Kress Building is a historic commercial building in Columbia, South Carolina, across the street from the Columbia Museum of Art. It was built in 1934 by S. H. Kress & Co. as a two-story Art Deco store, faced in white terra cotta with colored terra cotta ornamentation, and was added to the National Register of Historic Places in 1979.

Photo: Ser Amantio di Nicolao , CC BY-SA 3.0

Neoclassical

Robert Mills House

Robert Mills

The Robert Mills House, also known as the Ainsley Hall House, is a historic house museum at 1616 Blanding Street in Columbia. It was built in 1823 to a design by Robert Mills, the first federally trained American architect, and was designated a National Historic Landmark in 1973 for its architectural significance. The Historic Columbia Foundation owns and operates the house, which is furnished with American Federal, English Regency, and French Empire decorative arts.

South Carolina Governor's Mansion

Federal

South Carolina Governor's Mansion

1868

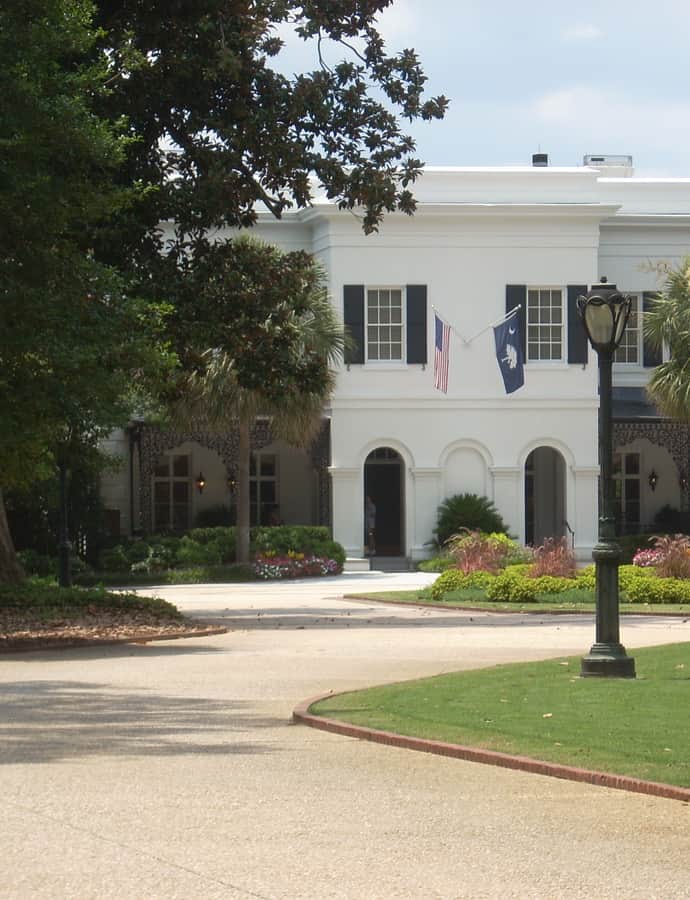
The South Carolina Governor's Mansion, in the Arsenal Hill neighborhood of Columbia, is the official residence of the state's governor. Built in the Federal style influenced by British Colonial plantations, it originally served as faculty quarters for the Arsenal Academy, which together with the Citadel Academy in Charleston formed the South Carolina Military Academy, now The Citadel. The Arsenal was burned by Sherman's forces in February 1865, and this building was the only structure to survive, becoming South Carolina's executive mansion in 1868.

Photo: KudzuVine , CC BY 3.0

South Carolina State House

Greek Revival

South Carolina State House

John Rudolph Niernsee · 1855

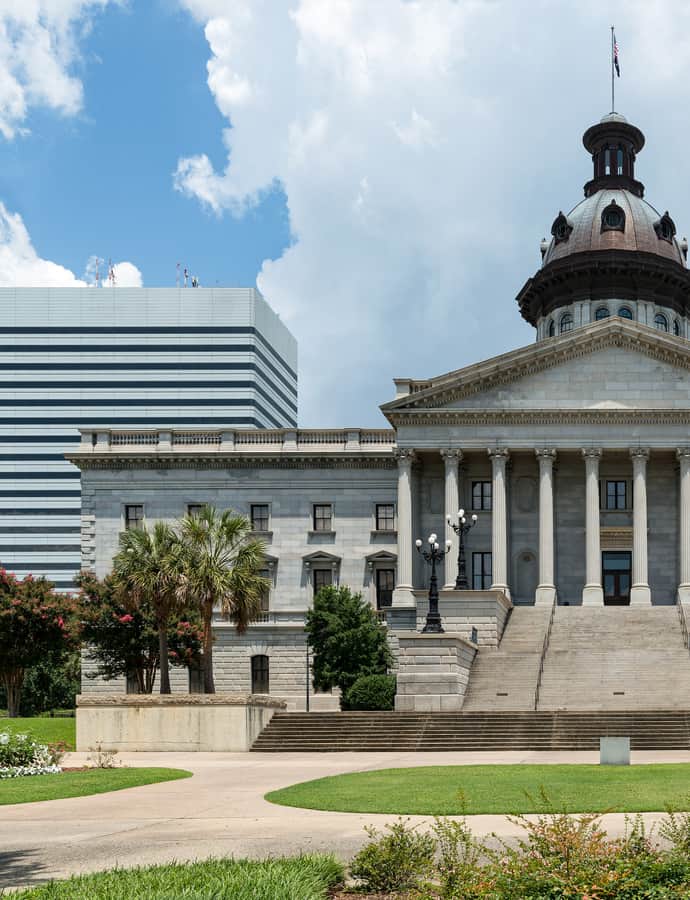
The South Carolina State House is the seat of state government in Columbia, home to the General Assembly and the offices of the Governor and Lieutenant Governor, and until 1971 the Supreme Court as well. The current building, roughly 180 feet tall, 300 feet long, and 100 feet wide, replaced an earlier State House by James Hoban that was destroyed in the burning of Columbia in 1865. It was designed in the Greek Revival style by John Rudolph Niernsee, completed in 1855, and is now a National Historic Landmark.

Photo: DXR , CC BY-SA 4.0

South Caroliniana Library

Neoclassical

South Caroliniana Library

Robert Mills; J. Carroll Johnson

The South Caroliniana Library is a Neoclassical building attributed to Robert Mills, the first federally trained American architect, along with J. Carroll Johnson. As one of the earliest college libraries, it holds an origin-story place within the university's history.

Photo: ProfReader , CC BY-SA 4.0

St. Peter's Catholic Church

Gothic Revival

St. Peter's Catholic Church

Frank Pierce Milburn · 1906

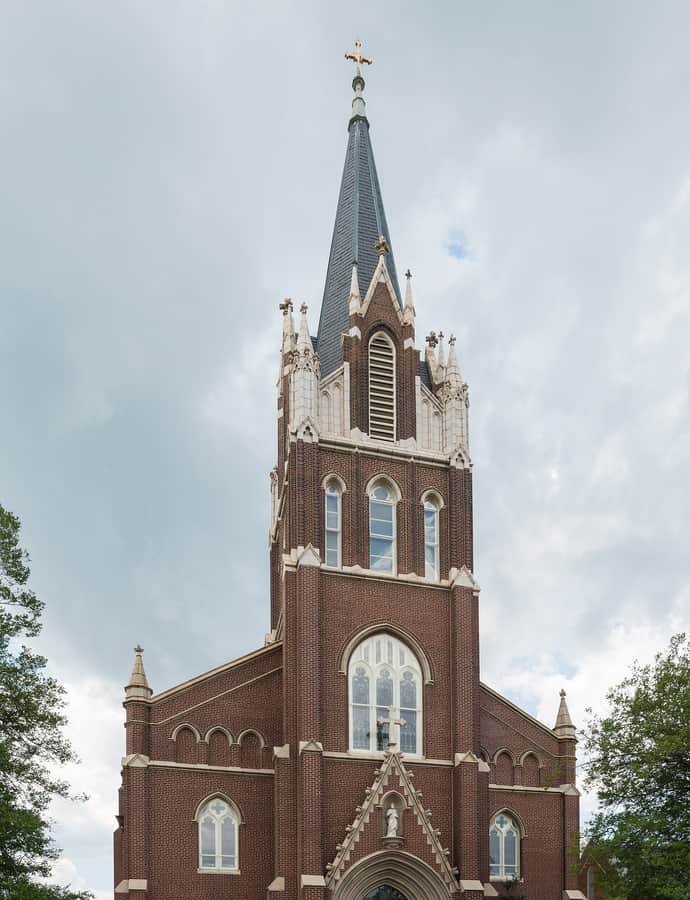
The Basilica of St. Peter, also known as St. Peter's Catholic Church, at 1529 Assembly Street is the second building of the oldest Catholic parish in Columbia and the Midlands of South Carolina. The current Gothic Revival sanctuary was designed by Southern architect Frank Pierce Milburn, with planning and fundraising led largely by Father Thomas J. Hegarty; construction began in 1906, finished in 1908, and the church was dedicated in January 1909. In 2018 the Vatican granted it the title of Minor Basilica, the first in South Carolina.

Photo: DXR , CC BY-SA 4.0

Sylvan Building

Second Empire

Sylvan Building

Samuel Sloan · 1870

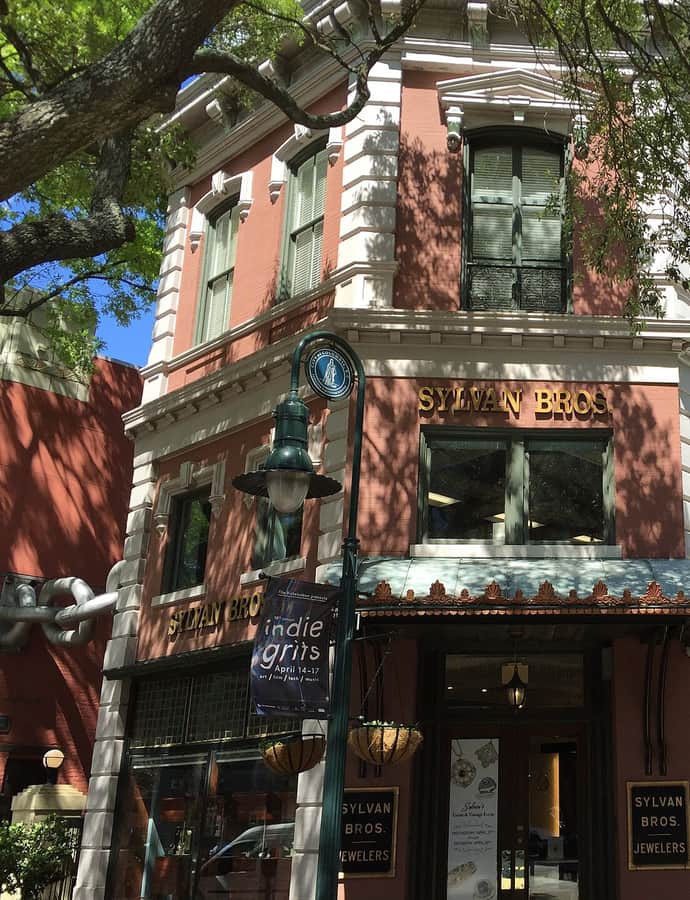
The Sylvan Building, originally the Central National Bank, is a historic commercial building in Columbia built in 1870 to a design by architect Samuel Sloan. It is a three-story brick building in the Second Empire style, topped by a slate-covered mansard roof, and was added to the National Register of Historic Places in 1972.

Photo: Mjcrawf1 , CC BY-SA 3.0

Gothic Revival

Trinity Episcopal Cathedral

Edward Brickell White · 1894

Trinity Episcopal Cathedral, originally Trinity Episcopal Church, is the first Episcopal and the oldest surviving sanctuary in Columbia. It is a Gothic Revival church modeled after York Minster in York, England, designed by Edward Brickell White and completed in 1894. The parish traces to 1812, when the Society for the Advancement of Christianity in South Carolina sent Rev. Fowler to establish a mission, and the church was named to the National Register of Historic Places on February 24, 1971.