
Dayton Arcade
- Architect
- Frank Maxwell Andrews
- Year
- 1902
- Style
- Renaissance Revival
- City
- Dayton, OH
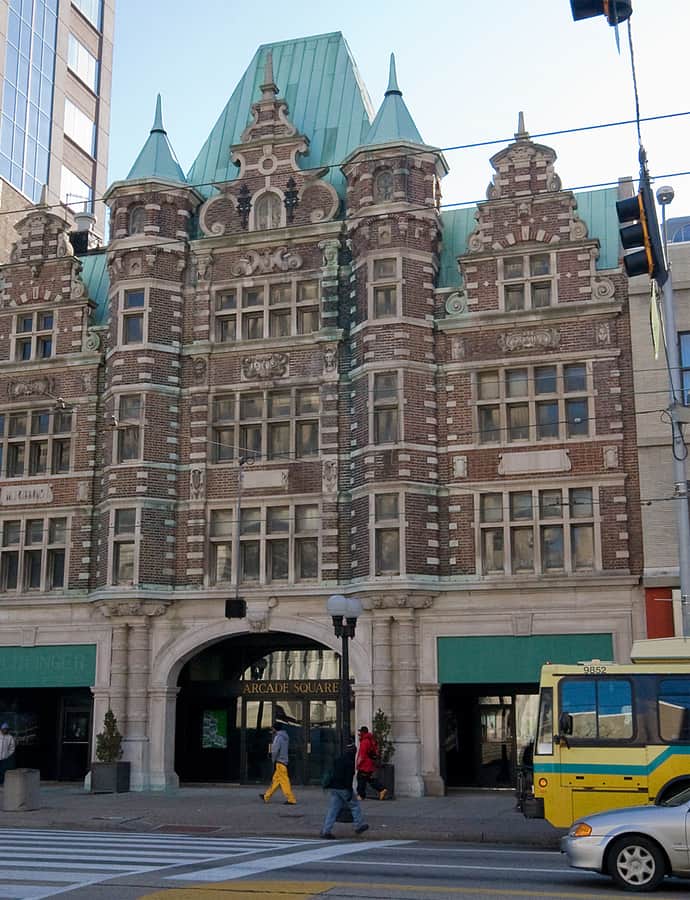

Built between 1902 and 1904 for Eugene J. Barney of the Barney & Smith Car Company, the Dayton Arcade is a complex of nine interconnecting buildings in the heart of downtown Dayton, designed by architect Frank M. Andrews. As president of the Arcade Company, Barney outfitted it with the latest innovations of the day, including elevators, a power plant, and a cold-storage plant.
the building
The glass-domed rotunda. At the center of the complex sits a glass-domed rotunda 70 feet high and 90 feet in diameter, with two balconied upper floors circling the enclave below. Ornament around the dome includes oak leaves and acorns, grain, rams' heads, wild turkeys, and cornucopia.
The Third Street front. The Arcade's most notable building front, on Third Street, is done in a Flemish facade design said to be patterned after a guildhall in Amsterdam, giving it the look of old Dutch architecture.
the style
The Arcade mixes Renaissance Revival, Dutch Colonial Revival, and Mediterranean Revival architecture across its nine buildings, most visibly in the Flemish-inspired Dutch gable front on Third Street patterned after an Amsterdam guildhall.
More on Renaissance Revivalthe architect
Frank M. Andrews also designed many of NCR's factory buildings in Dayton, known for their progressive fenestration, as well as the American Building (originally the Conover Building) at Third and Main Streets.
significance
The Dayton Arcade is individually listed on the National Register of Historic Places.