
Munger Terrace
- Architect
- Oliver Green Traphagen
- Style
- Chateauesque
- City
- Duluth, MN
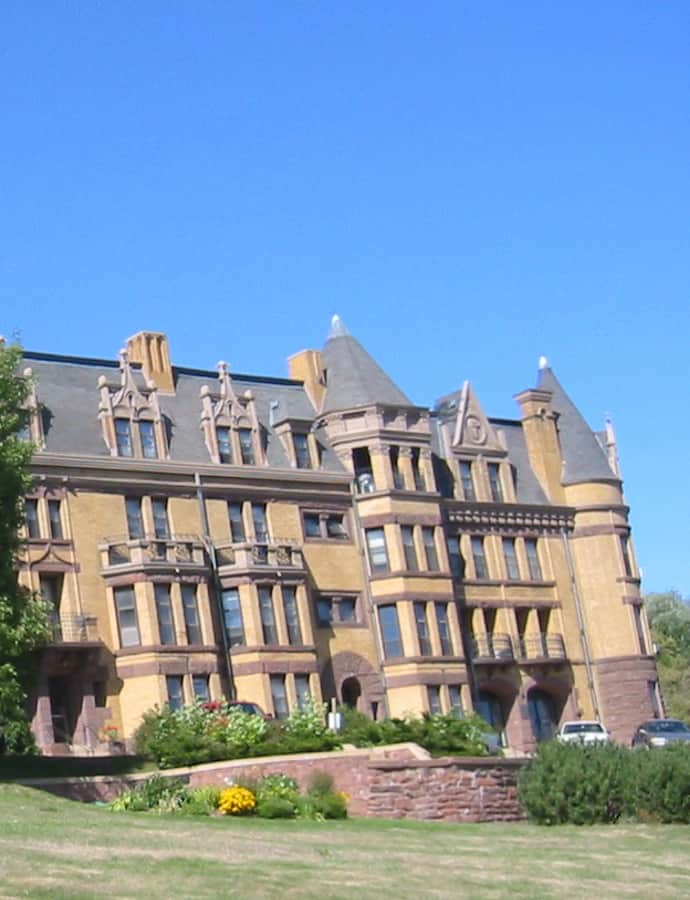

Munger Terrace is a row of eight luxury townhomes built from 1891 to 1892 for Roger S. Munger, an important early Duluth entrepreneur, on a site next to his own mansion. Designed by Oliver G. Traphagen and Francis W. Fitzpatrick, it was Munger's only rental-housing project and was listed on the National Register of Historic Places in 1976 as Duluth's finest example of Châteauesque architecture applied to an apartment building.
the building
Eight distinct townhomes. The terrace originally contained eight luxury townhomes, each different from the next, with sixteen rooms, separate front and back stairs, central steam heat, running water on every floor, gas for cooking, and electric lighting — a strikingly modern package of amenities for rental housing of its era.
Brick and brownstone. The building is constructed in brick with brownstone trim, materials that carry the Châteauesque massing the Register nomination singled out as Duluth's finest example applied to an apartment building.
the style
Munger Terrace is described variously as Châteauesque, Richardsonian Romanesque, and, in the National Register listing itself, Renaissance Revival. It was nominated as Duluth's finest example of Châteauesque design applied to an apartment building.
More on Chateauesquethe architect
Oliver G. Traphagen and Francis W. Fitzpatrick designed the terrace together; Traphagen is documented as a locally significant Duluth architect.
significance
Munger Terrace was listed on the National Register of Historic Places in 1976 for its local significance in architecture.