City guide

architecture in Olympia.

6 buildings worth a detour, each with what to look for. Open them on the map, or walk them with the iPhone app, which collects each one you photograph.

Landmarks

The buildings that define the city's architecture.

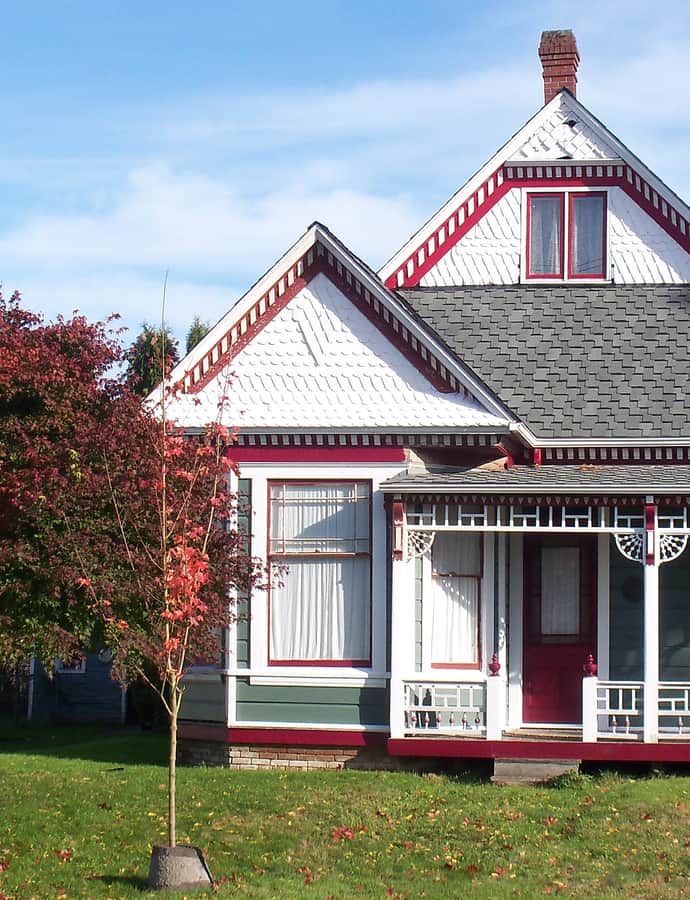
Captain Calvin and Pamela Hale House

Queen Anne

Captain Calvin and Pamela Hale House

The Hale House is a Queen Anne cottage at 902 Tullis St NE in Olympia, built in 1882 for Captain Calvin Henry Hale and Pamela Case Hale. Captain Hale had only five years to enjoy the home before his death on August 12, 1887. It was listed on the National Register of Historic Places on January 12, 1984.

Photo: Ingmanjc , CC BY-SA 3.0
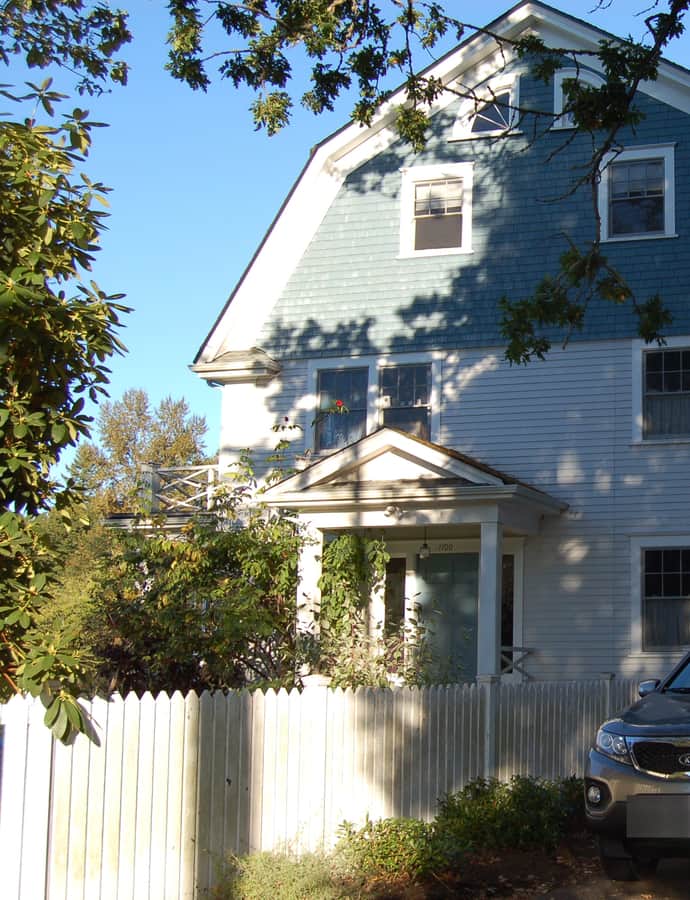
Cloverfields

Dutch Colonial

Cloverfields

1914

Cloverfields was a model dairy farm in Olympia built by pioneer Hazard Stevens after he returned from Boston in 1914 to develop land his father had purchased in the 1850s. The farmhouse, designed in the Dutch Colonial Revival style, was the first Olympia commission for architect Joseph Wohleb and still stands at 1100 Carlyon Avenue SE. It is listed on the National Register of Historic Places.

Photo: BL Weeks , CC BY-SA 3.0

Daniel R. Bigelow House

Gothic Revival

Daniel R. Bigelow House

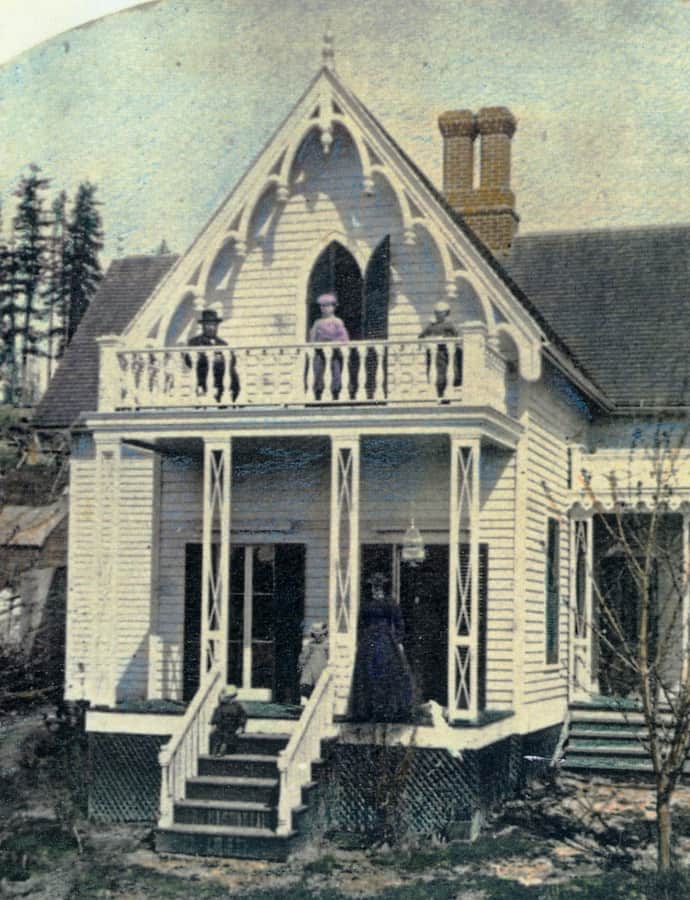
The Bigelow House, now the Bigelow House Museum, is a Carpenter Gothic home at 918 Glass Avenue Northeast built by Daniel Bigelow in 1854 in the Bigelow Neighborhood of Olympia. Bigelow, a Harvard Law School graduate, arrived in Olympia in 1851 after crossing the Oregon Trail and took up a 160-acre Donation Land Claim overlooking Budd Inlet. He and his wife Ann Elizabeth White, one of the first schoolteachers in Washington Territory, raised eight children in the house. It was listed on the National Register of Historic Places in 1979.

Photo: OHS&BHM , CC BY-SA 3.0

Old Capitol Building

Romanesque Revival

Old Capitol Building

Willis Ritchie · 1892

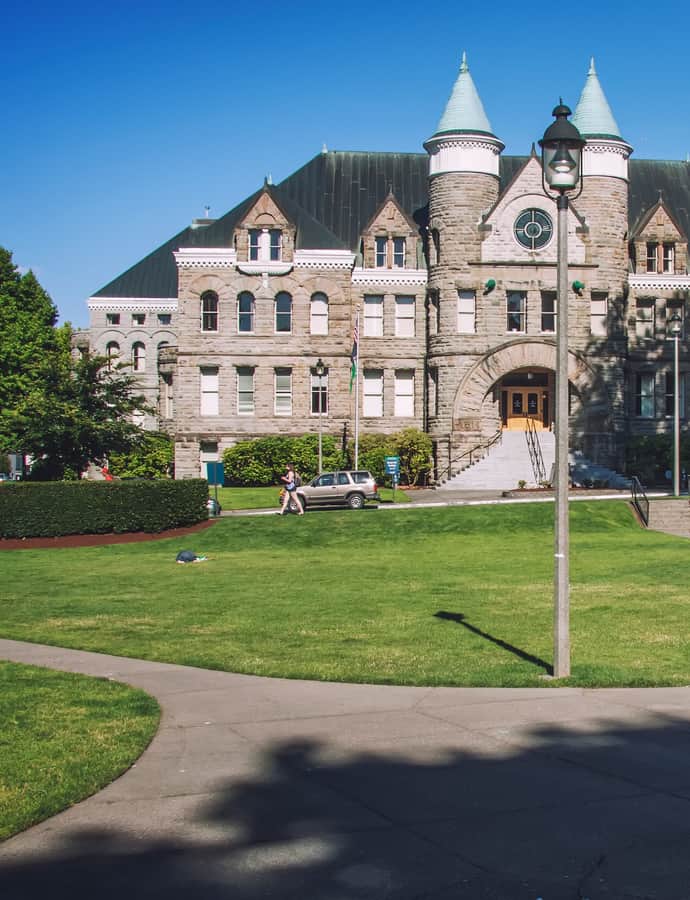
The Old Capitol Building is a Romanesque landmark in downtown Olympia, designed by architect Willis A. Ritchie and built between 1891 and 1892, first serving as the Thurston County courthouse. It was formally dedicated as the Washington State Capitol in 1905 at Governor Albert Mead's inauguration and housed the legislature until 1928, when government moved to the current Capitol Building. Today it holds the Office of the Superintendent of Public Instruction.

Photo: Steven Pavlov , CC BY-SA 4.0

Thurston County Courthouse

Streamline Moderne

Thurston County Courthouse

1930

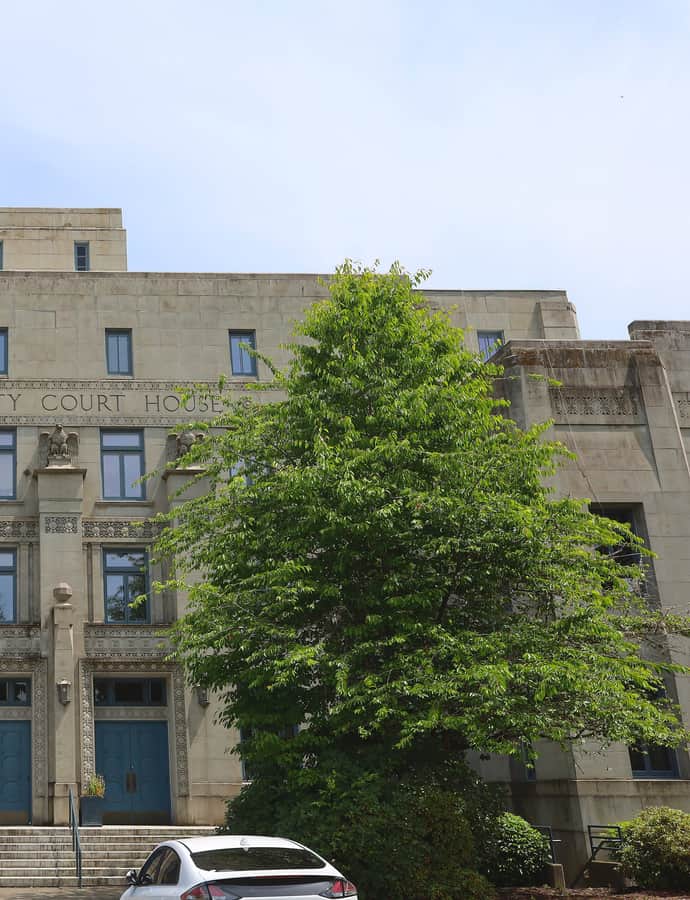
The Thurston County Courthouse, also known as the Capitol Court Building, was designed by Joseph Wohleb and built in 1930 as the headquarters of Thurston County. Reinforced concrete and clad in Tenino sandstone, the four-story building held 50,000 square feet of space until the court relocated to Olympia's Westside in 1978. It sat vacant until 1989, was renovated by 1991, and since 1995 has housed leased offices for government agencies and private businesses.

Photo: OceanLoop , CC BY-SA 4.0

Washington State Capitol

Neoclassical

Washington State Capitol

1928

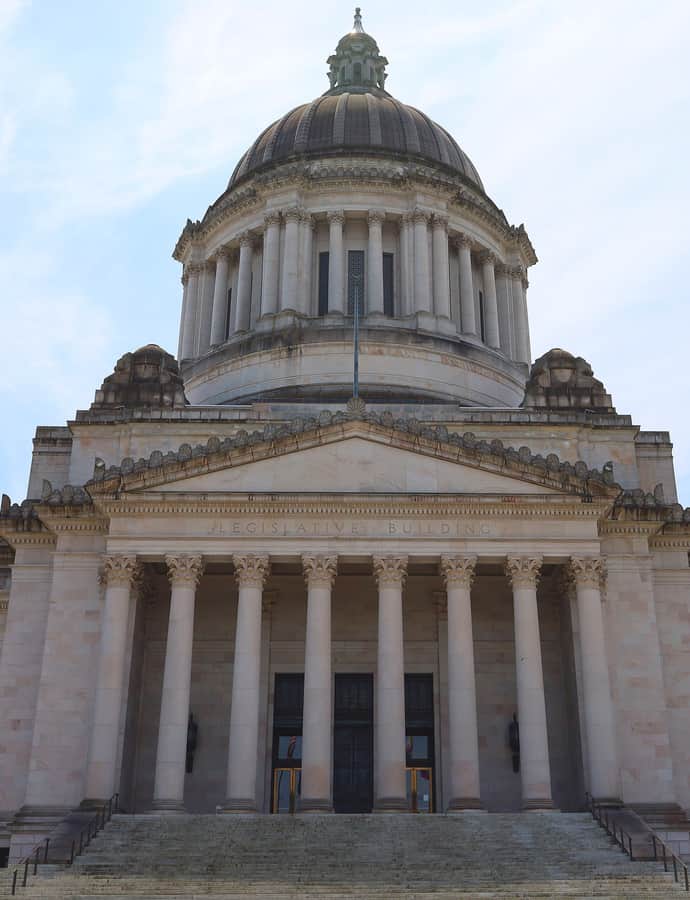
The Washington State Capitol, also known as the Legislative Building, is the Neoclassical seat of Washington's government, opened in 1928 after design work resumed in 1911 and construction began in 1912. It houses the chambers of the state legislature along with offices for the governor, lieutenant governor, secretary of state, and treasurer, and anchors a larger campus that also includes the Washington Supreme Court and the Governor's Mansion. It is owned and operated by the Department of Enterprise Services.

Photo: OceanLoop , CC BY-SA 4.0