
San José City Hall
- Architect
- Richard Meier
- Style
- Contemporary Modern
- City
- San Jose, CA
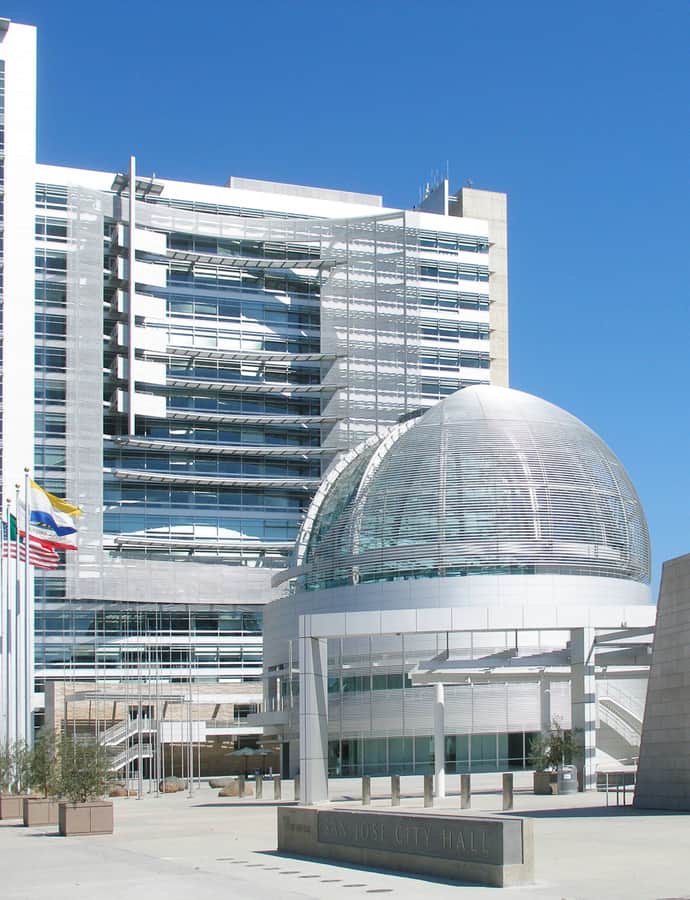

San José City Hall is the seat of the municipal government of San Jose, designed by Pritzker Prize-winning architect Richard Meier. The complex, opened in 2005, includes an 18-story tower, a glass rotunda, and a city council chamber wing, arranged within the two-block San José Civic Plaza. The tower rises 285 feet, making it the fourth tallest building in San Jose. Its construction capped a period of rapid growth during the dot-com bubble and marked the city government's return downtown after half a century in an office park setting.
the building
The tower. At 285 feet and 18 stories, the tower is the fourth tallest building in San Jose, anchoring the two-block San José Civic Plaza with a scale meant to signal the return of city government to a downtown site.
The glass rotunda. A glass rotunda forms the ceremonial heart of the complex, paired with the tower and a separate city council chamber wing within the civic plaza layout.
the style
The building is executed in modern architecture, part of Richard Meier's body of work; some accounts describe its treatment as Postmodern, reflecting how the design combines a modern glass-and-steel vocabulary with civic monumentality.
More on Contemporary Modernthe architect
Richard Meier, a Pritzker Prize-winning architect, also designed the Getty Center in Los Angeles, the Barcelona Museum of Contemporary Art, and The Hague City Hall. San Jose-based Steinberg Architects was involved as well.
significance
The 2005 opening ended a roughly fifty-year period during which San Jose's city government operated from an office park setting north of downtown, returning the seat of government to the city center for the first time since the 1950s.
nearby
- Janet Gray Hayes Rotunda
- State Meat Market Building
- Houghton–Donner House
- First Unitarian Church of San Jose
- Trinity Episcopal Cathedral
- Cathedral Basilica of St. Joseph