
Alls Souls Church
- Architect
- Thomas Silloway
- Year
- 1879
- Style
- Queen Anne
- City
- Augusta, ME
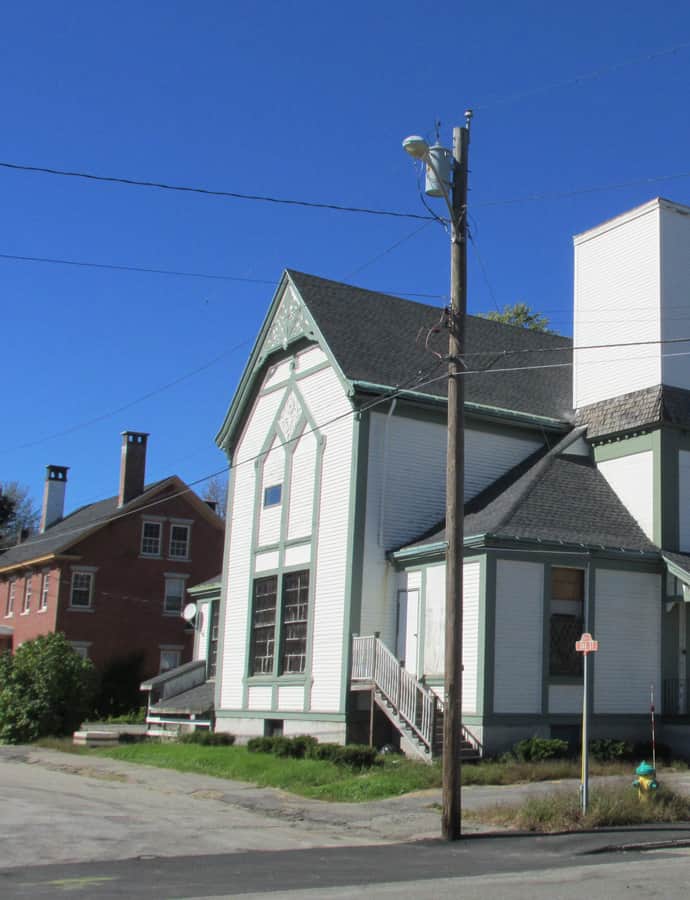

All Souls Church at 70 State Street was built in 1879 for a Unitarian congregation established in 1825, and ranks among Maine's finest examples of Stick style architecture. It stands at the northwest corner of Oak and State Streets in central Augusta.
the building
The State Street tower. A square tower projects from the State Street side, now made up of two relatively plain stages separated by a skirt of roofing; the facade around it is visually complex, with gabled entrances and a small cross gable between them.
Carved gable panels. The Oak Street facade pairs large sash windows with applied trim rising to a point in the gable, capped by a square carved panel and another elaborate panel at the gable's peak.
the style
Despite being catalogued with a Queen Anne style tag, the extract identifies the building as one of Maine's finest examples of Stick style architecture, visible in its applied woodwork, gabled forms, and complex, textured facades.
More on Queen Annethe architect
The church was designed by architect Thomas Silloway.
significance
All Souls Church was listed on the National Register of Historic Places in 1978; it is now a former church building.
nearby
- Dr. J.W. Ellis House
- South Parish Congregational Church and Parish House
- Lithgow Public Library
- D.V. Adams Co.-Bussell and Weston
- Noble Block
- Libby-Hill Block