
Masonic Hall
- Style
- Renaissance Revival
- City
- Augusta, ME
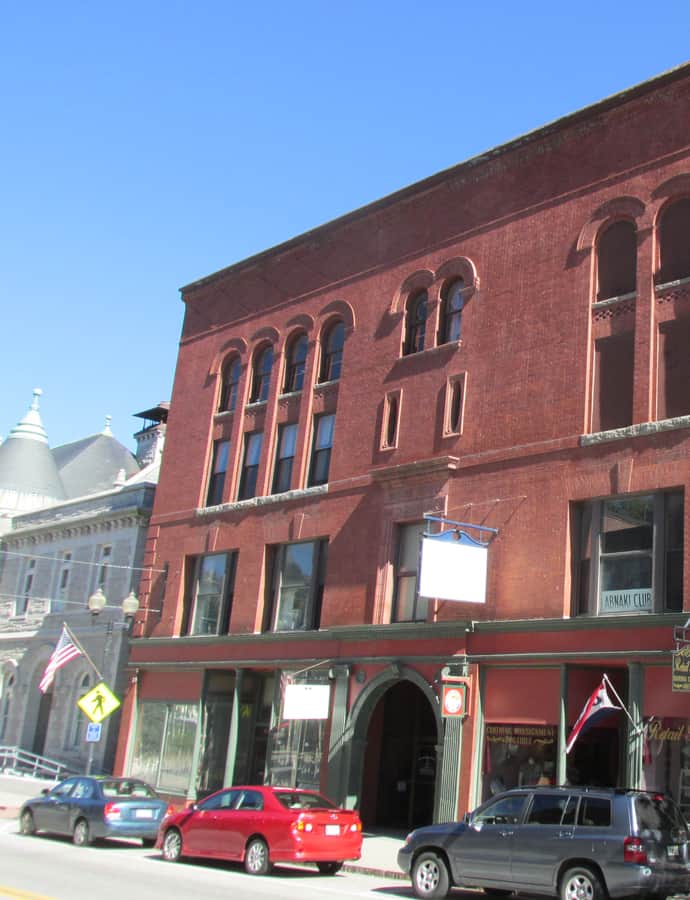

The Masonic Hall is a four-story commercial and fraternal society building at 313-321 Water Street in downtown Augusta, built in 1894. It is a significant work of Boston architect John Spofford and a good local example of restrained Renaissance Revival architecture. The building was listed on the National Register of Historic Places in 1986.
the building
Ground-floor storefronts. The ground floor has five storefronts, each with display windows and a recessed entrance to one side. Near the center of the building, the main entrance is set in a round-arch opening flanked by fluted pilasters.
Upper-floor windows. The second floor has rectangular keystoned window openings, each with a recessed polygonal bay window. Windows on the third and fourth floors are grouped together in columns, with patterned brickwork between and a rounded arch above.
Masonry and trim. The building is a four-story masonry structure built out of red brick with some granite trim, with a patterned entablature separating the upper windows from a simple cornice.
the style
The Masonic Hall is a good local example of restrained Renaissance Revival architecture, a style choice that lent the fraternal and commercial building a dignified, classically grounded street presence on Water Street.
More on Renaissance Revivalthe architect
The building is a significant work of Boston architect John Spofford, though little else about his career is documented here.
significance
The Masonic Hall was listed on the National Register of Historic Places in 1986.
nearby
- Journal Building
- Old Post Office
- Doughty Block
- Vickery Building
- Libby-Hill Block
- Lithgow Public Library