
Austin City Hall
- Year
- 2004
- Style
- Deconstructivism
- City
- Austin, TX
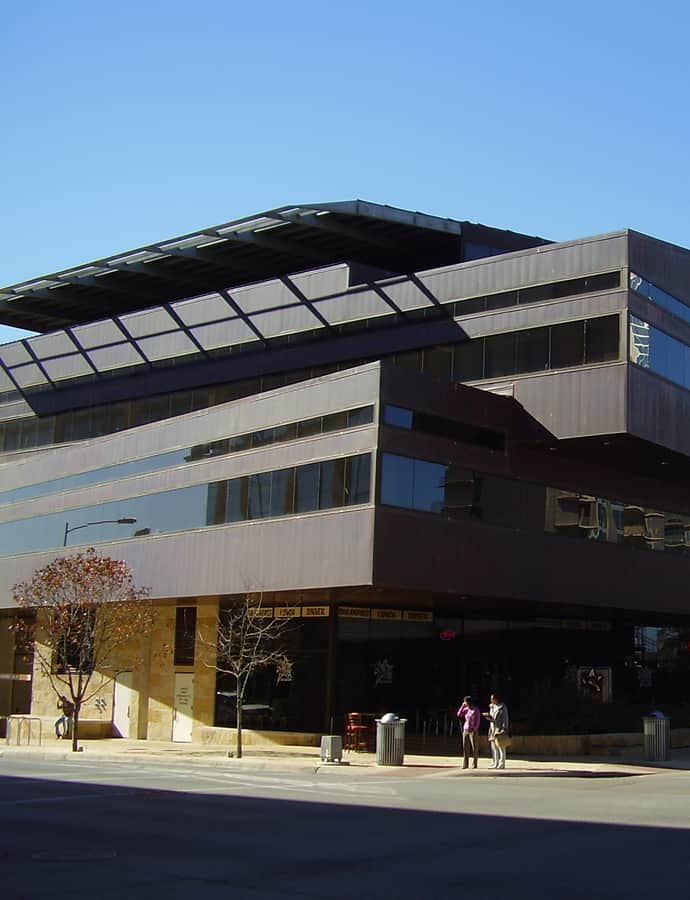

Austin City Hall, completed in 2004 at 301 W 2nd St, was designed by Antoine Predock with Cotera + Reed Architects and built from recycled materials to reflect what the Dallas Morning News called Austin's "crazy-quilt vitality" — a mix the paper described as running from country music to environmental protests to high-tech swagger. It replaced an earlier city hall at 124 West 8th Street after a 1980s plan for a Warehouse District civic complex, designed with urban planner Denise Scott Brown and architect Robert Venturi, collapsed in foreclosure during the Savings and Loan Crisis.
the building
Built from recycled materials. The current city hall was constructed from recycled materials, an explicit design commitment for a civic building meant to reflect the city's own values back to itself.
the style
Predock's design uses deconstructivism's fractured, non-orthogonal massing — irregular angled walls and shifting planes rather than a conventional boxy civic block — to give a government building an unconventional public face meant to match Austin's self-image rather than traditional civic solemnity.
More on Deconstructivismthe architect
Antoine Predock designed Austin City Hall in partnership with the local firm Cotera + Reed Architects.
nearby
- United States Courthouse
- Frost Bank Tower
- Scarbrough Building
- Royal Arch Masonic Lodge
- Seaholm Power Plant
- Norwood Tower