City guide

architecture in Austin.

67 buildings worth a detour, each with what to look for. Open them on the map, or walk them with the iPhone app, which collects each one you photograph.

Landmarks

The buildings that define the city's architecture.

Austin History Center

Renaissance Revival

Austin History Center

Hugo Kuehne

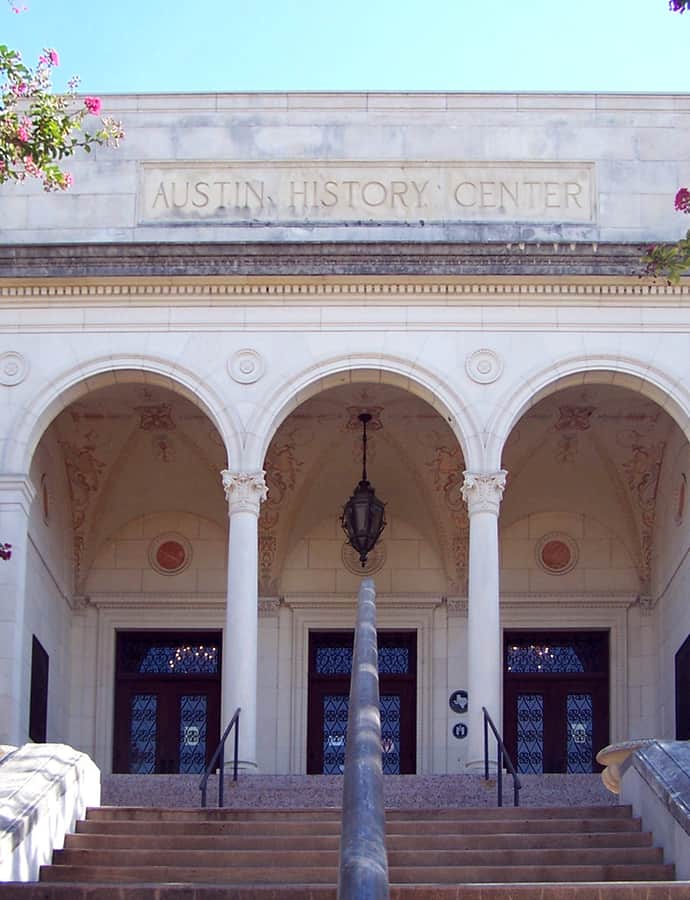
The Austin History Center is the city's local history archive, housed in a Renaissance Revival building that opened as the Austin Public Library in 1933 and served that role until 1979. Local architect J. Roy White designed it while working for the firm of Hugo Kuehne, an Austin native and founding dean of the University of Texas School of Architecture, as part of the city's 1928 plan. The site, overlooking one of the four public squares platted when Austin was laid out in 1839, was secured from the Texas Legislature in 1913.

Photo: Larry D. Moore , CC BY 4.0
Battle Hall

revivalism

Battle Hall

Cass Gilbert

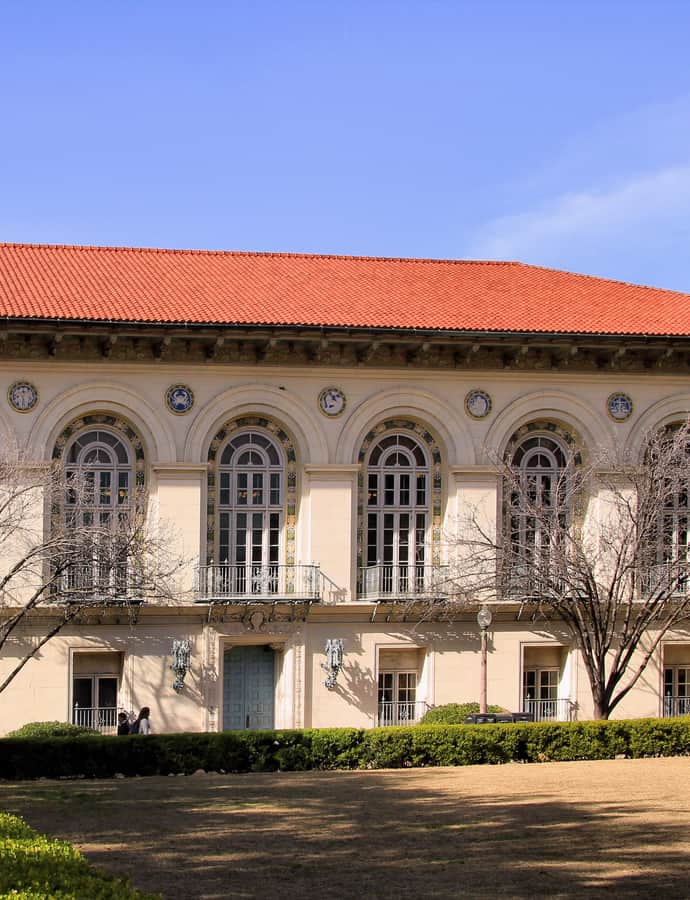
Battle Hall, also known as the "Cass Gilbert Building" and "The Old Library," was designed in 1911 by New York architect Cass Gilbert in a Spanish-Mediterranean Revival style for the University of Texas at Austin. It served as the campus's main library until a larger building replaced it in 1937, and today houses the John S. Chase Architecture and Planning Library, the Alexander Architectural Archives, and the Center for American Architecture.

Photo: Larry D. Moore , CC BY 4.0

Gothic Revival

Cathedral of Saint Mary

Nicholas J. Clayton · 1872

Austin's Irish Catholic community built a small limestone church, St. Patrick's, at 9th and Brazos in the 1850s; as German Catholic immigration swelled the parish, the two communities compromised on naming a larger replacement for Mary rather than either patron saint. The cornerstone for that new church, designed by Nicholas J. Clayton, was laid in 1872, the year Austin became the state's permanent capital, and the Gothic Revival cathedral was finished in 1874.

Driskill Hotel

Romanesque Revival

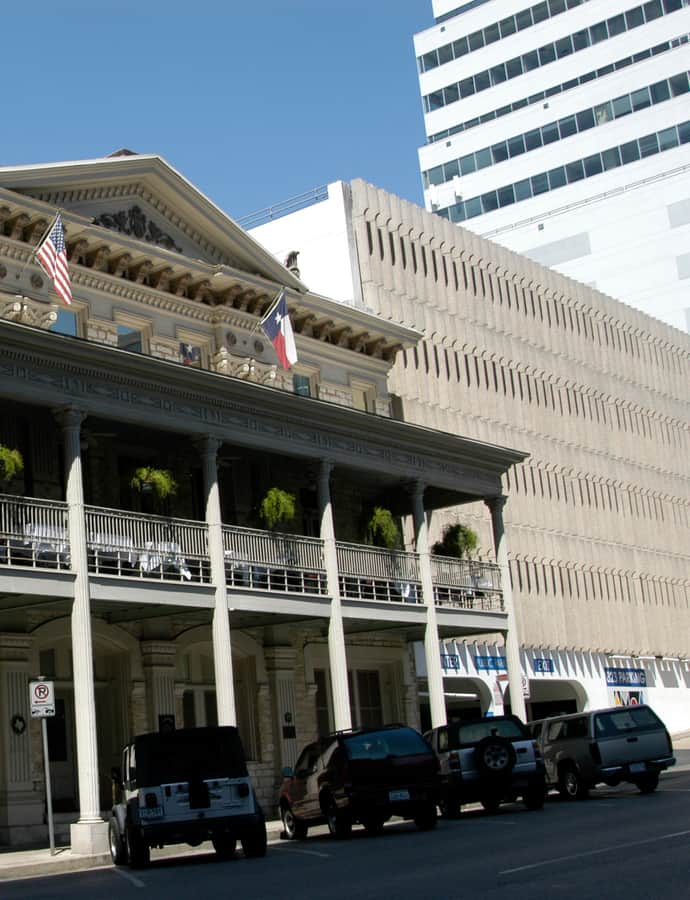
Driskill Hotel

1886

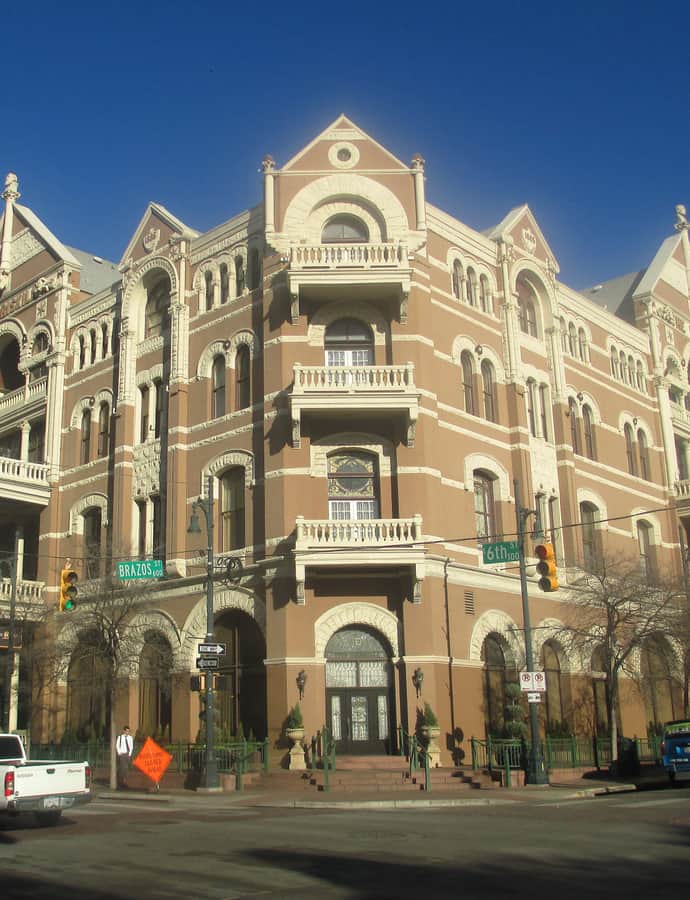
Cattleman Col. Jesse Driskill spent his fortune to build 'the finest hotel south of St. Louis,' opening the Driskill in 1886 as the oldest operating hotel in Austin and one of the best-known hotels in Texas. The original four-story Romanesque Revival building gained a 13-story annex in 1930, and Hyatt Hotels Corporation has operated the property since 2013.

Photo: No machine-readable author provided. Billy Hathorn assumed (based on copyright claims). , CC BY 3.0

Elisabet Ney Museum

Neoclassical

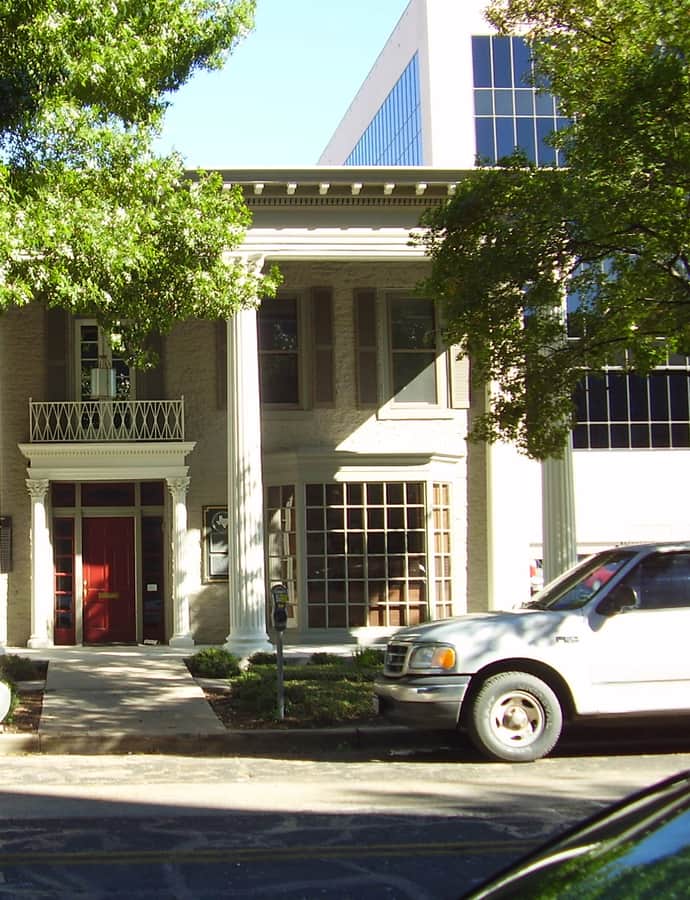
Elisabet Ney Museum

Elisabet Ney · 1907

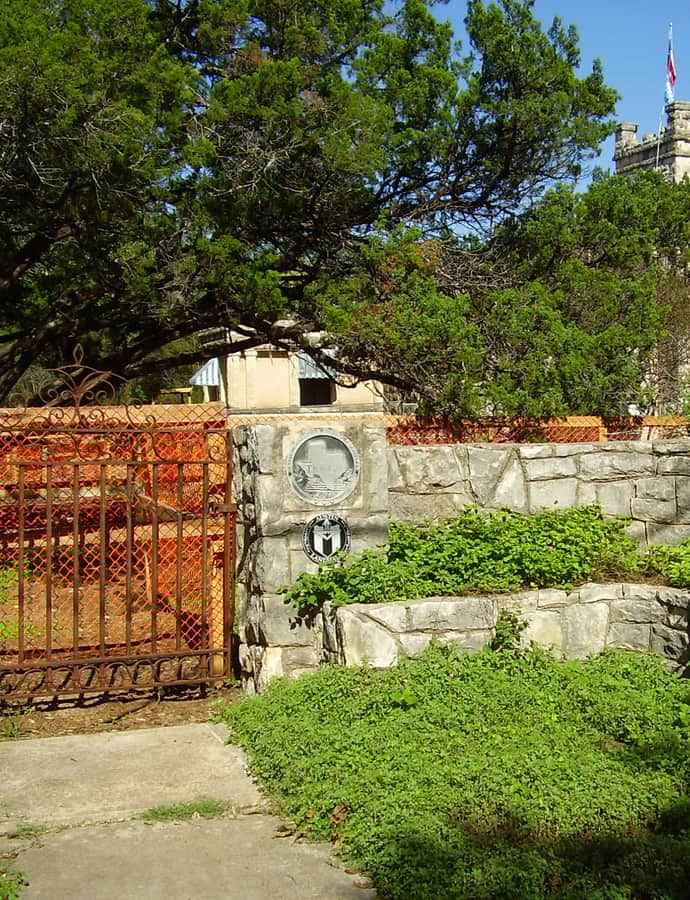
The Elisabet Ney Museum occupies Formosa, the studio sculptor Elisabet Ney built for herself, completed in 1893 and enlarged in 1902 — the earliest art studio built anywhere in Texas. After Ney died in 1907, Ella and Joseph B. Dibrell bought the building to preserve it as a memorial, and Ella Dibrell helped found the Texas Fine Arts Association to establish it as a museum. The City of Austin took ownership in 1941 and still runs it through the Parks and Recreation Department.

Photo: WhisperToMe , Public domain

Frost Bank Tower

Postmodernism

Frost Bank Tower

HKS, Inc.; Duda/Paine Architects · 2003

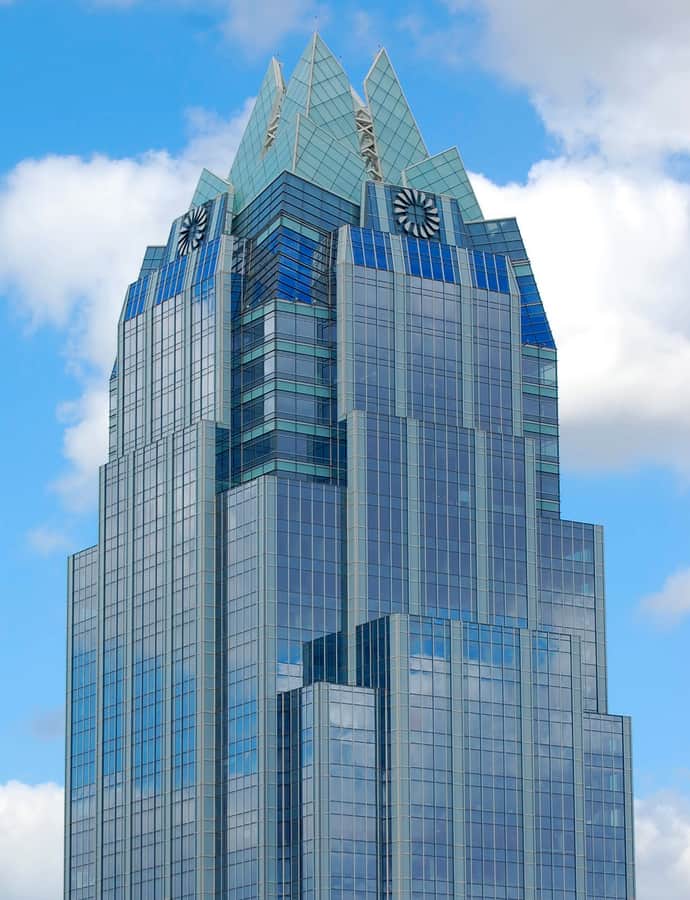
The Frost Bank Tower is a 515-foot, 33-story skyscraper developed by Cousins Properties between November 2001 and December 2003 — the first high-rise built in the United States after the September 11 attacks. Designed by Duda/Paine Architects and HKS, Inc. in a postmodern style, it offers 525,000 square feet of Class A office space and ranks as the 15th-tallest building in Austin. It was officially dedicated in January 2004 and carries the highest illuminated logo in the city, at 420 feet, advertising its anchor tenant, San Antonio-based Frost Bank.

Photo: LoneStarMike , CC BY-SA 3.0

General Land Office Building

Romanesque Revival

General Land Office Building

1857

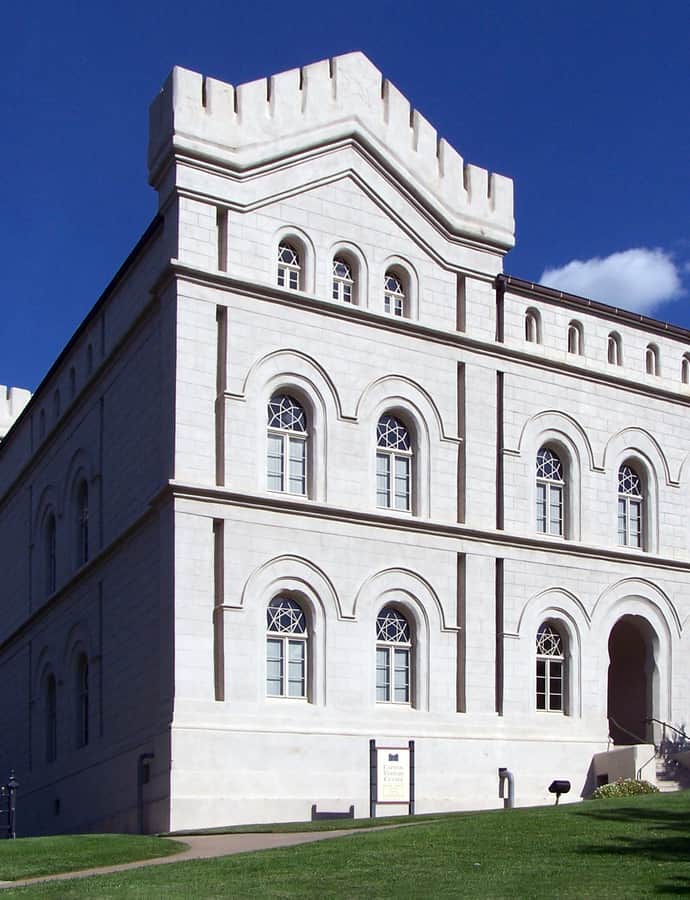
Completed in 1857, the General Land Office Building is the oldest surviving state government office building in Austin and the first Texas building designed by a university-trained architect, the German-educated Christoph Conrad Stremme. Sitting on the southeast corner of the Texas State Capitol grounds, it served as the state's land office until 1917. Writer William Sidney Porter — later famous under the pen name O. Henry — worked there from 1887 to 1891 and later set stories including "Bexar Script No. 2692" and "Georgia's Ruling" at the building.

Photo: Larry D. Moore , CC BY 4.0

Goodall Wooten House

Greek Revival

Goodall Wooten House

1990

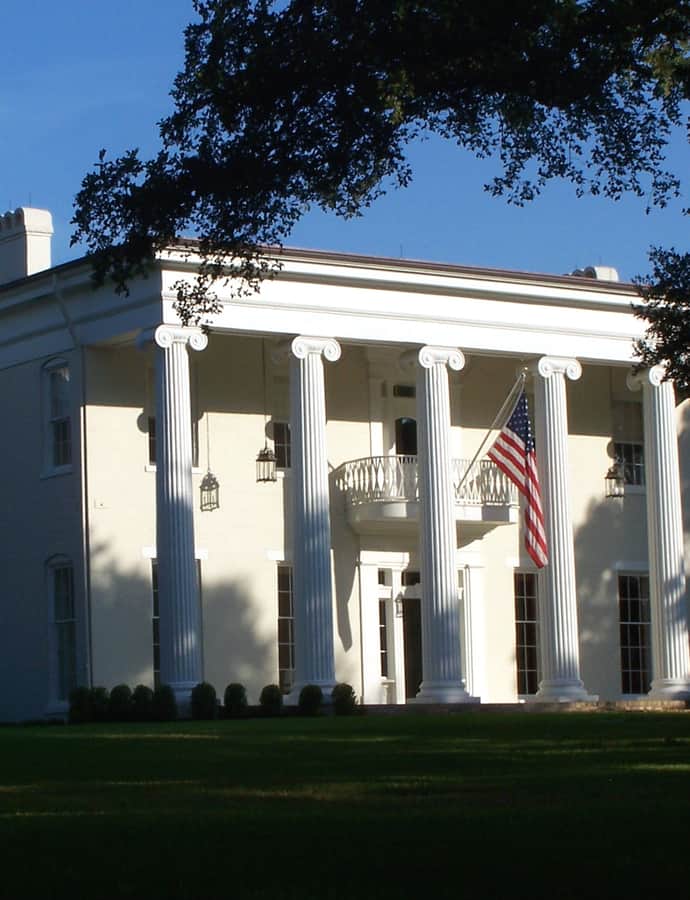
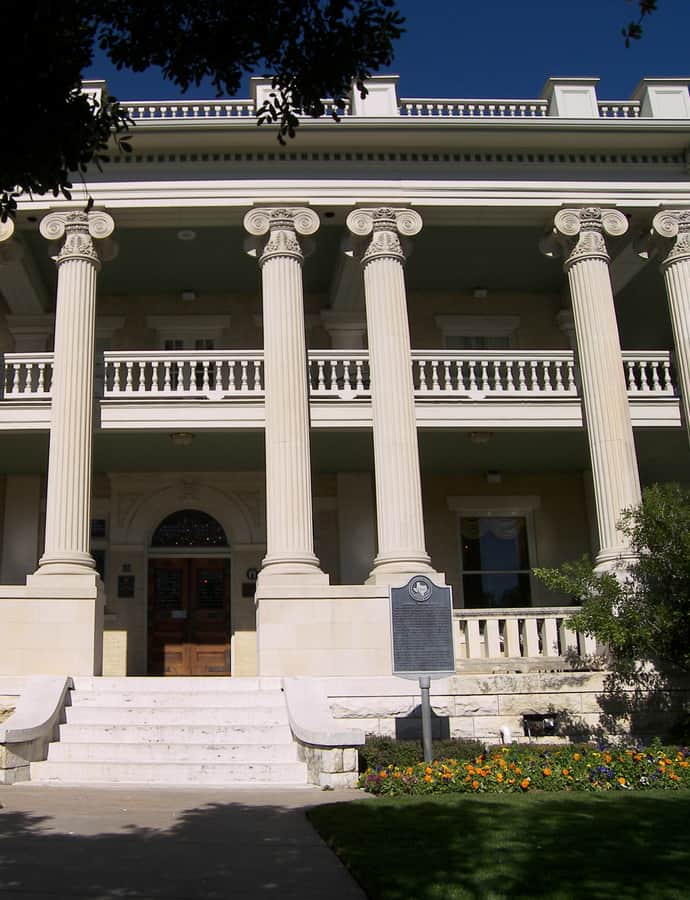
The Goodall Wooten House was built between 1898 and 1900 for Austin physician and benefactor Dr. Goodall H. Wooten and his wife Ella, on land Wooten purchased from his own father, Dr. Thomas D. Wooten, in 1898. Noted for its Classical Revival architecture and elaborate gardens, the house passed out of the Wooten family in 1944 and has since served as a student dormitory, a chemical dependency treatment center, and the luxury hotel 'The Mansion at Judges' Hill' — it now operates as the boutique Hotel Ella. It was added to the National Register of Historic Places on April 3, 1975.

Photo: Larry D. Moore , CC BY 4.0

Littlefield House

Second Empire

Littlefield House

1962

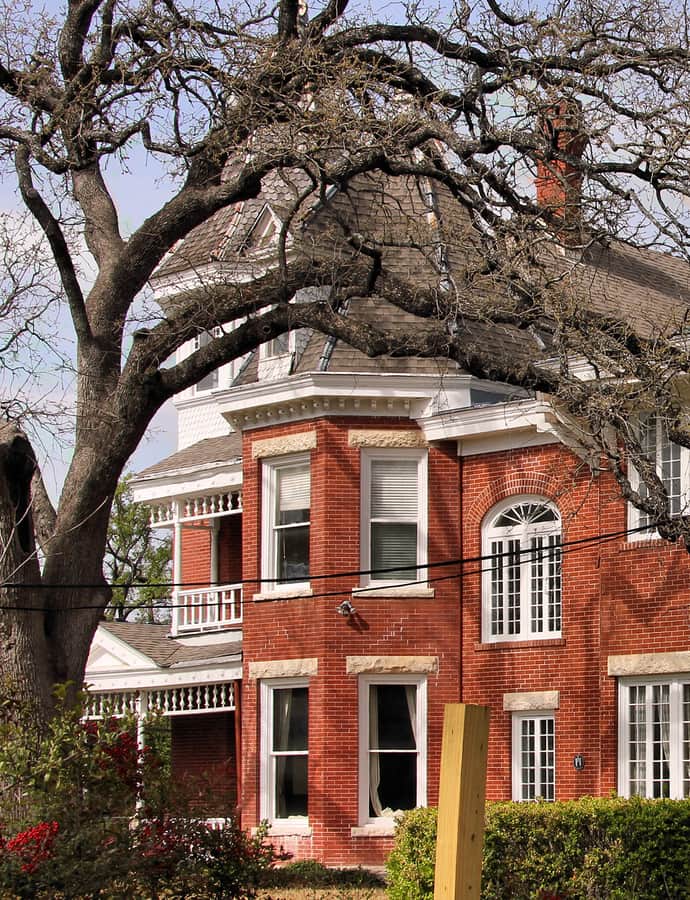
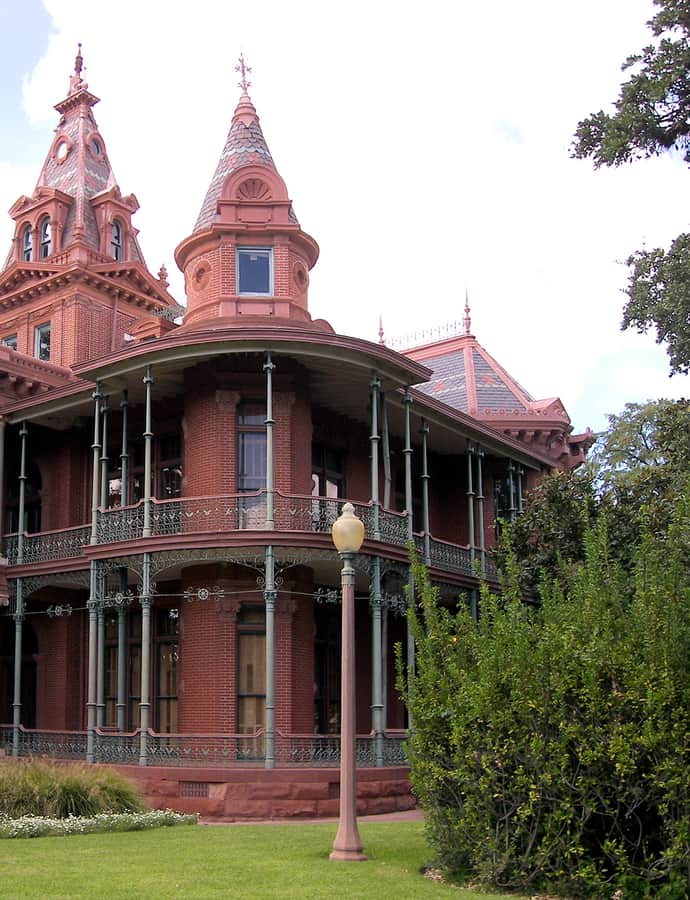
The Littlefield House is a Second Empire mansion built in 1893 on the University of Texas at Austin campus for Civil War veteran George Littlefield, a bank and cattle magnate, at a cost of $50,000. Littlefield and his wife Alice became major UT benefactors, funding the Littlefield Fountain, the Main Building, and the Littlefield Dormitory. When Alice died in 1935 she left the house to the university, and it was added to the National Register of Historic Places in 1970.

Photo: Larry D. Moore , CC BY 4.0

Lyndon Baines Johnson Library and Museum

Landmark

Lyndon Baines Johnson Library and Museum

Gordon Bunshaft · 1971

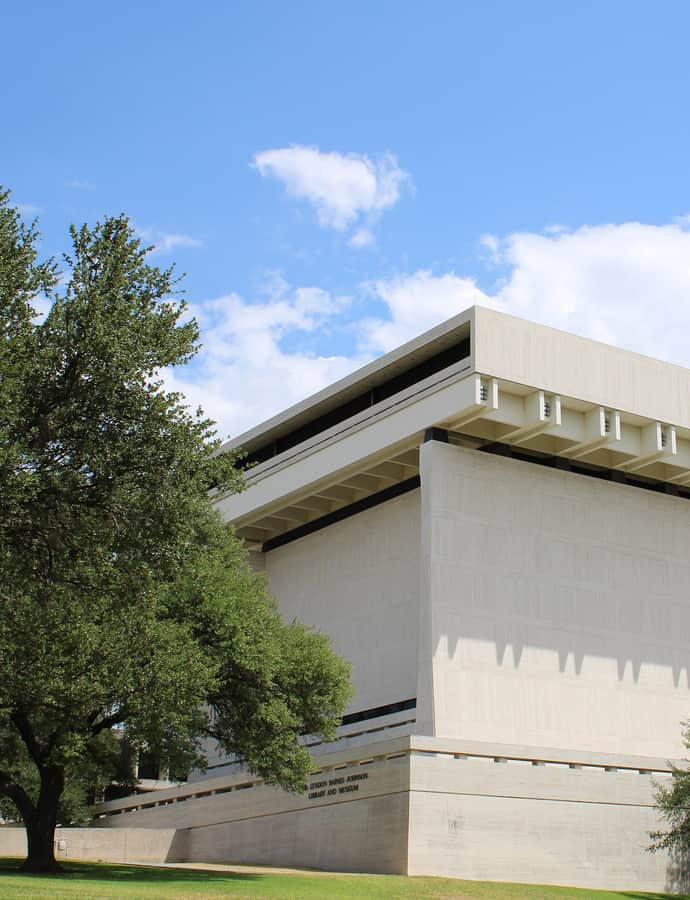
The Lyndon Baines Johnson Library and Museum, designed by Pritzker Prize-winning architect Gordon Bunshaft and completed in 1971, is the presidential library of Lyndon B. Johnson, the 36th president of the United States. Discussions began soon after Johnson's 1964 election win; UT Board of Regents chairman William H. Heath proposed the campus site in 1965, and by September 1966 the university had agreed to fund construction and to establish the Johnson School of Public Affairs alongside it. Unlike earlier presidential libraries funded by private donations, the publicly funded University of Texas paid $15 million of the $18 million construction cost and donated the land.

Photo: Enmanuel , CC BY-SA 4.0

Main Building

Beaux-Arts

Main Building

Paul Philippe Cret · 1937

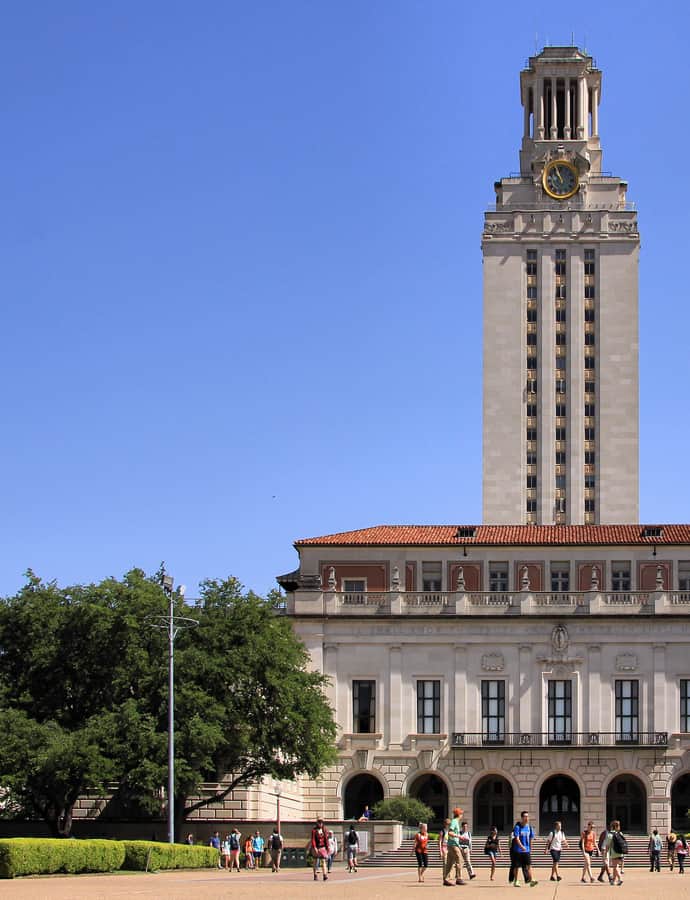
The Main Building, known to generations of students simply as The Tower, replaced a Victorian-Gothic building of the same name that was razed in 1934 over the objections of students and faculty. Paul Philippe Cret designed its Beaux-Arts replacement, completed in 1937, whose 307-foot, 27-story tower still marks the center of the University of Texas at Austin campus.

Photo: Larry D. Moore , CC BY 4.0

Mather-Kirkland House

Stick Style

Mather-Kirkland House

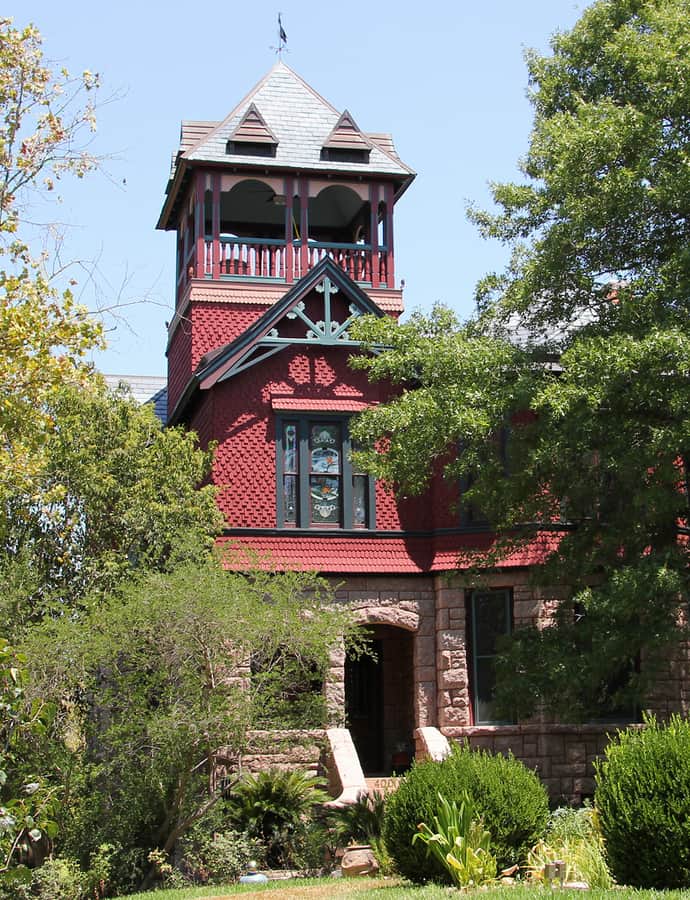
The Mather-Kirkland House is a Stick style residence in Austin's South Congress neighborhood, listed on the National Register of Historic Places. It is noted as a relatively rare surviving example of the Stick style in the area.

Photo: Larry D. Moore , CC BY 4.0

Neill-Cochran House

Greek Revival

Neill-Cochran House

Abner Cook · 1855

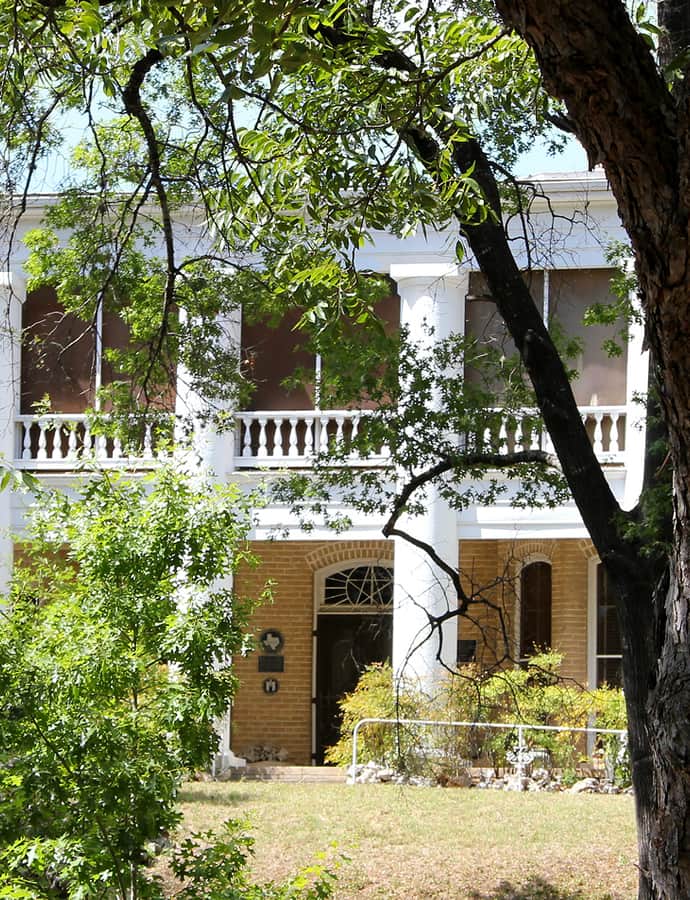
Master builder Abner Cook designed and built the Neill-Cochran House in 1855 as a suburban estate for Washington and Mary Hill, who never actually lived there. Instead the two-story Greek Revival house spent its early years serving other purposes: a school, a Civil War hospital, and eventually the home of Confederate veteran Colonel Andrew Neill, who bought it in 1876.

Photo: Larry D. Moore , CC BY 4.0

Paramount Theatre

Neoclassical

Paramount Theatre

John Eberson · 1915-10-11

The Paramount Theatre opened as the Majestic Theatre on October 11, 1915, commissioned by Austin businessman Ernest Nalle from architect John Eberson as part of the Interstate Vaudeville Circuit bringing touring acts to the city. In more than a century of operation it has hosted vaudeville, silent and sound films, live theater, and comedians, including the 1966 world premiere of Batman: The Movie.

Photo: Larry D. Moore , CC BY 4.0

Peterson, George A., House

Gothic Revival

Peterson, George A., House

2015

The George A. Peterson House is a Gothic Revival residence in downtown Austin recognized as a Recorded Texas Historic Landmark and listed on the National Register of Historic Places.

Photo: Larry D. Moore , CC BY 4.0

Robinson-Macken House

Second Empire

Robinson-Macken House

1986

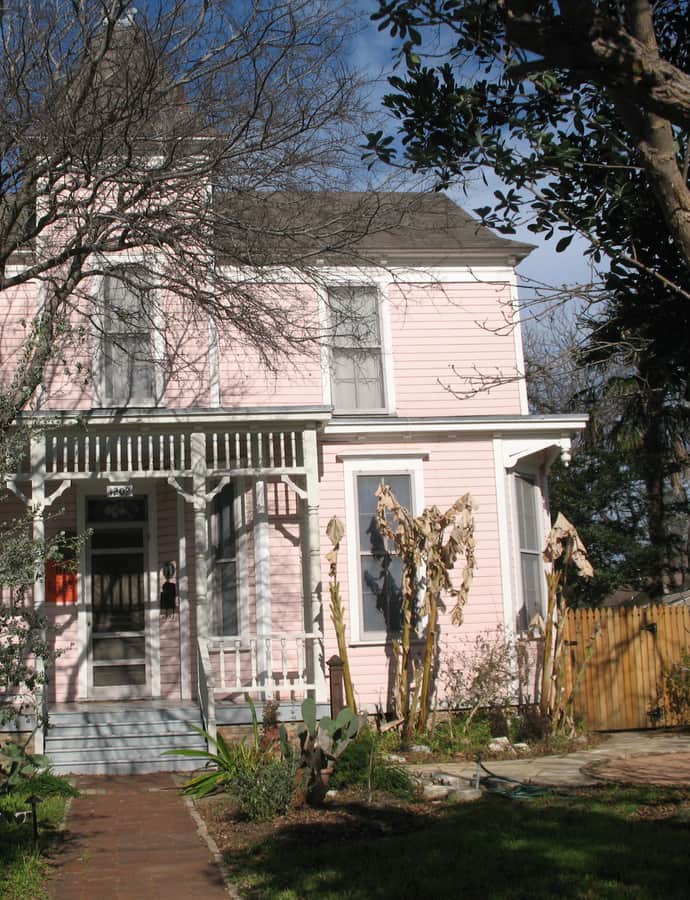
The Robinson-Macken House is a historic home in west downtown Austin at 702 Rio Grande, built in the Second Empire style. It was added to the National Register of Historic Places in 1985.

Photo: Larry D. Moore , CC BY 4.0

Southgate-Lewis House

Gothic Revival

Southgate-Lewis House

1888

The Southgate-Lewis House is an 1888 residence near the Texas Capitol, built by Robert C. Lambie for bookbinder and printer John Southgate. Businessman Charles Lewis acquired it in 1913, and today it stands in the Six Square District, once known as Austin's African American Cultural Heritage District. Since 1986 the house has been owned and preserved by the W. H. Passon Historical Society, which maintains it as a repository of Black history in Austin and Travis County.

Photo: Larry D. Moore , CC BY 4.0

St. David's Episcopal Church

Gothic Revival

St. David's Episcopal Church

Edward Fontaine;A.M.C. Nixon · 1854

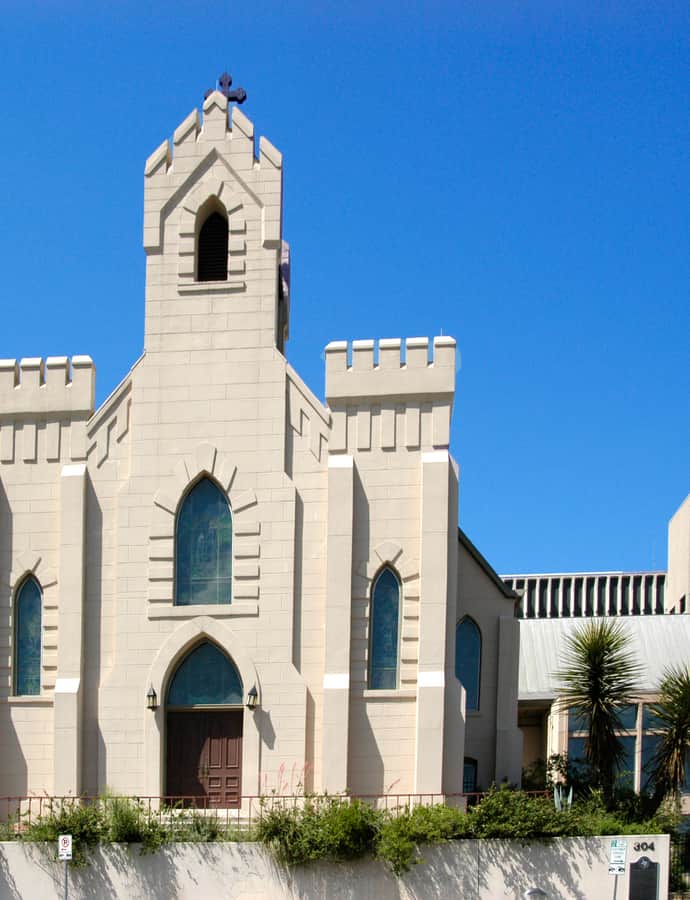
St. David's Episcopal Church, built in 1854-1855 by architects Edward Fontaine and A.M.C. Nixon in the Gothic Revival style, is one of the oldest standing buildings in Austin. The parish traces back to 1848, just nine years after the city was founded, was reorganized in 1851, and broke ground on this building two years later at 304 E. 7th Street. It's both a Recorded Texas Historic Landmark and a National Register of Historic Places listing.

Photo: Dtobias , CC BY-SA 3.0

Texas Federation of Women's Clubs Headquarters

Georgian

Texas Federation of Women's Clubs Headquarters

1986

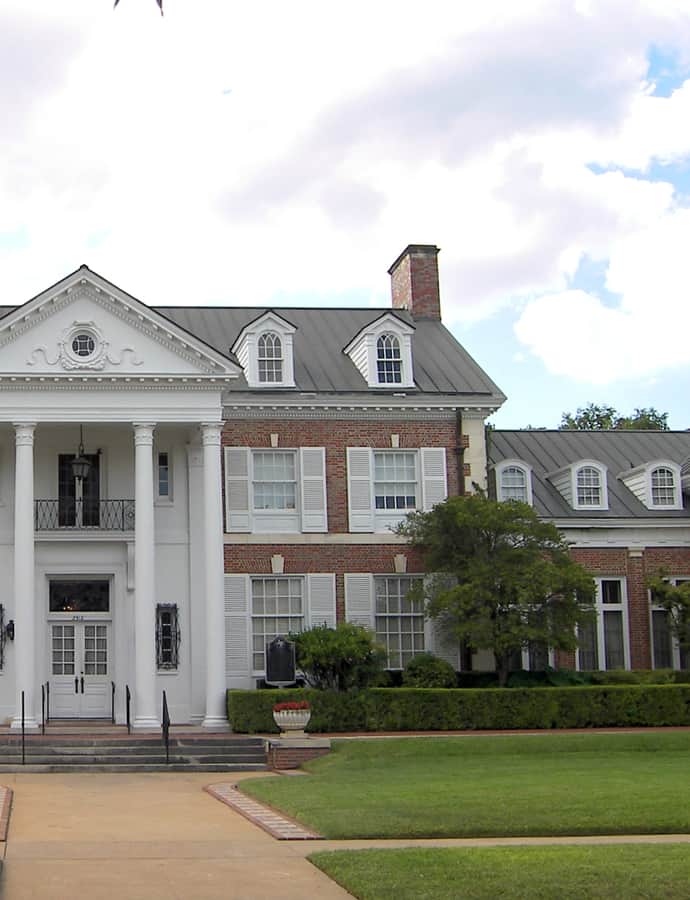
Known today simply as 'The Mansion' or 'The Fed,' this Georgian Revival mansion at the southwest corner of 24th and San Gabriel Streets was completed in 1931 as headquarters for the Texas Federation of Women's Clubs, built with assistance from philanthropist Clara Driscoll. Dallas architect Henry Coke Knight designed the building, which the National Register of Historic Places recognizes as one of the best remaining examples of Georgian Revival architecture in Texas.

Photo: Larry D. Moore , CC BY 4.0

Texas Governor's Mansion

Greek Revival

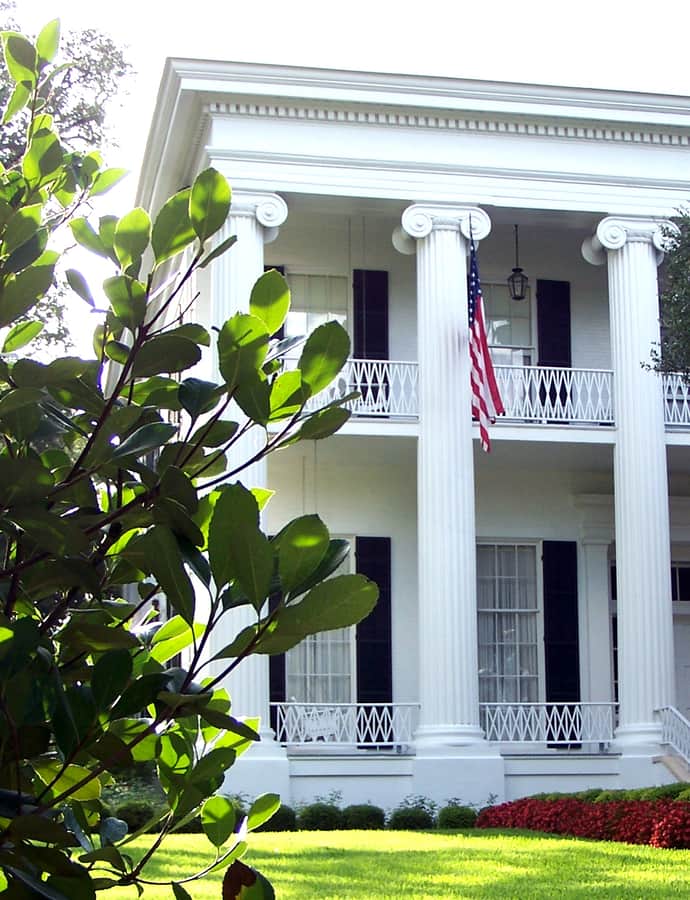
Texas Governor's Mansion

Abner Cook · 1854

Built in 1854 by master builder Abner Cook and completed in 1856, the Texas Governor's Mansion has housed every governor of Texas since — the oldest continuously inhabited house in the state and the fourth-oldest U.S. governor's mansion still occupied by a sitting chief executive. Greg Abbott and First Lady Cecilia Phalen Abbott are its current residents. A 2008 arson fire badly damaged the building midway through a major renovation, and it has since been restored.

Photo: Larry D. Moore , CC BY 4.0

Texas State Capitol

Renaissance Revival

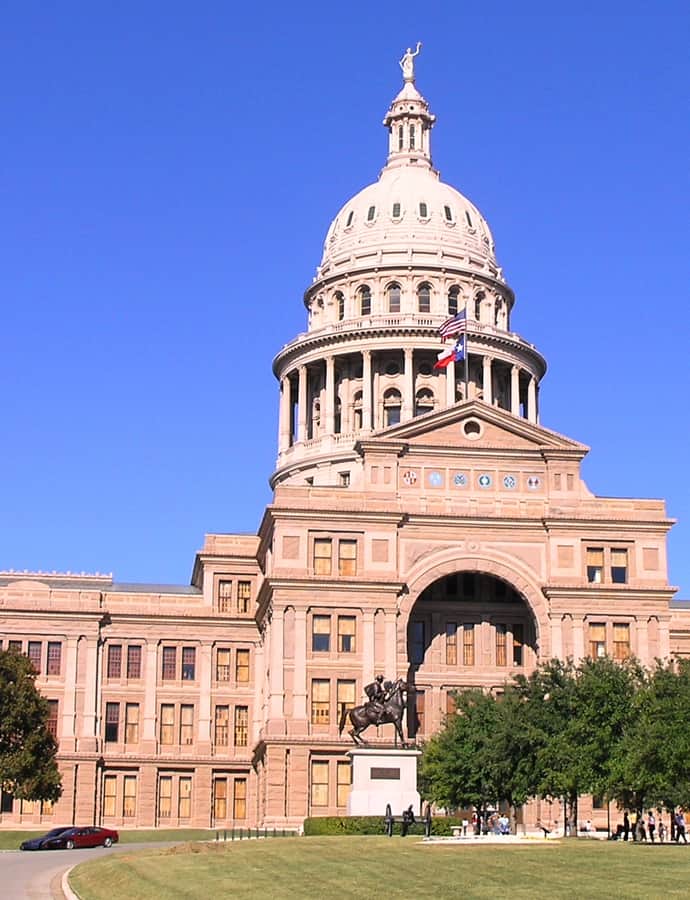
Texas State Capitol

Elijah E. Myers · 1885

The Texas State Capitol is the fourth building to serve as the seat of Texas government in Austin, replacing an original two-room wooden structure. Designed in 1881 by Elijah E. Myers, it was built between 1882 and 1888 under civil engineer Reuben Lindsay Walker and houses the Texas Legislature and the Governor's offices. At 302.64 feet tall, it ranks as the sixth-tallest state capitol in the country and stands taller than the U.S. Capitol in Washington, D.C. — a comparison Texans have made since it opened.

Photo: Daniel Mayer , CC BY-SA 3.0

Wahrenberger House

Neoclassical

Wahrenberger House

1963

The Wahrenberger House, two blocks from the Texas Capitol at 208 W. 14th Street, was built in 1867-68 by Friedrich Huster and sold to Charles Klein upon completion. It takes its name from Klein's daughter, Caroline Wahrenberger, who was deeded the property in 1882 and later ran it as a boarding house — tenants included future Texas governor Pat Morris Neff and future U.S. Speaker of the House Sam Rayburn. The house also served as home to two German-American schools.

Photo: WhisperToMe , Public domain

Westhill

Greek Revival

Westhill

Abner Cook

Westhill is a Greek Revival mansion in downtown Austin designed by Abner Cook, individually listed on the National Register of Historic Places.

Photo: Larry D. Moore , CC BY 4.0

Woodlawn

Greek Revival

Woodlawn

Abner Cook

Woodlawn — also called the Pease Mansion or Governor Shivers' Mansion — is a pre-Civil War Greek Revival house built in 1853 on what was once a 365-acre West Austin estate. Texas State Comptroller James Shaw commissioned master builder Abner H. Cook, who also designed the Texas Governor's Mansion, to build the house; after personal tragedy, Shaw sold the property to Texas governor Elisha M. Pease. It was added to the National Register of Historic Places on August 25, 1970.

Photo: Larry D. Moore , CC BY 4.0

Ziller House

Stick Style

Ziller House

2001

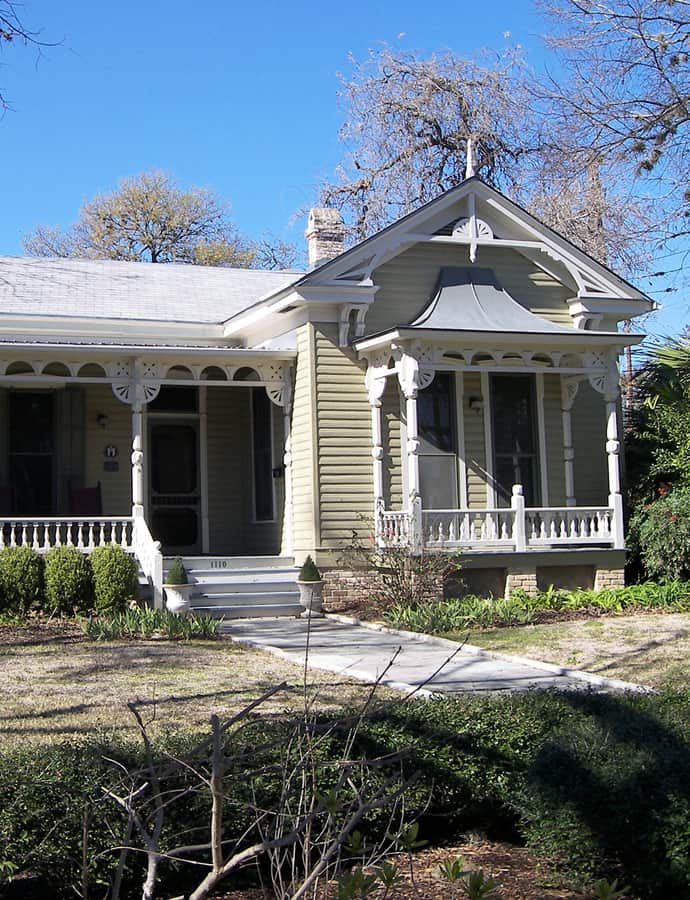
The Henry H. and Bertha Sterzing Ziller House is a historic Austin residence at 1110 Blanco Street, built around 1877 and purchased by the Ziller family in 1881. It was added to the National Register of Historic Places in 1998.

Photo: Larry D. Moore , CC BY 4.0

Notable buildings

Worth a stop when you're nearby.

Austin City Hall

Deconstructivism

Austin City Hall

2004

Austin City Hall, completed in 2004 at 301 W 2nd St, was designed by Antoine Predock with Cotera + Reed Architects and built from recycled materials to reflect what the Dallas Morning News called Austin's "crazy-quilt vitality" — a mix the paper described as running from country music to environmental protests to high-tech swagger. It replaced an earlier city hall at 124 West 8th Street after a 1980s plan for a Warehouse District civic complex, designed with urban planner Denise Scott Brown and architect Robert Venturi, collapsed in foreclosure during the Savings and Loan Crisis.

Photo: WhisperToMe , Public domain

Austin State Hospital

Neoclassical

Austin State Hospital

1861

Austin State Hospital, chartered by the Texas Legislature in 1856 as the Texas State Lunatic Asylum, is the oldest psychiatric facility in Texas and the oldest continuously operating one west of the Mississippi River. It is now a 240-bed hospital operated by the Texas Health and Human Services Commission, offering psychiatric services for children, adolescents, and adults.

Photo: Larry D. Moore , CC BY 4.0

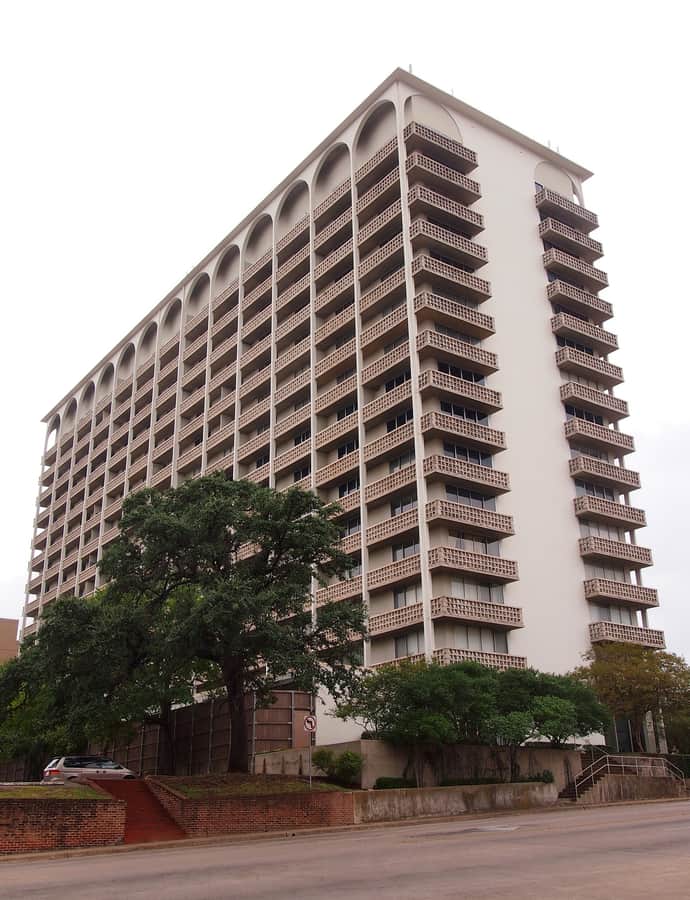
Cambridge Tower

New Formalism

Cambridge Tower

Thomas E. Stanley · 1965

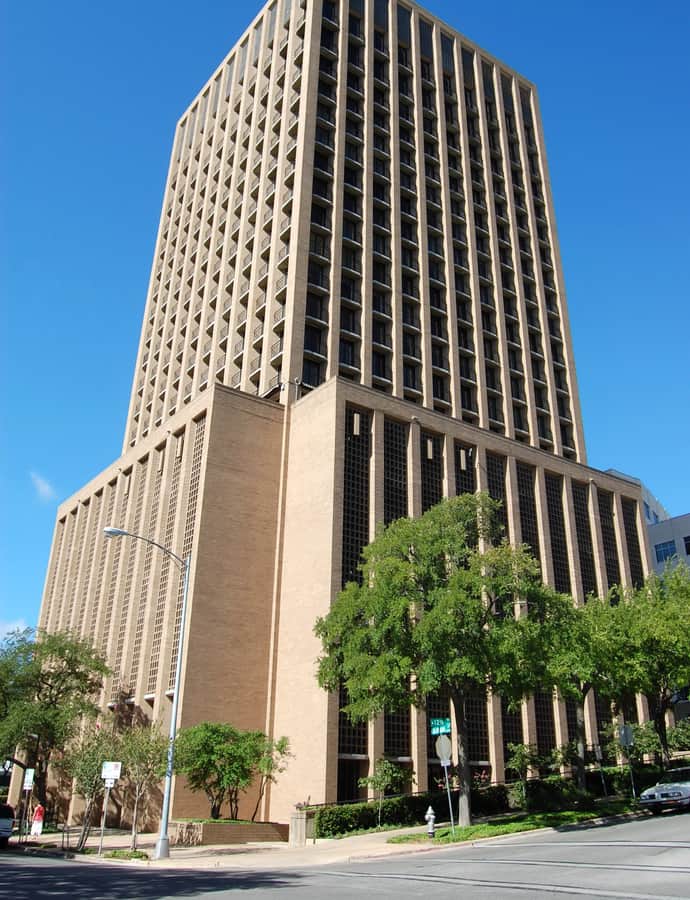
Cambridge Tower opened in 1965 as a luxury apartment tower designed by Dallas architect Thomas E. Stanley, one of downtown Austin's clearest examples of New Formalism. It now operates as a condominium and was added to the National Register of Historic Places on June 20, 2018.

Photo: Dzahsh , CC BY-SA 4.0

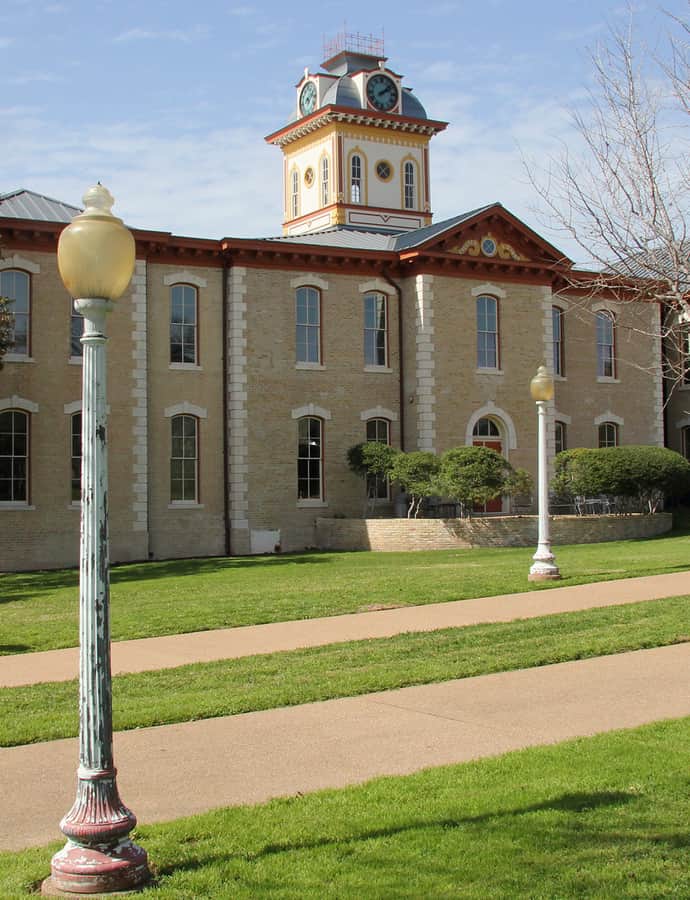
Little Campus

Italianate

Little Campus

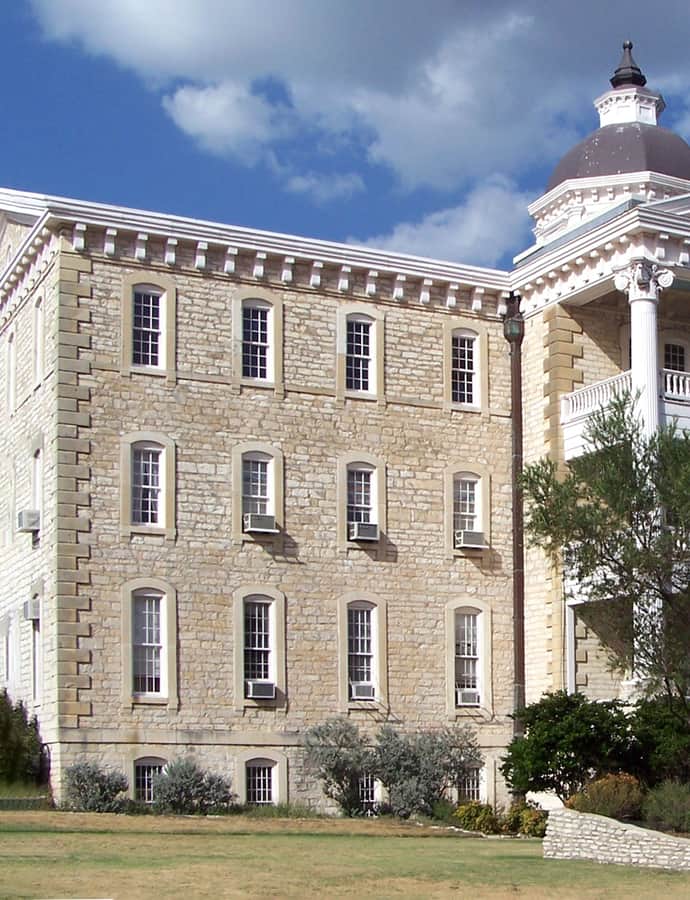
The Little Campus, officially the Heman Sweatt Campus, is a historic district within the University of Texas at Austin, originally built in 1856-57 as the Texas Asylum for the Blind at a cost of $12,390. The University of Texas acquired the site after World War I, and it was listed on the National Register of Historic Places in 1974.

Photo: Larry D. Moore , CC BY 4.0

Millett Opera House

Landmark

Millett Opera House

Frederick Ernst Ruffini · 1965

The Millett Opera House was built in 1878 by lumber seller Charles Millett as one of the largest performance spaces in Texas, with 800 removable seats and 24-inch limestone walls enclosing the largest room in the state at the time. Designed by architect Frederick Ruffini, it served as Austin's first opera house before becoming offices, a print shop, and today the private Austin Club.

Photo: Dtobias , CC BY-SA 3.0

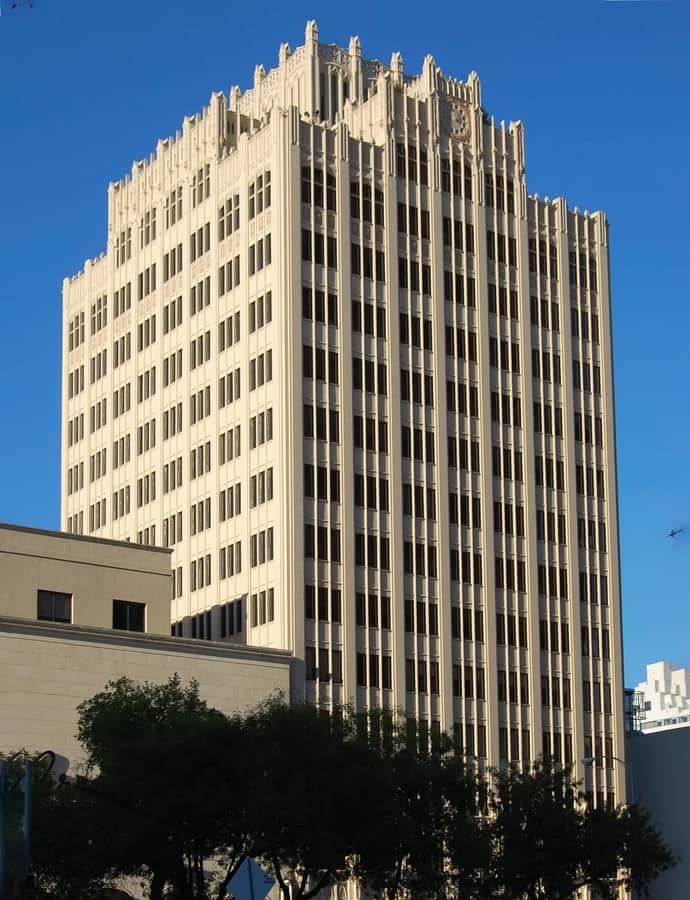
Norwood Tower

Gothic Revival

Norwood Tower

2006

Norwood Tower was built in 1929 for Austin financier Ollie Osborn Norwood, who set out to give the city its most modern office building — Austin's first fully air-conditioned office tower, paired with the 1925 Motoramp Garage, the city's first self-parking ramped auto garage. At completion it was Austin's tallest commercial structure, and it remains the city's only Gothic Revival high-rise.

Photo: LoneStarMike , CC BY-SA 3.0

Scarbrough Building

Chicago School

Scarbrough Building

2001

The Scarbrough Building opened in 1908 at Congress Avenue and Sixth Street as the flagship store for E.M. Scarbrough & Sons, built by former Confederate soldier Emerson Monroe Scarbrough, Sr., whose retail business traced back to an 1874 dry-goods store in Rockdale, Texas. It was Austin's first steel-framed high-rise, raised in the Chicago School idiom.

Photo: LoneStarMike , CC BY-SA 3.0

Scholz Garten

Chicago School

Scholz Garten

1967

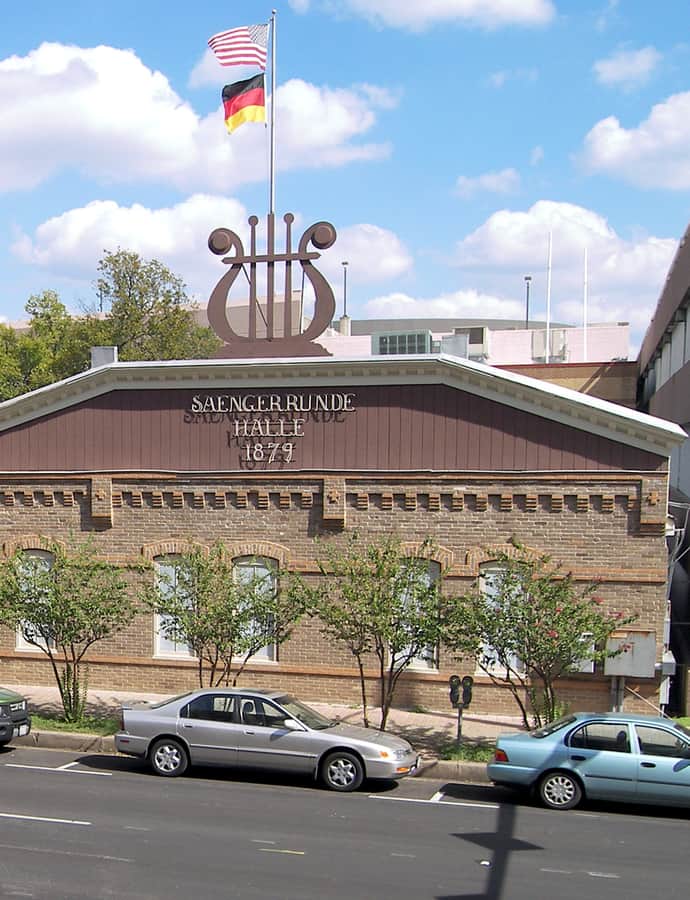
Scholz Garten is a beer garden and restaurant in downtown Austin established in 1866 by German immigrant August Scholz, making it one of the oldest operating businesses in Texas. Purchased by the Austin Saengerrunde in 1914, which still owns it today, it became a hub for German immigrant culture and remains a gathering spot for political discussion and University of Texas sports fans.

Photo: Larry D. Moore , CC BY 4.0

Seaholm Power Plant

modern architecture

Seaholm Power Plant

Burns & McDonnell · 2007

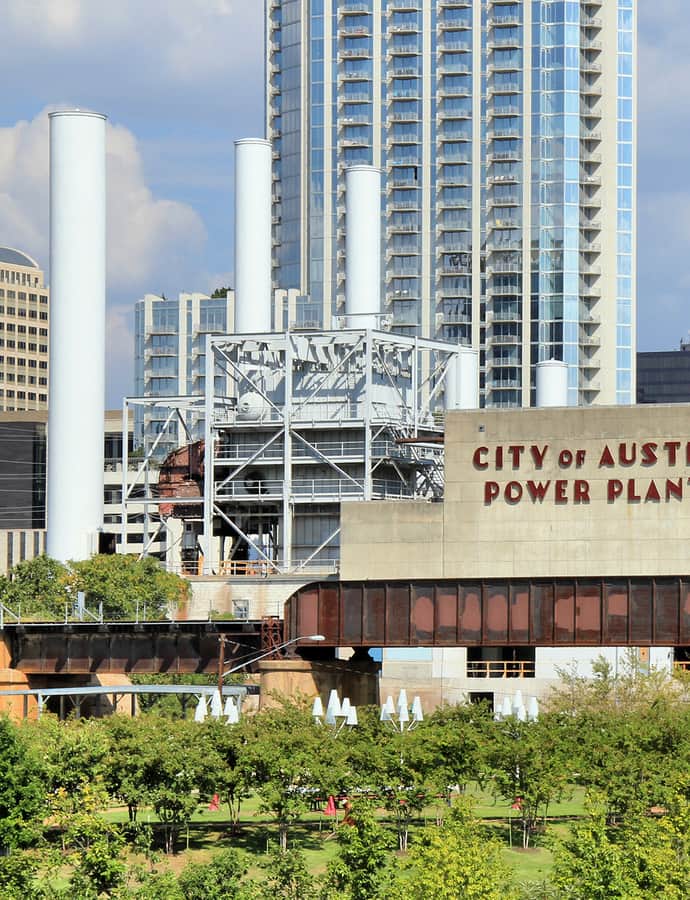
Seaholm Power Plant is a former power station on the north shore of Lady Bird Lake in downtown Austin, commissioned in 1948 and designed by the engineering firm Burns & McDonnell, built in two phases in 1951 and 1955. It served as Austin's sole source of electric power from 1950 to 1959, was renamed in 1960 for utility administrator Walter E. Seaholm, and ceased operation in 1996 before its site was redeveloped into a mixed-use district.

Photo: Larry D. Moore , CC BY 4.0

United States Courthouse

Contemporary Modern

United States Courthouse

Merrill Elam; Mack Scogin Merrill Elam; Mack Scogin · 2012

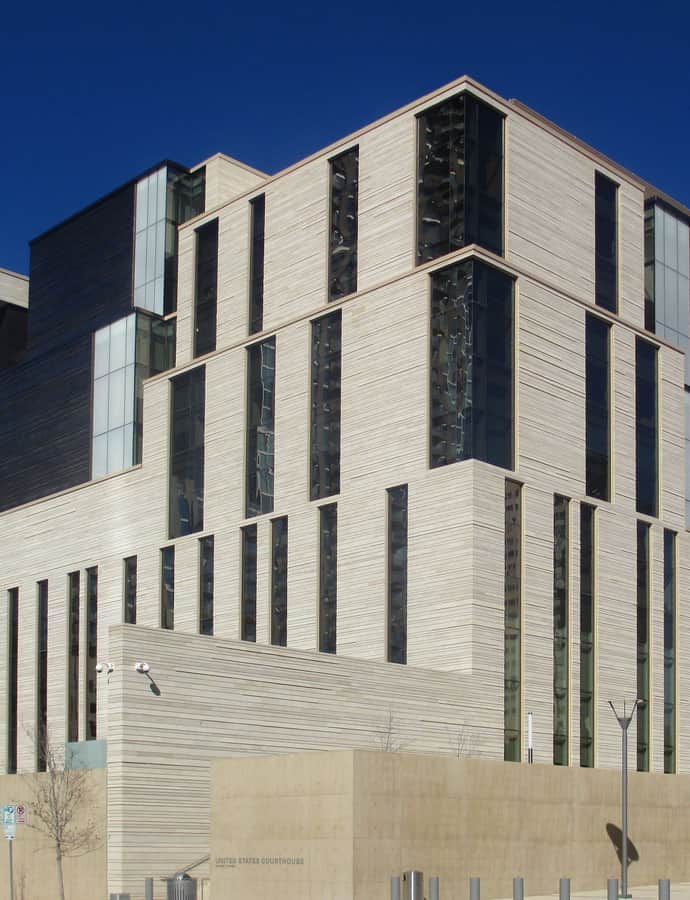
The Austin United States Courthouse is a federal courthouse in downtown Austin, built between 2009 and 2012 by the firm Mack Scogin Merrill Elam. It replaced the 1936 Austin U.S. Courthouse after decades of population growth pushed the court's caseload beyond that building's capacity, and it now houses the Austin division of the U.S. District Court for the Western District of Texas.

Photo: No machine-readable author provided. Billy Hathorn assumed (based on copyright claims). , CC BY-SA 3.0

Westgate Tower

Mid-Century Modern

Westgate Tower

Edward Durell Stone; Arthur Fehr · 2012

Westgate Tower is a 26-story, 261-foot mixed-use tower in downtown Austin, designed in 1962 and completed in 1966 across the street from the west gate of the Texas State Capitol, which gave the building its name. New York architect Edward Durell Stone designed the exterior for the Lumbermen's Investment Corporation, working alongside Austin architects Arthur Fehr and Charles Granger on the interior spaces. It was listed on the National Register of Historic Places in 2010 and designated a Recorded Texas Historic Landmark in 2012.

Photo: LoneStarMike , CC BY-SA 3.0

William Sidney Porter House

Stick Style

William Sidney Porter House

The William Sydney Porter House is a cottage in downtown Austin, built in 1886, where author O. Henry (William Sydney Porter) lived with his wife Athol and daughter Margaret from 1893 to 1895 before moving to Houston to write full-time for the Houston Post. Known today as the O. Henry Museum, it was added to the National Register of Historic Places on June 18, 1973.

Photo: Larry D. Moore , CC BY 4.0
Hidden gems

Fine buildings that fewer people seek out.

A. J. Jernigan House

Greek Revival

A. J. Jernigan House

The A. J. Jernigan House, known as Las Ventanas, was built in 1875 at 602 Harthan Street in west-central Austin for A. J. Jernigan, then the Travis County treasurer. Master builder Abner Cook designed and built the house in the Greek Revival style, and it was added to the National Register of Historic Places in 1983.

Photo: Larry D. Moore , CC BY 4.0
Austin Central Fire Station 1

Streamline Moderne

Austin Central Fire Station 1

1938

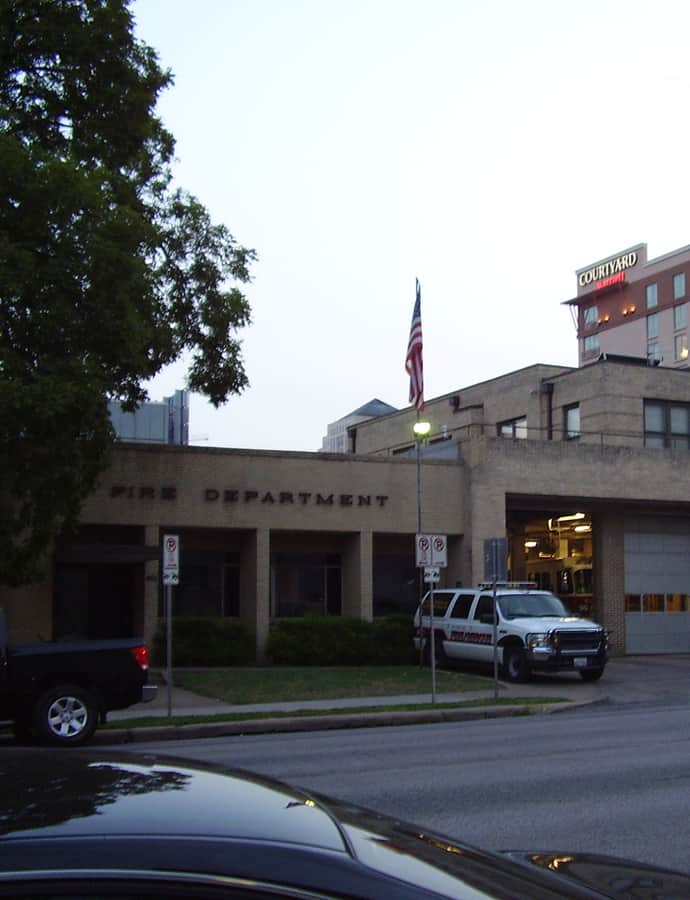
Austin Central Fire Station 1 has stood at 401 East Fifth Street in downtown Austin since 1938, built in the Moderne style for the Austin Fire Department. The historic station now houses the Austin Fire Museum, whose exhibits include firefighting equipment, uniforms, and memorabilia from Texas's first African American firefighters.

Photo: WhisperToMe , Public domain

Austin Daily Tribune Building

Streamline Moderne

Austin Daily Tribune Building

Shirley Simons

The Austin Daily Tribune Building went up in 1941 at 920 Colorado as headquarters for the Austin Daily Tribune, a newspaper that folded just a year later, in 1942. The State of Texas bought the building in 1945 and renamed it in 1965 for Railroad Commissioner Ernest O. Thompson, a case of a short-lived private newspaper building being absorbed whole into state government use.

Photo: LoneStarMike , CC BY-SA 3.0

Central Christian Church

Romanesque Revival

Central Christian Church

1929

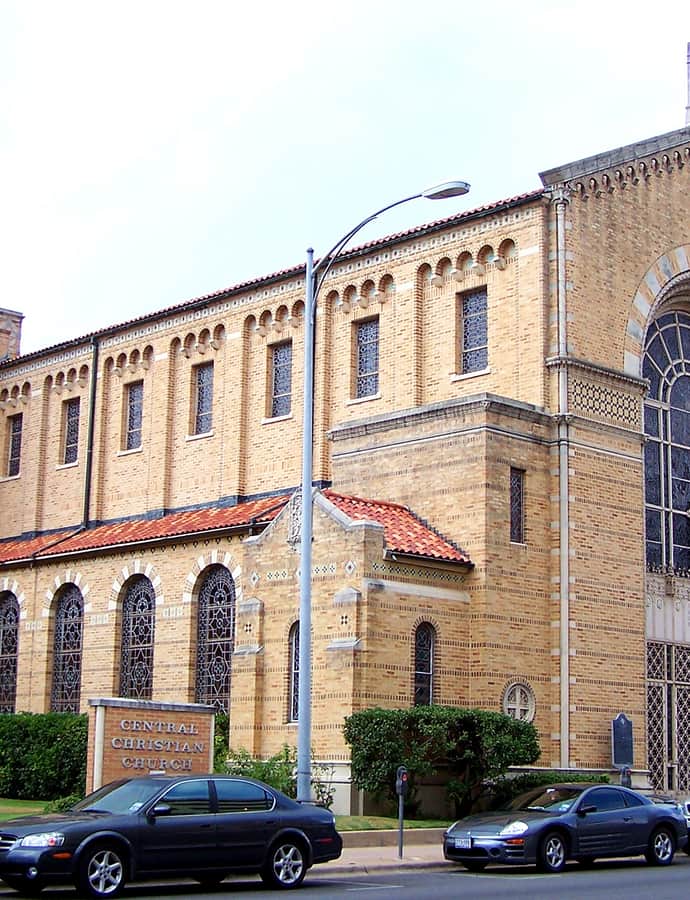
Central Christian Church anchors a congregation organized in 1847, making it one of Austin's oldest, though it took its current name only after other Disciples of Christ congregations formed elsewhere in the growing city. Members outgrew an 1867 building at 8th and Colorado, and in 1924 bought a larger lot at 12th and Guadalupe, where this Romanesque Revival sanctuary went up by 1929.

Photo: Larry D. Moore , CC BY 4.0
Delta Kappa Gamma Society International Headquarters Building

International Style

Delta Kappa Gamma Society International Headquarters Building

1956

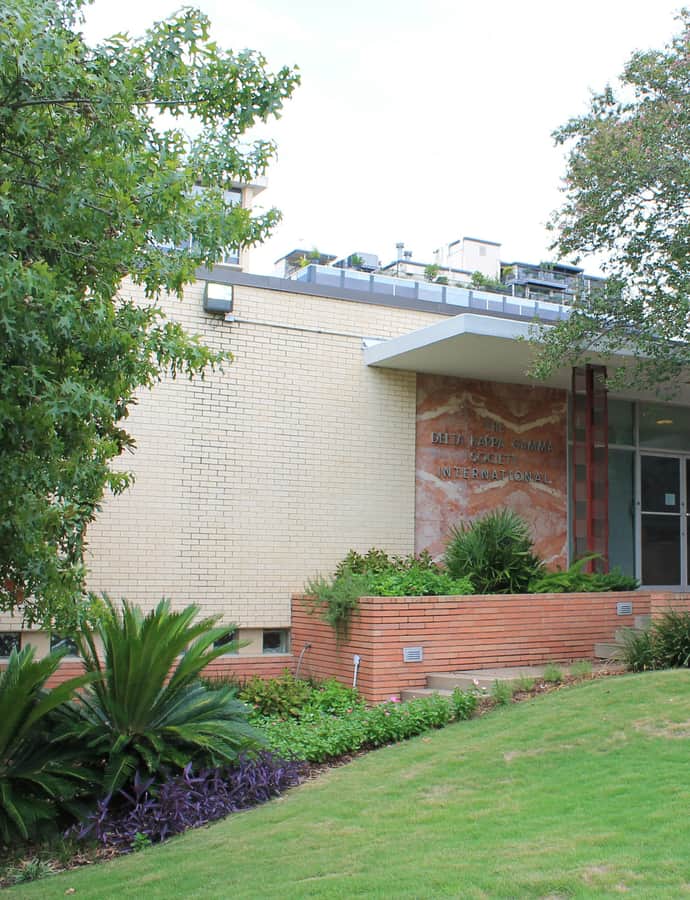
Built in 1956 by the Austin firm Kuehne, Brooks and Barr, this building has served as the international headquarters of Delta Kappa Gamma, a professional society for women educators founded in 1929, since it opened. It's a rare Austin example of pure International Style design.

Photo: Renelibrary , CC BY-SA 3.0

George Washington Carver Museum and Cultural Center

Colonial Revival

George Washington Carver Museum and Cultural Center

1980

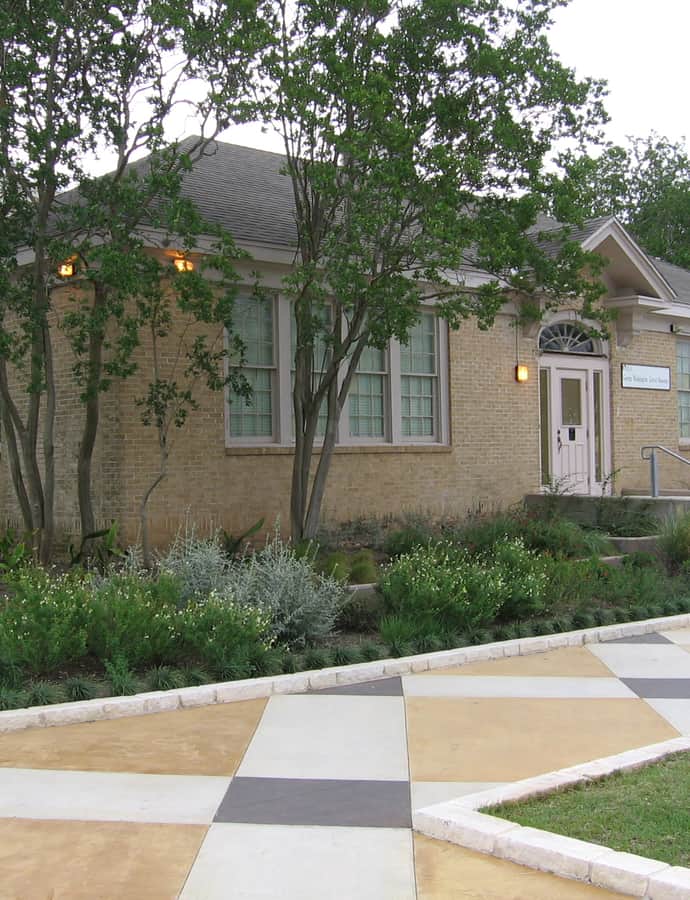
The George Washington Carver Museum and Cultural Center is housed in a small wood-frame building first built in 1926 as a branch of the Austin Public Library at Ninth and Guadalupe Streets. Moved to Angelina Street in 1933 to serve the city's African-American community, it operated for decades as the segregated "Colored Branch" before being renamed for scientist George Washington Carver in 1947.

Photo: David E Hollingsworth , CC BY-SA 3.0

Green Pastures

Stick Style

Green Pastures

Green Pastures is a Victorian house in Austin's Bouldin Creek neighborhood, completed in 1895 by local minister E.W. Herndon on a 23-acre property bordering wooded land to the south. In 1946, Mary Faulk Koock and her husband Chester Koock opened the Green Pastures restaurant inside the house, serving comfort food to customers of all races eighteen years before Austin's public establishments were legally desegregated.

Photo: Larry D. Moore , CC BY 4.0
Haynes-DeLashwah House

Queen Anne

Haynes-DeLashwah House

The Haynes-DeLashwah House is a Queen Anne style residence in East Austin, listed on the National Register of Historic Places.

Photo: Happywaffle at en.wikipedia , Public domain

Henry Hirshfeld House and Cottage

Stick Style

Henry Hirshfeld House and Cottage

John Andrewartha · 1981

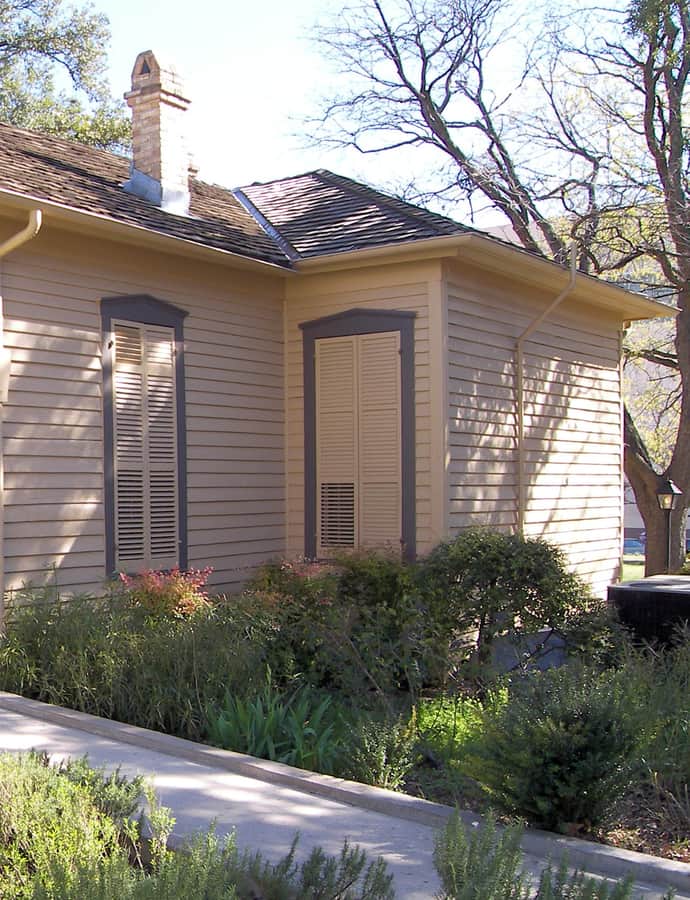
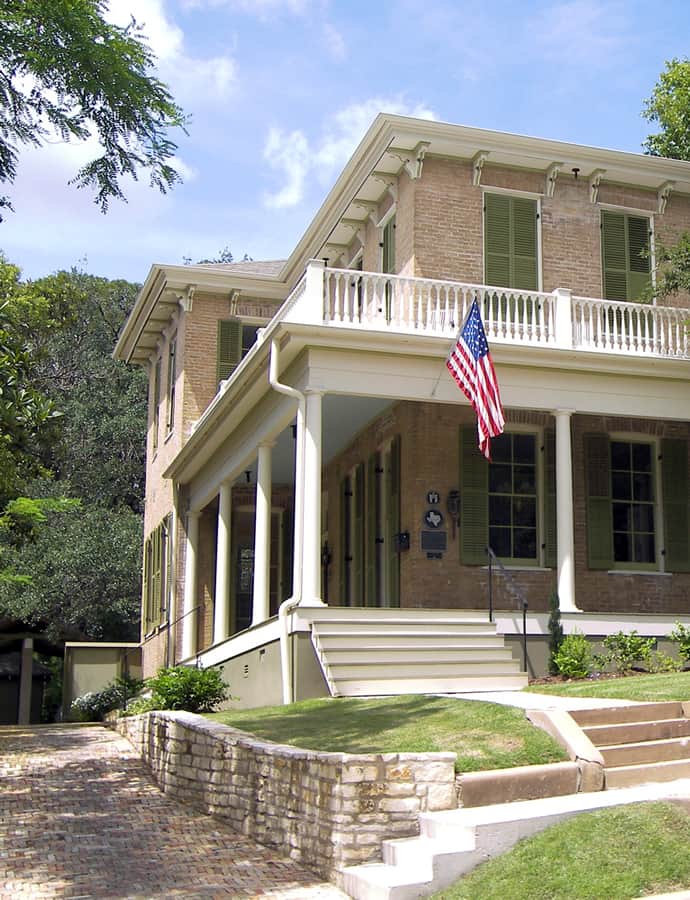
The Henry Hirshfeld House and Cottage are two adjoining historic homes at 303 and 305 W. 9th Street in downtown Austin, built for the prominent Hirshfeld family. The cottage went up in 1873 for Henry and his wife Jennie, and the larger house followed in 1885, designed by local architect John Andrewartha. Both buildings are well preserved and now serve as offices for the Texas A&M University System's Office of Governmental Relations.

Photo: Larry D. Moore , CC BY 4.0
Art Deco

Herbert and Alice Bohn House

Roy L. Thomas · 1938

The Herbert and Alice Bohn House is a 1938 Art Deco residence near the University of Texas, designed by architect Roy L. Thomas.

House at 1400 Canterbury Street

Gothic Revival

House at 1400 Canterbury Street

The house at 1400 Canterbury Street, in Austin's South Congress neighborhood, is a Gothic Revival residence individually listed on the National Register of Historic Places. Its Gothic Revival facade is visible from the street.

Photo: Happywaffle at en.wikipedia , Public domain

Johnson, C. E., House

Gothic Revival

Johnson, C. E., House

The C. E. Johnson House is a Gothic Revival home in downtown Austin, individually listed on the National Register of Historic Places.

Photo: Happywaffle at en.wikipedia , Public domain

Keith House

Monterey

Keith House

William Dixon Anderson · 1933

William Dixon Anderson, a local builder, designed the Keith House in 1933 for his own sister, Maggie Mae Keith, and her husband, Jacque Nicholas Keith, in the Pemberton Heights neighborhood. Blending Monterey Revival and Colonial Revival elements, both fashionable at the time, the house was named a Recorded Texas Historic Landmark and added to the National Register of Historic Places in 1998.

Photo: Smokeybear69 , CC BY-SA 4.0

Louis and Mathilde Reuter House

Mission Revival

Louis and Mathilde Reuter House

The Louis and Mathilde Reuter House is a private limestone home in Austin's Travis Heights neighborhood, built for Louis Reuter, an entrepreneur who moved to the city in 1918 and later opened Austin's first self-service grocery store. Rather than working from a precise blueprint, the house was laid out from a 'footprint' plotted on the property specifically to spare its old oak trees.

Photo: Larry D. Moore , CC BY 4.0
Maddox, John W., House

Gothic Revival

Maddox, John W., House

The John W. Maddox House is a Gothic Revival residence in downtown Austin, individually listed on the National Register of Historic Places.

Photo: Happywaffle at en.wikipedia , Public domain

McGown, Floyd, House

Gothic Revival

McGown, Floyd, House

The Floyd McGown House is a Gothic Revival home in Austin's South Congress neighborhood, individually listed on the National Register of Historic Places, its Gothic Revival facade visible from the street.

Photo: Happywaffle at en.wikipedia , Public domain

Moreland, Charles B., House

Gothic Revival

Moreland, Charles B., House

The Charles B. Moreland House is a Gothic Revival residence in Austin's South Congress neighborhood, individually listed on the National Register of Historic Places.

Photo: Larry D. Moore , CC BY 4.0
Greek Revival

Paggi, Michael, House

The Paggi, Michael, House is a Greek Revival home in Austin's South Congress area, designated a Recorded Texas Historic Landmark and listed on the National Register of Historic Places.

Polhemus, Joseph O., House

Greek Revival

Polhemus, Joseph O., House

The Joseph O. Polhemus House is a Greek Revival home in downtown Austin. Its classical facade remains visible from the street, and the house is individually listed on the National Register of Historic Places.

Photo: Happywaffle at en.wikipedia , Public domain

Royal Arch Masonic Lodge

Beaux-Arts

Royal Arch Masonic Lodge

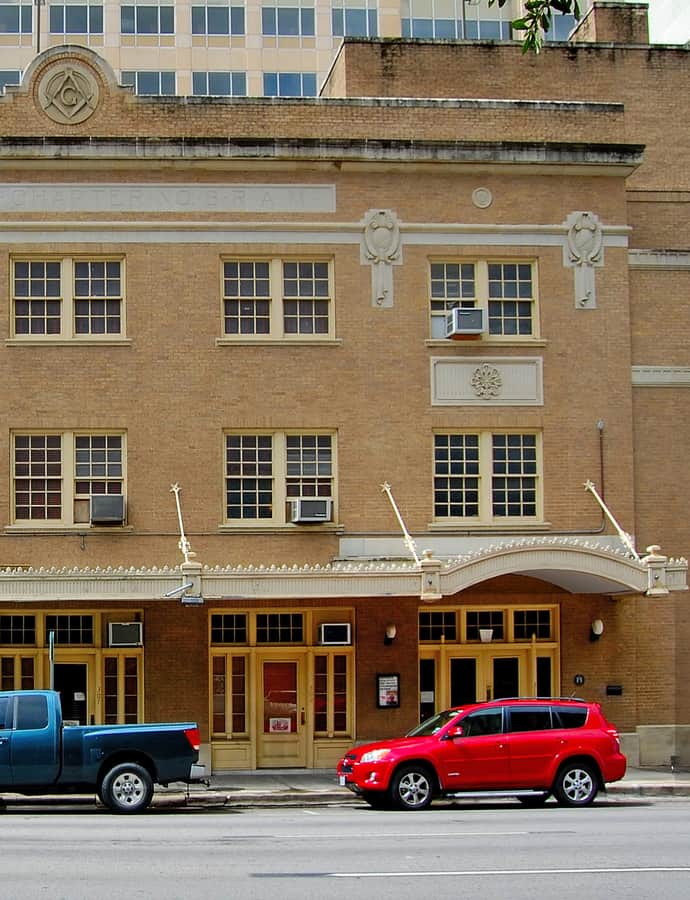
The Royal Arch Masonic Lodge is a three-story, beige brick Masonic building in downtown Austin, built in 1926 in the Beaux-Arts style by Texas architects J. B. Davies and William E. Ketchum. It remained in active use as a Masonic meeting place decades later, valued both for that continuity and for its architecture.

Photo: LoneStarMike , CC BY-SA 3.0

Gothic Revival

Schulze, Walter, House and Industrial Structure

The Schulze, Walter, House and Industrial Structure is a combined residence and industrial building in East Austin, built in the Gothic Revival style and listed on the National Register of Historic Places.

Sheeks-Robertson House

Queen Anne

Sheeks-Robertson House

The Sheeks–Robertson House is a Queen Anne home at Sixth Street and West Lynn in downtown Austin, added to the National Register of Historic Places in 1976.

Photo: Larry D. Moore , CC BY 4.0
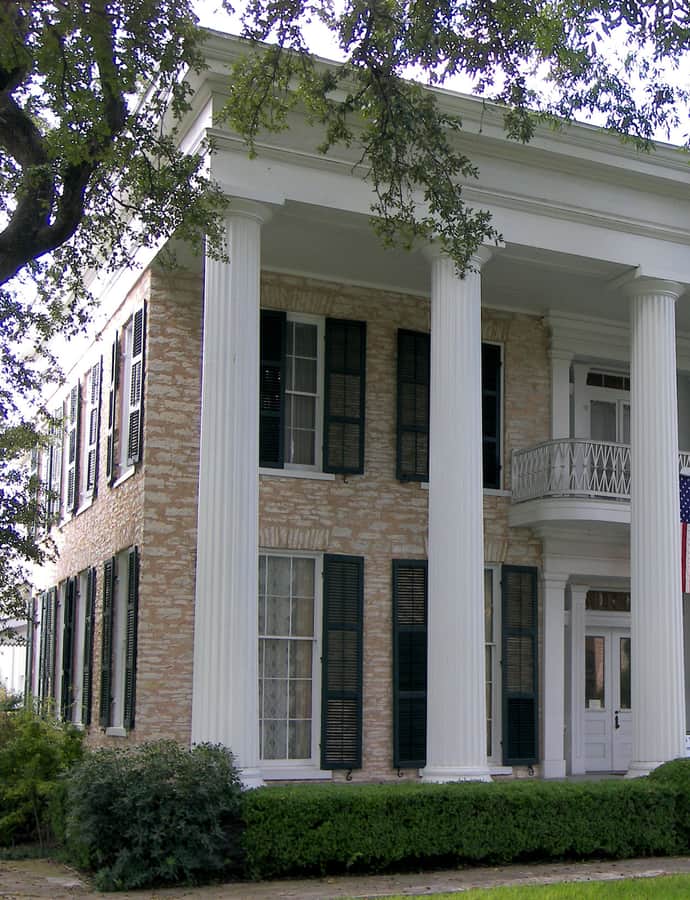
Simpson Memorial Methodist Church

Colonial Revival

Simpson Memorial Methodist Church

1982

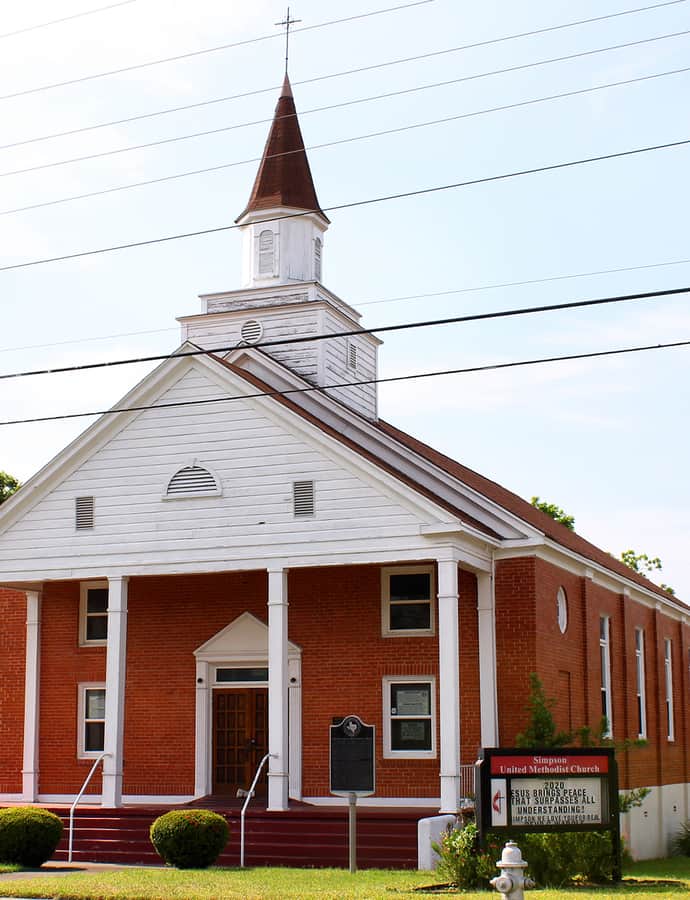
Simpson Memorial Methodist Church stands in East Austin, built in 1982 in the Colonial Revival style and listed on the National Register of Historic Places.

Photo: Larry D. Moore , CC BY 4.0
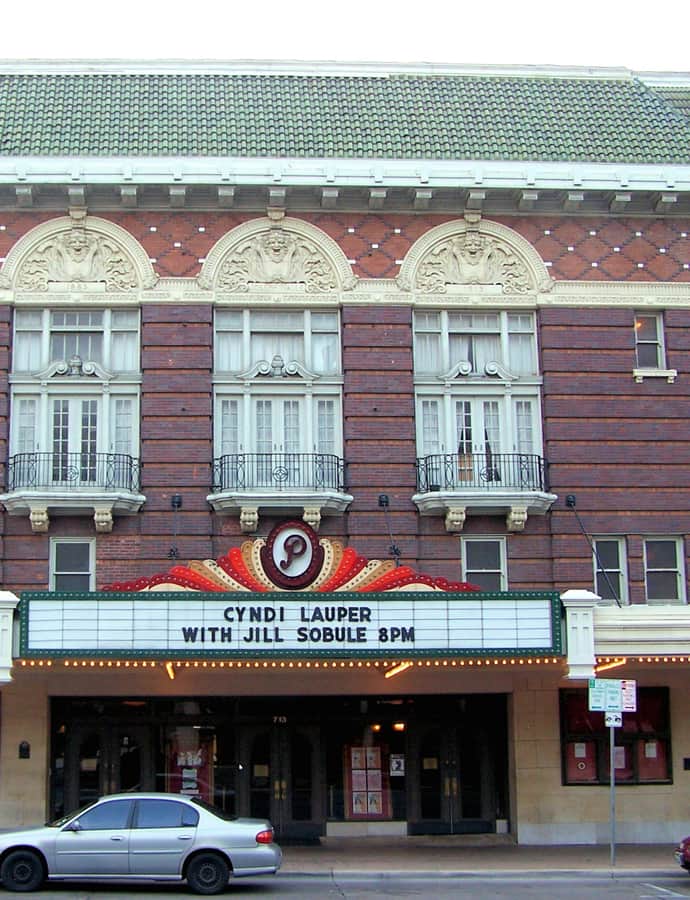
Smoot, Richmond Kelley, House

Neoclassical

Smoot, Richmond Kelley, House

The Richmond Kelley Smoot House is a Neoclassical residence individually listed on the National Register of Historic Places, its classical facade visible from the street.

Photo: Larry D. Moore , CC BY 4.0
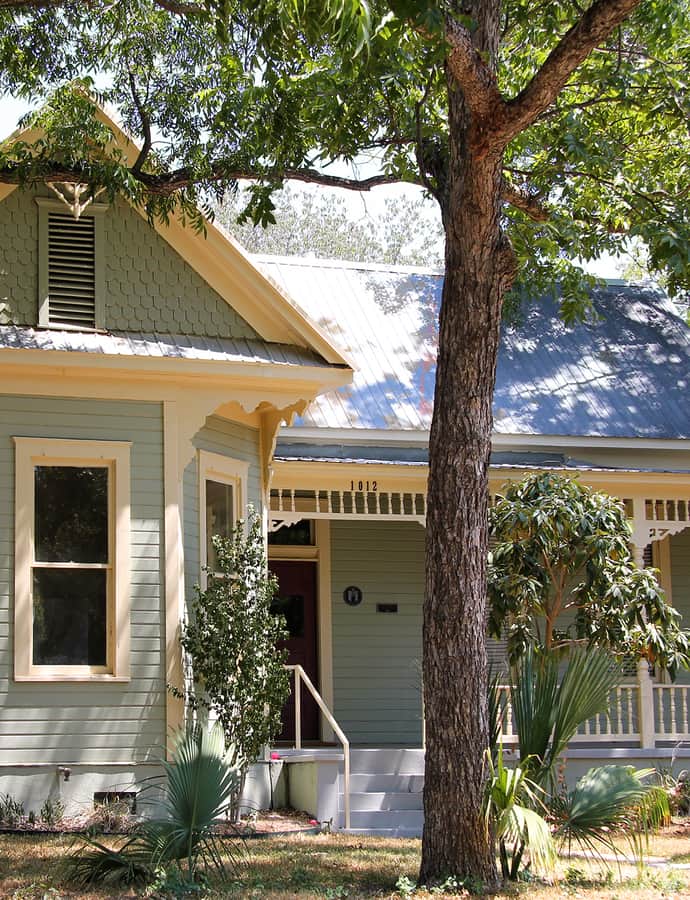
Gothic Revival

St. Edward's University Main Building and Holy Cross Dormitory

1972

The St. Edward's University Main Building and Holy Cross Dormitory is a 1972 Gothic Revival structure on the university's South Congress campus, listed on the National Register of Historic Places.

Stavely-Kunz-Johnson House

Queen Anne

Stavely-Kunz-Johnson House

The Stavely-Kunz-Johnson House is a Queen Anne residence in East Austin, individually listed on the National Register of Historic Places.

Photo: Happywaffle at en.wikipedia , Public domain

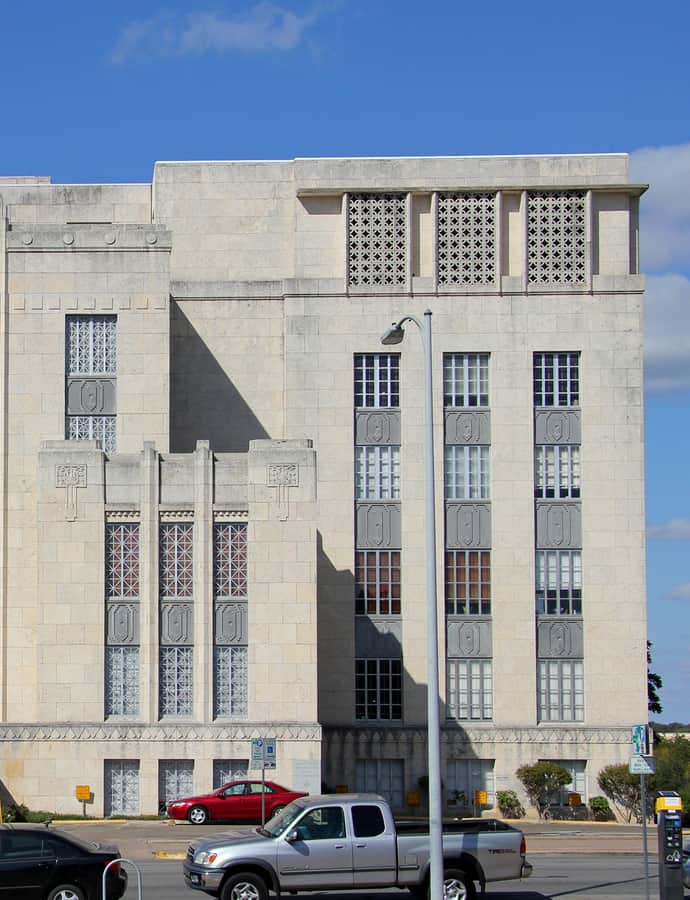
Travis County Courthouse

PWA Moderne

Travis County Courthouse

Charles Henry Page · 1965

The Heman Marion Sweatt Travis County Courthouse holds Travis County's civil and criminal trial courts and other county government functions in downtown Austin. Architect Charles Henry Page designed the PWA Moderne building, constructed in 1930-1931 on the north side of Wooldridge Park, and it was later expanded in 1958 and 1962.

Photo: Larry D. Moore , CC BY 4.0
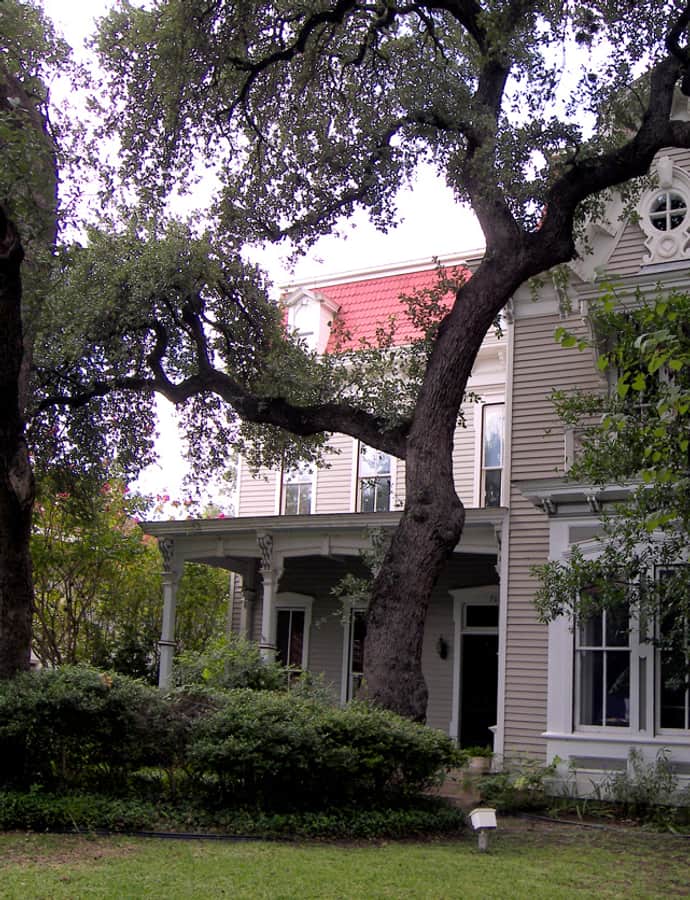
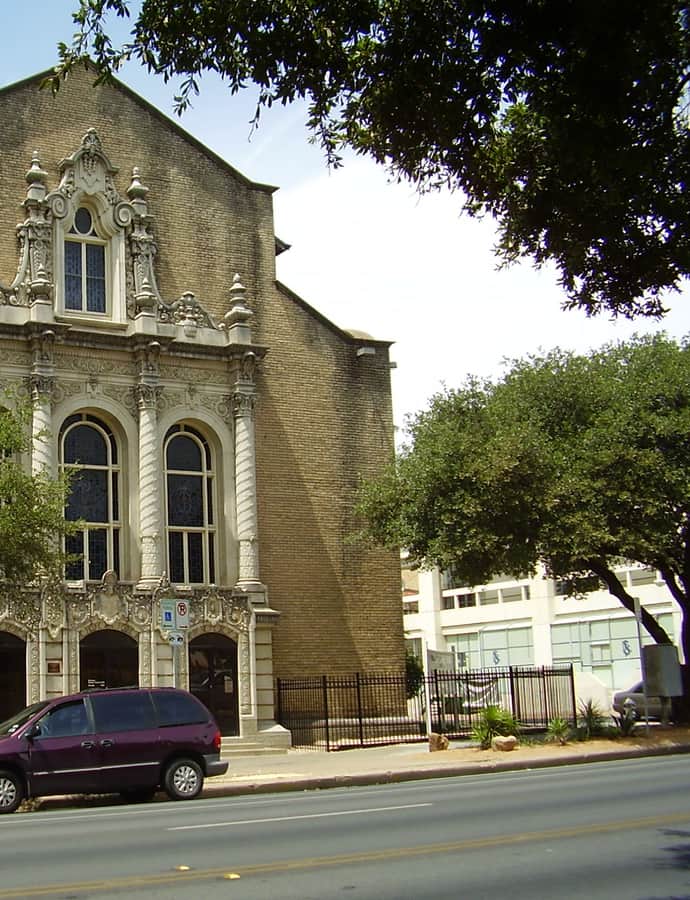
University Baptist Church

Mission Revival

University Baptist Church

University Baptist Church was chartered in 1908 to serve University of Texas students, growing to almost 500 members after absorbing the defunct Central Baptist Church in 1914. Its sanctuary at 22nd and Guadalupe streets was completed in 1921, designed by Philadelphia architect Albert Kelsey in the Spanish Colonial Revival style to match the university buildings across the street.

Photo: WhisperToMe , Public domain

University Junior High School

Mission Revival

University Junior High School

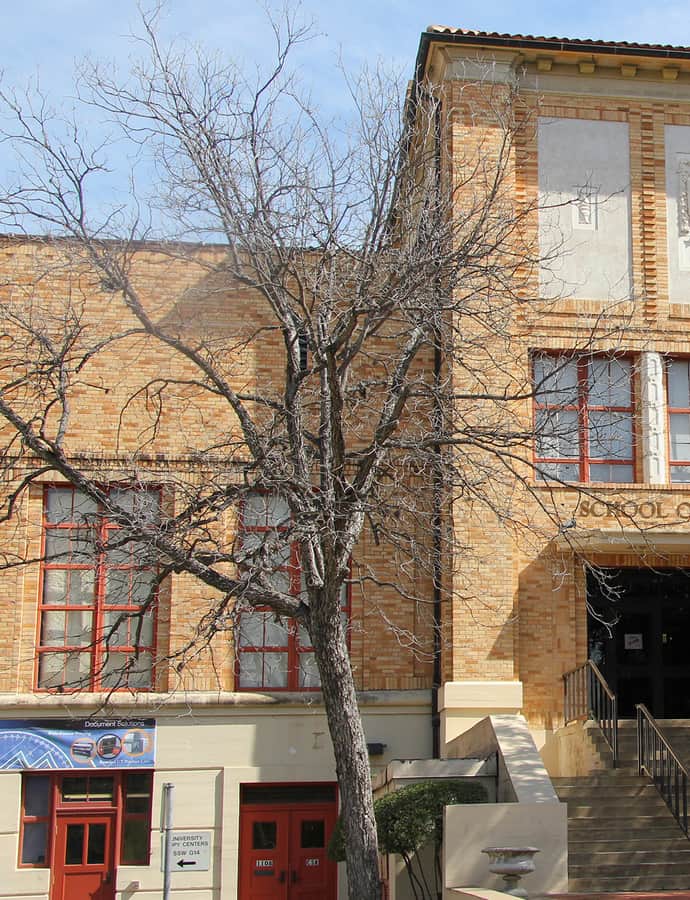
Opened in 1933 as a joint project between the University of Texas and the Austin Independent School District, University Junior High School served as both a public junior high and a laboratory school for UT's Department of Education until 1967, when it was turned over to the university. Built in the Mission Revival style, it later gained recognition as one of Austin's first desegregated schools.

Photo: Larry D. Moore , CC BY 4.0
Rustic (Parkitecture)

Zilker Cabin

Charles Henry Page · 1934

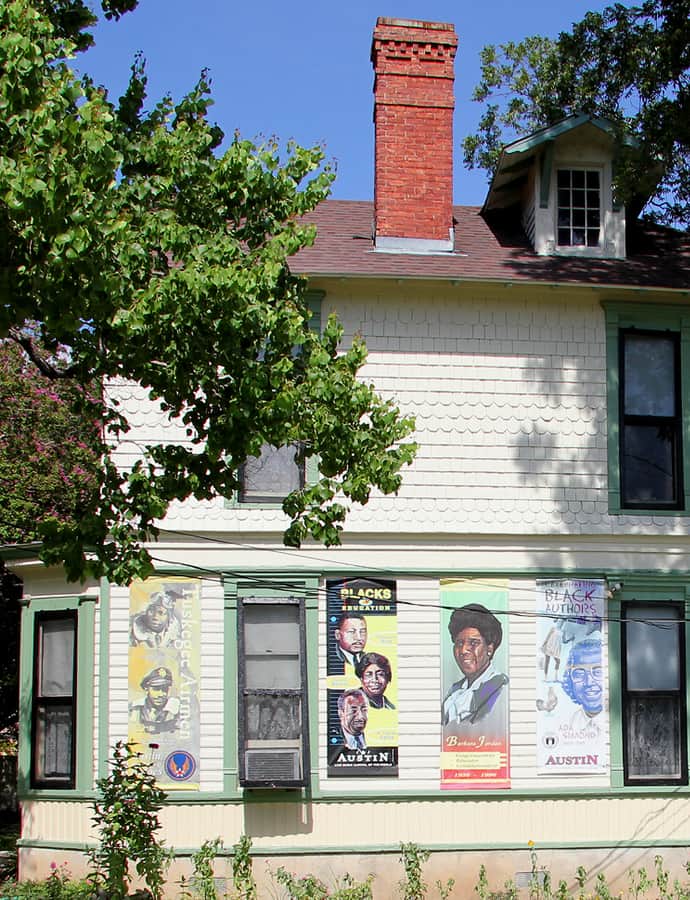
Zilker Cabin was built in 1934 as part of the WPA-era wave of park construction, designed by architect Charles Henry Page in the National Park Service rustic style typical of that Depression-era public-works program. It is recognized today as a contributing property within Zilker Park's National Register listing.