City guide

architecture in Bismarck.

5 buildings worth a detour, each with what to look for. Open them on the map, or walk them with the iPhone app, which collects each one you photograph.

Landmarks

The buildings that define the city's architecture.

Bismarck Northern Pacific Railway Depot

Spanish Colonial Revival

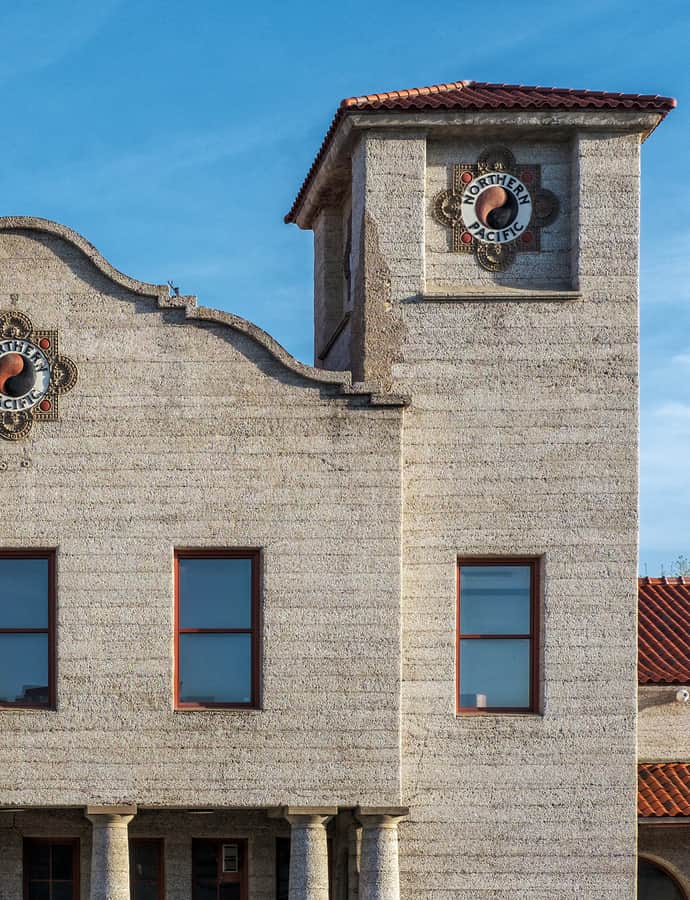
Bismarck Northern Pacific Railway Depot

Reed and Stem

Bismarck's Northern Pacific Railway depot was built in 1900-1901 for the Northern Pacific Railway, designed by the St. Paul firm Reed & Stem in the Mission/Spanish Revival style. It replaced the site of the Sheridan House, a prominent hotel whose owners gave up their 99-year lease and moved the building across the street to make way for the station. The depot is listed on the National Register of Historic Places.

Photo: Bobak Ha'Eri , CC BY 3.0
Bismarck Tribune Building

Prairie School

Bismarck Tribune Building

The Bismarck Tribune Building on North 4th Street was designed by architect George H. Shanley and built in 1920 for editor George Douglas Mann's newspaper, which used the building until relocating its operations in 1981. It is a rare example of Prairie School architecture in North Dakota and was listed on the National Register of Historic Places in 1982. Since the paper's move, the building has served as office space.

Photo: Jim Roberts , CC BY-SA 4.0

Burleigh County Courthouse

Art Deco

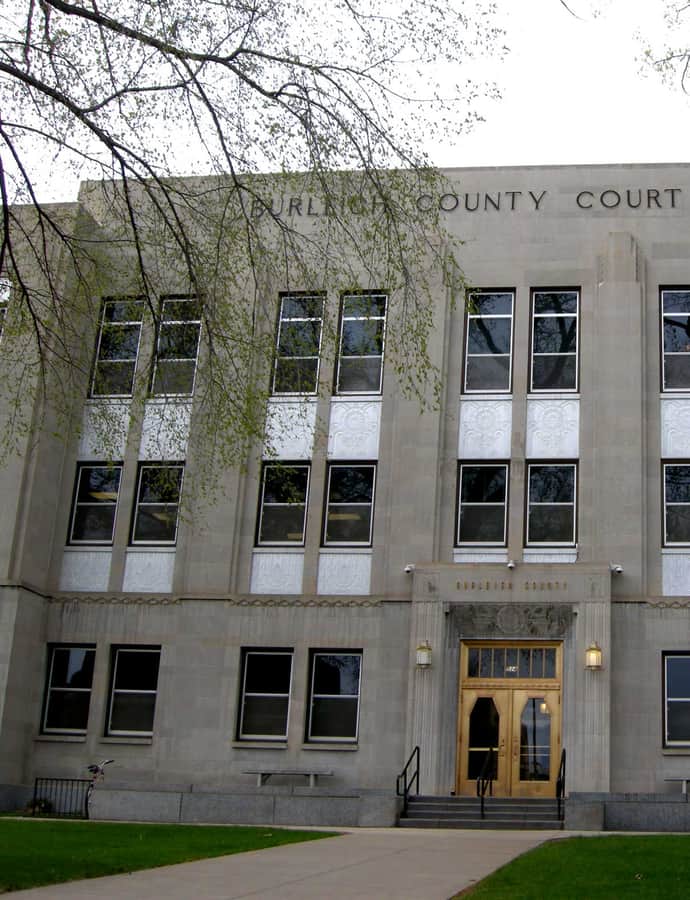
Burleigh County Courthouse

The Burleigh County Courthouse in Bismarck was designed in the Art Deco style by architect Ira Rush and built in 1931. It was listed on the National Register of Historic Places in 1985. The building is a three-story courthouse with a two-story office addition.

Photo: Plazak , CC BY-SA 3.0

Cathedral of the Holy Spirit

Art Deco

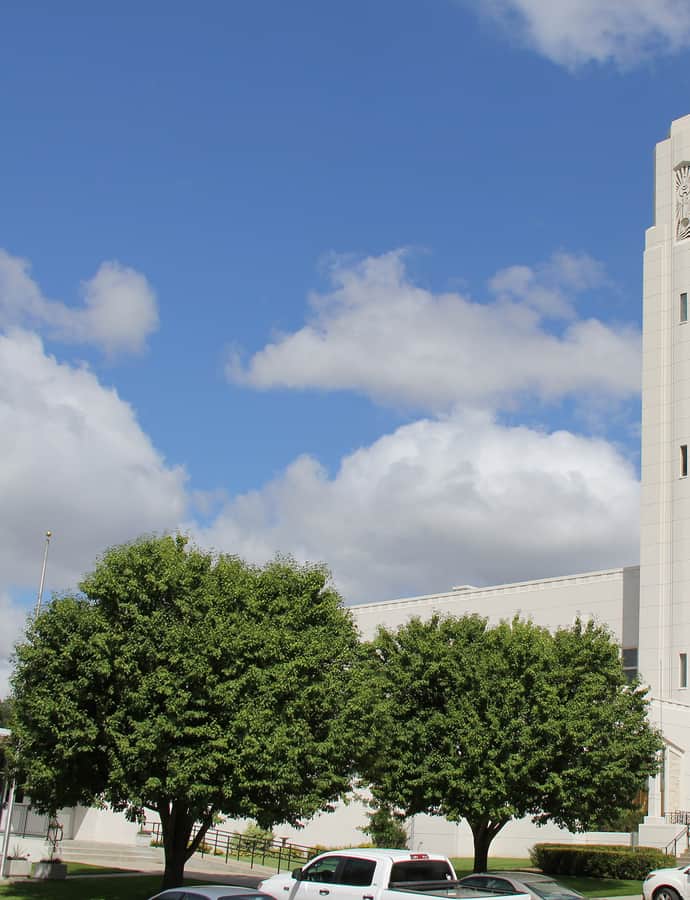
Cathedral of the Holy Spirit

1945

The Cathedral of the Holy Spirit is the seat of the Catholic Diocese of Bismarck, dedicated in 1945 after a project that began under the diocese's first bishop, Vincent Wehrle, in the 1910s. Wehrle bought the property in 1917 and hired Milwaukee architect Anton Dohman in 1921, but the project stalled; it was restarted in 1940 by the diocese's second bishop, Vincent Ryan, who hired Fargo architect William F. Kurke and chose an Art Deco design. Groundbreaking followed in September 1941, with the interior decorated over later years.

Photo: Diocesan officials , CC BY-SA 4.0

North Dakota State Capitol

Art Deco

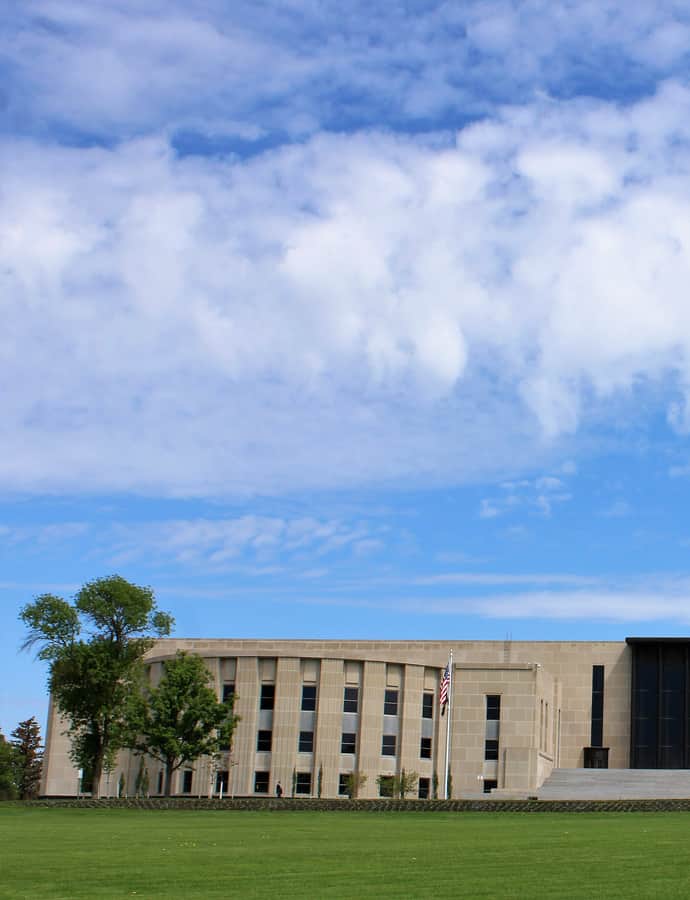
North Dakota State Capitol

The North Dakota State Capitol is a 21-story Art Deco tower in Bismarck, the tallest habitable building in the state and the seat of its legislative and judicial branches. It sits on a 160-acre campus alongside other state office buildings, a scale and form that make it one of Bismarck's most visible landmarks. The current tower replaced an earlier capitol first built in 1883-1884 for the territorial government.

Photo: Farragutful , CC BY-SA 4.0