
Bismarck Tribune Building
- Style
- Prairie School
- City
- Bismarck, ND
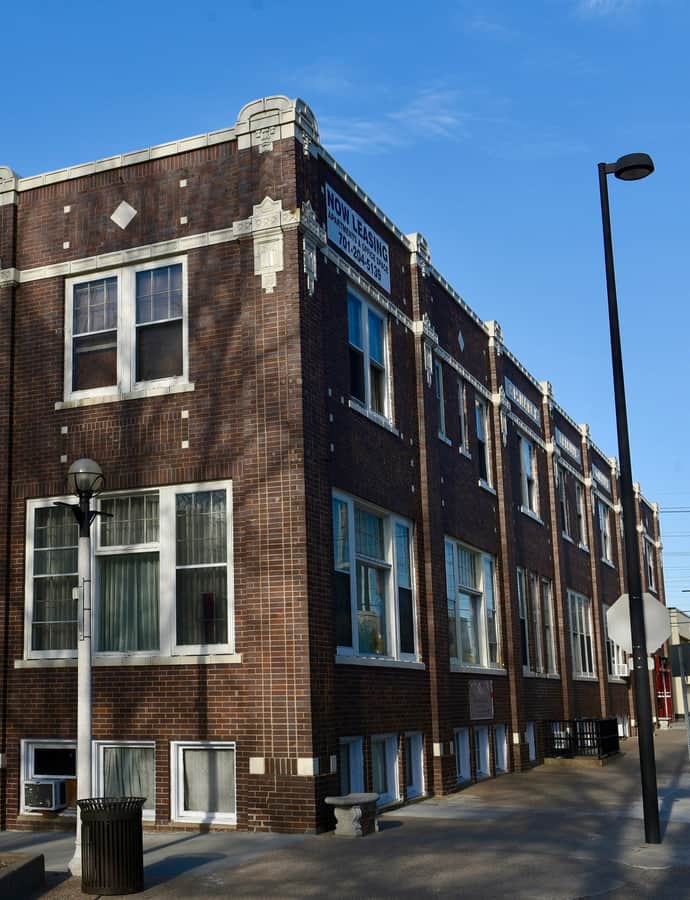

The Bismarck Tribune Building on North 4th Street was designed by architect George H. Shanley and built in 1920 for editor George Douglas Mann's newspaper, which used the building until relocating its operations in 1981. It is a rare example of Prairie School architecture in North Dakota and was listed on the National Register of Historic Places in 1982. Since the paper's move, the building has served as office space.
the building
Prairie Style detailing. The building's Prairie Style configuration accentuates flat horizontal lines and brickwork enhanced with applied earthenware decoration in themes of lights, blossoms, leaves, and lotus buds, with block header courses emphasizing the pilasters between first- and second-floor windows.
The printer's bas-relief. A polychrome earthenware bas-relief panel above the main entrance depicts priests practicing the printer's art on a hand press, a decorative detail tying the building's ornament directly to its original use as a newspaper office.
Fireproof construction. Mann recruited a designer from Great Falls, Montana, to plan the structure as flame resistant, built with substantial casing and floors, mud tile dividers, and Hebron pressed block on the exterior.
the style
The building is described in its National Register nomination as a rare application of Prairie School architecture in North Dakota, making it an unusual regional example of a style more commonly associated with the Midwest's urban centers.
More on Prairie Schoolthe architect
George H. Shanley designed the Bismarck Tribune Building in 1920; the extract does not detail his broader career.
significance
The Bismarck Tribune Building was listed on the National Register of Historic Places in 1982.
nearby
- Burleigh County Courthouse
- Bismarck Northern Pacific Railway Depot
- Cathedral of the Holy Spirit
- North Dakota State Capitol