
Dr. James Davies House
- Architect
- Tourtellotte & Hummel
- Style
- Colonial Revival
- City
- Boise, ID
- Collection
- tourtellotte & hummel’s boise
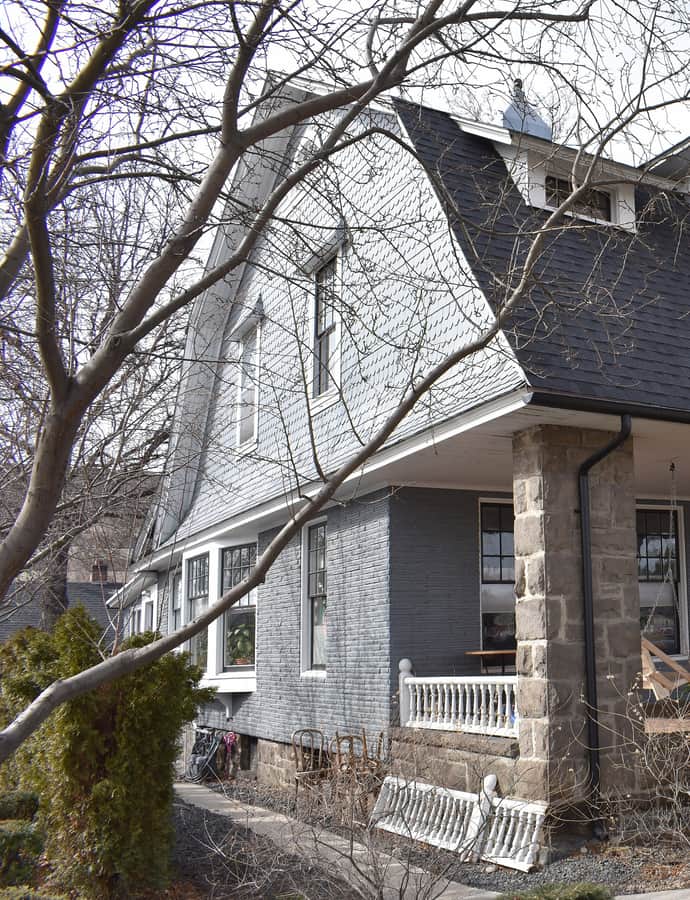

The Dr. James Davies House is a 2-story, shingled Colonial Revival house designed by Tourtellotte & Co. and built in 1904 for Dr. James C. Davies, who had just moved his family to Boise from Emmetsburg, Iowa. Davies bought the lot from E.C. Cook and ordered up a 10-room house; the family lived there until 1910, when Dr. Albert E. Weaver bought it.
the building
Gambrel roof and stone-pillared porch. A gambrel roof extends over a cross facade porch carried on stone pillars at its front corners, while the roof's right front section is cut inward at the eave to expose a small second-floor balcony above a beveled side bay.
Spider web window. A large, pedimented front gable holds an off-center, mullioned window with a distinctive spider-web pattern, one of the house's most identifiable details.
the style
The shingled upper story, flared at its base with small shed-roof accents over the side windows, is a textbook Colonial Revival treatment layered over a composite-brick first floor that may be a later replacement of the original material.
More on Colonial Revivalsignificance
Listed on the National Register of Historic Places.
nearby
- Cathedral of the Rockies
- Boise High School
- Albert Beck House
- H. K. Fritchman House
- Friedline Apartments
- Alva Fleharty House