City guide

architecture in Boise.

49 buildings worth a detour, each with what to look for. Open them on the map, or walk them with the iPhone app, which collects each one you photograph.

Landmarks

The buildings that define the city's architecture.

Adolph Schreiber House

Neoclassical

Adolph Schreiber House

Tourtellotte & Hummel · 1915

The Adolph Schreiber House is a two-story Neoclassical Revival house in Boise, designed by Tourtellotte & Hummel and built by contractor O.W. Allen in 1915 for Adolph Schreiber, a Boise funeral director and embalmer who was elected Ada County Coroner in 1904. The house was added to the National Register of Historic Places in 1982.

Photo: Tamanoeconomico , CC BY-SA 4.0
Landmark

Assay Office

Alfred B. Mullett · 1870

The Assay Office at 210 Main Street was the first major federal government building in Idaho Territory, built after Congress appropriated $75,000 for it in 1869. Ground broke in 1870 and the building was completed in 1871, giving Idaho's booming gold industry - the third-highest gold producer in the nation during the early 1860s - a local office to assay and value ore instead of shipping it all the way to the U.S. Mint in San Francisco.

Boise Union Pacific Depot

Spanish Colonial Revival

Boise Union Pacific Depot

1925

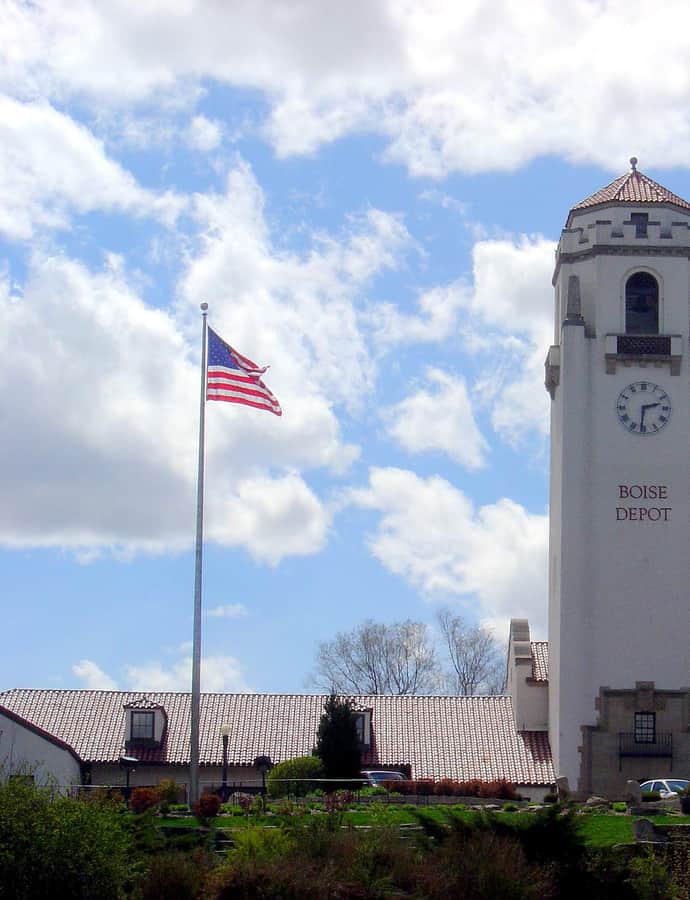
The Boise Depot opened in 1925 as the Union Pacific Railroad's passenger station, built on the rim of the first bench at 2,753 feet elevation, overlooking Capitol Boulevard and the Idaho State Capitol a mile to the northeast. Thousands turned out for its debut with the arrival of mainline Portland Rose service in mid-April, including Union Pacific president Carl Gray, who was given a key to the city by Mayor Eugene Sherman.

Photo: No machine-readable author provided. Cutlerite~commonswiki assumed (based on copyright claims). , CC BY 2.5

Cathedral of St. John the Evangelist

Romanesque Revival

Cathedral of St. John the Evangelist

Tourtellotte & Hummel · 1921

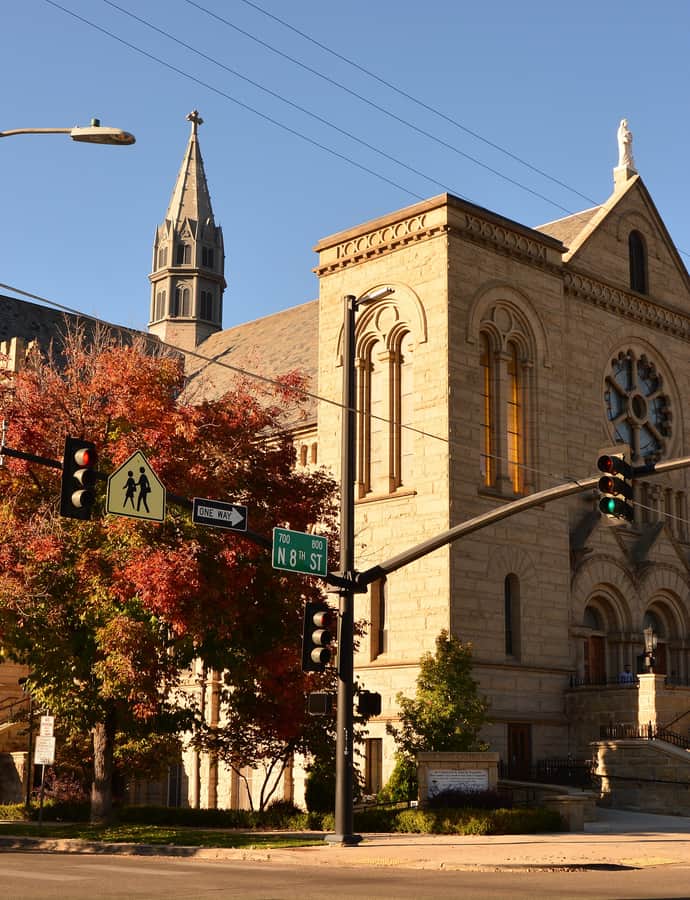
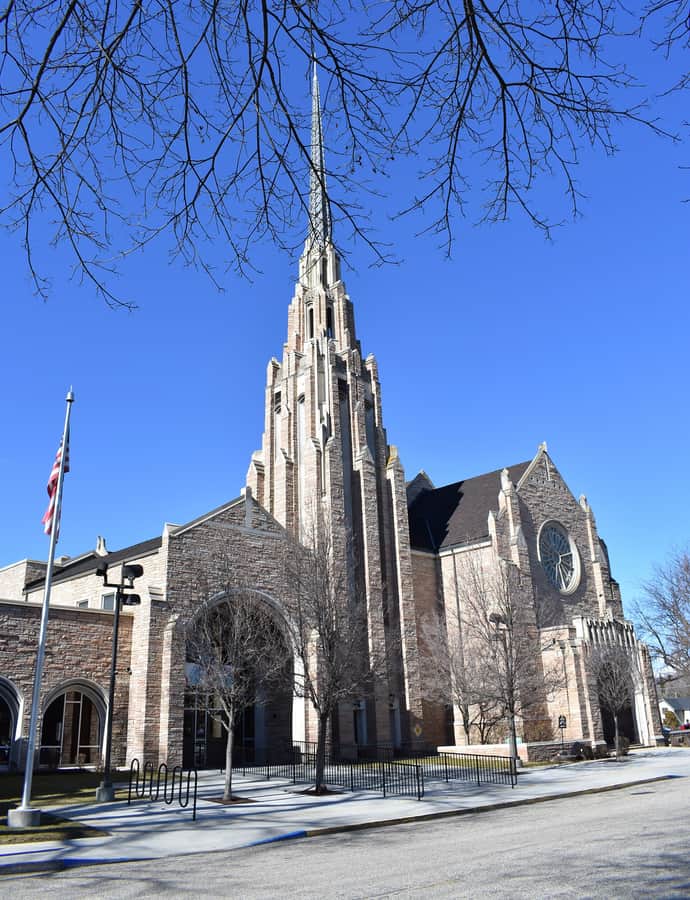
The Cathedral of St. John the Evangelist is the seat of the Diocese of Boise and the Bishop of Boise, built in 1921 to designs by Tourtellotte & Hummel in the Romanesque Revival style. It traces back to Boise's first Catholic congregation, dedicated on Christmas Eve 1870, whose original building burned down just 18 days later and was replaced by a wood-frame structure serving the Vicariate Apostolical of Idaho.

Photo: Joe Mabel , CC BY-SA 4.0

Garfield School

Tudor Revival

Garfield School

Tourtellotte & Hummel

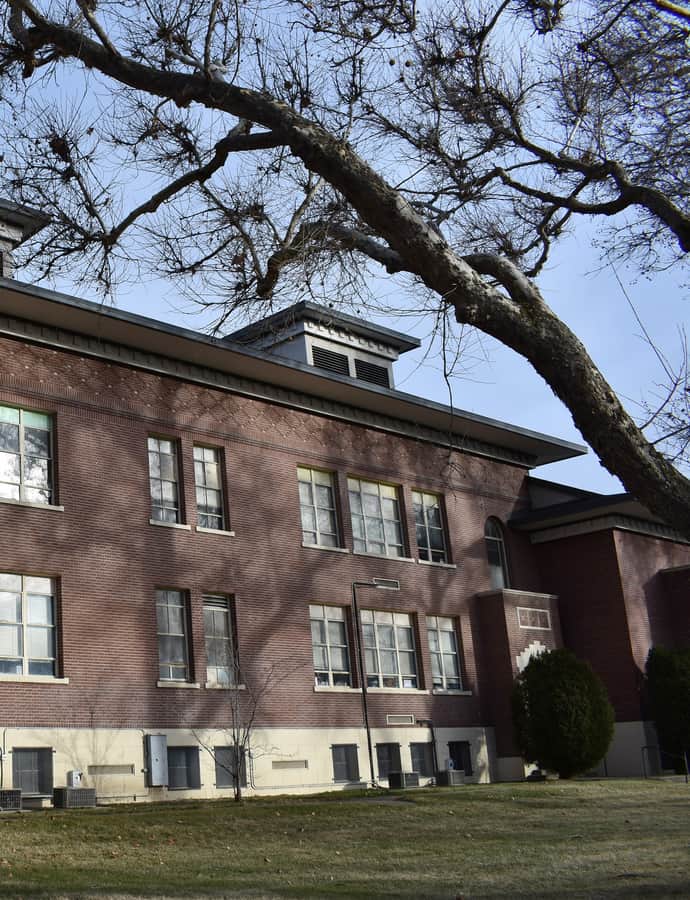
Garfield School is a 2-story brick elementary school designed by Tourtellotte & Hummel and built in 1929 on Broadway Avenue in Boise's Bench neighborhood. It replaced Boise's first Garfield School, a building erected in 1890 after fire destroyed an earlier South Boise schoolhouse in 1889 — the name honoring the recently assassinated President Garfield, chosen by donor J.H. Gallaher in exchange for the school bell.

Photo: Tamanoeconomico , CC BY-SA 4.0
H. R. Neitzel House

Tudor Revival

H. R. Neitzel House

Tourtellotte & Hummel · 1918

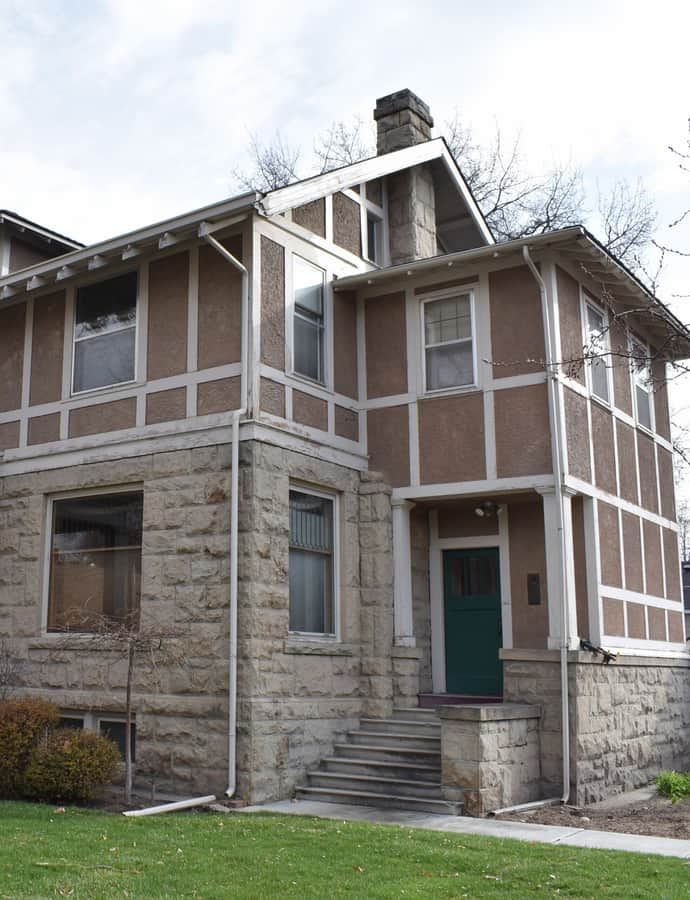
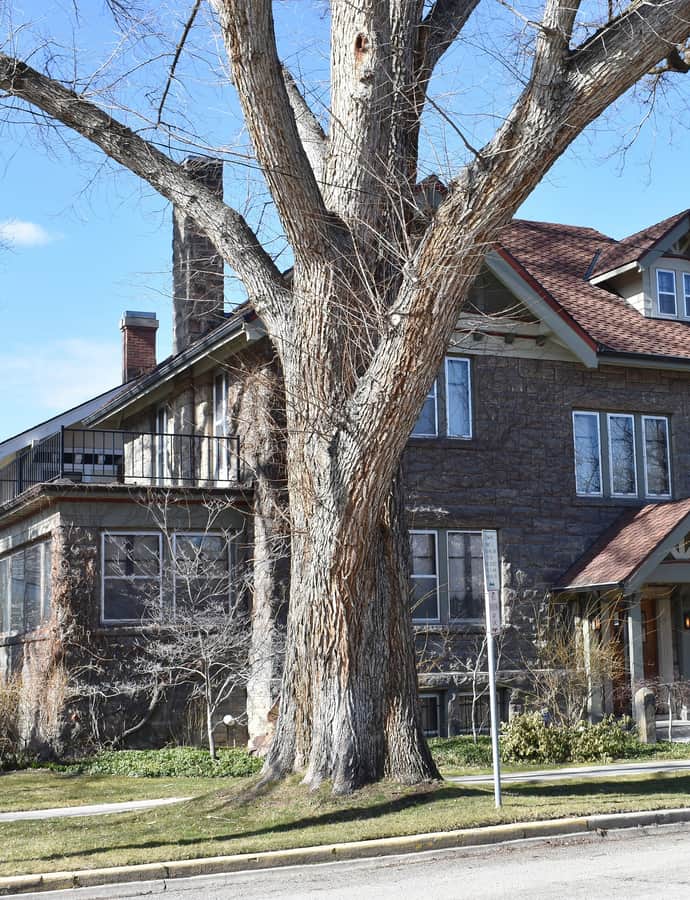
The H.R. Neitzel House is a 2+1/2-story Tudor Revival house built of sandstone in 1918 for Herman R. Neitzel, a Boise investor who owned the Bannock Motor Sales Company, successor to the Central Auto Company and its line of Maxwell cars and Garford trucks. Designed by Tourtellotte & Hummel and built by contractor Frank Michel, the house remained Neitzel's home from its construction until his death in 1963.

Photo: Tamanoeconomico , CC BY-SA 4.0
Idaho State Capitol

Beaux-Arts

Idaho State Capitol

John E. Tourtellotte; Tourtellotte & Hummel · 1912

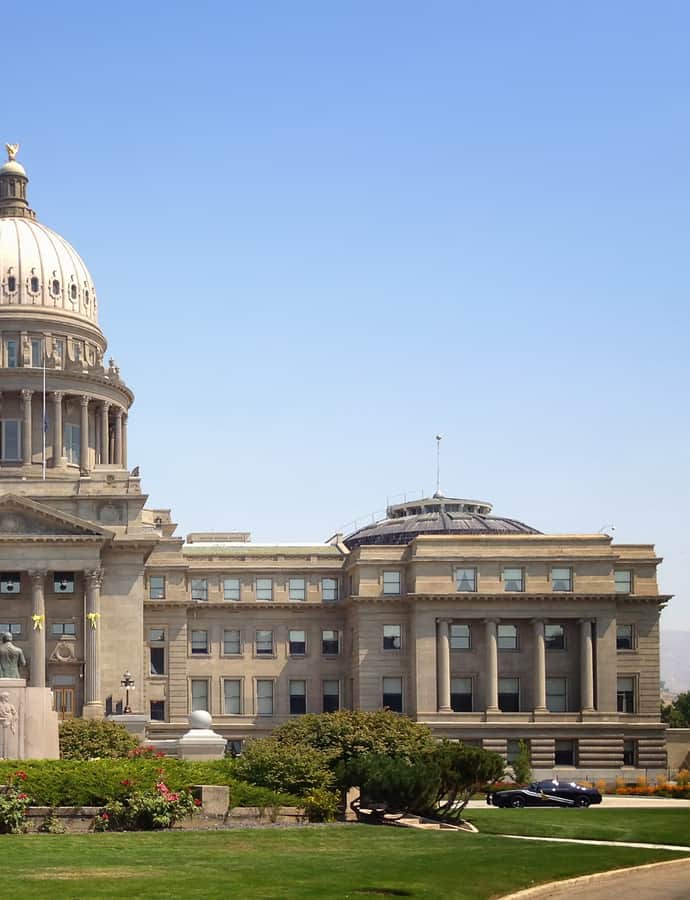
The Idaho State Capitol has housed the state government since construction began in 1905, fifteen years after Idaho achieved statehood in 1890 and forty-one years after the territorial legislature moved the capital to Boise in 1864. Architects John E. Tourtellotte and Charles Hummel, of the firm Tourtellotte & Hummel, designed the Beaux-Arts building, which took fifteen years to complete and cost just over $2 million when finished in 1920.

Photo: JSquish , CC BY-SA 3.0

Idanha Hotel

Chateauesque

Idanha Hotel

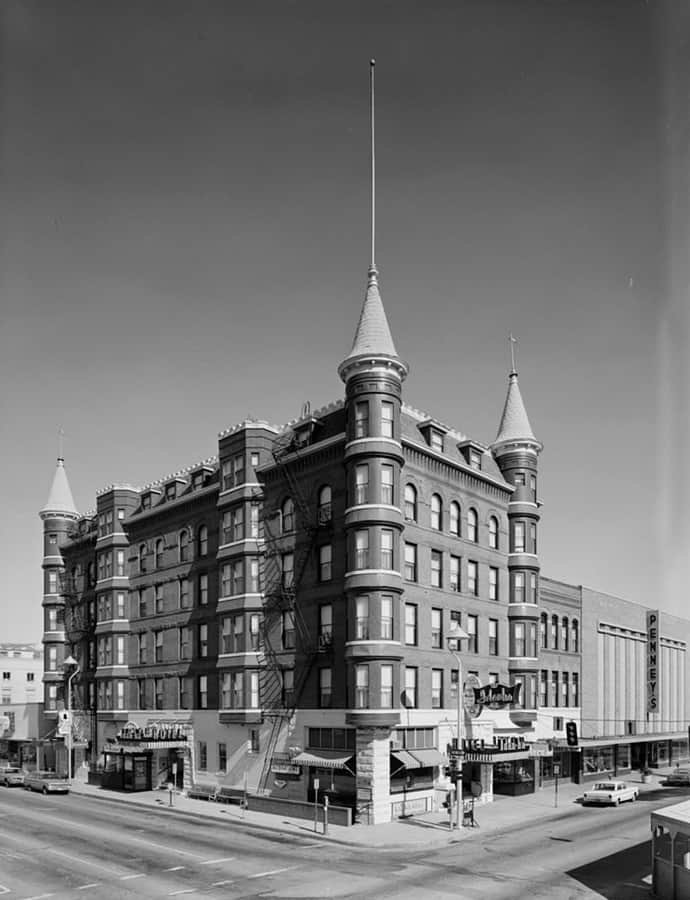
The Idanha Hotel opened in 1901 at 10th and Main in downtown Boise, a six-story red-brick, French-Chateau building with round turrets on three corners and a mansard roof, designed by architect W.S. Campbell. At a construction cost of $125,000, it was the most expensive building yet built in Boise, and it operated as the city's premier hotel — housing one of Idaho's first passenger elevators — before being converted into apartments in the 1970s.

Photo: Duane Garrett , Public domain

Immanuel Methodist Episcopal Church

Romanesque Revival

Immanuel Methodist Episcopal Church

Tourtellotte & Hummel

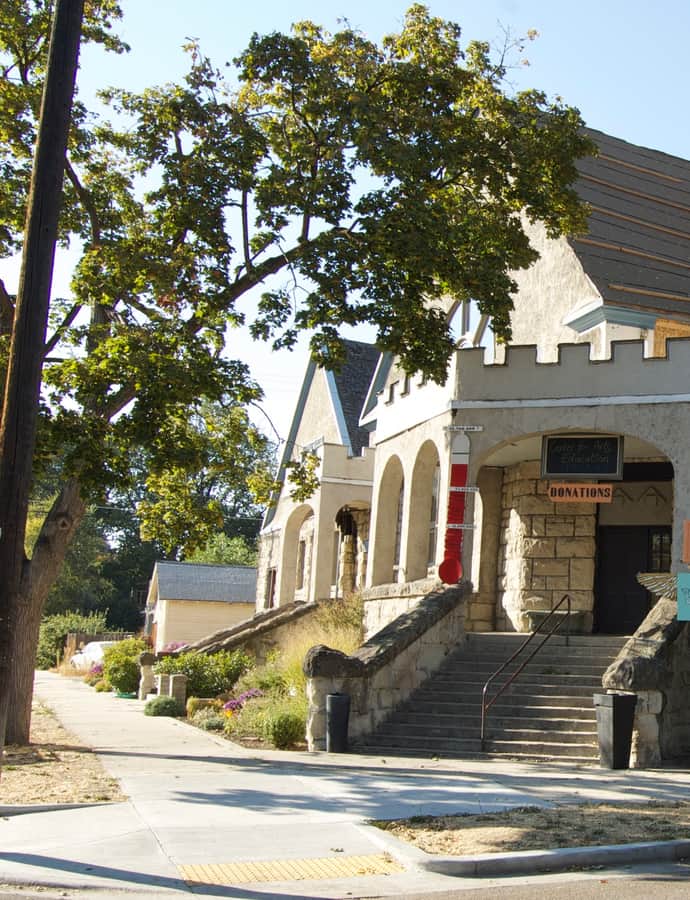
Immanuel Methodist Episcopal Church, at 1406 West Eastman Street in Boise's North End, was started in 1910 to designs by Tourtellotte & Hummel and added to the National Register of Historic Places in 1982. It's an unusual commission for the firm, described as having a distinctly Romanesque flavor rarely seen elsewhere in their work.

Photo: Charmar , CC BY-SA 3.0

Judge Charles P. McCarthy House

Prairie School

Judge Charles P. McCarthy House

Frank Lloyd Wright

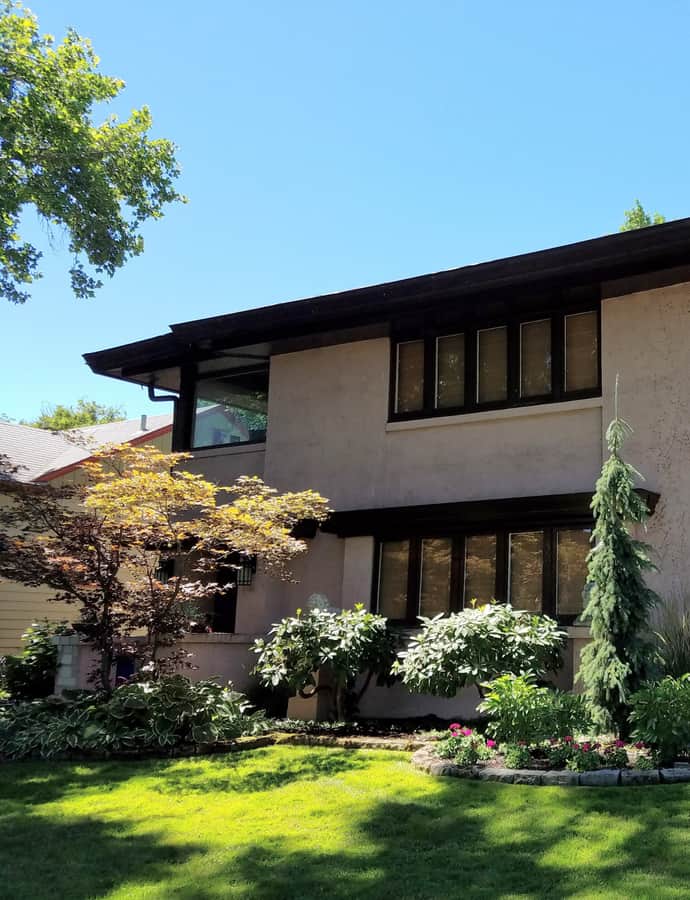
The Judge Charles P. McCarthy House is a two-story Prairie School duplex built in Boise in 1913, adapted from a Frank Lloyd Wright design first published in the April 1907 issue of Ladies' Home Journal. Wright's office sold the plans through a mail-order program: readers could buy the published design for a flat fee or pay a 10% premium to have Wright's office customize it. The result is one of only a handful of Wright-attributed buildings in Idaho.

Photo: Tamanoeconomico , CC BY-SA 4.0
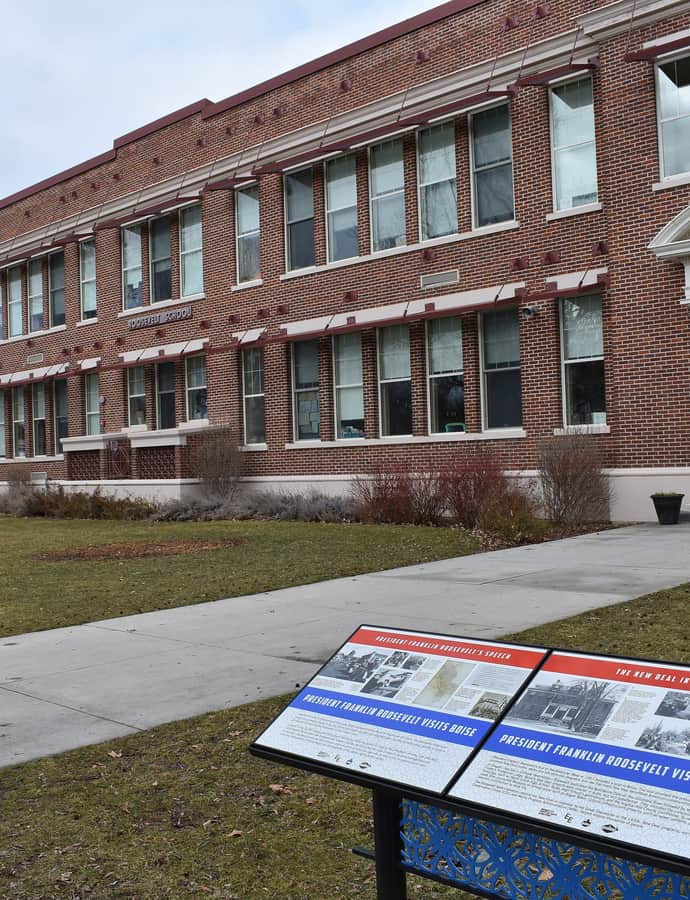
Roosevelt School

Neoclassical

Roosevelt School

Wayland & Fennell

Roosevelt School is a 2-story brick and concrete elementary school built in 1919, designed by Wayland & Fennell and constructed by contractor O.W. Allen from roughly 450,000 bricks. The original design packed in eight classrooms, an office, library, auditorium, and gymnasium in Boise's East End.

Photo: Tamanoeconomico , CC BY-SA 4.0
Egyptian Revival

The Egyptian Theatre

Tourtellotte & Hummel

The Egyptian Theatre is Boise's oldest surviving theatre, opened in 1927 and designed by Frederick C. Hummel of the Boise firm Tourtellotte & Hummel. Its Egyptian Revival facade capitalized on the sensation surrounding the newly discovered tomb of King Tut, wrapping a movie palace in pylons, lotus columns, and hieroglyphic ornament. The local press at its opening wrote that it "embodies the characteristic features of the land of the Nile, from the truncated pyramids which form the great pylons, to the lotus bud pillars with their ornate frescoes."

Queen Anne

W. Scott Neal House

John E. Tourtellotte; Tourtellotte & Hummel · 1897

The W. Scott Neal House was a 1+1/2-story Queen Anne cottage built in 1897 for W. Scott Neal, a farm loan and insurance agent who founded the W. Scott Neal Company, later H.E. Neal & Son. Neal and his wife Emma moved in soon after their 1897 marriage and lived there until 1924, when they left for Seattle. Architect John E. Tourtellotte designed the original house, and his later firm, Tourtellotte & Hummel, returned twice to remodel and expand it.

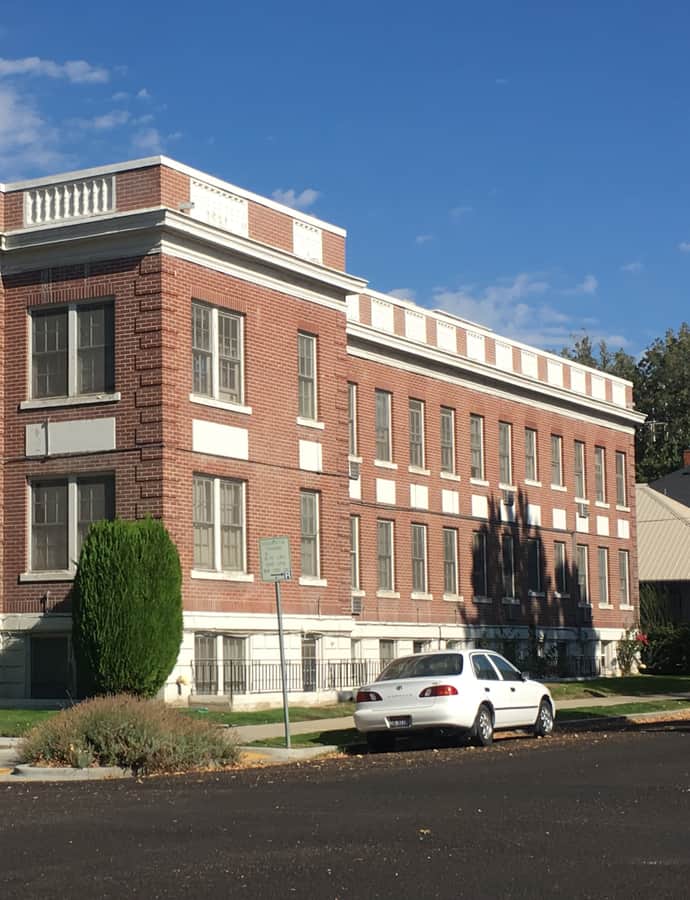
Wellman Apartments

Colonial Revival

Wellman Apartments

Tourtellotte & Hummel · 1929

The Wellman Apartments is a 3-story Georgian Revival building put up in 1929 for Eastern Oregon ranchers Walter and Ora Wellman, designed by Tourtellotte & Hummel and built by contractor J.O. Jordan. It opened with 16 "efficiency" apartments, each fitted with a Murphy bed, kitchenette, dressing room, and bathroom.

Photo: Jflyons , CC BY-SA 4.0

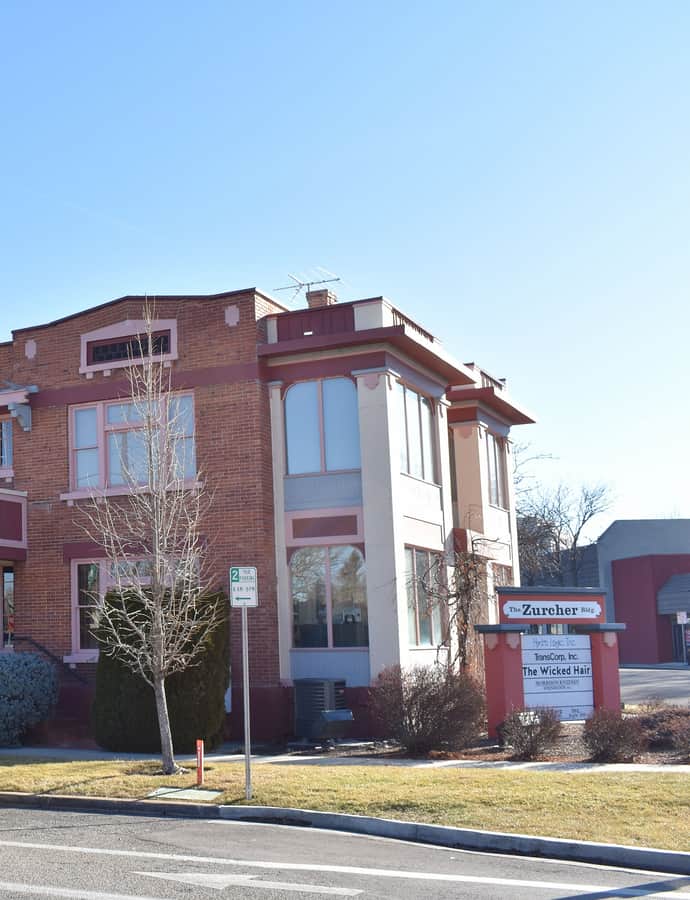
Zurcher Apartments

Neoclassical

Zurcher Apartments

Tourtellotte & Hummel · 1912

The Zurcher Apartments is a 2-story Neoclassical building completed in 1912 and designed by Tourtellotte & Hummel for Oscar Zurcher, a partner in a marble and granite company located nearby who, with his brother Otto, also owned the Zurcher Brothers Grocery. It opened with just four apartments, each a three-room unit with a bathroom and Murphy bed.

Photo: Tamanoeconomico , CC BY-SA 4.0
Notable buildings

Worth a stop when you're nearby.

Moorish / Mudéjar

Ahavath Beth Israel

1896

Ahavath Beth Israel, at 11 North Latah Street in Boise, occupies an 1896 Moorish Revival synagogue built for Congregation Beth Israel, a Reform congregation formed in 1895 by German and Central European Jewish settlers, with Boise mayor and Idaho governor Moses Alexander among its early leaders. The building is among the oldest synagogues in continuous use west of the Mississippi River.

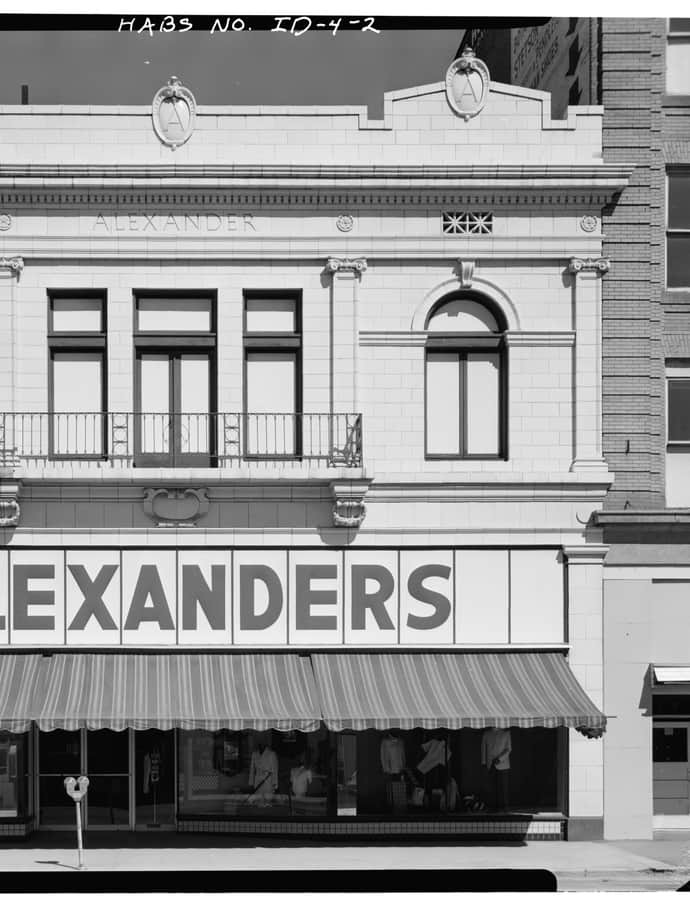
Alexanders

Renaissance Revival

Alexanders

Tourtellotte & Hummel

Alexanders is a two-story Second Renaissance Revival commercial building designed by Tourtellotte & Hummel and built in Boise in 1924 as the flagship store of Alexanders, a men's clothing chain Moses Alexander had founded in 1891. The company had already run a store on the same corner before this building went up. Listed on the National Register of Historic Places in 1978, the brick building at 826 Main Street is clad in white terracotta.

Photo: Garrett, Duane, creator , Public domain

Boise High School

Neoclassical

Boise High School

John E. Tourtellotte · 1902

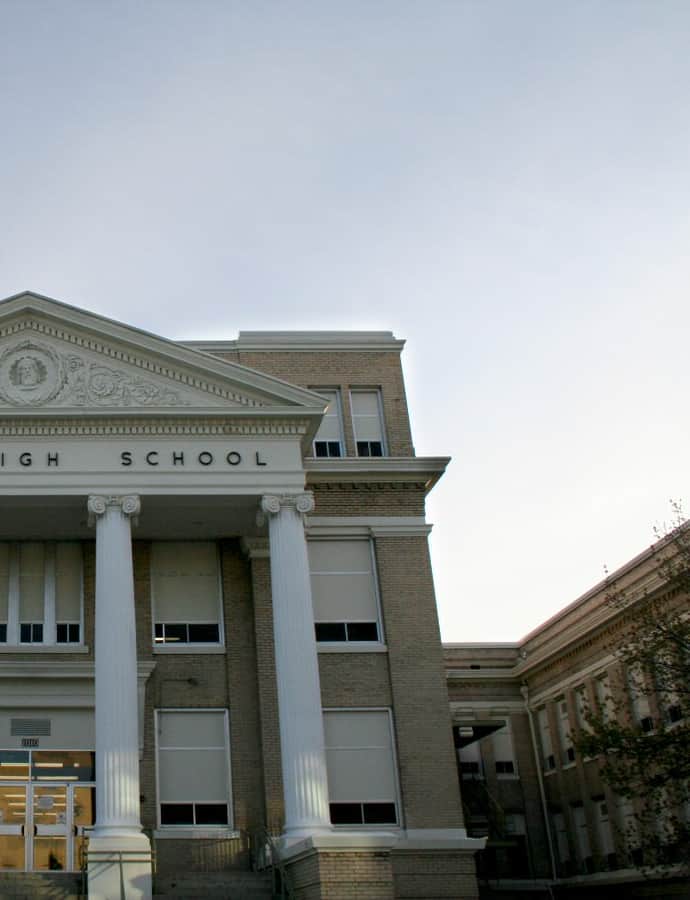
Boise High School was built in 1902 to designs by regional architect John E. Tourtellotte, replacing the overcrowded Central High School — a building that had cost $44,000 against an estimated $25,000 and, within a decade of its 1882 opening, was packing in 700 students as the only high school in the Idaho Territory. The Neoclassical building sits on the outlying edge of downtown Boise and is listed on the National Register of Historic Places. It remains one of Boise's traditional high schools, with an enrollment of roughly 1,538 students as of the 2014-15 school year.

Photo: Andy.priest (talk) 01:31, 29 February 2008 (UTC) , CC BY 3.0

Cathedral of the Rockies

Gothic Revival

Cathedral of the Rockies

Harold E. Wagoner · 1960

The Cathedral of the Rockies is the popular name for Boise First United Methodist Church, whose congregation was founded in 1872 as the first Methodist church in Boise. The current Gothic Revival building, completed in 1960 to designs by Harold E. Wagoner, is the largest United Methodist church in Boise and the largest in the entire Oregon-Idaho Conference. In 1984 it hosted the funeral of U.S. Senator Frank Church.

Photo: Tamanoeconomico , CC BY-SA 4.0
Emerson and Lucretia Sensenig House

American Foursquare

Emerson and Lucretia Sensenig House

1905

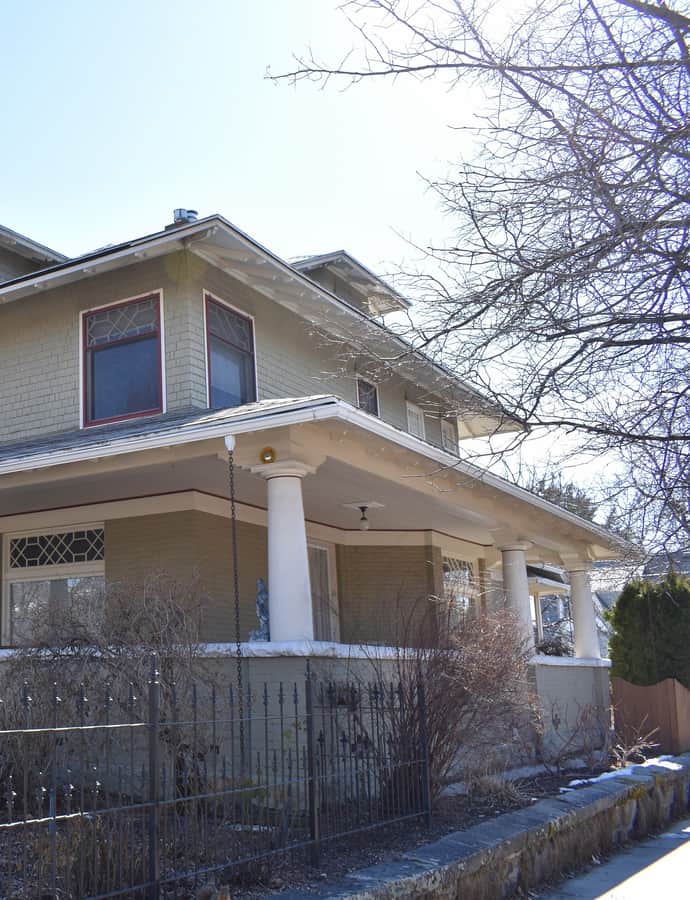
The Emerson and Lucretia Sensenig House is a 2½-story American Foursquare built in 1905 to a design by architect Watson Vernon, on land the couple bought in 1902 from Charles F. and Katherine O. Koelsch. Emerson Sensenig, who founded the Boise Cold Storage Co. in 1903 and helped establish the Boise Brokerage Co., commissioned the 8-room house; it was listed on the National Register of Historic Places in 1997 and is also known as the Marjorie Vogel House.

Photo: Tamanoeconomico , CC BY-SA 4.0
Friedline Apartments

Queen Anne

Friedline Apartments

1904

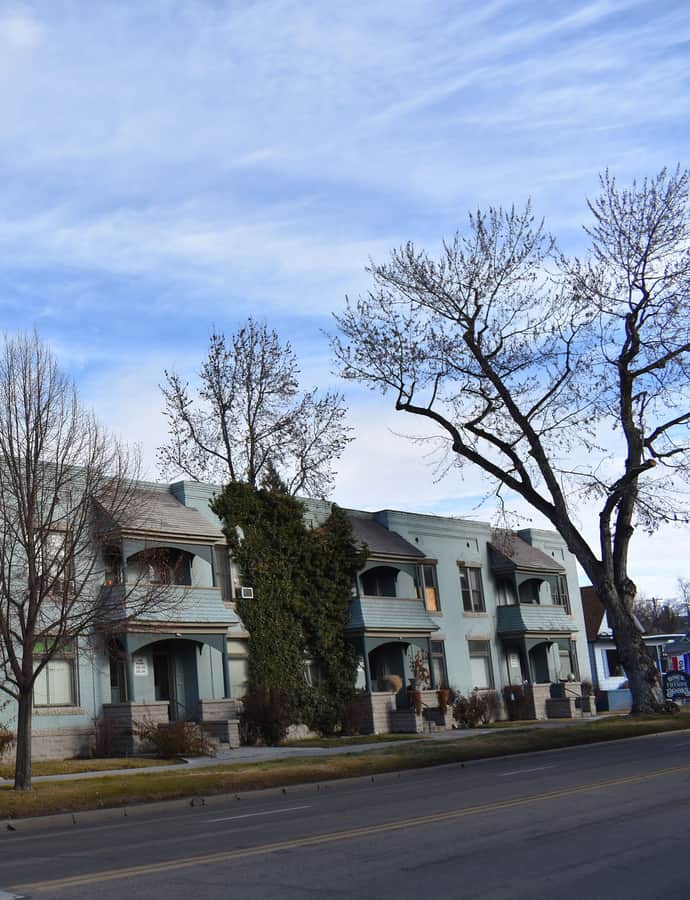
The Friedline Apartments is a Queen Anne apartment building designed by Ross Cartee and completed in 1902 at the corner of West State and 14th Streets. Dr. Abraham Friedline, a dentist who arrived in Boise in 1897 and ran the Denver Dental Parlors while investing in real estate and mining, built it as income property: eight two-story, six-room apartments arranged in pairs, each pair sharing a "neat portico" over its entrance.

Photo: Tamanoeconomico , CC BY-SA 4.0
Colonial Revival

H. K. Fritchman House

John E. Tourtellotte · 1904

The H.K. Fritchman House was a 1½-story Colonial Revival cottage designed by Tourtellotte & Co. and built in 1904 for Harry Fritchman, a traveling salesman who had just returned to Boise from Portland and who went on to serve one year as the city's mayor, from 1911 to 1912. Listed on the National Register of Historic Places in 1982, the house was demolished in 1987 despite that designation, making it one of Boise's lost landmarks.

Idaho National Guard Armory

Landmark

Idaho National Guard Armory

Tourtellotte & Hummel

The Idaho National Guard Armory was built in three phases starting in 1931, when local contractor J.O. Jordan raised the first section at 801 Reserve Street to replace a wood-frame armory the Guard had outgrown since acquiring it in 1921 under the National Defense Act. Designed by Tourtellotte & Hummel in unreinforced poured concrete, it housed Troop E of the 116th Cavalry, the 116th Engineers, and Battery B of the 148th Field Artillery, with a second section added in 1936 and a two-story office wing completed in 1956.

Photo: Tamanoeconomico , CC BY-SA 4.0
John Daly House

Colonial Revival

John Daly House

Tourtellotte & Hummel

The John Daly House is a two-story Colonial Revival house designed by Tourtellotte & Hummel and built in 1910 for John D. Daly, a prominent Boise banker and real estate owner who helped found the Idaho Trust and Savings Bank and the Pacific National Bank (later First Security Bank), and who was also tied to two Oregon banks. The house was listed on the National Register of Historic Places in 1982.

Photo: Tamanoeconomico , CC BY-SA 4.0
Nathan Smith House

Colonial Revival

Nathan Smith House

John E. Tourtellotte · 1900

The Nathan Smith House is a 1½-story Colonial Revival farmhouse built in 1900 to a design by John E. Tourtellotte for Nathan Smith, a South Boise farmer who owned a prune orchard. An early example of the Bungalow form in Boise, it went on to influence later local house designs and was listed on the National Register of Historic Places in 1983.

Photo: Tamanoeconomico , CC BY-SA 4.0

St. Mary's Catholic Church (Boise, Idaho)

Neoclassical

St. Mary's Catholic Church (Boise, Idaho)

Tourtellotte & Hummel

St. Mary's Catholic Church was erected in 1937 by Bishop Edward Kelly as Boise's second Catholic parish, after the city's growing Catholic population outgrew the Cathedral of St. John the Evangelist; at the time, critics considered its North End site too far from downtown. The historic Gothic church, at State and 26th Streets, was designed by Frank Hummel of Tourtellotte & Hummel, and a 2009 addition by ZGA Architects and Planners — designed to respect the original building — won the Idaho Historic Preservation Council's Orchid Award for cultural heritage preservation.

Photo: Jflyons , CC BY-SA 4.0

St. Michael's Episcopal Cathedral

Gothic Revival

St. Michael's Episcopal Cathedral

1900

St. Michael's Episcopal Cathedral is the seat of the Diocese of Idaho, built in the Gothic Revival style with construction beginning September 7, 1899, and finishing the following year. It traces back to the first Episcopal services held in Boise in August 1864 and the congregation organized that year by the Rev. St. Michael Fackler — the first Episcopal church in what is now Idaho, Montana, and Utah. The building's debt was paid off in 1902, and it was consecrated on May 25 of that year.

Photo: Kencf0618 , CC BY-SA 4.0

Hidden gems

Fine buildings that fewer people seek out.

Queen Anne

Albert Beck House

John E. Tourtellotte

The Albert Beck House is a 1½-story Queen Anne house designed by Tourtellotte & Co. and built in 1904 for Albert Beck, a Boise sheep rancher who partnered with Obe Corder in a mining interest at the Sunbeam Mine. It originally stood at 1101 Fort Street, near the site later occupied by the Cathedral of the Rockies.

Alva Fleharty House

Shingle Style

Alva Fleharty House

John E. Tourtellotte · 1902

The Alva Fleharty House is a 1 1/2-story Queen Anne house with Shingle style influences, designed by Tourtellotte & Co. and built in 1902 by contractors H.A. Palmer and Harrison Bryan. Alva Fleharty, who'd run composing rooms at the Omaha Bee and Salt Lake Tribune, had just arrived in Boise in 1901 to manage the composing room and telegraph office at the Idaho Statesman; he and his wife Maude lived in the house less than a year before selling it in 1903 to buy the West Side Index newspaper in Newman, California, which he published for the next 33 years.

Photo: Tamanoeconomico , CC BY-SA 4.0

C. C. Cavanah House

Colonial Revival

C. C. Cavanah House

John E. Tourtellotte · 1906

The C.C. Cavanah House is a two-story Colonial Revival house that Tourtellotte & Co. designed and W.D. Stevens built in 1906 for Charles Cavanah, then Boise's city attorney and newly elected to the Idaho legislature; he later served as a federal district judge. The eight-room house included four bedrooms and a broad porch that was later divided and enclosed.

Photo: Tamanoeconomico , CC BY-SA 4.0

Daniel F. Murphy House

Neoclassical

Daniel F. Murphy House

1908

The Daniel F. Murphy House is a 2-story Neoclassical house with Renaissance decorative elements and a sandstone facade, completed in 1908 by its owner, stonemason Daniel F. Murphy. Murphy did masonry work on many of Boise's landmark buildings, including the Idaho State Capitol, St. John's Cathedral, the Montandon Building, Boise High School, the Owyhee Hotel, and the Davenport Hotel.

Photo: Tamanoeconomico , CC BY-SA 4.0

Dr. James Davies House

Colonial Revival

Dr. James Davies House

Tourtellotte & Hummel

The Dr. James Davies House is a 2-story, shingled Colonial Revival house designed by Tourtellotte & Co. and built in 1904 for Dr. James C. Davies, who had just moved his family to Boise from Emmetsburg, Iowa. Davies bought the lot from E.C. Cook and ordered up a 10-room house; the family lived there until 1910, when Dr. Albert E. Weaver bought it.

Photo: Tamanoeconomico , CC BY-SA 4.0

Fred Hottes House

Colonial Revival

Fred Hottes House

John E. Tourtellotte · 1908

The Fred Hottes House is a 2-story sandstone-and-shingle Colonial Revival built in 1908 by Tourtellotte & Co. for Fred Hottes, a German-born Idaho pioneer who mined at Franklin Camp, ran a Boise hardware partnership, and worked as a postal messenger before returning home with his son Henry to build this house on Hays Street.

Photo: Tamanoeconomico , CC BY-SA 4.0

Fred Reiger Houses

Craftsman / Bungalow

Fred Reiger Houses

Tourtellotte & Hummel · 1910

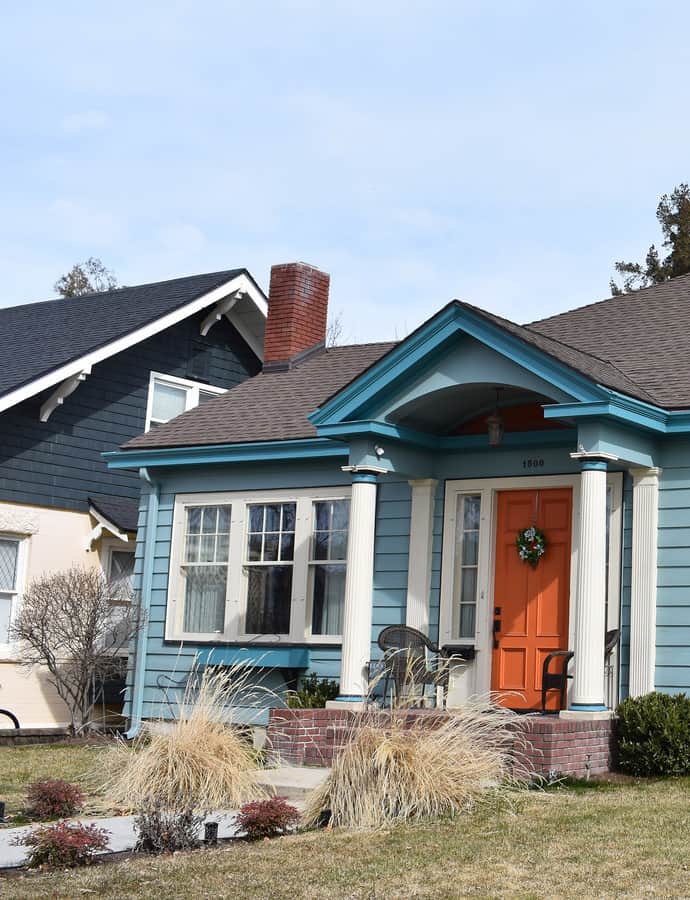
The Fred Reiger Houses are two bungalows designed by Tourtellotte & Hummel and built in 1910 by contractors Lemon & Doolittle. They're named for Fred J. Reiger, a Salt Lake City whiskey and cigar distributor who may never have actually lived in either house.

Photo: Tamanoeconomico , CC BY-SA 4.0

Guernsey Dairy Milk Depot

Spanish Colonial Revival

Guernsey Dairy Milk Depot

Tourtellotte & Hummel

The Guernsey Dairy Milk Depot was built in 1937 by L. S. Mallory to designs by Tourtellotte & Hummel, combining commercial and light industrial space under a Spanish Colonial Revival exterior.

Photo: Jflyons , CC BY-SA 4.0

H. A. Schmelzel House

Colonial Revival

H. A. Schmelzel House

John E. Tourtellotte · 1906

The H.A. Schmelzel House is a one-and-a-half-story bungalow with Colonial Revival details that Tourtellotte & Co. designed in 1906, after Elizabeth Schmelzel bought the property in 1904 and ordered plans from the firm. It is considered the first bungalow in John E. Tourtellotte's body of work. Henry Schmelzel was an electrician with the Capital Electric Light Company, later superintendent of its Horseshoe Bend power plant; the couple lived outside Boise and rented the house to the Pucketts.

Photo: Tamanoeconomico , CC BY-SA 4.0

H. C. Burnett House

Colonial Revival

H. C. Burnett House

Tourtellotte & Hummel · 1924

The H.C. Burnett House is a one-story Colonial Revival house that Tourtellotte & Hummel designed and contractor J.O. Jordan built in 1924 for Hazel Cleveland Burnett, who had married Blaine Burnett of the Burnett Shoe Company the year before. The six-room house held the family until 1933, when they moved to Seattle.

Photo: Tamanoeconomico , CC BY-SA 4.0

J. H. Gakey House

Craftsman / Bungalow

J. H. Gakey House

Tourtellotte & Hummel · 1910

The J.H. Gakey House is a two-story brick bungalow that Tourtellotte & Hummel designed and Lemon & Doolittle built in 1910 for John H. Gakey, a Boise resident since 1882 who owned a sheep ranch near Nampa. The Idaho Statesman called it "one of the first of its kind in the city," pointing to wide overhanging eaves that shaded the second-floor windows and air pockets behind the brick veneer that kept the house warm and dry in winter.

Photo: Tamanoeconomico , CC BY-SA 4.0

John Parker House

Landmark

John Parker House

Tourtellotte & Hummel · 1911

The John Parker House is a 2-story bungalow built in 1911 by Tourtellotte & Hummel for John S. Parker, who with his brother Steven ran Boise's Olympic Saloon on Main Street. Parker was president of the Boise Retail Liquor Dealers' Association in 1909, whose seven resolutions promoting decency included a ban on the "morning free drink." The house passed to Ernest Noble in 1915, and it was individually listed on the National Register of Historic Places in 1982.

Photo: Tamanoeconomico , CC BY-SA 4.0
John Regan American Legion Hall

Streamline Moderne

John Regan American Legion Hall

Tourtellotte & Hummel

The John Regan American Legion Hall at 401 W. Idaho Street was designed by Tourtellotte & Hummel and built in 1939 as a clubhouse for the American Legion, its architecture a hybrid of Moderne and Art Deco.

Photo: MATTHEW HARRISON SMITH , CC BY-SA 3.0

Joseph Chitwood House

Queen Anne

Joseph Chitwood House

1892

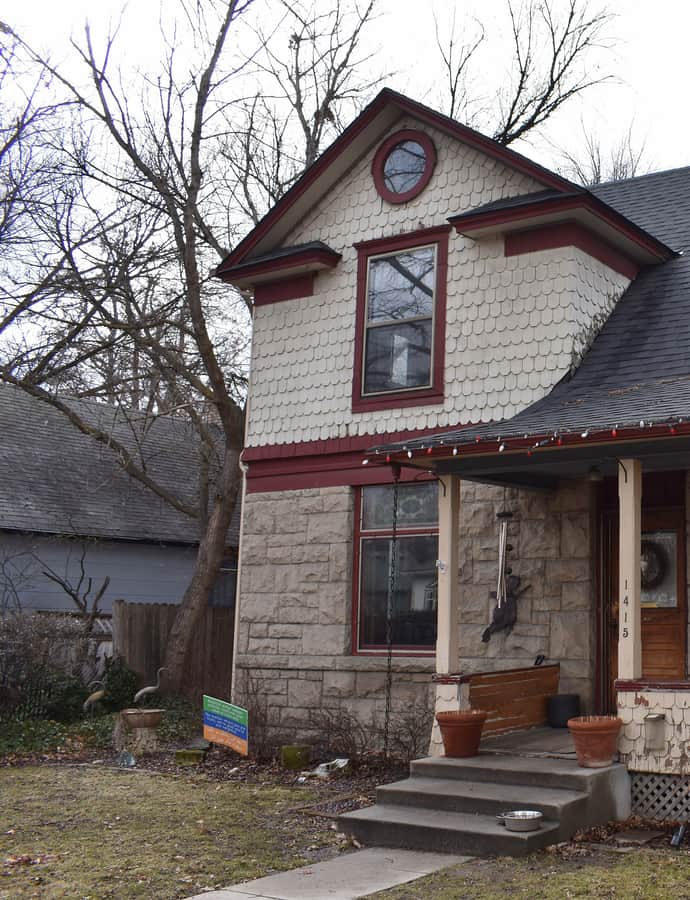
The Joseph Chitwood House is a 2-story vernacular Queen Anne house built by Joseph Chitwood starting in 1891, with construction recorded through 1892 (a lien was filed that year over $83 in unpaid materials). Chitwood and three brothers later owned a profitable mine at Thunder Mountain; he died unexpectedly at the mine in August 1905 at age 46.

Photo: Tamanoeconomico , CC BY-SA 4.0
Kieldson Double House

Renaissance Revival

Kieldson Double House

John E. Tourtellotte · 1903

The Kieldson Double House is a 2-story brick-and-stone duplex built in 1903 by Tourtellotte & Co. for Louis P. Kieldson, a Danish-born mason and contractor who had worked on the Idanha Hotel, Carnegie Library, and Garfield School before commissioning this duplex. He built a second house next door on Jefferson Street the following year and later served on the Boise City Council.

Photo: Tamanoeconomico , CC BY-SA 4.0
Louis Stephan House

Craftsman / Bungalow

Louis Stephan House

Tourtellotte & Hummel · 1915

The Louis Stephan House is a one-story bungalow that Tourtellotte & Hummel designed and built in 1915 for Louis Stephan, owner of Boise's Imperial Bakery and president of the Stephan Baking Co. During World War I, and at his death in 1933, he was known as Ludwig Stephan.

Photo: Tamanoeconomico , CC BY-SA 4.0
Neoclassical

Marion Allsup House

1901

The Marion Allsup House was a modest 1-story, 5-room cottage built in 1901 to plans by Tourtellotte & Co. for cement and plaster contractor Marion F. Allsup, who worked on the Idanha Hotel, the Belgravia Building, and St. Michael's Cathedral. It carried Colonial Revival and Neoclassical details and ranked as the least elaborate design among the surviving houses from the Tourtellotte thematic group.

Mrs. A. F. Rossi House

Colonial Revival

Mrs. A. F. Rossi House

Tourtellotte & Hummel · 1906

The Mrs. A.F. Rossi House is a one-story Colonial Revival cottage with proto-bungaloid touches, built in 1906 to plans by Tourtellotte & Co. Alexander F. Rossi's sister Adaline Bennett deeded the South Boise lot to his wife, Lola Rossi, in 1905, and the six-room cottage went up the following year. Rossi ran a lumber mill in South Boise with W.H. Ridenbaugh before the family left in 1926 to run the Luna House hotel in Idaho City.

Photo: Tamanoeconomico , CC BY-SA 4.0
South Boise Fire Station

Craftsman / Bungalow

South Boise Fire Station

Tourtellotte & Hummel · 1914

The South Boise Fire Station at 1011 Williams Street was designed by Tourtellotte & Hummel for the Boise Fire Department, drawn up in 1913 and completed in 1914. It takes the form of a one-and-a-half-story brick bungalow, 68 by 36 feet in plan, rather than a conventional firehouse front.

Photo: Ian Poellet , CC BY-SA 4.0

W. A. Simpson House

Craftsman / Bungalow

W. A. Simpson House

John E. Tourtellotte · 1909

The W.A. Simpson House is a 2-story bungalow with Tudor Revival touches, designed by Tourtellotte & Co. and built in 1909 for William A. Simpson, who arrived in Boise City by oxcart in 1868 and made his living freighting goods between Boise, Silver City, and Idaho City before raising cattle on an 887-acre farm near Meridian. Simpson sold that farm to build this house after twenty years in a smaller dwelling on the same property.

Photo: Tamanoeconomico , CC BY-SA 4.0
William Dunbar House

Colonial Revival

William Dunbar House

Tourtellotte & Hummel · 1923

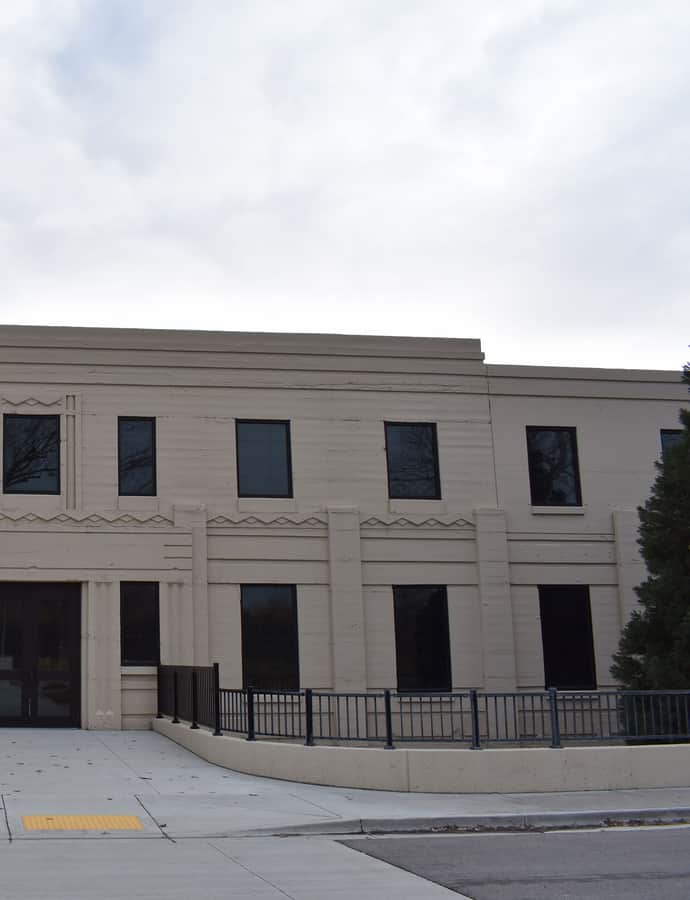
The William Dunbar House is a 1-story Colonial Revival cottage designed by Tourtellotte & Hummel and built in 1923 by contractor J.O. Jordan for attorney and municipal judge William Dunbar and his wife Henrietta, at the corner of 15th and Hays Streets.

Photo: Tamanoeconomico , CC BY-SA 4.0
Willis Mickle House

Queen Anne

Willis Mickle House

John E. Tourtellotte · 1898

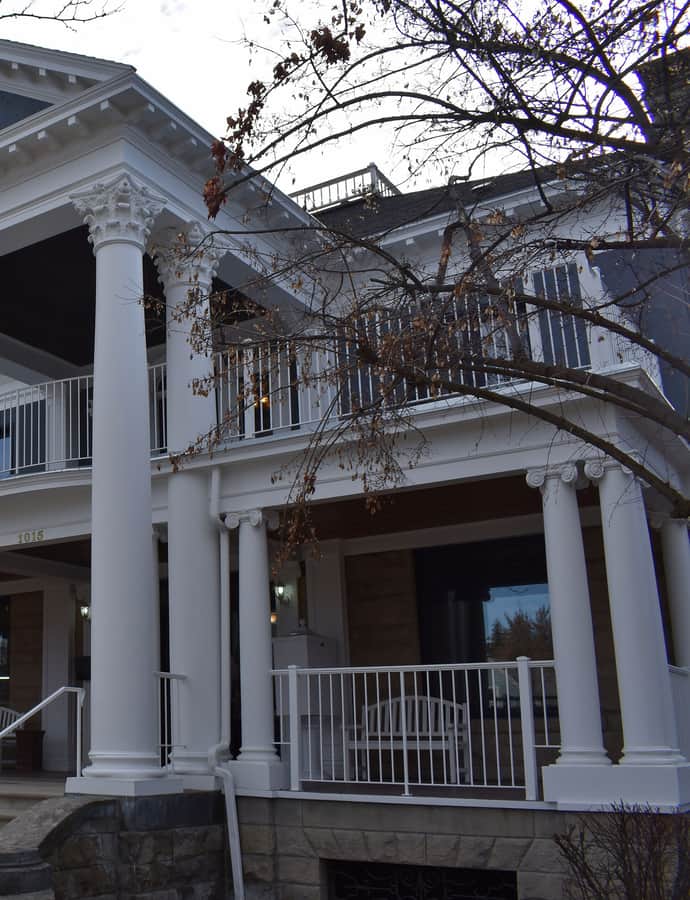
The Willis Mickle House is a 1 1/2-story Queen Anne cottage designed by Tourtellotte & Co. and built in 1898 for Willis and Marie Mickle, whom the Idaho Statesman called 'a pleasing and substantial innovation in Boise building.' Mickle was superintendent of the Capitol Electric Light, Motor and Gas Company and a former electrician for Boise's volunteer fire department; the couple left for Portland, Oregon, by 1916.

Photo: Tamanoeconomico , CC BY-SA 4.0