
Mrs. A. F. Rossi House
- Architect
- Tourtellotte & Hummel
- Year
- 1906
- Style
- Colonial Revival
- City
- Boise, ID
- Collection
- tourtellotte & hummel’s boise
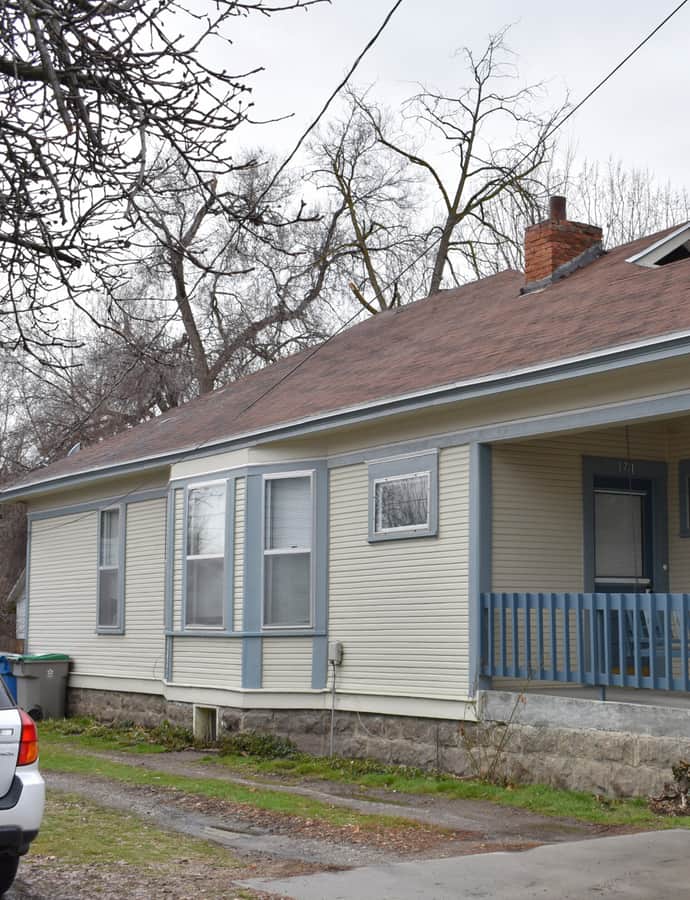

The Mrs. A.F. Rossi House is a one-story Colonial Revival cottage with proto-bungaloid touches, built in 1906 to plans by Tourtellotte & Co. Alexander F. Rossi's sister Adaline Bennett deeded the South Boise lot to his wife, Lola Rossi, in 1905, and the six-room cottage went up the following year. Rossi ran a lumber mill in South Boise with W.H. Ridenbaugh before the family left in 1926 to run the Luna House hotel in Idaho City.
the building
Outset front porch. The house's defining feature is an outset porch set left of center on the front facade, a small projection that breaks up the simple one-story massing typical of the couple's modest cottage.
the style
The cottage mixes Colonial Revival detailing with what's been described as 'proto-bungaloid' elements, an early hint of the bungalow forms that would soon dominate Boise's residential streets.
More on Colonial Revivalsignificance
The house was added to the National Register of Historic Places in 1982.
nearby
- Joseph Chitwood House
- South Boise Fire Station
- John Regan American Legion Hall
- Garfield School
- Boise Union Pacific Depot
- Assay Office