
W. A. Simpson House
- Architect
- John E. Tourtellotte
- Year
- 1909
- Style
- Craftsman / Bungalow
- City
- Boise, ID
- Collection
- tourtellotte & hummel’s boise
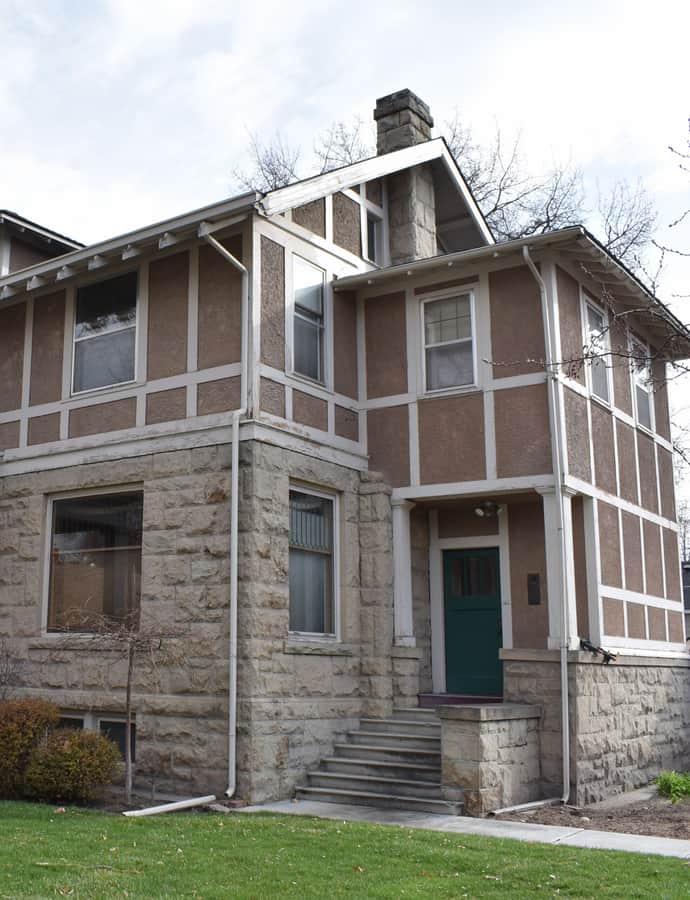

The W.A. Simpson House is a 2-story bungalow with Tudor Revival touches, designed by Tourtellotte & Co. and built in 1909 for William A. Simpson, who arrived in Boise City by oxcart in 1868 and made his living freighting goods between Boise, Silver City, and Idaho City before raising cattle on an 887-acre farm near Meridian. Simpson sold that farm to build this house after twenty years in a smaller dwelling on the same property.
the building
Sandstone and half-timbering. Sandstone veneer covers the first floor while the second floor is stuccoed and dressed with half-timber decoration above, a Tudor Revival flourish layered onto the bungalow form. A single lateral ridgebeam carries the roof, with an attic dormer facing 10th Street.
the style
The house reads as a bungalow at its core but borrows Tudor Revival half-timbering for the upper story, a combination that dresses up the plainer bungalow vocabulary.
More on Craftsman / Bungalowsignificance
Added to the National Register of Historic Places in 1982. Dora Simpson, William's widow, rebuilt the front porch in 1920 and lived in the house until her death in 1934.
nearby
- John Daly House
- Alva Fleharty House
- Cathedral of St. John the Evangelist
- H. K. Fritchman House
- Cathedral of the Rockies
- H. R. Neitzel House