
William Dunbar House
- Architect
- Tourtellotte & Hummel
- Year
- 1923
- Style
- Colonial Revival
- City
- Boise, ID
- Collection
- tourtellotte & hummel’s boise
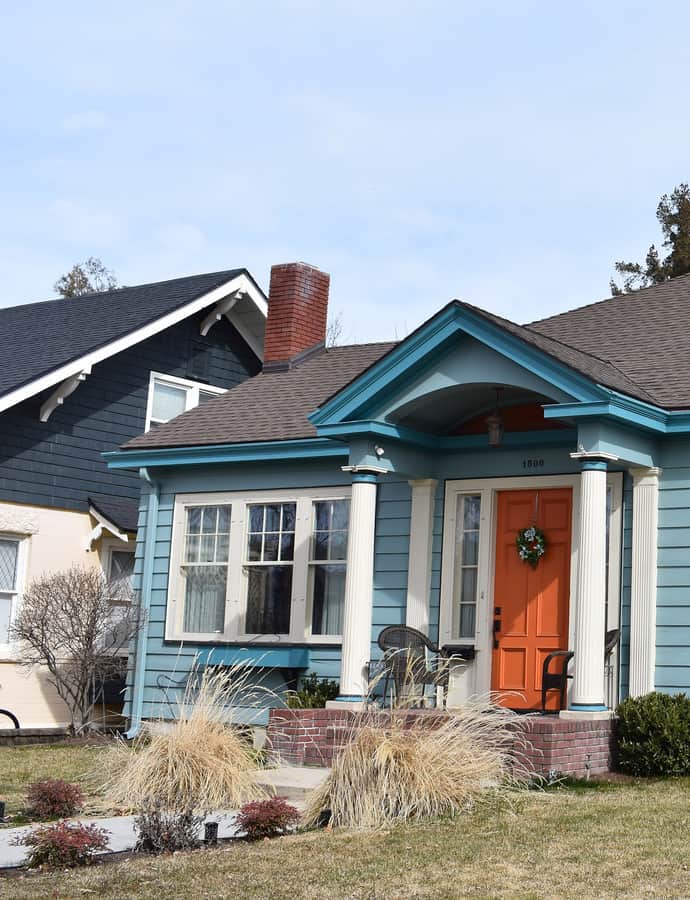

The William Dunbar House is a 1-story Colonial Revival cottage designed by Tourtellotte & Hummel and built in 1923 by contractor J.O. Jordan for attorney and municipal judge William Dunbar and his wife Henrietta, at the corner of 15th and Hays Streets.
the building
Entry portico. Clapboard siding and lunettes centered in the lateral gables, finished with classicizing eave returns, lead to a small gabled front portico carried on a barrel vault and fluted Doric columns and pilasters.
the style
A Colonial Revival cottage that borrows temple-front details, Doric columns, pilasters, a barrel-vaulted portico, for its Hays Street entrance.
More on Colonial Revivalsignificance
Listed on the National Register of Historic Places in 1982. A year after completion, Etta Dunbar took second place for the house's front yard in a Better Gardens contest sponsored by Boise's Columbian Club; the attic was finished in 1934, new siding and a basement were added in 1940, and the roof was repaired in 1949.
nearby
- Judge Charles P. McCarthy House
- J. H. Gakey House
- Albert Beck House
- H. K. Fritchman House
- Friedline Apartments
- Cathedral of the Rockies