
Clifton Bacon House
- Year
- 1885
- Style
- Shingle Style
- City
- Boston, MA
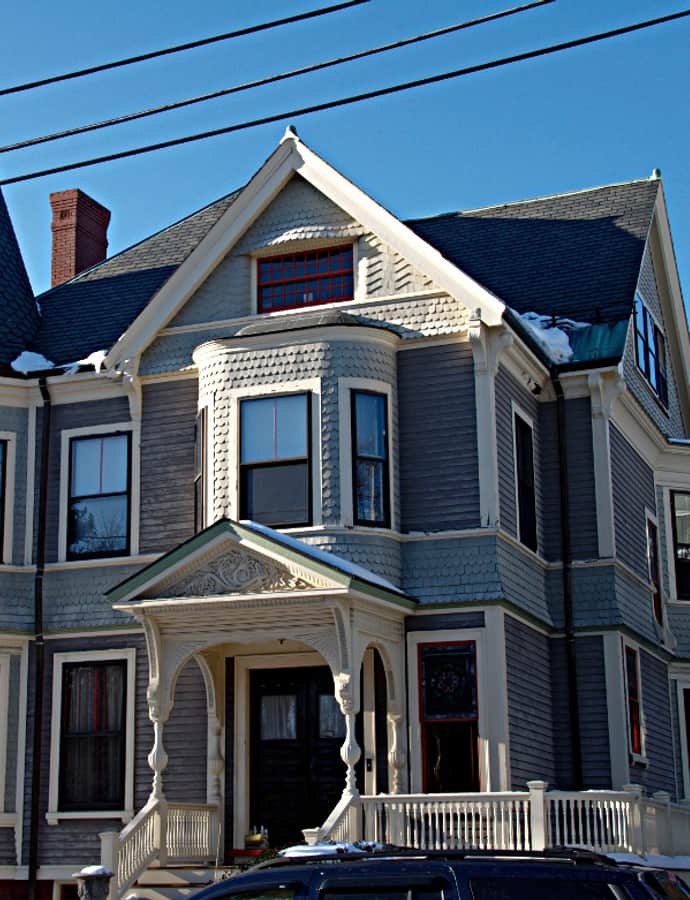

M. Clinton Bacon built this house in 1887 on land his father-in-law, Chester W. Kingsley, had platted for development in 1855. Bacon, a junior partner in the coal-dealing firm Richardson & Bacon and husband of Kingsley's daughter Ella Jane, hired Somerville builder Edmund S. Sparrow, who is known to have designed some of the houses he built and may have designed this one too. Listed on the National Register of Historic Places in 1989 as the Clifton Bacon House, it is one of Somerville's finest high-style Queen Anne houses.
the building
Corner turret. At the corner of Chester and Orchard Streets south of Davis Square, the 2.5-story hip-roofed house has complex massing: a large projecting gable section on the right of the front facade and, on the left, a polygonal corner bay capped by a steep conical turret.
the style
The house represents Somerville's high-style Queen Anne at its most elaborate, piling a turreted corner bay against a projecting gable section on a single clapboarded volume — the kind of showpiece massing the style is named for.
More on Shingle Stylesignificance
Listed on the National Register of Historic Places in 1989.
nearby
- Chester Kingsley House
- Isaac McLean House
- Somerville Theatre
- St. John's Roman Catholic Church
- St. James Episcopal Church
- Greek Revival Cottage