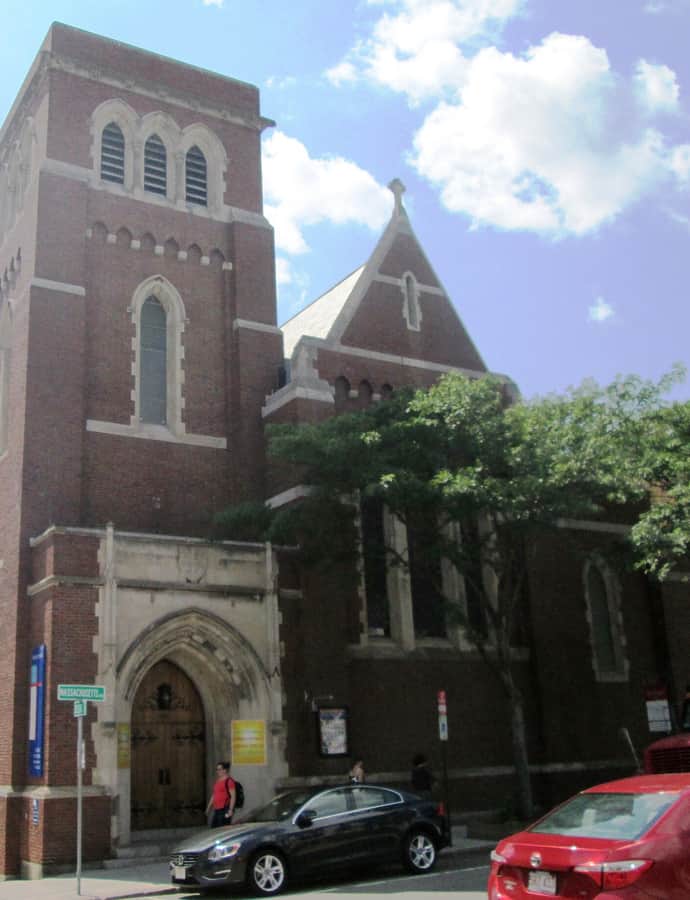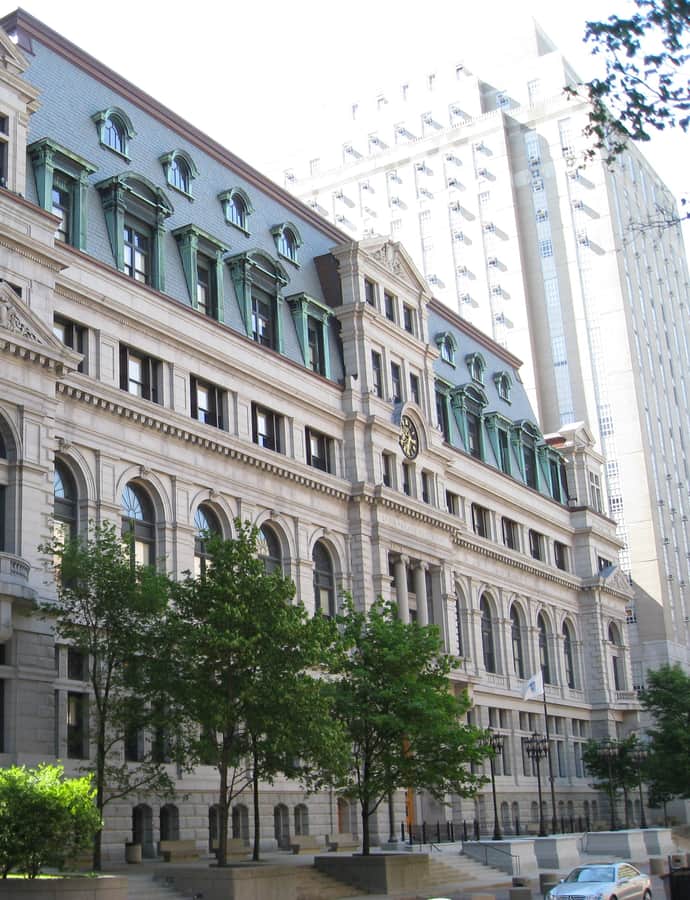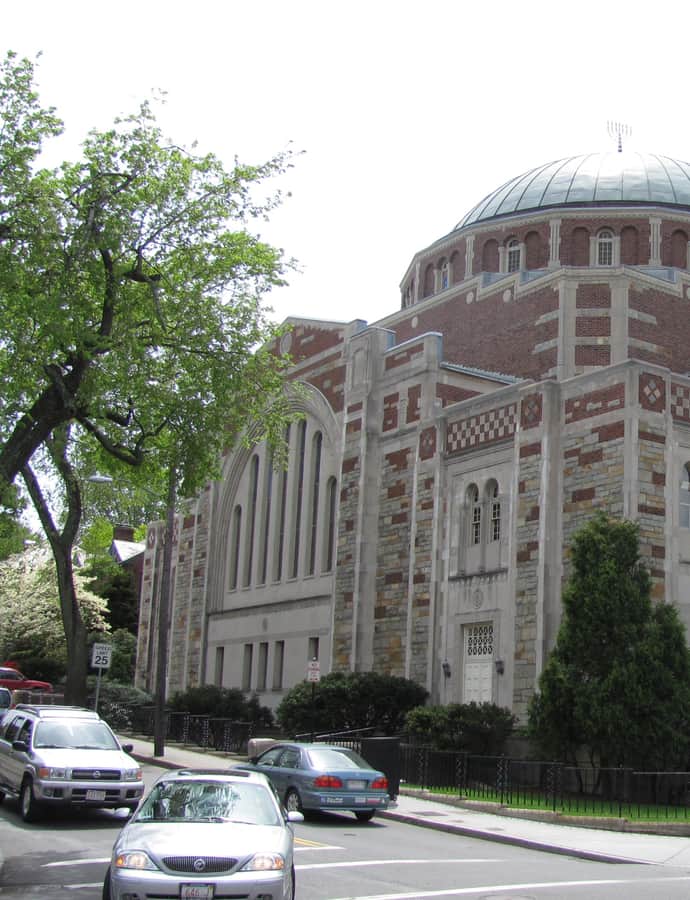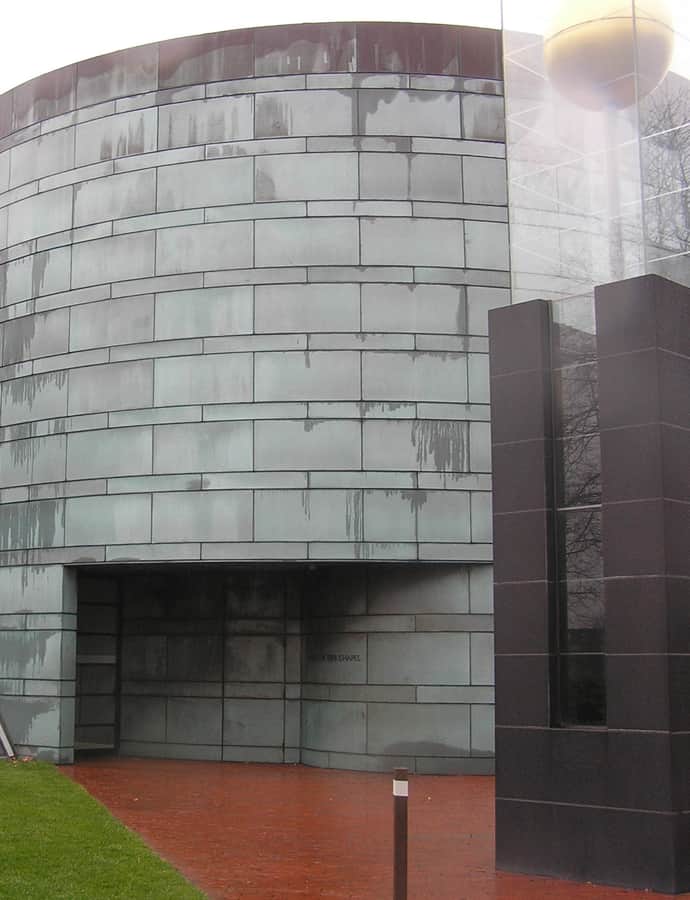
City guide

architecture in Boston.

282 buildings worth a detour, each with what to look for. Open them on the map, or walk them with the iPhone app, which collects each one you photograph.

Landmarks

The buildings that define the city's architecture.

500 Boylston Street

Postmodernism

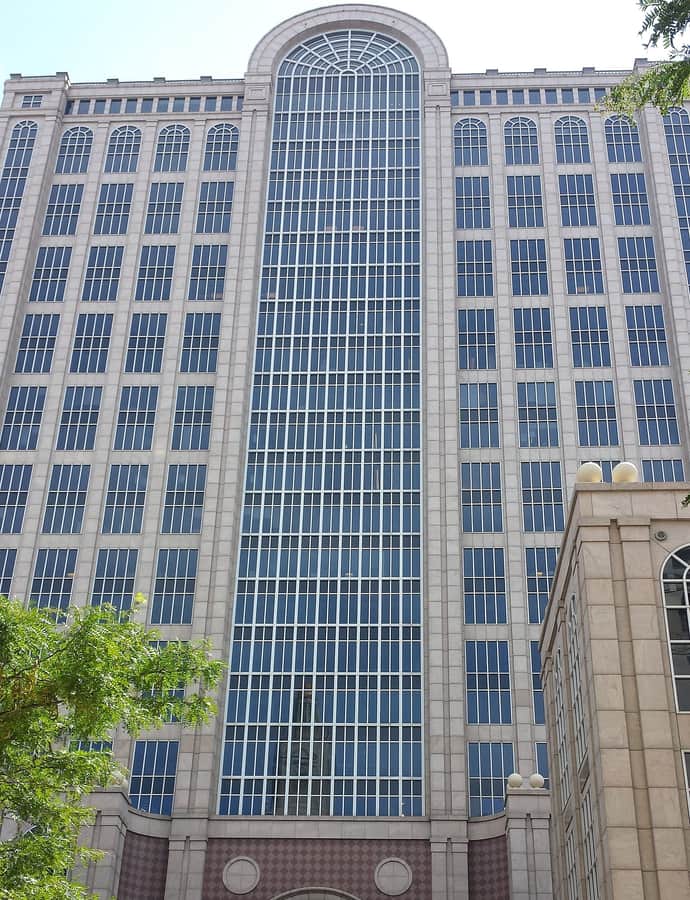
500 Boylston Street

John Burgee · 1989

500 Boylston Street is a 1.3-million-square-foot postmodern tower completed in 1989 next to Trinity Church in Back Bay, designed by John Burgee Architects with Philip Johnson and built for $100 million. It dominates the western half of its block, bounded by Boylston, Clarendon, and Berkeley Streets and St. James Avenue, as part of Boston's High Spine of taller buildings along Boylston.

Photo: User:GorillaWarfare , CC BY-SA 1.0
All Saints' Church, Ashmont

Gothic Revival

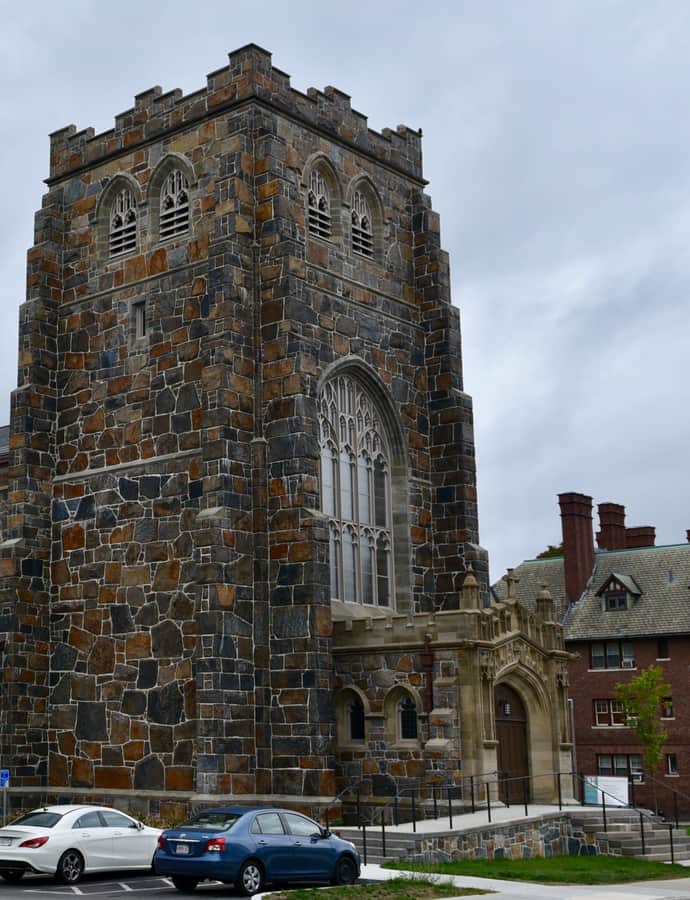
All Saints' Church, Ashmont

Ralph Adams Cram · 1894

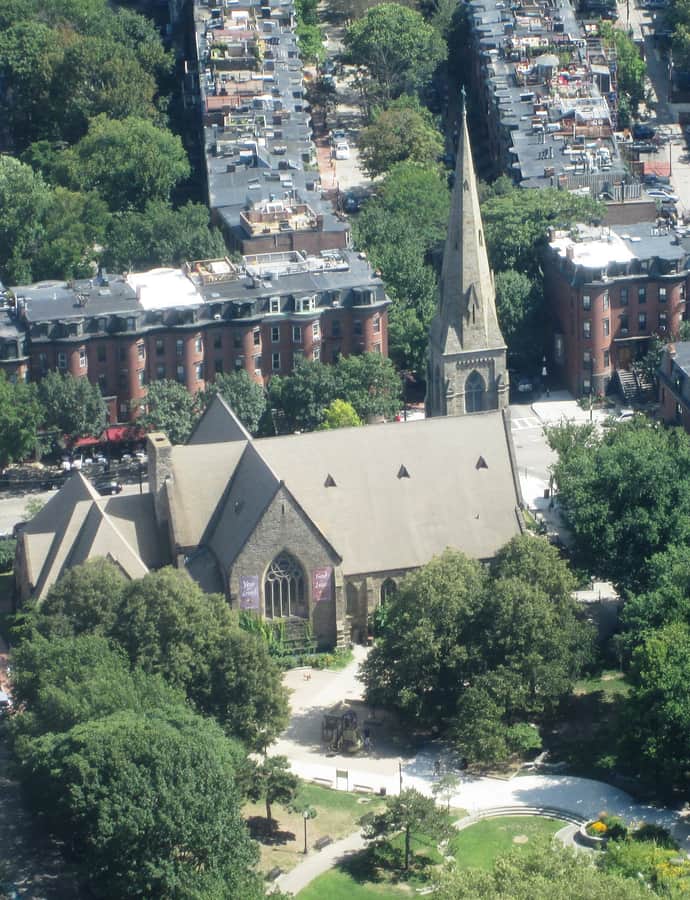
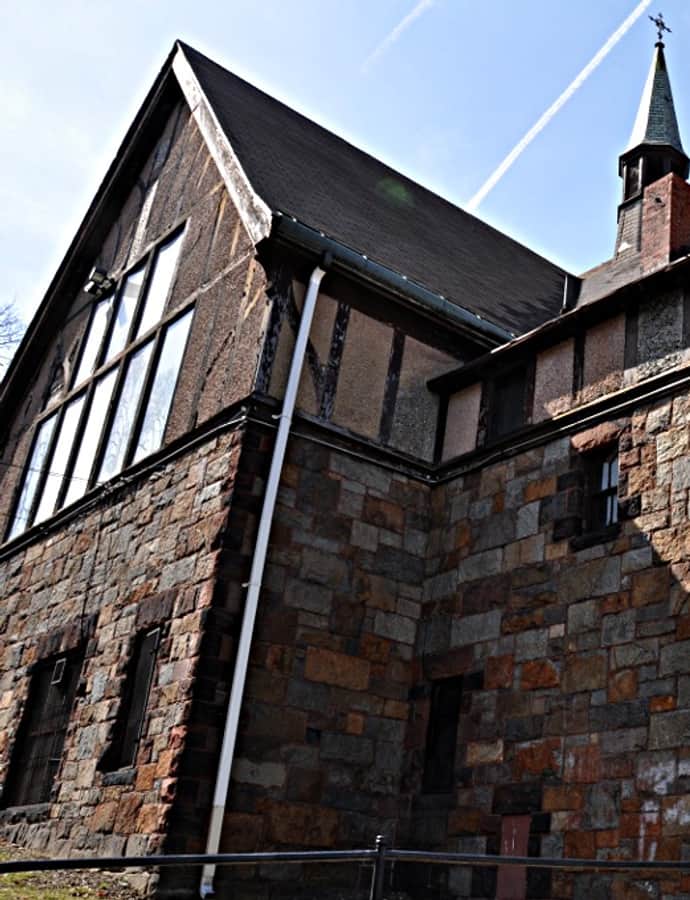
All Saints' Church was built between 1892 and 1929 in Dorchester for an Episcopal congregation founded in 1867, and it was the first major commission of architect Ralph Adams Cram, who went on to become one of the most influential figures in early 20th-century Gothic architecture. The church was listed on the National Register of Historic Places in 1980 and is protected today by a preservation easement held by Historic New England.

Photo: Jim Roberts , CC BY-SA 4.0
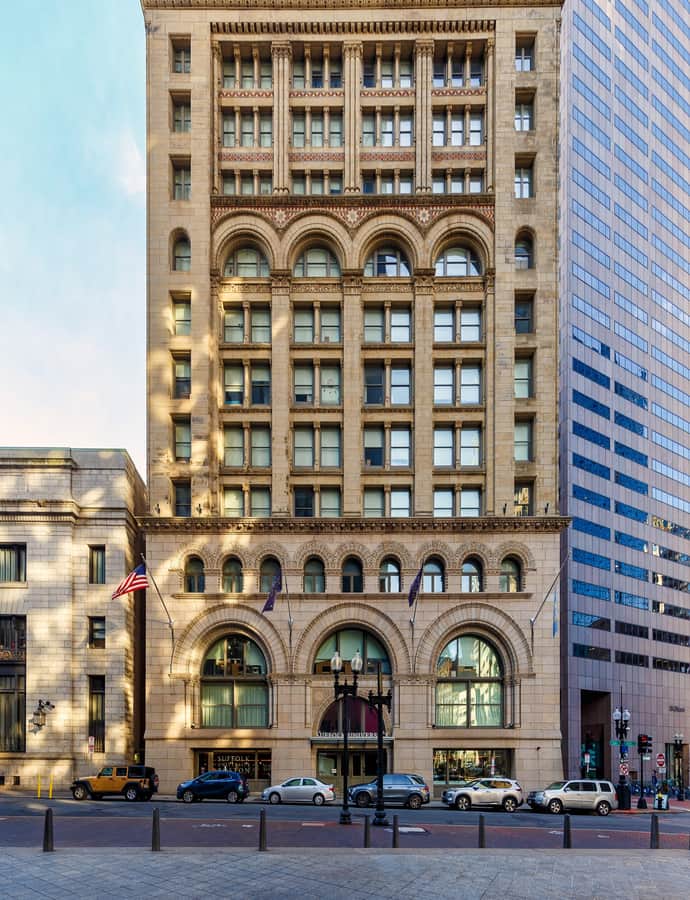
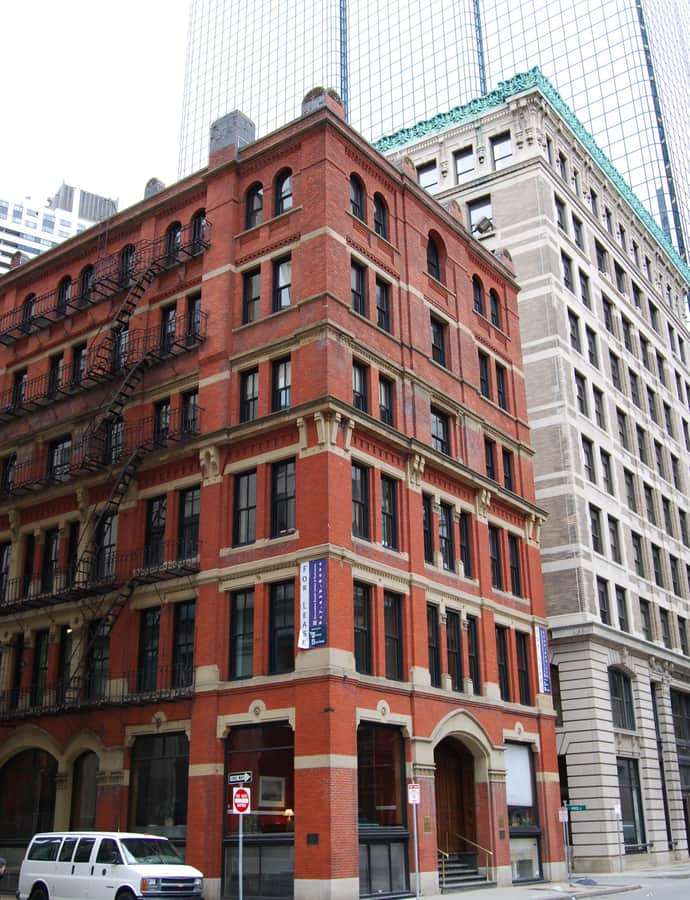
Ames Building

Richardsonian Romanesque

Ames Building

Shepley, Rutan and Coolidge · 1889

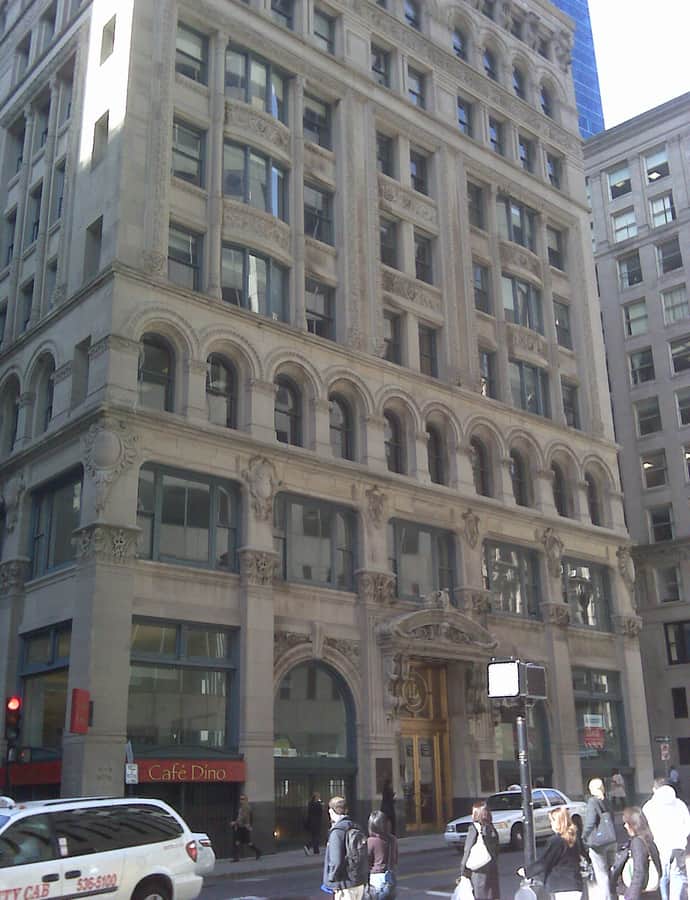
The Ames Building at 1 Court Street was completed in 1889 for Frederick L. Ames and is considered Boston's first skyscraper, sometimes ranked as the city's tallest building until the Custom House Tower opened in 1915. Designed by Shepley, Rutan and Coolidge in Richardsonian Romanesque, it was converted from offices to a luxury hotel in 2007 and purchased by Suffolk University in 2020 for use as a student residence hall.
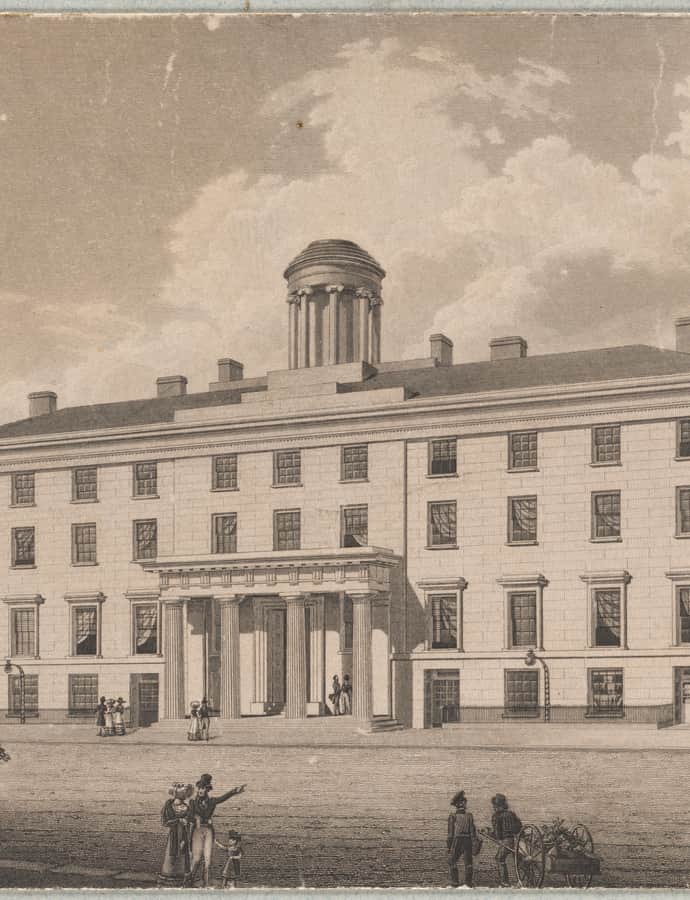
Photo: Kenneth C. Zirkel , CC BY 4.0

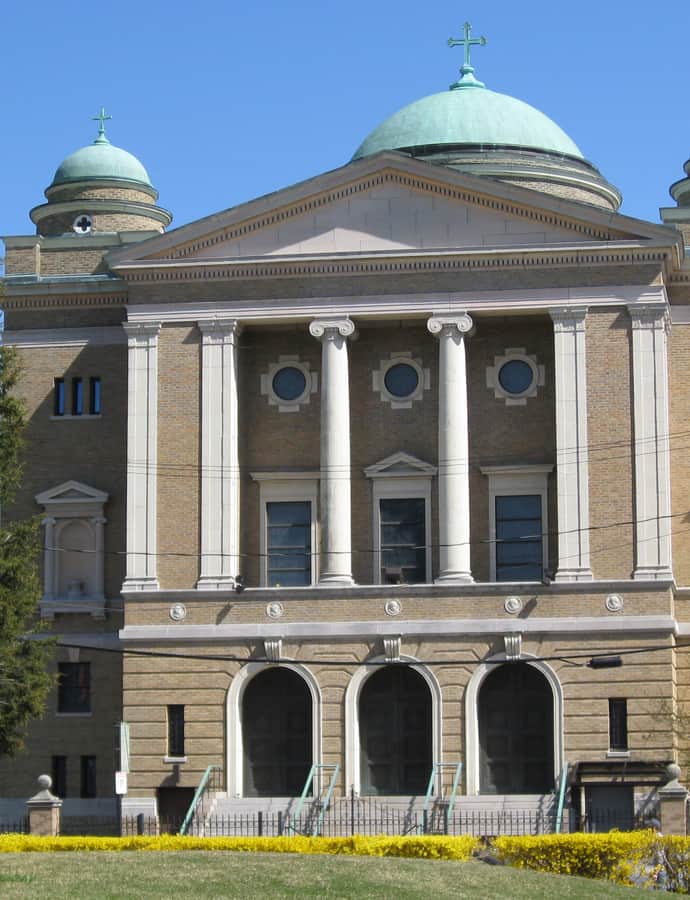
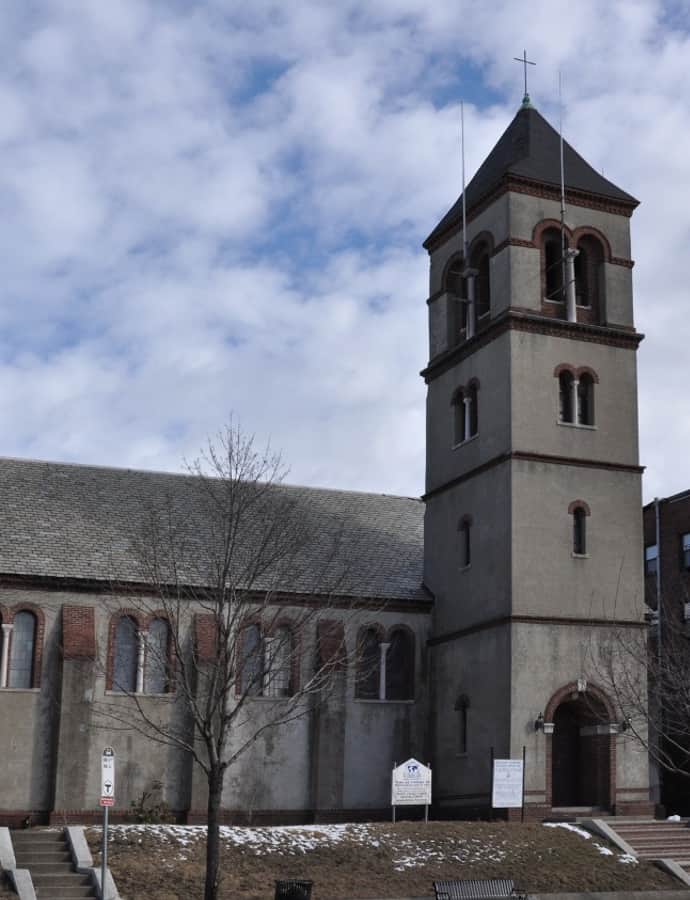
Annunciation Greek Orthodox Cathedral of New England

Neoclassical

Annunciation Greek Orthodox Cathedral of New England

Ralph Adams Cram · 1923

The Annunciation Greek Orthodox Cathedral of New England was built by 1923 at the corner of Ruggles and Parker Streets in Roxbury, replacing an earlier congregation church on Winchester Street in the South End as Boston's Greek Orthodox community grew and the city was designated a diocesan seat that same year. The Classical Revival building was designed by Hachadoor Demoorjian, with architect Ralph Adams Cram consulted on the interior design.

Photo: Biruitorul , Public domain

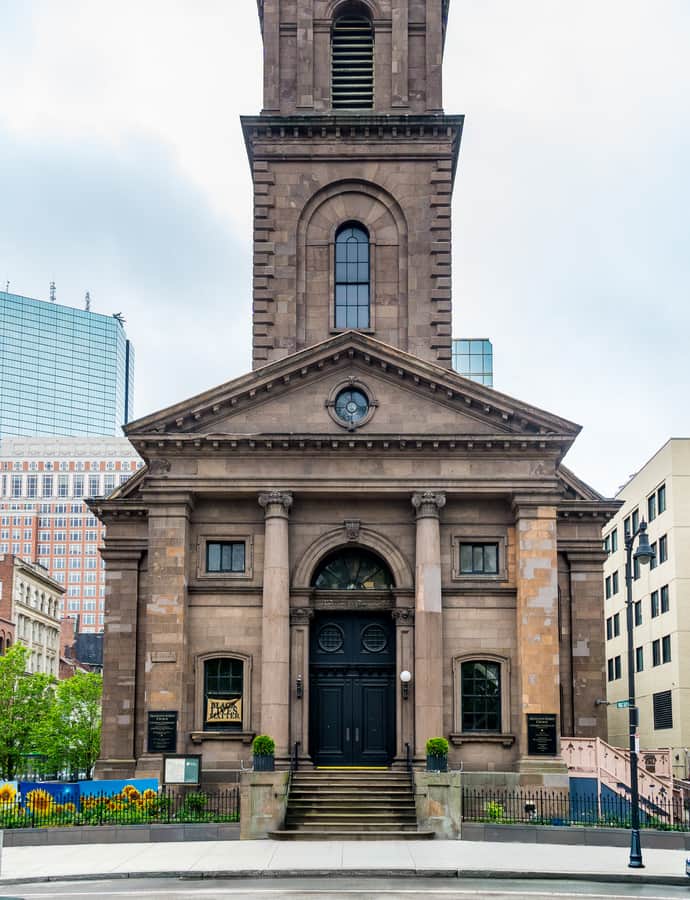
Arlington Street Church

Italianate

Arlington Street Church

Arthur Delavan Gilman · 1861

Arlington Street Church, completed in 1861 across from the Public Garden, was designed by Arthur Gilman and Gridley James Fox Bryant for a Unitarian Universalist congregation founded in 1729 as the Church of the Presbyterian Strangers. The congregation's earlier minister William Ellery Channing is considered the first major American Unitarian minister, and the church is counted among the most historically important buildings in Unitarian Universalism. On May 17, 2004, it was the site of the first state-sanctioned same-sex marriage in the United States.

Photo: Kenneth C. Zirkel , CC BY-SA 4.0

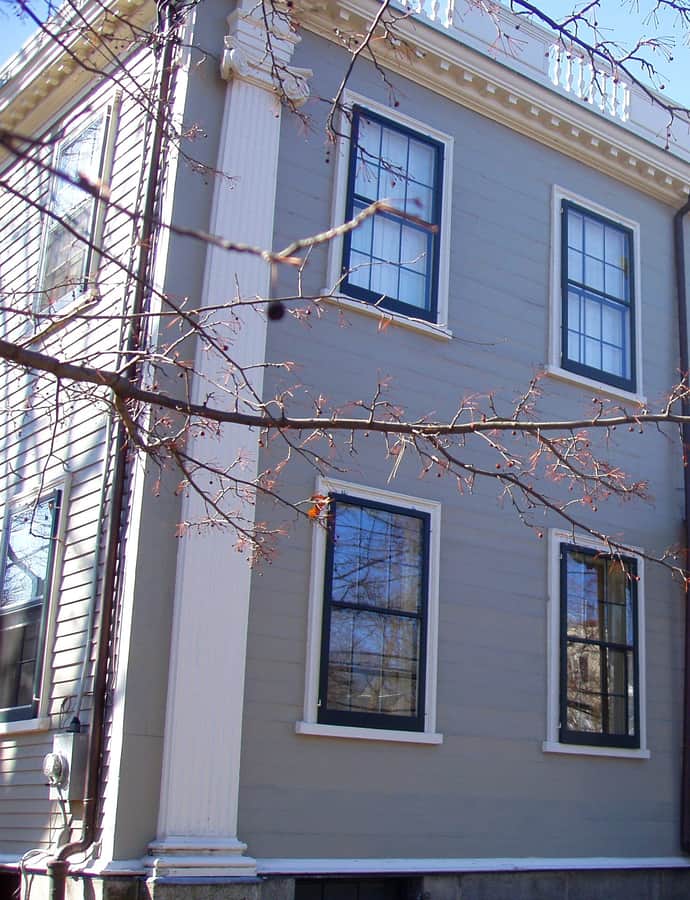
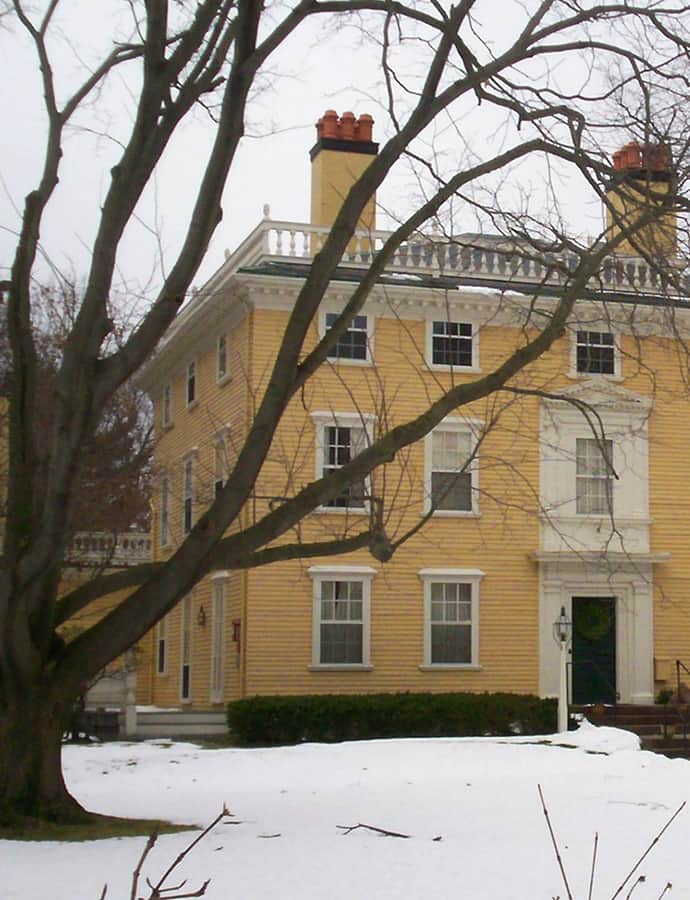
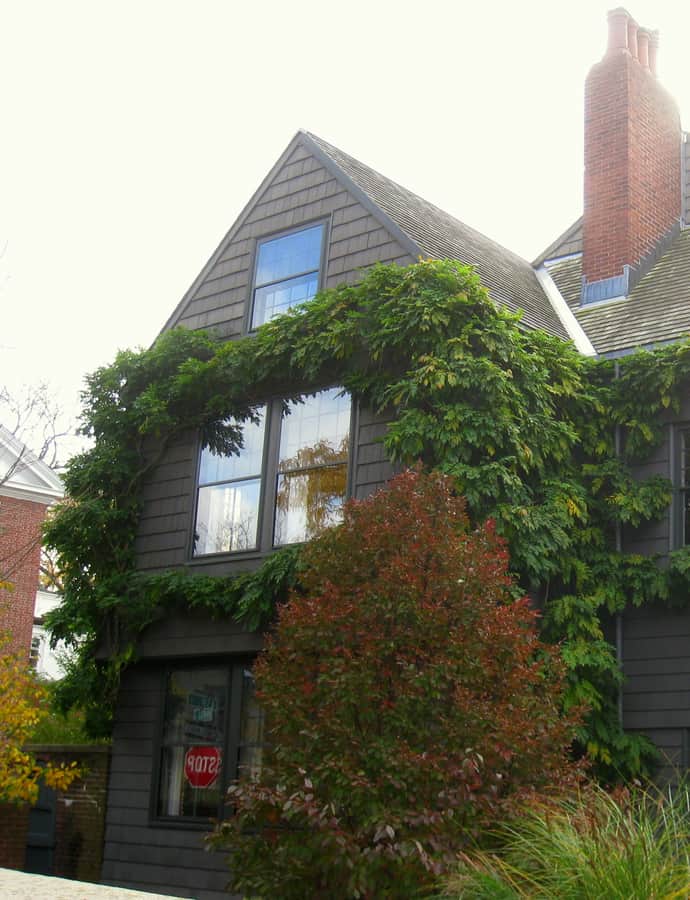
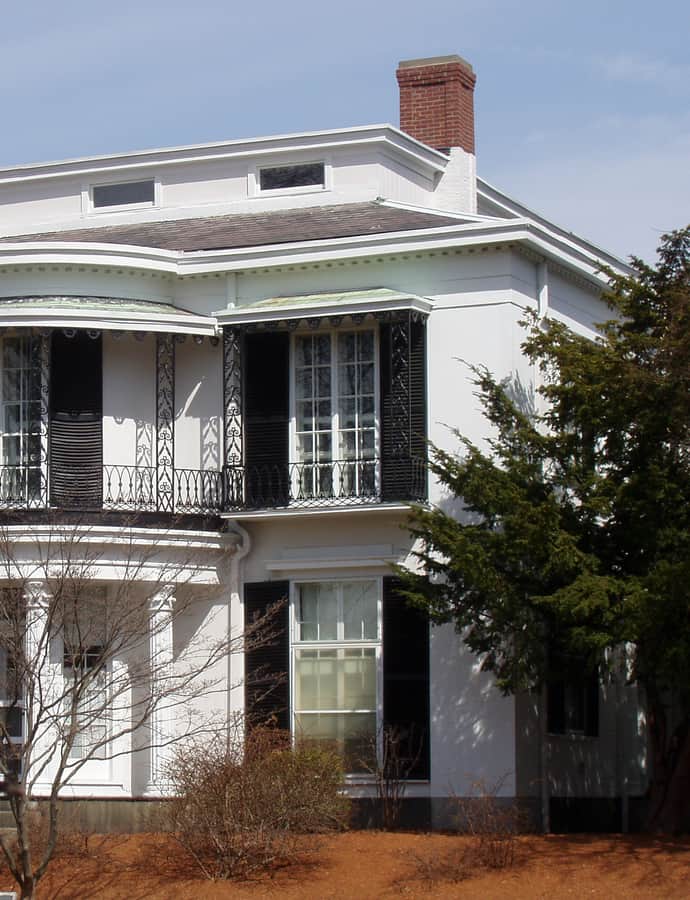
Asa Gray House

Federal

Asa Gray House

Ithiel Town · 1810

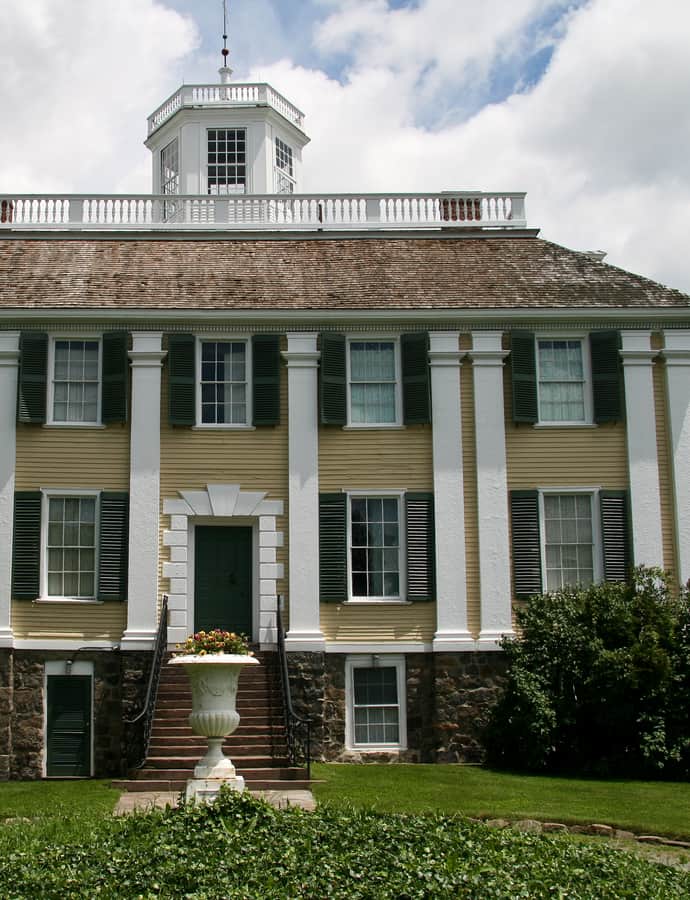
The Asa Gray House at 88 Garden Street, Cambridge, was designed in 1810 by Ithiel Town, the earliest known work of an architect who would go on to major importance in American architecture. Built originally for zoologist William Dandridge Peck at the corner of Garden and Linnaean Streets, on the grounds of the Harvard College Botanical Garden, it takes its name from its most famous later resident, botanist Asa Gray, who purchased it in 1842 and lived there for over four decades.

Photo: Daderot at English Wikipedia , CC BY-SA 3.0

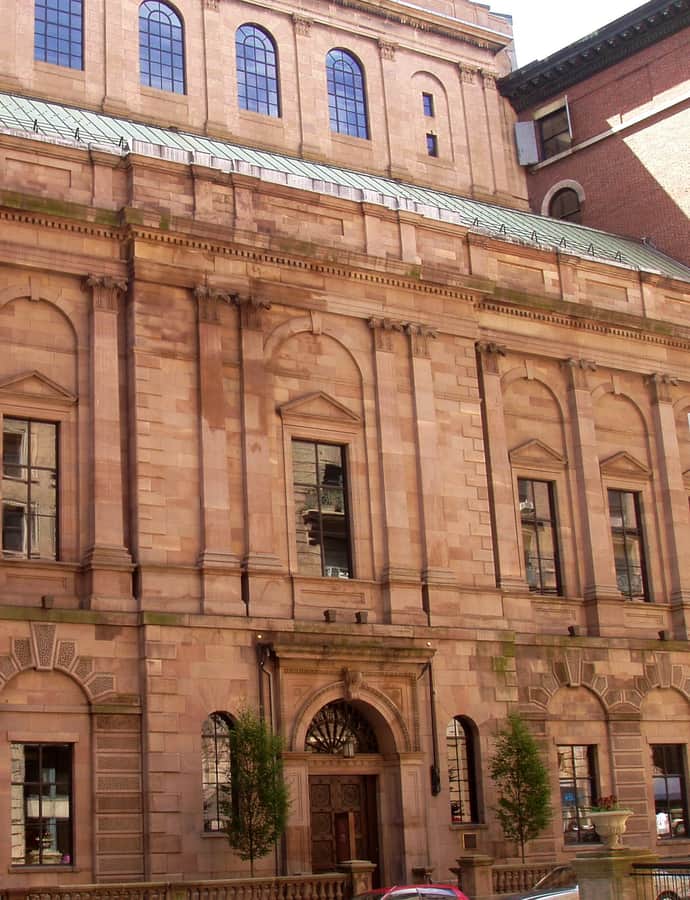
Boston Athenæum

Renaissance Revival

Boston Athenæum

Edward Clarke Cabot · 1807

The Boston Athenæum, founded in 1807 by the Anthology Club of Boston, is one of the oldest independent libraries in the United States and still operates as a membership library where patrons pay a yearly subscription. Its Beacon Hill building at 10½ Beacon Street was designed by Edward Clarke Cabot in the Renaissance Revival style and now carries a National Historic Landmark designation.

Photo: unknown , CC BY-SA 3.0

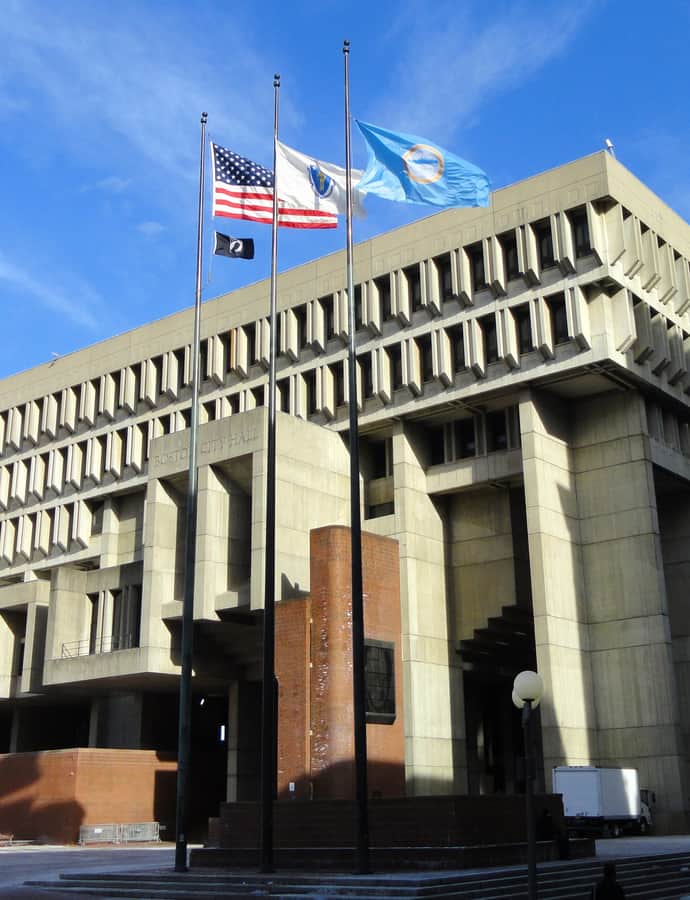
Boston City Hall

Brutalism

Boston City Hall

Campbell, Aldrich & Nulty; Kallmann, McKinnell and Knowles · 1968

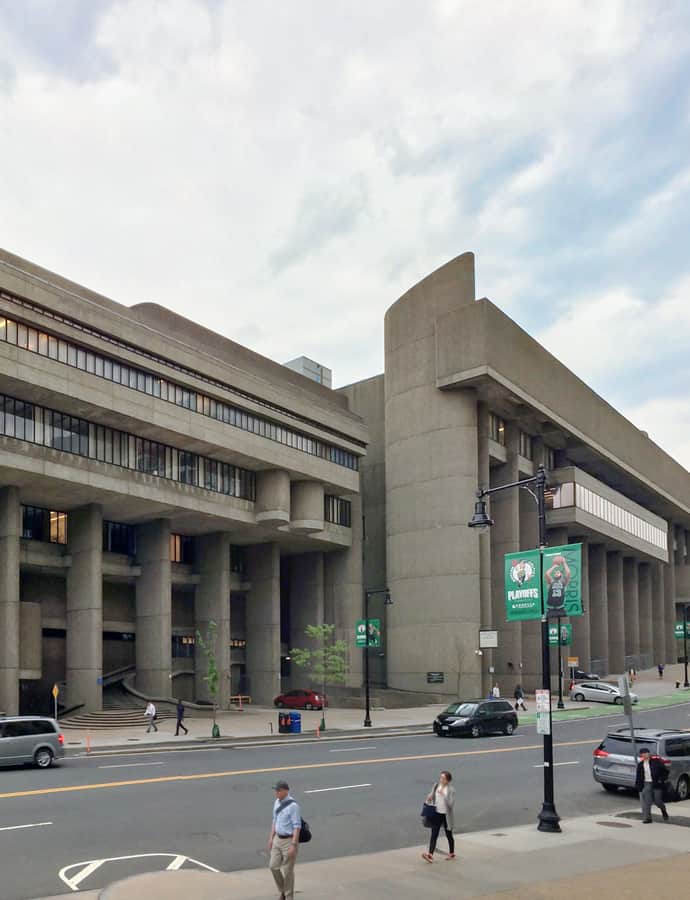
Boston City Hall was proposed in 1956 as the centerpiece of the Government Center redevelopment, replacing the outgrown Old City Hall. The firm Kallmann, McKinnell and Knowles won a two-phase design competition in 1962, working with Campbell, Aldrich & Nulty and structural engineer LeMessurier Consultants; groundbreaking followed in 1963, the first occupants moved in during late 1967, and the building was dedicated on February 11, 1969. It became one of the era's defining, and most polarizing, works of civic Brutalism.

Photo: Daderot , CC0

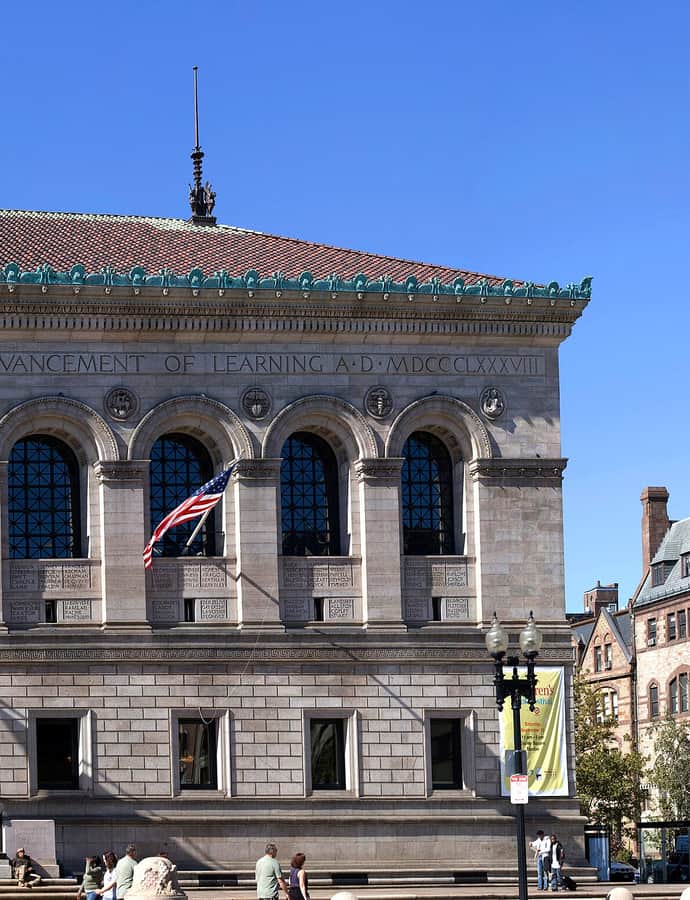
Boston Public Library, McKim Building

Renaissance Revival

Boston Public Library, McKim Building

Philip Johnson; Charles Follen McKim · 1887

The McKim Building is the original home of the Boston Public Library, occupying a full city block on Copley Square in Back Bay. The Massachusetts legislature set aside the land in 1880 after the library, founded in 1852, outgrew its earlier quarters; following a failed design competition, Charles Follen McKim was hired in 1887 to design a building in the Renaissance Revival and Beaux-Arts styles. Cost overruns delayed construction, and the building opened in February 1895, though its artwork took two more decades to finish.

Photo: Fcb981 , CC BY-SA 3.0

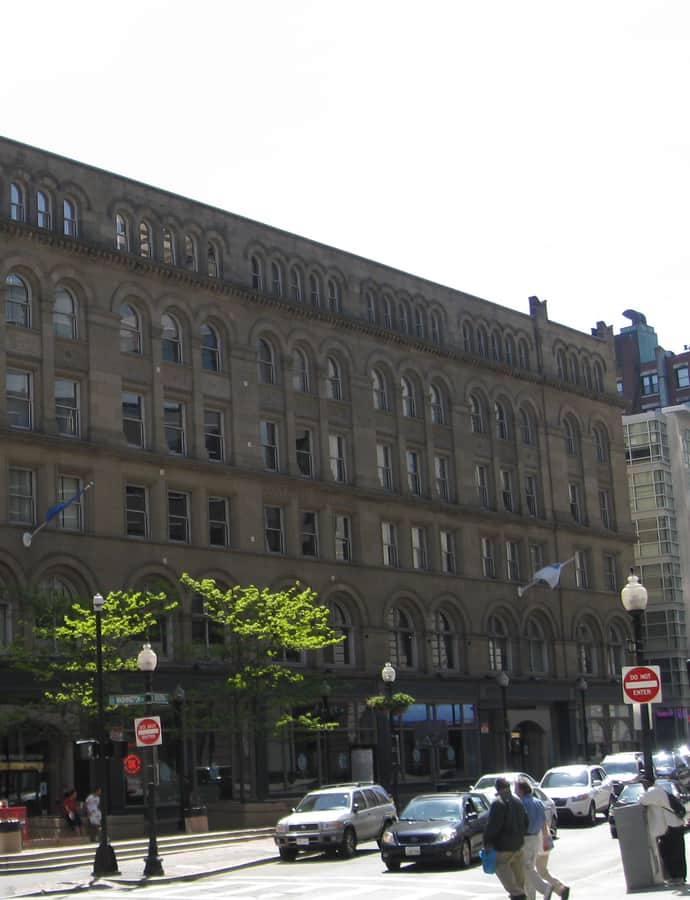
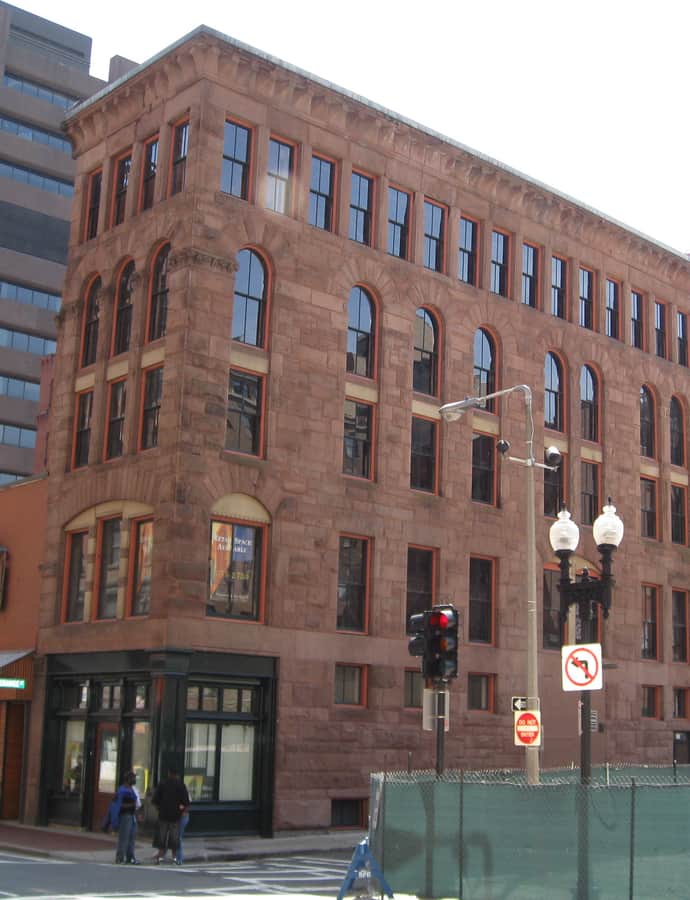
Boylston Building

Renaissance Revival

Boylston Building

Carl Fehmer · 1887

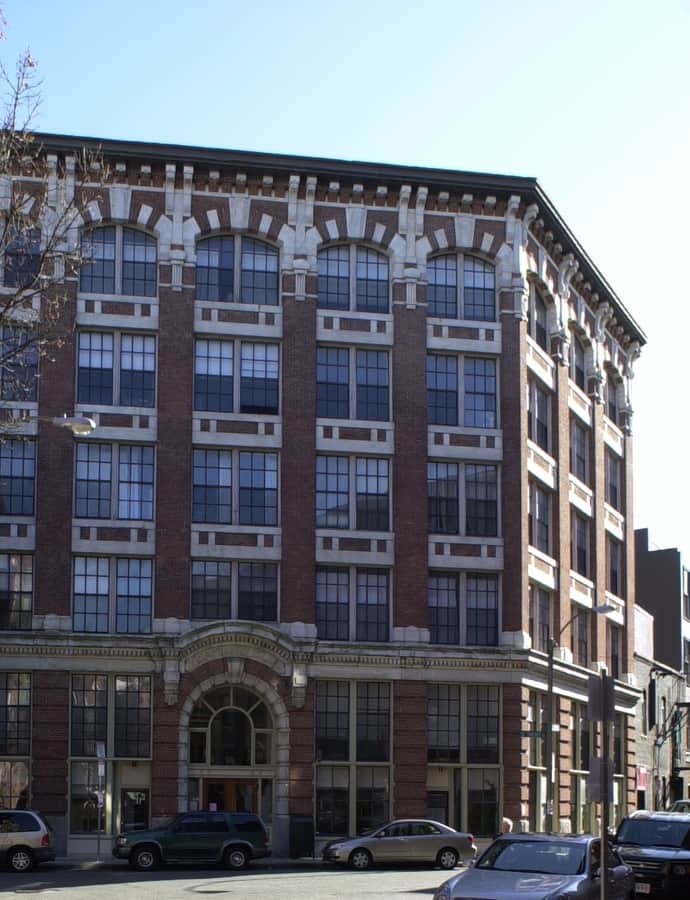
The Boylston Building is a six-story sandstone commercial block at 2-22 Boylston Street, built in 1887 by Woodbury & Leighton to a design by Carl Fehmer. It replaced the Boylston Market, a wholesale trading exchange that had occupied the corner since 1810 in a building designed by Charles Bulfinch. Fehmer's building was one of Boston's early experiments in skeleton-frame commercial construction rather than load-bearing masonry walls, a structural approach that would soon define the skyscraper.

Photo: Biruitorul , Public domain

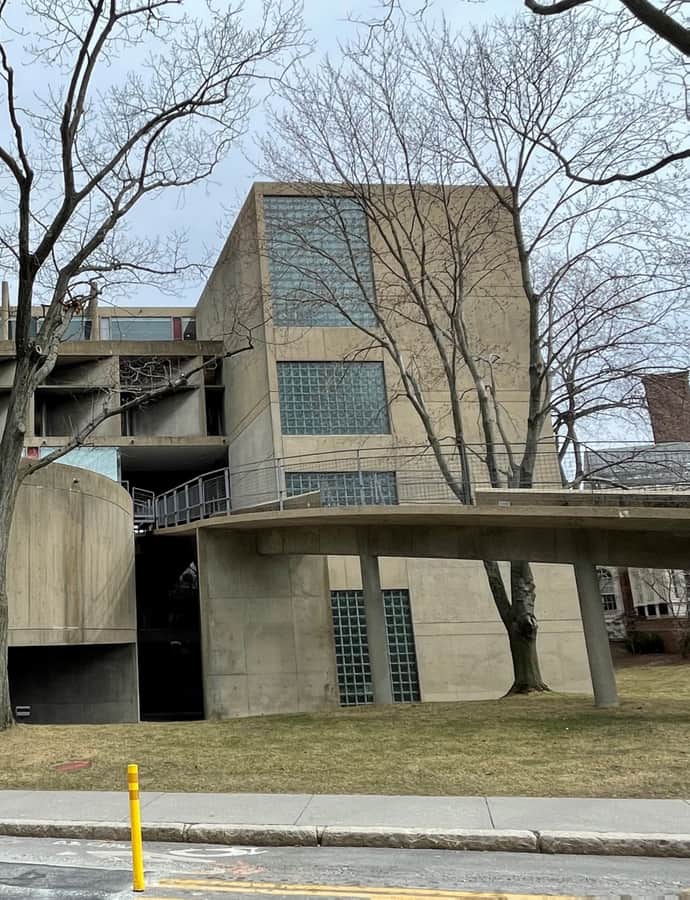
Carpenter Center for the Visual Arts

Brutalism

Carpenter Center for the Visual Arts

Le Corbusier

The Carpenter Center for the Visual Arts, on the Harvard University campus in Cambridge, is the only building Le Corbusier designed primarily in the United States and one of just two he built in the Americas, the other being the Curutchet House in La Plata, Argentina. Harvard set a $1.3 million budget in the mid-1950s to house a new visual arts department, and alumnus Alfred St. Vrain Carpenter's gift helped fund the building that opened in 1962.

Photo: Bobak Ha'Eri , CC BY 3.0

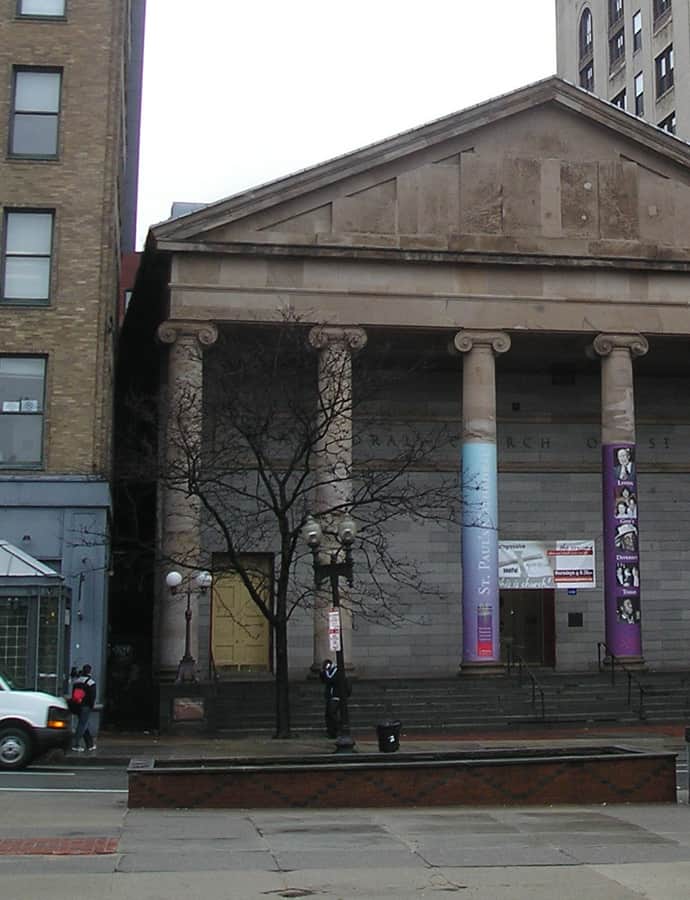
Cathedral Church of St. Paul, Boston

Greek Revival

Cathedral Church of St. Paul, Boston

Alexander Parris; Solomon Willard · 1819

The Cathedral Church of St. Paul was built in 1819 as the seat of the Episcopal Diocese of Massachusetts, designed by Alexander Parris and Solomon Willard at 138 Tremont Street, directly across from Boston Common. Its founders wanted a congregation that felt distinctly American rather than tied to the Church of England, unlike Boston's older Anglican parishes, Christ Church (Old North) and Trinity Church, both founded before the Revolution. To make that break, they raised New England's first Greek Revival church, borrowing the temple front of ancient Athens for a brand-new American faith community.
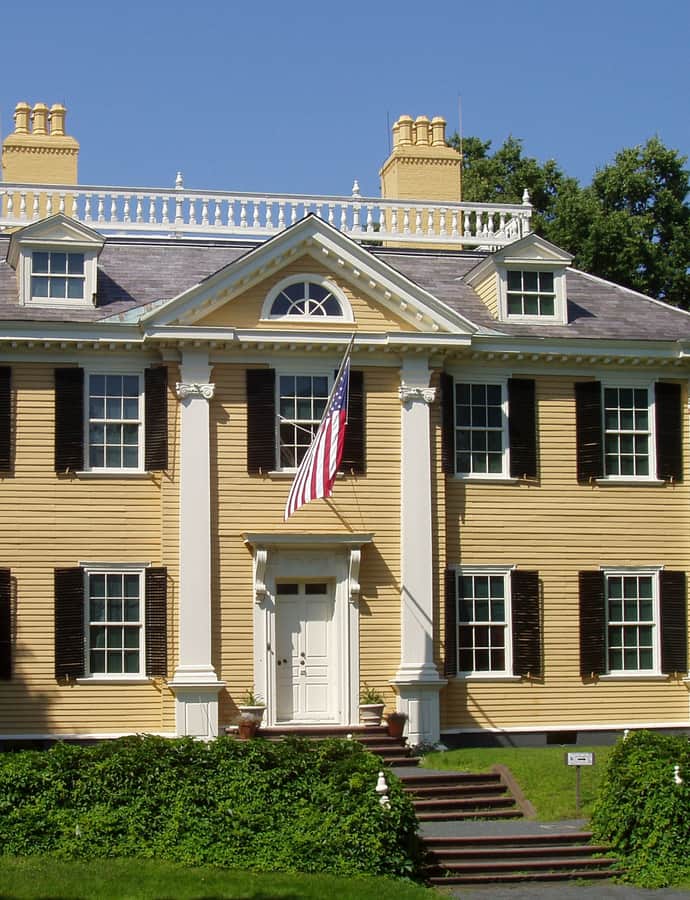
Photo: Adam Lenhardt (talk) , CC BY-SA 3.0
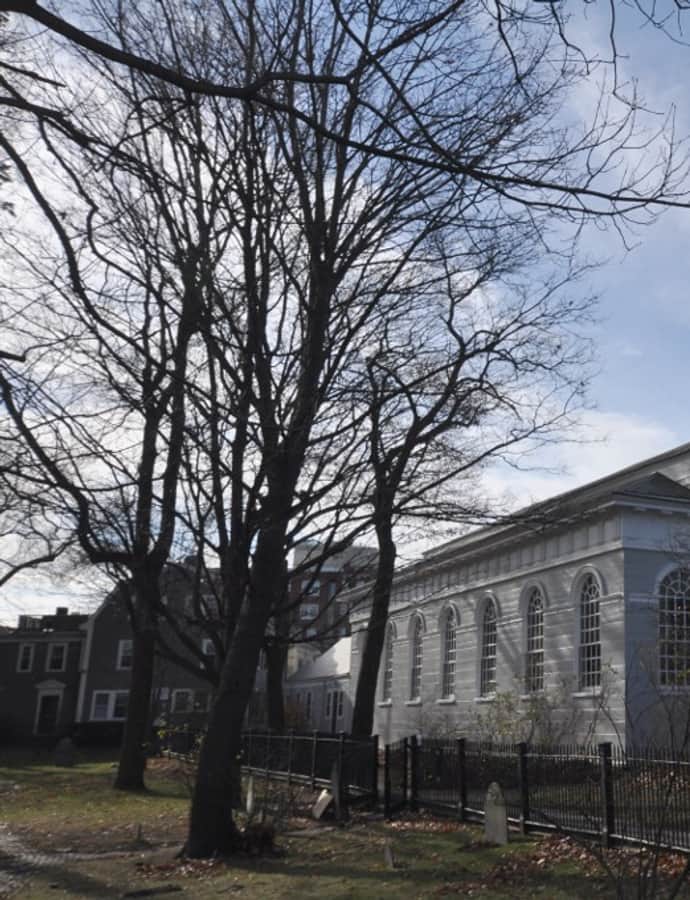
Christ Church

Georgian

Christ Church

Peter Harrison · 1760

Christ Church in Cambridge was built in 1760-61 by Peter Harrison, the first formally trained architect to practice in Britain's American colonies, in the Georgian style he also used for King's Chapel in Boston. The congregation was founded in 1759 by King's Chapel members living in Cambridge who wanted an Anglican church closer to home, as well as services for Harvard students across the Common; its founding members mostly lived along Brattle Street, then known as Tory Row. Its first rector was East Apthorp.

Photo: User:Magicpiano , CC BY-SA 4.0

Codman Building

Gothic Revival

Codman Building

John Hubbard Sturgis · 1873

The Codman Building at 55 Kilby Street (also addressed as 10 Liberty Square) began as a four-story brick and stone commercial building designed by Sturgis & Brigham and built in 1874 in the Gothic Revival style. It is the only surviving commercial design by the firm in Boston's Financial District. Three more floors were added sometime before 1898, in the more typical Late Victorian manner of the day, giving the building its current six-story profile.

Photo: Marcbela (Marc N. Belanger) , Public domain

Copley Plaza Hotel (interior/exterior)

Landmark

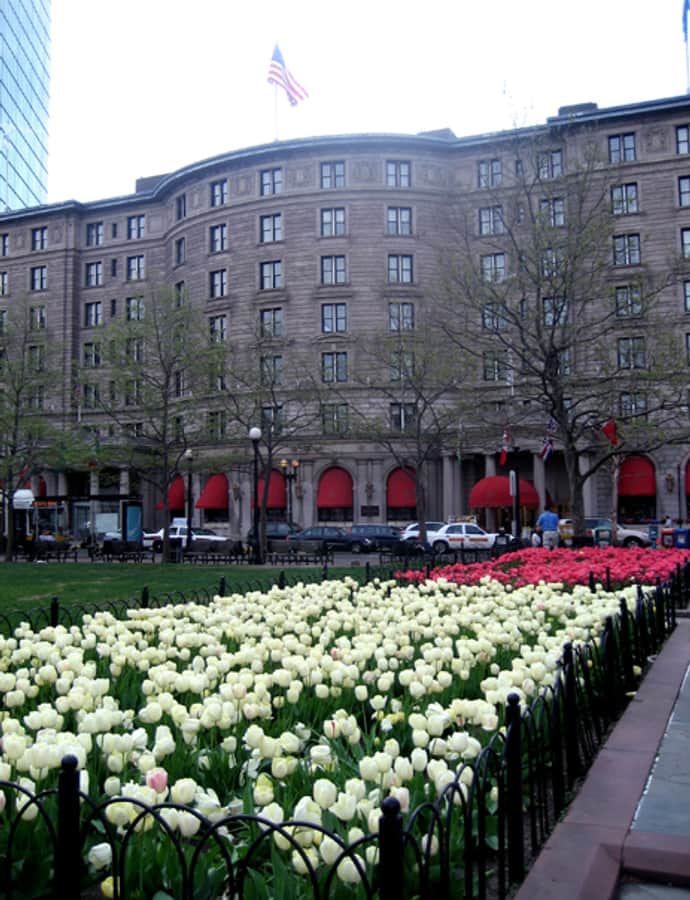
Copley Plaza Hotel (interior/exterior)

Henry Janeway Hardenbergh · 1912

The Fairmont Copley Plaza was built in 1912 on the original site of the Museum of Fine Arts, on Copley Square in Back Bay, and named for the painter John Singleton Copley. Architect Henry Janeway Hardenbergh designed the $5.5 million hotel in the Beaux-Arts style, and the Boston Landmarks Commission designated it a Boston Landmark in 2026.

Photo: GearedBull , Public domain

Crowninshield House

Romanesque Revival

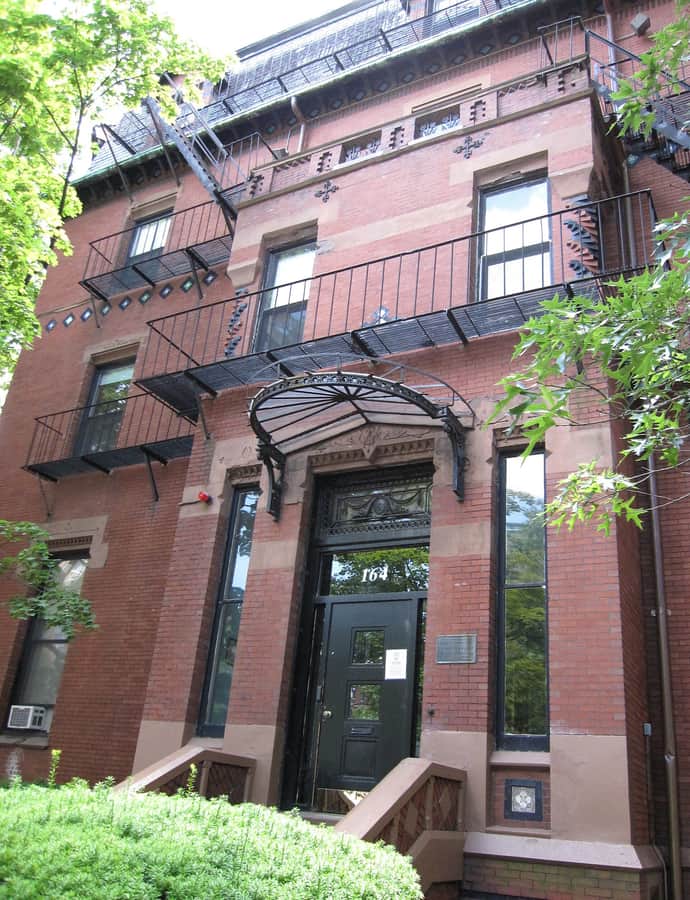
Crowninshield House

Henry Hobson Richardson

The Crowninshield House at 164 Marlborough Street was commissioned by Benjamin W. Crowninshield in 1868 and built in 1870 — the first residential design by a young H. H. Richardson, years before he developed the round-arched Romanesque style that would make him famous. Standing at the corner of Marlborough and Dartmouth streets in the Back Bay, the four-story brick house owes more to the French Second Empire style than to Richardson's later signature work.

Photo: M2545 , Public domain

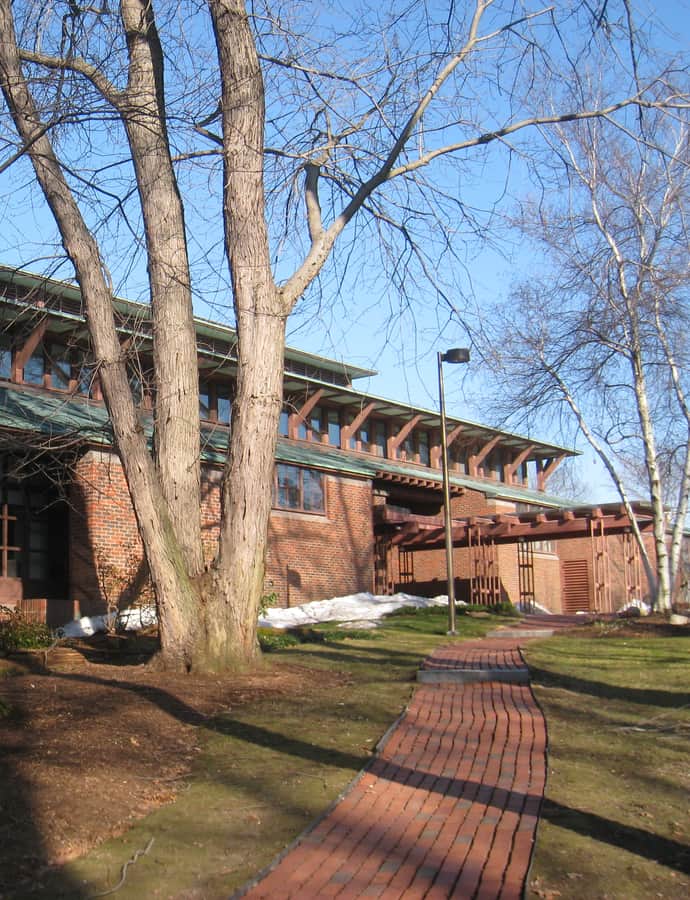
Dr. Henry Jacob Bigelow House

Shingle Style

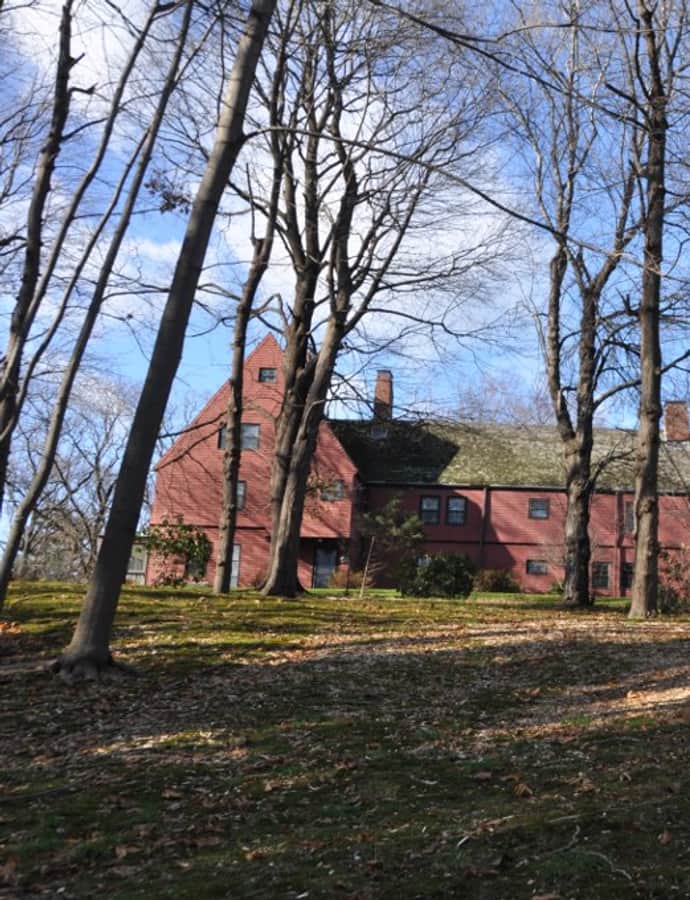
Dr. Henry Jacob Bigelow House

Henry Hobson Richardson · 1887

Built in 1887 at 72-80 Ober Road in Newton's Oak Hill village, this rambling shingle-style residence was one of the last private houses Henry Hobson Richardson designed before his death in 1886. It was commissioned by Dr. Henry Jacob Bigelow, a prominent Boston surgeon, and today survives as condominiums after a 1980s renovation carried out for the PBS series This Old House.

Photo: User:Magicpiano , CC BY-SA 4.0

Edwin Abbot House

Richardsonian Romanesque

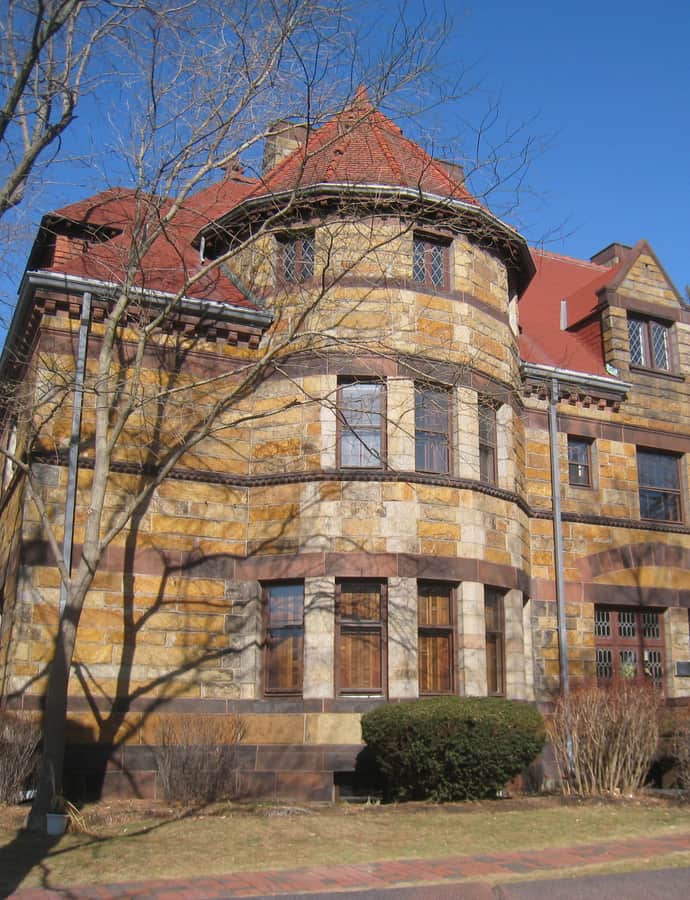
Edwin Abbot House

Longfellow, Alden & Harlow; Huygens And Tappe, Inc. · 1889

The Edwin Abbot House is an 1889 residence at 27 Garden Street in Cambridge (originally addressed as 1 Follen Street), designed by Longfellow, Alden & Harlow as a prominent local example of residential Richardsonian Romanesque architecture. Since 1937 it has served as the principal building of the Longy School of Music, now part of Bard College. It was listed on the National Register of Historic Places in 1979 and later folded into the Follen Street Historic District in 1986.

Photo: Daderot , Public domain

Elmwood

Georgian

Elmwood

Thomas Oliver · 1767

Elmwood, also called the Oliver-Gerry-Lowell House, was built around 1767 by John Nutting for Thomas Oliver, the last royal Lieutenant Governor of Massachusetts, on a 100-acre estate in Cambridge. Oliver abandoned the property when the Revolutionary War broke out and the state confiscated it; it later passed to Elbridge Gerry, signer of the Declaration of Independence and the man whose name gave rise to the term "gerrymandering," and then to the Lowell family, becoming the birthplace and lifelong home of poet James Russell Lowell.

Photo: Midnightdreary , CC BY-SA 3.0

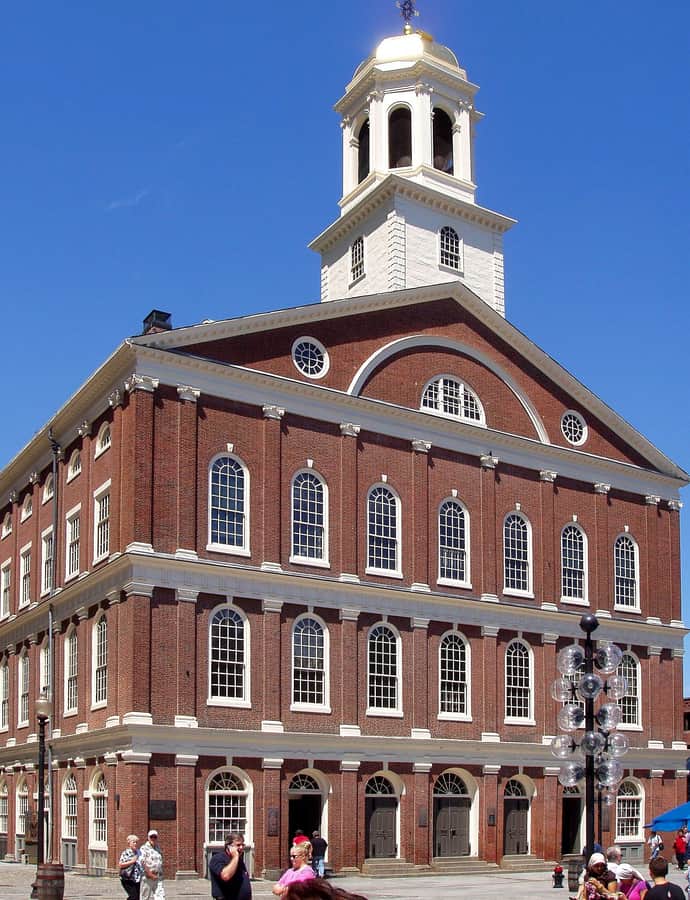
Faneuil Hall

Georgian

Faneuil Hall

Faneuil Hall opened in 1742 as a marketplace and meeting hall designed by the artist John Smibert, and became known as the 'Cradle of Liberty' for the speeches and debates held there in the years before the American Revolution. Owned by the city of Boston and now part of Boston National Historical Park, it remains a working marketplace on its ground floor beneath the historic meeting hall above.

Photo: en:User:Daderot , CC BY-SA 3.0

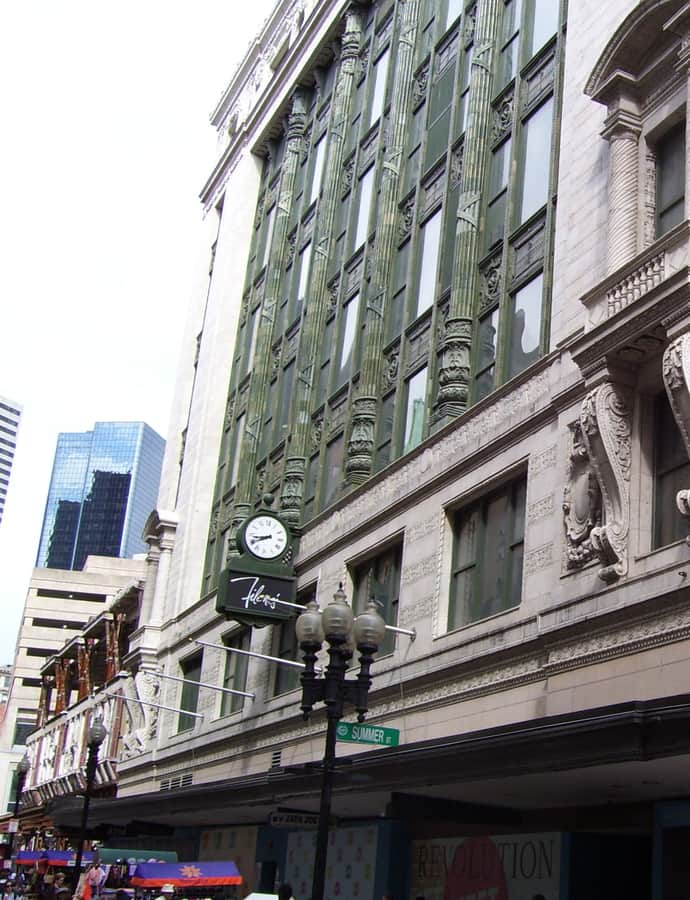
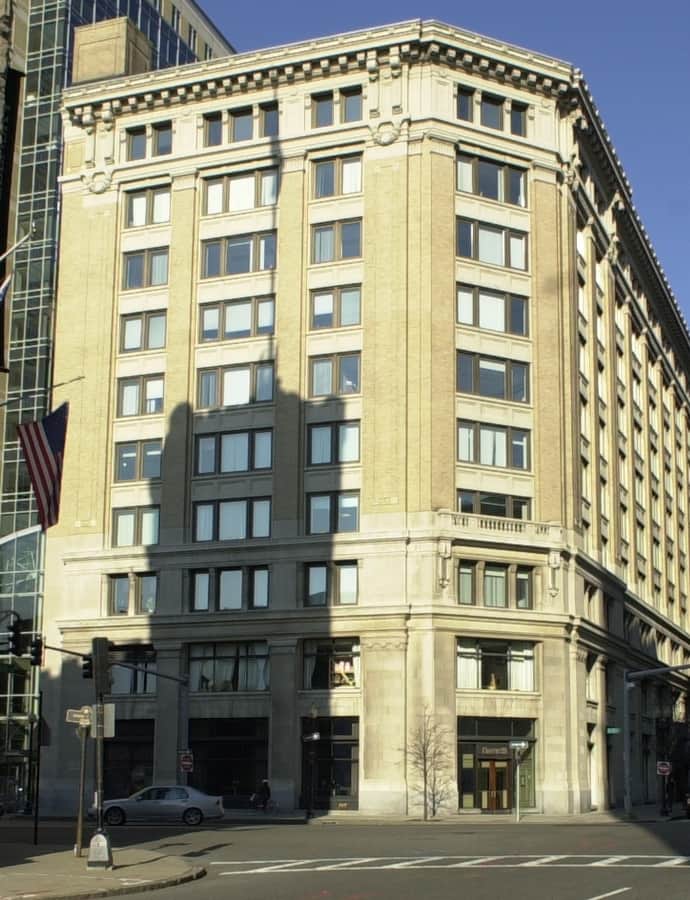
Filene's Department Store

Beaux-Arts

Filene's Department Store

Daniel Burnham · 1911

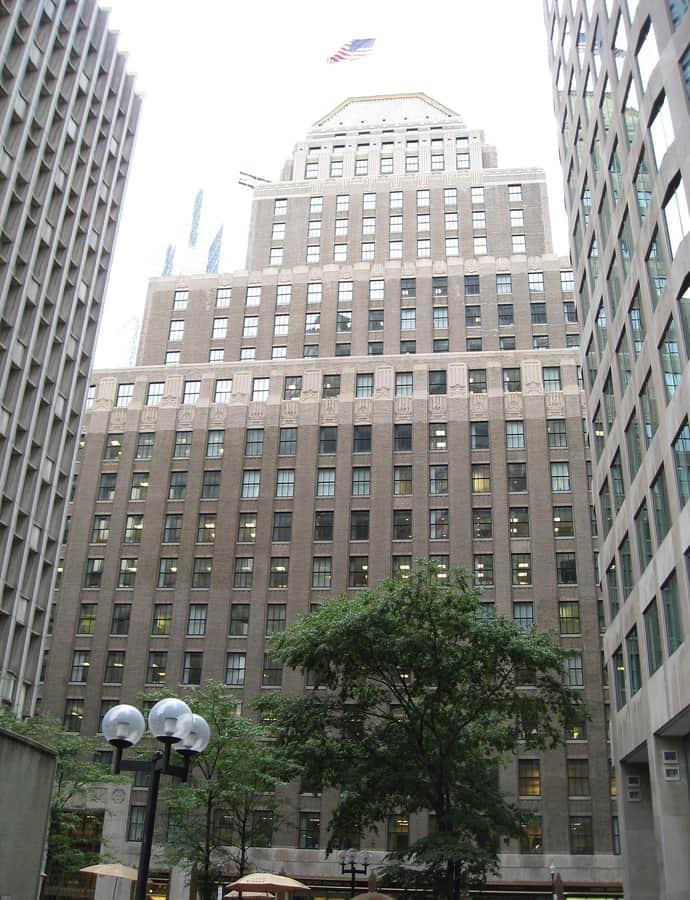
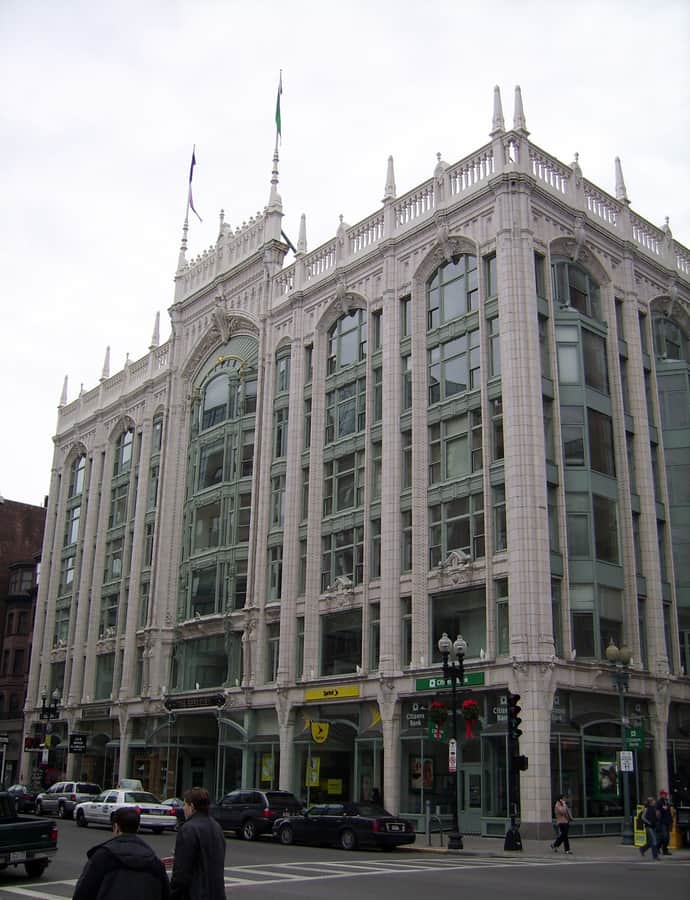
Filene's Department Store, in Boston's Downtown Crossing, was designed by the legendary Chicago architect Daniel Burnham for brothers Abraham Lincoln Filene and Edward Filene, opening in 1912 as the flagship of the Filene's chain. It was Burnham's last major project and his only building in Boston, and it was long regarded as one of the finest examples of Beaux-Arts architecture in the city.

Photo: Swampyank at en.wikipedia , CC BY-SA 3.0

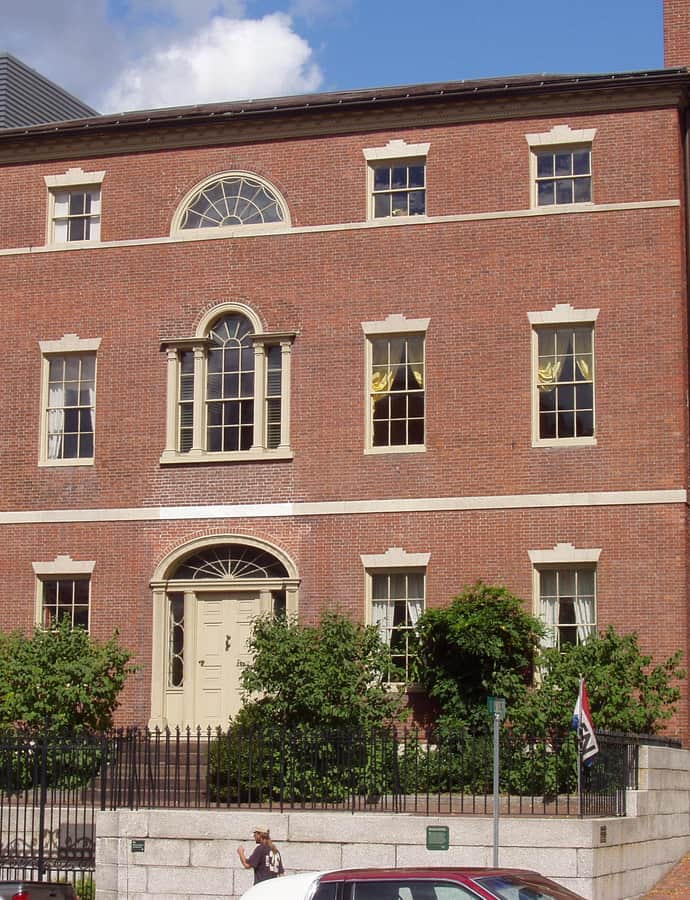
First Harrison Gray Otis House

Federal

First Harrison Gray Otis House

Charles Bulfinch · 1795

The First Harrison Gray Otis House at 141 Cambridge Street was built in 1795-96 as the first of three houses Charles Bulfinch designed for Massachusetts politician Harrison Gray Otis. One of the earliest three-story brick houses to establish the Federal style in America, it is now a National Historic Landmark and serves as headquarters for the preservation group Historic New England, open year-round for tours.

Photo: Daderot , CC BY-SA 3.0

First Universalist Church

Romanesque Revival

First Universalist Church

Ralph Adams Cram · 1916

Built between 1916 and 1923 at 125 Highland Avenue, the First Universalist Church is the only building in Somerville designed by Ralph Adams Cram, one of the era's foremost church architects. Listed on the National Register of Historic Places in 1989, the building is now owned by the Highland Masonic Building Association and serves as home to King Solomon's Lodge AF & AM, the Masonic lodge that built the Bunker Hill Monument.

Photo: User:Magicpiano , CC BY-SA 4.0

Hayden Building

Romanesque Revival

Hayden Building

Henry Hobson Richardson · 1875

The Hayden Building at 681-683 Washington Street was built in 1875 to designs by Henry Hobson Richardson, the first commercial building in his signature Richardsonian Romanesque style and the only one of his commercial designs still standing in Boston. Countless commercial buildings across the country later copied the style Richardson introduced here.

Photo: Biruitorul , Public domain

Federal

Headquarters House

Asher Benjamin · 1808

Built in 1808 to a design by Asher Benjamin, the William Hickling Prescott House — also known as Headquarters House — is the western half of a twin townhouse at 54-55 Beacon Street on Beacon Hill. It was designated a National Historic Landmark in 1964 not primarily for its architecture but for its association with William Hickling Prescott (1796-1859), one of the nation's first historians, who lived there. Since 1944 it has served as headquarters and a house museum for the Massachusetts chapter of the National Society of the Colonial Dames of America.

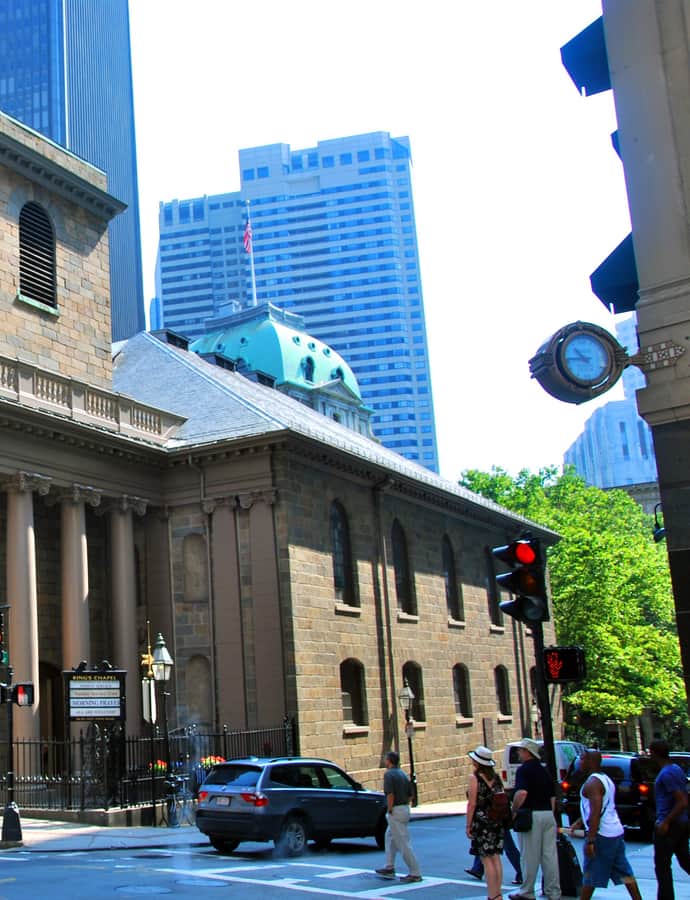
King's Chapel

Georgian

King's Chapel

Peter Harrison · 1749

King's Chapel, at the corner of Tremont and School Streets, was completed in 1754 to designs by the noted colonial architect Peter Harrison and is considered one of his finest works. The congregation itself dates to 1686, founded by Royal Governor Sir Edmund Andros as the first Anglican church in colonial New England; today it worships as an independent Unitarian congregation using a Unitarian version of the Book of Common Prayer, in use since 1785.

Photo: User:Chensiyuan , CC BY-SA 4.0

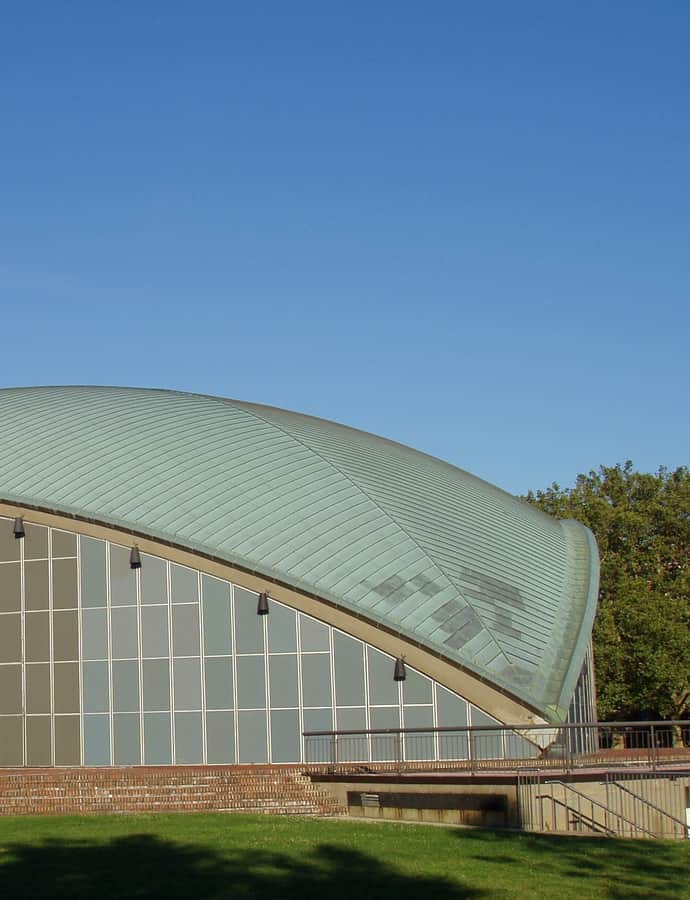
Kresge Auditorium

Landmark

Kresge Auditorium

Eero Saarinen · 1955

Kresge Auditorium (MIT Building W16), at 48 Massachusetts Avenue in Cambridge, was designed by Eero Saarinen, with construction breaking ground in 1953 and the building dedicated in 1955. It takes its name from principal funder Sebastian S. Kresge, founder of S.S. Kresge Stores, the corporate predecessor of Kmart, and of the Kresge Foundation.

Photo: The original uploader was Daderot at English Wikipedia. , CC BY-SA 3.0

Mary Fiske Stoughton House

Shingle Style

Mary Fiske Stoughton House

Henry Hobson Richardson · 1882

Mary Fiske Stoughton, widow of Edwin W. Stoughton, commissioned this house in 1882 to live nearer her son John Fiske, the philosopher and historian, at 90 Brattle Street in Cambridge. Henry Hobson Richardson designed it in what became known as the Shingle style, completing it in 1883, and it drew immediate notice in the architectural community as a defining example of the new idiom. Richardson's handling of space here was later seen as anticipating major 20th-century architects, including Frank Lloyd Wright.

Photo: Daderot , Public domain

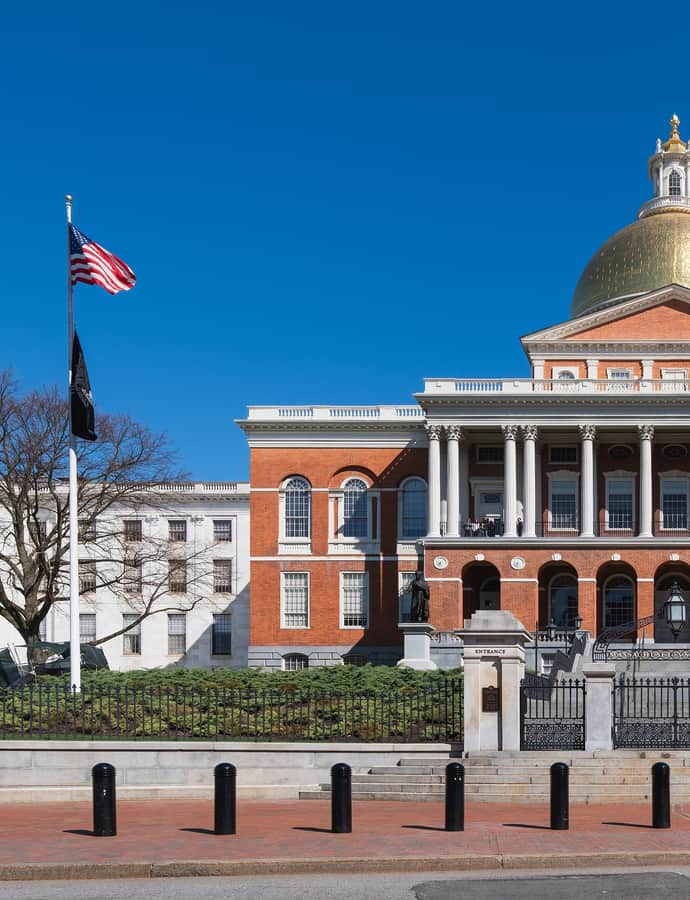
Massachusetts State House

Federal

Massachusetts State House

Charles Bulfinch · 1798

The Massachusetts State House, seat of the Commonwealth's government on Beacon Hill, was designed by Charles Bulfinch and completed in January 1798 at a cost of $133,333, more than five times its original budget. Paul Revere, then Grand Master of the Grand Lodge of Massachusetts, presided over the Masonic cornerstone ceremony on July 4, 1795. It replaced the Old State House on Washington Street and remains one of the oldest state capitols still in use.

Photo: Christian David , CC BY-SA 4.0

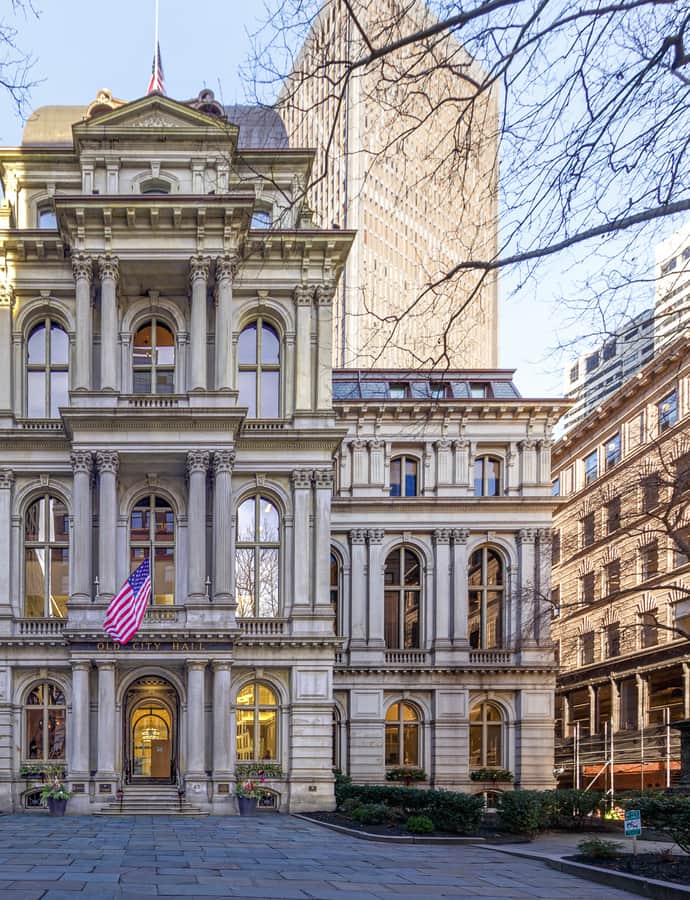
Old City Hall

Second Empire

Old City Hall

Gridley James Fox Bryant

Old City Hall at 45 School Street was built between 1862 and 1865 to designs by Gridley James Fox Bryant and Arthur Gilman, and housed the Boston City Council from 1865 until 1969. It was one of the first buildings in the French Second Empire style built in the United States, a choice that then rippled outward - the style went on to shape public buildings across the country, from Providence and Baltimore City Halls to the Eisenhower Executive Office Building in Washington.

Photo: Kenneth C. Zirkel , CC BY 4.0

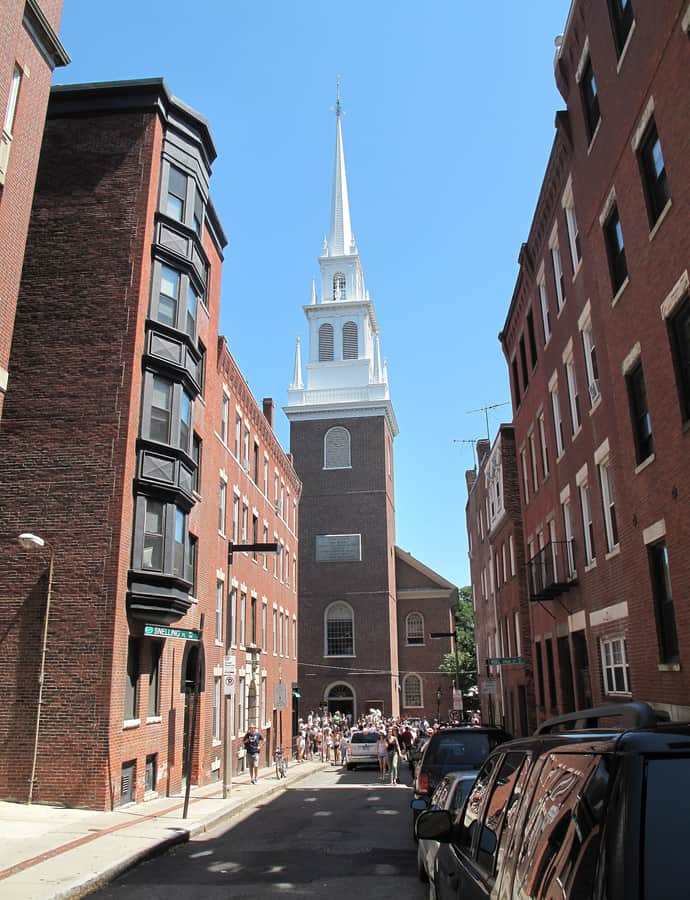
Old North Church & Campus

Georgian

Old North Church & Campus

William Lightfoot Price · 1723

Built in 1723 on Salem Street in the North End, Old North Church (officially Christ Church in the City of Boston) is the oldest standing church building in the city. Its congregation, Boston's second Anglican parish, held its first service on December 29, 1723, though the building wasn't fully finished until 1726, when its organ and steeple were still being added. It earned lasting fame on April 18, 1775, when two lanterns lit in its steeple signaled that British troops were moving by sea, launching Paul Revere's midnight ride at the start of the Revolutionary War.

Photo: Francisco Anzola , CC BY 2.0

Old South Church

Gothic Revival

Old South Church

Charles Amos Cummings; Willard Thomas Sears · 1873

Old South Church's congregation dates to 1669, when Congregationalist dissenters split from Boston's First Church to form what was then called the Third Church. Its current building, completed in 1873 at 645 Boylston Street in Copley Square, was raised on newly filled land in the Back Bay and designed in the Gothic Revival style by Charles Amos Cummings and Willard T. Sears. It was designated a National Historic Landmark in 1970 as one of the finest High Victorian Gothic churches in New England.

Photo: GearedBull Jim Hood , CC BY 2.5

Old West Church

Federal

Old West Church

Asher Benjamin · 1806

Old West Church at 131 Cambridge Street was built in 1806 to designs by Asher Benjamin, replacing an earlier 1737 wood-frame church whose tower British troops destroyed in 1775 on suspicion that colonials were using it to signal Cambridge. Benjamin's replacement is considered one of his finest works and a monumentally-scaled example of ecclesiastical Federal architecture, a design widely copied throughout New England.

Photo: unknown , CC BY-SA 3.0

Quincy Market Building

Greek Revival

Quincy Market Building

Alexander Parris · 1826

Quincy Market opened on August 26, 1826, after Boston mayor Josiah Quincy pushed to replace the city's overcrowded Faneuil Hall market. Alexander Parris designed all three buildings in the complex, the central two-story Quincy Market flanked by the four-and-a-half-story North and South Markets, in the Greek Revival style, with the city funding the central building while individual merchants developed the flanking units. Since 1976 the complex has operated as the Faneuil Hall Marketplace, a festival marketplace.

Photo: LGagnon , CC BY-SA 3.0

Second Brazer Building

Beaux-Arts

Second Brazer Building

Cass Gilbert · 1897

The Second Brazer Building at 25-29 State Street is an eleven-story steel-frame skyscraper built in 1897 to designs by Cass Gilbert, his only work in Boston, completed the same year he won the commission for the Minnesota State Capitol. It replaced an 1842 Greek Revival building on the same site designed by Isaiah Rogers for the heirs of merchant John Brazer, which itself stood on the site of Boston's first meeting house, built in 1632.

Photo: Pmcyclist , Public domain

Second Harrison Gray Otis House

Federal

Second Harrison Gray Otis House

Charles Bulfinch · 1802

Charles Bulfinch designed three houses in Boston for the Federalist lawyer and politician Harrison Gray Otis, and this second one, built in 1800-1802 at 85 Mount Vernon Street, is a large square Federal-style mansion on Beacon Hill. It stands three stories tall with brick walls laid in Flemish bond, set on a lawn behind a semicircular cobblestone drive — a rare surviving piece of the Mount Vernon Proprietors' original vision for developing Beacon Hill.

Photo: unknown , CC BY-SA 3.0

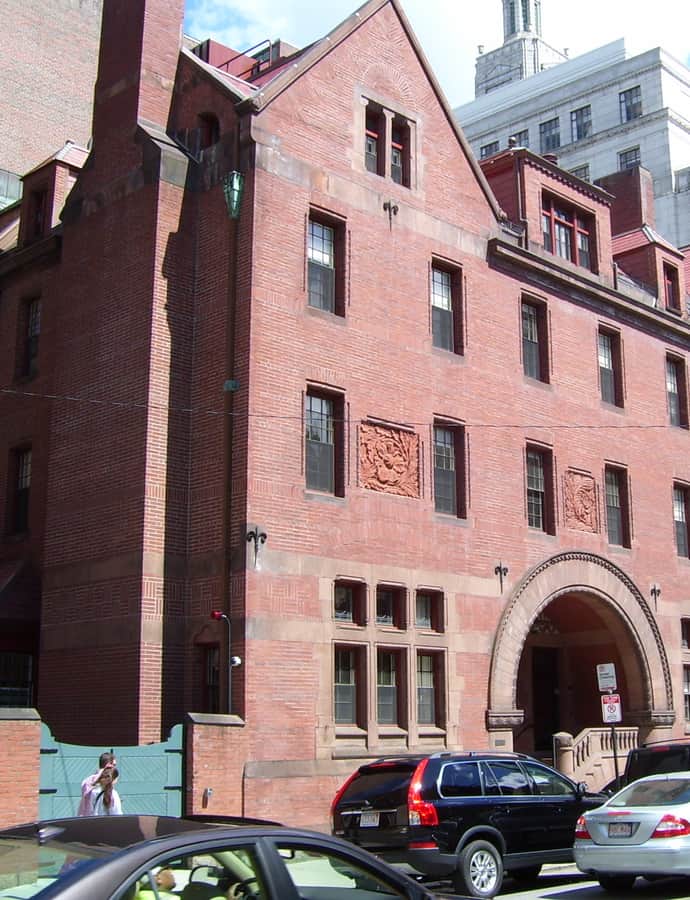
Sever Hall

Romanesque Revival

Sever Hall

Henry Hobson Richardson

Sever Hall was built between 1878 and 1880 in Harvard Yard, paid for by a gift from Anne Sever in memory of her husband, James Warren Sever. Designed by H. H. Richardson as an academic building of classrooms, lecture halls, and professors' rooms, it was raised almost entirely in red brick rather than the stone Richardson would later make his signature. It was designated a National Historic Landmark in 1970, recognized as one of Richardson's mature masterpieces.

Photo: Daderot. , CC BY-SA 3.0

Smith Campus Center

Brutalism

Smith Campus Center

Josep Lluís Sert · 1966

Harvard's Smith Campus Center - known for decades as the Holyoke Center - is a ten-story, H-shaped reinforced concrete building in Harvard Square, completed in 1966 to a design by Josep Lluis Sert, then dean of the Harvard Graduate School of Design. Built in two phases over six years, it holds University Health Services, administrative offices, a restaurant arcade, and student space, standing opposite the Wadsworth Gate entrance to Harvard Yard on Massachusetts Avenue.

Photo: Daderot , Public domain

Stata Center

Deconstructivism

Stata Center

Frank Gehry

The Ray and Maria Stata Center, designed by Frank Gehry for MIT, opened for initial occupancy on March 16, 2004, on the site of the university's former Building 20, which had housed the historic wartime MIT Radiation Laboratory. The 430,000-square-foot academic complex, plus a 290,000-square-foot underground garage, breaks from MIT's tradition of referring to buildings by number alone: everyone just calls it "Stata."

Photo: Tony Webster from Portland, Oregon , CC BY 2.0

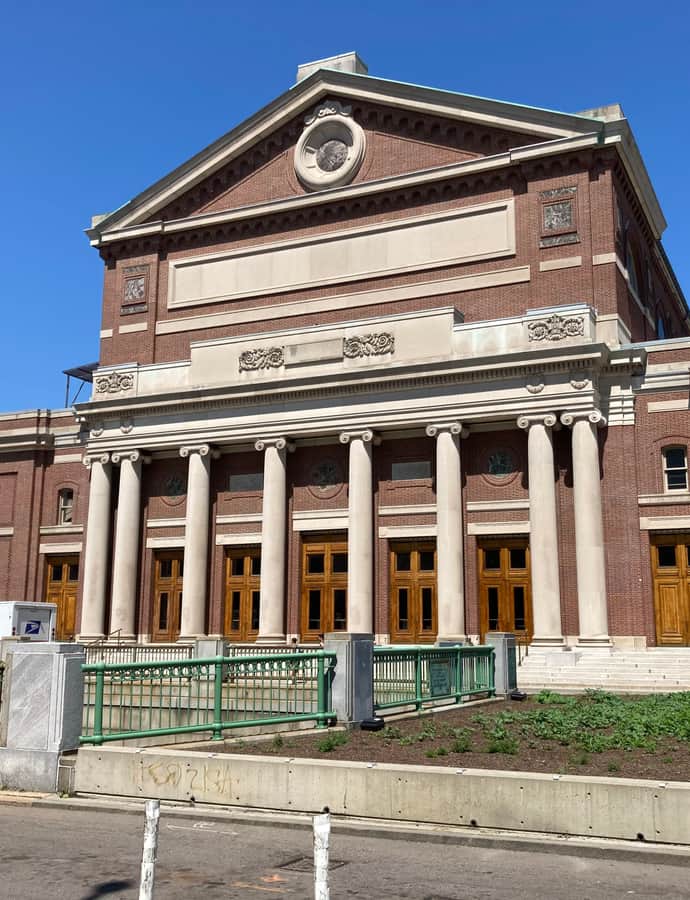
Symphony Hall

Renaissance Revival

Symphony Hall

1900

Symphony Hall was commissioned by Boston Symphony Orchestra founder Henry Lee Higginson from the firm McKim, Mead and White after the orchestra's original home, the Old Boston Music Hall, was threatened by road-building and subway construction. Ground broke in June 1899 and the 2,625-seat hall opened in 1900, built in the Renaissance style at 301 Massachusetts Avenue.

Photo: MyCatIsAChonk , CC BY-SA 4.0

Tremont House

Greek Revival

Tremont House

Isaiah Rogers · 1829

Tremont House opened on October 16, 1829, at the corner of Tremont and Beacon Streets, designed by Isaiah Rogers as a first-class hotel for Boston. It is widely regarded as the first modern hotel, a genuine typological first that other American cities would soon copy. Guests over the hotel's run included Davy Crockett and Charles Dickens, and its opening-night banquet drew Josiah Quincy III, Daniel Webster, members of Congress, and local merchants.

Photo: unknown artist , Public domain

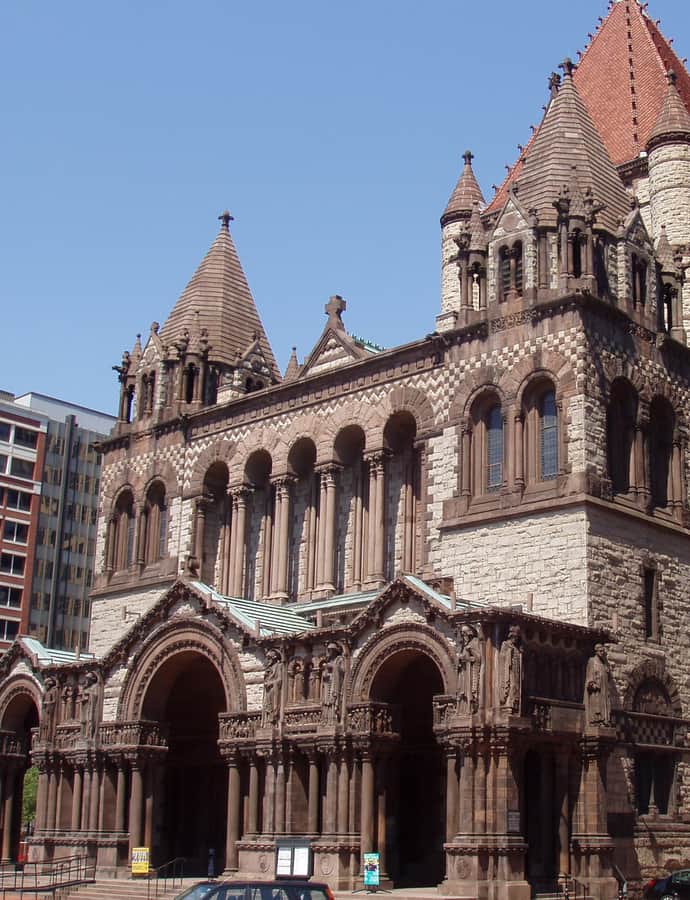
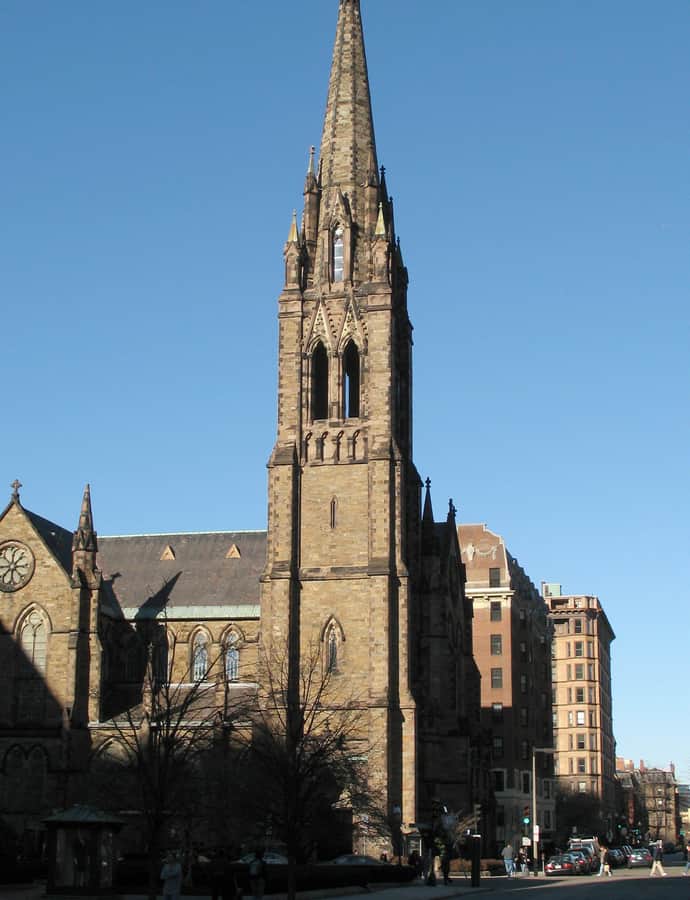
Trinity Church

Richardsonian Romanesque

Trinity Church

Henry Hobson Richardson · 1877

Trinity Church was built in 1877 in Back Bay for an Episcopal parish founded in 1733, replacing an earlier building lost in the Great Boston Fire of 1872. Designed by Henry Hobson Richardson under the direction of Rector Phillips Brooks, it became the originating, textbook exemplar of Richardsonian Romanesque, a style that took its name from this and Richardson's other work. Its Copley Square facade made the church a defining commission of Richardson's career and a National Historic Landmark.

Photo: The original uploader was Daderot at English Wikipedia. , CC BY-SA 3.0

Trinity Rectory

Romanesque Revival

Trinity Rectory

Henry Hobson Richardson

Trinity Rectory is a brick building built in 1880 by Henry Hobson Richardson at the corner of Clarendon and Newbury Streets in Back Bay, built as the residence of the rector of Trinity Church, Boston. It was added to the National Register of Historic Places in 1972 and has since been converted into church office space.

Photo: Swampyank at English Wikipedia , CC BY-SA 3.0

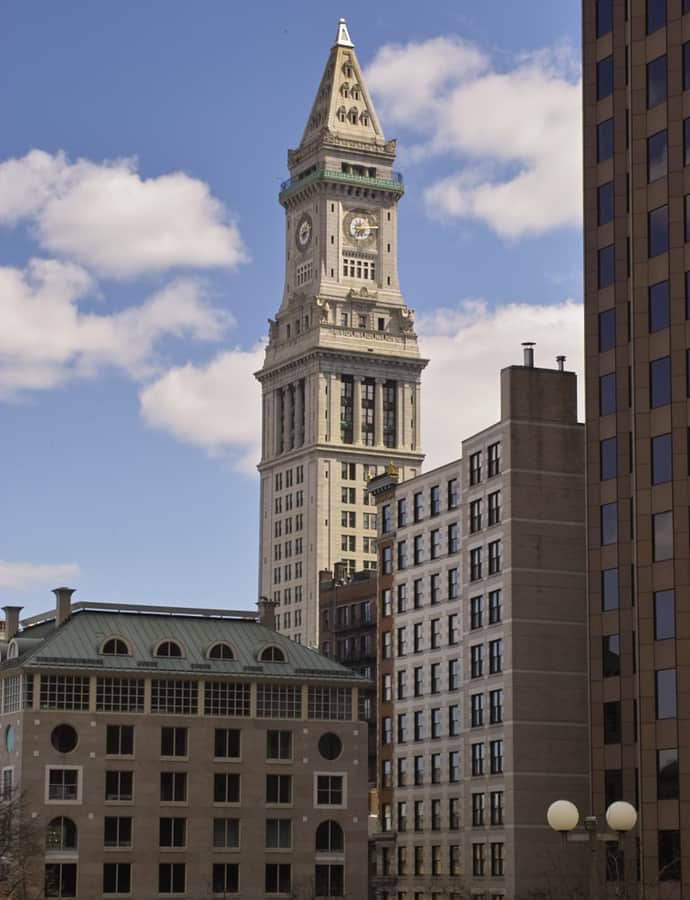
U.S. Custom House

Landmark

U.S. Custom House

Ammi B. Young; Peabody and Stearns · 1915

The U.S. Custom House began as a Greek Revival building authorized by President Andrew Jackson in 1837, designed by Ammi Burnham Young after he won an 1837 design competition, and completed in 1849 for about $1.076 million. Between 1913 and 1915 the firm Peabody and Stearns added a 496-foot tower atop the original building, creating the Custom House Tower and stacking an early skyscraper directly on a nineteenth-century customs house.

Photo: Dismas , CC BY-SA 2.5

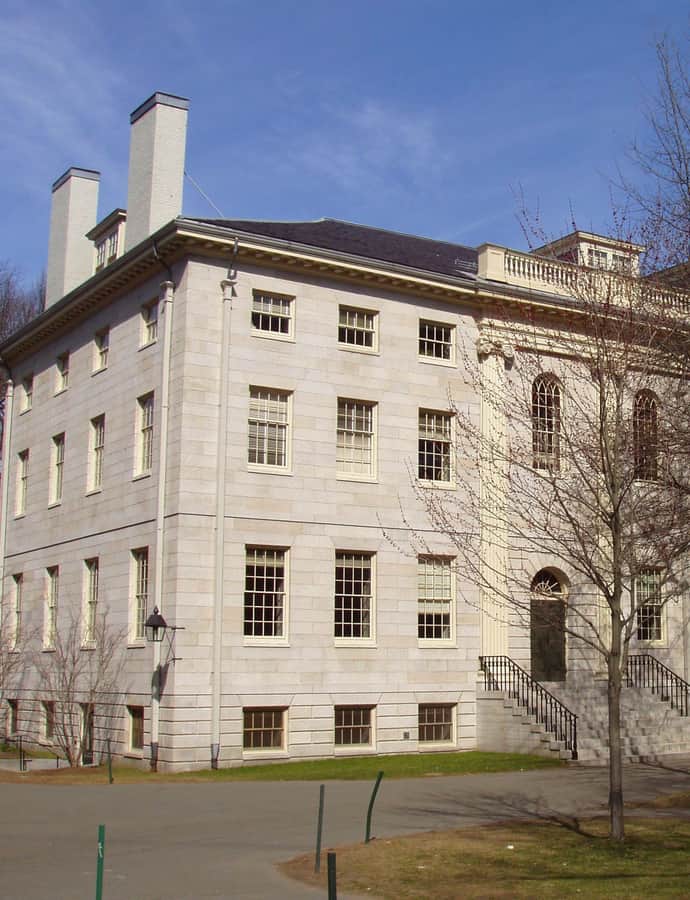
University Hall

Federal

University Hall

Charles Bulfinch · 1815

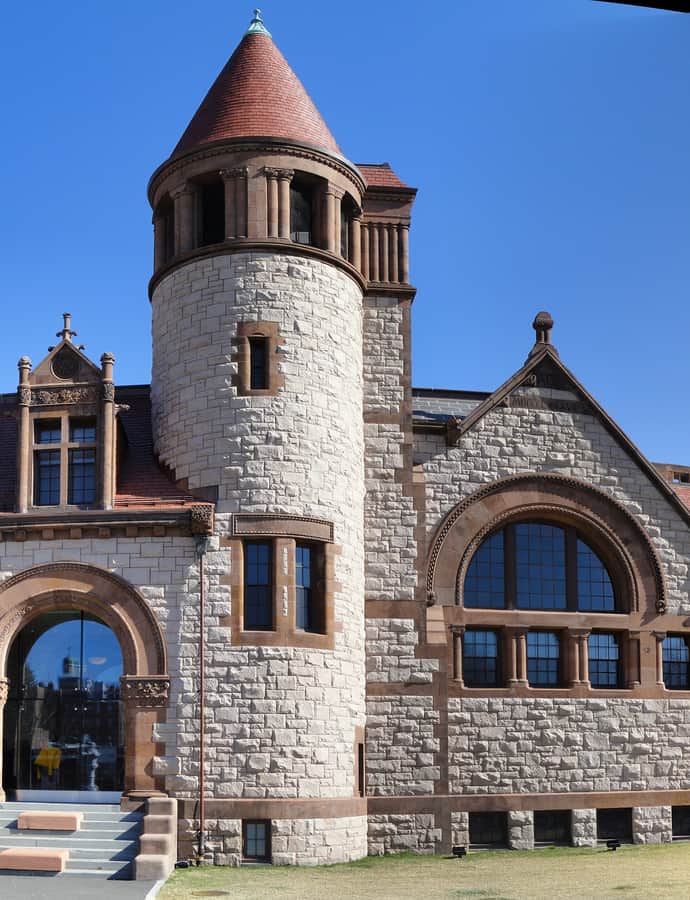
University Hall was built between 1813 and 1815 in Harvard Yard to a design by Charles Bulfinch, Harvard class of 1781, using white granite likely cut to size at the Charlestown Prison. Construction cost $65,000, of which the Commonwealth of Massachusetts paid $53,000. It was built by the engineer Loammi Baldwin Jr. and originally held Harvard's dining commons, a library, scientific apparatus, and a chapel.

Photo: Daderot. , CC BY-SA 3.0

Notable buildings

Worth a stop when you're nearby.

Abbotsford

Gothic Revival

Abbotsford

Alden Frink · 1875

Abbotsford at 300 Walnut Avenue in Boston was built in 1872 for industrialist Aaron Davis Williams Jr. by Boston architect Alden Frink in the High Victorian Gothic style, its pointed-arch windows and entrance evoking a medieval castle. After business setbacks forced Williams to sell, the house passed to James M. Smith, a Scottish immigrant who had come to Boston in 1854.

Photo: Jameslwoodward , CC BY-SA 3.0

Adams Claflin House

Queen Anne

Adams Claflin House

1890

The Adams Claflin House at 156 Grant Avenue in Newton Centre was built in 1890 to a design by Samuel Brown for Adams Davenport Claflin, son of Massachusetts Governor William Claflin. Claflin was a major Newtonville landowner, president of the Boston and Suburban Electric Company, and a major developer of the streetcar system that served Newton; he later served as president of Norumbega Park in Auburndale from its 1897 opening.

Photo: User:Magicpiano , CC BY-SA 4.0

Adams-Nervine Asylum

Landmark

Adams-Nervine Asylum

J. Pickering Putnam

The Adams-Nervine Asylum was incorporated in 1877 and opened in 1880 on a picturesque Jamaica Plain estate beside Bussey Park and the Arnold Arboretum. It was funded by a $600,000 bequest from Seth Adams, who made his fortune refining sugar in South Boston and manufacturing printing presses with his brother Isaac, to establish a curative institution for indigent, debilitated, and nervous people who were not insane.

Photo: Jameslwoodward , CC BY-SA 3.0

Alvah Kittredge House

Greek Revival

Alvah Kittredge House

1836

The Alvah Kittredge House is a 2½-story Greek Revival mansion built in 1836 for Alvah Kittredge, a leading real estate developer of the time, in the Roxbury highlands. It originally stood on the site of the Roxbury Low Fort, a Revolutionary War defensive earthworks, and was moved to its present location after 1896. For 30 years it was the home of noted Boston architect Nathaniel J. Bradlee.

Photo: Marcbela (Marc N. Belanger) , Public domain

Armory of 1st Corps Cadets (interior)

Romanesque Revival

Armory of 1st Corps Cadets (interior)

William G. Preston · 1897

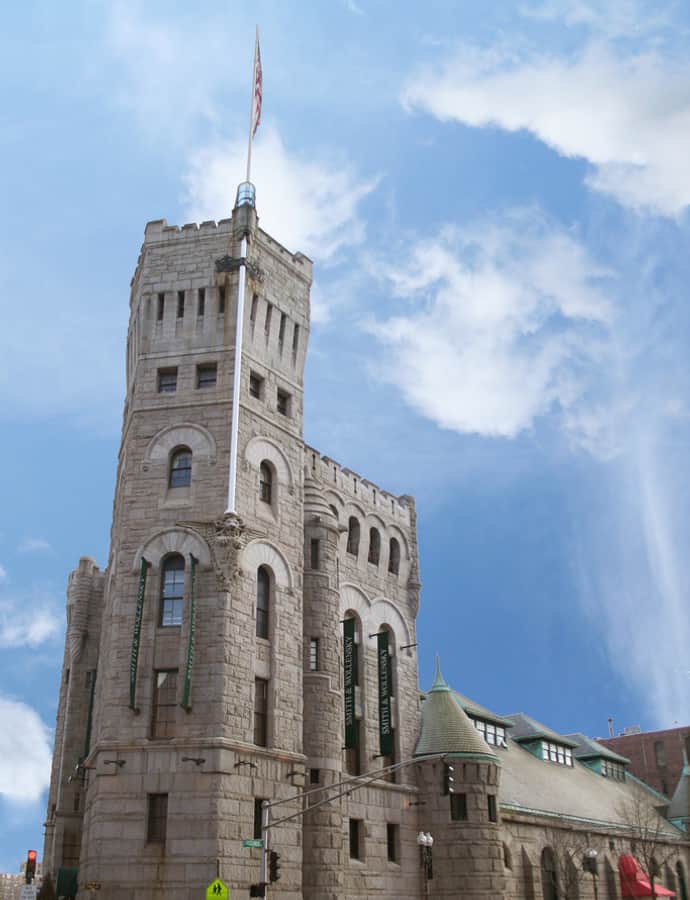
The Armory of the First Corps of Cadets went up between 1891 and 1897 at Arlington and Columbus, a four-story granite fortress that locals nicknamed Park Plaza Castle. William G. Preston designed it in the Romanesque Revival style, complete with a six-story tower, at a moment of political unrest when the building was engineered to withstand mob violence. Inside, its staircases and some of the tower's vaults were built using the Guastavino tile system.

Photo: Tom™5 , CC BY-SA 2.0

Arthur D. Little Inc., Building

Neoclassical

Arthur D. Little Inc., Building

1917

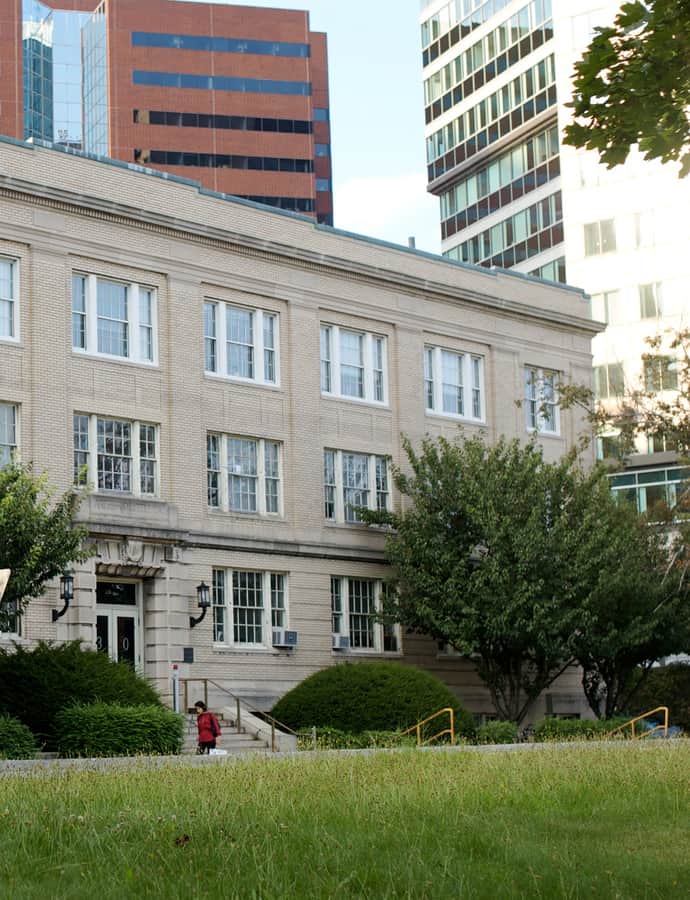
The Arthur D. Little Inc. Building went up in 1917 at 30 Memorial Drive in Cambridge, next to MIT, to give the Arthur D. Little Company more laboratory space than its original home on Milk Street in Boston could offer. Arthur Dehon Little founded the company in 1886, and with partner William H. Walker built it into the first business in the nation established purely as a consulting laboratory, hired by other businesses to solve technical problems rather than staffing their own research labs. The three-story brick building is now home to the dean of the MIT Sloan School of Management.

Photo: Tim Pierce , CC BY-SA 3.0

Athenaeum Press

Neoclassical

Athenaeum Press

Lockwood, Greene & Co. · 1895

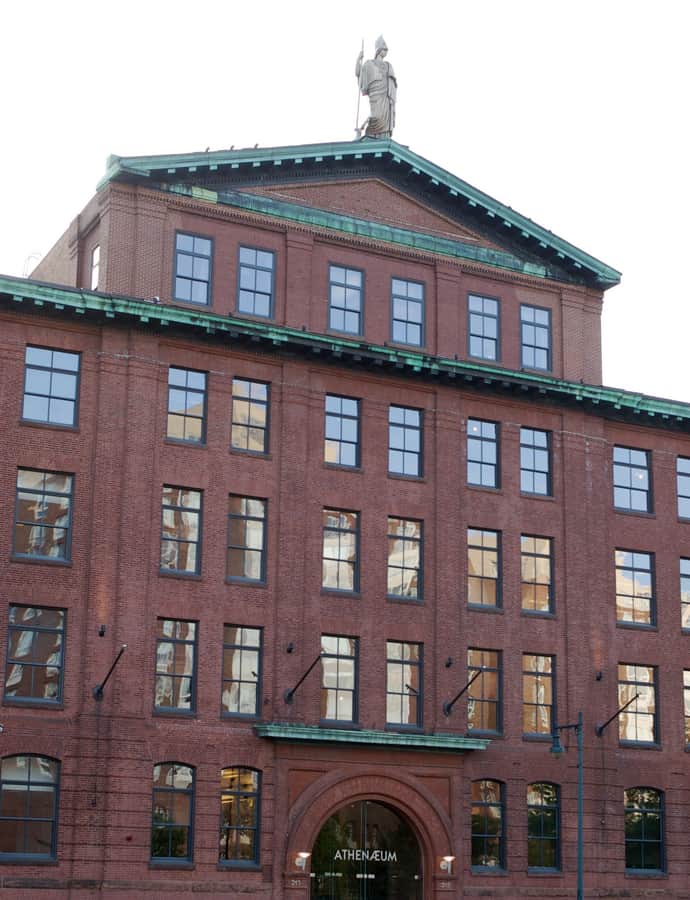
Athenæum Press, completed in 1895 at 215 First Street in Cambridge, was built for Edwin Ginn and Ginn & Company to house their printing operations. Lockwood, Greene & Co., a firm known for industrial architecture, designed it using the construction principles of a late-19th-century textile mill, then dressed the whole thing up as a Greek temple for its highly visible site facing the Charles River and Longfellow Bridge.

Photo: Tim Pierce , CC BY 3.0

Austin Hall

Landmark

Austin Hall

Henry Hobson Richardson

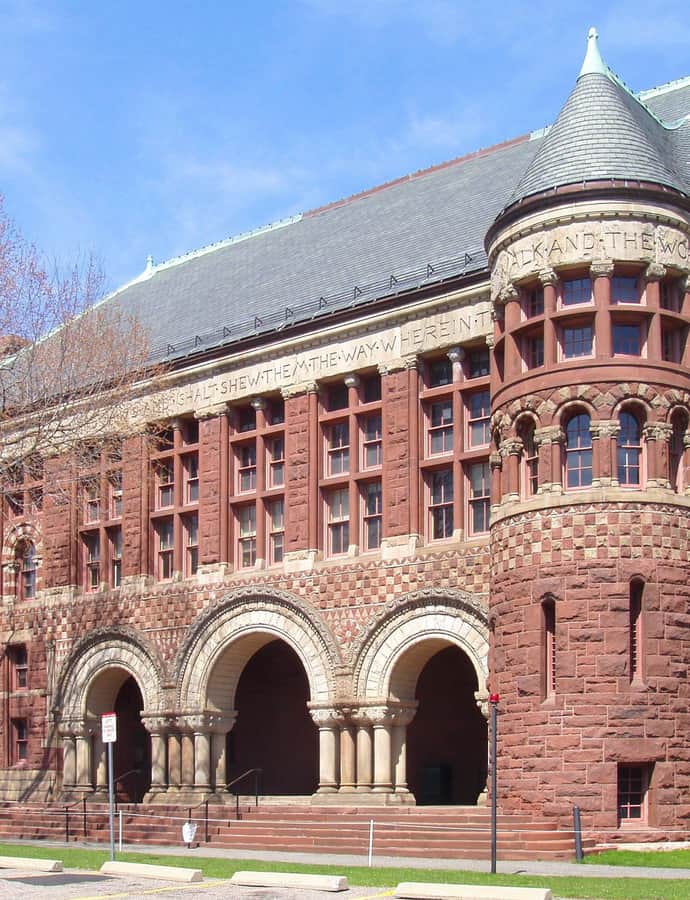
Austin Hall was designed by H. H. Richardson as the first building purpose-built for an American law school and the first dedicated home of Harvard Law School. Built 1882-1884 in Romanesque Revival style, it was listed on the National Register of Historic Places in 1972.

Photo: Daderot , CC BY-SA 3.0

Ayer Mansion (interior)

Neoclassical

Ayer Mansion (interior)

Built in 1900 for Frederick Ayer, owner of the American Woolen Company, this Commonwealth Avenue mansion is one of only three surviving interiors designed by Louis Comfort Tiffany, working here with architect Alfred J. Manning. What sets it apart even among Tiffany's rare surviving work is that he also designed the exterior mosaics — a pairing found nowhere else since his own house, Laurelton Hall, burned in the 1950s.

Photo: User:John Stephen Dwyer , CC BY-SA 3.0

B B Chemical Company building

International Style

B B Chemical Company building

Shepley Bulfinch · 1937

Built in 1937 for the Boston Blacking Company — an adhesive manufacturer known for its Bostik brand — this Memorial Drive building was designed by Coolidge, Shepley, Bulfinch & Abbott as a prominent local example of Streamline Moderne industrial architecture. From 1979 to 1996 it served as the corporate headquarters of Polaroid Corporation.

Photo: Daderot , Public domain

Basilica and Shrine of Our Lady of Perpetual Help

Romanesque Revival

Basilica and Shrine of Our Lady of Perpetual Help

Schickel & Ditmars · 1878

Known locally as the Mission Church, the Basilica and Shrine of Our Lady of Perpetual Help has been run by Redemptorist priests since the parish opened in 1870, after Father James Augustine Healy's successful 1869 parish mission convinced Archbishop John J. Williams to invite the order to Boston. Pope Pius XII elevated the shrine to Minor Basilica status by pontifical decree on September 8, 1954.

Photo: Biruitorul , Public domain

Bedford Block

Venetian Gothic

Bedford Block

Charles Amos Cummings; Willard Thomas Sears · 1874

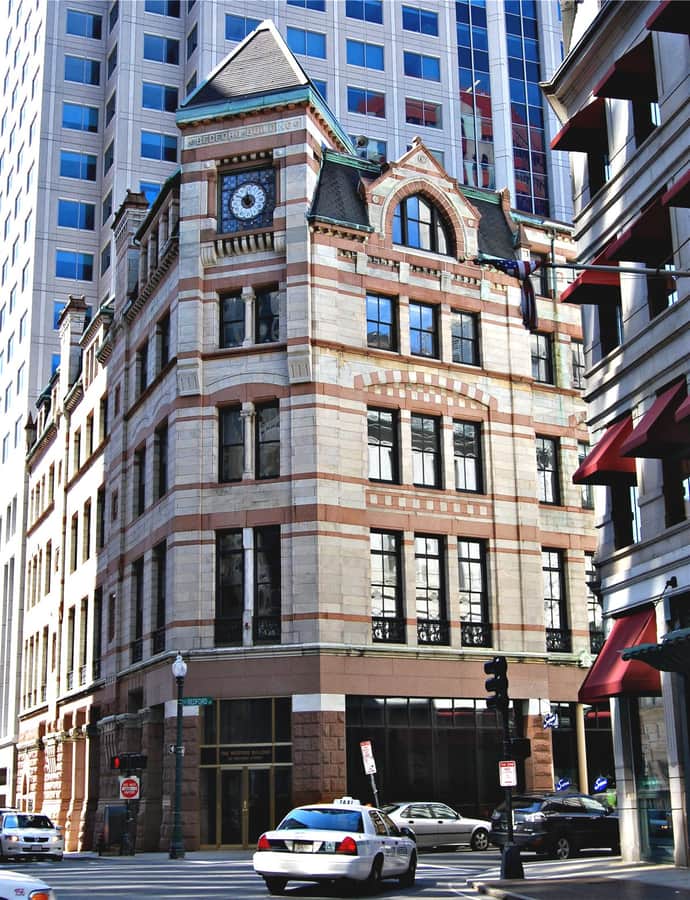
The Bedford Block is a commercial building at 99 Bedford Street facing Church Green, designed by Charles Amos Cummings and Willard T. Sears and completed in 1874-75 in the Venetian Gothic style championed by the critic John Ruskin, a style rarely attempted locally. It was the first building erected after the Great Fire of Boston to use New Brunswick red granite, and it was added to the National Register of Historic Places in 1979.

Photo: Marcbela (Marc N. Belanger) , Public domain

Bellingham–Cary House

Georgian

Bellingham–Cary House

1724

Built in 1724 on Parker Street in Chelsea, the Bellingham–Cary House may incorporate the 1659 hunting lodge of colonial governor Richard Bellingham, an Englishman who helped form the Massachusetts Bay Company and served three terms as governor after arriving in Boston in 1634. It is the only surviving 18th-century building in Chelsea.

Photo: Jameslwoodward , CC BY-SA 3.0

Benjamin Hoyt House

Italianate

Benjamin Hoyt House

1868

The Benjamin Hoyt House, a 2.5-story wood-frame house at 134 Otis Street, was built in 1868 and is one of the only bracketed Italianate houses to survive in East Cambridge. It was listed on the National Register of Historic Places on April 13, 1982.

Photo: Tim Pierce , CC BY-SA 3.0

Beth Israel Synagogue

Romanesque Revival

Beth Israel Synagogue

1901

Beth Israel Synagogue at 238 Columbia Street was the first and principal synagogue serving Cambridge's East Cambridge Jewish community, built for a congregation founded in 1898 as the Sephardic Congregation Anshai Sfard. Designed by Nathan Douglass and completed in 1903, it's a fine local example of Romanesque Revival architecture, now converted into residential condominiums.

Photo: Tim Pierce , CC BY-SA 3.0

Blake and Amory Building

Chicago School

Blake and Amory Building

Arthur Bowditch

The Blake and Amory Building rises eleven stories at the corner of Temple Place and Washington Street in Downtown Crossing, historically Boston's main shopping district. Designed by Boston architect Arthur Hunnewell Bowditch, it went up in two phases between 1904 and 1908, with upper floors originally leased mostly to garment and fabric trade offices above ground-floor retail. It was listed on the National Register of Historic Places in 2014, and after extensive renovation reopened in 2016 as the Godfrey Hotel Boston.

Photo: User:Magicpiano , CC BY-SA 4.0

Boston Transit Commission Building

Neoclassical

Boston Transit Commission Building

William G. Preston · 1903

Built in 1903-04 at 15 Beacon Street, this ten-story Beaux-Arts building was designed by William Gibbons Preston as headquarters for the Boston Transit Commission -- the nation's first public transportation agency, created to build Boston's original subway system, later inherited by the MBTA. It rose on the site of merchant Edward Bromfield's 1722 mansion.

Photo: John Phelan , CC BY-SA 3.0

Boston Young Men's Christian Association

Neoclassical

Boston Young Men's Christian Association

Shepley, Rutan and Coolidge; http://www.wikidata.org/.well-known/genid/2f0465903a16ecca95b66f35b964402d

The Boston YMCA, founded in 1851 as the first YMCA chapter in the United States, built its Huntington Avenue administration building in 1911, designed by Shepley, Rutan and Coolidge, the successor firm to H.H. Richardson. The building reflects a broader relocation of Boston institutions away from the downtown core, following the filling-in of Back Bay and a series of fires that reshaped land use there — a migration that also carried the Museum of Fine Arts and other institutions further down Huntington Avenue.

Photo: Biruitorul , Public domain

Bowditch School

Neoclassical

Bowditch School

Harrison Henry Atwood · 1892

The Bowditch School is a three-story brick-and-granite Classical Revival school building at 80-82 Green Street in Jamaica Plain, designed by prominent local architect Harrison Henry Atwood and built in 1892. It is named for Nathaniel Bowditch, the noted early 19th-century astronomer and mathematician.

Photo: Jameslwoodward , CC BY-SA 3.0

Brandegee Estate

Renaissance Revival

Brandegee Estate

1894

The Brandegee Estate straddles the town line between Brookline and Jamaica Plain, developed at the turn of the twentieth century by Mary (Pratt) Sprague, a direct descendant of early Boston settler Joseph Weld. Its Renaissance Revival mansion was designed by the firm Little, Browne & Moore, with grounds laid out by the landscape architect Charles A. Platt, and it takes its present name from Sprague's second husband, Edward Brandegee.

Photo: User:Magicpiano , CC BY-SA 4.0

C. C. Crowell House

Queen Anne

C. C. Crowell House

1890

Built around 1890 in Somerville's Spring Hill neighborhood, the C. C. Crowell House is a 2.5-story wood-frame Queen Anne house assembled from a pattern-book design. Its first documented occupant was C. C. Crowell, a printer. It was listed on the National Register of Historic Places in 1989.

Photo: John Phelan , CC BY-SA 3.0

Cambridge Public Library

Romanesque Revival

Cambridge Public Library

Henry Van Brunt

The main branch of the Cambridge Public Library, built in 1888 to a design by Henry Van Brunt, grew out of the earlier Cambridge Athenaeum. A 2009 renovation and addition more than tripled the building's square footage while keeping the Romanesque Revival original at its core.

Photo: Daderot , Public domain

Cathedral of the Holy Cross

Gothic Revival

Cathedral of the Holy Cross

Patrick Charles Keely · 1875

The Cathedral of the Holy Cross is the seat of the Catholic Archdiocese of Boston, dedicated in 1875 after nine years of construction, and it remains one of the largest Catholic churches in New England. Bishop John Fitzpatrick pushed for a bigger cathedral once the diocese's 1808 predecessor grew too small for Boston's swelling Catholic population, but the Civil War delayed the project until Bishop John Williams revived it in 1865, choosing a site in the South End.

Photo: GearedBull Jim Hood , CC BY 2.5

Charles Playhouse

Greek Revival

Charles Playhouse

Asher Benjamin · 1839

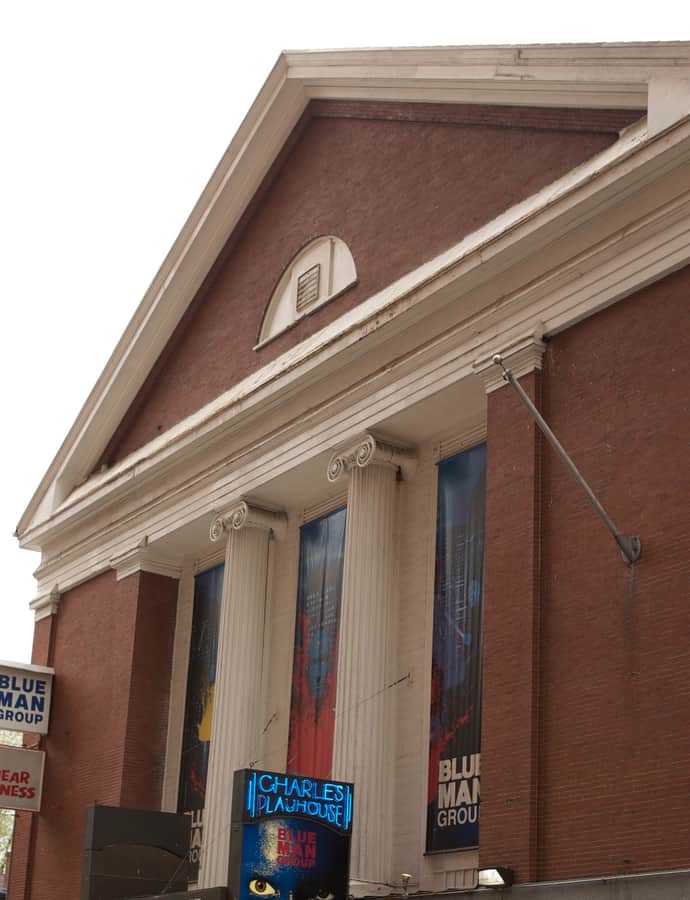
The building at 74 Warrenton Street began in 1839 as the Fifth Universalist Church, designed by Asher Benjamin, one of the era's most influential architects. In 1864 it became the second home of Congregation Ohabei Shalom, the first synagogue in Boston, before later becoming the speakeasy the Lido Venice and then the Southland, a Jazz Age ballroom and cafe that booked Count Basie, Duke Ellington, Cab Calloway, and Jimmie Lunceford. It has housed the Charles Playhouse since 1958, after the company first opened at 54 Charles Street in 1957.

Photo: Tim Pierce , CC BY 3.0

Charles Street African Methodist Episcopal Church

Tudor Revival

Charles Street African Methodist Episcopal Church

J. Williams Beal · 1888

The building at 551 Warren Street was constructed in 1888 as All Souls Unitarian Church, designed by architect J. Williams Beal in a Tudor Revival style. It later became home to the Charles Street African Methodist Episcopal Church, whose congregation traces back to 1833, making this one of Boston's storied Black church buildings. The building was added to the National Register of Historic Places in 1983.

Photo: User:Magicpiano , CC BY-SA 4.0

Charles Sumner House

Federal

Charles Sumner House

This brick Federal townhouse on Beacon Hill, built around 1806, was the home of Charles Sumner from 1830 to 1867. Sumner, educated at Harvard College and trained in law under Joseph Story, became a leading abolitionist orator, helped found the Free Soil Party in 1848, and won election to the U.S. Senate in 1851. In 1856 he was beaten on the floor of the Senate, an assault that became a defining flashpoint of the pre-Civil War period. The house was designated a National Historic Landmark in 1973.

Photo: Swampyank at en.wikipedia , CC BY-SA 3.0

Chester Kingsley House

Queen Anne

Chester Kingsley House

1866

The oldest portion of the Chester Kingsley House was built in 1866 for local politician Chester W. Kingsley in the Second Empire style, by builder Stephen Stiles. In 1890 Kingsley remodeled it, adding a tower and ell and swapping the Second Empire ornament for Queen Anne and Colonial Revival trim. The house was listed on the National Register of Historic Places in 1982.

Photo: Daderot , Public domain

Church of the Advent

Gothic Revival

Church of the Advent

John Hubbard Sturgis

The Church of the Advent was begun in 1844 by a group determined to bring the ideals of England's decade-old Oxford Movement to Boston. Their founding act was a small rebellion: they refused the widespread practice of renting pews, where the best seats went to those who could pay while servants and the poor were pushed to the back or the galleries. Architect John Hubbard Sturgis gave the parish its home on the flat of Beacon Hill, at the corner of Mount Vernon and Brimmer Streets, next door to the Charles Street Meeting House.

Photo: L-BBE , CC BY 3.0

Church of the Covenant

Landmark

Church of the Covenant

1867

The Church of the Covenant rose on Newbury Street in 1867, one of the first congregations to relocate into the newly filled Back Bay. Built largely with money donated by industrialist Benjamin Bates, founder of Bates College, it was designed by Richard M. Upjohn in Gothic Revival using rough Roxbury puddingstone. Its 240-foot steeple made it the tallest building in Boston for nearly half a century, until the Custom House Tower surpassed it in 1915.

Photo: Paul Keleher , CC BY 2.0

Church of the New Jerusalem

Gothic Revival

Church of the New Jerusalem

Herbert Langford Warren · 1901

The Church of the New Jerusalem, also known as Swedenborg Chapel, went up in 1901 at 50 Quincy Street in Cambridge as the chapel for the New Church Theological School, training ground for Swedenborgian ministers. The architect was Herbert Langford Warren, founder of Harvard's architecture program, who designed the Gothic Revival building on land carved from the old Jared Sparks estate. It was listed on the National Register of Historic Places in 1983.

Photo: Daderot , Public domain

Clifton Bacon House

Shingle Style

Clifton Bacon House

1885

M. Clinton Bacon built this house in 1887 on land his father-in-law, Chester W. Kingsley, had platted for development in 1855. Bacon, a junior partner in the coal-dealing firm Richardson & Bacon and husband of Kingsley's daughter Ella Jane, hired Somerville builder Edmund S. Sparrow, who is known to have designed some of the houses he built and may have designed this one too. Listed on the National Register of Historic Places in 1989 as the Clifton Bacon House, it is one of Somerville's finest high-style Queen Anne houses.

Photo: User:Magicpiano , CC BY-SA 4.0

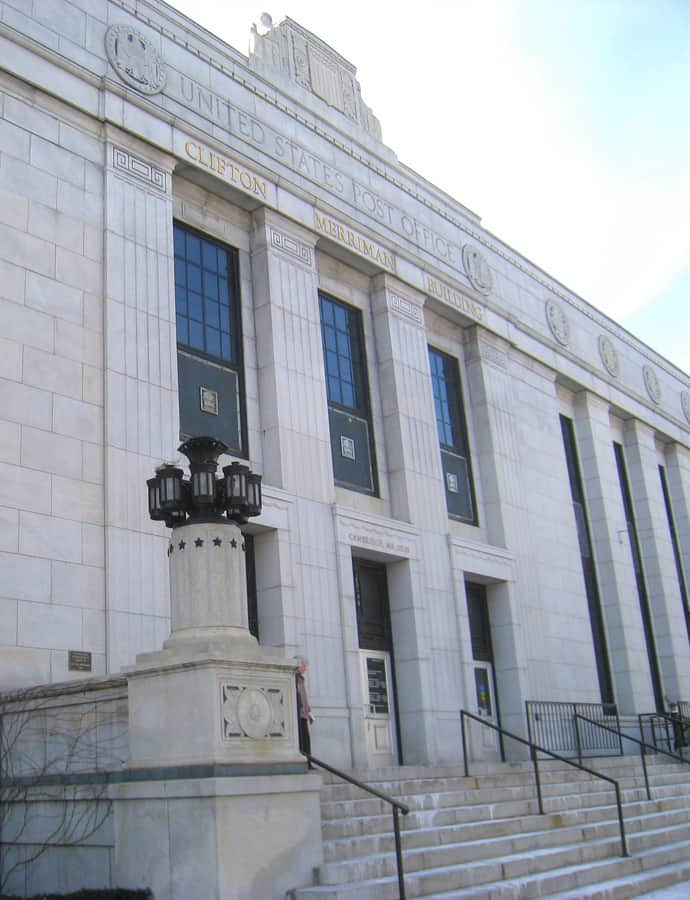
Clifton Merriman Post Office Building

Neoclassical

Clifton Merriman Post Office Building

The Clifton Merriman Post Office Building at 770 Massachusetts Avenue in Cambridge's Central Square was built in 1933 as the U.S. Post Office-Central Square. In 1992, Congress renamed it for Clifton Merriman, an African American World War I veteran who went on to become assistant superintendent of Cambridge's main post office.

Photo: Daderot , Public domain

Congregation Adath Jeshurun

Romanesque Revival

Congregation Adath Jeshurun

Frederick Albert Norcross · 1906

Congregation Adath Jeshurun is a Romanesque Revival building at 397 Blue Hill Avenue in Roxbury, designed in 1906 by Frederick Albert Norcross and built by David Krokyn for a Jewish congregation formed in 1894. As Roxbury's Jewish community moved away, membership dwindled, and in 1967 the building was sold to Ecclesia Apostolic Church; since 1978 it has been home to the First Haitian Baptist Church, which restored it.

Photo: Jameslwoodward , CC BY-SA 3.0

Congress Street Fire Station

Romanesque Revival

Congress Street Fire Station

Harrison Henry Atwood

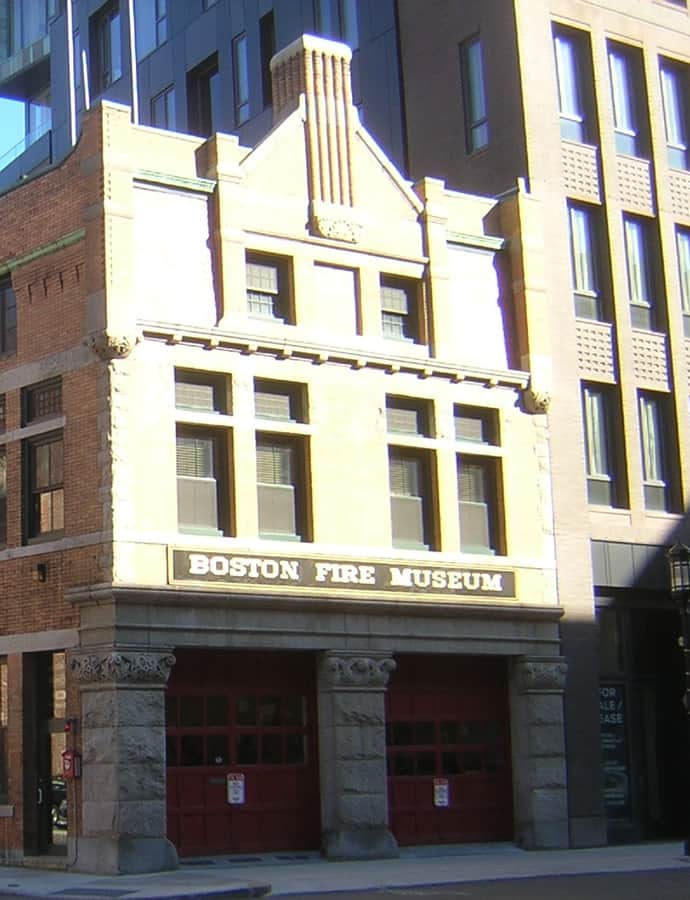
Built in 1891 at 344 Congress Street, this Romanesque Revival fire station was designed by Harrison H. Atwood, then serving as the City of Boston's official architect. It is notable within the style for its early use of light-colored brick, with a rusticated ground floor giving way to progressively more refined detailing higher up the facade. It now operates as the Boston Fire Museum.

Photo: Jameslwoodward , CC BY-SA 3.0

Cooper-Frost-Austin House

colonial architecture

Cooper-Frost-Austin House

1681

Samuel Cooper built this house in 1681 on Linnaean Street in Cambridge, on land his father had owned since 1657 — it is the oldest extant home in Cambridge, first documented in 1689 in the town's Register Book of Lands and Houses. Historic New England has owned and operated it as a museum since 1912, though it is rarely open to the public.

Photo: Daderot at English Wikipedia , CC BY-SA 3.0

Cyclorama Building

Landmark

Cyclorama Building

Cummings and Sears · 1884

The Cyclorama Building in the South End was built in 1884 to house a single painting: a 400-by-50-foot panorama of the Battle of Gettysburg, commissioned by Charles F. Willoughby's Boston Cyclorama Company and designed by Charles Amos Cummings and Willard T. Sears. It's now run by the Boston Center for the Arts.

Photo: Biruitorul , Public domain

David Sears House

Federal

David Sears House

Alexander Parris · 1816

The David Sears House on Beacon Street in Beacon Hill was begun in 1816 for David Sears, a prominent Boston merchant, philanthropist, and landowner, to a design by Alexander Parris. It was one of the first houses built of granite in the city, with facade panels carved by Solomon Willard. Now a National Historic Landmark, it remains privately owned by the Somerset Club.

Photo: Adam Lenhardt , CC BY-SA 3.0

District 13 Police Station

Landmark

District 13 Police Station

Edmund M. Wheelwright · 1873

The District 13 Police Station at 28 Seaverns Avenue in Jamaica Plain was built in Gothic Revival style in 1873, designed by George Ropes for the independent town of West Roxbury as one of its last public works before Boston annexed it. An addition followed in 1892 from Edmund M. Wheelwright, then architect for the City of Boston, and the building remains one of the only high-style Victorian municipal buildings left in the city.

Photo: Jameslwoodward , CC BY-SA 3.0

Donald McKay House [barn razed 5-2022, owner must rebuild]

Greek Revival

Donald McKay House [barn razed 5-2022, owner must rebuild]

1844

Donald McKay, the era's most celebrated builder of clipper ships, lived in this Greek Revival house at 78-80 White Street in East Boston from 1845, and it was here that he designed some of the fastest sailing ships ever built. The 1844 house is marked by the pitched roof and front gable pediment typical of Greek Revival, a domestic frame around the career of a man who redefined ship speed at sea.

Photo: Jameslwoodward , CC BY-SA 3.0

East Cambridge Savings Bank

Art Deco

East Cambridge Savings Bank

The East Cambridge Savings Bank's Art Deco headquarters at 292 Cambridge Street in East Cambridge, Massachusetts was built in 1931 to a design by T. M. James for a mutual savings bank founded in 1854 that serves communities north and west of Boston. The building was listed on the National Register of Historic Places in 1982.

Photo: Tim Pierce , CC BY-SA 3.0

Edmund Fowle House

Georgian

Edmund Fowle House

Sturgis and Brigham · 1772

Built in 1772, the Edmund Fowle House is the second-oldest surviving house in Watertown, Massachusetts, predated only by the c. 1698 Browne House. During the first year of the Revolutionary War it served as the meeting place for the Massachusetts Executive Council, the de facto seat of Massachusetts government while the British occupied Boston. Now a local history museum, it stands on Marshall Street near Watertown Square, a physical link to the state's wartime government-in-exile.

Photo: The original uploader was Daderot at English Wikipedia. , CC BY-SA 3.0

Engine House No. 34

Romanesque Revival

Engine House No. 34

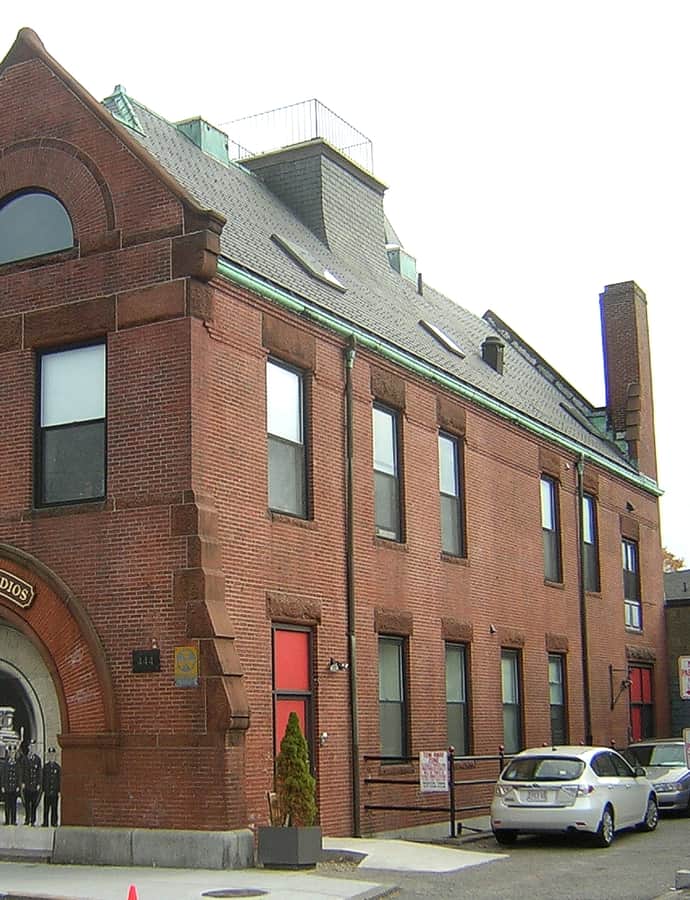
Engine House No. 34 is a fire station at 444 Western Avenue near Waverly Street in Brighton, designed by Charles J. Bateman and built in 1888. It's one of a small number of Richardsonian Romanesque buildings in the neighborhood, built of brick and brownstone at a scale suited to its everyday civic purpose.

Photo: Jameslwoodward , CC BY-SA 3.0

Ether Dome

Landmark

Ether Dome

Charles Bulfinch

The Ether Dome is the surgical amphitheater inside the Bulfinch Building at Massachusetts General Hospital, designed by Charles Bulfinch and used as the hospital's operating room from 1821 to 1867. It earned its fame on October 16, 1846 - Ether Day - when dentist William Thomas Green Morton used inhaled ether to anesthetize patient Edward Gilbert Abbott while John Collins Warren, the first dean of Harvard Medical School, removed a tumor from his neck without pain.

Photo: Adam Lenhardt , CC BY-SA 3.0

Fenway Park

Landmark

Fenway Park

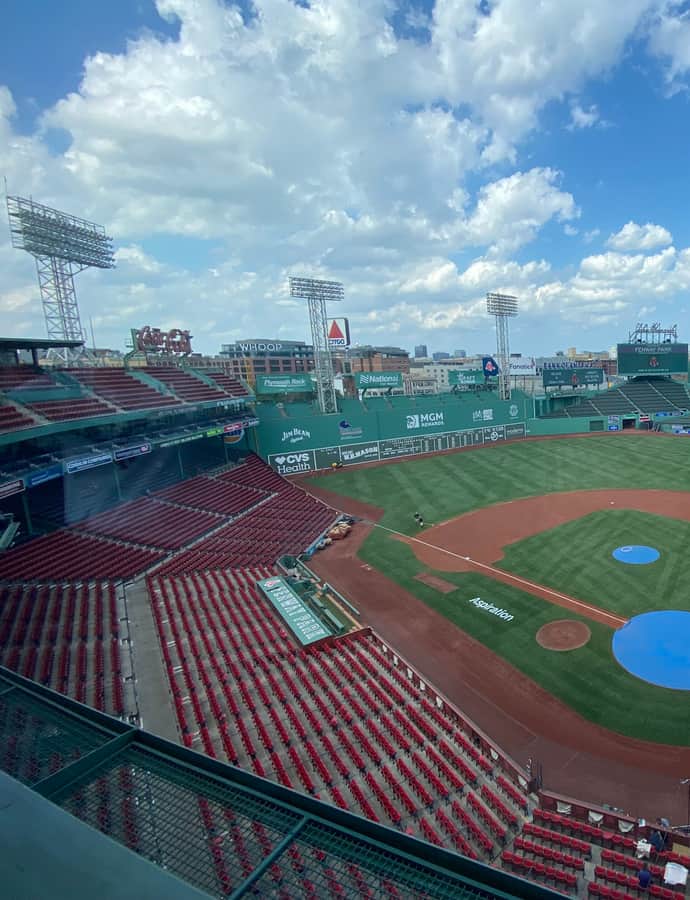
Fenway Park has been the home of the Boston Red Sox since 1912, making it the oldest active ballpark in Major League Baseball. Built that year and substantially rebuilt in 1934, it occupies a tight, irregular site in the Fenway-Kenmore neighborhood that forced in the park's signature quirks — the Green Monster in left field, Pesky's Pole, and The Triangle in center.

Photo: Gatorfan252525 , CC BY-SA 4.0

Fenway Studios

Landmark

Fenway Studios

Parker, Thomas & Rice

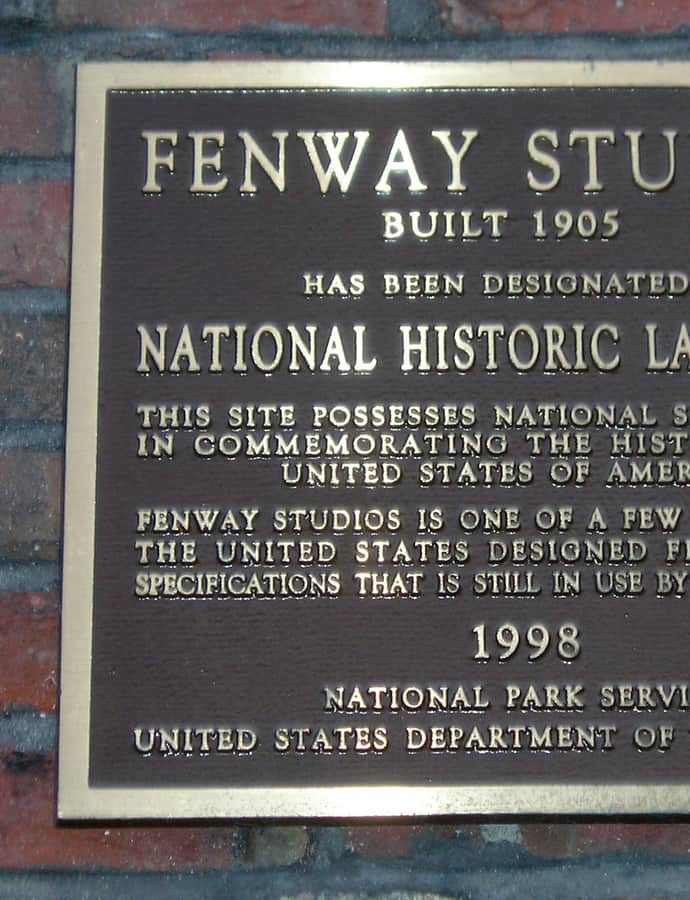
Fenway Studios at 30 Ipswich Street was built in 1905 after a 1904 fire destroyed Harcourt Studios and left many Boston artists without homes or workspace. Civic and business leaders quickly bought the land and hired the architects Parker and Thomas, who designed 46 studios lit entirely by north light, with 12-foot windows, 16-foot ceilings, and fireplaces in the end units.

Photo: Adam Lenhardt , CC BY-SA 3.0

Gothic Revival

First Baptist Church

Hartwell and Richardson · 1881

The First Baptist Church in Cambridge's Central Square traces its congregation to 1817, when it was founded in the home of James Hovey; in 1844 several members left to found the nearby Old Cambridge Baptist Church. The current Gothic Revival building at Magazine and River Streets was constructed in 1881 to a design by Hartwell and Richardson.

First Baptist Church

Gothic Revival

First Baptist Church

McKay and Dunham · 1899

First Baptist Church was built in 1899 to designs by the architectural firm of McKay and Dunham, working in the Gothic Revival style then favored for American church construction.

Photo: Fredmeyer83 , CC BY-SA 3.0

First Baptist Church (interior)

Richardsonian Romanesque

First Baptist Church (interior)

Frédéric Auguste Bartholdi; Henry Hobson Richardson · 1872

First Baptist Church, also known as Brattle Square Church, is home to a congregation founded in 1665 — one of the oldest Baptist congregations in America. After decades on Beacon Hill and a merger with two other congregations, it bought its current building at the corner of Commonwealth Avenue and Clarendon Street in Back Bay in 1881 for $100,000. The building was designed by Henry Hobson Richardson, with a sculptural frieze by Frédéric Auguste Bartholdi, better known as the sculptor of the Statue of Liberty.

Photo: Original uploaded by Swampyank (Transfered by archinform) , CC BY-SA 3.0

First Church of Jamaica Plain

Gothic Revival

First Church of Jamaica Plain

Nathaniel Jeremiah Bradlee · 1854

The First Church of Jamaica Plain is a stone Gothic Revival church at 6 Eliot Street, designed in 1854 by the well-known Boston architect Nathaniel J. Bradlee for a congregation founded in 1769 as the Third Church of Roxbury. It was listed on the National Register of Historic Places in 1988 and folded into the Monument Square Historic District in 1990.

Photo: Biruitorul , Public domain

First Unitarian Church

Richardsonian Romanesque

First Unitarian Church

Hartwell and Richardson · 1894

The stone church at 130 Highland Avenue in Somerville was built in 1894 to a design by Hartwell & Richardson, a good example of Richardsonian Romanesque architecture. It was the fourth building erected for a Unitarian congregation founded in 1844, after earlier churches on the congregation's original Central Hill Park site burned twice or were displaced when the city bought the land in 1893 for the new Somerville High School. The building is listed on the National Register of Historic Places and presently houses the Mission Church of Our Lord Jesus Christ.

Photo: Tim Pierce , CC BY 3.0

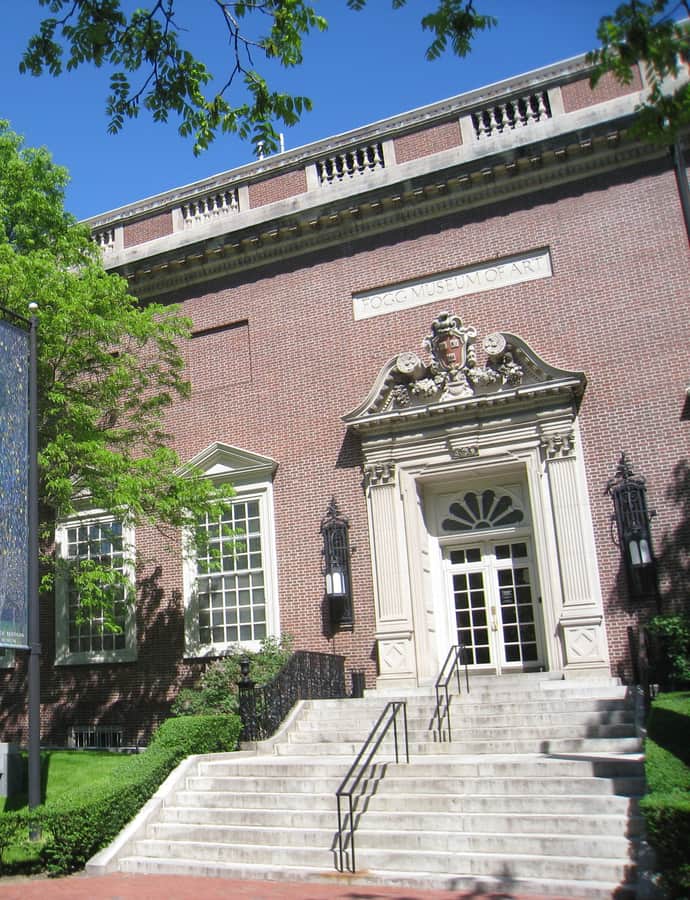
Fogg Museum

Colonial Revival

Fogg Museum

Richard Morris Hunt · 1896

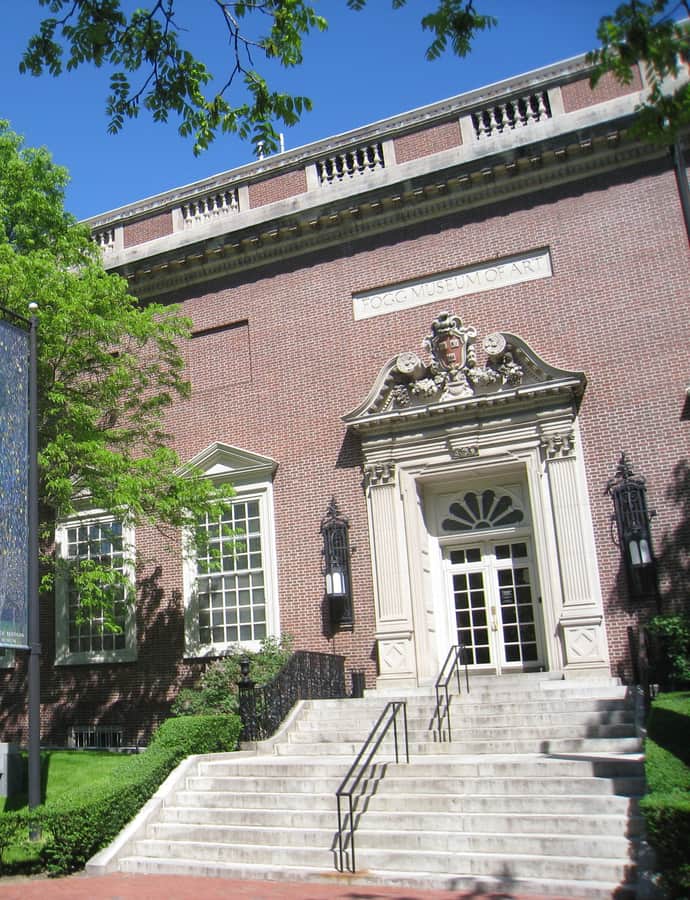
The Fogg Museum is the founding institution of the Harvard Art Museums, established in 1895 and housed in a Georgian Revival building designed by Richard Morris Hunt in 1896. It grew alongside the Busch-Reisinger Museum (1903) and the Arthur M. Sackler Museum (1985), the three eventually unified under one name as the Harvard Art Museums.

Photo: Daderot , Public domain

Four Seasons Hotel & Private Residences, One Dalton Street

Contemporary Modern

Four Seasons Hotel & Private Residences, One Dalton Street

Pei Cobb Freed & Partners · 2018

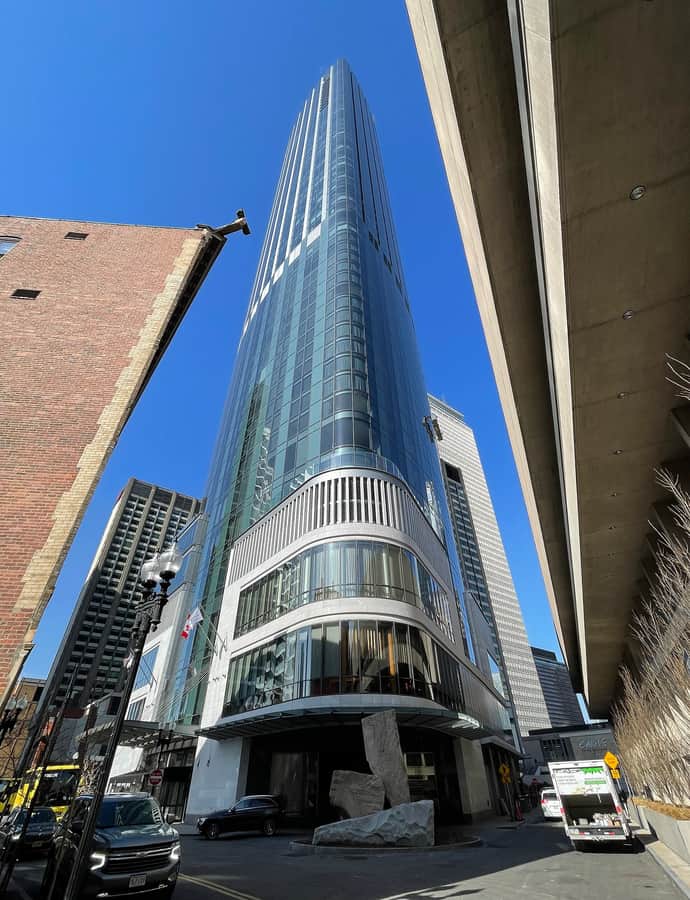
One Dalton is an 850,000-square-foot skyscraper completed in 2018 in Back Bay, housing the Four Seasons Hotel & Private Residences. Designed by Pei Cobb Freed & Partners with Cambridge Seven Associates, it is the third-tallest building in Boston and the tallest residential tower in New England — the tallest building to rise in the city since Hancock Place topped out in 1976.

Photo: Bobak Ha'Eri , CC BY 3.0

Francis Parkman House

Landmark

Francis Parkman House

1824

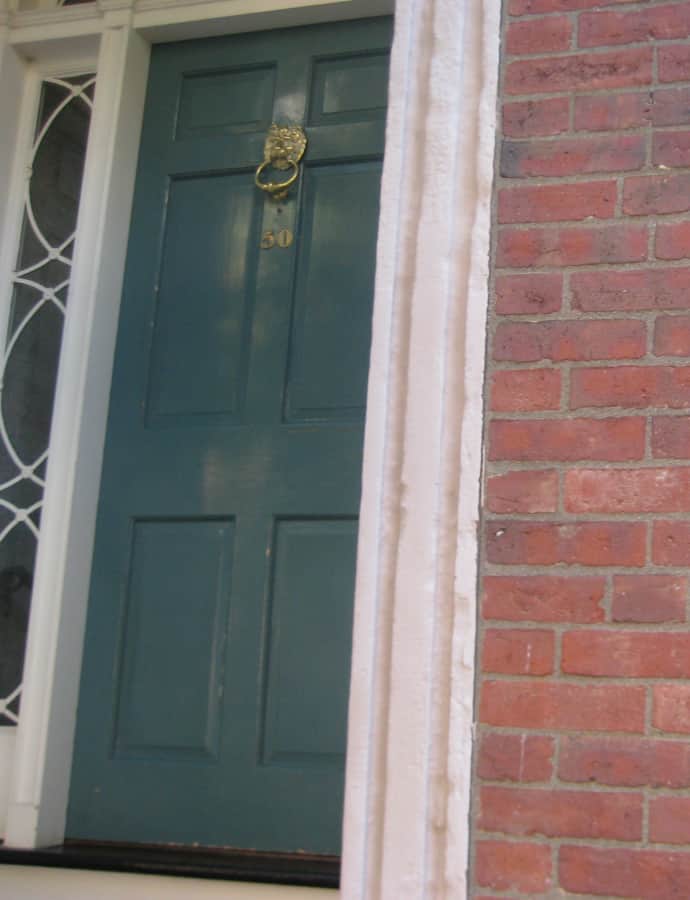
The Francis Parkman House at 50 Chestnut Street is a three-story brick townhouse on Beacon Hill, built in 1824 by the builder John Hubbard and speculated to have been designed by Cornelius Coolidge, with whom Hubbard often worked. It's a National Historic Landmark not for its architecture but for its occupant: historian and horticulturalist Francis Parkman lived here from 1865 until his death in 1893, writing a significant portion of his multi-volume history 'France and England in North America' inside its walls.

Photo: Boston at en.wikipedia , CC BY-SA 3.0

George Loring House

Shingle Style

George Loring House

George F. Loring · 1895

The George Loring House is a Shingle-style home at 76 Highland Avenue in Somerville, built around 1895 for George F. Loring — the architect who designed it for himself. Rising two and a half stories, it mixes brick on the ground floor with wood shingles above, and was added to the National Register of Historic Places in 1989.

Photo: Tim Pierce , CC BY 3.0

Gibson House Museum

Second Empire

Gibson House Museum

The Gibson House Museum preserves an 1860 Victorian rowhouse at 137 Beacon Street, one of the first houses built on the newly filled land of Back Bay. Catherine Hammond Gibson bought the lot for $3,696 in 1859 to move her family away from Beacon Hill, and the house was designed by Edward Clarke Cabot with an exterior of brownstone and red brick. Three generations of the Gibson family lived there, and the interior survives with its original wallpaper, textiles, and furnishings intact.

Photo: Adam Lenhardt , CC BY-SA 3.0

Glover House

Federal

Glover House

The Glover House at 249 East Squantum Street in Quincy, Massachusetts is a 2.5-story timber-framed house built in 1798, one of Quincy's few well-preserved Federal style houses. The land it stands on remained in the Glover family for 280 years. It was listed on the National Register of Historic Places on September 20, 1989.

Photo: Jameslwoodward , CC BY-SA 3.0

Goldsmith Block

Neoclassical

Goldsmith Block

1892

The Goldsmith Block is a four-story orange brick apartment building at 41 Ruggles Street / 746–750 Shawmut Avenue in Boston, built in 1892 by Samuel Goldsmith to a design by Cornelius Russell, a regionally notable designer of apartment blocks. It is one of a small number of 19th-century buildings in the area to survive a 1960s urban redevelopment project, and was listed on the National Register of Historic Places in 2007.

Photo: User:Magicpiano , CC BY-SA 4.0

Landmark

Gordon's Olympia Theatre

Clarence Blackall · 1910

Gordon's Olympia Theatre opened in the 1910s at 658 Washington Street in Boston's theatre district, built for Nathan H. Gordon's Olympia Theatres chain and designed by Clarence Blackall, one of the city's leading theater architects. The building later operated as the Pilgrim Theater before it was demolished in 1996.

Government Service Center

Brutalism

Government Service Center

Paul Rudolph

The Boston Government Service Center is a brutalist state government complex in the West End, led by architect Paul Rudolph and built as two connected buildings - the Charles F. Hurley Building and the Erich Lindemann Building - joined by a shared courtyard. It forms one of the major components of the larger Government Center complex downtown, and its association with Rudolph and its distinctive style make it eligible for National Historic Landmark designation, though as of 2026 it holds no landmark status at all.

Photo: Gunnar Klack , CC BY-SA 4.0

Gothic Revival

Grace Episcopal Church

Alexander Rice Esty · 1872

Grace Episcopal Church was built in 1872 to a design by architect Alexander Rice Esty in the Gothic Revival style.

Greek Revival Cottage

Greek Revival

Greek Revival Cottage

1847

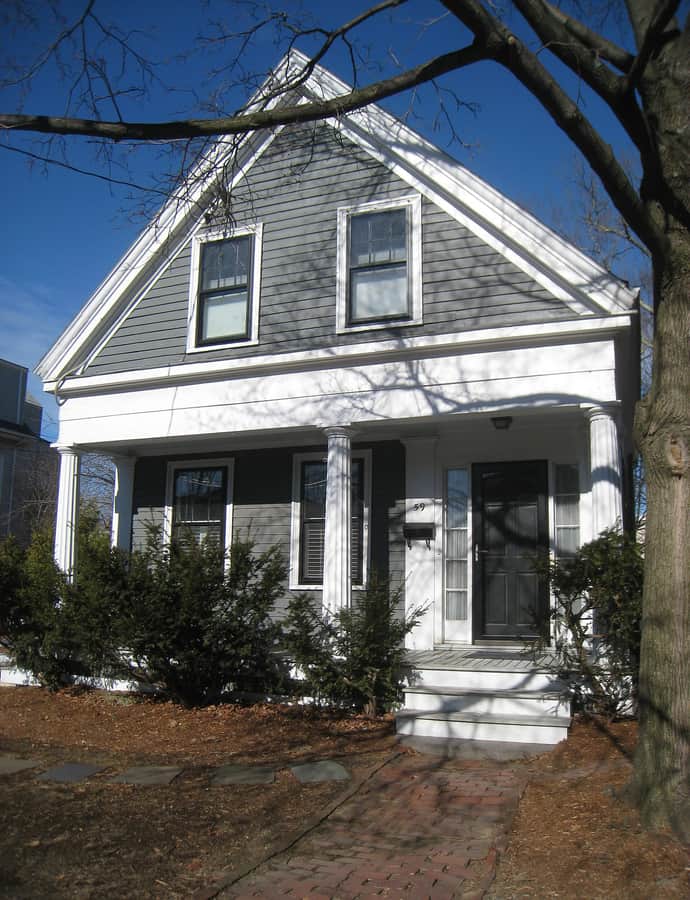
Built in 1847 by local housewright Samuel J. Wright, this 1.5-story cottage at 59 Rice Street is one of the finest small-scale Greek Revival houses in northwestern Cambridge. It was listed on the National Register of Historic Places in 1982.

Photo: Daderot , Public domain

Green Building

Brutalism

Green Building

I. M. Pei · 1964

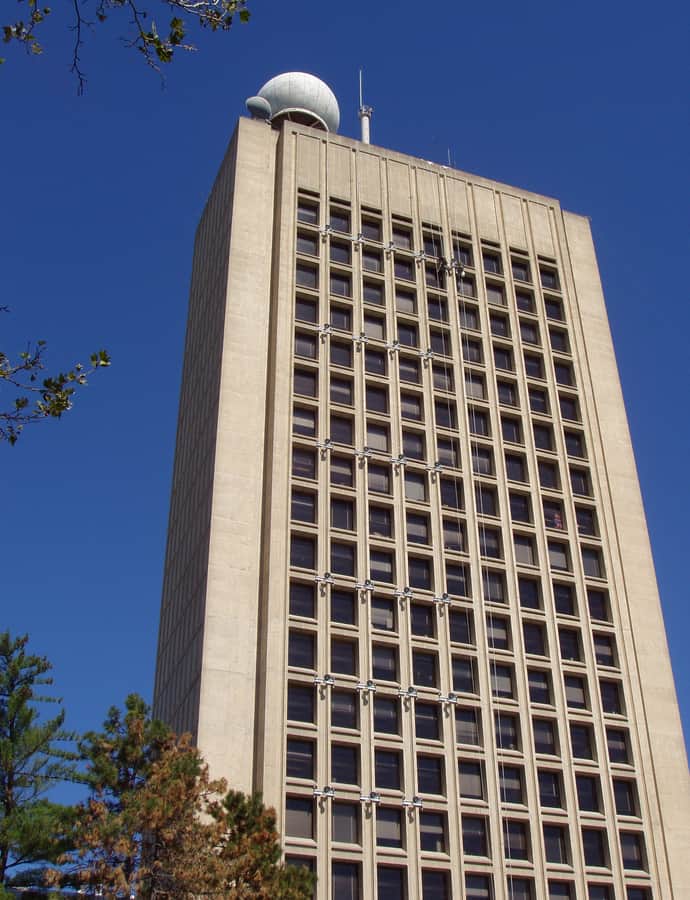
The Cecil and Ida Green Building — Building 54 — is an 18-story academic tower at MIT in Cambridge, completed in 1964 and designed by I. M. Pei with Araldo Cossutta. Principal donor Cecil Howard Green, an MIT graduate and co-founder of Texas Instruments, funded the building, which now houses the Department of Earth, Atmospheric, and Planetary Sciences and stands among Cambridge's tallest structures.

Photo: The original uploader was Daderot at English Wikipedia. , CC BY-SA 3.0

Greenwood Memorial United Methodist Church

Shingle Style

Greenwood Memorial United Methodist Church

Walter Jefferson Paine · 1900

Greenwood Memorial United Methodist Church, at 378A-380 Washington Street in Dorchester, was designed by Walter J. Paine and built in 1900-01 in the shingle style for a Methodist congregation organized in 1838. The church took its current name in 1913, after parishioner Charles H. Greenwood made a major bequest in memory of his mother, Sarah.

Photo: Jameslwoodward , CC BY-SA 3.0

H. Langford Warren House

Landmark

H. Langford Warren House

Herbert Langford Warren

The H. Langford Warren House at 6 Garden Terrace in Cambridge was designed in 1904 by and for Herbert Langford Warren, the organizer and first department head of Harvard University's architecture program. Warren was also a leading figure in Boston's Arts and Crafts movement and one of the 24 founding members of the Society of Arts and Crafts in June 1897.

Photo: User:Magicpiano , CC BY-SA 4.0

Hammond House

Colonial Revival

Hammond House

Harold Field Kellogg · 1714

With an estimated construction date between 1645 and 1730, the Hammond House at 9 Old Orchard Road is believed to be the oldest house in Newton, Massachusetts. It began as a First Period single-cell dwelling of three bays with the chimney set behind one bay, then was expanded to five bays later in the First Period -- decades earlier than such expansions typically occurred. The original owner-builder was Hon. Ebenezer Stone, who moved to the site from his family's homestead at Mount Auburn in Watertown.

Photo: John Phelan , CC BY 3.0

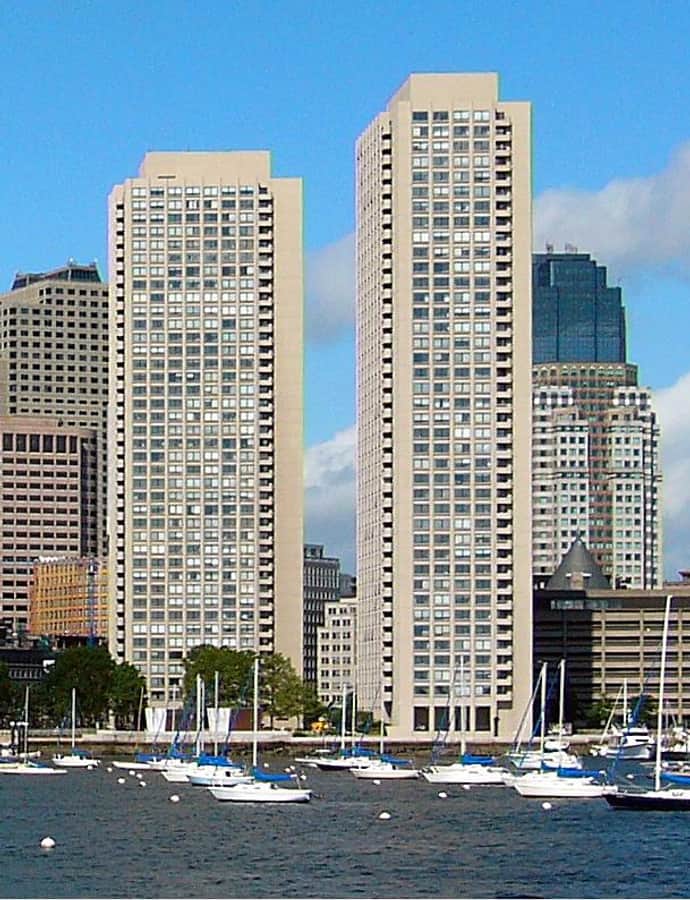
Harbor Towers

Brutalism

Harbor Towers

I. M. Pei · 1971

Harbor Towers is a pair of 40-story residential towers on Boston's waterfront, built in 1971 by the Berenson Corporation as part of a major revitalization of the city's then-dilapidated harbor district. Designed by Henry N. Cobb of I. M. Pei & Partners, the towers were originally affordable rental apartments before converting to condominiums in the 1980s.

Photo: en:User:Nelson48 (original photo) & en:User:Raime (crop) , Public domain

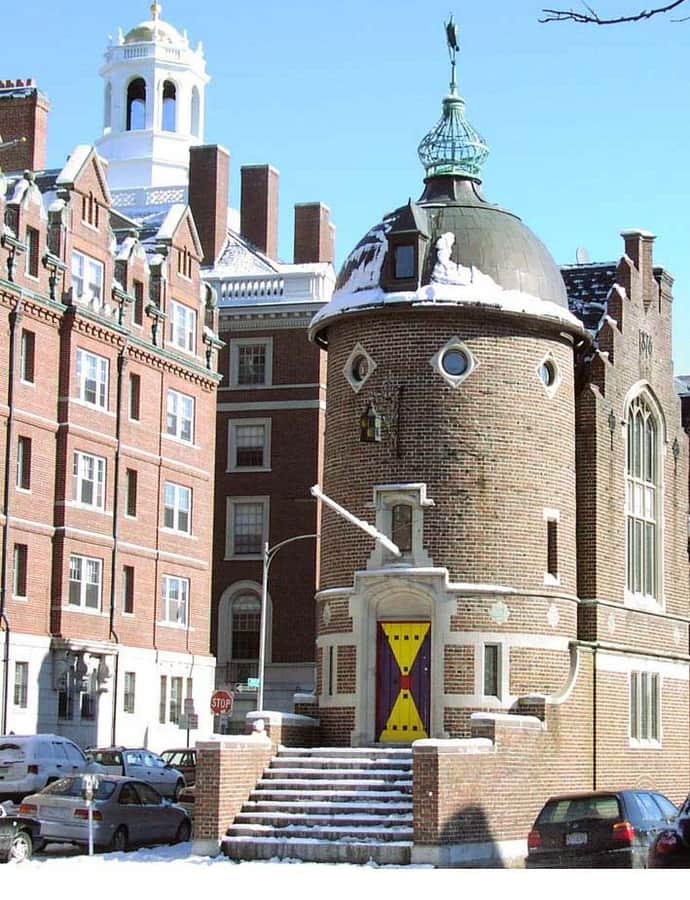
Harvard Lampoon Building

Landmark

Harvard Lampoon Building

Edmund M. Wheelwright

The Harvard Lampoon Building at 44 Bow Street in Cambridge, sometimes called the Lampoon Castle, opened on February 19, 1909, designed and built by architect Edmund M. Wheelwright as the home of the Harvard Lampoon, the humor magazine he had helped found as a student. Its design draws on an old church in Jamestown, Virginia, and the Flemish Renaissance details of nearby Auburn Street buildings, earning it the nickname 'Satirical Castle.'

Photo: Mancala at en.wikipedia , Public domain

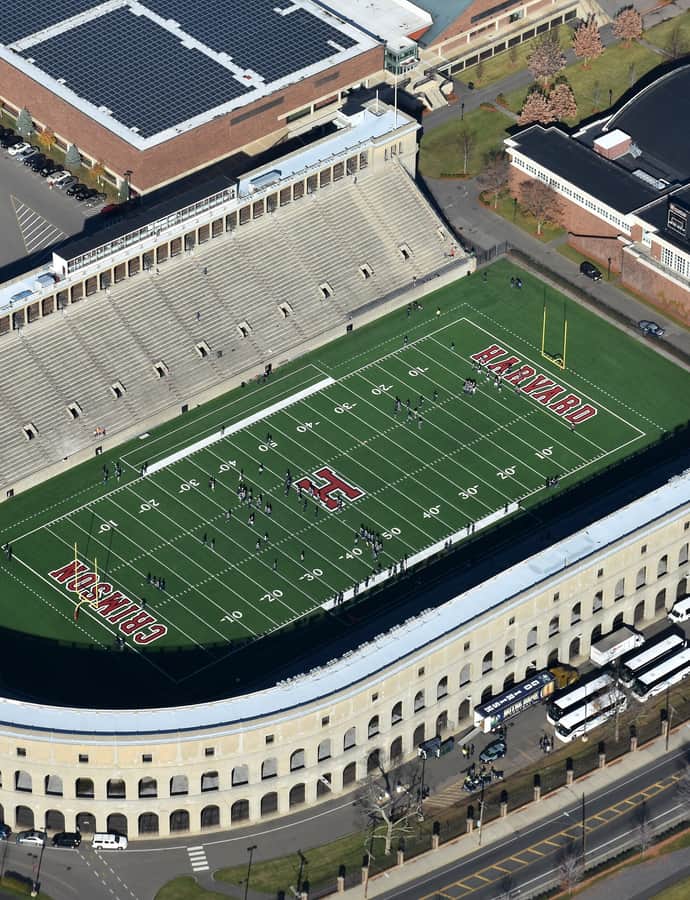
Harvard Stadium

Landmark

Harvard Stadium

1903

Harvard Stadium has anchored Soldiers Field since 1903, a U-shaped concrete bowl built to seat just over 25,000 for the Crimson football program. It was one of the first large stadiums in America built in reinforced concrete rather than wood or steel, a structural gamble that made it a template for the concrete stadiums that followed nationwide. The land itself carries its own history: Henry Lee Higginson donated the 31-acre tract in 1890 as Soldiers Field, a memorial to Harvard men killed in the Civil War.

Photo: Nick Allen , CC BY-SA 4.0

Harvard Union

Colonial Revival

Harvard Union

McKim, Mead & White

Harvard Union, now the Barker Center, went up in 1900 at Quincy and Harvard Streets in Cambridge — the first Harvard commission for the firm McKim, Mead & White. Henry Lee Higginson, the same donor who paid for Soldiers Field, gave the money to create a club any student could join for ten dollars a year, meant to give the university's many undergraduates left out of the exclusive final clubs a social space of their own.

Photo: Daderot , Public domain

Harvard-Epworth United Methodist Church

Richardsonian Romanesque

Harvard-Epworth United Methodist Church

Amos P. Cutting · 1891

Harvard-Epworth United Methodist Church stands beside Harvard Law School near the Cambridge Common, designed by Amos P. Cutting of Worcester in the Richardsonian Romanesque style. Its cornerstone was laid on October 3, 1891, and the church was dedicated on February 22, 1893, with costs borne primarily by George Bird and philanthropist Frederick Hastings Rindge. The congregation took its current name only in 1941, when Harvard Street Methodist Church merged with Epworth Methodist Church.

Photo: Daderot , CC BY-SA 3.0

Federal

Holy Cross Church, Boston

Charles Bulfinch · 1803

Designed by Charles Bulfinch and completed in 1803, the Church of the Holy Cross on Franklin Street was the first church built for Boston's Roman Catholics, who had previously worshipped in a decaying former Huguenot meetinghouse on School Street. In 1808 it became the Cathedral of the Holy Cross. It stood at the southern end of Bulfinch's Tontine Crescent, on land that had belonged to the proprietors of the Boston Theatre.

Hooper-Lee-Nichols House

Georgian

Hooper-Lee-Nichols House

1685

Built in 1685 by Dr. Richard Hooper as a First Period farmhouse, the Hooper-Lee-Nichols House at 159 Brattle Street in Cambridge is the second-oldest house in the city, after the Cooper-Frost-Austin House of about 1681-82. It was enlarged and remodeled repeatedly over the following two centuries, eventually taking on its present Georgian form.

Photo: Daderot at en.wikipedia , CC BY-SA 3.0

House at 16–18 Preston Road

Colonial Revival

House at 16–18 Preston Road

1910

The House at 16–18 Preston Road is a three-story wood-frame duplex built around 1910 in Somerville, Massachusetts, and ranks among the city's finest Colonial Revival multiunit houses. It stands on the site of a former apple orchard owned by George Ireland, whose wife, Jane Preston Ireland, gave the street its name. The house was listed on the National Register of Historic Places in 1989.

Photo: User:Magicpiano , CC BY-SA 4.0

House at 21 Dartmouth Street

Queen Anne

House at 21 Dartmouth Street

1890

The house at 21 Dartmouth Street is a well-preserved Queen Anne style house built around 1890 in Somerville, Massachusetts, possibly for Rufus Stickney, one of the developers active in the area at the time. It was listed on the National Register of Historic Places in 1989.

Photo: User:Magicpiano , CC BY-SA 4.0

House at 49 Vinal Avenue

Colonial Revival

House at 49 Vinal Avenue

1895

The house at 49 Vinal Avenue in Somerville, Massachusetts is a stylish 2.5-story wood-frame house built around 1894 that combines Colonial Revival and Shingle style detailing. It was listed on the National Register of Historic Places in 1989.

Photo: User:Magicpiano , CC BY-SA 4.0

Gothic Revival

Howard Athenaeum

Isaiah Rogers · 1846

The Howard Athenaeum, known as the Old Howard, was one of the most famous theaters in Boston history, opening in 1846 on the site of a short-lived Millerite church building. Isaiah Rogers designed the new granite structure in a Gothic-like style unique among American theaters of its time; the building stood until a 1961 fire gutted it, and it was demolished the following year.

International Trust Company Building

Beaux-Arts

International Trust Company Building

William G. Preston · 1893

The International Trust Company Building rose in 1892-93 at 39-47 Milk Street to a design by William Gibbons Preston, one of Boston's prominent local architects, for a trust company founded in 1879. It's an early Boston example of the Beaux-Arts style and, structurally, an early prototype of skeleton-frame construction. The Boston Landmarks Commission designated it a Boston Landmark in 1978, and it was listed on the National Register the following year.

Photo: Pmcyclist , Public domain

Isabella Stewart Gardner Museum

Landmark

Isabella Stewart Gardner Museum

Willard Thomas Sears · 1903

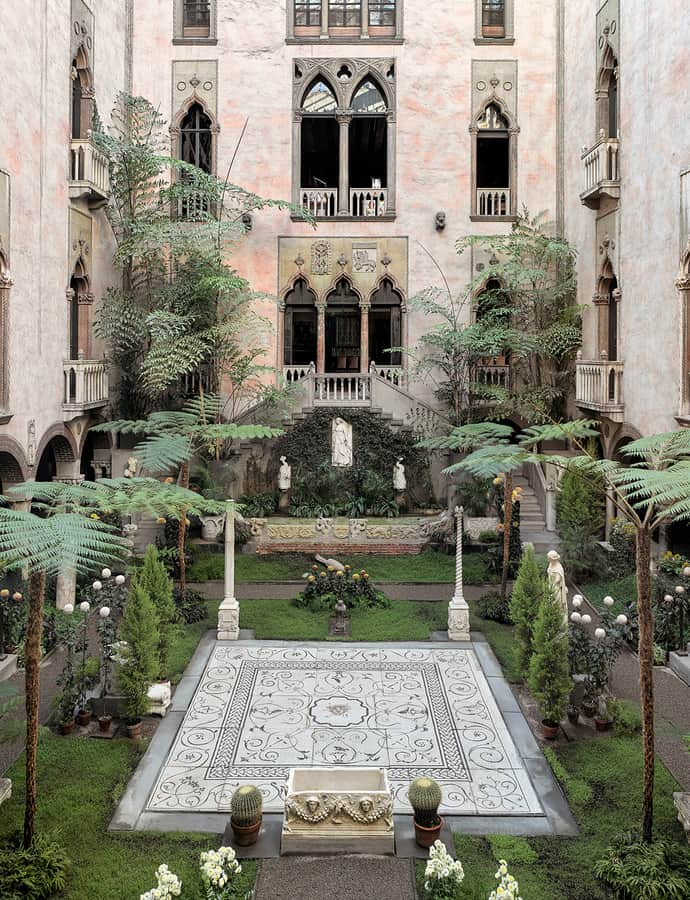
Isabella Stewart Gardner built this museum in the Fenway between 1898 and 1901, in the style of a 15th-century Venetian palace, to house the personal art collection she assembled after receiving a large inheritance in 1891 — her first major purchase was Vermeer's The Concert, bought at a Paris auction in 1892. It opened to the public in 1903, fulfilling her will's instruction that the collection be exhibited "for the education and enjoyment of the public forever."

Photo: Sean Dungan , CC BY-SA 4.0

Landmark

John F. Kennedy Federal Building

Walter Gropius; The Architects Collaborative

The John F. Kennedy Federal Building is a 1960s modernist complex in Boston's Government Center, designed by Walter Gropius and The Architects Collaborative with Samuel Glaser and built in 1963-1966. It pairs two offset 26-story towers, each 387 feet tall, with a low four-story building connected by an enclosed glass corridor, standing diagonally across from Boston City Hall.

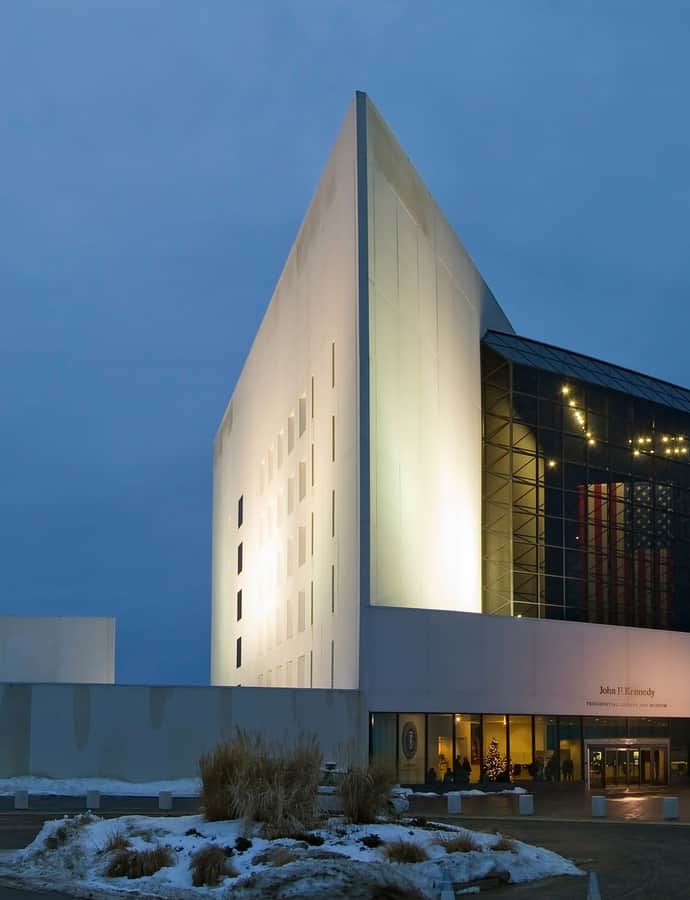
John F. Kennedy Presidential Library and Museum

Landmark

John F. Kennedy Presidential Library and Museum

I. M. Pei · 1979

The John F. Kennedy Presidential Library and Museum stands on Columbia Point in Dorchester, next to the University of Massachusetts Boston, the Edward M. Kennedy Institute for the United States Senate, and the Massachusetts Archives and Commonwealth Museum. Designed by I. M. Pei, it holds the official papers and correspondence of the Kennedy Administration.

Photo: Fcb981, this edit (cropped to pano, corrected distortion) by mixpix 18:33, 28 December 2007 (UTC) , CC BY-SA 3.0

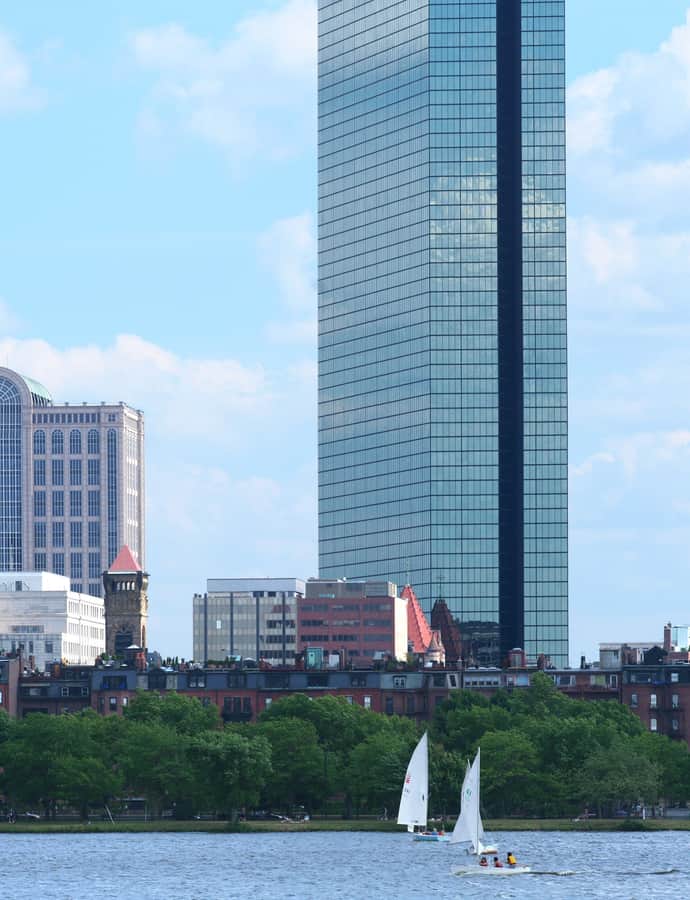
John Hancock Tower

International Style

John Hancock Tower

I. M. Pei; Henry N. Cobb · 1976

The John Hancock Tower is a 60-story, 790-foot glass skyscraper in Back Bay, designed by Henry N. Cobb of I. M. Pei & Partners and completed in 1976. It has been the tallest building in New England ever since, and was built as headquarters for the John Hancock Mutual Life Insurance Company, whose name it carried until its 2015 lease expiration prompted a rename to its address, 200 Clarendon Street.

Photo: Tomtheman5 , CC BY-SA 3.0

Landmark Center

Art Deco

Landmark Center

The Landmark Center, also known as the 401 Park Building, went up in 1928 as a limestone-and-brick Art Deco warehouse and mail-order distribution center for Sears, Roebuck and Company. Designed by George C. Nimmons — the last in a series of Sears distribution buildings he designed for the company — it served nearly sixty years letting local bargain-hunters buy merchandise at below-catalog prices before Sears closed the operation.

Photo: Grk1011 , CC BY-SA 3.0

Langmaid Terrace

Queen Anne

Langmaid Terrace

1892

Langmaid Terrace at 359–365 Broadway in Somerville's Winter Hill neighborhood is a brick apartment complex built in 1891 by the heirs of local landowner Samuel P. Langmaid, designed by the Boston architect J. Pickering Putnam. It gained modern notice as the residence of Barack Obama from 1988 to 1991, while he attended Harvard Law School.

Photo: Myersj , CC BY-SA 3.0

Longfellow House–Washington's Headquarters National Historic Site

Georgian

Longfellow House–Washington's Headquarters National Historic Site

1759

The Longfellow House–Washington's Headquarters National Historic Site at 105 Brattle Street in Cambridge was built in 1759 for John Vassall Jr., a Jamaican plantation owner who fled the property in 1775 rather than renounce his loyalty to the king. General George Washington took over the house as his headquarters that July, running the Siege of Boston from it until April 1776. It later became the home of poet Henry Wadsworth Longfellow for nearly 50 years, giving one Georgian house two very different chapters of American history.

Photo: Daderot at en.wikipedia , CC BY-SA 3.0

Malcolm X Ella Little-Collins House

Queen Anne

Malcolm X Ella Little-Collins House

1874

Built in 1874 by local builder William Rumnil on what had been a country estate and farm, this wood-frame house at 72 Dale Street in Roxbury takes its name from Ella Little-Collins, a civil rights activist who lived here for decades and gave a home to her younger brother, Malcolm X, during his later teenage years. It was in this house that Malcolm X was first exposed to Islam, the start of his path into the Nation of Islam. The Collins family still owned the property when it was listed on the National Register of Historic Places in 2021.

Photo: Magicpiano , CC BY-SA 4.0

Margaret Fuller House

Federal

Margaret Fuller House

1806

A few months after their 1809 wedding, Timothy Fuller and Margaret Crane Fuller paid the then-considerable sum of $6,000 for this three-story Federal-style house at 71 Cherry Street in Cambridge. Their daughter, the transcendentalist writer Margaret Fuller, was born here on May 23, 1810, and lived in the house until she was 16. It is now a National Historic Landmark.

Photo: Daderot. , CC BY-SA 3.0

Maria Baldwin House

Greek Revival

Maria Baldwin House

1845

The Maria Baldwin House is the northern half of a two-family house at 196 Prospect Street in Cambridge, home to educator Maria Louise Baldwin from 1916 onward, when she became the first female African-American principal in a Massachusetts public school at Cambridge's Agassiz Grammar School. As principal, she supervised twelve white teachers over a student body that was 98% white. The school was later renamed the Maria Baldwin School in her honor, and the house was declared a National Historic Landmark in 1976.

Photo: User:Magicpiano , CC BY-SA 4.0

Mariners House

Greek Revival

Mariners House

Gridley James Fox Bryant · 1847

Built in 1847 by the Boston Port Society, the Mariner's House at 11 North Square operated as a boarding house for sailors, run by the Boston Seaman's Aid Society under the Port Society's chaplain, Father Edward Thompson Taylor. The four-story building and its land cost about $38,000, and it was furnished for roughly $21,000 through contributions from Boston's Unitarian churches. It was designed by Gridley James Fox Bryant in the Greek Revival style.

Photo: Jameslwoodward , CC BY-SA 3.0

Massachusetts Hall

Landmark

Massachusetts Hall

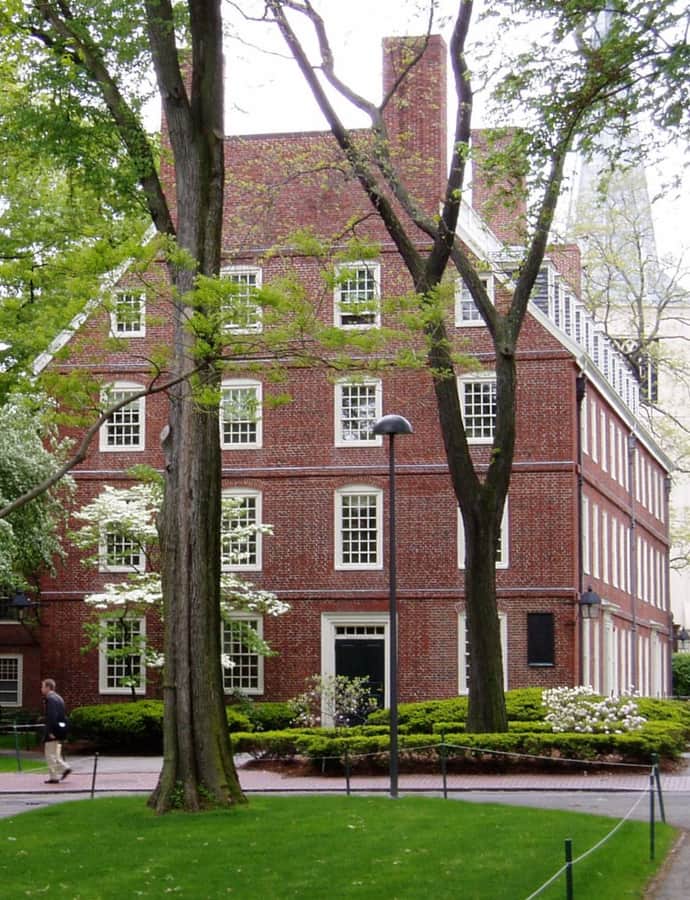
Massachusetts Hall is the oldest surviving building at Harvard College and the second-oldest academic building in the United States, after the Wren Building at William & Mary. Built between 1718 and 1720, it was designed not by a professional architect but by two men who each went on to serve as Harvard president, John Leverett and his successor Benjamin Wadsworth. It opened as a dormitory with 32 chambers and 64 small private study rooms built to house 64 students, and it now holds National Historic Landmark and National Register of Historic Places status.

Photo: Muns (talk · contribs) , CC BY-SA 3.0

Art Deco

McCormack Federal Bldg/Post Office/Courthse

1933

The John W. McCormack Post Office and Courthouse at 5 Post Office Square is a 22-story, 331-foot skyscraper built between 1931 and 1933 to house federal courts, government offices, and post office operations. It replaced the 1885 U.S. Post Office and Sub-Treasury Building on the same block and was designed jointly by the Supervising Architect of the U.S. Treasury Department and the Boston firm Cram and Ferguson in the Art Deco and Moderne style. With more than 600,000 square feet of floor space, it remains one of the city's largest federal buildings.

Metropolitan Waterworks Museum

Richardsonian Romanesque

Metropolitan Waterworks Museum

1888

The Waterworks Museum occupies the former Chestnut Hill Waterworks building, a high-service pumping station built for Boston's Metropolitan Waterworks system. At its busiest the station pumped as much as a hundred million gallons of water a day; it was decommissioned in the 1970s and later restored as a museum, reopening to the public in March 2011.

Photo: Bestbudbrian , CC BY-SA 4.0

MIT Chapel

Landmark

MIT Chapel

Eero Saarinen · 1955

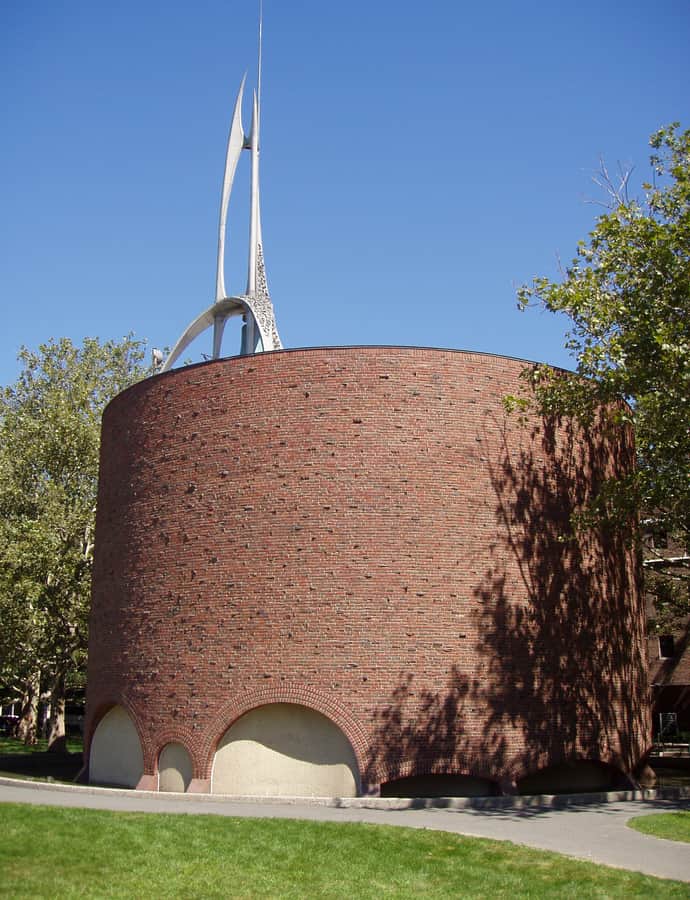
The MIT Chapel is a small non-denominational chapel designed by Eero Saarinen, dedicated in 1955, sitting on the MIT campus in Cambridge alongside Kresge Auditorium and the Kresge Oval, which Saarinen also designed along with the landscaping around all three. Despite its modest size, it is widely cited as one of the standout works of American mid-century modernism.

Photo: The original uploader was Daderot at English Wikipedia. , CC BY-SA 3.0

Nathan Appleton Residence

Landmark

Nathan Appleton Residence

1821

The Nathan Appleton Residence, also known as the Appleton-Parker House, is a pair of brick townhouses at 39-40 Beacon Street on Beacon Hill, built in 1821 to an early design by Alexander Parris. It's a National Historic Landmark for two reasons: its long ownership by textile manufacturer Nathan Appleton (1779-1861), and its role as the site of an 1843 wedding — that of Appleton's daughter Frances to the poet Henry Wadsworth Longfellow.

Photo: Swampyank at English Wikipedia , CC BY-SA 3.0

New England Conservatory/Jordan Hall (ext&int)

Landmark

New England Conservatory/Jordan Hall (ext&int)

1867

The New England Conservatory is the country's oldest independent music school, founded in Boston in 1867 by a nineteen-year-old music teacher named Eben Tourjée who set out to build an American equivalent of Europe's great conservatories. It sits on Huntington Avenue along the Avenue of the Arts near Symphony Hall, carrying National Historic Landmark and National Register status alongside a pending Boston Landmark designation (#141). Today it trains roughly 750 undergraduate and graduate students, with another 1,500 enrolled in its Preparatory School and School of Continuing Education, and it runs joint five-year degree programs with Harvard and Tufts.

Photo: Boston at English Wikipedia , Public domain

New England Museum of Natural History

Romanesque Revival

New England Museum of Natural History

William G. Preston · 1863

The New England Museum of Natural History was built in 1863 to designs by architect William G. Preston in the Romanesque Revival style, serving as a civic home for the region's natural history collections in downtown Boston.

Photo: Biruitorul , Public domain

Nichols House Museum

Federal

Nichols House Museum

Charles Bulfinch · 1804

The Nichols House Museum occupies a Federal-style house at 55 Mount Vernon Street on Beacon Hill, designed in 1804 by Charles Bulfinch and built by the politician Jonathan Mason. It takes its name from Rose Standish Nichols (1872–1960), the landscape gardener, suffragist, and pacifist who lived here from 1885 until her death, and who left the house to become a museum preserving her world.

Photo: John Phelan , CC BY-SA 3.0

North Avenue Congregational Church

Greek Revival

North Avenue Congregational Church

Isaac Melvin · 1845

Built in 1845 on Kirkland Street near Harvard Square for the Old Cambridge Baptist Church congregation, this Greek Revival meetinghouse was designed by local architect Isaac Melvin. Sold in 1866 to the North Avenue Congregational Society and moved up Massachusetts Avenue in 1867, it later became Lesley University's John and Carol Moriarty Library, part of the Lunder Arts Center.

Photo: Daderot , Public domain

Oak Square School

Colonial Revival

Oak Square School

Edmund M. Wheelwright

Oak Square School is a former public schoolhouse at 35 Nonantum Street in Brighton, designed by Edmund March Wheelwright and built in 1894 on the site of the old Breck Gardens. It gained a major addition in 1923 and stayed in use until 1981, when it closed as the last wood schoolhouse still operating in Boston.

Photo: Jameslwoodward , CC BY-SA 3.0

Odd Fellows Hall

Romanesque Revival

Odd Fellows Hall

Hartwell and Richardson

Odd Fellows Hall at 536 Massachusetts Avenue in Cambridge was built in 1884 by members of the Independent Order of Odd Fellows, with commercial space on the ground floor and a lodge hall upstairs, following the typical layout of lodge buildings of the period. Listed on the National Register of Historic Places in 1982, the building was bought and repurposed in 1991 by Rozann Kraus, who founded the Dance Complex here specifically to save it.

Photo: Tim Pierce , CC BY 3.0

Old Cambridge Baptist Church

Gothic Revival

Old Cambridge Baptist Church

Alexander Rice Esty · 1867

Old Cambridge Baptist Church's congregation split off from Cambridge's First Baptist Church in 1844, and in 1869 built the current Gothic Revival meeting house on Harvard Street, designed by architect Alexander Rice Esty. Built of local fieldstone and granite quarried in Somerville, it was added to the National Register of Historic Places in 1982.

Photo: Daderot , Public domain

Old Corner Bookstore

Landmark

Old Corner Bookstore

1828

The Old Corner Bookstore sits at the northwest corner of Washington and School streets in Downtown Boston, on a site that once held the home of Anne Hutchinson before it burned in the Great Boston Fire of 1711. Owner Thomas Crease rebuilt the corner in 1718 as a residence and apothecary shop, and in 1829 Timothy Harrington Carter leased the space and added two annexes on School Street, launching it as a bookstore and cementing its role in Boston's literary history.

Photo: Beyond My Ken , CC BY-SA 4.0

Old East Boston High School

Renaissance Revival

Old East Boston High School

John Lyman Faxon;Charles R. Greco · 1901

Old East Boston High School, also known as the Joseph H. Barnes School, is a three-story Renaissance-style school building at 127 Marion Street in East Boston, built in 1901 to a design by John Lyman Faxon and expanded in 1933 under Charles R. Greco. Added to the National Register of Historic Places in 2006, it now serves as Section 8 housing for elderly and disabled residents.

Photo: User:Antony-22 , CC BY-SA 3.0

Old South Meeting House

Landmark

Old South Meeting House

The Old South Meeting House at 310 Washington Street was built in 1729 for the Congregational congregation of the Old South Church, replacing an earlier 1669 meeting house on the site. Its size made it a natural overflow venue for Boston town meetings, and in 1773 it was where colonists organized the Boston Tea Party. A museum since 1877, it survives today as a landmark stop on the Freedom Trail.

Photo: Cortlandt V.D. Hubbard , Public domain

Old State House

Georgian

Old State House

1713

Completed in 1713 as the Second Town-House, the Old State House is Boston's oldest surviving public building, hosting the judicial, legislative, and executive branches of the Massachusetts provincial and state governments through the 18th century. At 65 feet, it was the tallest building in Boston until 1745, and it now sits on the Freedom Trail as a National Historic Landmark, designated in 1994.

Photo: Daniel Schwen , CC BY-SA 2.5

Old Watertown High School

Tudor Revival

Old Watertown High School

Charles Brigham · 1913

Old Watertown High School is a 3½-story brick building at 341 Mount Auburn Street, designed by local architect Charles Brigham and built in 1913. One of Watertown's most imposing public buildings, it served as the city's high school and then, from 1925, its junior high school until the late 1980s, before standing vacant and eventually being converted to housing in the 2000s.

Photo: John Phelan , CC BY 3.0

Oliver Hastings House

Greek Revival

Oliver Hastings House

1844

Built in 1844 by local builder Oliver Hastings as his own home, this Cambridge house stands adjacent to the home of poet Henry Wadsworth Longfellow, now the Longfellow House-Washington's Headquarters National Historic Site. It is considered an excellent example of Greek Revival architecture and was later home to William Lawrence, a professor. The house is a National Historic Landmark.

Photo: Daderot. , CC BY-SA 3.0

Paine Furniture Building

Neoclassical

Paine Furniture Building

Densmore and LeClear; William G. Preston · 1914

Built in 1914 for the Paine Furniture Company — at one time the largest furniture company in New England — this ten-story Classical Revival building on Park Square housed the company's showrooms, offices, and manufacturing facilities. Designed by Densmore and LeClear, it occupies the entire block between St. James and Stuart Streets on Arlington Street.

Photo: Jameslwoodward , CC BY-SA 3.0

Paul Revere House

Landmark

Paul Revere House

The Paul Revere House at 19 North Square in Boston's North End was built no later than 1680 by its first owner, Robert Howard, a wealthy slave merchant, on the former site of the Second Church of Boston's parsonage, which had burned in 1676. Paul Revere owned the L-shaped house from 1770 to 1800, and it now operates as a museum within Boston National Historical Park.

Photo: surlygirl , CC BY 2.0

Perkins Estate

Gothic Revival

Perkins Estate

Edward Clarke Cabot

The Perkins Estate at 450 Warren Street began as the summer property of Thomas Handasyd Perkins, and the mansion standing there today was built in the 1850s to a Gothic Revival plan by Edward Clarke Cabot for his sister-in-law, Elizabeth Perkins Cabot. The grounds, originally laid out by Perkins himself, were maintained through subsequent generations of the family.

Photo: User:Magicpiano , CC BY-SA 4.0

Richardsonian Romanesque

Peter Bent Brigham Building

1888

Built in 1888 in the Richardsonian Romanesque style, the Peter Bent Brigham Building carries the name of the Boston hospital benefactor and is tied to the city's medical history downtown.

Peter Fuller Building

Neoclassical

Peter Fuller Building

Albert Kahn

Built in 1927 for the Cadillac Auto Company, this five-story limestone showroom on Commonwealth Avenue was designed by Albert Kahn, the prolific Detroit architect best known for automobile-industry buildings across the Midwest — one of the few he designed in the Boston area. It takes its name from Peter D. Fuller, president of the Cadillac Automobile Company of Boston, who ran his dealership here as a flagship showroom for the luxury line.

Photo: John Phelan , CC BY 3.0

Pierce–Hichborn House

Landmark

Pierce–Hichborn House

1711

The Pierce-Hichborn House at 29 North Square is an early Georgian brick house built around 1711 by the glazier Moses Pierce, on land his grandfather John Jeffs had once owned. It stands next door to the Paul Revere House and is now run as a museum by the Paul Revere Memorial Association, carrying National Historic Landmark and National Register of Historic Places status.

Photo: Daderot at en.wikipedia , CC BY-SA 3.0

Prudential Tower

Landmark

Prudential Tower

Charles Luckman · 1964

The Prudential Tower rises 749 feet across 52 floors in Boston's Back Bay, built for Prudential Insurance and completed in 1964 to a design by Charles Luckman and Associates in the International Style. It remains the second-tallest building in Boston, behind only the John Hancock Tower, and anchors the larger Prudential Center complex.

Photo: RhythmicQuietude , CC BY-SA 3.0

R. H. Stearns Building

Beaux-Arts

R. H. Stearns Building

1909

The R. H. Stearns Building rose at 140 Tremont Street in 1909, replacing the old Boston Masonic Temple site that Stearns & Co. had occupied since 1886. The 11-story Beaux-Arts building became the department store's headquarters and namesake home until the company folded in 1977.

Photo: Jameslwoodward , CC BY-SA 3.0

Reginald A. Fessenden House

Spanish Colonial Revival

Reginald A. Fessenden House

1919

This Chestnut Hill house in Newton was the residence, from 1919 until his death in 1932, of Reginald A. Fessenden, the inventor known as "the father of radio broadcasting" for being the first to broadcast the human voice and music by radio. It was designated a National Historic Landmark in 1976 in recognition of his accomplishments.

Photo: User:Magicpiano , CC BY-SA 4.0

Richardson Block

Landmark

Richardson Block

William G. Preston; George W. Pope · 1873

The Richardson Block is a row of commercial buildings at 113-151 Pearl and 109-119 High Streets, begun in 1873 in the aftermath of the Great Boston Fire of 1872. The corner building was designed by William G. Preston for Jeffrey Richardson and built with granite and brick salvaged from the structures the fire had just destroyed on the same lot. Preston and George W. Pope produced one of the only surviving clusters of neo-Greek commercial buildings in what was then Boston's leather-goods district.

Photo: Jameslwoodward , CC BY-SA 3.0

Robert Frost House

Queen Anne

Robert Frost House

1884

Built in 1884, the Robert Frost House is actually four wood-frame townhouses arranged in mirror-image pairs, each pair sharing a porch on turned posts with a low Stick-style balustrade. Poet Robert Frost lived here for the last two decades of his life. The building was listed on the National Register of Historic Places in 1982 and remains a private home today.

Photo: Daderot , Public domain

Roslindale Congregational Church

Romanesque Revival

Roslindale Congregational Church

Roslindale Congregational Church, at 25 Cummins Highway, was built in 1893-96 in a shingle-Romanesque style for a congregation founded in 1890 by Rev. William Grover. It was designed by James Murray, believed to have been a member of the congregation himself, and was listed on the National Register of Historic Places in 1991.

Photo: Lukascb , CC BY-SA 3.0

Roslindale Substation

Neoclassical

Roslindale Substation

The Roslindale Substation is a brick Classical Revival building at 4228 Washington Street, built in 1911 by the Boston Elevated Railway, predecessor to today's MBTA. Designed by Robert S. Peabody of Peabody and Stearns and built by Stone & Webster, the monumental structure - 80 feet long, 50 feet wide, 46 feet high - converted AC to DC power for the city's streetcars until 1971.

Photo: User:Magicpiano , CC BY-SA 4.0

Sacred Heart Church, Rectory, School and Convent

Gothic Revival

Sacred Heart Church, Rectory, School and Convent

Patrick W. Ford; Peter Paul Pugin · 1874

Sacred Heart Church, Rectory, School and Convent is a Roman Catholic parish complex in Cambridge built for a congregation first organized in 1842 as St. John the Evangelist Parish. The cornerstone was laid on October 4, 1874, by Archbishop John Joseph Williams, and the church, designed by Patrick W. Ford, was dedicated in 1883 after opening for services in 1876. The rectory followed in 1885 and the convent and school in 1902, filling out an entire city block.

Photo: Daderot , Public domain

Saint Aidan's Church and Rectory

Tudor Revival

Saint Aidan's Church and Rectory

Maginnis & Walsh · 1850

Saint Aidan's Church and Rectory in Brookline pairs a stuccoed Tudor Revival church at 224-210 Freeman Street, designed by the ecclesiastical firm Maginnis & Walsh and built in 1911, with an earlier rectory at 158 Pleasant Street built around 1850-55 by Boston lawyer Edward G. Parker. The parish, Brookline's third Catholic parish, is notable as the church attended by Joseph P. Kennedy's family from nearby Beals Street — both John F. Kennedy and Robert F. Kennedy were baptized here.

Photo: Thomas Kelley from Boston, MA , CC BY-SA 2.0

Sarah Davidson Apartment Block

Neoclassical

Sarah Davidson Apartment Block

1901

The Sarah Davidson Apartment Block is a historic commercial and multifamily building at 3 Gaylord Street in Dorchester, Boston, built in 1901 to a design by A. B. Pinkham. Constructed of brick, sandstone, and copper in a Classical Revival mode, it stands among the oldest brick apartment buildings in the Codman Square area and was listed on the National Register of Historic Places in 2013.

Photo: User:Magicpiano , CC BY-SA 4.0

Shirley-Eustis House

Landmark

Shirley-Eustis House

1741

The Shirley-Eustis House at 33 Shirley Street in Roxbury was built between 1747 and 1751 as the summer home of William Shirley, the Royal Governor of the Province of Massachusetts Bay, on a 33-acre estate. It is attributed to the architect Peter Harrison and built in part by Thomas Dawes.

Photo: Tim Sackton , CC BY-SA 2.0

Somerville Theatre

Neoclassical

Somerville Theatre

Funk and Wilcox · 1914

The Somerville Theatre opened in 1914 inside the Hobbs Building in Davis Square, built by Joseph Hobbs and designed by the Boston firm Funk & Wilcox. Conceived for vaudeville, opera, and motion pictures, it has operated continuously for more than a century and now runs as a live music venue and first-run movie theater.

Photo: Tim Pierce , CC BY-SA 3.0

South Station Tower

Utopian architecture

South Station Tower

César Pelli · 1899

South Station Tower is a 51-story, 678-foot skyscraper built between January 2020 and September 2025 atop Boston's historic South Station, forming the high-rise portion of a three-building transit-oriented development with offices, condominiums, and parking. On completion it became the sixth-tallest building in Boston. Preliminary design came from Cesar Pelli, whose plan echoes his earlier Wells Fargo Center in Minneapolis.

Photo: Kenneth C. Zirkel , CC BY-SA 4.0

Richardsonian Romanesque

St. James Episcopal Church

Henry Martyn Congdon · 1888

St. James's Episcopal Church traces to a mission founded from Christ Church in 1864; the current Richardsonian Romanesque building at 1991 Massachusetts Avenue went up in 1888-89 to a design by Henry M. Congdon, replacing the Davenport Tavern that had stood on the site since about 1757. The building was added to the National Register of Historic Places in 1983.

St. John's Roman Catholic Church

Romanesque Revival

St. John's Roman Catholic Church

Maginnis & Walsh; Maginnis, Walsh and Sullivan · 1904

St. John the Evangelist Church rose in 1904 at 2270 Massachusetts Avenue in Cambridge, replacing the small wooden chapel that had served St. John's Parish since it split off from St. Peter's Parish in 1893 to serve the growing immigrant population of North Cambridge. The architects, Maginnis, Walsh and Sullivan, were a prominent Catholic-church firm who won four American Institute of Architects gold medals, one of them for this building. Longtime parishioner Tip O'Neill, the future Speaker of the U.S. House, graduated from St. John High School in 1931, and his Requiem Mass was held here in January 1994.

Photo: Tim Pierce , CC BY-SA 3.0

St. Peter's Episcopal Church

Gothic Revival

St. Peter's Episcopal Church

Alexander Rice Esty · 1867

St. Peter's Episcopal Church was built in 1867 to designs by Alexander Rice Esty, a regional church architect, in the Gothic Revival style he favored for New England congregations.

Photo: Beyond My Ken , CC BY-SA 4.0

Suffolk County Courthouse

Second Empire

Suffolk County Courthouse

George Albert Clough

The John Adams Courthouse, originally the Suffolk County Courthouse, was built in 1893 on Pemberton Square as the major work of George Clough, Boston's first city architect. The six-story granite building now houses the Massachusetts Supreme Judicial Court, the state's highest court, and the Massachusetts Appeals Court, and stands as one of the city's few surviving monumental civic buildings from the late 19th century.

Photo: Biruitorul , Public domain

Temple Ohabei Shalom

Moorish / Mudéjar

Temple Ohabei Shalom

Temple Ohabei Shalom, a Reform congregation organized in 1842 mainly by German Jewish immigrants, is the oldest Jewish congregation in Massachusetts and the third-oldest in New England, after congregations in Newport and New Haven. Its synagogue at 1187 Beacon Street is built in a Moorish Revival idiom, a style choice the congregation had already embraced in its earlier buildings.

Photo: John Phelan , CC BY 3.0

The Larches

Georgian

The Larches

Alexander Wadsworth Longfellow, Jr. · 1808

The Larches at 22 Larch Road in Cambridge is a 2½-story wood-frame house built around 1808 by William Gray, a Salem merchant, as a summer house on one of the last of the large Brattle Street estates before it was subdivided. In 1915 the house was physically moved to its current site and renovated by architect Alexander Wadsworth Longfellow Jr., who oversaw alterations that preserved its early character.

Photo: Daderot , Public domain

Theodore Parker Unitarian Universalist Church

Landmark

Theodore Parker Unitarian Universalist Church

1900

Theodore Parker Unitarian Universalist Church at 1859 Centre Street was built in 1900 to a design by West Roxbury native Henry M. Seaver for a congregation founded in 1712 and named for Theodore Parker, the Transcendentalist and abolitionist who served as its minister in the 1840s. The pink granite church is a locally significant example of Normanesque architecture.

Photo: Biruitorul (talk) , Public domain

Town Diner

Art Deco

Town Diner

1947

The Deluxe Town Diner in Watertown was built in 1947 by George Contos and his father around their earlier Worcester Lunch Car Company diner, which they kept on as the new building's kitchen. Rather than being prefabricated and shipped whole, as most diners of the era were, this one was assembled on site — a rarer way of building a classic American diner.

Photo: Improbcat , CC BY-SA 3.0

Trinity Neighborhood House

Greek Revival

Trinity Neighborhood House

1847

The brick townhouse at 406 Meridian Street in East Boston's Eagle Hill was built in 1847 for entrepreneur Noah Sturtevant in the Greek Revival style. Since 1888 it has served as a social-service center under Trinity Church, renamed the Trinity Neighborhood House and Day Nursery in 1917; today it operates as a 16-unit residence for the formerly homeless.

Photo: Jameslwoodward , CC BY-SA 3.0

Union Church

Gothic Revival

Union Church

Alexander Rice Esty · 1872

Union Church was built in 1872 in the Back Bay to designs by Alexander Rice Esty, a regional architect who specialized in ecclesiastical commissions across Massachusetts. It follows the Gothic Revival mode Esty used widely in his church work.

Photo: Beyond My Ken , CC BY-SA 4.0

United Shoe Machinery Corporation Building

Art Deco

United Shoe Machinery Corporation Building

The United Shoe Machinery Corporation Building at 160 Federal Street was built in 1929-1930 as headquarters for the company that then controlled 98% of the nation's shoe machinery business. George W. Fuller and Parker, Thomas & Rice designed the steel-frame skyscraper, which rises 24 stories plus a penthouse and ranks among Boston's finest Art Deco office towers.

Photo: Biruitorul , Public domain

Vermont Building

Chicago School

Vermont Building

Arthur Bowditch · 1904

The Vermont Building at 10 Thacher Street was built in 1904 for Redfield Proctor, a U.S. Senator from Vermont and owner of the Vermont Marble Company, who financed the six-story brick-and-marble structure. Retail shops filled the ground floor while commercial, warehousing, and light manufacturing space above included facilities for the Marble Company itself. Designed by Arthur Bowditch and Edward Stratton in the Chicago School idiom, the building has since been converted into loft apartments.

Photo: Jameslwoodward , CC BY-SA 3.0

Wang Theatre

Renaissance Revival

Wang Theatre

1925

The Wang Theatre opened in 1925 as the Metropolitan Theatre, developed by Max Shoolman and designed by architect Clarence Blackall with the Detroit theatre specialist C. Howard Crane, seating more than 3,600 people in Boston's Theatre District at 252-272 Tremont Street. Renamed the Music Hall in 1962 when it became home to the Boston Ballet, it hosted touring companies including the Bolshoi Ballet, Kirov Ballet, and Metropolitan Opera through the 1960s and 70s before its stage size and outdated production facilities made it too small for large touring shows, and it converted to non-profit operation, now run as part of the Boch Center.

Photo: Tim Pierce , CC BY 3.0

Watertown Administration Building

Neoclassical

Watertown Administration Building

Richard Clipston Sturgis · 1932

The Watertown Administration Building was completed in 1932 to designs by architect Richard Clipston Sturgis, rendered in the Neoclassical style typical of American civic buildings of the period.

Photo: Daderot , CC0

Watertown Savings Bank

Renaissance Revival

Watertown Savings Bank

Richard Clipston Sturgis · 1928

The Watertown Savings Bank went up in 1928, designed by architect Richard Clipston Sturgis in the Renaissance Revival style, a common choice for banks projecting institutional stability and permanence.

Photo: Daderot , CC0

Wiesner building

Landmark

Wiesner building

I. M. Pei · 1985

The Wiesner Building, MIT's Building E15, was designed by I. M. Pei and completed in 1985 to house the Media Lab and the List Visual Arts Center, and is named for former MIT president Jerome Wiesner and his wife Laya. It stands apart from its surroundings with a flat, gridded skin of white modular metal panels, an exterior developed in close collaboration with artist Kenneth Noland.

Photo: Madcoverboy (talk) , CC BY-SA 3.0

Wilbur Theatre

Colonial Revival

Wilbur Theatre

1914

The Wilbur Theatre at 244–250 Tremont Street was built in 1913 by Clarence Blackall and opened the following year in the heart of Boston's historic theater district. Done in the Colonial Revival style, it has become known for live comedy and music, seating 1,093 across three levels—Orchestra, Mezzanine, and Balcony—with the orchestra floor convertible to general-admission standing room for up to 1,200.

Photo: takomabibelot , CC BY 2.0

Federal

William C. Nell House

The William C. Nell House at 3 Smith Court on Beacon Hill was built between 1798 and 1800 by two white bricklayers, standing opposite the African Meeting House. It takes its name from William C. Nell, the noted abolitionist who was among the many African American residents who rented rooms here starting in 1830, and it is now preserved as a stop on the Black Heritage Trail.

William Dean Howells House

Second Empire

William Dean Howells House

Elinor Mead Howells

The William Dean Howells House at 37 Concord Avenue in Cambridge was designed by Elinor Mead Howells for her husband, the author William Dean Howells, who purchased the land in 1872 for 33 cents per square foot. The family moved in on July 7, 1873, calling it "the prettiest house in Cambridge," and lived there until 1878.

Photo: Daderot , CC BY-SA 3.0

William James Hall

Landmark

William James Hall

Minoru Yamasaki

William James Hall has stood 15 stories and 215 feet over Harvard's campus since 1963, among the tallest buildings the university has ever built. Minoru Yamasaki designed it in the New Formalism style he made his signature, on the site of Randall Hall, torn down to make room for it. It's named for William James, the philosopher-psychologist who helped establish Harvard's Psychology department.

Photo: Daderot , Public domain

Youth's Companion Building

Romanesque Revival

Youth's Companion Building

Hartwell and Richardson · 1892

Daniel Ford built this five-story headquarters at 209 Columbus Avenue in 1892 for The Youth's Companion, the magazine he owned and edited. Its lasting nickname, the Pledge of Allegiance Building, comes from the fact that the Pledge of Allegiance was written and published here, before the magazine relocated near the current Boston University site in 1915.

Photo: Jameslwoodward , CC BY-SA 3.0

Hidden gems

Fine buildings that fewer people seek out.

Academy of Arts and Sciences Headquarters

Brutalism

Academy of Arts and Sciences Headquarters

Kallmann, McKinnell and Knowles · 1981

The Academy of Arts and Sciences headquarters in Cambridge went up in 1981, designed by Kallmann, McKinnell and Knowles — the same firm behind Boston City Hall a decade earlier.

Photo: Daderot , Public domain

African Meeting House

Federal

African Meeting House

Asher Benjamin

Built in 1806, the African Meeting House is the oldest black church edifice still standing in the United States, raised by a Baptist congregation led by Reverend Thomas Paul after Black Bostonians who worshipped in white churches were confined to the balconies and denied a vote. The Federal-style building, attributed to architect Asher Benjamin, later served as a synagogue until 1972 before being purchased for the Museum of African American History, and stands today in Beacon Hill next to the Abiel Smith School.

Photo: The original uploader was Swampyank at English Wikipedia. , Public domain

Amos Adams House

Queen Anne

Amos Adams House

1888

The Amos Adams House stands roughly midway between the villages of Newton Corner and Newton Centre in Newton, Massachusetts, on Park Avenue near its junction with Green Park. Built in 1888, it is a prominent local example of Queen Anne architecture and was listed on the National Register of Historic Places on September 4, 1986.

Photo: Thomas Kelley from Boston, MA , CC BY-SA 2.0

Anna Day House

Gothic Revival

Anna Day House

1856

The Anna Day House is a Gothic Revival cottage in Cambridge, Massachusetts, built in 1856 as part of the initial subdivision of the Strawberry Hill area. The 1½-story wood-frame house is a well-preserved example of the style and was listed on the National Register of Historic Places on April 13, 1982.

Photo: Daderot , Public domain

Bachelor Apartments

Renaissance Revival

Bachelor Apartments

Charles Follen McKim · 1890

The Bachelor Apartments, built in 1890 in downtown Boston, was an early apartment building designed by Charles Follen McKim, one of the founding partners of McKim, Mead & White. It's a Renaissance Revival work from relatively early in the career of an architect who would go on to define the American Beaux-Arts.

Photo: bynyalcin , CC BY 3.0

Baker Congregational Church

Shingle Style

Baker Congregational Church

1903

The Baker Congregational Church at 760 Saratoga Street in East Boston was built in 1903 for a congregation founded in 1852 as the Maverick Church Chapel, which moved locations more than once before settling into this Shingle style building. It was later renamed Baker Congregational Church and, by the mid-20th century, had merged with the neighboring Maverick Congregational Church.

Photo: Jameslwoodward , CC BY-SA 3.0

Bayley House

Queen Anne

Bayley House

Peabody and Stearns · 1883

The Bayley House is an 1883–84 residence at 16 Fairmont Avenue in Newtonville, designed by the noted Boston firm Peabody and Stearns. Built of brick, freestone, red slate, and wood, its irregular, asymmetric massing is typical of the Queen Anne period, and it was listed on the National Register of Historic Places in 1986.

Photo: Thomas Kelley from Boston, MA , CC BY-SA 2.0

Berkeley Building

Beaux-Arts

Berkeley Building

Stephen Codman; Constant-Désiré Despradelle · 1905

The Berkeley Building is a 1905 Beaux-Arts commercial building in downtown Boston, designed by Stephen Codman and Constant-Desire Despradelle. It was designated an individual Boston Landmark (BLC #58) on July 9, 1985.

Photo: Reading Tom from Reading, UK , CC BY 2.0

Boston University Marsh Chapel

Landmark

Boston University Marsh Chapel

Ralph Adams Cram · 1950

Marsh Chapel serves as Boston University's official place of worship, standing on the Charles River Campus the university began planning as early as 1920, when it purchased fifteen acres of riverfront land and commissioned architect Ralph Adams Cram to draw a master plan. The chapel itself waited three decades, through the Depression and the Second World War, before Cram's Gothic design was finally built and dedicated in 1950. It is named for Daniel L. Marsh, the BU president and Methodist minister under whom the campus took shape.

Photo: John Phelan , CC BY 3.0

Boston Young Men's Christian Union Building

Gothic Revival

Boston Young Men's Christian Union Building

Nathaniel Jeremiah Bradlee · 1875

The Boston Young Men's Christian Union Building at 48 Boylston Street was built in 1875 for a Unitarian youth group founded in 1852 after Harvard students were excluded from the evangelical Boston YMCA. The organization raised $270,000 to build its own High Victorian Gothic headquarters, designed by Nathaniel Jeremiah Bradlee, with ground-level retail built into the plan.

Photo: Biruitorul (talk) , Public domain

Brighton Evangelical Congregational Church

Colonial Revival

Brighton Evangelical Congregational Church

Clarence Blackall · 1922

This Colonial Revival church at 404 Washington Street in Brighton was built in 1922 by architects Blackall, Clapp & Whittemore, replacing a Gothic Revival predecessor that burned down in 1921. The congregation traced back to an 1827 schism from Brighton's first, Unitarian-leaning church, and the new building rose on the foundation of the one it replaced.

Photo: Jameslwoodward , CC BY-SA 3.0

Broadway Winter Hill Congregational Church

Shingle Style

Broadway Winter Hill Congregational Church

Hartwell and Richardson · 1890

The Broadway Winter Hill Congregational Church, now home to Vida Real Church, is a wood-frame Shingle style building at 404 Broadway in Somerville, built in 1890-91 by Hartwell and Richardson for a Congregationalist parish founded in 1865. It's one of Somerville's few examples of Shingle style architecture and one of its finer architect-designed nineteenth-century buildings.

Photo: Jameslwoodward , CC BY-SA 3.0

Building at 10 Follen Street

Stick Style

Building at 10 Follen Street

Peabody and Stearns · 1875

This three-story wood-frame house at 10 Follen Street in Cambridge was designed by the Boston firm Peabody & Stearns and built in 1875. It survives as a rare, well-preserved example of the moment when American domestic architecture was pivoting from the Second Empire style toward the Stick style.

Photo: Daderot , Public domain

Charles Williams Jr. House

Italianate

Charles Williams Jr. House

1858

The Charles Williams Jr. House, built in 1858, was the private residence of the manufacturer whose shop at 109 Court Street in Boston built electrical telegraph instruments. It was in that shop that Alexander Graham Bell and Thomas Watson first heard indistinct sounds transmitted by telephone on June 2, 1875. In 1877, Williams had a line installed connecting this house directly to his Court Street shop.

Photo: User:Magicpiano , CC BY-SA 4.0

Charlestown Savings Bank

Gothic Revival

Charlestown Savings Bank

1876

The Charlestown Five Cent Savings Bank is a Gothic Revival bank building in Charlestown, built in 1876. It was approved as a Boston Landmark by the Boston Landmarks Commission in 1978.

Photo: Carol M. Highsmith , Public domain

Chester Harding House

Federal

Chester Harding House

1808

This four-story Federal-style townhouse at 16 Beacon Street, facing the Massachusetts State House, was built in 1808 by real estate developer Thomas Fletcher as a private home. It takes its name from portraitist Chester Harding, who lived there from 1826 to 1830, and it has housed the Boston Bar Association since 1963.

Photo: Adam Lenhardt , CC BY-SA 3.0

Cloverden

Greek Revival

Cloverden

1837

Cloverden is an 1837 Greek Revival house at 29 Follen Street in Cambridge, a two-and-a-half-story wood-frame building with a side-gable roof and a Doric-columned porch across its front. In the 1850s it served as bachelor housing for Harvard University faculty and was known as a center of hospitality, the site of what William Watson Goodwin called the "Roman Banquet."

Photo: Daderot , Public domain

Col. Thomas Wentworth Higginson House

Queen Anne

Col. Thomas Wentworth Higginson House

1880

This Cambridge house was built in 1880 for Thomas Wentworth Higginson, the abolitionist, Union Army colonel, and author, who called it the first home he ever owned. Built in the Queen Anne style, it was added to the National Register of Historic Places in 1982. Higginson wrote to his sister shortly after moving in that it was "inexpressible happiness to have at last a permanent home."

Photo: Daderot , Public domain

Compton Building

Neoclassical

Compton Building

Bradlee, Winslow & Wetherell

The Compton Building is an eleven-story steel-framed office tower spanning 159 and 161–175 Devonshire Street and 18–20 Arch Street in Boston's Financial District, built in 1902–03 and credited to the firm Bradlee, Winslow & Wetherell. It's considered a well-preserved example of a Chicago-style steel-framed skyscraper transplanted to Boston.

Photo: Jameslwoodward , CC BY-SA 3.0

Conventual Church of St. Mary and St. John

Romanesque Revival

Conventual Church of St. Mary and St. John

Ralph Adams Cram

The Conventual Church of St. Mary and St. John is a Romanesque Revival church in Cambridge, built in 1936 to designs by Ralph Adams Cram for the Society of Saint John the Evangelist, an Episcopal monastic order. Cram modeled the building on twelfth-century ecclesiastical forms from France's Burgundy region.

Photo: Daderot , Public domain

Coolidge School

Neoclassical

Coolidge School

Curtis William Bixby · 1915

The Coolidge School at 319 Arlington Street in Watertown is a two-story Classical Revival brick schoolhouse built in 1915 to replace an earlier four-room wooden schoolhouse. Architects Clarence Hoyt and Curtis Bixby designed it in two phases: a U-shaped building in 1915, then an eastern wing added in 1925 that gave the building its present E shape.

Photo: John Phelan , CC BY 3.0

Second Empire

Cushing-Endicott House

Snell & Gregerson · 1870-11-29

The Cushing-Endicott House is a French Academic townhouse in Back Bay, completed November 29, 1870, and designed by the Boston firm Snell & Gregerson.

Dearborn School

Beaux-Arts

Dearborn School

Edwin J. Lewis Jr. · 1905

The Dearborn School at 25 Ambrose Street in Roxbury is a three-story brick Beaux-Arts school building designed by Roxbury native Edwin James Lewis Jr. and built in 1905. Named for Boston mayor Henry A. S. Dearborn, it is the only building to survive a roughly 1950 urban redevelopment of the surrounding area.

Photo: Tim Pierce , CC BY 3.0

Dorchester Temple Baptist Church

Shingle Style

Dorchester Temple Baptist Church

1889

Dorchester Temple Baptist Church, at 670 Washington Street in Boston, was designed in 1889 by Arthur H. Vinal in the shingle style for a Baptist congregation established in 1886. It is the oldest Baptist church building in Dorchester and was added to the National Register of Historic Places in 1998.

Photo: Jameslwoodward , CC BY-SA 3.0

Ebenezer Heath House

Federal

Ebenezer Heath House

The Ebenezer Heath House at 30 Heath Street in Brookline was built in 1794 by John Heath for his son Ebenezer and daughter-in-law Hannah (Williams) Heath, a family tied by marriage to the locally prominent Sewall landowners. The two-story wood-frame Federal house was listed on the National Register of Historic Places in 1985.

Photo: User:Magicpiano , CC BY-SA 4.0

First Church in Belmont Unitarian Universalist

Richardsonian Romanesque

First Church in Belmont Unitarian Universalist

Hartwell and Richardson · 1890

First Church in Belmont Unitarian Universalist was built in 1890 in the Richardsonian Romanesque style, designed by the firm Hartwell and Richardson.

Photo: John Phelan , CC BY 4.0

Landmark

First Lutheran Church

Pietro Belluschi · 1957

First Lutheran Church in downtown Boston was completed in 1957, designed by Pietro Belluschi, a major 20th-century modernist architect. It stands as a notable mid-century church by a significant architect, its modernist facade visible from the street.

Gate of Heaven Catholic Church

Gothic Revival

Gate of Heaven Catholic Church

George Albert Clough; Patrick W. Ford · 1910

Gate of Heaven Catholic Church in South Boston was completed in 1910 to a design by George Albert Clough and Patrick W. Ford, who blended Gothic Revival, Romanesque Revival, and Tudor Revival elements into one eclectic church facade.

Photo: Lukascb , CC BY-SA 3.0

George R. Minot House

Colonial Revival

George R. Minot House

The George R. Minot House is a Colonial Revival brick house in Brookline, probably built in the 1920s, that the federal government designated a National Historic Landmark not for its architecture but for the man who lived there. Dr. George R. Minot, who worked here, won the 1934 Nobel Prize in Physiology or Medicine for discovering a cure for pernicious anemia.

Photo: User:Magicpiano , CC BY-SA 4.0

George Wyatt House

Italianate

George Wyatt House

1860

The George Wyatt House is a 2+1⁄2-story wood-frame house near Somerville's Inman Square, built around 1860 for George Wyatt, owner of one of the city's successful 19th-century brickyards located just north of the property. It is considered an excellent example of a three-bay, side-entry Italianate house.

Photo: Swampyank at English Wikipedia , CC BY-SA 3.0

Gilchrist Department Store

Landmark

Gilchrist Department Store

Richard Clipston Sturgis · 1899

The Gilchrist Department Store in downtown Boston was designed by architect Richard Clipston Sturgis and completed in 1899.

Photo: Marcbela (Marc N. Belanger) , Public domain

Colonial Revival

Grace Hopkinson Eliot Hall

Alexander Wadsworth Longfellow, Jr. · 1907

Grace Hopkinson Eliot Hall is a four-story neo-Georgian brick dormitory on Harvard's Radcliffe Quadrangle, built in 1907 to a design by Alexander Wadsworth Longfellow Jr. It is named for Grace Hopkinson Eliot, wife of Harvard President Charles W. Eliot, and was listed on the National Register of Historic Places in 1986. It is now one of the dormitories of Cabot House.

Harvard Art Museums

Landmark

Harvard Art Museums

Renzo Piano · 1895

The Harvard Art Museums fold three separate institutions into one Harvard University building: the Fogg Museum, dating to 1895, the Busch-Reisinger Museum from 1903, and the Arthur M. Sackler Museum from 1985. They were merged administratively in 1983 and renovated under Renzo Piano, the Pritzker Prize-winning architect. The combined collection runs to roughly 250,000 objects across 204,000 square feet of building space.

Photo: Daderot , Public domain

Home for Aged Couples

Neoclassical

Home for Aged Couples

John A. Fox

The Home for Aged Couples is a group of three Classical Revival buildings at 409 and 419 Walnut Avenue and 2055 Columbus Avenue in Jamaica Plain, designed by John A. Fox and by Coolidge, Shepley, Bulfinch and Abbott, and built in stages between 1892 and 1927. Brick connectors once linked all three buildings around the time the Badger Building was added in 1927, though those connectors have since been demolished.

Photo: Jameslwoodward , CC BY-SA 3.0

Federal

House at 35 Temple Street

1780

The House at 35 Temple Street in Somerville was one of the few surviving 18th-century houses in the city, a 2½-story wood-frame structure probably built between 1750 and 1780 and likely moved to the site from Broadway or Mystic Avenue in the 19th century. It retained most of its Georgian features and was added to the National Register of Historic Places in 1989.

House at 42 Vinal Avenue

Shingle Style

House at 42 Vinal Avenue

1884

The house at 42 Vinal Avenue in Somerville is a well-preserved, roughly square Shingle style house built around 1884, when the nearby Prospect Hill area was a fashionable streetcar suburb offering easy commutes into Boston. It was added to the National Register of Historic Places in 1989.

Photo: User:Magicpiano , CC BY-SA 4.0

House at 5 Prospect Hill

Queen Anne

House at 5 Prospect Hill

1886

The house at 5 Prospect Hill in Somerville is a rare local example of a Queen Anne house built in brick, dating to about 1880. It was added to the National Register of Historic Places in 1989.

Photo: User:Magicpiano , CC BY-SA 4.0

House at 6 Kent Court

Georgian

House at 6 Kent Court

1750

The house at 6 Kent Court is one of the oldest buildings in Somerville, a Georgian-style house built in 1750. It was likely moved to its current site from Somerville Avenue around the turn of the 20th century, a common fate for colonial-era houses as the city redeveloped around them. It was listed on the National Register of Historic Places in 1989.

Photo: Myersj , CC BY-SA 3.0

House at 60 William Street

Renaissance Revival

House at 60 William Street

1855

House at 60 William Street is a historic home actually located at 19 Jefferson Street in the Newton Corner village of Newton, Massachusetts -- the mismatched address comes from how it is listed in Massachusetts cultural inventory and National Register records. Built in 1850, it is a well-preserved, modest example of an Italianate wood-frame house. It was listed on the National Register of Historic Places in 1986.

Photo: User:Magicpiano , CC BY-SA 4.0

House at 81 Pearl Street

Italianate

House at 81 Pearl Street

1860

The house at 81 Pearl Street in Somerville is a well-preserved Italianate house built around 1860, among the best-preserved examples of the period's worker housing in East Somerville. An early occupant was Benjamin Gage, a machinist.

Photo: User:Magicpiano , CC BY-SA 4.0

Howe House

Queen Anne

Howe House

Edward Clarke Cabot · 1887

The Howe House at 6 Appleton Street in Cambridge is a 2½-story wood-frame house built in 1887 by the firm Cabot & Chandler for Lois Lillie (White) Howe, following the death of her husband Dr. Estes Howe. Her daughter, Lois Lilley Howe, would go on to become one of MIT's first female architecture graduates and the first woman elected a Fellow of the American Institute of Architects, later altering this same house four times over her life.

Photo: Daderot , Public domain

Hyde House

Greek Revival

Hyde House

1800

The Hyde House is a Greek Revival house at 27 George Street in Newton, Massachusetts, whose oldest portion is believed to date to 1709, when an earlier structure burned and was rebuilt on the spot. The house was added onto many times over two centuries and then physically moved from its original site on Centre Street to its current location in 1909. It was listed on the National Register of Historic Places on September 4, 1986.

Photo: Thomas Kelley from Boston, MA , CC BY-SA 2.0

Institute of Contemporary Art, Boston

Contemporary Modern

Institute of Contemporary Art, Boston

Diller Scofidio + Renfro · 1936

The Institute of Contemporary Art was founded in 1936 as the Boston Museum of Modern Art, a self-styled "renegade offspring" of MoMA led by 26-year-old architect Nathaniel Saltonstall, and moved through rented and borrowed spaces more than a dozen times before settling into its current building. That home, completed in 2006 in the South Boston Seaport District, was designed by Diller Scofidio + Renfro.

Photo: Rhododendrites , CC BY-SA 4.0

Isaac McLean House

Colonial Revival

Isaac McLean House

Hartwell and Richardson · 1894

The Isaac McLean House at 2218 Massachusetts Avenue was built in 1894 for Isaac McLean, a well-known Boston accountant, who engaged the firm Hartwell and Richardson to design his residence on a lot then part of the Farwell Estate. It is a well-maintained example of Colonial Revival architecture, one of the style's two dominant idioms in the area between 1870 and 1920, alongside Tudor Revival. For more than 25 years the house has operated as A Cambridge House Inn.

Photo: Daderot , Public domain

J. A. Wood House

Colonial Revival

J. A. Wood House

Hartwell and Richardson

The J. A. Wood House at 3 Sacramento Street was built in 1888 for lumber dealer James Wood, designed by Hartwell and Richardson. It originally faced Massachusetts Avenue, but in 1925 the entire house was rotated ninety degrees to face Sacramento Street instead, clearing the way for commercial development on the avenue. Since 1958 it has housed Harvard's Dudley Co-op, an alternative student housing cooperative whose alumni include Amy Goodman, host of Democracy Now!.

Photo: John Phelan , CC BY-SA 3.0

J.A. Noyes House

Colonial Revival

J.A. Noyes House

Longfellow, Alden & Harlow

The J.A. Noyes House at 1 Highland Street is a three-story, five-bay wood-frame house built in 1894 to a design by Longfellow, Alden & Harlow, with grounds originally landscaped by Charles Eliot. It is considered a well-kept example of Colonial Revival architecture, and part of its significance lies in the rare survival of its original construction documentation.

Photo: Daderot , Public domain

James H. Brooks House

Second Empire

James H. Brooks House

1880

Built around 1880 for James Brooks, a dry goods dealer in Union Square, this Somerville house sits on land platted for development in 1870 by Ira Hill. It's one of the city's finer examples of Second Empire architecture, listed on the National Register of Historic Places in 1989.

Photo: User:Magicpiano , CC BY-SA 4.0

John F. Nichols House

Queen Anne

John F. Nichols House

1890

Built around 1890, the John F. Nichols House is a well-preserved Queen Anne Victorian in Somerville. It was listed on the National Register of Historic Places in 1989.

Photo: User:Magicpiano , CC BY-SA 4.0

John Souther House

Queen Anne

John Souther House

1883

The John Souther House is a historic house at 43 Fairmont Street in Newton, Massachusetts, built around 1883 as a well-preserved, high-style example of Queen Anne Victorian architecture. It was listed on the National Register of Historic Places in 1986.

Photo: Thomas Kelley from Boston, MA , CC BY-SA 2.0

Joshua Bates School

Romanesque Revival

Joshua Bates School

1884

Designed by Arthur H. Vinal and built in 1884 at 731 Harrison Avenue, the Joshua Bates School is a Romanesque Revival brick schoolhouse named for the financier and Boston Public Library benefactor Joshua Bates. Court-ordered desegregation closed the school in 1975, and it was rehabilitated as artists' studios in 2003.

Photo: User:Magicpiano , CC BY-SA 4.0

Kingsbury House

Georgian

Kingsbury House

1700

The Kingsbury House at 137 Suffolk Street in Newton's Chestnut Hill neighborhood is one of only a few First Period houses to survive in the city. The oldest section of its two-and-a-half-story timber frame may date to as early as 1686, though the exterior detailing suggests the house was built or rebuilt in the early 18th century, incorporating the earlier structure into new construction. For much of the 19th century it was linked to the Kingsbury family, major landowners in Chestnut Hill.

Photo: User:Magicpiano , CC BY-SA 4.0

Langmaid Building

Second Empire

Langmaid Building

1889

The Langmaid Building is a brick rowhouse in Somerville, built by Samuel Langmaid and members of his family as part of a series of Second Empire multiunit buildings. It was the first building in the area built of brick, marking a shift away from the wood-frame construction that had dominated Somerville, and was listed on the National Register of Historic Places in 1989.

Photo: User:Magicpiano , CC BY-SA 4.0

Louville V. Niles House

Queen Anne

Louville V. Niles House

1890

Built in 1890 by developer and Boston merchant Louville Niles, this Somerville house was one of the last built during the main development phase of the Prospect Hill neighborhood. It was listed on the National Register of Historic Places in 1989.

Photo: User:Magicpiano , CC BY-SA 4.0

Luther Brooks House

Greek Revival

Luther Brooks House

Oliver Hastings · 1969

Built in 1840 by Oliver Hastings at 34 Kirkland Street in Cambridge, the Luther Brooks House turns a traditional center-entry plan sideways, orienting its gable to the street in the Greek Revival manner. It was listed on the National Register of Historic Places on September 12, 1986.

Photo: Swampyank at en.wikipedia , CC BY-SA 3.0

Martin W. Carr School

Neoclassical

Martin W. Carr School

Aaron H. Gould · 1898

The Martin W. Carr School is a four-story H-shaped brick schoolhouse at 25 Atherton Street in Somerville's Spring Hill neighborhood, built in 1898 as a fourteen-classroom elementary school. It was designed by local architect Aaron H. Gould and named for Martin W. Carr, a Somerville manufacturer who served as alderman, city councilor, and school committee member. The school operated until 1980, when it was converted into condominiums.

Photo: User:Magicpiano , CC BY-SA 4.0

Massachusetts Historical Society

Colonial Revival

Massachusetts Historical Society

Edmund M. Wheelwright

The Massachusetts Historical Society occupies a Colonial Revival building in Back Bay designed by architect Edmund M. Wheelwright. It carries a rare trio of designations: National Historic Landmark, National Register of Historic Places listing, and individual Boston Landmark status, the last approved April 26, 2016.

Photo: Biruitorul , Public domain

Memorial Hall

Landmark

Memorial Hall

Immediately north of Harvard Yard, Memorial Hall was built between 1865 and 1868 to honor Harvard alumni who died defending the Union in the Civil War, described as a symbol of Boston's commitment to the Unionist and abolitionist cause. An alumni "Committee of Fifty" raised $370,000 for the High Victorian Gothic building, then equal to a twelfth of Harvard's endowment, on a former playing field known as the Delta.

Photo: chensiyuan , CC BY-SA 4.0

Mount Auburn Cemetery Reception House

Italianate

Mount Auburn Cemetery Reception House

Nathaniel Jeremiah Bradlee · 1870

Built in 1870 to a design by Nathaniel J. Bradlee, this reception house originally served Mount Auburn Cemetery, which had opened in 1831 and quickly become such a popular destination that New England's first horse-drawn trolley line terminated at its gate in 1853. Rising demand for funeral-related function space led the cemetery's trustees to commission the building, which stands at 583 Mount Auburn Street across from the cemetery it once served.

Photo: User:Magicpiano , CC BY-SA 4.0

Landmark

Museum of Fine Arts Boston

I. M. Pei; Hugh Stubbins; Guy Lowell · 1870

The Museum of Fine Arts was founded in 1870 in Copley Square, first occupying the top floor of the Boston Athenaeum before moving in 1876 into its own Gothic Revival building with terracotta imported from England. It relocated again in 1909 to its present Fenway site. Today it holds more than 450,000 works, including 8,161 paintings, and is credited to design work by Guy Lowell, with later additions by I. M. Pei and Hugh Stubbins.

New Riding Club

Queen Anne

New Riding Club

Willard Thomas Sears

The New Riding Club is a building at 52 Hemenway Street in Boston's Back Bay, designed by Willard T. Sears and built in 1891 for a club of prominent Bostonians. Back Bay restrictions on stabling horses pushed the club to this site, chosen for its access to the bridle paths of Frederick Law Olmsted's Back Bay Fens. It is the last surviving of three such riding facilities built in the neighborhood in the late 19th century.

Photo: Tim Pierce , CC BY-SA 3.0

Nichols House

Stick Style

Nichols House

1879

The Nichols House in Newton is a wood-frame Stick style house built in 1897 for J. Howard Nichols, a wealthy merchant in the China trade. It was listed on the National Register of Historic Places in 1986.

Photo: Thomas Kelley from Boston, MA , CC BY-SA 2.0

Odd Fellows Building

Richardsonian Romanesque

Odd Fellows Building

George F. Loring · 1885

The Odd Fellows Building went up in Cambridge in 1885, a Richardsonian Romanesque design by local architect George F. Loring. It was one of a run of commissions Loring picked up in the neighborhood during the 1880s, including the Stickney Building and Masonic Apartments three years later.

Photo: Unknown authorUnknown author , Public domain

Oliver Ames Mansion

Landmark

Oliver Ames Mansion

Henry Hobson Richardson; Carl Fehmer · 1883

The Oliver Ames Mansion in Back Bay was completed in 1883, designed by Henry Hobson Richardson in collaboration with Carl Fehmer.

Photo: Tony Hisgett from Birmingham, UK , CC BY 2.0

Prescott Estate

Queen Anne

Prescott Estate

1885

The Prescott Estate at 770 Centre Street in Newton centers on a stone Medieval Revival house built around 1874 for Henry Pazolt, a Boston cigar merchant, whose stone construction is rare for a Newton house of its era. The Prescott family acquired it around 1886, and the Carroll Center for the Blind bought the estate in 1954.

Photo: Thomas Kelley from Boston, MA , CC BY-SA 2.0

Greek Revival

Quincy Grammar School

1859

The Quincy Grammar School is a three-story red brick schoolhouse at 88-90 Tyler Street in Boston's Chinatown, built in 1859 as a reconstruction after fire destroyed the original 1848 building. Originally four stories, it lost its top floor in the Great New England Hurricane of 1938. The school played a major role in educating Boston's immigrant Chinese community in the early 20th century.

Rawson Estate

Renaissance Revival

Rawson Estate

1860

The Rawson Estate at 41 Vernon Street in Newton Corner is an Italianate wood-frame house built around 1860 for Daniel Rawson, a boot and shoe merchant, on what was once a much larger family landholding.

Photo: User:Magicpiano , CC BY-SA 4.0

River Street Firehouse

Queen Anne

River Street Firehouse

George Francis Fogerty · 1890

The River Street Firehouse at 176 River Street in Cambridge was designed by local architect George Fogerty and completed in 1890 in the Queen Anne style. It has housed Engine 6 of the Cambridge Fire Department continuously since it was built, and was listed on the National Register of Historic Places in 1982.

Photo: Daderot , Public domain

Saint John Methodist Episcopal Church

Richardsonian Romanesque

Saint John Methodist Episcopal Church

Alberto F. Haynes · 1894

Saint John Methodist Episcopal Church was built in 1894 to a Richardsonian Romanesque design by architect Alberto F. Haynes.

Photo: Daderot , CC0

Saint Paul's Episcopal Church

Landmark

Saint Paul's Episcopal Church

Richard Upjohn · 1852

Saint Paul's Episcopal Church in the Fenway was built in 1852, designed by Richard Upjohn. The church's facade remains prominent on the street.

Photo: John Phelan , CC BY 3.0

Saint Paul's Rectory

Tudor Revival

Saint Paul's Rectory

Peabody and Stearns

Saint Paul's Rectory at 130 Aspinwall Avenue in Brookline was built in 1886 by Peabody and Stearns as the residence for the rector of Saint Paul's Episcopal Church next door, designed in a Jacobethan style meant to complement the church's Gothic Revival architecture. Construction was funded in memory of Henry Savage Chase by his children. It was listed on the National Register of Historic Places in 1985.

Photo: John Phelan , CC BY 3.0

Samuel Jackson, Jr. House

Federal

Samuel Jackson, Jr. House

1760

The Samuel Jackson, Jr. House at 137 Washington Street in Newton was built around 1768 by Samuel Jackson, great-grandson of Edward Jackson, one of Newton's earliest settlers.

Photo: John Phelan , CC BY 3.0

Second Church in Boston

Colonial Revival

Second Church in Boston

Ralph Adams Cram

The Second Church in Boston, now Ruggles Baptist Church, is a Colonial Revival church at 874 Beacon Street designed by the firm of Ralph Adams Cram and built in 1914. Its congregation, founded in 1649 as Boston's second Congregational church, had already turned Unitarian in 1802 before commissioning this building; in 1970 it merged with First Church in Boston and the Beacon Street building passed to the Ruggles Baptist congregation.

Photo: User:Magicpiano , CC BY-SA 4.0

Simpson House

Colonial Revival

Simpson House

1890

The Simpson House at 57 Hunnewell Avenue in Newton was built in the late 1890s for Joseph Simpson, a principal in the Simpson Brothers paving company, blending Queen Anne massing with Colonial Revival details.

Photo: User:Magicpiano , CC BY-SA 4.0

Smith-Peterson House

Neoclassical

Smith-Peterson House

1902

The Smith-Petersen House is a historic residence at 32 Farlow Road in Newton, Massachusetts, built in 1902 as one of the city's finest Georgian Revival houses, dressed up with a Neoclassical portico. It was added to the National Register of Historic Places in 1986 and folded into the Farlow Hill Historic District in 1990.

Photo: User:Magicpiano , CC BY-SA 4.0

St. Francis de Sales' Church

Gothic Revival

St. Francis de Sales' Church

Patrick Charles Keely · 1861

St. Francis de Sales' Church is a Gothic Revival church in Charlestown, built in 1861 and designed by Patrick Charles Keely, one of the era's most prolific American church architects.

Photo: EdJohnston , CC BY-SA 3.0

St. Mary's Episcopal Church

Tudor Revival

St. Mary's Episcopal Church

Henry Vaughan; Hartwell and Richardson · 1888

St. Mary's Episcopal Church, at 14–16 Cushing Avenue in Dorchester, dates to 1888, built after the parish's original Bowdoin Street church burned down in 1887. Henry Vaughan, an English-trained architect, designed the new Tudor Revival building; Hartwell & Richardson matched his style in 1893 when they added the transepts and chancel. The parish itself goes back to 1847 and remains an active Episcopal congregation today.

Photo: User:Magicpiano , CC BY-SA 4.0

St. Stephen's Church

Federal

St. Stephen's Church

Charles Bulfinch · 1804

St. Stephen's Church is a red-brick Federal-style church in Boston's North End, built in 1802-1804 as the New North Meeting House to designs by Charles Bulfinch. It's the only one of the five churches Bulfinch designed in Boston that still stands. The Congregationalist society turned Unitarian in 1813, and in 1862 the Catholic Diocese bought the building and renamed it St. Stephen's.

Photo: Biruitorul (talk) , Public domain

Stickney Building and Masonic Apartments

Richardsonian Romanesque

Stickney Building and Masonic Apartments

George F. Loring · 1888

The Stickney Building and Masonic Apartments were built in Cambridge in 1888 to a Richardsonian Romanesque design by George F. Loring. It followed Loring's nearby Odd Fellows Building by three years, part of a string of local commissions he took on in the neighborhood through the 1880s.

Photo: Unknown authorUnknown author , Public domain

Stillman F. Kelley House

Queen Anne

Stillman F. Kelley House

Hartwell and Richardson · 1887

The Stillman F. Kelley House is an 1887 residence designed by the Boston firm Hartwell and Richardson, blending Queen Anne massing with Colonial Revival detailing. It is a contributing property within a National Register Historic District in Cambridge.

Photo: unknown , Public domain

Suffolk Savings Bank

Neoclassical

Suffolk Savings Bank

Neoclassical architecture; Cass Gilbert · 1906

The Suffolk Savings Bank is a 1906 Neoclassical bank building in downtown Boston, designed by Cass Gilbert, the architect who would go on to design New York's Woolworth Building just a few years later.

Photo: City of Boston Archives from West Roxbury, United States , CC BY 2.0

Taylor Square Firehouse

Landmark

Taylor Square Firehouse

Charles R. Greco · 1904

The Taylor Square Firehouse at 113 Garden Street was built in 1904 to a design by local architect Charles R. Greco, and it is the most elaborate of the fire stations Cambridge built during that era. Brick and stylistically eclectic, it dresses up a standard fire-station floor plan in an unexpected range of architectural borrowings. It was listed on the National Register of Historic Places in 1982.

Photo: Daderot , Public domain

Thayer House

Gothic Revival

Thayer House

1860

The Thayer House is a historic house at 17 Channing Street in Newton, Massachusetts, built around 1860 as an unusual combination of Carpenter Gothic and Second Empire styling. It stands in a neighborhood carved out of cabinetmaker Phineas A. Johnson's land by developers Joseph N. Bacon and Luke Forbes, on what was originally called Linden Street before Newton renamed it Channing Street in 1878. It was listed on the National Register of Historic Places in 1986.

Photo: Thomas Kelley from Boston, MA , CC BY-SA 2.0

Timothy Corey House No. 1

Federal

Timothy Corey House No. 1

The Timothy Corey House No. 1 is a historic house at 808 Washington Street in Brookline, Massachusetts, built around 1806 for Deacon Timothy Corey, cofounder of the town's first Baptist Church. It is a good example of vernacular Federal architecture and was home for over a century to the Corey family, prominent landowners for whom Corey Hill is named. It was listed on the National Register of Historic Places in 1985.

Photo: User:Magicpiano , CC BY-SA 4.0

Union Oyster House

Georgian

Union Oyster House

1826

Union Oyster House has served diners at 41–43 Union Street since 1826, making it the oldest continuously operating restaurant in the United States. The building itself is older still: the original structure, now part of the Blackstone Block Historic District, went up around 1716, its angled front tracing the separate courses of Union Street and Marshall Street. It was named a National Historic Landmark in 2003.

Photo: BPL , CC BY 2.0

United States Post Office–Somerville Main

Colonial Revival

United States Post Office–Somerville Main

Louis A. Simon; Ross Moffett; Maurice Patrick Meade · 1936

The US Post Office–Somerville Main, at 237 Washington Street in Union Square, Somerville, is a 2½-story Colonial Revival building constructed in 1935–36 as a Public Works Administration project during the Great Depression. It was designed under Louis A. Simon with Ross Moffett and Maurice Patrick Meade, and is built of steel framing clad in Flemish-bond brick with limestone trim.

Photo: Swampyank me , CC BY-SA 3.0

William Blodgett House

Queen Anne

William Blodgett House

1875

The William Blodgett House is a historic house at the northwest corner of Centre Street and Fairmont Avenue in the Newton Corner neighborhood of Newton, Massachusetts, built about 1875 as a prominent local example of Stick style architecture. It was listed on the National Register of Historic Places in 1986, where it appears at its Centre Street address, 645 Centre Street.

Photo: Biruitorul , Public domain

William R. Jones House

Second Empire

William R. Jones House

1865

Built around 1865 for soap manufacturer William R. Jones, this Cambridge house on Harvard Street typifies the homes built there after the Dana estate was subdivided in the 19th century. It was listed on the National Register of Historic Places in 1983.

Photo: Daderot , Public domain

Wright House

Shingle Style

Wright House

1895

Built in 1892 for Walter H. Wright, owner of a milk can manufacturer, the Wright House at 54 Vinal Avenue in Somerville was designed by architect Shepard S. Woodcock. It was listed on the National Register of Historic Places in 1989.

Photo: User:Magicpiano , CC BY-SA 4.0

Z. E. Cliff House

Colonial Revival

Z. E. Cliff House

1900

The Z. E. Cliff House is a large shingle-and-gambrel-roofed house at 29 Powderhouse Terrace in Somerville's Powder House Square, built around 1900 by a prominent local developer for his own use. Facing Nathan Tufts Park, it stands as one of the city's finest examples of residential Shingle style architecture.

Photo: User:Magicpiano , CC BY-SA 4.0