
David Sears House
- Architect
- Alexander Parris
- Year
- 1816
- Style
- Federal
- City
- Boston, MA
- Collection
- federal boston
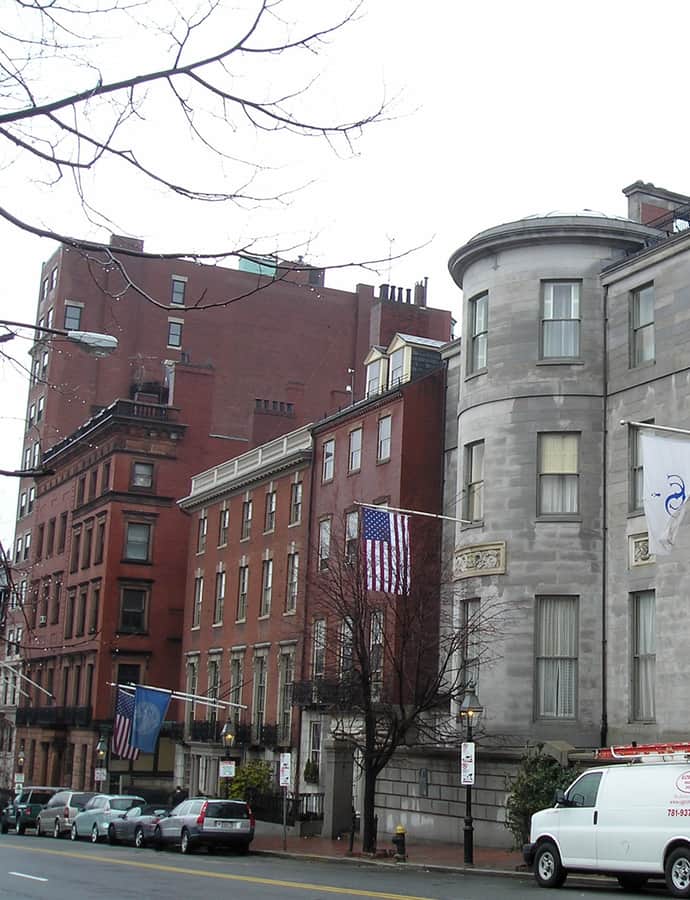

The David Sears House on Beacon Street in Beacon Hill was begun in 1816 for David Sears, a prominent Boston merchant, philanthropist, and landowner, to a design by Alexander Parris. It was one of the first houses built of granite in the city, with facade panels carved by Solomon Willard. Now a National Historic Landmark, it remains privately owned by the Somerset Club.
the building
Granite construction. Built of granite rather than the brick typical of Beacon Hill row houses, with carved facade panels executed by Solomon Willard — an unusual material choice for a Boston house of this era.
Built up in stages. The original 1816 house was a two-story, L-shaped building with a hip roof and a seven-bay facade. Around 1824 it was nearly doubled in size with three added bays and a relocated front door. In 1875 the Somerset Club, its new owner, added a third floor and converted the roof from hip to gable, then enlarged the house again to the rear in 1900 to add servants' space.
the style
Parris designed the house in the Federal style, with restrained classical detailing suited to Sears's standing as a leading merchant; the granite construction, carved by Solomon Willard, set it apart from the brick rowhouses that otherwise define Federal-era Beacon Hill.
More on Federalthe architect
Alexander Parris was among the significant architects of the early American republic; the David Sears House, begun in 1816, is one of his early granite commissions in Boston.
significance
Designated a National Historic Landmark and listed on the National Register of Historic Places. It remains owned by the Somerset Club, which is not open to the public.
nearby
- Nathan Appleton Residence
- Headquarters House
- Second Harrison Gray Otis House
- William C. Nell House
- Francis Parkman House
- Nichols House Museum