
Harvard-Epworth United Methodist Church
- Architect
- Amos P. Cutting
- Year
- 1891
- Style
- Richardsonian Romanesque
- City
- Boston, MA
- Collection
- richardson romanesque
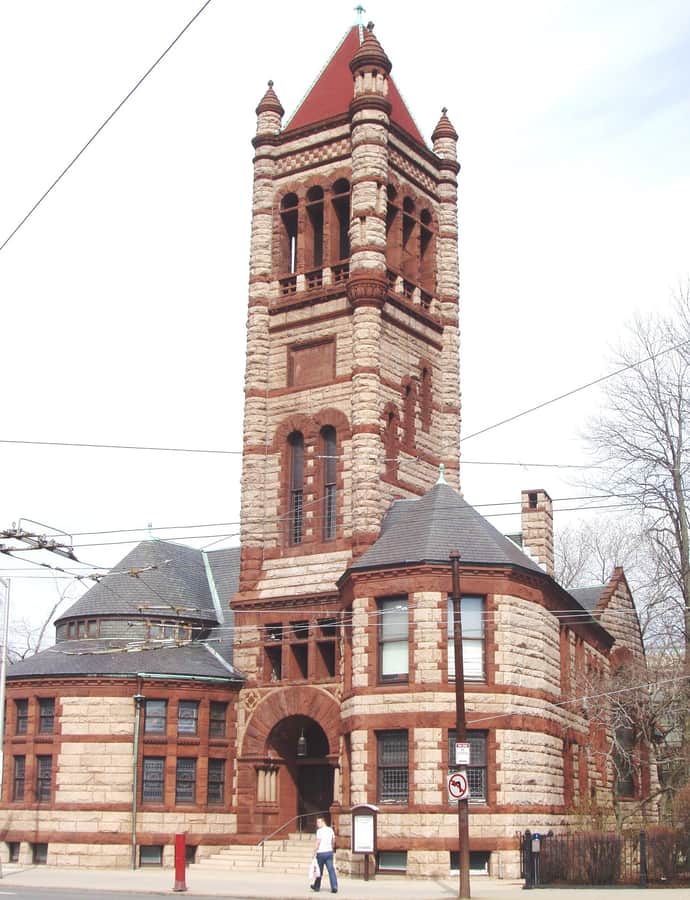

Harvard-Epworth United Methodist Church stands beside Harvard Law School near the Cambridge Common, designed by Amos P. Cutting of Worcester in the Richardsonian Romanesque style. Its cornerstone was laid on October 3, 1891, and the church was dedicated on February 22, 1893, with costs borne primarily by George Bird and philanthropist Frederick Hastings Rindge. The congregation took its current name only in 1941, when Harvard Street Methodist Church merged with Epworth Methodist Church.
the building
Granite and sandstone. The church is built of Southville red granite trimmed with East Longmeadow sandstone, with fine woodwork finishing the interior.
A 110-foot tower. A square central tower rises 110 feet and is capped with a red, pyramidal roof, the building's dominant landmark from the street.
the style
Cutting worked in the Richardsonian Romanesque idiom then in vogue for institutional buildings, giving the church its heavy granite walls and dominant square tower.
More on Richardsonian Romanesquethe architect
Amos P. Cutting, based in Worcester, Massachusetts, designed the church and built it together with his firm, Cutting and Bishop.
nearby
- Austin Hall
- Building at 10 Follen Street
- Cloverden
- Christ Church
- Edwin Abbot House
- Massachusetts Hall