
J.A. Noyes House
- Architect
- Longfellow, Alden & Harlow
- Style
- Colonial Revival
- City
- Boston, MA
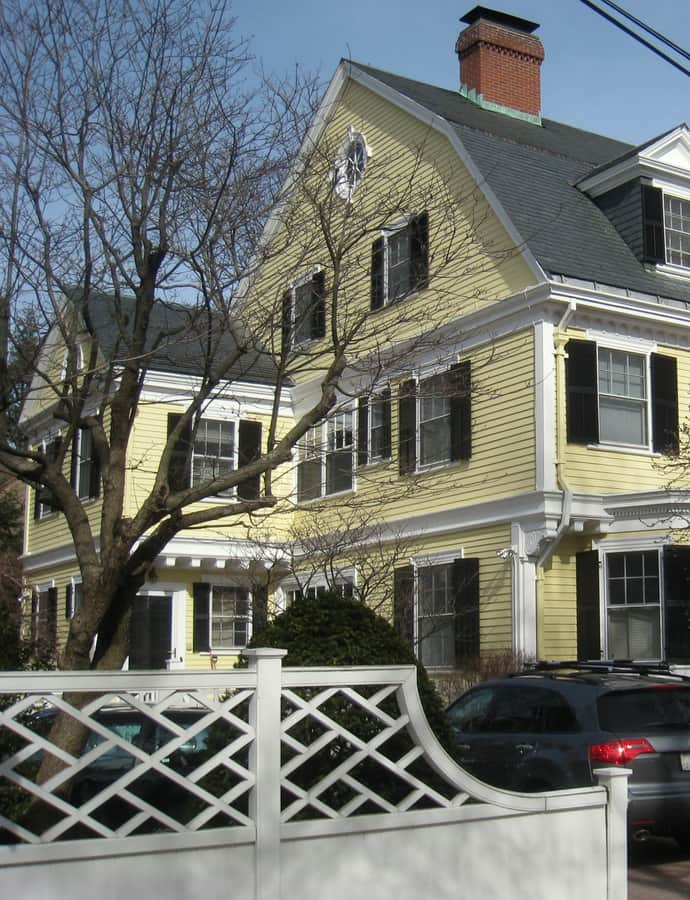

The J.A. Noyes House at 1 Highland Street is a three-story, five-bay wood-frame house built in 1894 to a design by Longfellow, Alden & Harlow, with grounds originally landscaped by Charles Eliot. It is considered a well-kept example of Colonial Revival architecture, and part of its significance lies in the rare survival of its original construction documentation.
the building
A colonial garrison overhang. The second floor projects slightly over the first, a detail borrowed from the early colonial garrison house. A rounded bay projects to the left of the fanlit main entrance, and gabled dormers pierce the gambrel roof above.
the style
The house is a Colonial Revival design that self-consciously quotes earlier New England building, from its gambrel roof and clapboard siding to the overhanging second floor recalling colonial garrison houses.
More on Colonial Revivalsignificance
The house is significant in part for the rare survival of its original construction documentation, and it was listed on the National Register of Historic Places in 1982.
nearby
- Robert Frost House
- Col. Thomas Wentworth Higginson House
- Howe House
- William Dean Howells House
- Hooper-Lee-Nichols House
- Taylor Square Firehouse