
Old East Boston High School
- Architects
- John Lyman Faxon Charles R. Greco
- Year
- 1901
- Style
- Renaissance Revival
- City
- Boston, MA
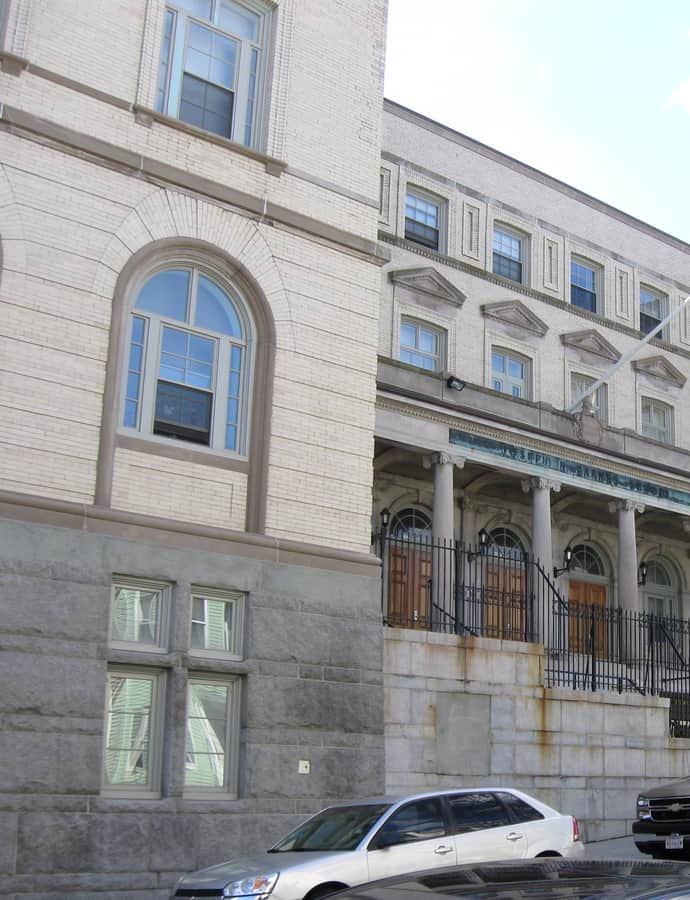

Old East Boston High School, also known as the Joseph H. Barnes School, is a three-story Renaissance-style school building at 127 Marion Street in East Boston, built in 1901 to a design by John Lyman Faxon and expanded in 1933 under Charles R. Greco. Added to the National Register of Historic Places in 2006, it now serves as Section 8 housing for elderly and disabled residents.
the building
H-shaped plan. The building is laid out roughly in the shape of an H, with a central section flanked by wings projecting to both the front and rear; a circular auditorium section stands behind the central block. The exterior is faced in yellow brick and limestone, with a flat roof and a raised basement.
the style
Faxon's Renaissance-style design gave the school a formal civic presence, expressed through its yellow brick and limestone facing rather than any single showpiece detail.
More on Renaissance Revivalsignificance
Listed on the National Register of Historic Places in 2006 and, as of the record, under consideration for Boston Landmark status by the Boston Landmarks Commission. The building has since been converted to Section 8 housing for elderly and disabled residents.
nearby
- Donald McKay House [barn razed 5-2022, owner must rebuild]
- Trinity Neighborhood House
- Baker Congregational Church
- St. Stephen's Church
- Old North Church & Campus
- Mariners House