
Smith Campus Center
- Architect
- Josep Lluís Sert
- Year
- 1966
- Style
- Brutalism
- City
- Boston, MA
- Collections
- concrete bostoncambridge campus moderns
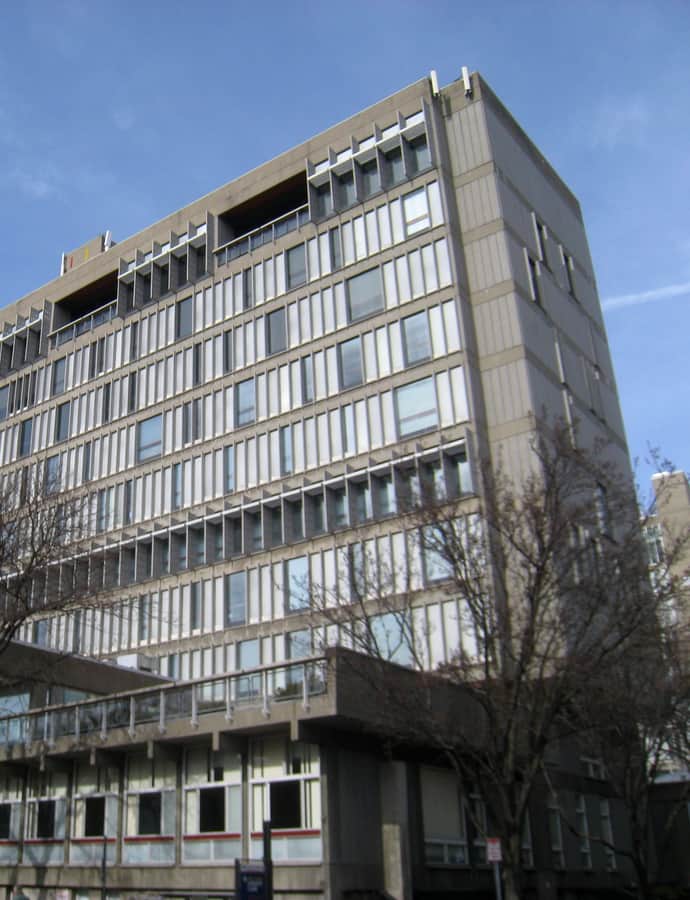

Harvard's Smith Campus Center - known for decades as the Holyoke Center - is a ten-story, H-shaped reinforced concrete building in Harvard Square, completed in 1966 to a design by Josep Lluis Sert, then dean of the Harvard Graduate School of Design. Built in two phases over six years, it holds University Health Services, administrative offices, a restaurant arcade, and student space, standing opposite the Wadsworth Gate entrance to Harvard Yard on Massachusetts Avenue.
the building
Two-phase construction. The building went up in two stages: the southern half facing Mount Auburn Street broke ground in 1960 and was occupied by 1962, while the second phase, begun in 1964, completed the H-shaped plan in 1966.
Scale below street level. Above ground the building reads as ten stories, but low-rise portions - including an underground parking garage - push the total footprint to 360,000 square feet, much of it hidden from the sidewalk.
Forbes Plaza. The landscaped corner at Massachusetts Avenue and Dunster Street, known as Forbes Plaza, was completed in 1967, a year after the main building, forming the public threshold to the center's arcade.
the style
As a brutalist administrative complex set into the middle of Harvard Square, the Smith Campus Center exemplifies the style's use for workaday institutional functions - health services, offices, a parking garage - rather than only monuments, its reinforced concrete construction carried through the H-shaped mass.
More on Brutalismthe architect
Josep Lluis Sert designed the building while serving as dean of the Harvard Graduate School of Design, completing it in 1966 after a six-year, two-phase construction process.
nearby
- Harvard Lampoon Building
- Massachusetts Hall
- University Hall
- Harvard Union
- Sever Hall
- Carpenter Center for the Visual Arts