
Daniel Boone Hotel
- Architect
- William Lee Stoddart
- Year
- 1927
- Style
- Neoclassical
- City
- Charleston, WV
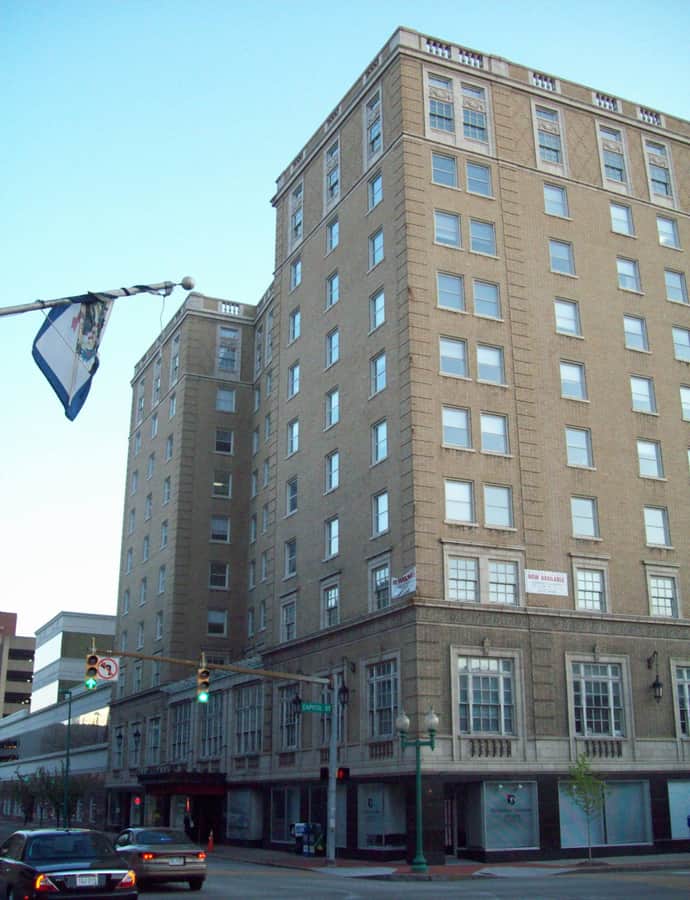

The Daniel Boone Hotel is a ten-story Classical Revival hotel built in 1927-1929 by architect William Lee Stoddart, then expanded in 1936 and again in 1949 to reach a total of 465 rooms, a large ballroom, and three parlor meeting rooms. Its blond brick exterior and tan, terra-cotta cladding give it the classic early 20th-century "skyscraper" composition of base, shaft, and capital. In the early 1980s it was extensively renovated into an office building.
the building
Base, shaft, capital. The facade reads as a two-story mezzanine base, a five-story shaft of paired windows topped by a story of six-over-six windows, and a tenth-story capital of diamond brickwork and a terra-cotta balustrade.
U-shaped plan. The building is laid out in a U-shape, a plan that let more of its 465 rooms reach exterior light and air across three expansions.
the style
Built in the Classical Revival/Neoclassical idiom, the hotel dresses its steel-era massing in tan, modular, stone-looking terra cotta.
More on Neoclassicalthe architect
William Lee Stoddart was a notable hotel architect; the Daniel Boone Hotel is a documented example of his work, expanded twice after its original 1927-1929 construction.
significance
Listed on the National Register of Historic Places in 1984, after having been converted from a hotel into office space in the early 1980s.
nearby
- Garnet High School
- Loewenstein and Sons Hardware Building
- Simpson Memorial United Methodist Church
- Plaza Theatre
- Sterrett Brothers' Dry Goods Store
- St. John's Episcopal Church