City guide

architecture in Charleston.

17 buildings worth a detour, each with what to look for. Open them on the map, or walk them with the iPhone app, which collects each one you photograph.

Landmarks

The buildings that define the city's architecture.

Romanesque Revival

Basilica of the Co-Cathedral of the Sacred Heart

1897

The Basilica of the Co-Cathedral of the Sacred Heart is a Romanesque Revival cathedral church built in 1897 in Charleston, West Virginia. Along with the Cathedral of St. Joseph in Wheeling, it serves as a seat of the Catholic Diocese of Wheeling-Charleston. It is recognized as a National Register of Historic Places contributing property.
Charleston Baptist Temple

Colonial Revival

Charleston Baptist Temple

Ernest Flagg

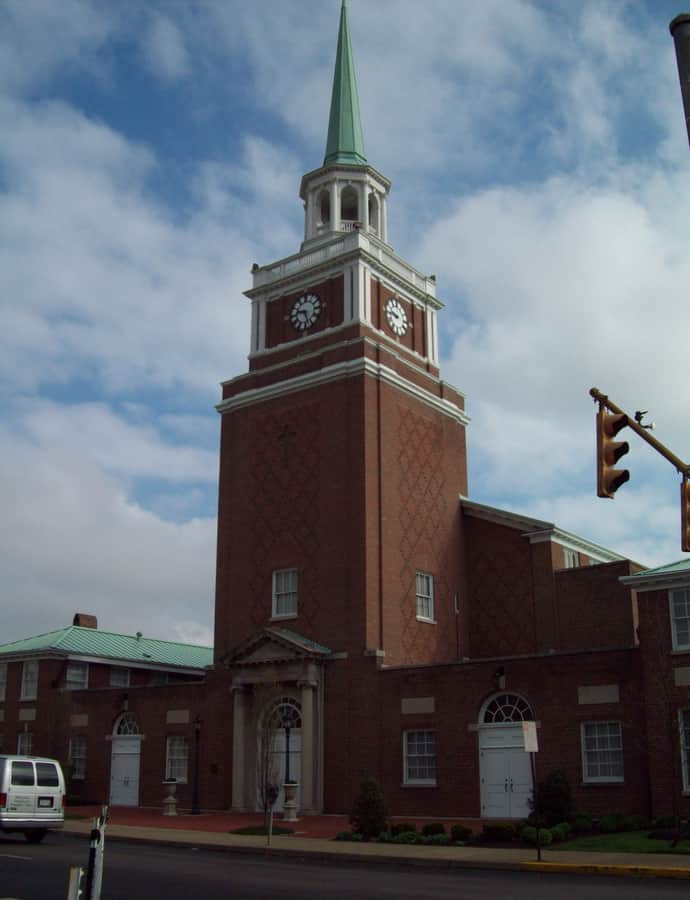
Charleston Baptist Temple is a two-story brick church designed by architect Ernest Flagg and built in 1924, with a rear addition added in 1955. A central sanctuary block flanked by matching wings gives the building its Georgian and Federal detailing, all set beneath a central tower.

Photo: Pubdog (talk) , Public domain

Charleston City Hall

Neoclassical

Charleston City Hall

H. Rus Warne

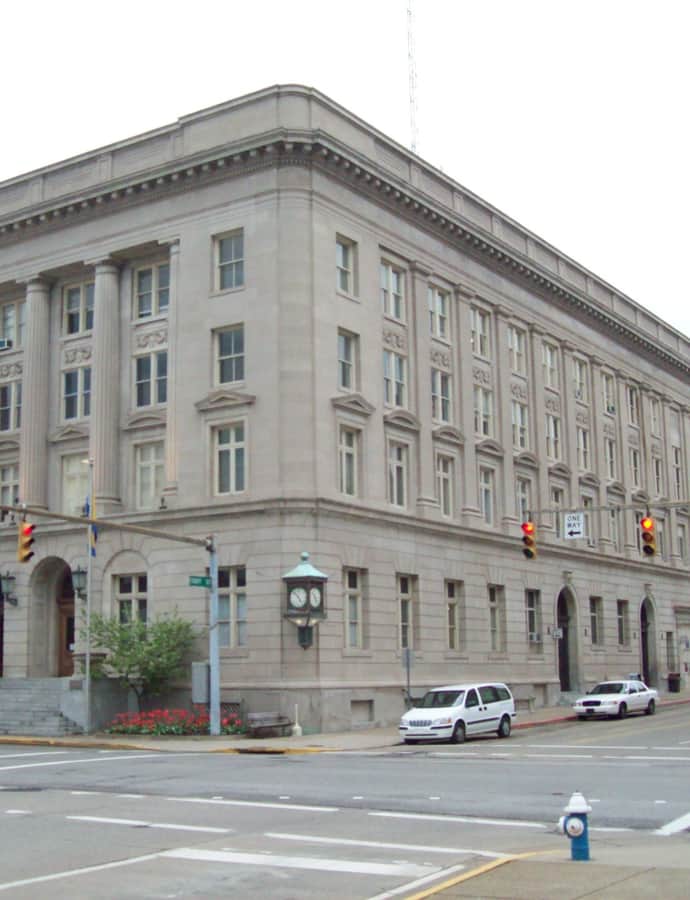
Charleston City Hall was built in 1921 in the Neoclassical style, designed by local architect H. Rus Warne to stand opposite the Kanawha County Courthouse at the center of downtown Charleston. Its two principal facades were made entirely formal by design, since one had to face the courthouse and the other the city's main thoroughfare. It was listed on the National Register of Historic Places in 1988.

Photo: Pubdog (talk) , Public domain

Charleston Municipal Auditorium

Art Deco

Charleston Municipal Auditorium

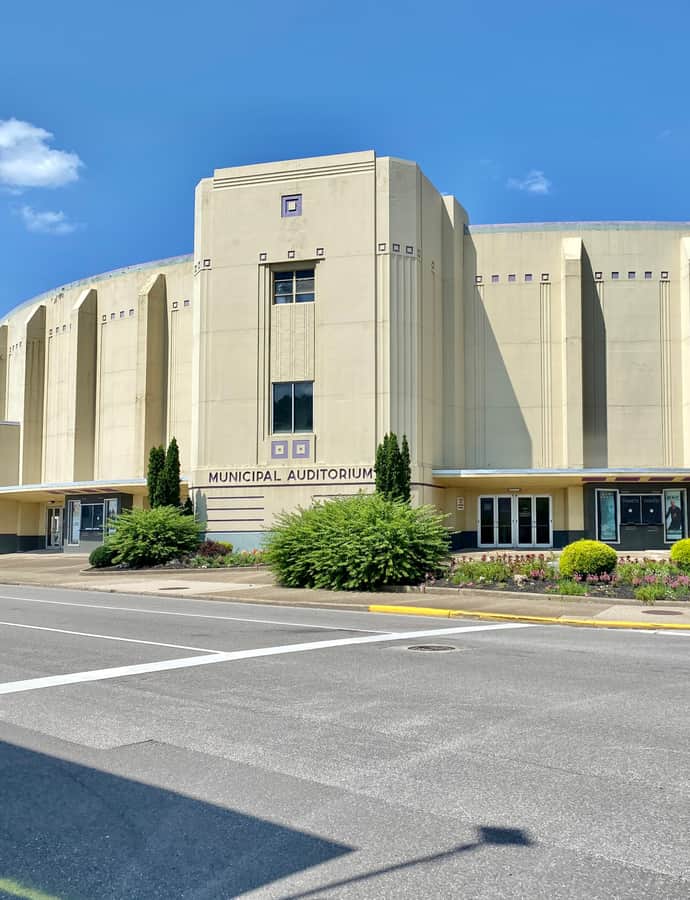
The Charleston Municipal Auditorium opened on November 4, 1939, as a $500,000 Public Works Administration project born from a New Deal-era bond referendum that Community Music Association president Larry Silverstein led voters to approve on December 29, 1936. It closed for further notice in February 2024. With a capacity of 3,483 (2,377 on the orchestra level, 1,106 on the balcony), it is the largest theater in West Virginia and part of the Charleston Coliseum & Convention Center.

Photo: w_lemay , CC BY-SA 2.0

Daniel Boone Hotel

Neoclassical

Daniel Boone Hotel

William Lee Stoddart · 1927

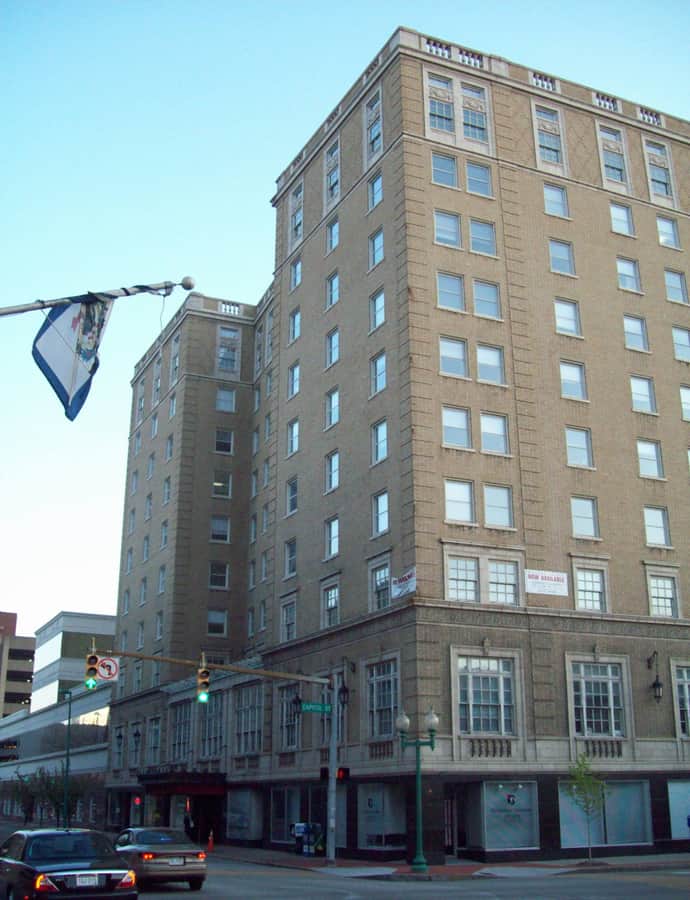
The Daniel Boone Hotel is a ten-story Classical Revival hotel built in 1927-1929 by architect William Lee Stoddart, then expanded in 1936 and again in 1949 to reach a total of 465 rooms, a large ballroom, and three parlor meeting rooms. Its blond brick exterior and tan, terra-cotta cladding give it the classic early 20th-century "skyscraper" composition of base, shaft, and capital. In the early 1980s it was extensively renovated into an office building.

Photo: Pubdog at English Wikipedia , Public domain

Garnet High School

Neoclassical

Garnet High School

1929

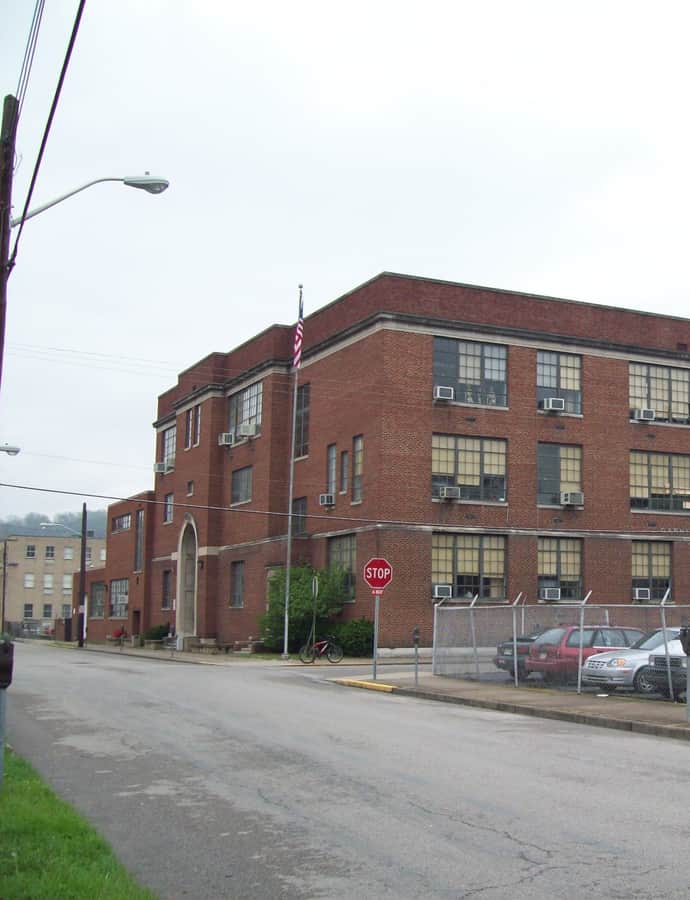
Garnet High School, also known as Garnet Career Center and Garnet Adult Education Center, is a historic African-American high school in Charleston built in 1928-29 from plans by the Charleston firm Warne, Tucker, Silling and Hutchison and dedicated December 2-4, 1929. It opened after twelve African-American students in Kanawha County passed an entrance examination for high-school-level coursework, and was named for Henry Highland Garnet, a former slave who became the United States' ambassador to Liberia. It was listed on the National Register of Historic Places in 1990.

Photo: Pubdog (talk) , Public domain

Kanawha County Courthouse

Renaissance Revival

Kanawha County Courthouse

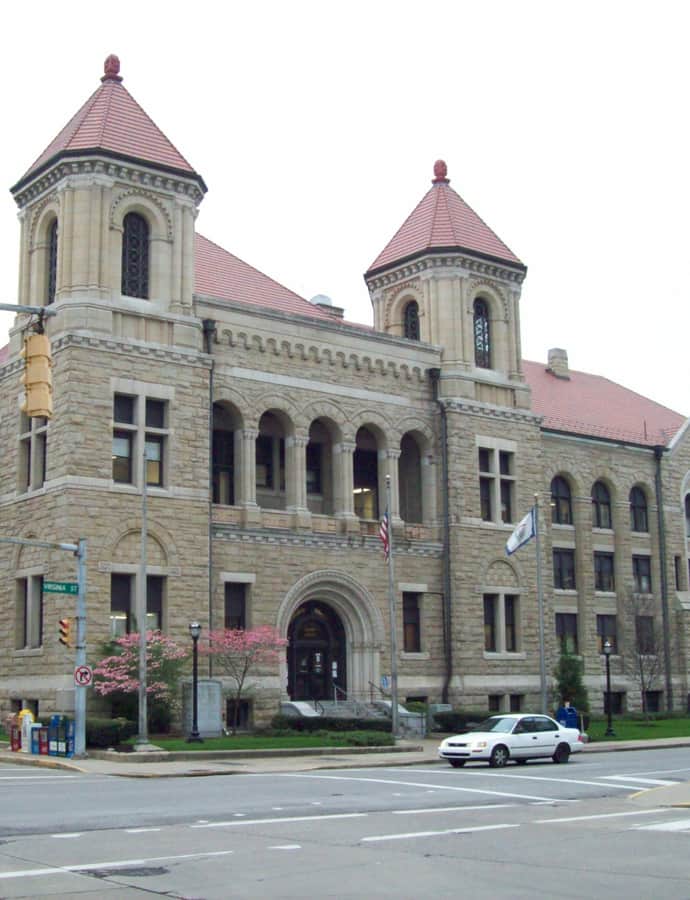
The Kanawha County Courthouse is a block-long courthouse built in 1892 of rock-face masonry, standing across from Charleston City Hall. It's noted for its picturesque massing and precise Richardsonian Romanesque design, with additions made in 1917 and 1924.

Photo: Pubdog (talk) , Public domain

Loewenstein and Sons Hardware Building

Art Nouveau

Loewenstein and Sons Hardware Building

Joseph W. Yost

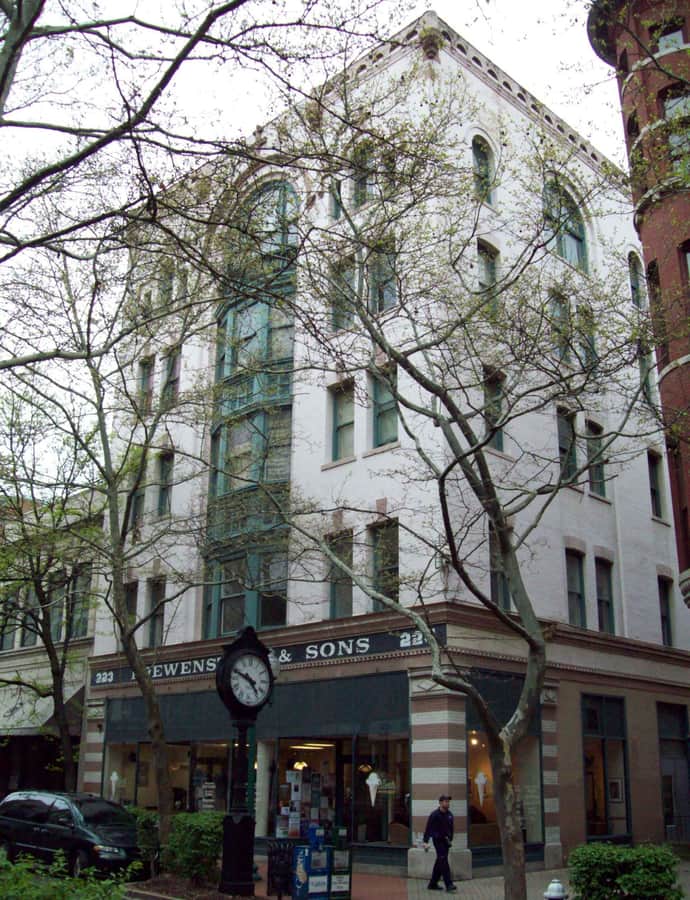
The Loewenstein and Sons Hardware Building, also known as the Loewenstein Building or Rite Aid Building, is a five-story, 35,000-square-foot pressed brick commercial structure designed by the Columbus, Ohio firm of Yost & Packard. Measuring 48 by 120 feet, it mixes eclectic late Victorian and classical details on its Capitol Street facade. S.S. Kresge ran a variety store inside from 1927 to 1971.

Photo: Pubdog (talk) , Public domain

Plaza Theatre

Neoclassical

Plaza Theatre

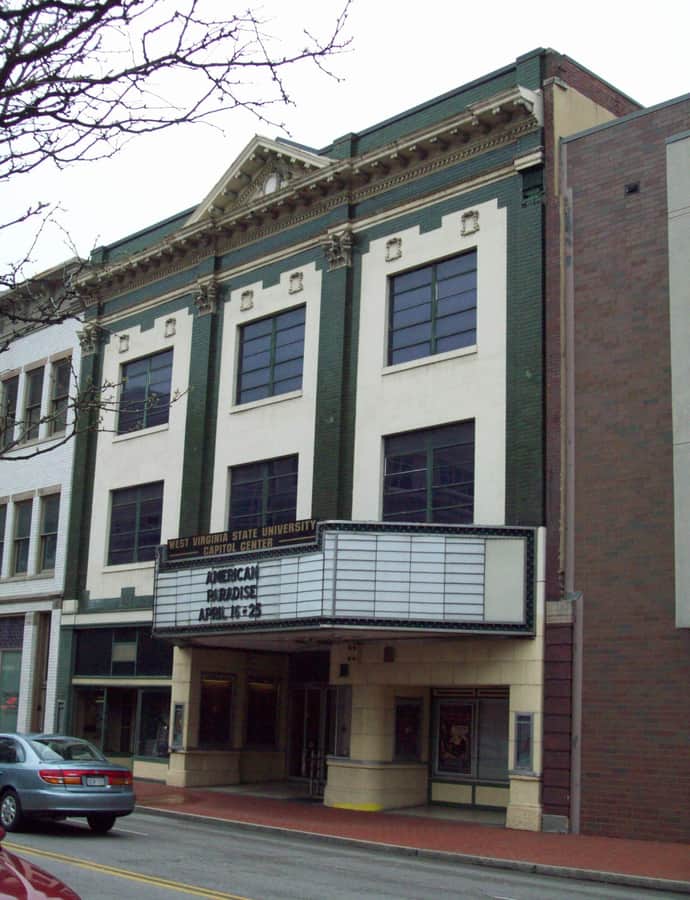
The Plaza Theatre, also known as the Capitol Theater or West Virginia State University Capitol Center, is a historic theatre building in downtown Charleston constructed about 1912. The three-story brick structure combines theater, commercial, and office uses in an eclectic Classical Revival style that draws on classical Greek forms. It was listed on the National Register of Historic Places in 1985.

Photo: Pubdog (talk) , Public domain

St. John's Episcopal Church

Landmark

St. John's Episcopal Church

Isaac Pursell

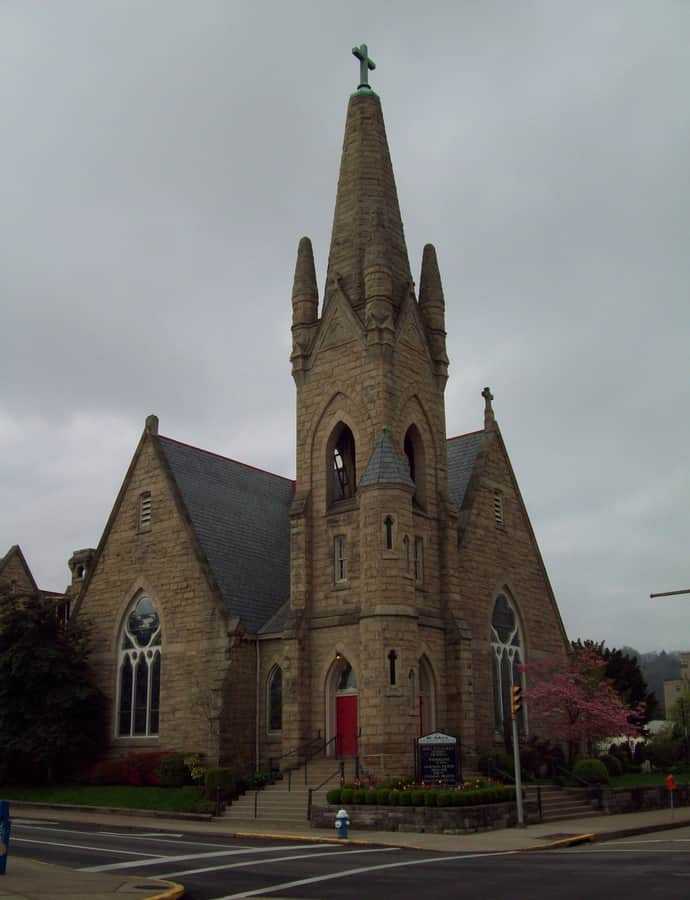
St. John's Episcopal Church stands at 1105 Quarrier Street in Charleston, designed by architect Isaac Pursell in the Late Gothic Revival style, with later work by the firm Warne, Tucker, Silling & Hutchison. Significant years associated with the building are 1884, 1890, and 1928, and it is historically tied to Alexander T. Laidley. It was added to the National Register of Historic Places on November 2, 1989, and was also listed as a contributing property in the Downtown Charleston Historic District in 2006.

Photo: Pubdog (talk) , Public domain

Sterrett Brothers' Dry Goods Store

Renaissance Revival

Sterrett Brothers' Dry Goods Store

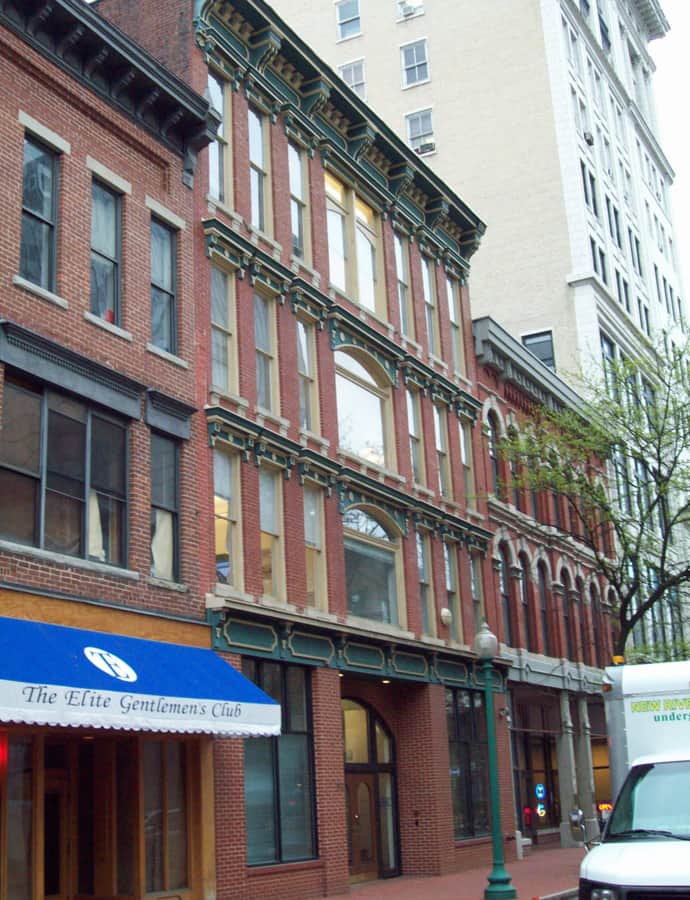
Sterrett Brothers' Dry Goods Store is a historic commercial building in Charleston's "Victorian Block," built about 1890 in the Renaissance Revival style. Since its construction by the Sterrett Brothers, it has housed Sacks Shoe Store, the J.C. Penney Company, the Dondale Furniture Company, and most recently a Charleston-based law firm. It was listed on the National Register of Historic Places in 2001.

Photo: Pubdog at en.wikipedia , Public domain

United Carbon Building

International Style

United Carbon Building

Walter Frederic Martens · 1940

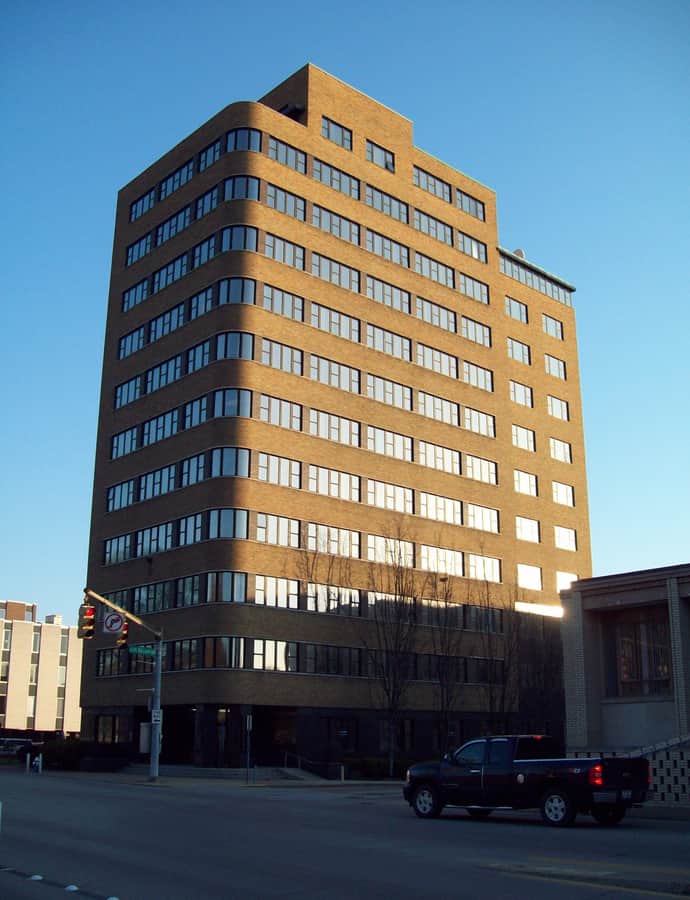
The United Carbon Building, also known as Boulevard Tower, is a 12-story steel-framed office tower commissioned in 1939 as the national headquarters of the United Carbon Company. Oscar Nelson, the company's president, hired architect Walter F. Martens to design it, and Nelson kept his own office on the twelfth-floor penthouse. United Carbon occupied the ninth through twelfth floors until 1950. It's a rare early example of International Style and Moderne design in the region.

Photo: Pubdog (talk) , Public domain

West Virginia Governor's Mansion

Georgian

West Virginia Governor's Mansion

Walter Frederic Martens

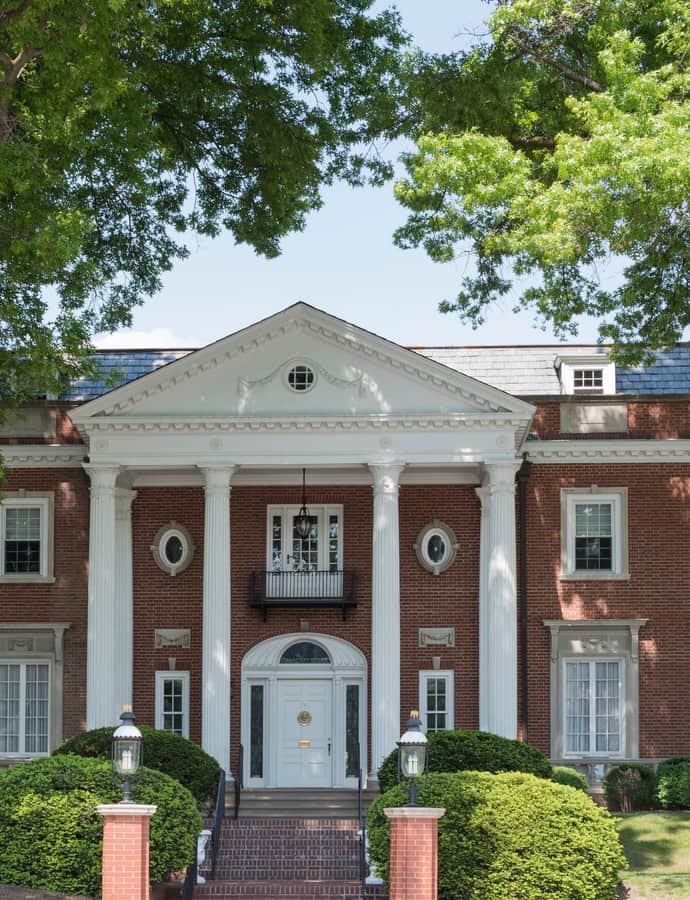
The West Virginia Governor's Mansion, or West Virginia Executive Mansion, is the governor's official residence, completed in 1925 by Charleston architect Walter F. Martens beside the Kanawha River. It cost approximately $203,000 to build, including land, construction, and furnishings, and is part of the West Virginia Capitol Complex alongside the State Capitol.

Photo: Carol M. Highsmith , Public domain

West Virginia State Capitol

Colonial Revival

West Virginia State Capitol

Cass Gilbert

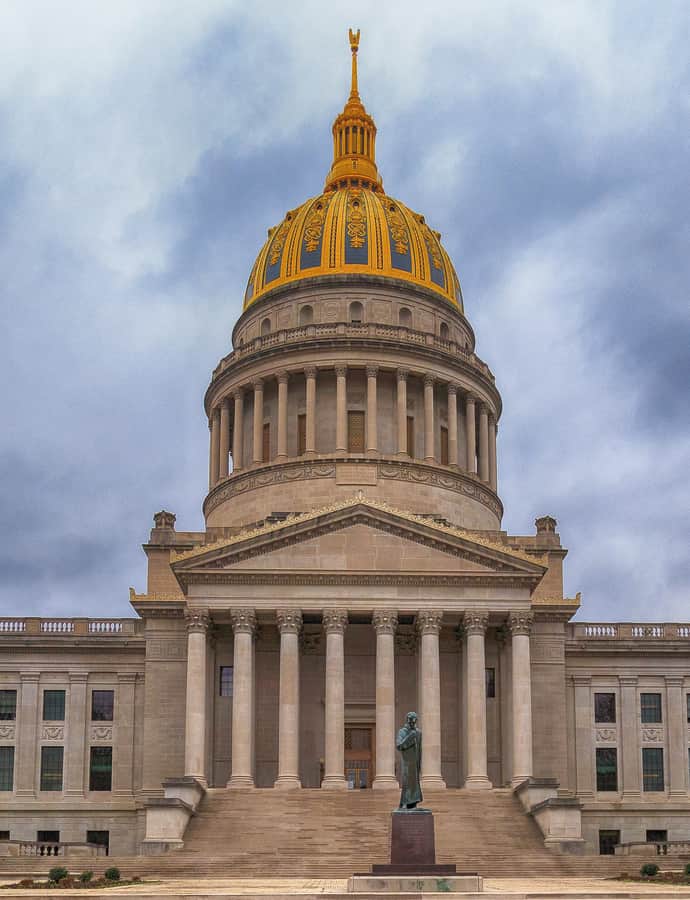
The West Virginia State Capitol is the seat of state government, dedicated in 1932 and designed by Cass Gilbert, the architect of the Woolworth Building and the U.S. Supreme Court building. It houses the West Virginia Legislature and the Governor's office. Its location was itself a hard-won prize: after decades of the capital shuttling between Wheeling and Charleston, and other towns like Martinsburg and Clarksburg vying for the honor, citizens voted to settle it in Charleston in 1877.

Photo: Mobilus In Mobili , CC BY-SA 2.0

Notable buildings

Worth a stop when you're nearby.

Holly Grove Mansion

Neoclassical

Holly Grove Mansion

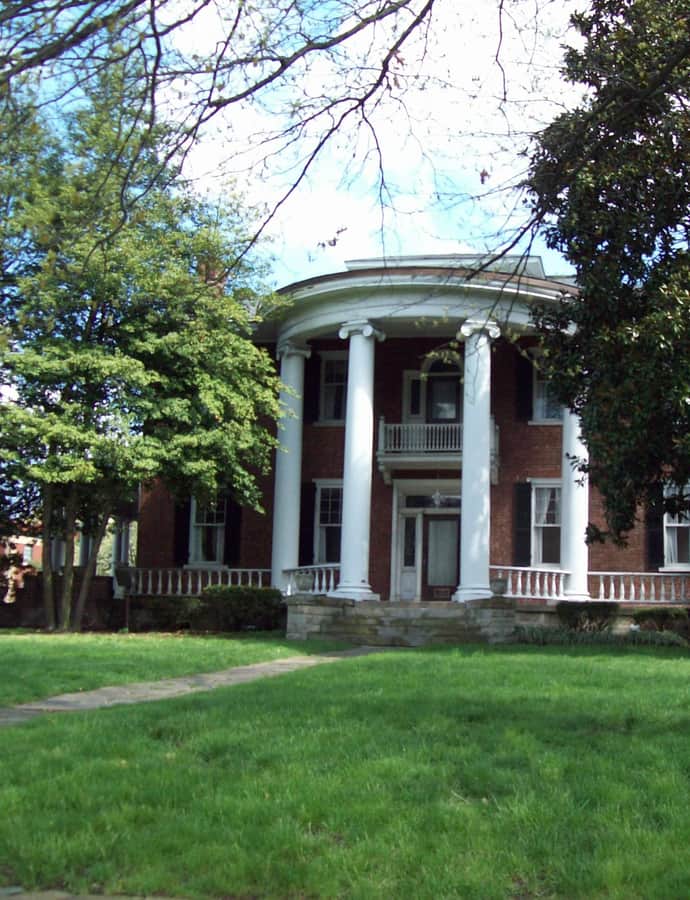
Holly Grove Mansion, also known as Holly Grove Inn or Ruffner Mansion, is a historic Neoclassical home on the grounds of the West Virginia State Capitol. It was built in 1815 as the home of Daniel Ruffner, one of a family that helped develop the early salt industry in the Kanawha Valley, and gained its present appearance around 1902 under new owner John Nash. It was listed on the National Register of Historic Places in 1974.

Photo: Pubdog (talk) , Public domain

Hidden gems

Fine buildings that fewer people seek out.

Simpson Memorial United Methodist Church

Gothic Revival

Simpson Memorial United Methodist Church

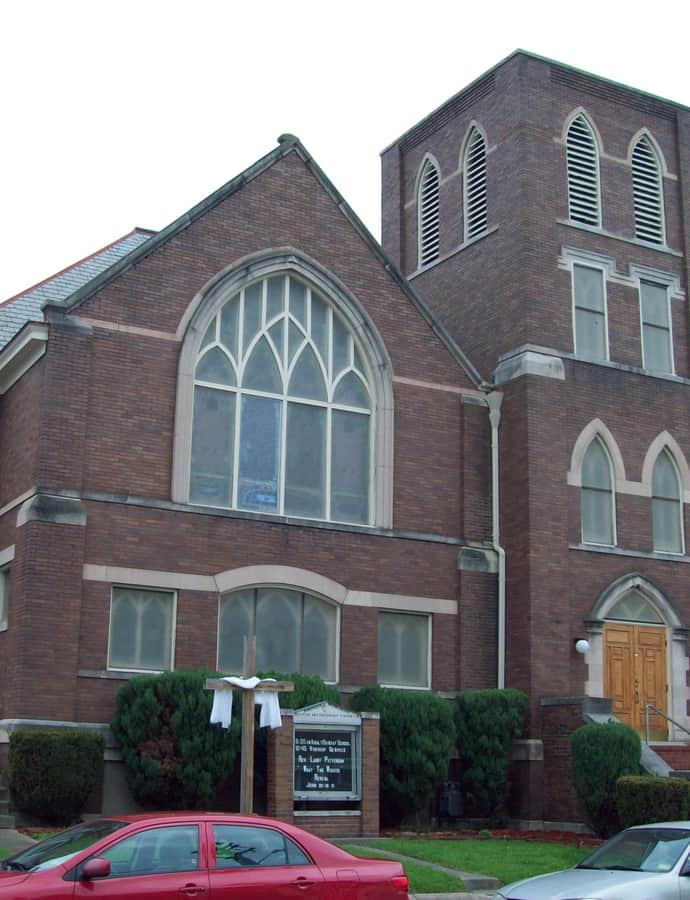
Simpson Memorial United Methodist Church, historically the Simpson Memorial Methodist Episcopal Church, is a Gothic Revival church built in 1914 in Charleston. It was listed on the National Register of Historic Places in 1991.

Photo: Pubdog (talk) , Public domain

Smith-Giltinan House

Queen Anne

Smith-Giltinan House

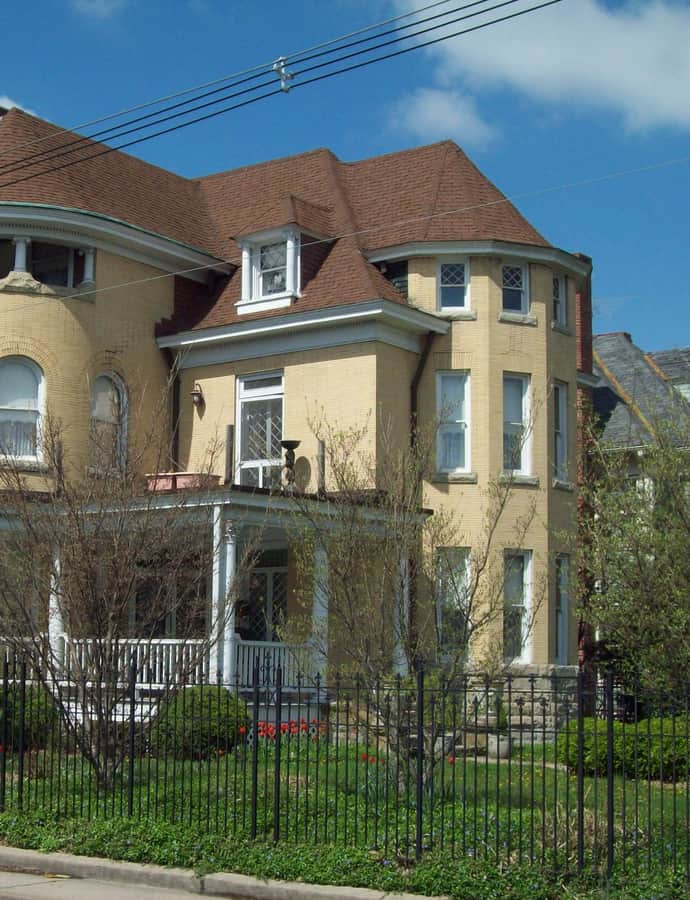
The Smith-Giltinan House is a three-story Queen Anne dwelling in downtown Charleston, built about 1888. Its asymmetrical plan, projecting bays, and mix of materials and textures are typical of the style at its most exuberant. The house was listed on the National Register of Historic Places in 2002.

Photo: Pubdog (talk) , Public domain