
Mecklenburg County Courthouse
- Architect
- Louis H. Asbury
- Year
- 1928
- Style
- Neoclassical
- City
- Charlotte, NC
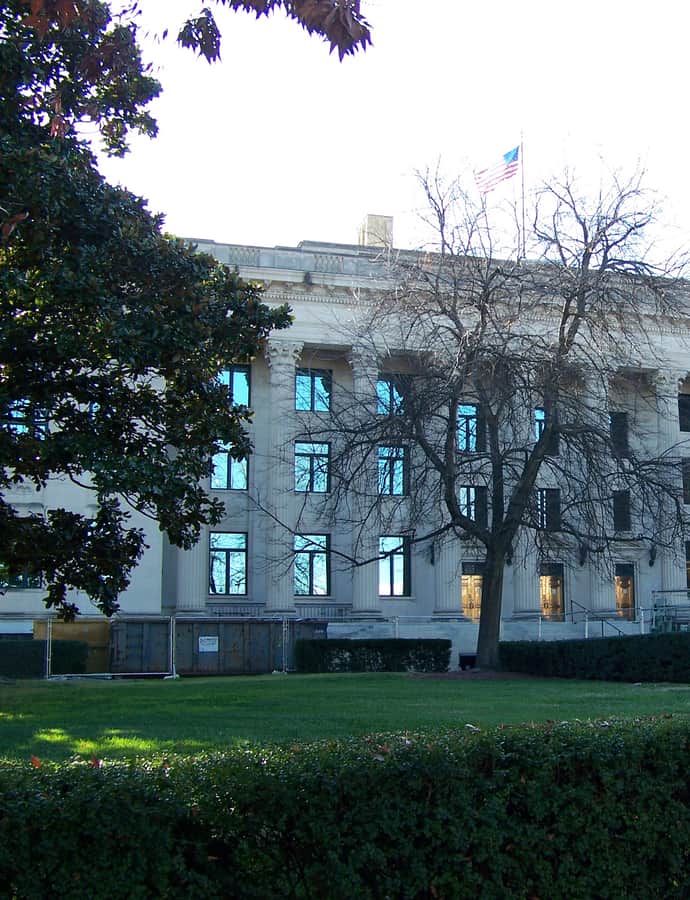

The Mecklenburg County Courthouse in uptown Charlotte was designed by architect Louis H. Asbury and built between 1925 and 1928. It is a four-story Neoclassical civic building sheathed in limestone, listed on the National Register of Historic Places in 1979.
the building
Front portico. The front facade is dominated by a decastyle portico — ten columns of the Corinthian order — set within a three-part composition that organizes the rectangular limestone building.
Rear elevation. At the rear, a tetrastyle portico shelters the three-center bays, with Corinthian pilasters echoing the order used on the main facade.
the style
The courthouse is a Neoclassical building, its three-part composition and Corinthian-order porticos giving a county courthouse the columned formality associated with the style.
More on Neoclassicalthe architect
Louis H. Asbury designed the courthouse; no further biographical detail is given in the record.
significance
The Mecklenburg County Courthouse was listed on the National Register of Historic Places in 1979.
nearby
- East Avenue Tabernacle Associated Reformed Presbyterian Church
- John Price Carr House
- Grace A.M.E. Zion Church
- NASCAR Hall of Fame
- Philip Carey Building
- North Carolina Blumenthal Performing Arts Center