City guide

architecture in Charlotte.

24 buildings worth a detour, each with what to look for. Open them on the map, or walk them with the iPhone app, which collects each one you photograph.

Landmarks

The buildings that define the city's architecture.

Bank of America Financial Center

Landmark

Bank of America Financial Center

César Pelli · 1992

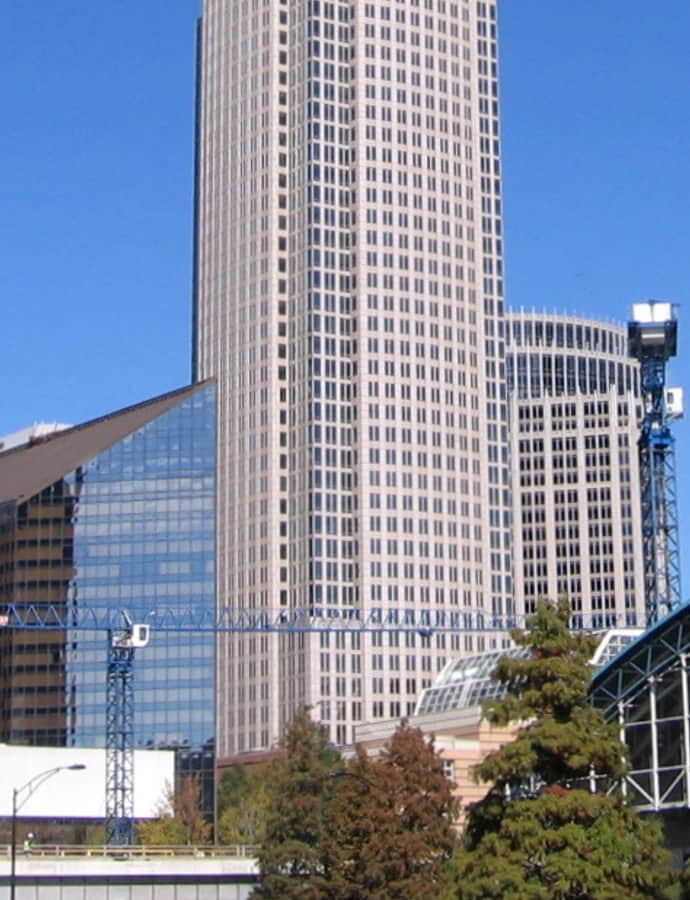
The Bank of America Corporate Center is an 871-foot skyscraper in Uptown Charlotte designed by Argentine architect César Pelli with HKS Architects. Built in 1992 as the headquarters of Bank of America, it has been the tallest building in North Carolina ever since, and is locally nicknamed the "Taj McColl" after CEO Hugh McColl, who drove its construction. On a clear day it is visible from 35 miles away.

Photo: jbarreiros , CC BY 2.0

Bank of America Stadium

Landmark

Bank of America Stadium

Populous

Bank of America Stadium is Uptown Charlotte's 75,037-seat home to the Carolina Panthers and Charlotte FC, opened in 1996 as Ericsson Stadium under the Swedish telecom's naming rights. Charlotte-based Bank of America bought the naming rights in 2004 under a 20-25-year deal worth $140 million. Designed by Populous, a firm specializing in major sports venues, its bowl design led former Panthers president Danny Morrison to call it a 'classic American stadium.'

Photo: HangingCurve , CC BY-SA 4.0

Art Deco

Barringer Hotel

1950

The Barringer Hotel, also known as Hall House, was a 12-story, red brick hotel in uptown Charlotte, its main block built in 1940 with a five-bay-deep rear addition completed in 1950. In 1983 the city renovated it into apartments for elderly, low-income residents. It was added to the National Register of Historic Places in 2013 and demolished on November 6, 2022.

Biddle Memorial Hall

Romanesque Revival

Biddle Memorial Hall

1883

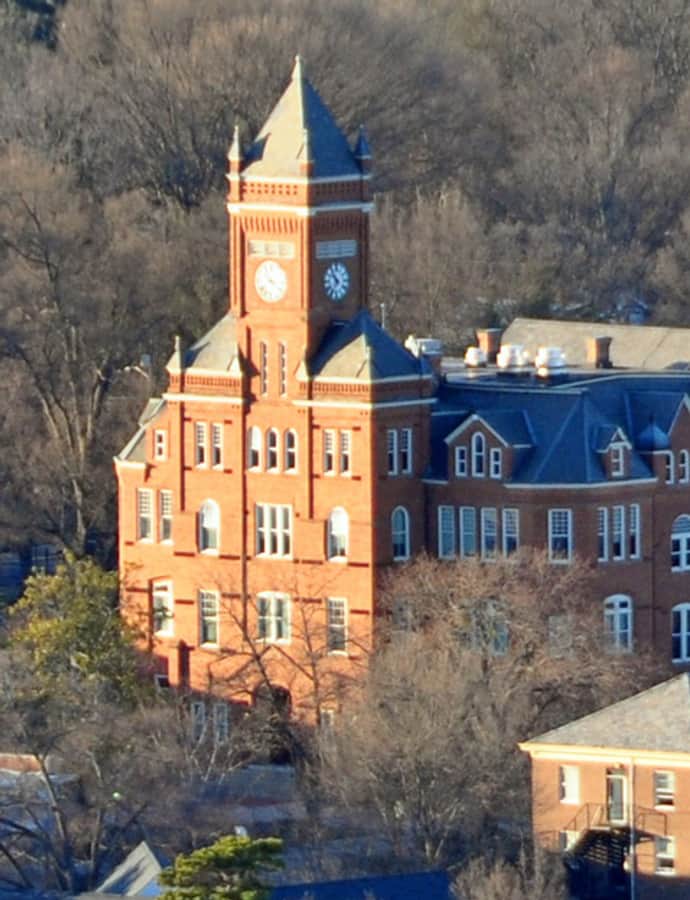
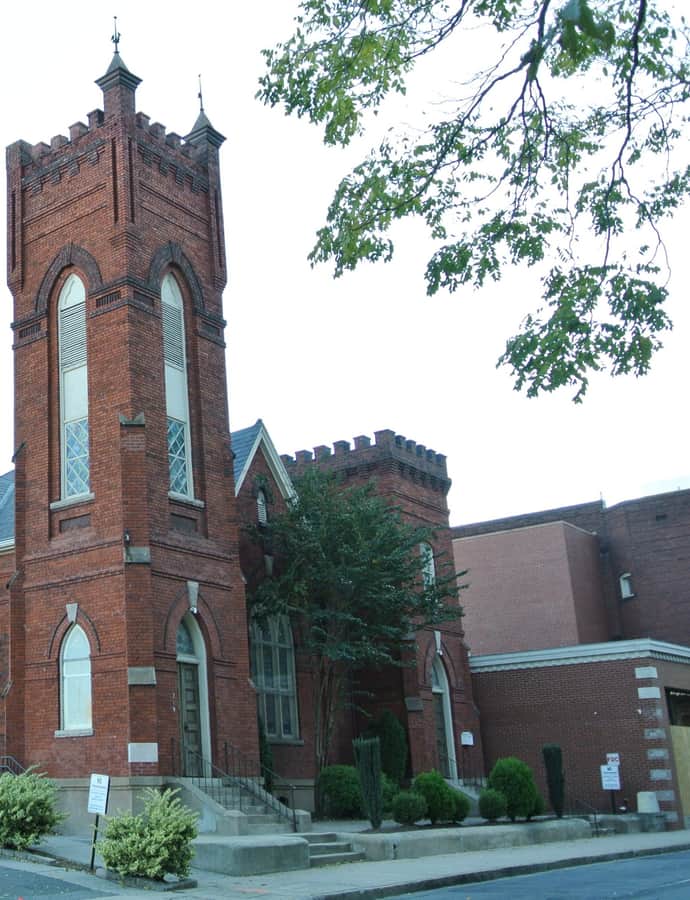
Biddle Memorial Hall, built in 1883, is the main building of Johnson C. Smith University, erected for the school the Presbyterian church established in 1867 to educate African-American students. It was renamed in 1923 to honor Mary D. Biddle, who donated $1,400 to the school, and was listed on the National Register of Historic Places in 1975.

Photo: James Willamor , CC BY-SA 3.0

Cathedral of Saint Patrick

Gothic Revival

Cathedral of Saint Patrick

1939

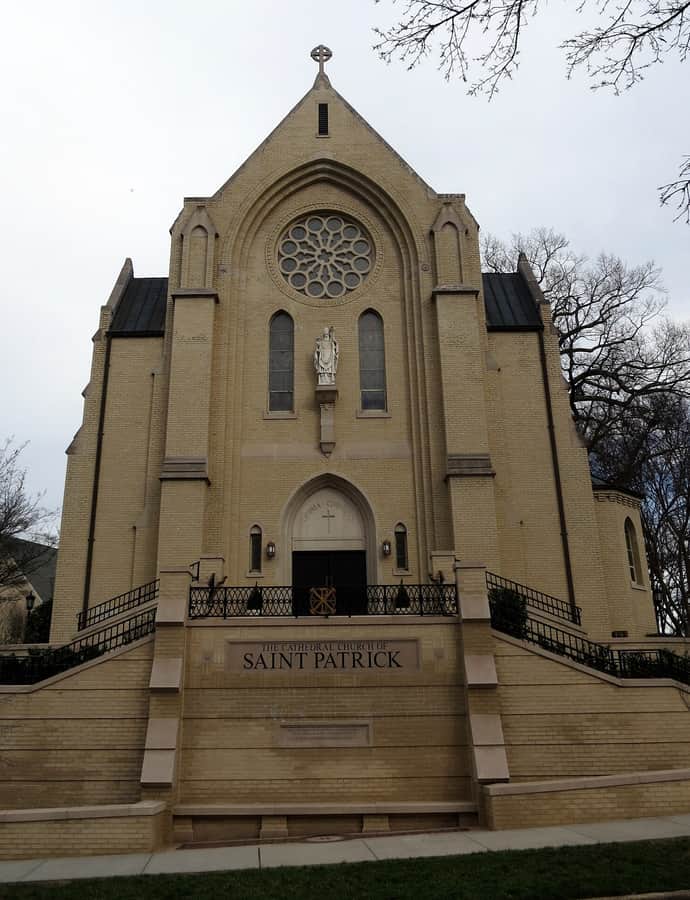
The Cathedral of Saint Patrick is the seat of the Diocese of Charlotte and its bishop, built as Saint Patrick's Church, a mission of Saint Peter's Parish, when construction began on March 17, 1938. Funded by philanthropist John Henry Phelan and designed by Austrian architect Frank Frimmer, it was consecrated on September 4, 1939, by Bishop Eugene J. McGuinness — the first Catholic church in North Carolina consecrated after completion.

Photo: Nheyob , CC BY-SA 4.0

Neoclassical

Charles R. Jonas Federal Building

1915

The Charles R. Jonas Federal Building at 401 West Trade Street in uptown Charlotte was designed by the Office of the Supervising Architect under James A. Wetmore and completed in 1915 as a U.S. post office and courthouse. It stands on a site significant to Charlotte's history, once home to the first branch of the U.S. Mint, and was later renamed for long-serving North Carolina Congressman Charles R. Jonas. Listed on the National Register of Historic Places, it was transferred to the city in 2005 in exchange for land and leased back to the federal government.

Duke Energy Center

Landmark

Duke Energy Center

Tvsdesign · 2010

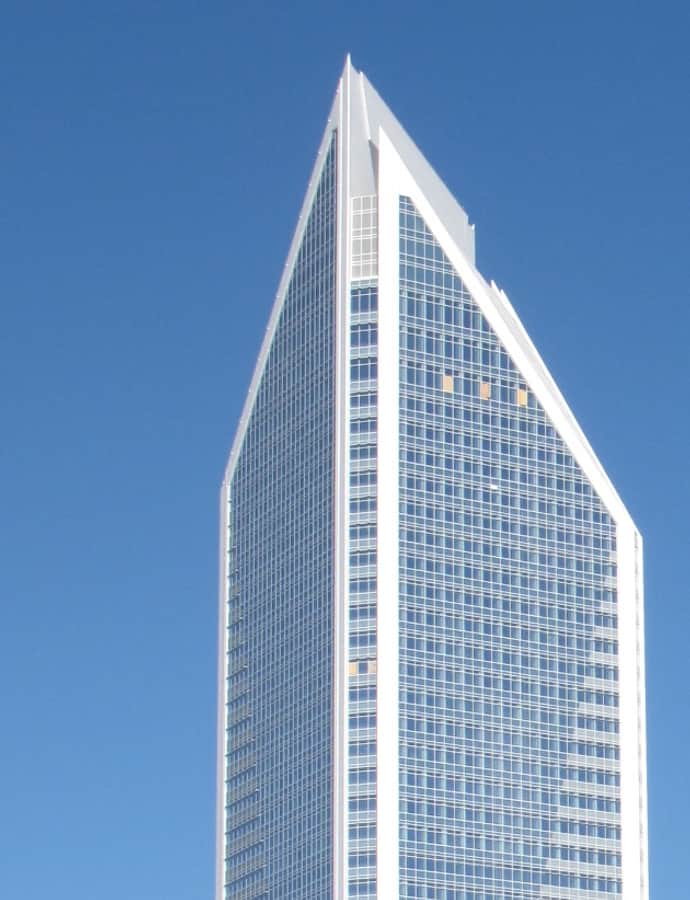
Duke Energy Center, now known as 550 South Tryon, is a 786-foot, 48-floor skyscraper in Uptown Charlotte designed by Tvsdesign and completed in 2010. On completion it was Charlotte's largest building by square footage and second tallest, the 63rd-tallest in the United States, and the tallest building in the world to use precast double tees. Its site traces back to Duke Power chief executive Bill Lee, who assembled the property in the 1990s intending it for Duke's headquarters before the company dropped the plan and sold the land to Wachovia.

Photo: Duke_Energy_Center_and_The_Westin_Charlotte,_2010.jpg: Justin Cozart from Dallas, TX, USA derivative work: Xnatedawgx (talk) , CC BY-SA 2.0

East Avenue Tabernacle Associated Reformed Presbyterian Church

Neoclassical

East Avenue Tabernacle Associated Reformed Presbyterian Church

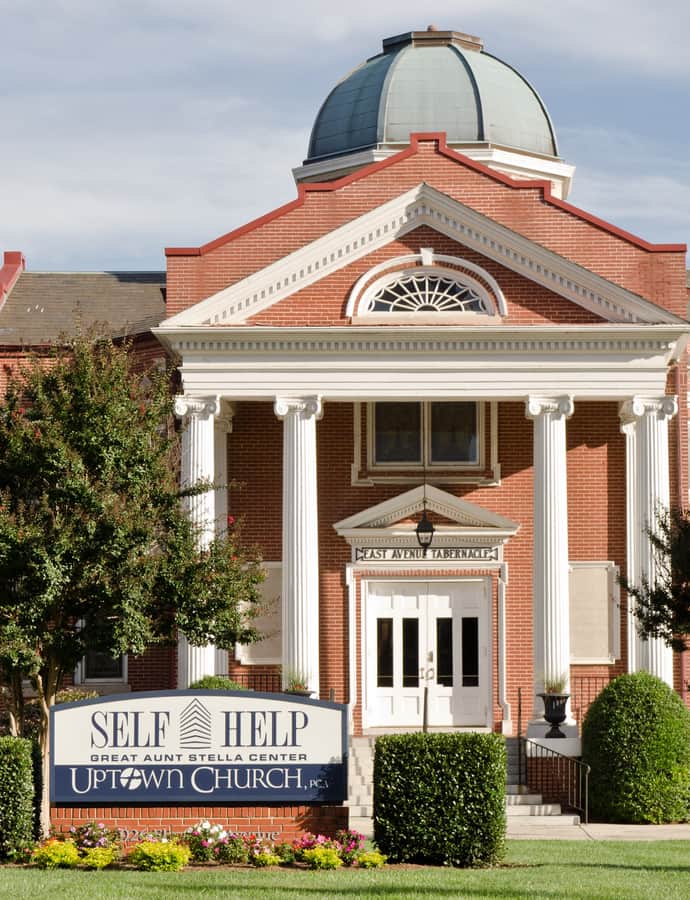
East Avenue Tabernacle Associate Reformed Presbyterian Church, also known as the Great Aunt Stella Center, is a Classical Revival church at 927 Elizabeth Street in uptown Charlotte, designed by architect James M. McMichael. The two-story sanctuary was built in 1914, with a four-story educational wing added in 1925. It was added to the National Register of Historic Places in 2005 and now houses a community center and charter school.

Photo: Bagatar , CC BY-SA 3.0

First Presbyterian Church

Gothic Revival

First Presbyterian Church

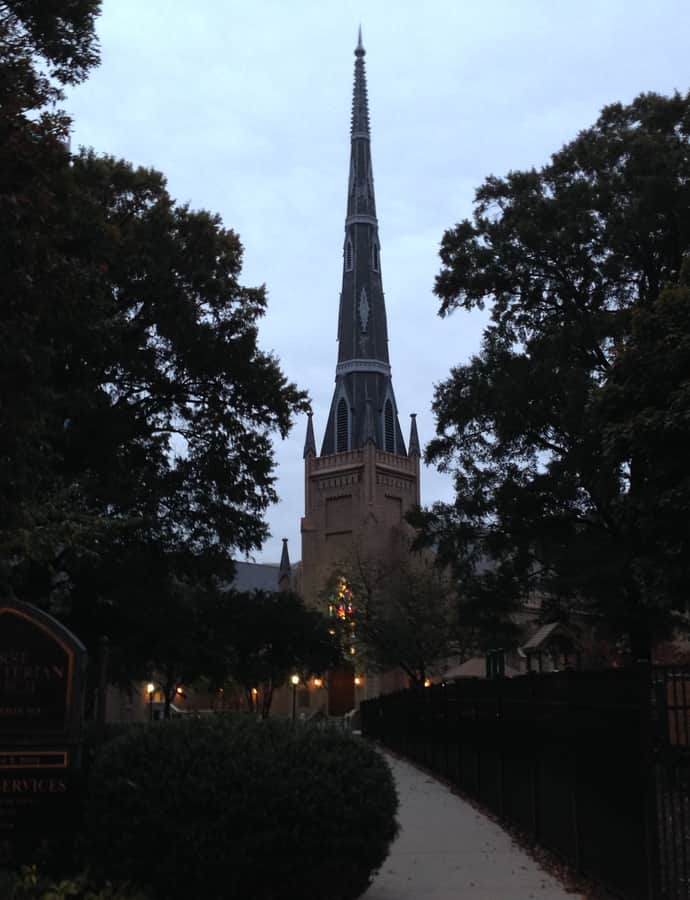
First Presbyterian Church at 200 W. Trade Street in uptown Charlotte was built in 1857 as a one-story, Gothic Revival stuccoed brick church. It was added to the National Register of Historic Places in 1982.

Photo: Dmadeo , CC BY-SA 3.0

Grace A.M.E. Zion Church

Greek Revival

Grace A.M.E. Zion Church

Grace A.M.E. Zion Church, built in 1901-1902 at 219-223 S. Brevard Street, is a brick church designed by the Charlotte firm of Hayden, Wheeler and Schwend and built by African American contractor William W. Smith. Located in what was once the Brooklyn neighborhood, it is one of the oldest surviving African American church buildings tied to Charlotte's historic black districts and one of the few structures left standing after Brooklyn was razed for urban renewal in the 1960s. It was added to the National Register of Historic Places in 2008.

Photo: Big Wang , CC BY-SA 4.0

Hamilton C. Jones III House

Tudor Revival

Hamilton C. Jones III House

1929

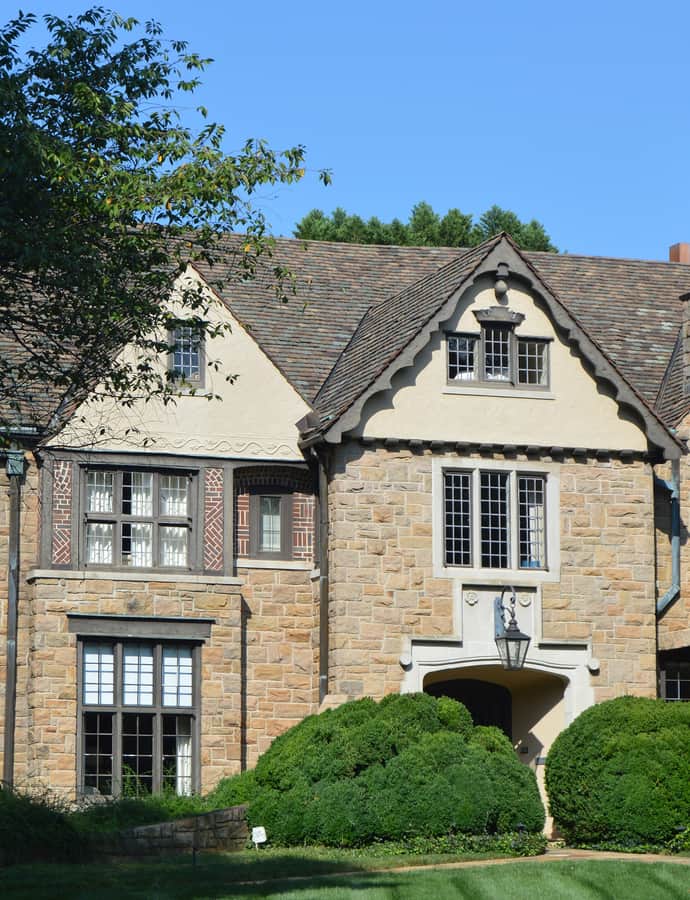
The Hamilton C. Jones III House, also known as The Stone House, is a massive Tudor Revival dwelling built between 1929 and 1931 as the home of Congressman Hamilton C. Jones. It is a 2+1/2-story, four-bay house constructed of four-inch terra cotta tiles sheathed in ashlar granite, with stucco and half-timbering completing the Tudor picture. The house was listed on the National Register of Historic Places in 2002.

Photo: Nyttend , Public domain

James Buchanan Duke House

Colonial Revival

James Buchanan Duke House

Charles Christian Hook · 1919

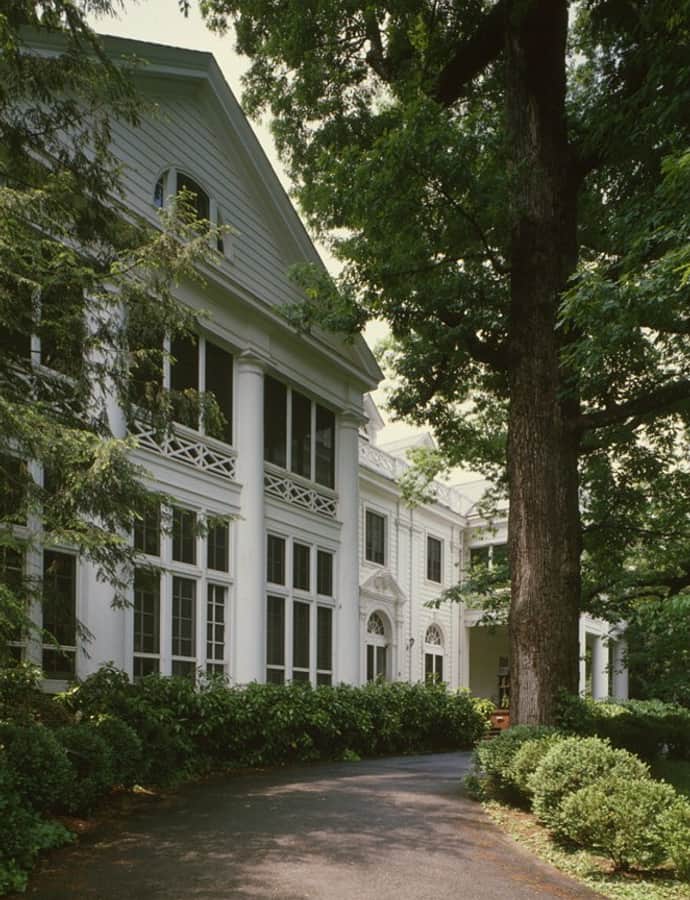
The James Buchanan Duke House, also known as Lynnwood and White Oaks, was designed by Charlotte architect Charles Christian Hook, with an original 1914 section substantially enlarged in 1919. It was the home of tobacco and power magnate James Buchanan Duke (1856-1925) during the last five years of his life. Listed on the National Register of Historic Places in 1978, it is a Colonial Revival mansion built to the scale of its owner's fortune.

Photo: Jack Boucher , Public domain

John Price Carr House

Queen Anne

John Price Carr House

The John Price Carr House, built in 1904 near Charlotte, is a two-story Queen Anne frame dwelling listed on the National Register of Historic Places in 1980.

Photo: Bagatar , CC BY-SA 3.0

Liddell-McNinch House

Queen Anne

Liddell-McNinch House

1891

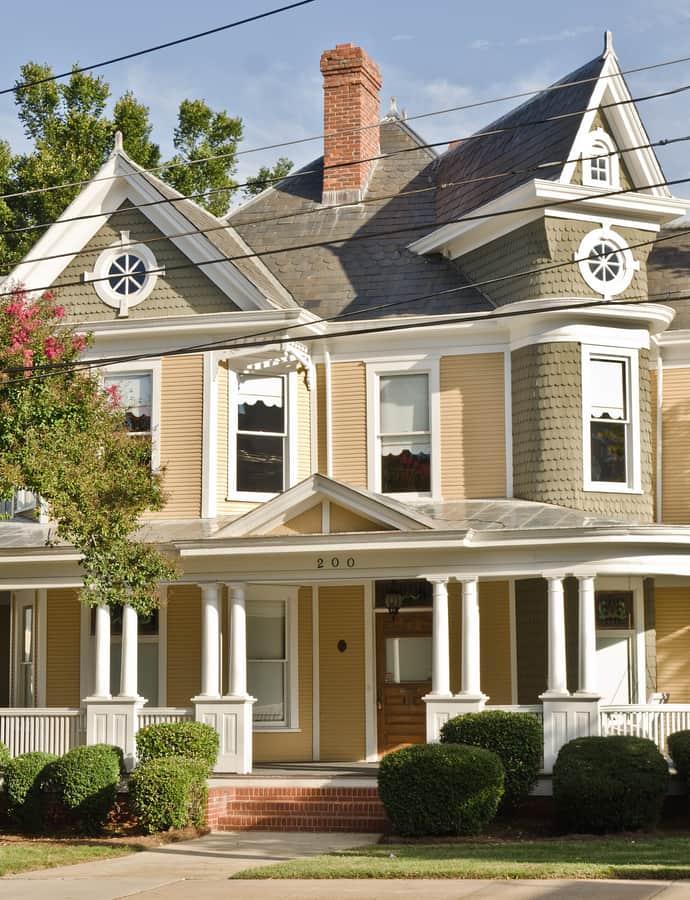
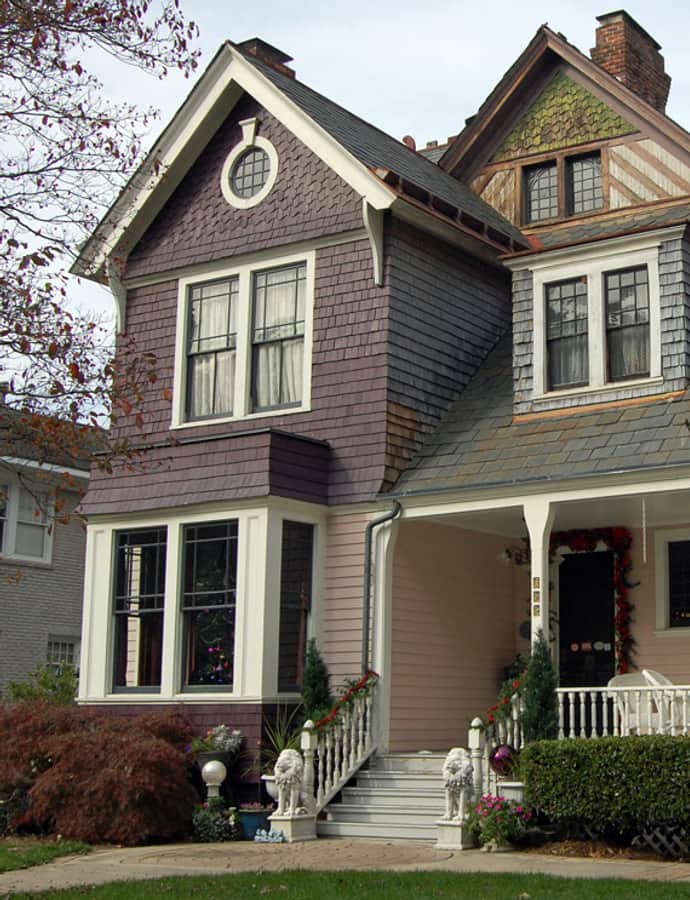
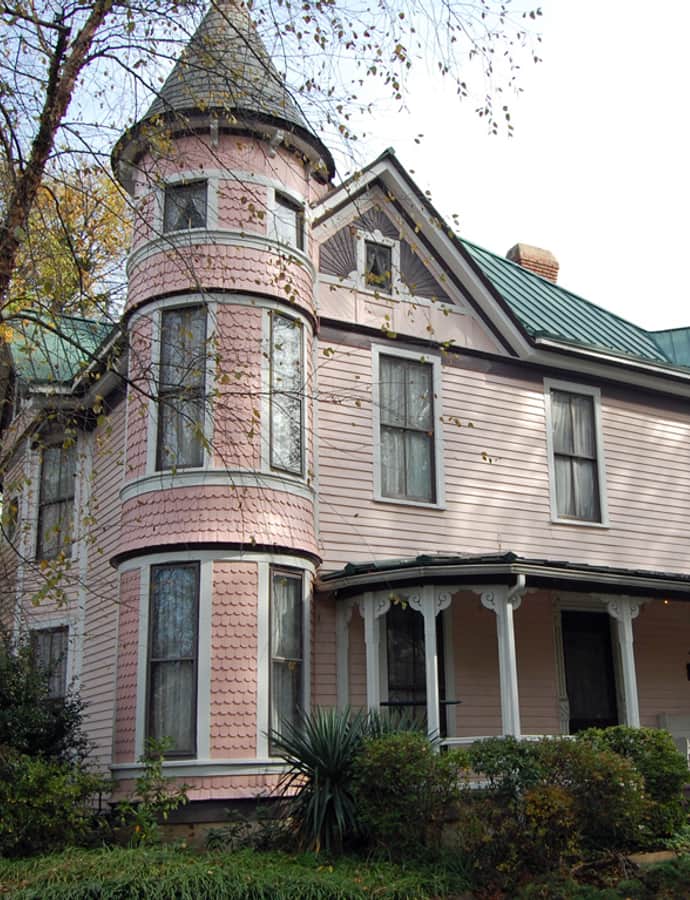
The Liddell-McNinch House is a 2+1/2-story Queen Anne / Shingle Style frame dwelling built between 1891 and 1893 in uptown Charlotte. It takes its name from two of its owners, Vinton Liddell and Charlotte mayor Samuel S. McNinch, and President William Howard Taft visited the house in 1909. It was listed on the National Register of Historic Places in 1976.

Photo: James Willamor , CC BY-SA 3.0

Mecklenburg County Courthouse

Neoclassical

Mecklenburg County Courthouse

Louis H. Asbury · 1928

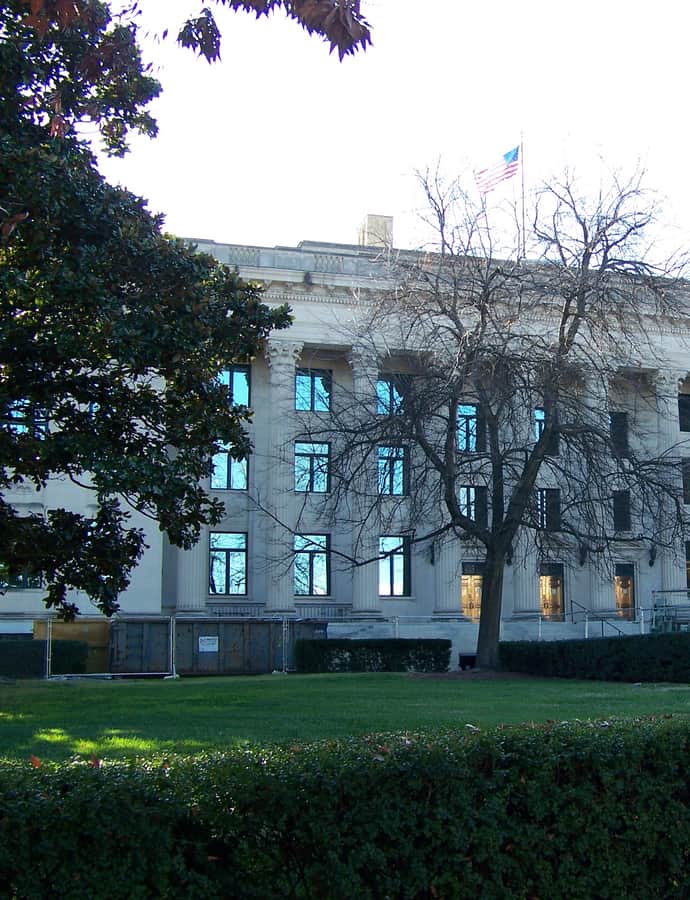
The Mecklenburg County Courthouse in uptown Charlotte was designed by architect Louis H. Asbury and built between 1925 and 1928. It is a four-story Neoclassical civic building sheathed in limestone, listed on the National Register of Historic Places in 1979.

Photo: Upstateherd , CC BY-SA 3.0

NASCAR Hall of Fame

Landmark

NASCAR Hall of Fame

Pei Cobb Freed & Partners · 2010

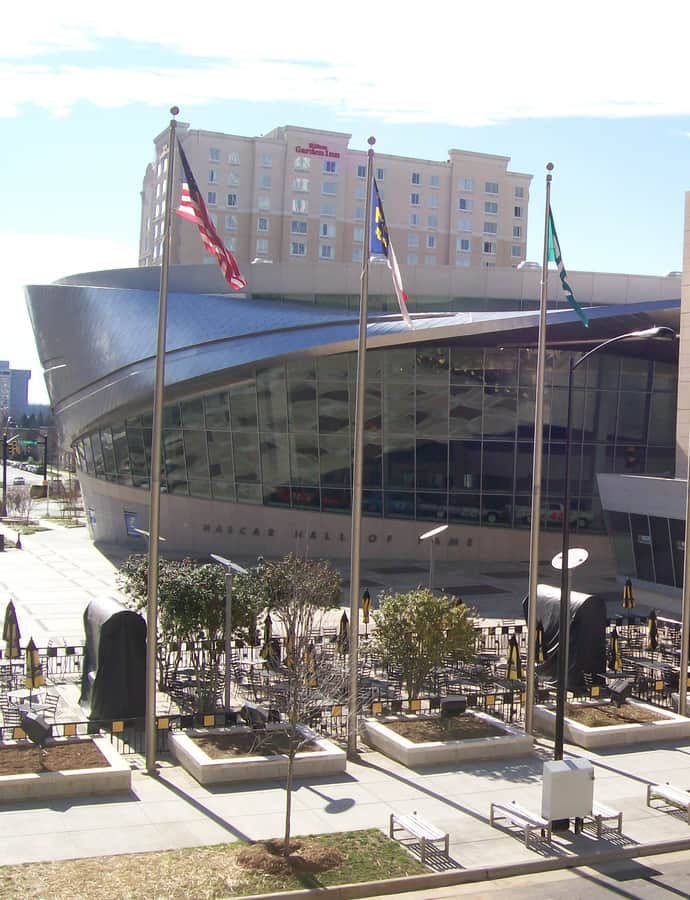
The NASCAR Hall of Fame, designed by Pei Cobb Freed & Partners, opened in Charlotte on May 11, 2010, enshrining drivers, crew chiefs, owners, broadcasters, and front-office figures from NASCAR's history. Charlotte was selected as the site on March 6, 2006, and ground broke on the $160 million facility on January 26, 2007.

Photo: Groupuscule , CC BY-SA 3.0

Landmark

North Carolina Blumenthal Performing Arts Center

César Pelli · 1992

Blumenthal Arts is a not-for-profit, multi-venue performing arts complex in Uptown Charlotte that opened in November 1992, designed by César Pelli. It owns and operates four theaters across two campuses along with an immersive event space, and rebranded from Blumenthal Performing Arts to Blumenthal Arts on January 23, 2024.

Overcarsh House

Queen Anne

Overcarsh House

1898

The Overcarsh House is a two-story, rectangular Queen Anne frame dwelling in uptown Charlotte, built between 1879 and 1898 by Elias Overcarsh (1821-1898), a prominent Methodist minister. The Overcarsh family owned the house until 1966, and it was listed on the National Register of Historic Places in 1983.

Photo: James Willamor , CC BY-SA 3.0

Truist Center (Charlotte)

Postmodernism

Truist Center (Charlotte)

2002

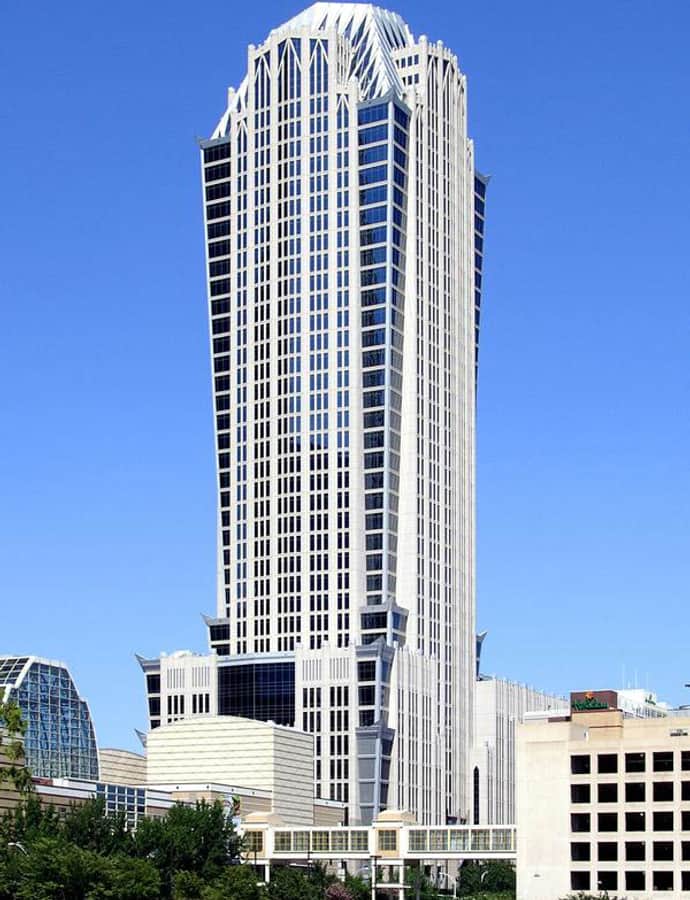
Truist Center is a 47-story, 659-foot Art Deco skyscraper on North Tryon Street in Uptown Charlotte, opened November 14, 2002, as the city's second-tallest building and today its third tallest. Known as Hearst Tower until 2019, it became the headquarters of Truist after the bank purchased the building in March 2020. Its design was built to echo the Art Deco style of the 1920s that Bank of America Corporate Center had used, while striking its own identity.

Photo: patriarca12 , CC BY 2.5

Notable buildings

Worth a stop when you're nearby.

Charlotte Fire Station No. 4

Landmark

Charlotte Fire Station No. 4

Charles Christian Hook · 1926

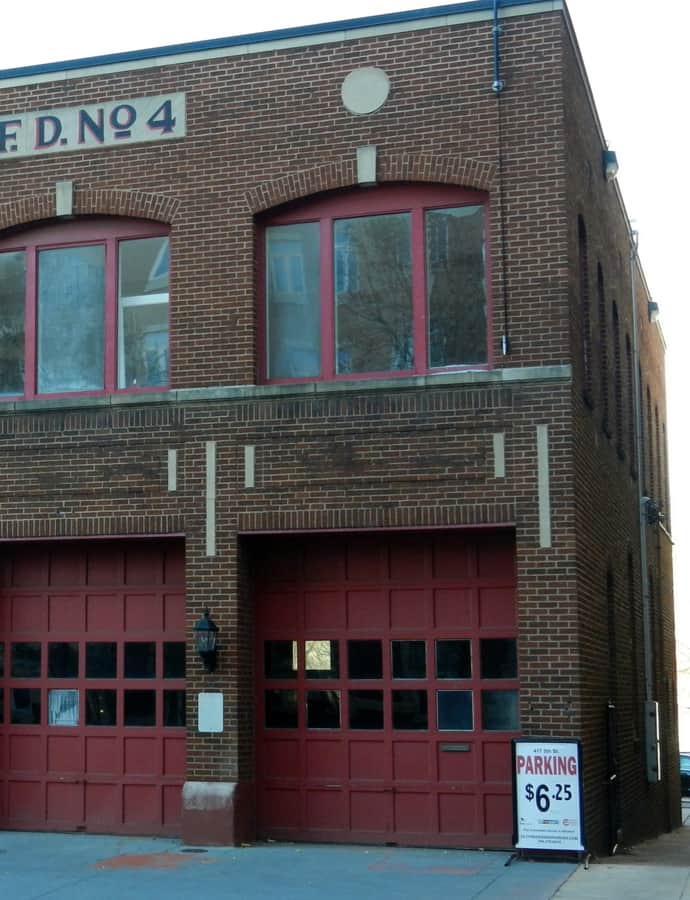
Charlotte Fire Station No. 4 is a historic fire station near the northeast corner of North Graham and West Fifth streets in downtown Charlotte, designed by architect Charles Christian Hook and built in 1926 by J. A. Gardner. It served as an active fire station until 1972, when it was replaced by a new station on North Church Street, and it was listed on the National Register of Historic Places in 2016.

Photo: BusinessEditorUSA , CC BY-SA 4.0

Landmark

Hotel Charlotte

William Lee Stoddart · 1924

The Hotel Charlotte was a 13-story, 250-room hotel at Trade and Poplar streets in Uptown, designed by noted hotel architect William Lee Stoddart and opened March 10, 1924. A steel-frame building sheathed in gray granite and buff-colored brick, it was renamed the Queen Charlotte Hotel in 1961 and then the White House Inn in 1966 before closing in 1973. Listed on the National Register of Historic Places in 1979 while vacant, it was ultimately imploded in 1988 after vandalism and looting left rehabilitation efforts unable to save it.

Hidden gems

Fine buildings that fewer people seek out.

Addison Apartments

Neoclassical

Addison Apartments

Willard G. Rogers · 1926

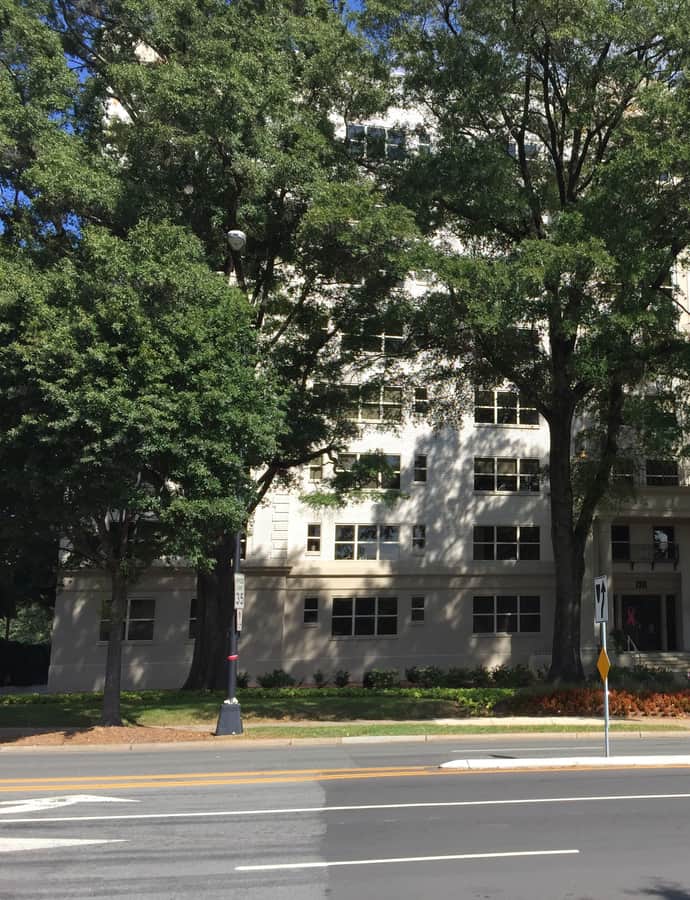
Addison Apartments is a nine-story Classical Revival apartment building in Charlotte, designed by Willard G. Rogers and built in 1926. It is a steel-frame structure sheathed in light brick and cast stone, listed on the National Register of Historic Places in 1990.

Photo: Crazyale , CC BY-SA 4.0

Home Federal Building

International Style

Home Federal Building

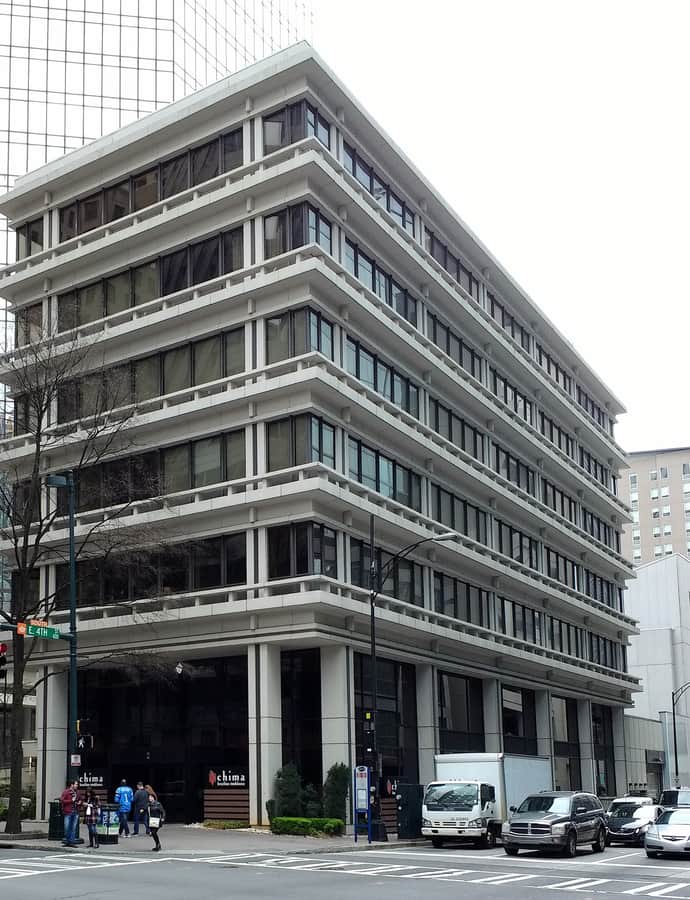
The Home Federal Building is a seven-story, reinforced-concrete International Style bank building in Charlotte, built in 1967 with an eight-story concrete-block service tower. It has since been converted to condominiums and was added to the National Register of Historic Places in 2008.

Photo: Mx. Granger , CC0

Romanesque Revival

Philip Carey Building

The Philip Carey Building is a historic two-story brick warehouse in Charlotte, built in 1907-1908 with elaborate Victorian Romanesque-style brickwork. It was added to the National Register of Historic Places in 1984.