
Truist Center (Charlotte)
- Year
- 2002
- Style
- Postmodernism
- City
- Charlotte, NC
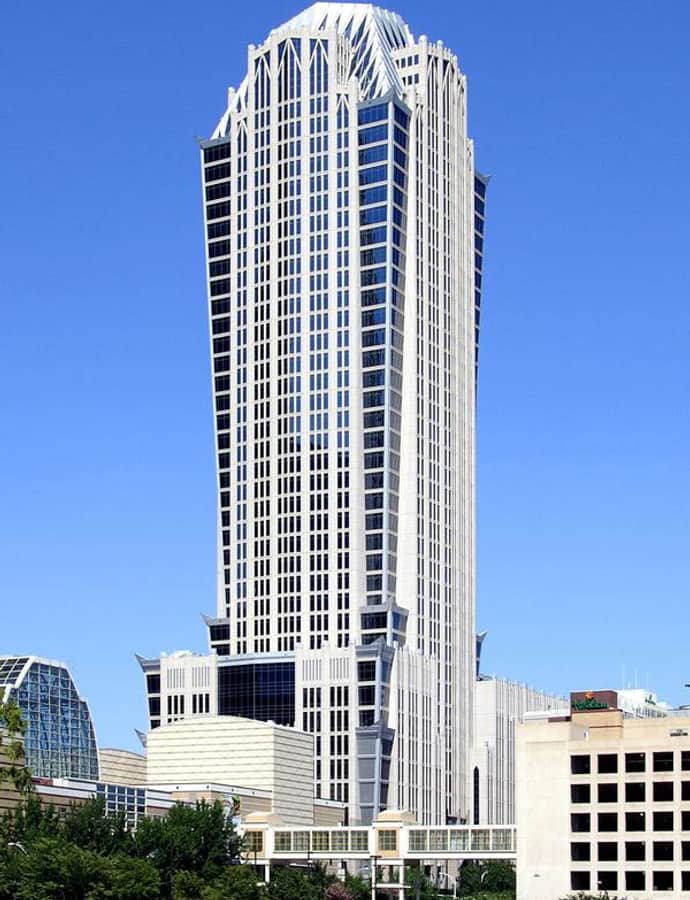

Truist Center is a 47-story, 659-foot Art Deco skyscraper on North Tryon Street in Uptown Charlotte, opened November 14, 2002, as the city's second-tallest building and today its third tallest. Known as Hearst Tower until 2019, it became the headquarters of Truist after the bank purchased the building in March 2020. Its design was built to echo the Art Deco style of the 1920s that Bank of America Corporate Center had used, while striking its own identity.
the building
Tower on a podium. The building is composed of a 32-story tower resting atop a 15-floor podium, a two-part massing that separates its slender upper office floors from a broader base.
Reverse floor plate. A reverse floor plate design makes the upper floors average 24,000 square feet, larger than the lower floors' average of 20,000 square feet — the opposite of the usual tapering tower.
Trading floor turned tech center. During Bank of America's occupancy, the podium housed a three-story trading facility designed by Skidmore, Owings & Merrill, including a 6,000-square-foot, two-story trading floor. That space is now part of Truist's 100,000-square-foot technology innovation center.
the style
The building was deliberately designed in the Art Deco idiom of the 1920s, the same style used at Bank of America Corporate Center, but built to create a distinct identity rather than repeat it.
More on Postmodernismsignificance
Opened in 2002 as the city's second-tallest building, it is now Charlotte's third tallest and has been known by two names — Hearst Tower until 2019, then Truist Center after Truist purchased the building in March 2020 and made it their headquarters.
nearby
- North Carolina Blumenthal Performing Arts Center
- Philip Carey Building
- Bank of America Financial Center
- Home Federal Building
- First Presbyterian Church
- Barringer Hotel