
Aragon Ballroom
- Architects
- John Eberson Huszagh & Hill
- Year
- 1926
- Style
- Moorish / Mudéjar
- City
- Chicago, IL
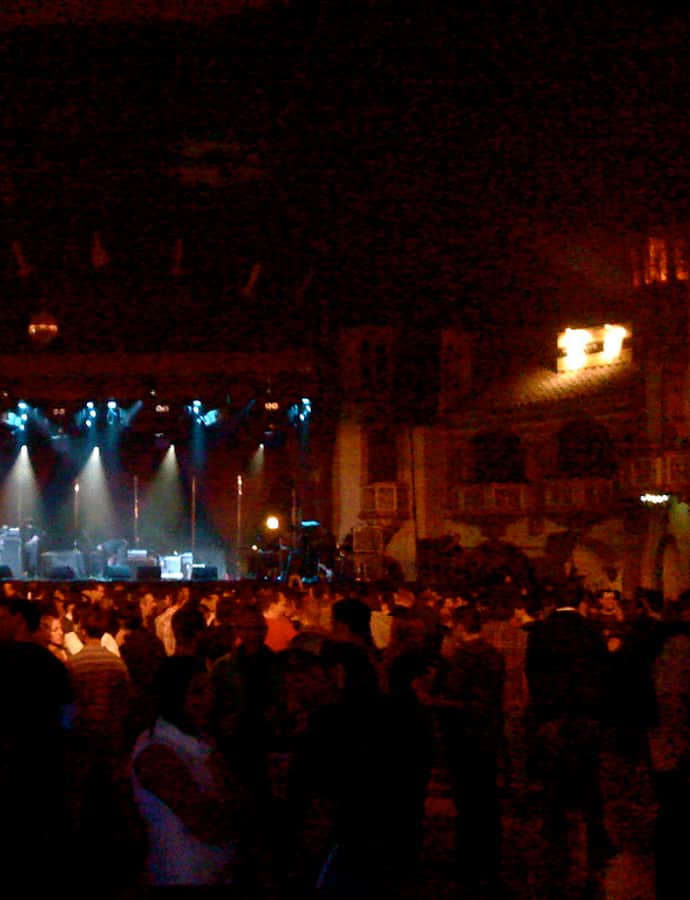

The Aragon Ballroom opened July 15, 1926, in Uptown, built by brothers Andrew and William Karzas, who turned early fortunes in nickelodeons and movie theaters into Chicago's dance-hall business. Architects Huszagh & Hill designed the stucco exterior in a Spanish Baroque style, while movie-palace designer John Eberson decorated the interior to resemble the courtyard of a Moorish castle. Named for the Spanish region, it drew crowds of up to 18,000 people over a six-day business week, helped by its easy access from the Chicago 'L'.
the building
A Moorish courtyard indoors. Eberson wrapped the Aragon's 21,000-square-foot dance floor in an atmospheric Moorish-castle courtyard, the same illusion-theater technique he used designing movie palaces of the era.
Second act after the Trianon. The Aragon was the Karzas brothers' follow-up to their 1922 Trianon Ballroom, designed by Rapp & Rapp, which had proven the dance-hall format could succeed in Chicago.
the style
The building splits its style: Huszagh & Hill gave the exterior a Spanish Baroque stucco treatment, while Eberson's interior work leans Moorish Revival, staging the dance floor as a castle courtyard — a pairing that suits the ballroom's Spanish-region name.
More on Moorish / Mudéjarthe architect
John Eberson was a movie-palace designer known for atmospheric theater interiors; at the Aragon he applied that same courtyard illusion to a ballroom rather than a cinema. The exterior was handled separately by the firm Huszagh & Hill.
nearby
- Uptown Theatre
- Mutual Insurance Building
- Epworth United Methodist Church
- Graeme Stewart Public School Building
- Myron Bachman House
- Getty Tomb