City guide

architecture in Chicago.

382 buildings worth a detour, each with what to look for. Open them on the map, or walk them with the iPhone app, which collects each one you photograph.

Landmarks

The buildings that define the city's architecture.

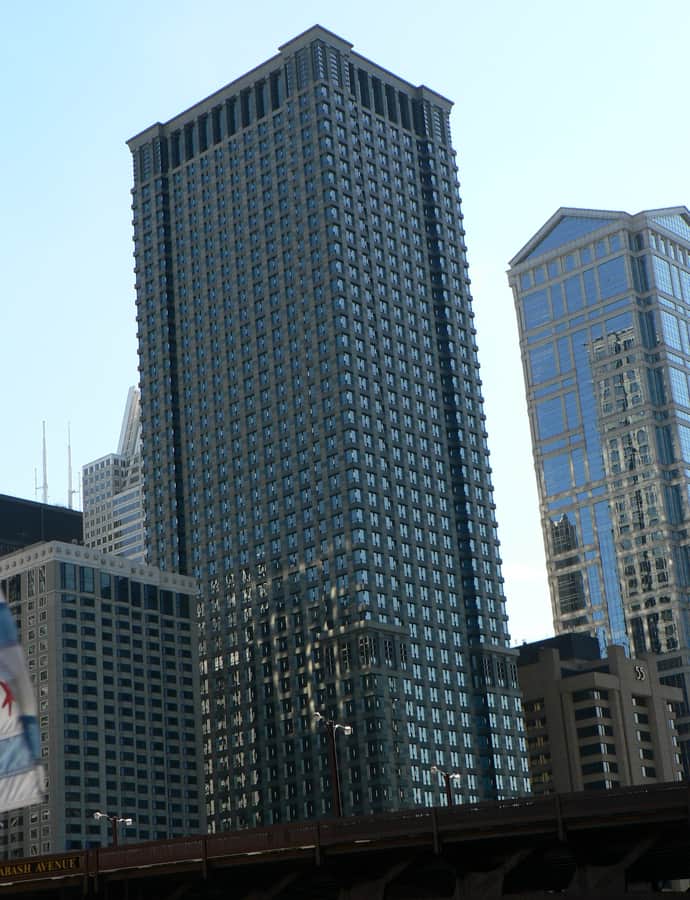
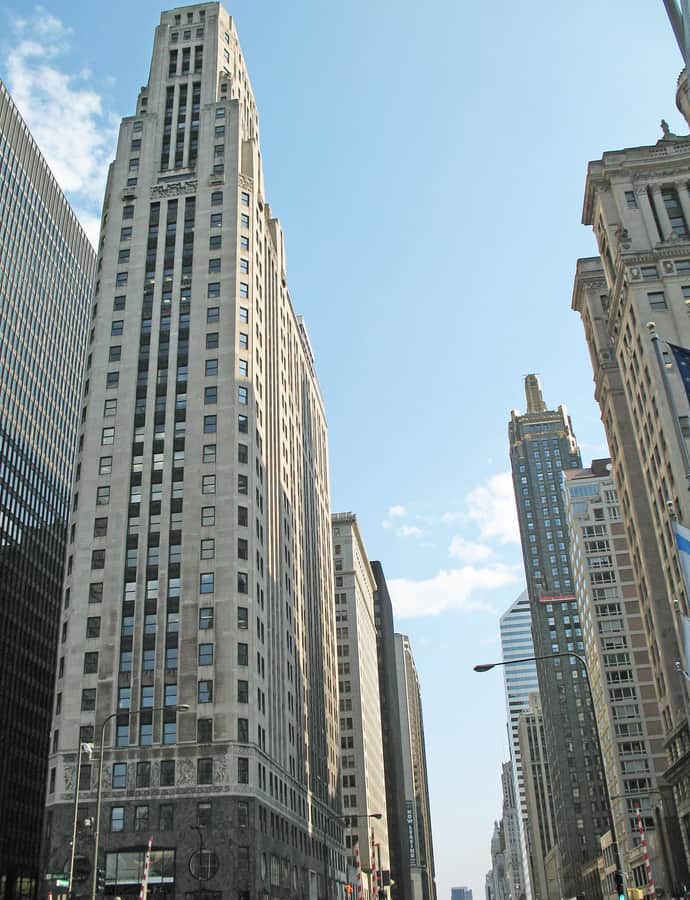
333 North Michigan Building

Art Deco

333 North Michigan Building

Holabird & Roche/Holabird & Root · 1928

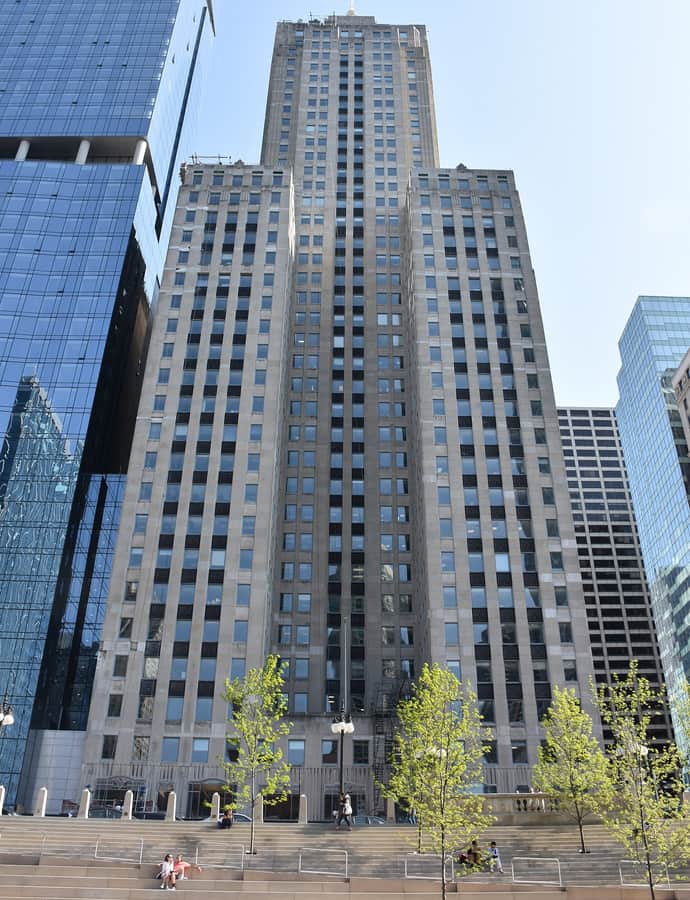
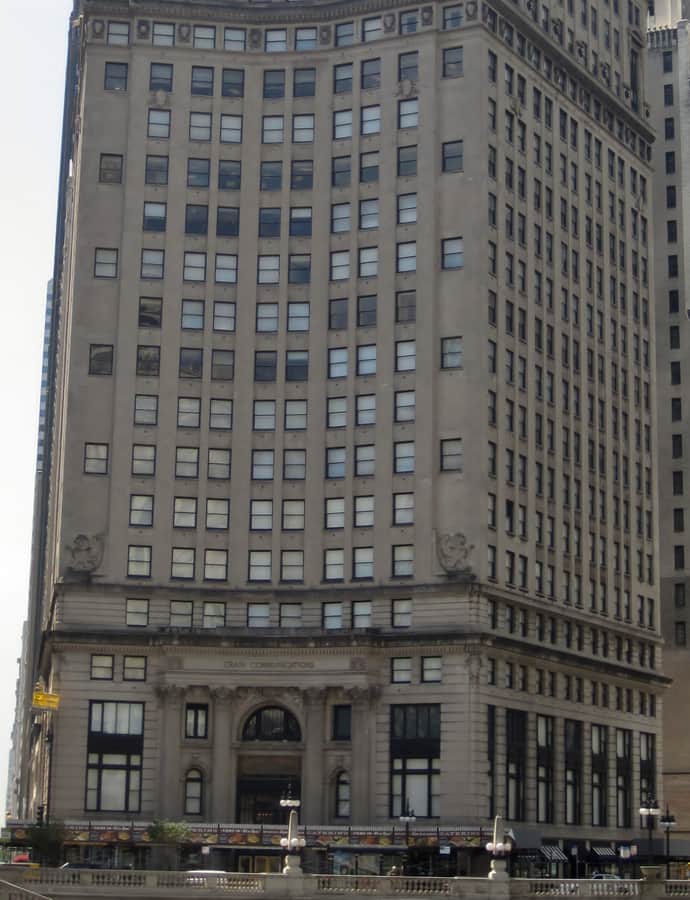
333 North Michigan is a 34-story, 396-foot Art Deco skyscraper completed in 1928 by Holabird & Roche/Holabird & Root, one of four 1920s towers - alongside the Wrigley Building, Tribune Tower, and the London Guarantee Building - that flank the Michigan Avenue Bridge. Its dramatic upper-level setbacks were shaped directly by Chicago's 1923 skyscraper zoning law, and its riverside site puts it at the literal foot of the Magnificent Mile.

Photo: User:TonyTheTiger , CC BY-SA 3.0
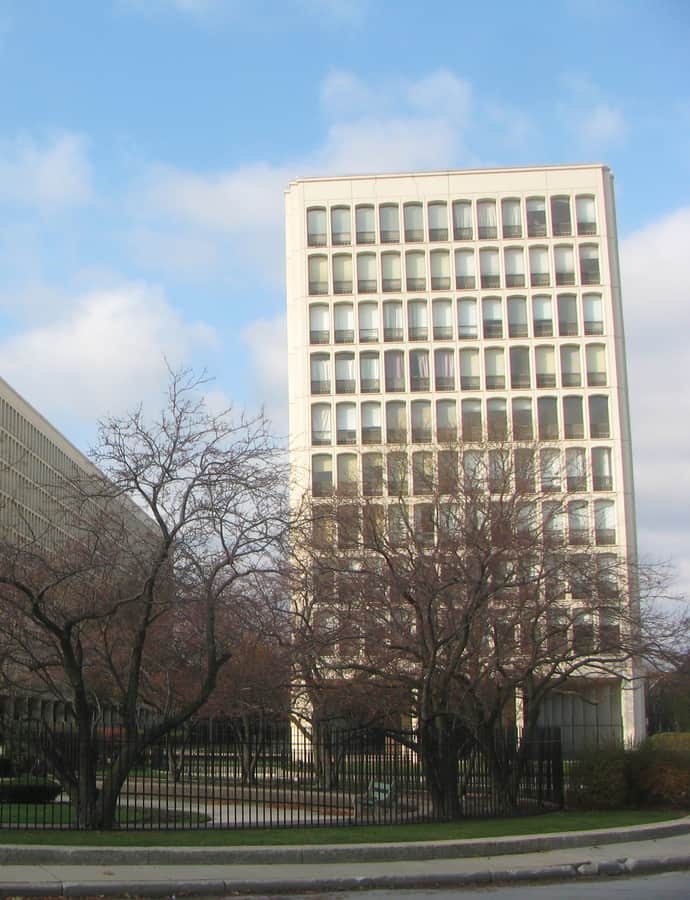
860-880 Lake Shore Drive

International Style

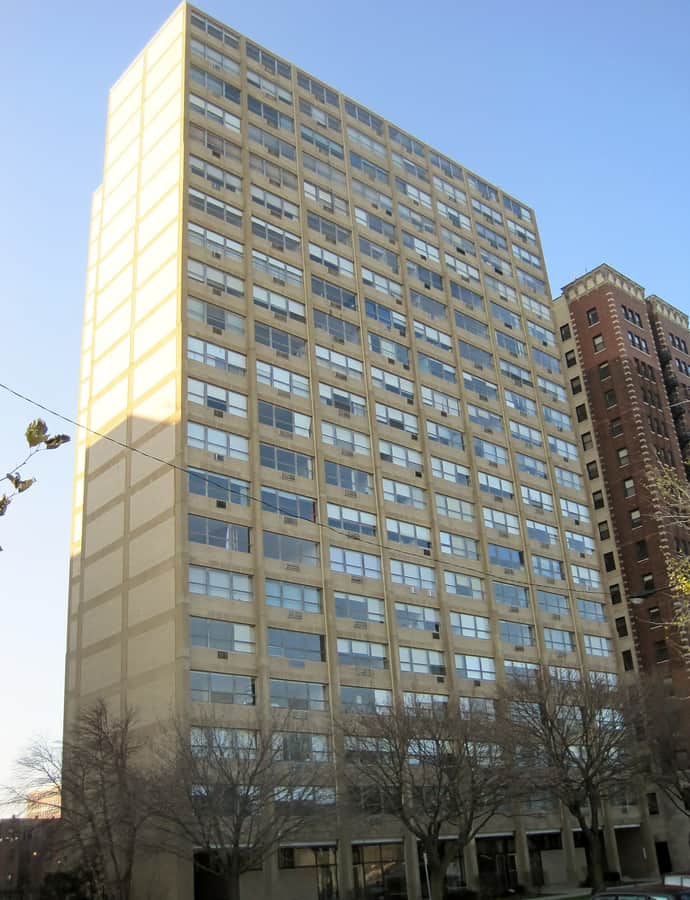
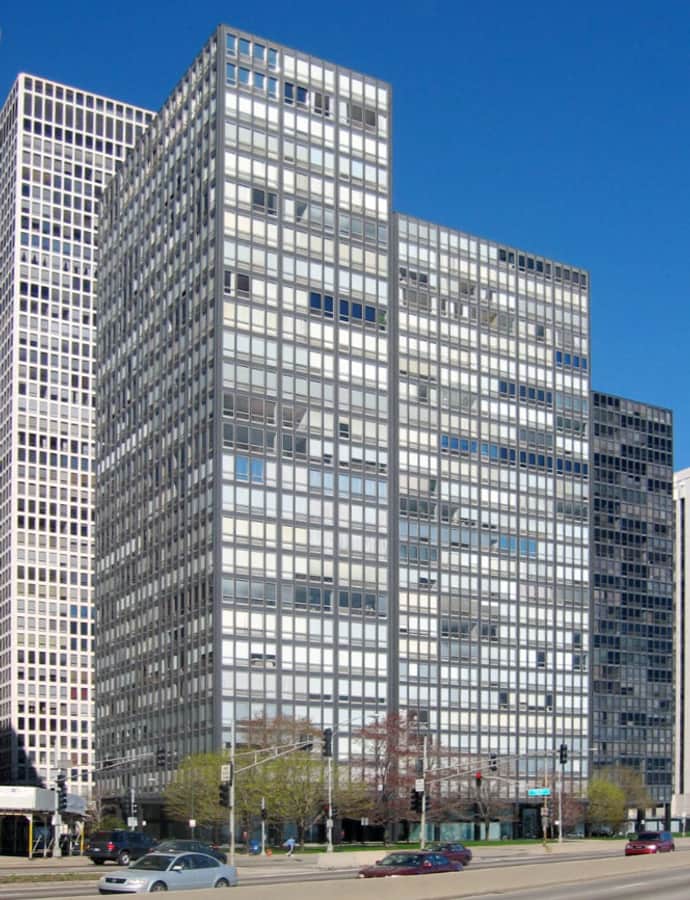
860-880 Lake Shore Drive

Ludwig Mies van der Rohe · 1949

860–880 Lake Shore Drive are twin 26-story apartment towers that Ludwig Mies van der Rohe completed in 1949 as his first high-rise commission, working with associate architects Pace Associates and Holsman, Holsman, Klekamp & Taylor. Rising 270 feet in Streeterville, they set the template for the steel-and-glass residential tower that would spread across American cities for the next generation. Both are designated Chicago Landmarks and listed on the National Register of Historic Places.

Photo: User:JeremyA , CC BY-SA 2.5

875 North Michigan Avenue

Structuralism / High-Tech

875 North Michigan Avenue

Bruce Graham; Fazlur Khan · 1969

875 North Michigan Avenue - long known as the John Hancock Center - is a 100-story, 1,128-foot supertall skyscraper in the Magnificent Mile district, designed by chief designer Bruce Graham and structural engineer Fazlur Rahman Khan of Skidmore, Owings & Merrill. It topped out on May 6, 1968, as the second-tallest building in the world after the Empire State Building and the tallest in Chicago, combining offices, restaurants, and roughly 700 condominiums that at the time included the highest residence on Earth.

Photo: No machine-readable author provided. JeremyA assumed (based on copyright claims). , CC BY-SA 2.5

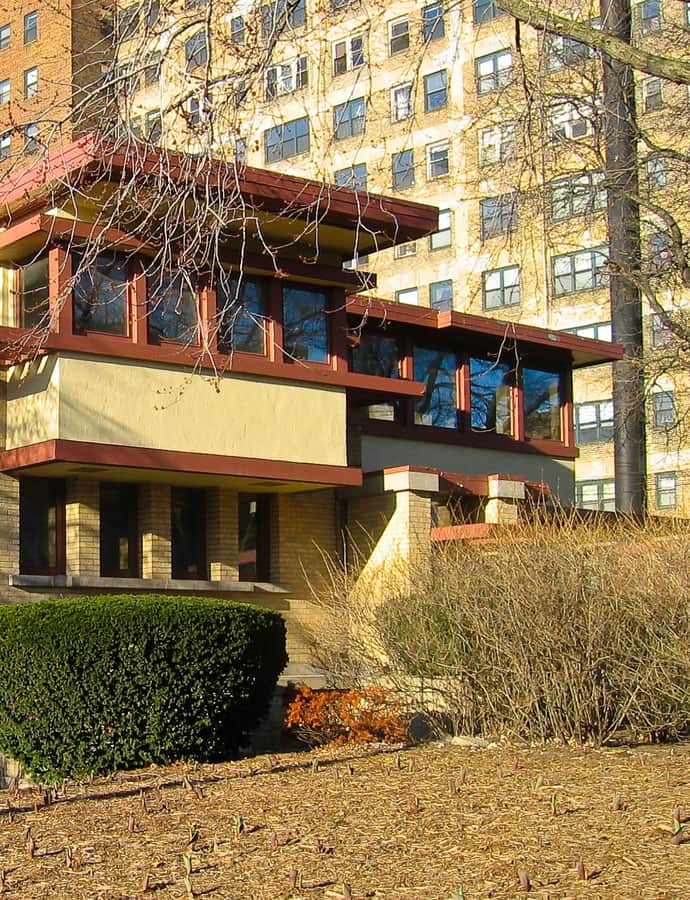
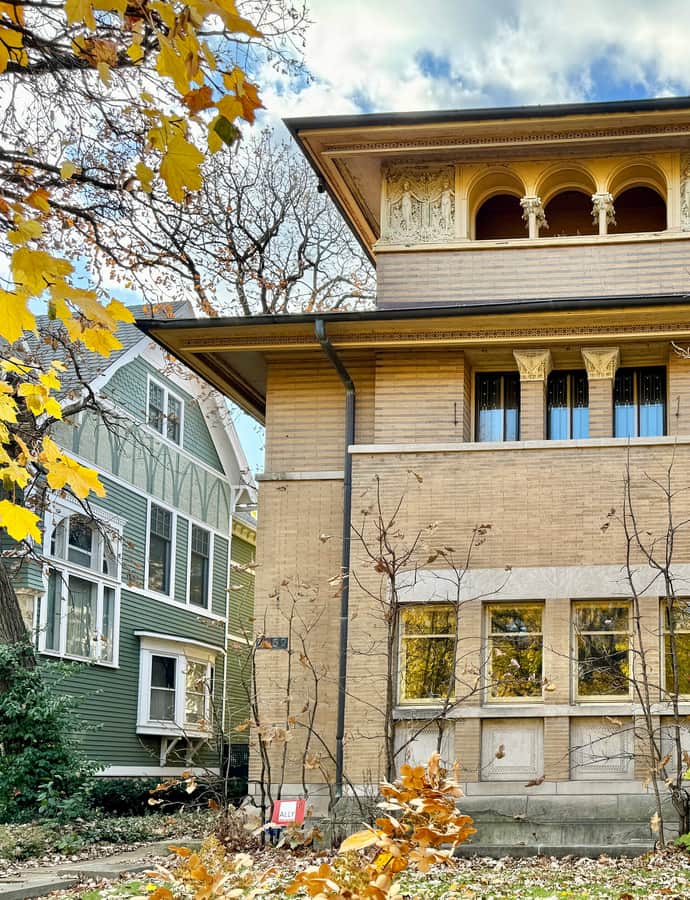
Prairie School

American System-Built Houses

Frank Lloyd Wright · 1917

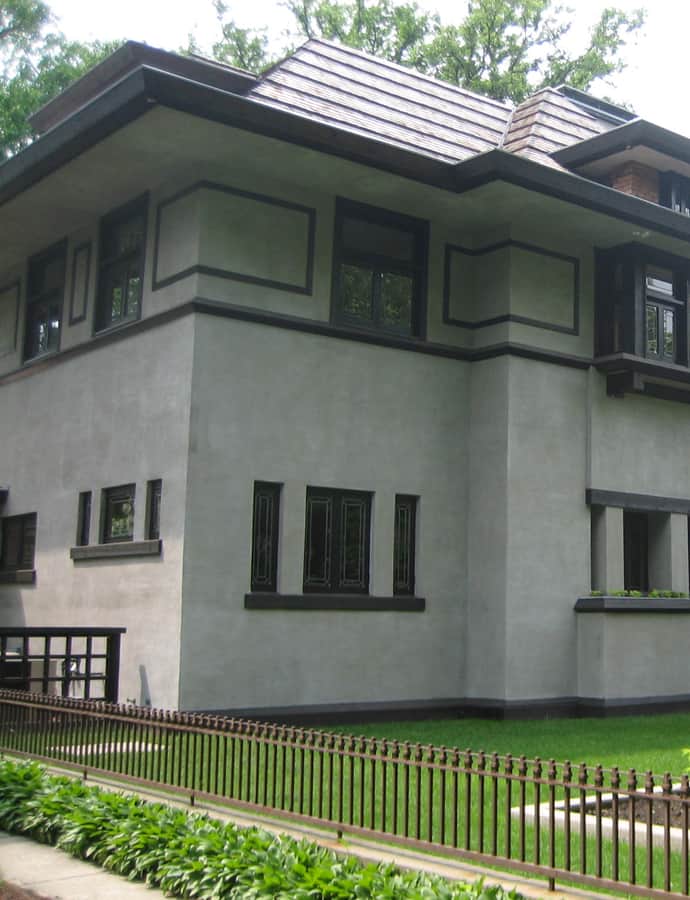
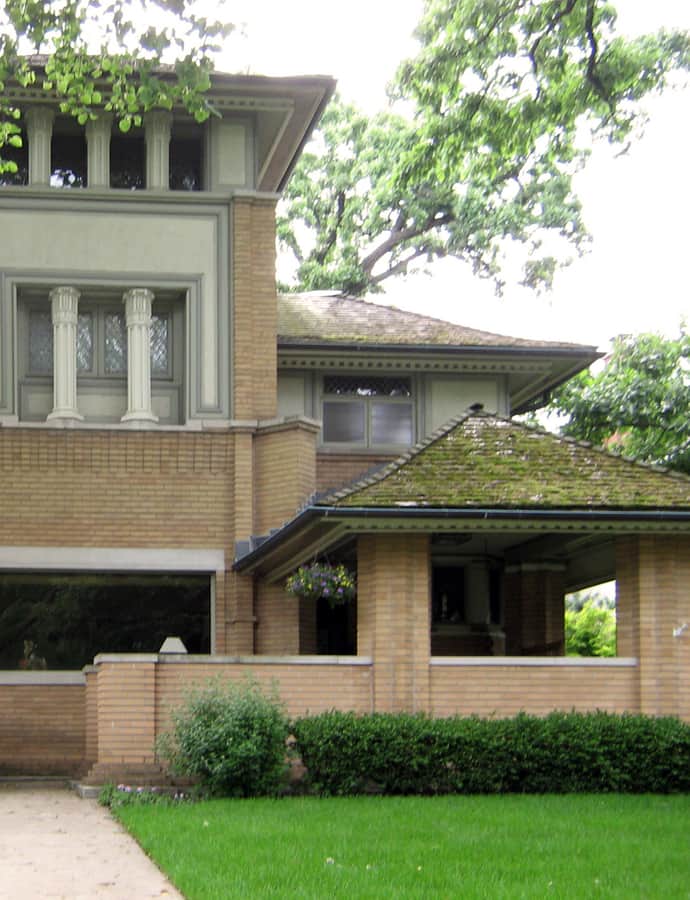
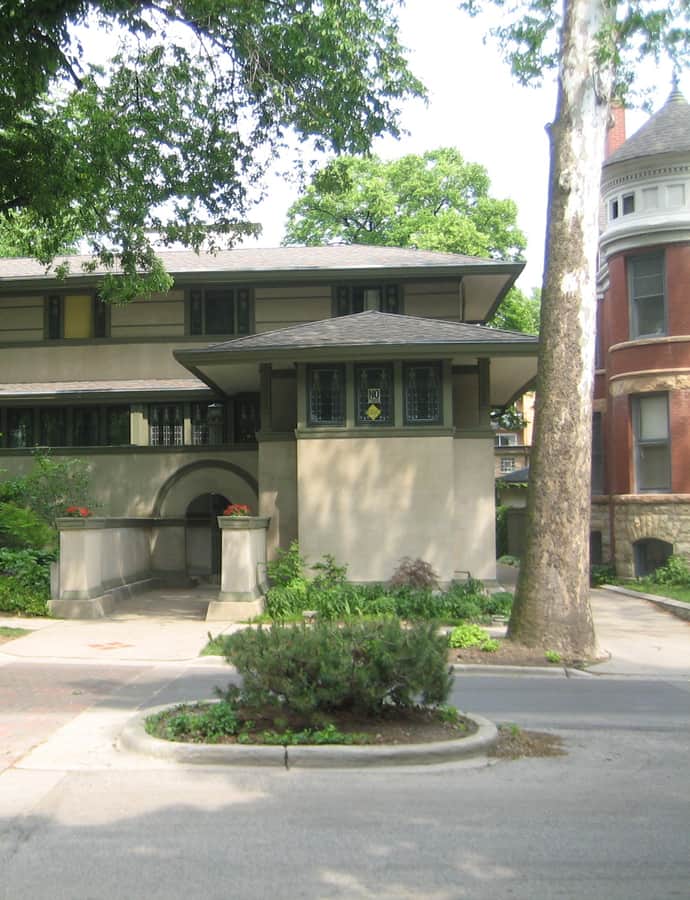
Frank Lloyd Wright designed this house at 10410 South Hoyne Avenue in 1917 as part of his American System-Built Houses program, an experiment in prefabricated, moderately priced housing rather than a one-off custom commission. It was individually designated a Chicago Landmark in 1994.

Aqua

Contemporary Modern

Aqua

Jeanne Gang · 2009

Aqua is an 82-story mixed-use skyscraper in Lakeshore East, designed by a team led by Jeanne Gang of Studio Gang Architects, with James Loewenberg of Loewenberg & Associates serving as Architect of Record. Completed in 2009, it rises from an 80-story, 140,000-square-foot base topped by an 82,550-square-foot terrace landscaped with gardens, gazebos, pools, hot tubs, a running track, and a fire pit. When it opened, Aqua was the world's tallest building designed by a woman, a title it held until the nearby St. Regis, also in Chicago, surpassed it in 2020.

Photo: Urbaneddie , CC BY-SA 3.0

Arthur Heurtley House

Prairie School

Arthur Heurtley House

Frank Lloyd Wright · 1902

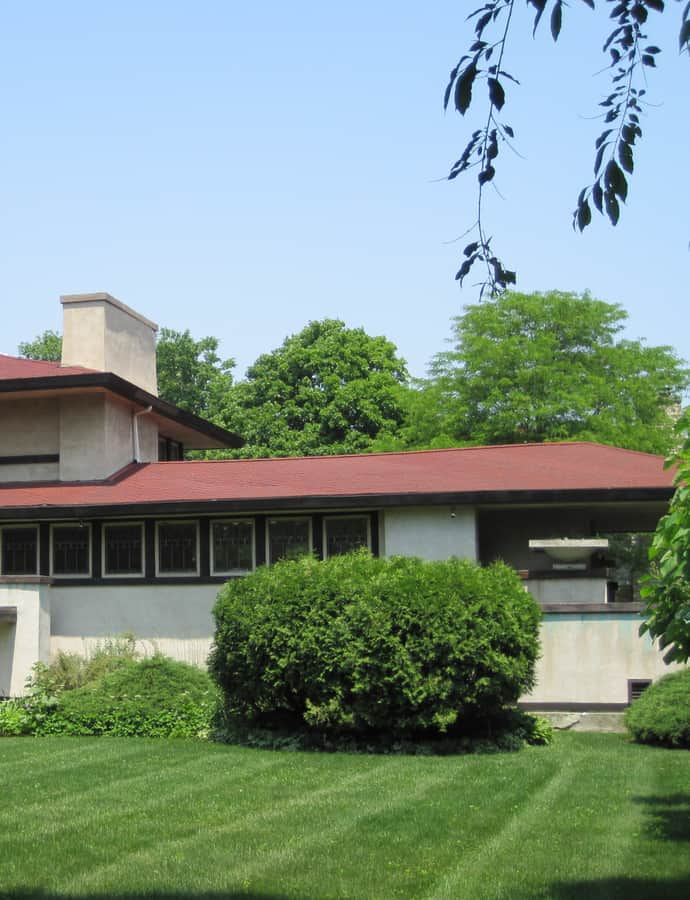
The Arthur B. Heurtley House, built in 1902 in Oak Park, is considered one of the earliest examples of Frank Lloyd Wright's Prairie style realized in full. It was designated a National Historic Landmark on February 16, 2000. The house passed in 1920 to Wright's own sister, Jane Porter, and her husband Andrew, who lived there for 26 years.

Photo: IvoShandor , CC BY 2.5

Auditorium Building

Chicago School

Auditorium Building

Adler & Sullivan · 1886

The Auditorium Building is a multi-use complex of offices, a hotel, and a theater that Dankmar Adler and Louis Sullivan completed in 1889 at Michigan Avenue and Ida B. Wells Drive. Chicago businessman Ferdinand Peck incorporated the Chicago Auditorium Association in December 1886 to build it, aiming to give the city a world-class civic theater alongside enough rentable office and hotel space to pay for it. The Auditorium Theatre inside became the first home of the Chicago Symphony Orchestra and the Chicago Civic Opera, and a young Frank Lloyd Wright worked on the interior as an apprentice in Adler & Sullivan's office.

Photo: Cervin Robinson, photographer. , Public domain

Brooks Building

Chicago School

Brooks Building

Holabird & Roche · 1910

The Brooks Building, at 233 W Jackson Blvd in the Loop, was commissioned by Peter Brooks and Shepard Brooks and designed by Holabird & Roche, built in 1909-1910 in the Chicago School style. It is an early example of the steel-framed high-rise that defined the city's commercial core.

Photo: J. Crocker , Attribution

Chicago School

Carson Pirie Scott & Company Building

Louis H. Sullivan, 1905-6:D.H. Burnham&Co. · 1898

The Carson Pirie Scott & Company Building at 1 State Street was designed by Louis H. Sullivan, one of the defining architects of the Chicago School, and completed in 1898 as a State Street department store, with a later addition by D.H. Burnham & Co. in 1905-6. It is an individual Chicago Landmark and one of the most retold design stories in the city's commercial architecture.

Chicago Board of Trade Building

Art Deco

Chicago Board of Trade Building

Holabird & Root · 1930

The Chicago Board of Trade Building is a 44-story, 604-foot Art Deco skyscraper designed by Holabird & Root, completed in 1930 at the foot of the LaSalle Street canyon for the Chicago Board of Trade, which has occupied the site since 1885. It replaced an earlier William W. Boyington building from 1885 that had grown structurally unsound and was demolished in 1929, and it served as the CBOT's, then CME Group's, primary trading floor after the 2007 CBOT-CME merger.

Photo: Joe Ravi (Shutterstock iStock Dreamstime) , CC BY-SA 3.0

Chicago Public Library/Cultural Center

Neoclassical

Chicago Public Library/Cultural Center

Shepley, Rutan & Coolidge · 1897

Completed in 1897 as the central Chicago Public Library and a memorial hall, this neoclassical building on Washington Street was designed by Shepley, Rutan & Coolidge, the successor firm to H.H. Richardson's practice. In 1978, at the urging of Cultural Affairs Commissioner Lois Weisberg, the city converted it into the Chicago Cultural Center — the nation's first free municipal cultural center — after the library moved out. It now serves as Chicago's official reception venue, where the mayor has welcomed presidents, royalty, and diplomats, and hosts more than 1,000 arts programs a year.

Photo: The original uploader was DS1953 at English Wikipedia. , CC BY-SA 2.5

Chicago Stock Exchange Building

Chicago School

Chicago Stock Exchange Building

Dankmar Adler; Louis Sullivan; Adler & Sullivan

The Chicago Stock Exchange Building sits in the Loop, designed by Dankmar Adler and Louis Sullivan under their firm Adler & Sullivan in the Chicago School style. It is listed on the National Register of Historic Places, one of the surviving works tied to a partnership that helped shape Chicago's early commercial architecture.

Photo: Adler & Sullivan (1881-1895) , Public domain

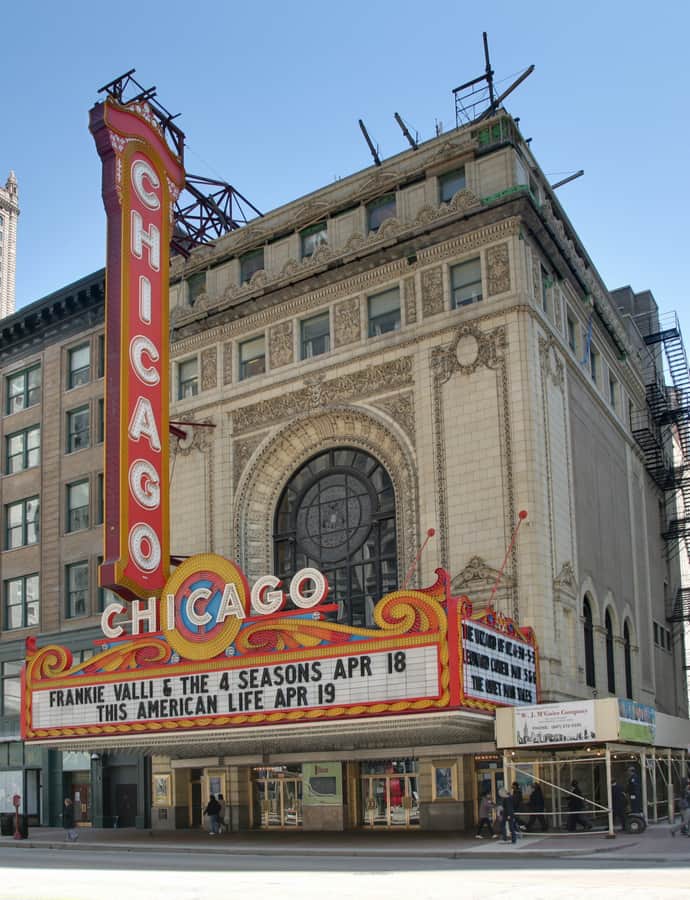
Chicago Theatre

Baroque Revival

Chicago Theatre

Rapp and Rapp · 1921

Built in 1921 by Rapp and Rapp for the Balaban and Katz chain, the Chicago Theatre on North State Street was the flagship of one of the era's largest movie-house empires, run by brothers Abe and Barney Balaban with partners Sam and Morris Katz. From 1925 to 1945, B&K's Chicago Theatre anchored a dominant motion-picture business. Today Madison Square Garden Entertainment operates the 3,600-seat hall for concerts, comedy, and stage shows.

Photo: Daniel Schwen , CC BY-SA 4.0

Neoclassical

City Hall-County Building

Holabird and Roche · 1905

The City Hall-County Building, completed in 1905 to a design by Holabird and Roche in the Neoclassical style, occupies the full block bounded by Randolph, Washington, Clark, and LaSalle Streets. It is the seventh building to serve as Chicago's city hall and the fourth built on this site, which has held the seat of city and county government since 1853, apart from the years after the Great Chicago Fire destroyed its predecessor in 1871.

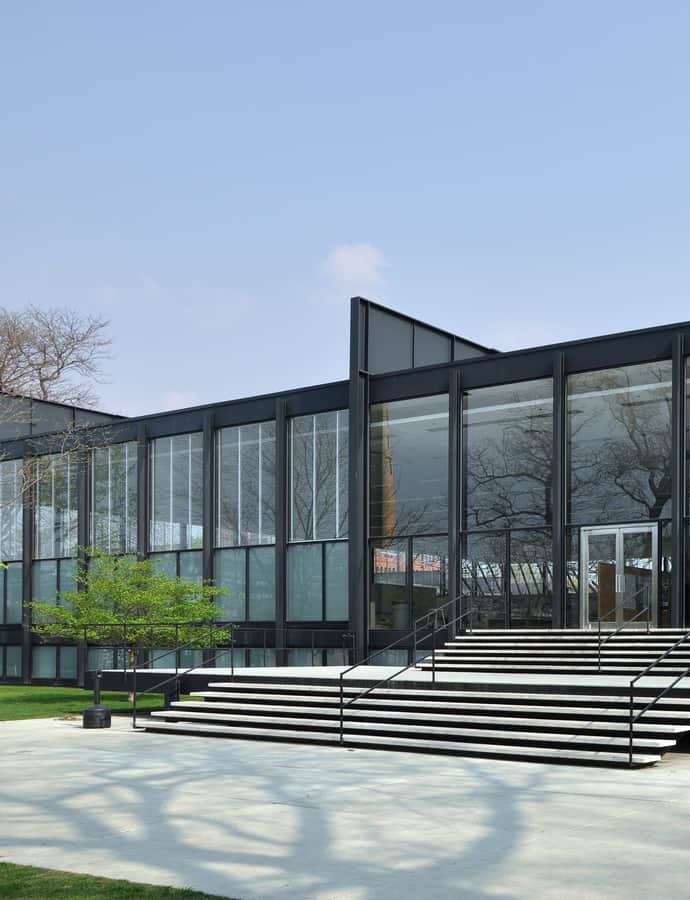
Crown Hall

International Style

Crown Hall

Ludwig Mies van der Rohe · 1950

S. R. Crown Hall was completed in 1956 for the Illinois Institute of Technology's College of Architecture, the program its designer, Ludwig Mies van der Rohe, led for two decades. Raised on a podium above grade, it is Mies's clearest built demonstration of structural clarity: the entire roof hangs from four exterior steel girders, leaving the interior free of columns. A National Historic Landmark and Chicago Landmark, it stands as one of Mies's most complete statements of architecture as pure steel-and-glass structure.

Photo: Joe Ravi , Public domain

Daley Center

International Style

Daley Center

C.F. Murphy Associates, Sculptor:Pablo Picasso · 1965

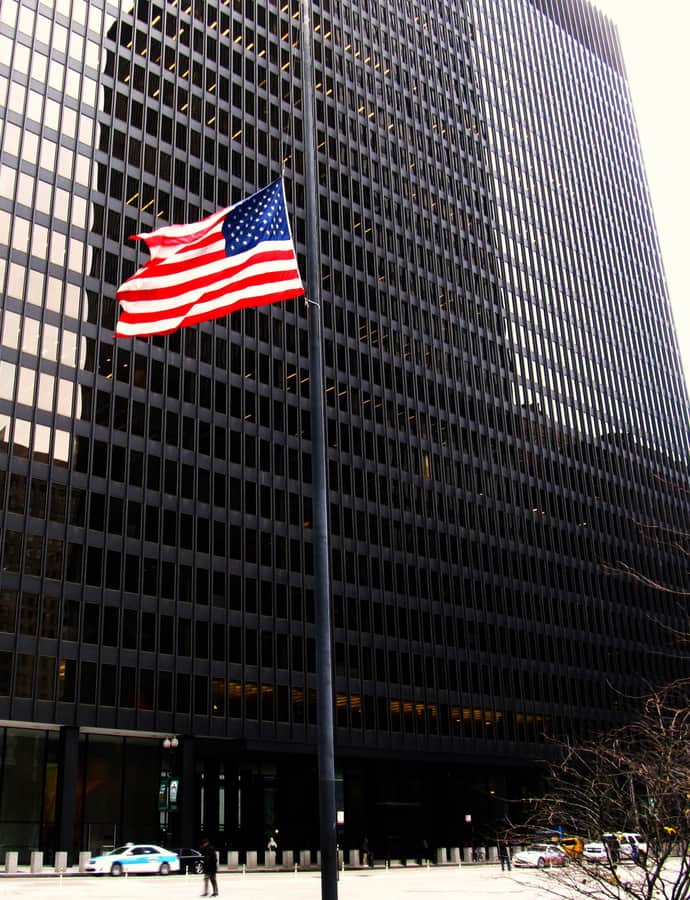
The Richard J. Daley Center, completed in 1965 and named for longtime mayor Richard J. Daley, is Chicago's premier civic building, housing courtrooms and offices for the Cook County Circuit Courts, the Cook County State's Attorney, and additional city and county offices. Jacques Brownson of C.F. Murphy Associates served as supervising architect in the International Style of the Second Chicago School, working alongside Skidmore, Owings & Merrill and Loebl, Schlossman, Bennett & Dart as associated architects. At completion it was the tallest building in Chicago. Its granite-paved plaza, adjacent to the neoclassical City Hall-County Building, hosts gatherings and protests and is home to the Chicago Picasso, an untitled sculpture the artist gave to the city.

Photo: The original uploader was TonyTheTiger at English Wikipedia. (Original text: en:User:TonyTheTiger) , Public domain

Elks National Memorial Headquarters Building

Beaux-Arts

Elks National Memorial Headquarters Building

Egerton Swartwout · 1924

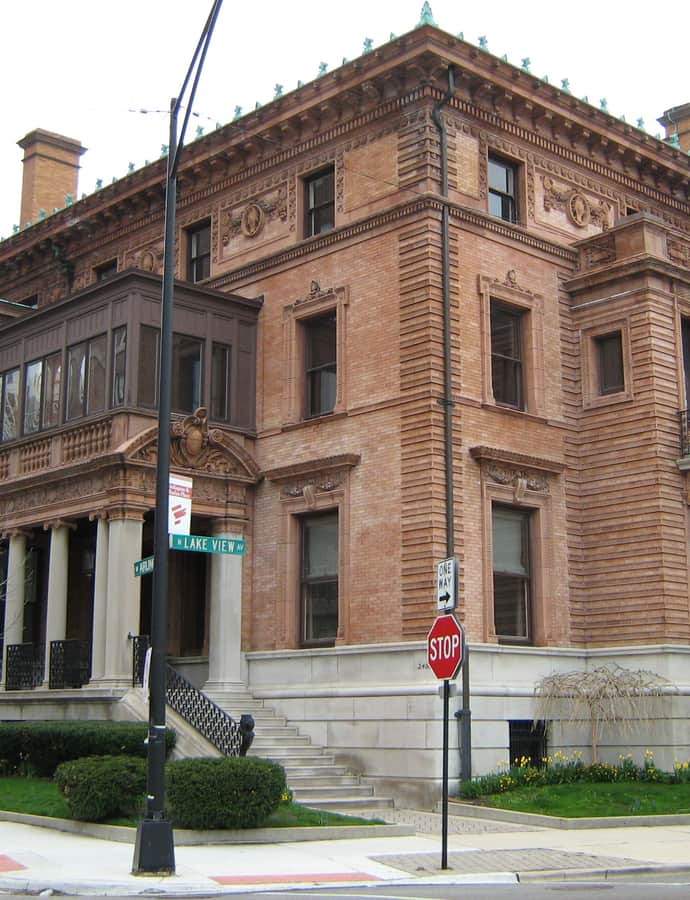
The Benevolent and Protective Order of Elks built this domed Beaux-Arts memorial and headquarters at 2750 North Lakeview Avenue to honor members of the order who served in World War I. Architect Egerton Swartwout won the commission through a design competition administered by the American Institute of Architects, and construction ran from 1924 to 1926.

Photo: Marilyn Engwall , CC BY-SA 4.0

Emil Bach House

Prairie School

Emil Bach House

Frank Lloyd Wright · 1915

Built in 1915 for Emil Bach, a German immigrant who cofounded the Bach Brick Company, this Rogers Park house came near the end of Frank Lloyd Wright's Prairie period, just before he turned to Usonian houses. It's a two-story, single-family residence with a basement, its plan rooted in Wright's published 'Fireproof House' design. After decades as a private home, the house passed through several owners and sat unsold for years before being bought at auction in 2005 by Jane Elizabeth Ferrer.

Photo: JeremyA , CC BY-SA 2.5

F. F. Tomek House

Prairie School

F. F. Tomek House

Frank Lloyd Wright

Frank Lloyd Wright designed the F. F. Tomek House in Riverside, Illinois, for Ferdinand Frederick Tomek, who worked in a factory that made picture frames and wooden moldings; construction ran from 1905 to 1906, with Barry Byrne serving as assistant architect. Also known as the Ship House, it is one of the clearest early statements of Wright's Prairie School language, a house said to have served as a model for his celebrated Robie House.

Photo: Teemu08 at en.wikipedia , CC BY-SA 3.0

Fisher Building

Chicago School

Fisher Building

D.H. Burnham & Co. 1907:side add. Peter Weber · 1896

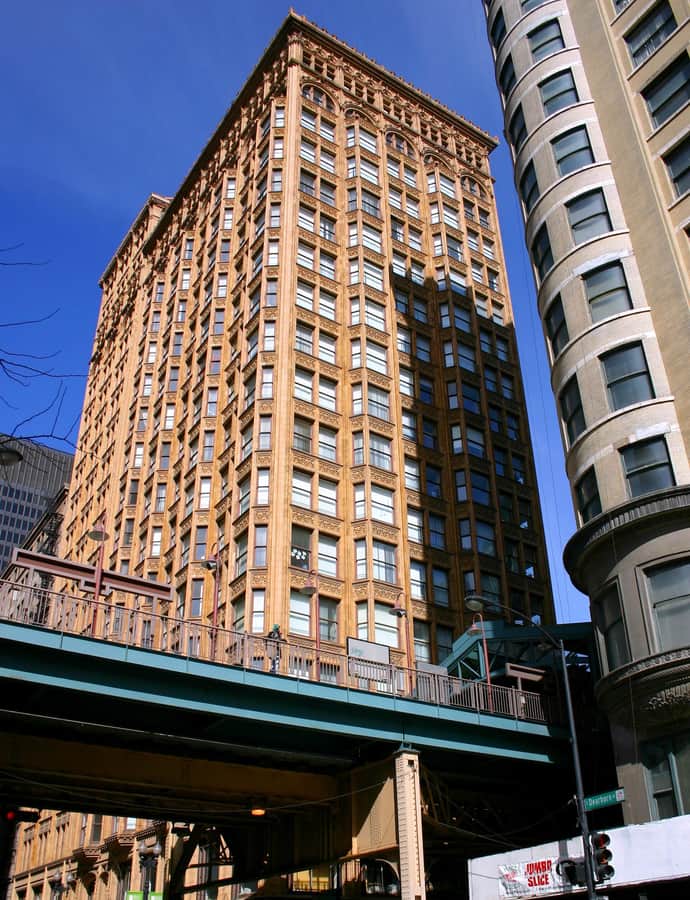
The Fisher Building is a 20-story, 275-foot neo-Gothic skyscraper that paper magnate Lucius Fisher commissioned from D.H. Burnham & Company, completed in 1896 and designed by Charles B. Atwood. A 1907 addition by Peter J. Weber, a former Burnham employee, raised it from 18 to 20 stories. At completion it was one of only two Chicago buildings 18 stories or taller, and today it's the oldest 18-story building in the city still standing — its onetime rival, the Masonic Temple, was demolished in 1939.

Photo: J. Crocker , Attribution

Frederick C. Robie House

Prairie School

Frederick C. Robie House

Frank Lloyd Wright · 1909

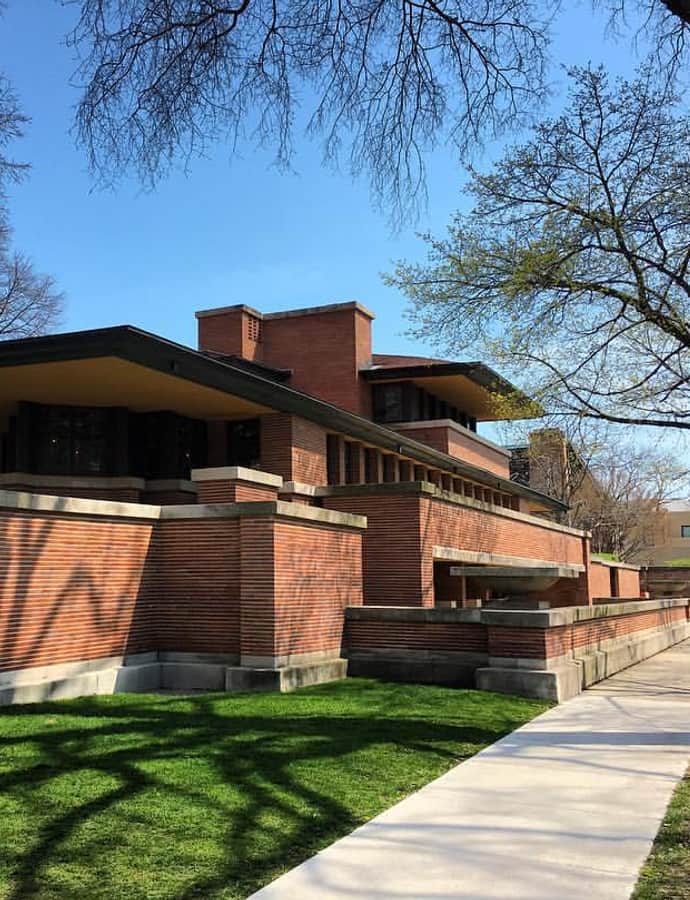
The Frederick C. Robie House is a Prairie-style home Frank Lloyd Wright designed in 1909 for manufacturing executive Frederick Carlton Robie, completed in 1910 on the University of Chicago campus in Hyde Park. It was one of the last buildings Wright produced at his Oak Park studio and is often cited as the finest expression of his Prairie ideas — a house built to hug the flat Midwestern landscape rather than rise above it. Now a house museum, it's a National Historic Landmark and a component of a UNESCO World Heritage Site.

Photo: grego1402 , CC BY 2.0

Gauler Twin House

Prairie School

Gauler Twin House

Walter Burley Griffin · 1908

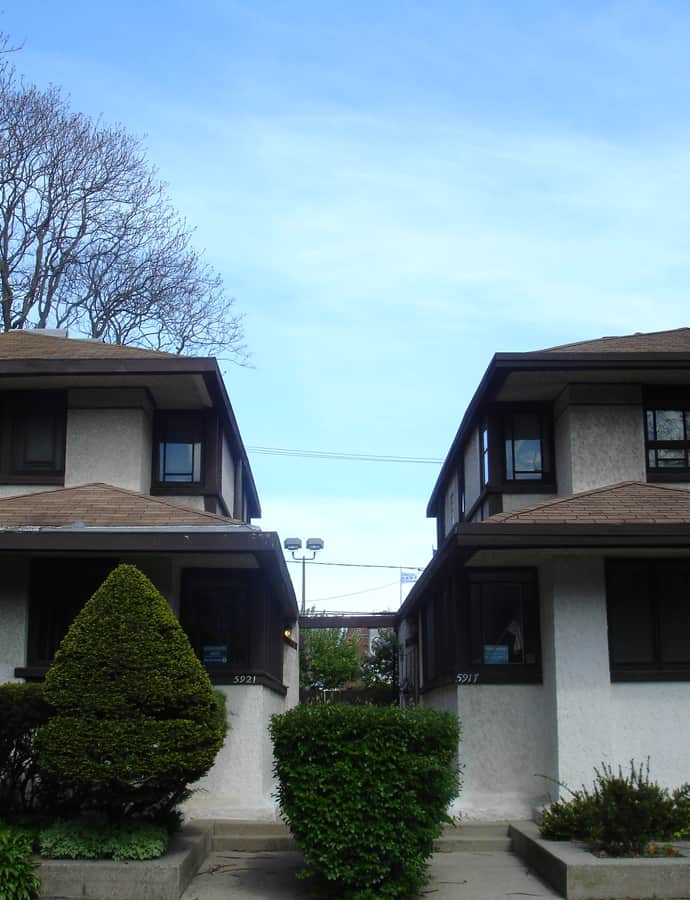
Walter Burley Griffin designed this pair of mirror-image Prairie houses in 1908 for John Gauler, a Chicago land speculator, at 5917 and 5921 North Magnolia Avenue. The twin houses are a rare surviving piece of Griffin's Chicago residential work from before he left the city to design the Australian capital, Canberra.

Photo: IvoShandor , CC BY-SA 3.0

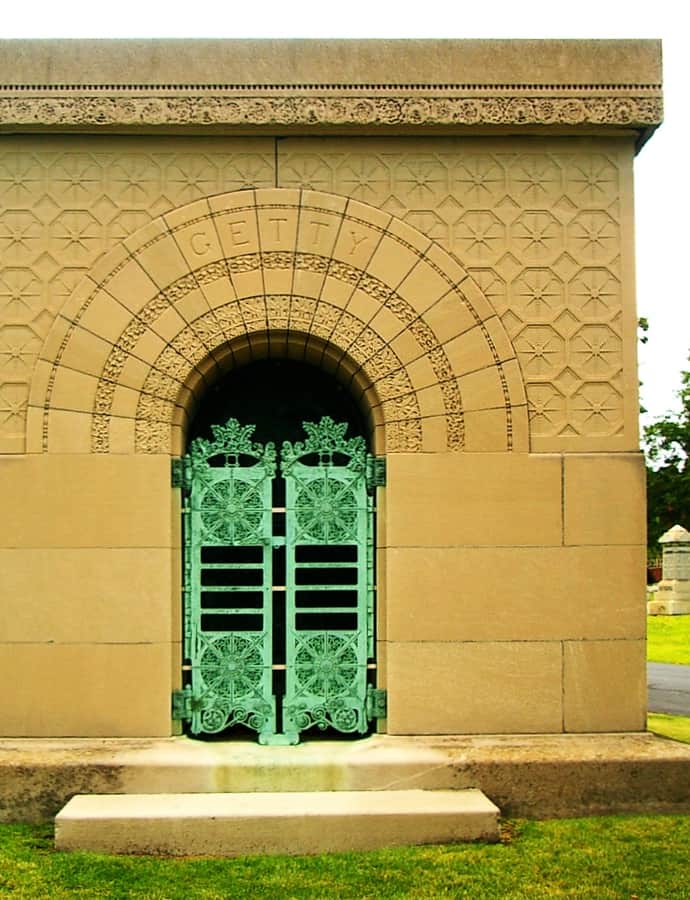
Getty Tomb

Landmark

Getty Tomb

Louis H. Sullivan · 1890

Commissioned in 1890 by lumber baron Henry Harrison Getty as a memorial to his wife Carrie Eliza Getty, this tomb in Graceland Cemetery was designed by Louis Sullivan of Adler & Sullivan. Getty had already seen Sullivan's work through his Loop commissions and through the mausoleum Sullivan designed nearby for Getty's late business partner, Martin Ryerson. The tomb is considered the most significant piece of architecture in Graceland Cemetery and marks the start of Sullivan's turn toward the Chicago School.

Photo: David Gleason (mindfrieze) , CC BY-SA 3.0

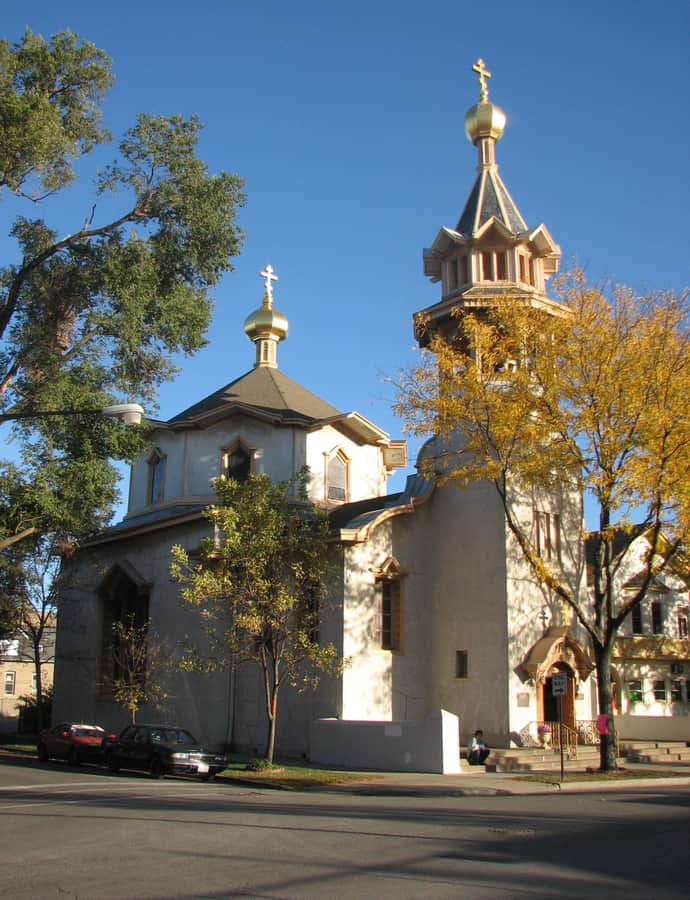
Holy Trinity Orthodox Cathedral and Rectory

Russian Orthodox

Holy Trinity Orthodox Cathedral and Rectory

Louis H. Sullivan · 1903

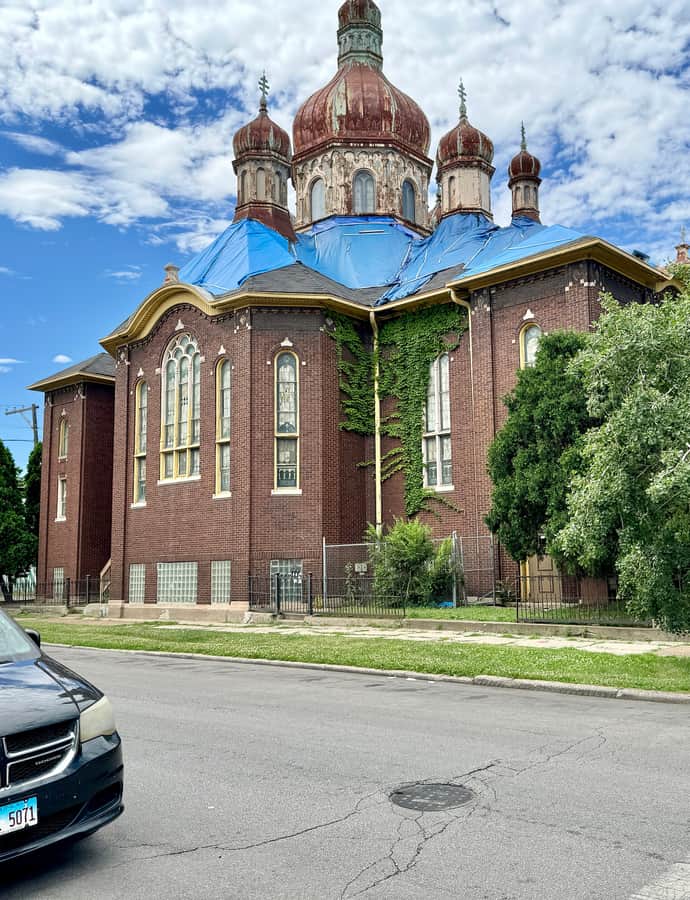
Completed in 1903, Holy Trinity Orthodox Cathedral is one of only two churches Louis Sullivan ever designed, commissioned by a growing Orthodox community of Rusyns, Ukrainians, Russians, Serbs, and Greeks who had settled in what's now Ukrainian Village. Tsar Nicholas II of Russia donated roughly 4,000 rubles (about $2,700) toward construction, and Sullivan himself gave back part of his fee — about $1,250 — plus the ornate Healy & Millet chandelier inside.

Photo: fusion-of-horizons , CC BY 2.0

Inland Steel Building

International Style

Inland Steel Building

Skidmore, Owings & Merrill · 1957

The Inland Steel Building, completed in 1958 at 30 West Monroe Street, was built as headquarters for the Inland Steel Company after it outgrew its previous home, the First National Bank Building. Designed by Bruce Graham and Walter Netsch of Skidmore, Owings & Merrill, it was one of the first new skyscrapers to rise in the Loop since World War II, reaching 332 feet. Its steel-framed International Style front announced that Chicago's postwar office towers would again be defined by structural ambition.

Photo: Bill Bobzien , CC BY-SA 4.0

Isidore H. Heller House

Prairie School

Isidore H. Heller House

Frank Lloyd Wright · 1897

The Isidore H. Heller House at 5132 South Woodlawn Avenue in Hyde Park was designed by Frank Lloyd Wright and built in 1896 for the family of merchant Isidore H. Heller. It's credited as one of the turning points in Wright's shift away from the ornamented style of his mentor Louis Sullivan and toward the geometric, horizontal Prairie School architecture that would define his career.

Photo: Warren LeMay from Chicago, IL, United States , CC BY-SA 2.0

James Charnley House

Landmark

James Charnley House

Adler and Sullivan, Frank Lloyd Wright · 1891

The James Charnley House (later the Charnley-Persky House) is a Gold Coast residence at 1365 North Astor Street, designed in 1891 for lumber magnate James Charnley by Louis Sullivan of Adler & Sullivan, with a young Frank Lloyd Wright working under Sullivan on the project. Completed in 1892, it is one of the only buildings where both Sullivan and Wright were significantly involved in the design, and one of Sullivan's few residential commissions. It is now owned by the Society of Architectural Historians, which operates it as its headquarters and as a house museum.

Photo: Template:Frank Lloyd Wright , Public domain

Jessie and William Adams House

Prairie School

Jessie and William Adams House

Frank Lloyd Wright · 1901

Built in 1900-1901 for William and Jessie Adams in the Beverly neighborhood, this Prairie-style house is credited to Frank Lloyd Wright — though the attribution is disputed. Its squarish massing, double-hung windows, and sizeable third-floor attic weren't standard Wright features of the period, leading some scholars to argue that William Adams, who worked as a contractor on several Wright commissions, may have designed the house himself.

Photo: Zol87 from Chicago, IL, USA] , CC BY-SA 2.0

John J. Glessner House

Richardsonian Romanesque

John J. Glessner House

Henry Hobson Richardson · 1886

The John J. Glessner House was designed by Henry Hobson Richardson in 1885-1886 and completed in late 1887 at 1800 South Prairie Avenue, a commission from farm-machinery executive John J. Glessner near the end of Richardson's career. Glessner had moved to Chicago in 1870 to open a branch office for his firm, Warder, Bushnell & Glessner, which merged with four other companies in 1902 to form International Harvester, then the fourth-largest corporation in the country. The house is now maintained as a house museum.

Photo: Cervin Robinson , Public domain

John Jacob Walser House

Prairie School

John Jacob Walser House

Frank Lloyd Wright · 1903

Frank Lloyd Wright designed the J.J. Walser Jr. House, in the Austin community area of Chicago, for real estate developer Joseph Jacob Walser Jr., who bought the lot in 1903 and finished the house that same year for $4,000, equivalent to roughly $143,000 today. It is a two-story Prairie style residence built on a cruciform plan.

Photo: Zol87 from Chicago, IL, USA , CC BY-SA 2.0

Krause Music Store

Landmark

Krause Music Store

William Presto and Louis H. Sullivan · 1922

Louis Sullivan designed the facade of the Krause Music Store in 1922, the last of the 126 buildings he worked on before his death, commissioned by William P. Krause for a combined residence and music shop at 4611 North Lincoln Avenue at a total construction cost of $22,000. Krause hired his neighbor, architect William Presto, a former Sullivan draftsman, to design the building, and Presto in turn brought in his old boss, then ill and insolvent, to design the ornamental terra cotta front.

Photo: unknown , Attribution

Leiter II Building

Landmark

Leiter II Building

William LeBaron Jenney · 1891

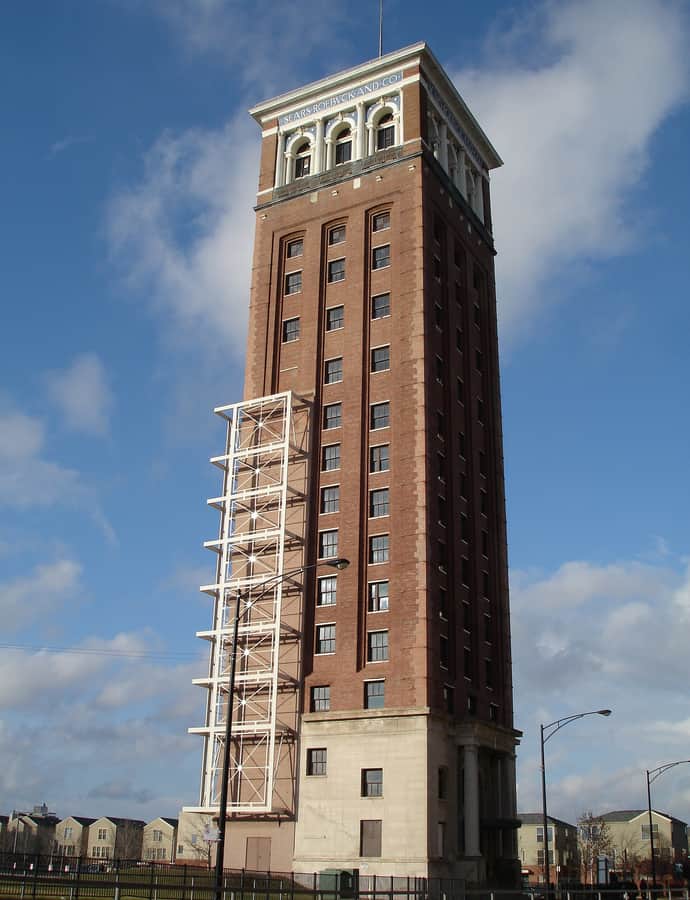
Built in 1891 for real-estate investor Levi Z. Leiter, the Second Leiter Building was designed by William LeBaron Jenney with a steel skeleton frame — one of the earliest commercial buildings of its kind still standing in the United States, engineered to be fireproof. Leiter leased the building to the department store Siegel, Cooper and Company, and from 1931 to 1986 it served as the downtown flagship of Sears, Roebuck and Company.

Photo: Zol87 , CC BY-SA 2.0

Ludington Building

Chicago School

Ludington Building

William LeBaron Jenney · 1891

The Ludington Building at 1104 S. Wabash Avenue is the oldest surviving steel-frame building in Chicago, designed by William Le Baron Jenney and commissioned by Mary Ludington Barnes for the American Book Company in 1891. Jenney, whose structural experiments helped invent the skyscraper, built it as an early demonstration of what a full steel skeleton could support.

Photo: User:TonyTheTiger; cropped by Beyond My Ken (talk) 08:54, 16 February 2011 (UTC) , CC BY-SA 3.0

Manhattan Building

Chicago School

Manhattan Building

William LeBaron Jenney · 1891

The Manhattan Building rose to 16 stories between 1889 and 1891 at 431 South Dearborn Street, the first building in America to reach that height, a feat made possible by architect William LeBaron Jenney's purely skeletal steel frame. It is the oldest surviving skyscraper in the world built on that fully skeletal structural system, and the sixth oldest surviving building in Chicago. The Paymaster Corporation was its first tenant.

Photo: J. Crocker , Attribution

Marquette Building

Chicago School

Marquette Building

Holabird and Roche · 1895

The Marquette Building went up in 1895 at 140 South Dearborn Street, built by the George A. Fuller Company to designs by Holabird & Roche. Its steel frame let architects treat the terra-cotta exterior as a skin rather than a load-bearing wall, and it is counted among the finest surviving examples of the Chicago School that pioneered the skyscraper. The building pairs cutting-edge structure with an ornate lobby, and remains owned today by the John D. and Catherine T. MacArthur Foundation.

Photo: J. Crocker , Attribution

Marshall Field and Company Building

Chicago School

Marshall Field and Company Building

Daniel H. Burham & Charles Atwood · 1892

The Marshall Field and Company Building is the flagship department store Daniel Burnham designed for retailer Marshall Field, built in two phases — the columned State Street entrance in 1901–1902 and the south end in 1905–1906 — on a site Field's company had occupied since 1868. It was the fourth store Field built on this block after founding his Chicago retail business in 1852, and it established numerous department-store firsts during its run as the chain's flagship. Marshall Field's operated the store until 2006, when Federated Department Stores converted it to Macy's after acquiring parent company May Department Stores; it remains the Midwest's Macy's flagship.

Photo: TonyTheTiger (t/c/bio/en:WP:CHICAGO/en:WP:LOTM) , CC BY-SA 3.0

Metropolitan Correctional Center Chicago building

Brutalism

Metropolitan Correctional Center Chicago building

Harry Weese · 1975

The Metropolitan Correctional Center Chicago is a federal detention center in the Loop, designed by Harry Weese and completed in 1975 in the brutalist style. Rather than sitting on a remote site, it was built as a triangular high-rise downtown, an unusual typological approach to jail design for its time.

Photo: Juan Lanzagorta Vallín , CC BY-SA 3.0

Monadnock Building

Chicago School

Monadnock Building

Burnham and Root · 1891

The Monadnock Building is a 16-story, 215-foot office block that Burnham & Root built starting in 1891 at the south end of the Loop, with Holabird & Roche adding a matching south half in 1893. It's the tallest load-bearing brick or masonry building ever constructed, a design that pushed unreinforced masonry to its structural limit just as steel framing was about to make that approach obsolete. When it opened it was the largest office building in the world, and its success helped catalyze development of a new business district at the south end of the Loop.

Photo: David K. Staub , CC BY-SA 2.5

Museum of Science and Industry

Beaux-Arts

Museum of Science and Industry

Charles B. Atwood · 1891

The Griffin Museum of Science and Industry occupies the Palace of Fine Arts, the sole surviving major building from the 1893 World's Columbian Exposition, designed by Charles B. Atwood. Sears, Roebuck and Company president Julius Rosenwald endowed the museum with backing from the Commercial Club of Chicago, and it opened inside the old exposition hall in 1933, during the Century of Progress World's Fair. In 2024 it was renamed for benefactor Kenneth C. Griffin.

Photo: zooey from Chicago, Illinois USA , CC BY 2.0

Landmark

Myron Bachman House

Bruce Goff · 1948

Bruce Goff designed the Myron Bachman House in 1948 at 1244 West Carmen Avenue. Goff was one of the most original and historically significant American architects of his era, and the house is recognized as an unconventional example of his residential work.

New Regal Theater

Moorish / Mudéjar

New Regal Theater

John Eberson · 1927

The Avalon Theater opened on Chicago's South Side on August 29, 1927, in a neighborhood then home to German, Swedish, and Irish families. Architect John Eberson, an Austrian-born specialist in atmospheric theaters, designed it in a Moorish Revival style he said was inspired by an ornate Persian incense burner he found in a French Quarter antique shop. As the surrounding neighborhood's population shifted through the 1960s, the theater, renamed the New Regal Theater, became a landmark stage for African-American performers.

Photo: Zol87 from Chicago, IL, USA , CC BY-SA 2.0

Old Colony Building

Chicago School

Old Colony Building

Holabird & Roche · 1894

Completed in 1893–94 by Holabird & Roche, the Old Colony Building at 407 S. Dearborn Street rose roughly 215 feet and briefly stood as the tallest building in Chicago. It was the first tall building anywhere to brace itself against wind loads with a system of internal portal arches, a structural solution that let Chicago School architects push office towers higher with confidence.

Photo: User:TonyTheTiger , CC BY-SA 3.0
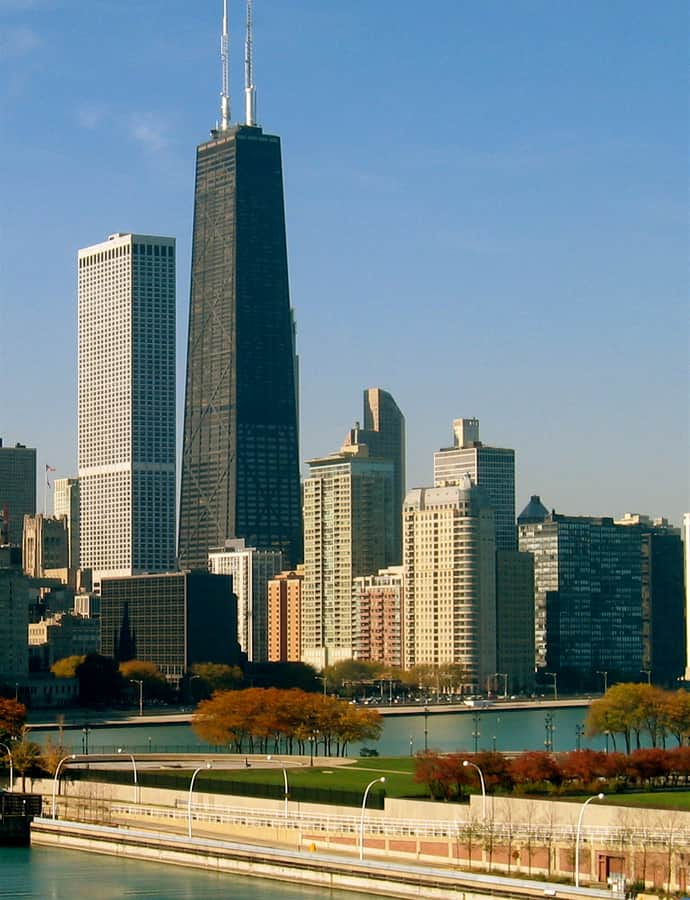
Palmolive Building

Streamline Moderne

Palmolive Building

Holabird & Root · 1927

Completed in 1929 for the Colgate-Palmolive-Peet Company, the Palmolive Building rises 37 stories at 919 N. Michigan Avenue as one of Holabird & Root's defining Art Deco towers. Its site on the young Magnificent Mile signaled Michigan Avenue's shift from a residential boulevard to a corporate address, and its later life as headquarters for Playboy magazine gave the tower a second identity entirely.

Photo: Zol87 from Chicago, IL, USA , CC BY-SA 4.0

Pontiac Building

Chicago School

Pontiac Building

Holabird & Root · 1891

Built in 1891 at 542 South Dearborn Street in Printer's Row, the Pontiac Building is the oldest surviving downtown Chicago work by the architecture firm Holabird & Roche. The fourteen-story building is a steel-frame structure clad in brick, an early, clear statement of the Chicago School's structural approach to the tall office building.

Photo: Smallbones , Public domain

Promontory Apartments

International Style

Promontory Apartments

Ludwig Mies van der Rohe,Holsman · 1946

The Promontory Apartments is a 22-story cooperative apartment tower at 5530-5532 South Shore Drive in Hyde Park, overlooking Burnham Park - the first skyscraper Ludwig Mies van der Rohe ever designed, and the first of his buildings to expose its structural skeleton. Developer Herbert Greenwald conceived it in 1946 as Hyde Park's first new high-rise since the Great Depression, after Frank Lloyd Wright, Le Corbusier, and Eero Saarinen all turned the commission down.

Photo: Teemu008 from Palatine, Illinois , CC BY-SA 2.0

Reebie Storage Warehouse

Egyptian Revival

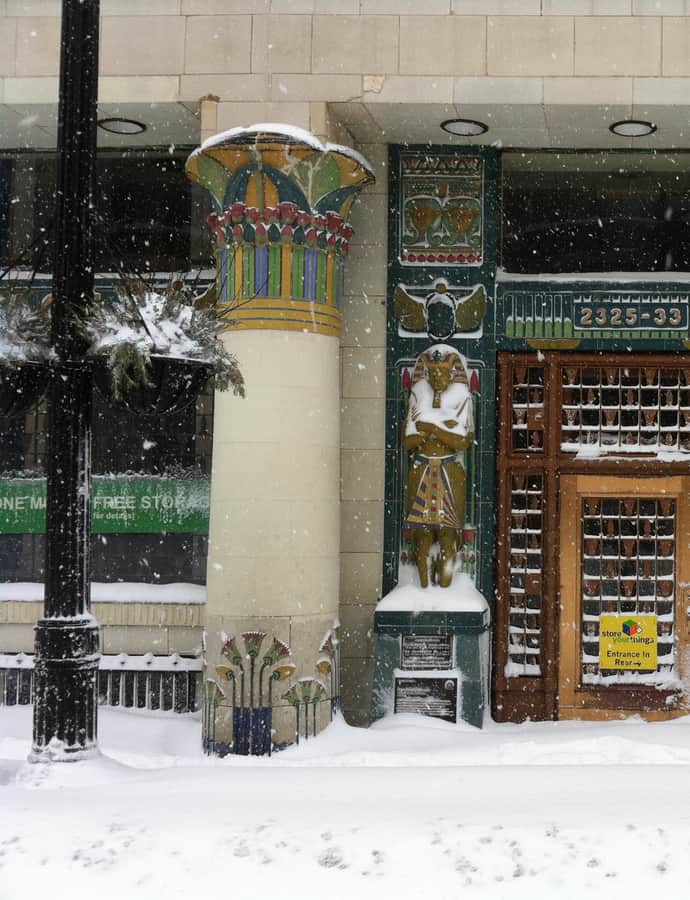
Reebie Storage Warehouse

George Kingsley · 1921

John and William Reebie built this Egyptian Revival warehouse for their moving and storage company at 2325 North Clark Street in 1922, after John Reebie had traveled to Egypt and seen a similarly themed storage building built in 1918 in Stockton, California. Architect George Kingsley (1870-1956) and sculptor Fritz Albert gave the warehouse its distinctive Egyptian-themed terra cotta facade.

Photo: t3xt (talk) , CC0

Reliance Building

Chicago School

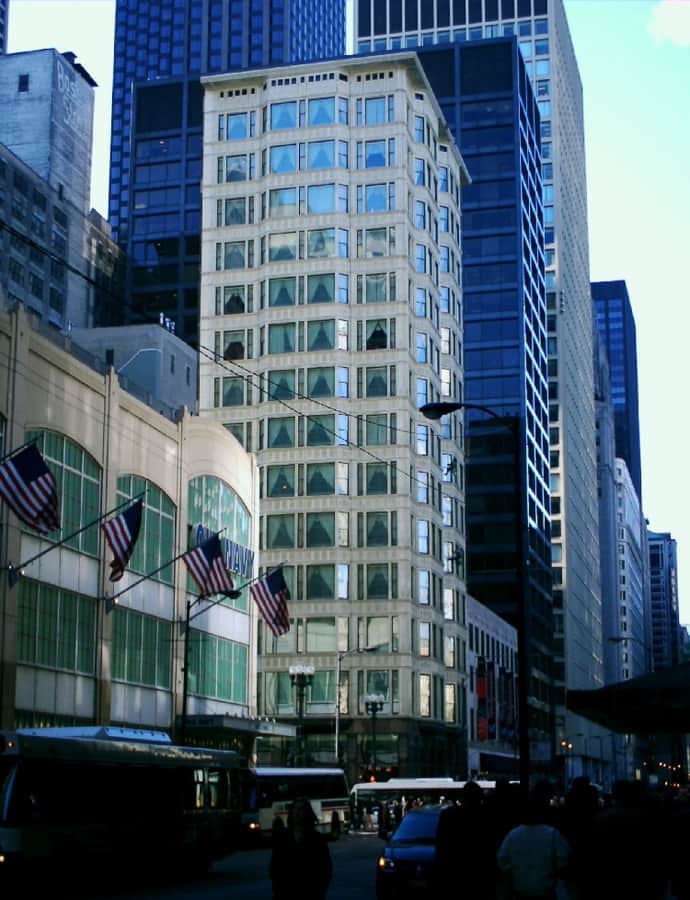
Reliance Building

Burham & Root, Base; D.H. Burnham & Co. Upper · 1890

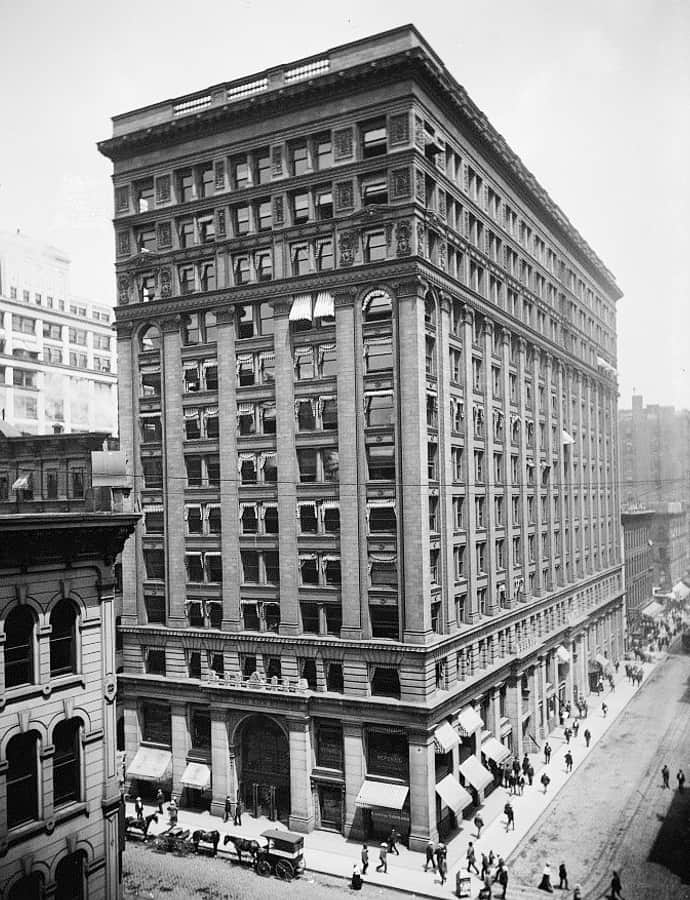
The Reliance Building at 1 West Washington Street began in 1890 with a ground floor and basement by John Root of Burnham & Root, then was completed in 1895 by Charles B. Atwood of D.H. Burnham & Co. It's considered the first skyscraper to wrap large plate-glass windows across the majority of its surface, a design move that anticipated the glass curtain walls that would dominate 20th-century towers. Vacant and deteriorating by the 1940s, it was restored in the late 1990s and has operated as a hotel and restaurant since 1999.

Photo: Jay Carriker (User:JCarriker) , CC BY-SA 2.5

Rockefeller Memorial Chapel

Gothic Revival

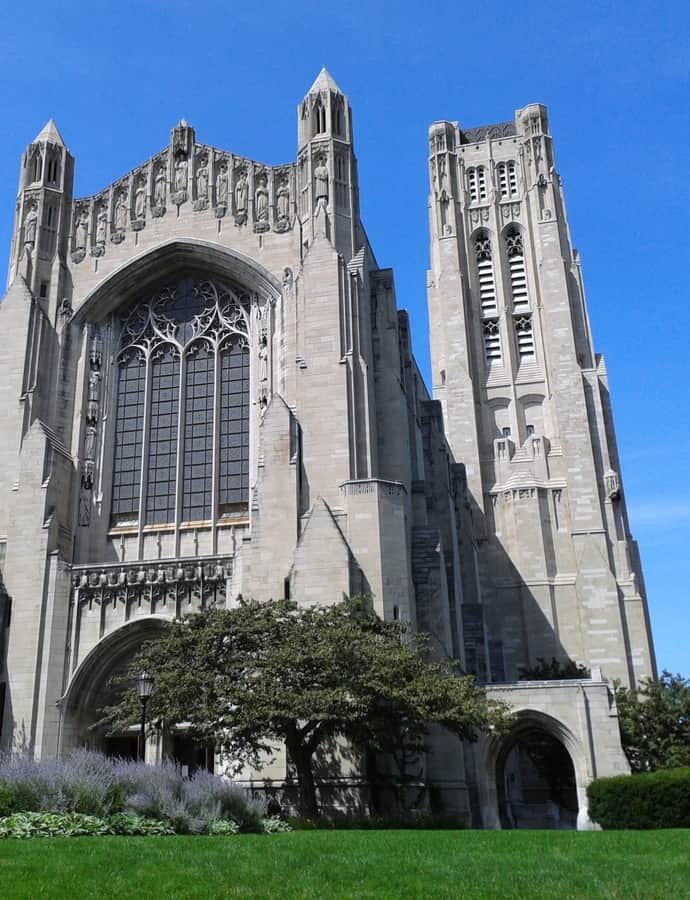
Rockefeller Memorial Chapel

Bertram Grosvenor Goodhue Associates · 1925

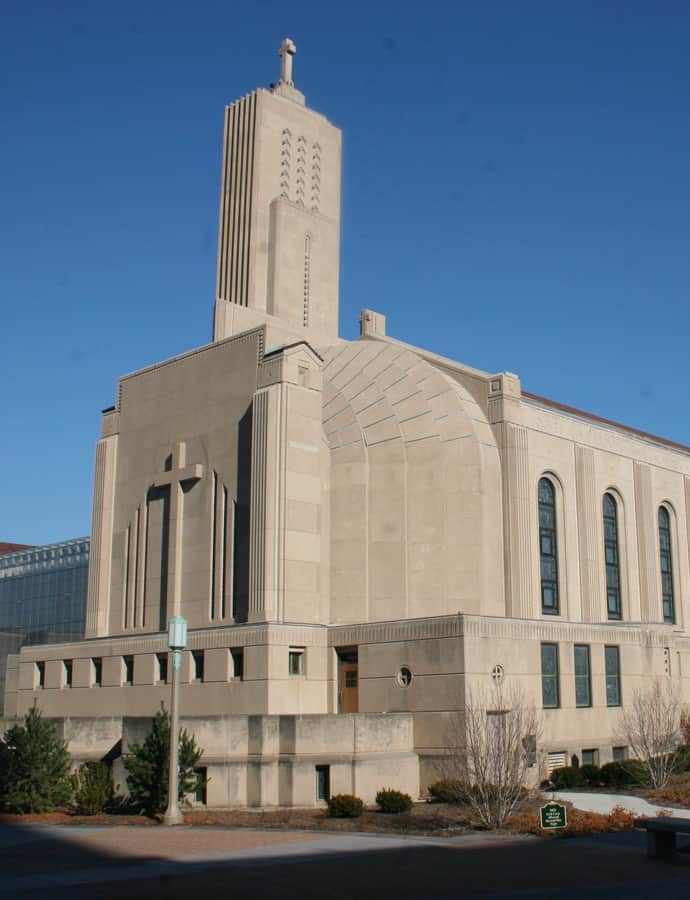
Rockefeller Memorial Chapel was designed by Bertram Goodhue between 1918 and 1924 and built from 1925 to 1928 on the University of Chicago campus, without the use of structural steel. John D. Rockefeller, the university's patron, intended it as the central and dominant feature of the campus, and by covenant its 200.7-foot carillon tower remains the tallest structure there. The chapel seats 1,700 and is a monumental example of Collegiate Gothic architecture.

Photo: Matthew Bisanz , CC BY-SA 3.0

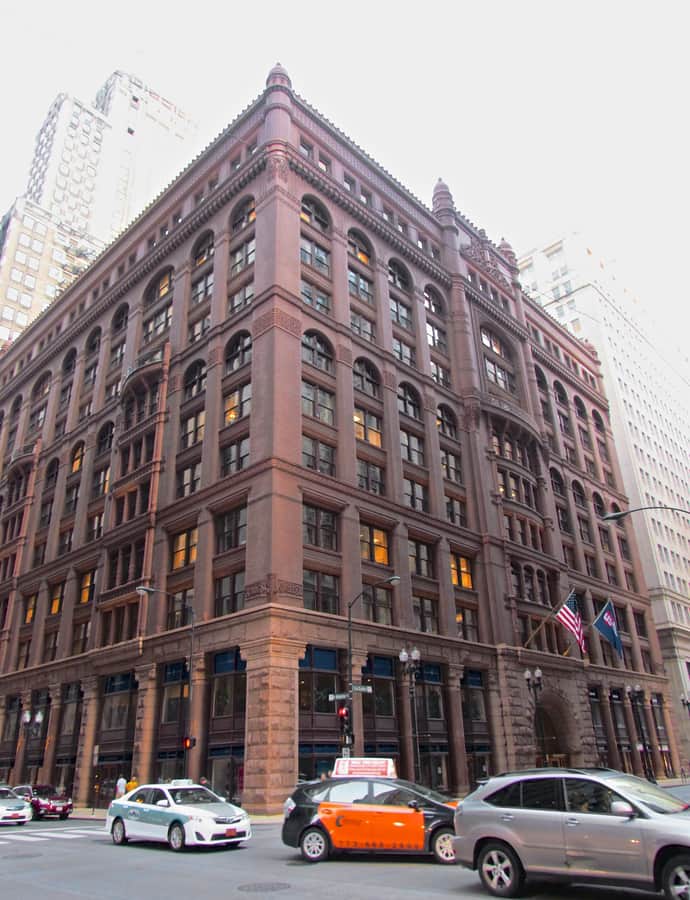
Rookery Building

Chicago School

Rookery Building

Burnham & Root · 1885

Completed in 1888 by Daniel Burnham and John Wellborn Root, the Rookery Building at 209 S. LaSalle Street stands 181 feet and twelve stories — considered the oldest standing high-rise in Chicago. Edward C. Waller leased the site for 99 years in 1885 and hired Burnham and Root, who used the building as their own office and produced what is considered one of their masterpieces.

Photo: Marlene Calderon , CC BY-SA 3.0

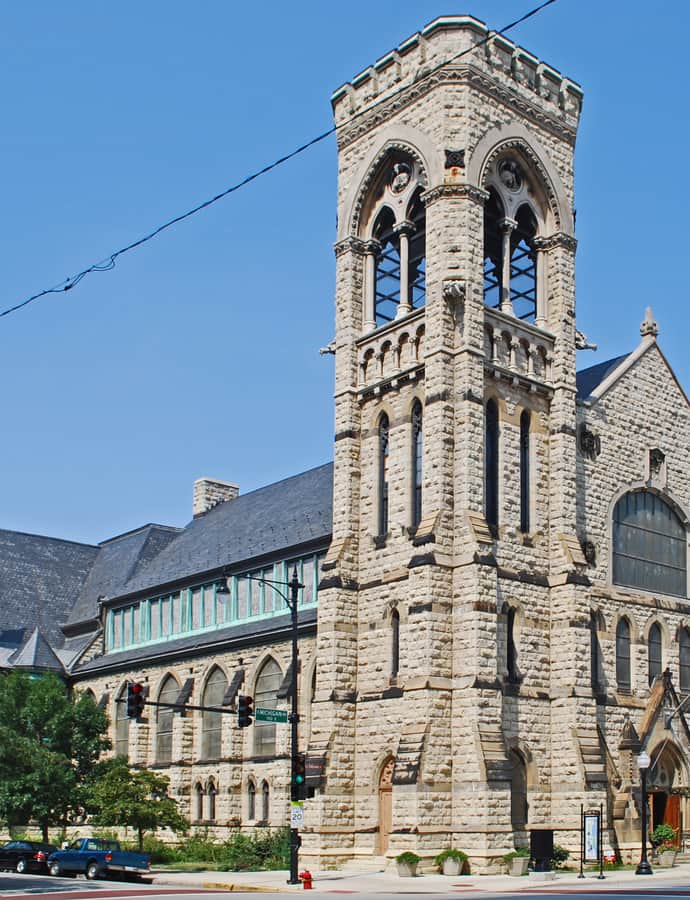
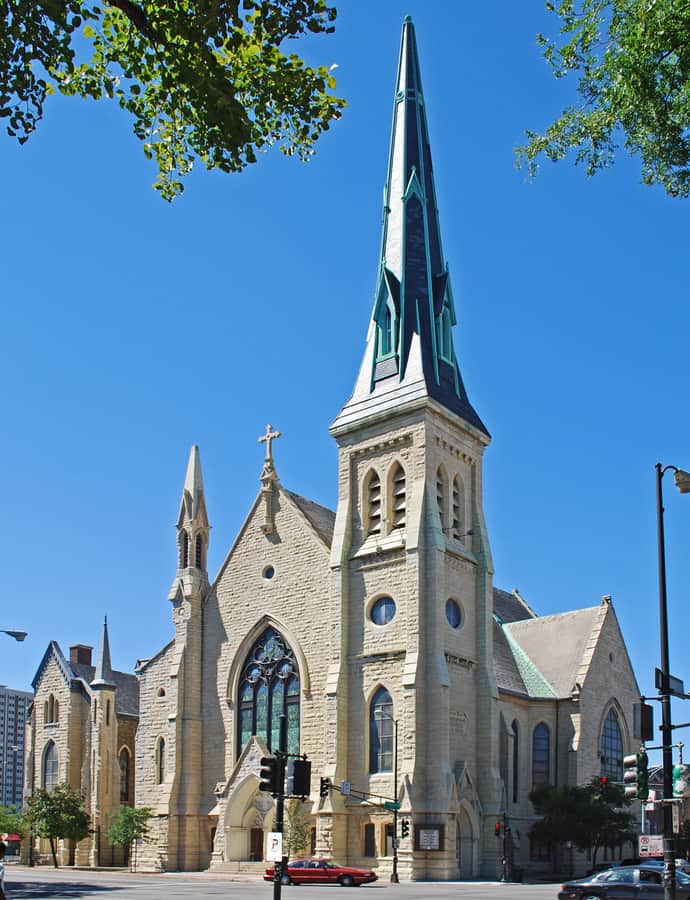
Second Presbyterian Church

Gothic Revival

Second Presbyterian Church

James Renwick; Howard Van Doren Shaw, 1900 · 1874

Second Presbyterian Church was built in 1874 on Michigan Avenue in the Gothic Revival style designed by James Renwick, drawing some of Chicago's most prominent families to its pews through the late 19th and early 20th centuries. A disastrous fire in 1900 destroyed the interior, which architect Howard Van Doren Shaw then rebuilt entirely in the Arts and Crafts style — now considered one of the best-preserved unaltered Arts and Crafts church interiors in America.

Photo: Andrew Jameson , CC BY-SA 3.0

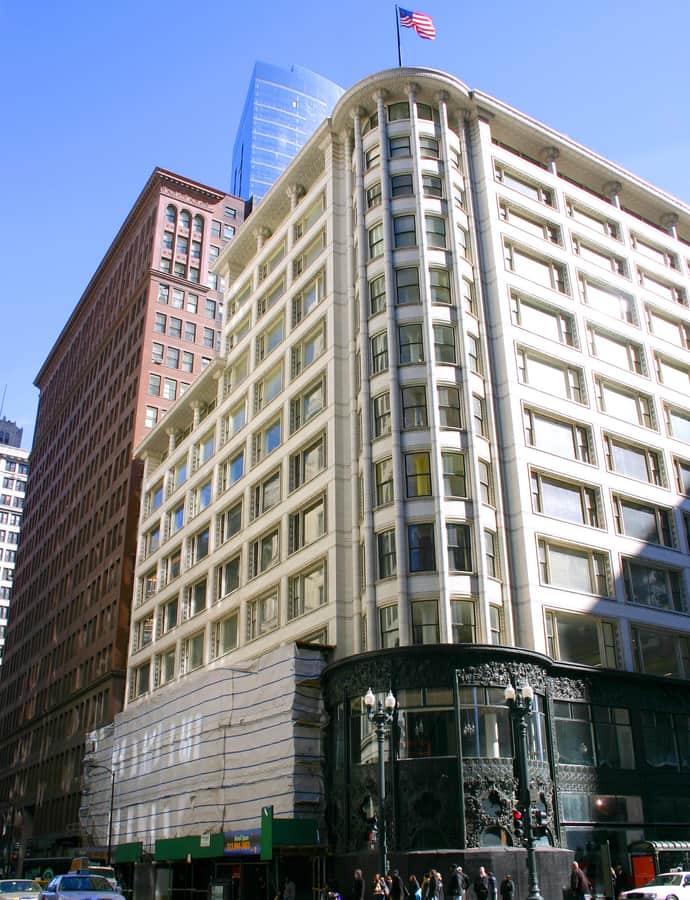
Sullivan Center

Chicago School

Sullivan Center

Louis Sullivan

The Sullivan Center, originally the Schlesinger & Mayer store and later Carson Pirie Scott, is a State Street department store Louis Sullivan designed in 1899 and later expanded for the dry-goods partnership of Leopold Schlesinger and David Mayer, who had met working together before the Chicago Fire of 1871 and opened their store in 1872. H.G. Selfridge & Co. bought the building in 1904 but sold it within weeks to Otto Young, who leased it to Carson Pirie Scott at $7,000 a month — a tenancy that lasted until 2006. Daniel Burnham added to the building in 1906 and Holabird & Root in 1961.

Photo: J. Crocker , Attribution

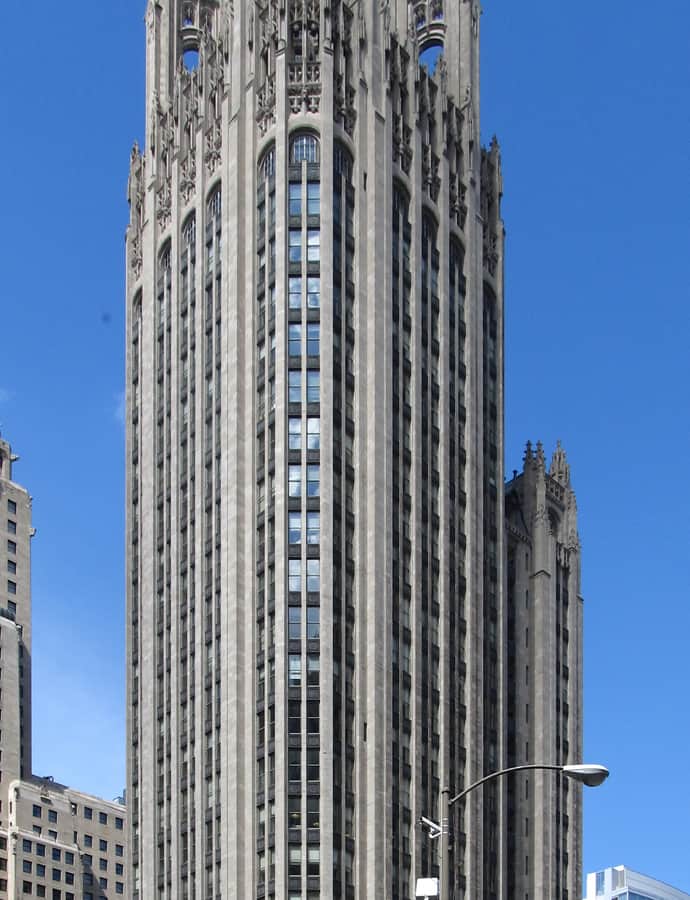
Tribune Tower

Gothic Revival

Tribune Tower

Raymond M. Hood and John Mead Howells · 1922

Tribune Tower is a 463-foot, 36-floor neo-Gothic skyscraper at 435 N. Michigan Avenue, built for Chicago Tribune owner Robert R. McCormick to replace an earlier Tribune building destroyed in the Great Chicago Fire of 1871. In 1922, the Tribune marked its 75th anniversary by staging an international design competition, offering $100,000 in prize money; the winning scheme, by Raymond Hood and John Mead Howells, became one of the defining events in 20th-century American architecture.

Photo: Ken Lund from Reno, Nevada, USA , CC BY-SA 2.0

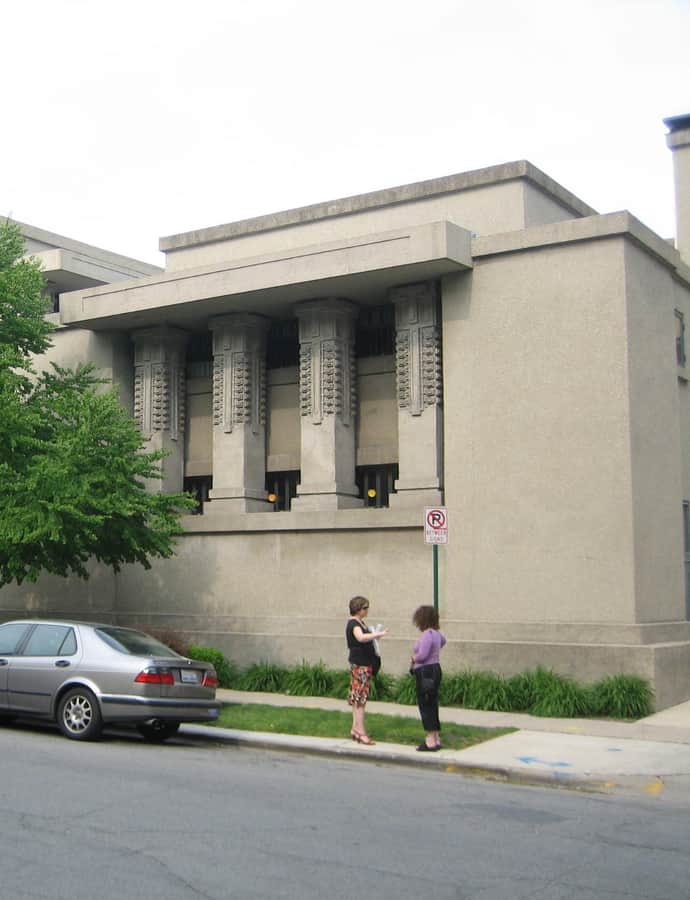
Unity Temple

modern architecture

Unity Temple

Frank Lloyd Wright

Unity Temple, at 875 Lake Street in Oak Park, is the reinforced-concrete Unitarian Universalist church Frank Lloyd Wright designed after the congregation's original Gothic Revival building burned down in 1905. Wright's plans were approved in 1906 after considerable debate, and the finished building — cited as an early example of modern architecture — is now a National Historic Landmark and part of a UNESCO World Heritage Site.

Photo: IvoShandor , CC BY 2.5

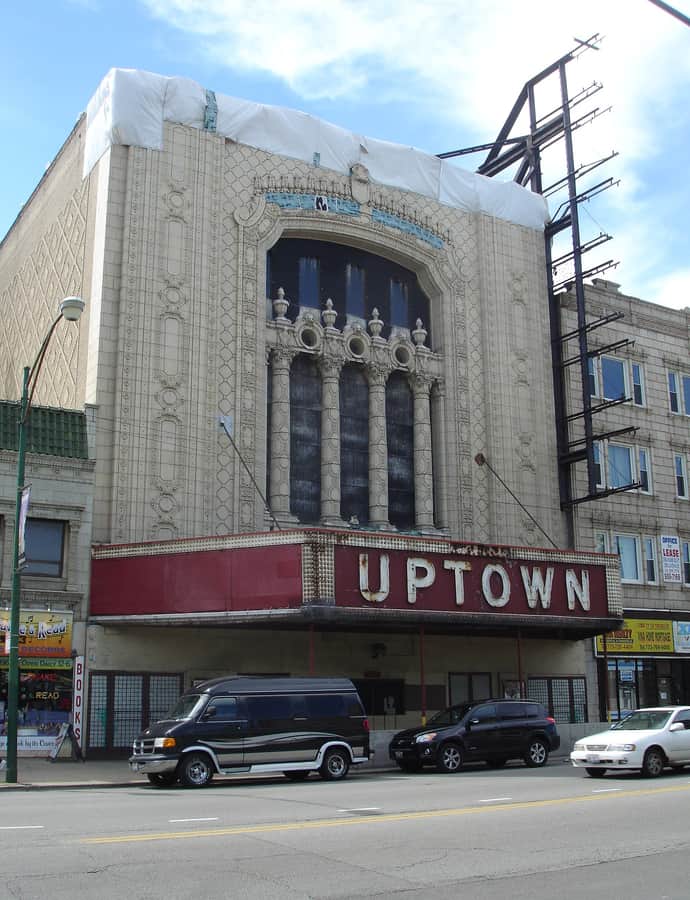
Uptown Theatre

Tudor Revival

Uptown Theatre

Rapp and Rapp

The Uptown Theatre, designed by Rapp and Rapp and built by Paschen Bros. contractors, was one of many movie palaces raised for the Balaban & Katz chain, run by A. J. Balaban, his brother Barney Balaban, and their partner Sam Katz. Standing at Lawrence Avenue and Broadway in Chicago's Uptown Entertainment District, it holds 4,381 seats across more than 46,000 square feet, and its interior volume is said to be larger than that of any other movie palace in the United States, including Radio City Music Hall in New York. It has been closed since 1981.

Photo: IvoShandor , CC BY-SA 3.0

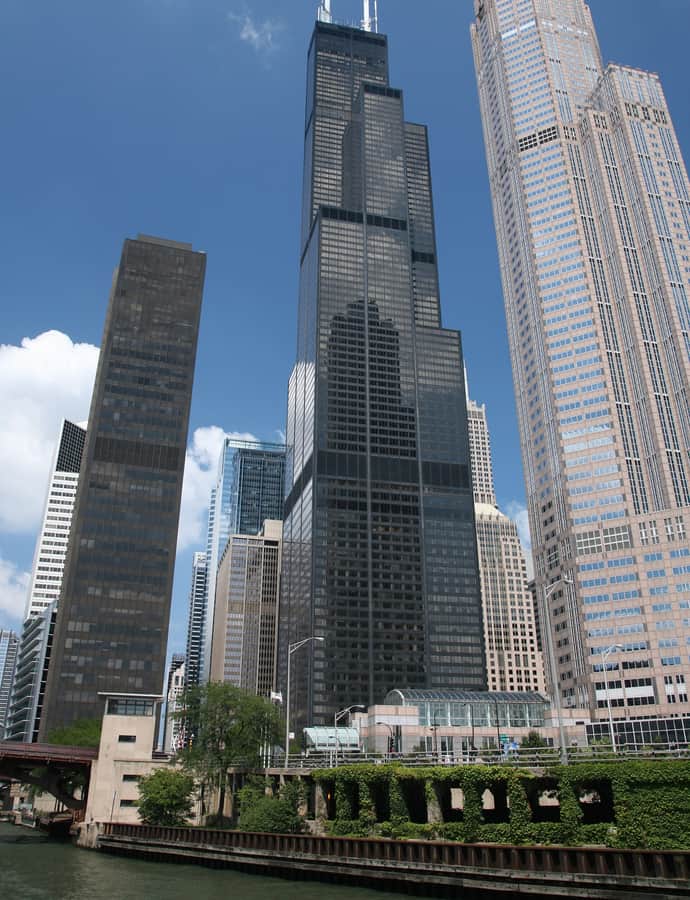
Willis Tower

International Style

Willis Tower

Bruce Graham; Fazlur Khan · 1971

The Willis Tower - known for decades as the Sears Tower - is a 110-story, 1,451-foot skyscraper in the Loop, designed by architect Bruce Graham and engineer Fazlur Rahman Khan of Skidmore, Owings & Merrill. It opened in 1973 as the world's tallest building, a title it held for nearly 25 years, and remains the third-tallest building in the Western Hemisphere.

Photo: Daniel Schwen , CC BY-SA 4.0

Notable buildings

Worth a stop when you're nearby.

Landmark

(Former) Anshe Sholom Synagogue Building

Newhouse and Bernham · 1924

Completed in 1924 at 754 S. Independence Blvd., this building was home to the Anshe Sholom Synagogue. It was designed by the firm of Newhouse and Bernham and was designated a Chicago Landmark on June 25, 2014.

Romanesque Revival

(Former) Chicago Historical Society Building

Henry Ives Cobb · 1892

Completed in 1892 on the northwest corner of Dearborn and Ontario streets, this granite-clad building was designed by Henry Ives Cobb as a home for Walter Loomis Newberry, founder of Chicago's Newberry Library. It became headquarters of the Chicago Historical Society after the society's original building burned in the Great Chicago Fire, serving that role until the society relocated to Lincoln Park in 1931.

Landmark

(Former) Cosmopolitan State Bank Building

Schmidt, Garden & Martin · 1920

The former Cosmopolitan State Bank Building at 801 N. Clark Street was completed in 1920, designed by the Chicago firm Schmidt, Garden & Martin. Built as a bank, it stands today as a Chicago Landmark in the Near North neighborhood.

Romanesque Revival

(Former) Mid-City Trust & Savings Bank Buildings

Horatio R. Wilson (Original Bldg) · 1911

The (Former) Mid-City Trust & Savings Bank Buildings stand at 2 South Halsted Street in the Loop. The original building was designed by Horatio R. Wilson and completed in 1911.

Landmark

(Former) Pioneer Trust & Savings Bank Building

Karl M. Vitzthum · 1924

The (Former) Pioneer Trust & Savings Bank Building went up in 1924 at 4000 W. North Ave. on Chicago's West Side, designed by architect Karl M. Vitzthum. It served the neighborhood as a bank in an era when West Side commercial strips were filling in with substantial masonry buildings meant to signal a bank's permanence and solvency to depositors. The city designated it a Chicago Landmark (L-315) in 2012.

Landmark

(Former) Schlitz BreweryTied-House@1944 N.Oakley

Kley & Lang · 1898

This 1898 building at 1944 N. Oakley Ave. was built as a tied-house for the Schlitz Brewing Company — one of the taverns tied to selling the Milwaukee brewer's beer exclusively. It was designed by the firm of Kley & Lang. On October 5, 2011, the city designated it a Chicago Landmark.

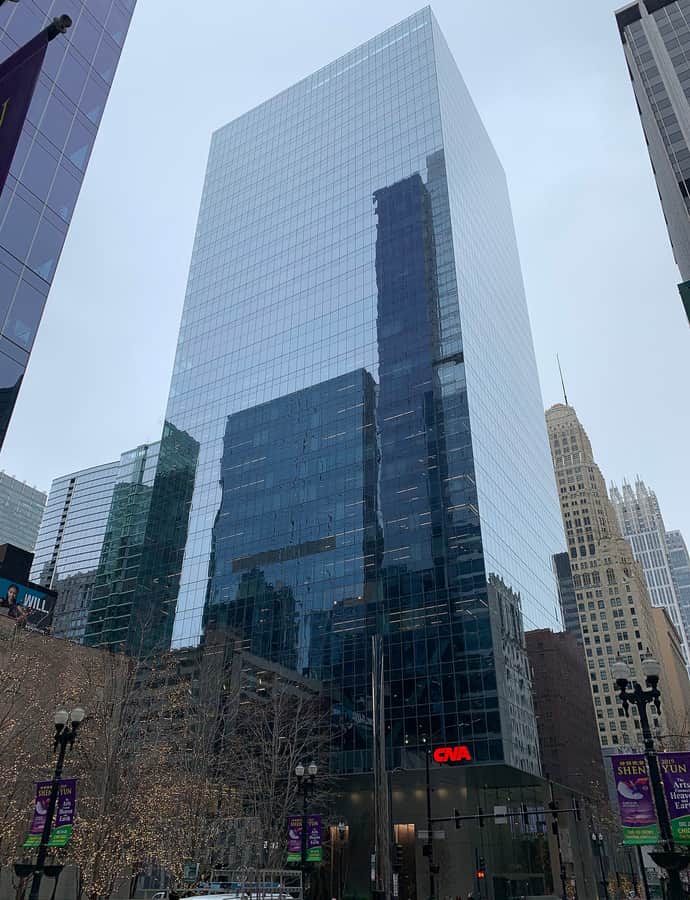
151 North Franklin

Landmark

151 North Franklin

John Ronan · 2018

151 North Franklin, officially the CNA Center, rises 568 feet over 35 floors at the corner of Randolph and Franklin in the Loop. Developer John Buck built it as the new headquarters for CNA Insurance, which has been based in the Loop since 1900, working from renderings by architect John Ronan first shown publicly in 2013.

Photo: TonyTheTiger , CC BY-SA 4.0

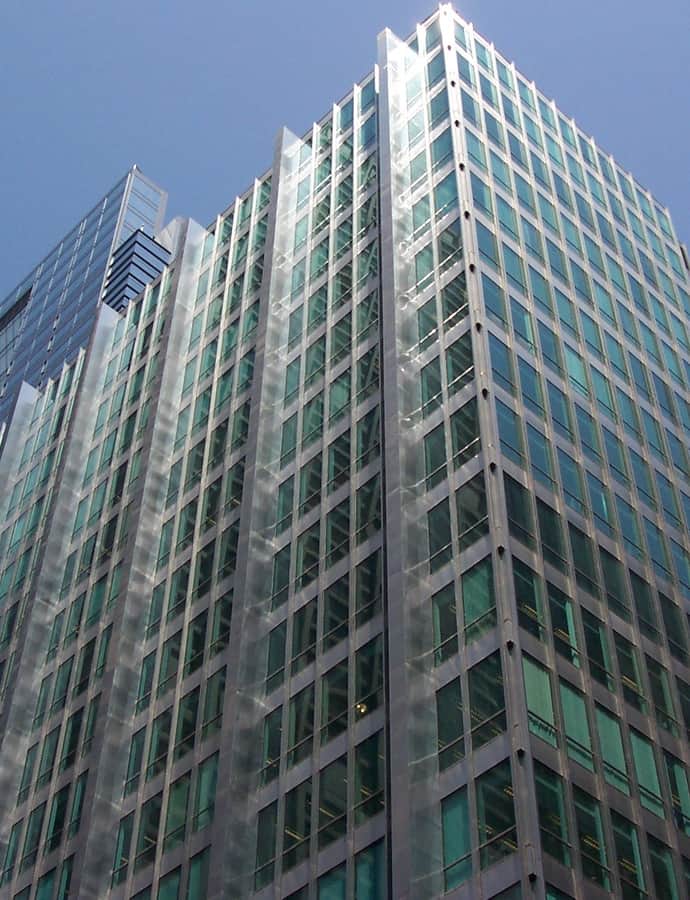
181 West Madison Street

Landmark

181 West Madison Street

César Pelli · 1990

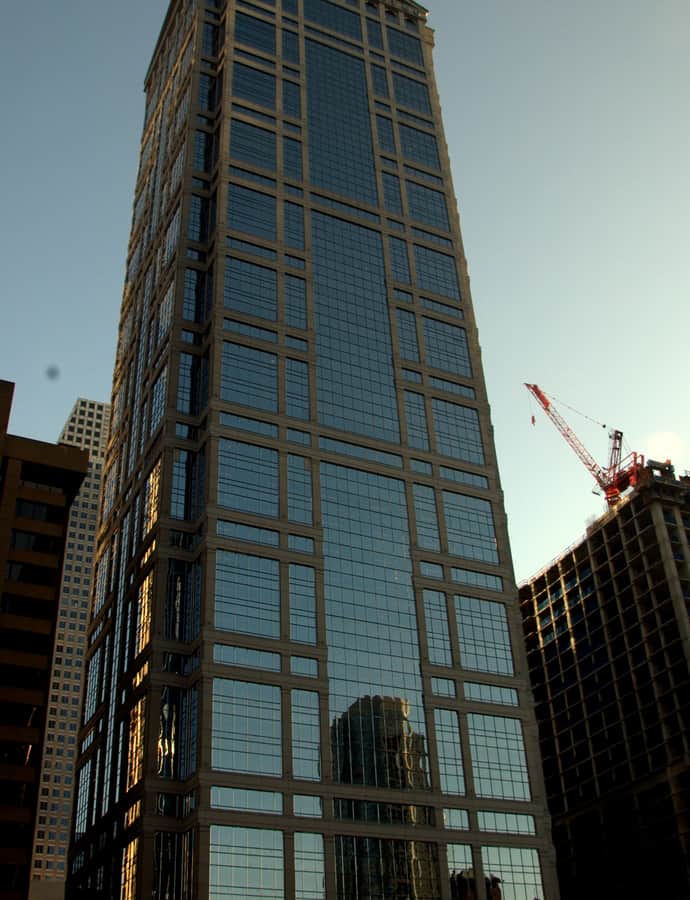
181 West Madison Street is César Pelli's only completed tower in Chicago, built in 1990 for developer Miglin-Beitler Developments. At 680 feet and 50 floors, the glassy office building is best known for its recessed, illuminated crown, which glows white at the corners and changes color for holidays.

Photo: Potro , CC BY-SA 4.0

19 South LaSalle Street

Chicago School

19 South LaSalle Street

William Le Baron Jenney · 1893

19 South LaSalle Street was built in 1893 as the Central YMCA Association Building, designed by William Le Baron Jenney and William Bryce Mundie as the firm Jenney & Mundie, completed just before the Panic of 1893. It later housed Central YMCA College starting in 1961 and now operates as a mixed-use retail and office building.

Photo: TonyTheTiger , CC BY-SA 3.0

300 West Adams Street Office Building

Gothic Revival

300 West Adams Street Office Building

Jens J. Jensen · 1927

This twelve-story Gothic Revival office tower, designed by Jens J. Jensen and completed in 1927, rose on a site that had been a commercial warehouse since 1879, when the Armour-Dole Grain Company built there. Carson Pirie Scott and Company later used the warehouse for wholesale storage before redeveloping the site into office space as Chicago's business district pushed west along the river, following the 1925 completion of Union Station.

Photo: Thshriver , CC BY-SA 3.0

330 North Wabash

International Style

330 North Wabash

Ludwig Mies van der Rohe · 1973

330 North Wabash, known today as AMA Plaza and originally as IBM Plaza, was the last building Ludwig Mies van der Rohe designed in Chicago before his death in 1969, developed with C. F. Murphy as associate architect. IBM first contacted Mies in 1966; construction began in 1969, and the 695-foot, 52-story tower was dedicated on September 20, 1972, becoming the technology company's Chicago headquarters.

Photo: J. Crocker , Attribution

333 South Wabash

International Style

333 South Wabash

Graham, Anderson, Probst & White · 1972

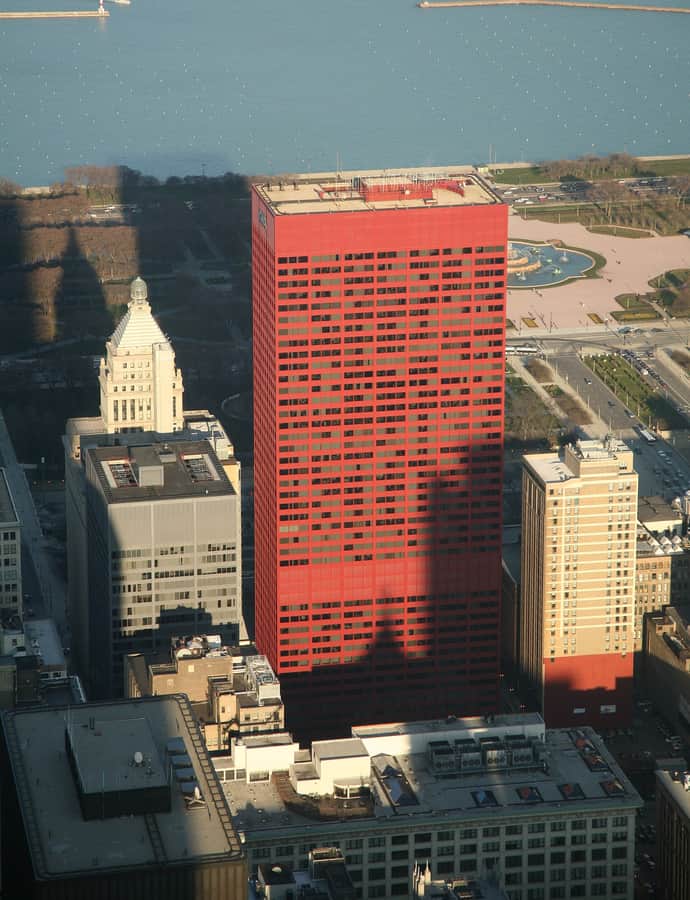
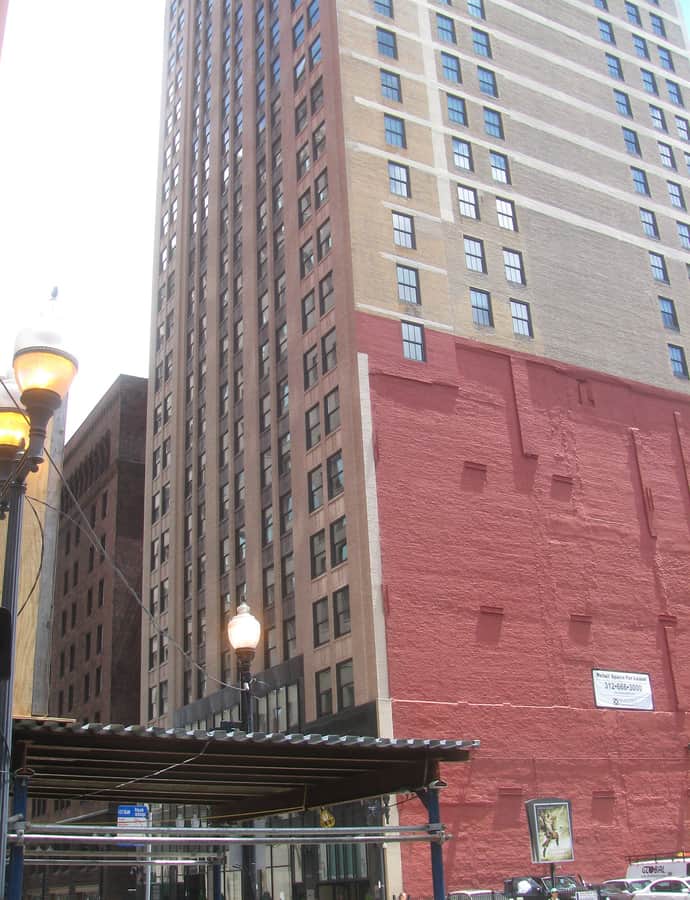
333 South Wabash is a 600-foot, 44-story International Style tower completed in 1972 by the Chicago firm of Graham, Anderson, Probst & White. Originally built as Continental Center III for CNA Financial Corporation, the plain rectangular slab is impossible to miss for one reason: Eagle Painting & Maintenance Company coated the entire building bright red, earning it the nickname 'The Red.' CNA occupied roughly two-thirds of the tower for decades before Northern Trust signed a 2017 lease for 465,000 square feet, consolidating thousands of employees here and taking naming rights in 2020.

Photo: Daniel Schwen , CC BY-SA 4.0

35 East Wacker Building

Neoclassical

35 East Wacker Building

Joachim G. Giaver & Frederick P. Dinkelberg · 1925

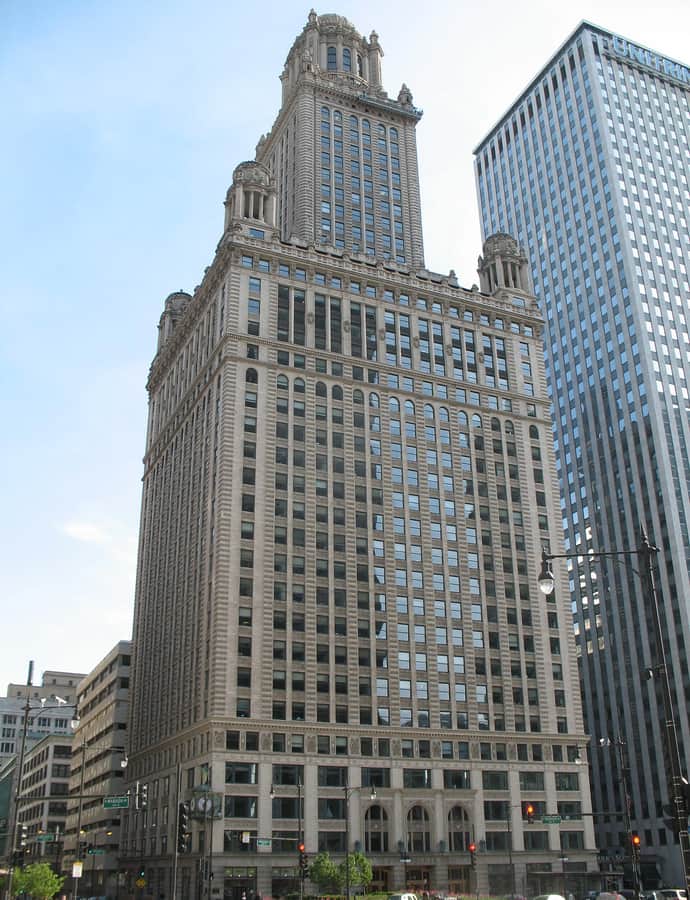
Rising 40 stories and 523 feet at the corner of Wabash Avenue and East Wacker Drive, 35 East Wacker — known as the Jewelers' Building — was built from 1925 to 1927 and co-designed by Joachim Giæver and Frederick P. Dinkelberg. At its 1927 completion it was the tallest building in the world outside New York City, and it's now a Chicago Landmark and a contributing property to the Michigan–Wacker Historic District.

Photo: User:TonyTheTiger , CC BY-SA 3.0
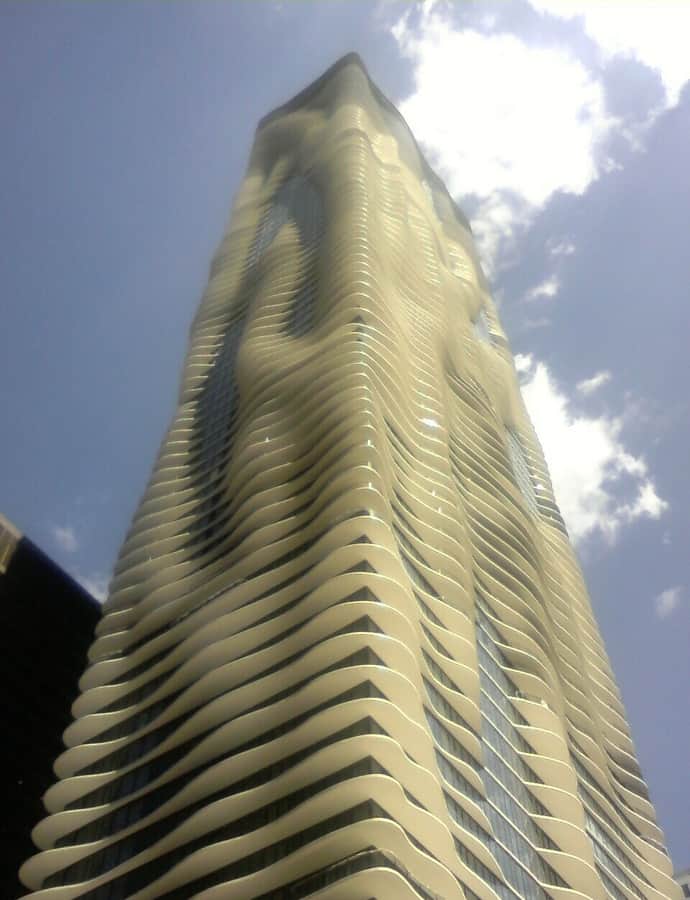
63rd Street Bathing Pavilion

Landmark

63rd Street Bathing Pavilion

South Park Commission Architects · 1919

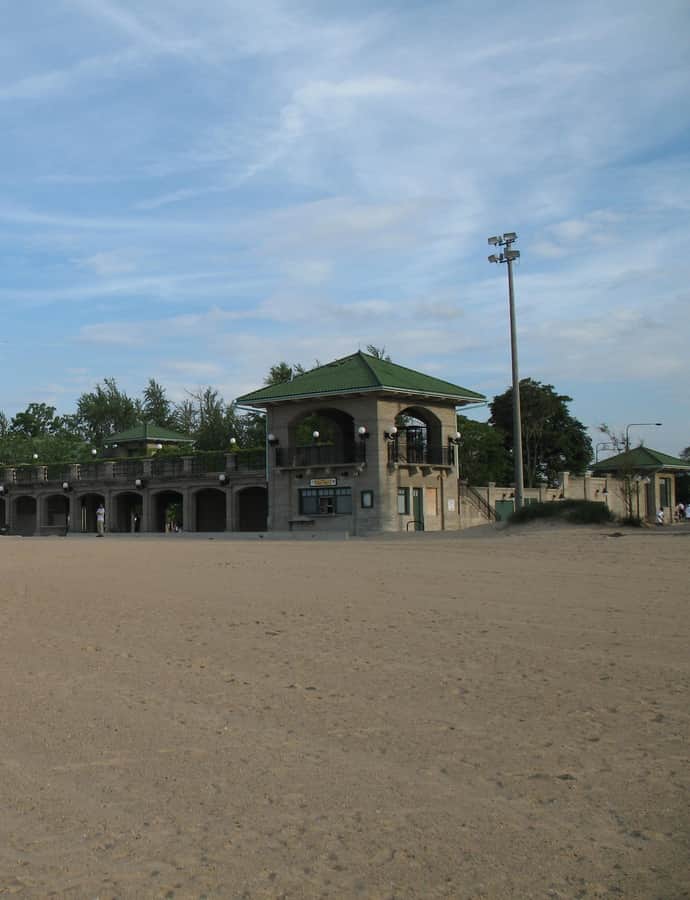
Built in 1919 by the South Park Commission's in-house architects, the 63rd Street Bathing Pavilion at Jackson Park's 63rd Street Beach is Chicago's oldest beach house. The long, low structure was raised to give lakefront swimmers a proper bathhouse, and its Classical design echoes the 1893 World's Columbian Exposition. It was designated a Chicago Landmark on December 8, 2004.

Photo: User:TonyTheTiger , CC BY-SA 3.0
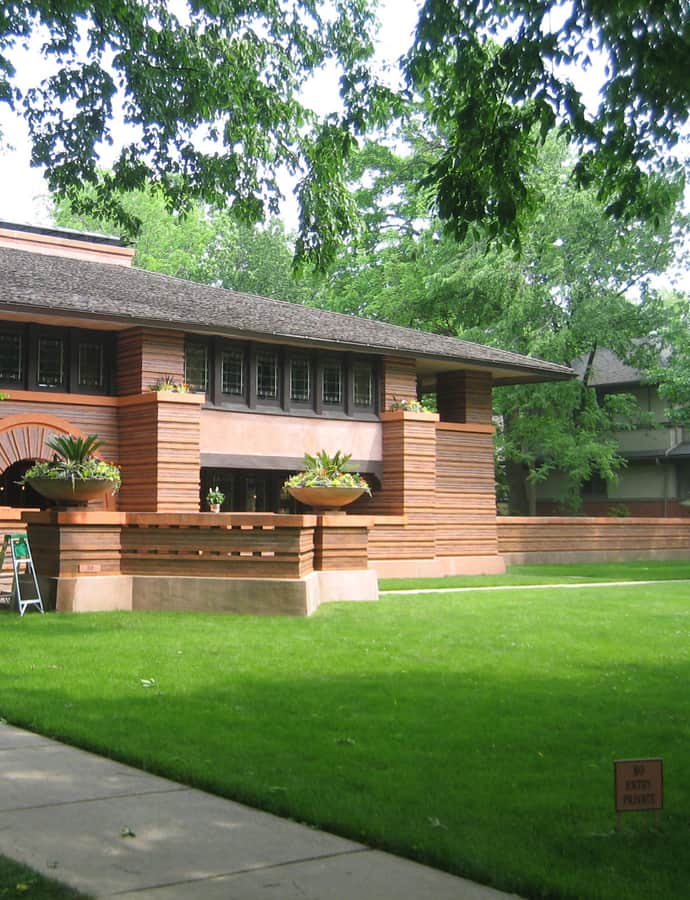
77 West Wacker Drive

Postmodernism

77 West Wacker Drive

Ricardo Bofill · 1992

77 West Wacker Drive is a 51-story office skyscraper in the Loop, completed in 1992 to a design by Ricardo Bofill's firm, Bofill Taller de Arquitectura. Rising 668 feet with about 944,000 square feet of interior space, it brought a classically inspired postmodern silhouette to the Chicago River skyline at a moment when law firms and corporations were being courted out of older Loop towers like the Sears Tower.

Photo: Kelvin Kang from Richmond Hill, Canada , CC BY-SA 2.0

Abraham Groesbeck House

Landmark

Abraham Groesbeck House

Otis L. Wheelock · 1869

The Abraham Groesbeck House at 1304 West Washington Boulevard was built in 1869 by architect Otis L. Wheelock for Abraham Groesbeck. It's counted among Chicago's oldest surviving houses. The city designated it a Chicago Landmark on January 12, 1993, and it is also listed on the National Register of Historic Places.

Photo: Andrew Jameson , CC BY-SA 3.0

Adler Planetarium

Landmark

Adler Planetarium

Ernest Grunsfeld, Jr · 1930

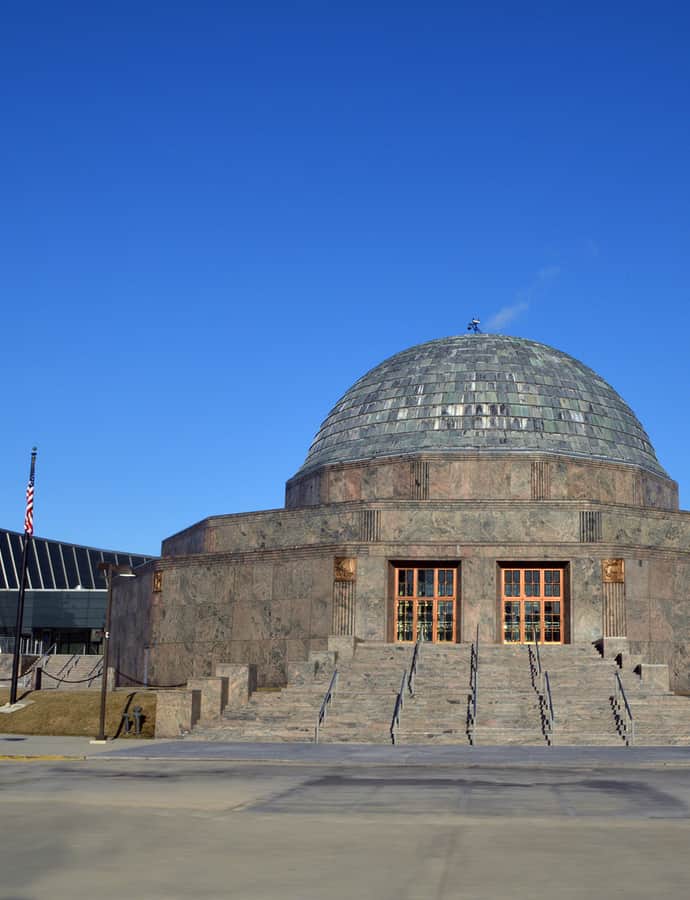
The Adler Planetarium opened May 12, 1930, as the first planetarium built in the United States. It was founded by Chicago businessman Max Adler and designed by architect Ernest A. Grunsfeld Jr., who won the Chicago AIA chapter's gold medal in 1931 for the design. Sited on the tip of Northerly Island on Lake Michigan, it anchors the Museum Campus alongside the Shedd Aquarium and the Field Museum of Natural History.

Photo: Adler Planetarium , CC BY-SA 3.0

Gothic Revival

All Saints Cathedral, Chicago

Worthmann & Steinbach

The former Cathedral of All Saints was built for the Polish National Catholic Church by Worthmann & Steinbach after a congregation split off in 1895 from St. Hedwig's, just three blocks north, in a dispute over the dominance of the Resurrectionist Order. Known as the White Cathedral, it stands in Bucktown as one of the monumental Polish Cathedral-style churches visible from the Kennedy Expressway, alongside St. Wenceslaus, St. Mary of the Angels, and Holy Trinity.

Landmark

American School of Correspondence

Pond & Pond · 1907

The American School of Correspondence building at 850 E. 58th Street in Hyde Park was designed by the firm Pond & Pond and completed in 1907. It was designated a Chicago Landmark (L-46) on April 15, 1995.

American State Bank

Neoclassical

American State Bank

The American State Bank in Berwyn, Illinois, was built in 1925 to serve the Czech immigrant community that had turned the town into a city of 47,000 by 1930. Founded by Frank Topinka, it briefly operated as the Twenty-Second Street Bank before taking the American State Bank name, and later did business as the First American National Bank and the Berwyn National Bank.

Photo: Teemu08 , CC BY-SA 3.0

Annunciation Greek Orthodox Cathedral (Chicago)

Byzantine

Annunciation Greek Orthodox Cathedral (Chicago)

1910

The Annunciation Greek Orthodox Cathedral is the mother church of the Metropolis of Chicago, built in 1910 by a Greek immigrant community organized in the city since 1892. Modeled after a cathedral in Athens, it is the oldest surviving Byzantine-style church building in Chicago and today counts about 400 member families.

Photo: This illustration was made by Peter Potrowl. Please credit this with : © Peter Potrowl in the immediate vicinity of the image. A link to my website sitemai.eu would be much appreciated but isn't mandatory. An email to Peter Potrowl would be appreciated too. Do not copy this image illegally by ignoring the terms of the license below, as it is not in the public domain. If you would like special permission to use, license, or purchase the image please contact me Peter Potrowl to negotiate terms. More free pictures in my website. Donations are accepted here and here. , CC BY-SA 3.0

Apple Michigan Avenue

Contemporary Modern

Apple Michigan Avenue

Foster and Partners

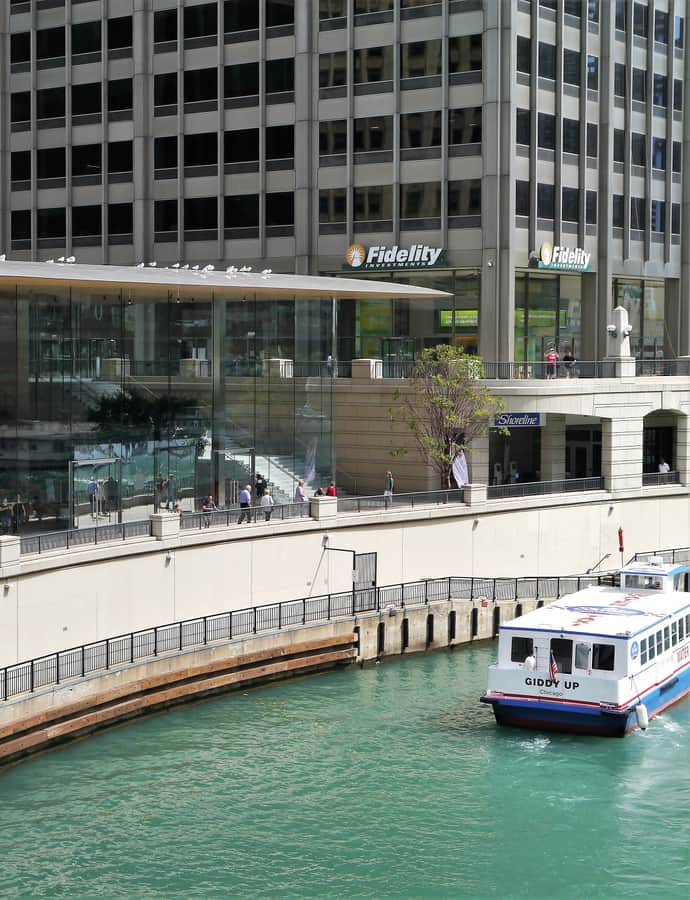
Apple Michigan Avenue is Apple's flagship store for Chicago and the Midwest, standing at 401 North Michigan Avenue on the Magnificent Mile next to Pioneer Court. Designed by Foster and Partners, it replaced Apple's original Chicago location a few blocks north at 679 North Michigan Avenue, which closed in 2017 after 14 years in business.

Photo: Howard Lifshitz , CC BY 2.0

Aragon Ballroom

Moorish / Mudéjar

Aragon Ballroom

John Eberson; Huszagh & Hill · 1926

The Aragon Ballroom opened July 15, 1926, in Uptown, built by brothers Andrew and William Karzas, who turned early fortunes in nickelodeons and movie theaters into Chicago's dance-hall business. Architects Huszagh & Hill designed the stucco exterior in a Spanish Baroque style, while movie-palace designer John Eberson decorated the interior to resemble the courtyard of a Moorish castle. Named for the Spanish region, it drew crowds of up to 18,000 people over a six-day business week, helped by its easy access from the Chicago 'L'.

Photo: locusolus , CC BY 2.0

Art Institute of Chicago

Beaux-Arts

Art Institute of Chicago

Renzo Piano · 1879

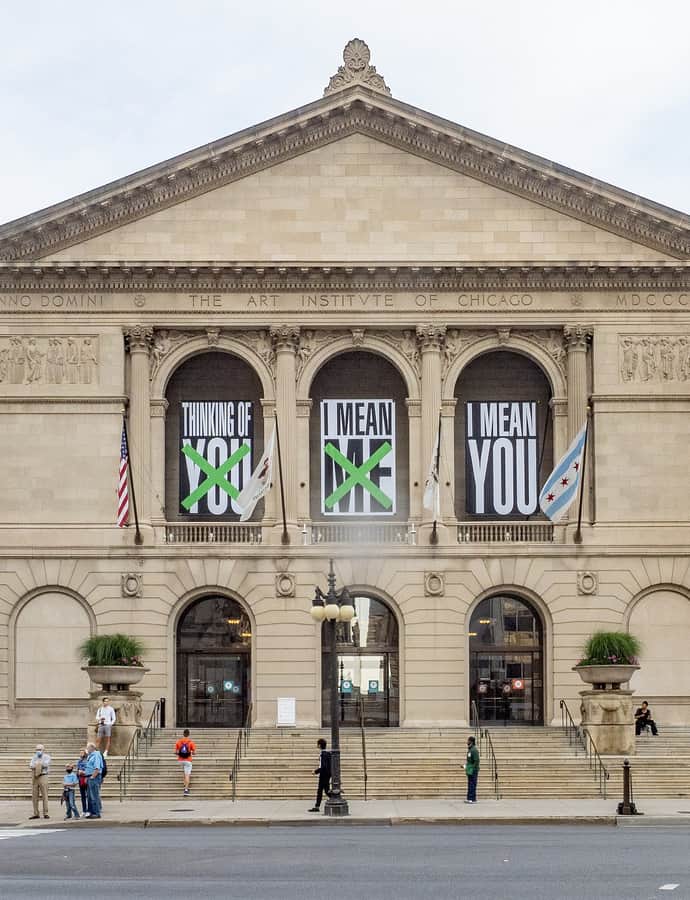
Founded in 1879, the Art Institute of Chicago is one of the oldest and largest art museums in the United States, housed in the Art Institute of Chicago Building in Grant Park. The original building was constructed for the 1893 World's Columbian Exposition, and it has grown through several additions since as the collection expanded to nearly 300,000 works, including Georges Seurat's A Sunday on La Grande Jatte, Picasso's The Old Guitarist, Edward Hopper's Nighthawks, and Grant Wood's American Gothic.

Photo: ajay_suresh , CC BY 2.0

Arthur H. Compton House

Landmark

Arthur H. Compton House

M. Tetter · 1916

The Arthur H. Compton House at 5637 South Woodlawn Avenue in Hyde Park was designed by Holabird & Roche and built in 1905. Physicist Arthur Compton (1892–1962) lived here from 1928 to 1945, the years surrounding his 1923 discovery of the Compton Effect — proof that light behaves as both particle and wave — which won him the 1927 Nobel Prize in Physics.

Photo: TonyTheTiger (t/c/bio/WP:CHICAGO/WP:LOTM) , CC BY-SA 3.0

Basilica of St. Hyacinth

Neoclassical

Basilica of St. Hyacinth

Worthmann & Steinbach · 1921

The Basilica of St. Hyacinth was completed in 1921 to the designs of Worthmann & Steinbach, built for a Polish parish founded in 1894 by Resurrectionists out of St. Stanislaus Kostka, Chicago's first Polish parish. It became the anchor of Jackowo, the city's best-known Polish Patch, and one of the monumental Polish Cathedral-style churches visible from the Kennedy Expressway alongside St. Mary of the Angels, St. Hedwig's, and St. Wenceslaus. The parish stayed closely tied to Chicago's Polish community through the Solidarity-era migration wave of the 1980s.

Photo: IvoShandor , CC BY 3.0 us

Art Deco

Belmont-Sheffield Trust and Savings Bank Building

Built in 1928 at 1001 W. Belmont Avenue, this six-story building mixed banking, offices, and lodging under one roof, wrapped in a U-shape around a two-story light court. It anchored a Lincoln Park corner as the Belmont-Sheffield Trust and Savings Bank until the bank failed in the Depression, then cycled through decades of vacancy and civic use before reinventing itself as apartments.

Biograph Theater

Neoclassical

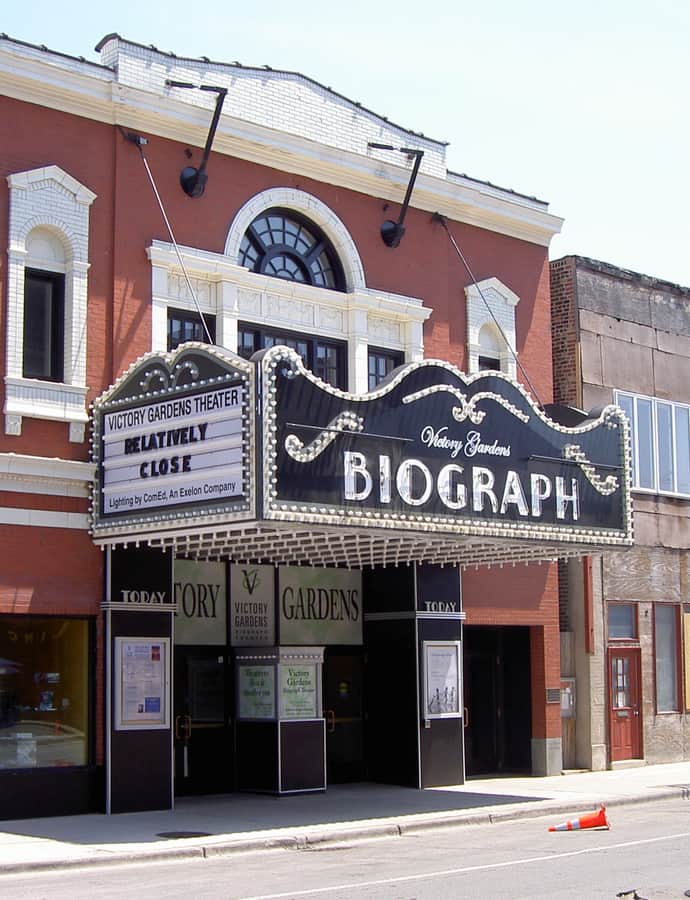
Biograph Theater

Samuel N. Corwen · 1914

The Biograph Theater on Lincoln Avenue opened in 1914 as a movie house and today stages live productions. It is best known as the spot where bank robber John Dillinger was shot dead by FBI agents on July 22, 1934, moments after he left a screening of the gangster film Manhattan Melodrama.

Photo: Amerique , CC BY 3.0

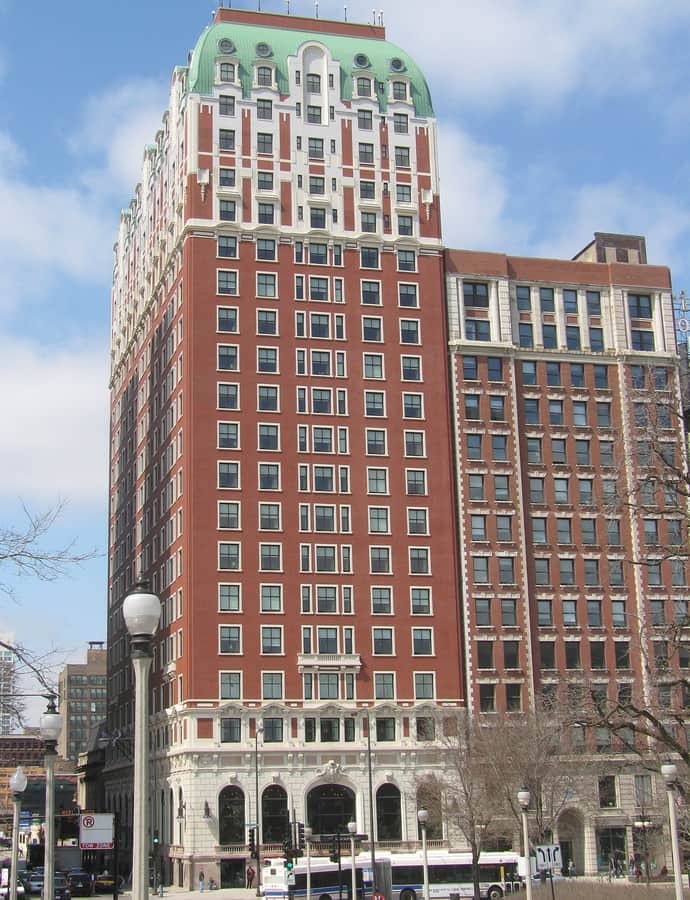
Blackstone Hotel

Beaux-Arts

Blackstone Hotel

Marshall & Fox · 1910

The Blackstone Hotel is a 21-story, 290-foot hotel at Michigan Avenue and Balbo Drive, built between 1908 and 1910 by brothers John and Tracy Drake, sons of hotel magnate John Drake, on the former site of railroad millionaire Timothy Blackstone's mansion. Designed by Marshall & Fox in the Second Empire and Beaux-Arts styles, it opened April 6, 1910, and became known as the 'Hotel of Presidents' for hosting a long line of U.S. presidents and other celebrity guests.

Photo: TonyTheTiger (t/c/bio/WP:CHICAGO/WP:LOTD) , CC BY-SA 3.0

Blackstone Library

Landmark

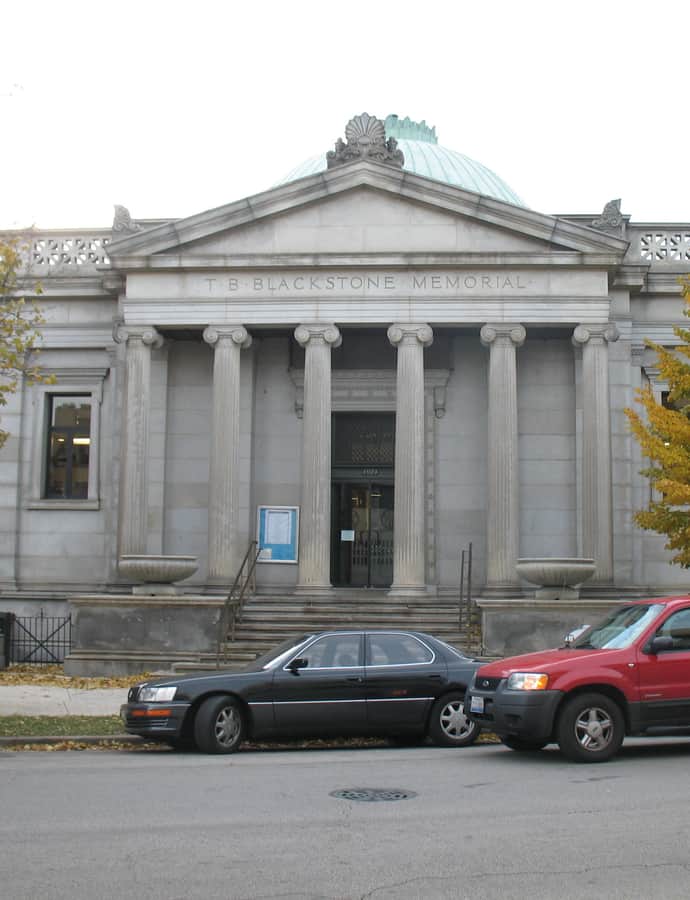
Blackstone Library

Solon Spencer Beman · 1904

Blackstone Library, formally the T. B. Blackstone Memorial Library, opened in 1904 as a branch of the Chicago Public Library, named for benefactor Timothy Blackstone. Designed by Chicago architect Solon S. Beman and built of Concord granite over two years starting in 1902, it marked the beginning of the CPL branch system as its first dedicated branch.

Photo: The original uploader was TonyTheTiger at English Wikipedia. (Original text: en:User:TonyTheTiger) , CC BY-SA 3.0

Boyce Building

Landmark

Boyce Building

Daniel Burnham

The Boyce Building rose in phases between 1911 and 1923 on the northwest corner of Dearborn and Illinois Streets, commissioned by publisher William D. Boyce for his small-town newspaper business and as headquarters for his Lone Scouts of America. Daniel H. Burnham & Co. designed the original steel-framed tower, clad in light gray Vermont granite and red brick; architect Christian A. Eckstrom later added an eight-story expansion, completed in 1923, that adapted Burnham's plan while dropping his mansard roof.

Photo: TonyTheTiger , CC BY-SA 3.0

Brewster Apartments

Landmark

Brewster Apartments

Enoch Hill Turnock · 1893

The Brewster Apartments, originally called the Lincoln Park Palace, went up in 1893 at Diversey and Pine Grove, designed by architect Enoch Hill Turnock for Bjoerne Edwards, the Norwegian-born publisher of American Contractor magazine. Edwards never saw the building finished in 1896 — he died from a fall from the eighth floor during construction. It was designated a Chicago Landmark on October 6, 1982.

Photo: Thshriver , CC BY-SA 3.0

Landmark

Bryn Mawr Apartment Hotel

Alexander L. Levy & William J. Klein · 1927

The Bryn Mawr Apartment Hotel at 5550 N. Kenmore Ave. was completed in 1927 to designs by Alexander L. Levy and William J. Klein. The city designated it a Chicago Landmark on November 6, 2002.

Building at 2440 N. Lakeview Avenue

Tudor Revival

Building at 2440 N. Lakeview Avenue

1927

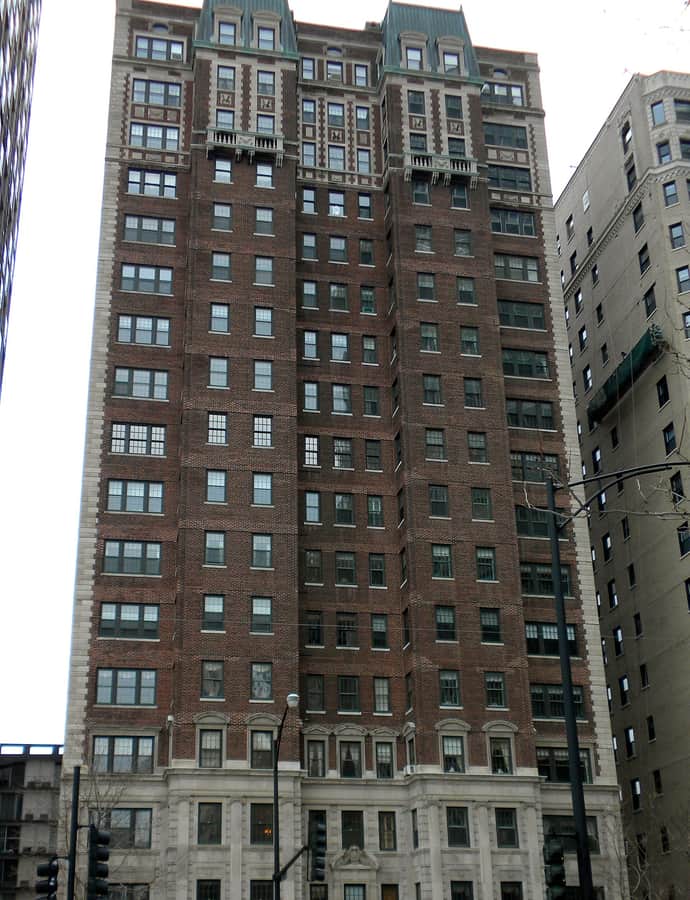
Completed in 1926–27 as an eighteen-story luxury apartment building along Lake Michigan in Lincoln Park, this Tudor Revival tower used a semi-cooperative ownership model: residents of the largest apartments held an ownership stake in the building, while smaller units were simply rented. The arrangement, popular with Chicago's luxury apartments of the era, gave owner-residents control over how the building was run and who could move in.

Photo: Alanscottwalker , CC BY-SA 3.0

Building at 320 West Oakdale Avenue

International Style

Building at 320 West Oakdale Avenue

The building at 320 West Oakdale is a 21-story International Style apartment tower designed, built, and developed by Milton M. Schwartz — his first major project, which gave him full creative control. Raised during Chicago's 1950s–60s apartment boom, it was intended as luxury housing for the city's elite and was one of the first all-glass apartment buildings in Chicago to be completely air conditioned.

Photo: Thshriver , CC BY-SA 3.0

Building at 399 West Fullerton Parkway

Renaissance Revival

Building at 399 West Fullerton Parkway

1926

Built in 1926 as a seventeen-story cooperative apartment tower in Lincoln Park, 399 West Fullerton Parkway was marketed to Chicago's affluent as a lakeside address with modern conveniences, including parking and chauffeur service for residents' increasingly common automobiles. Cooperative ownership, which let residents control the building's management and screen future buyers, had become a fashionable model among the city's upper class in the 1920s.

Photo: Smallbones , Public domain

Café Brauer

Prairie School

Café Brauer

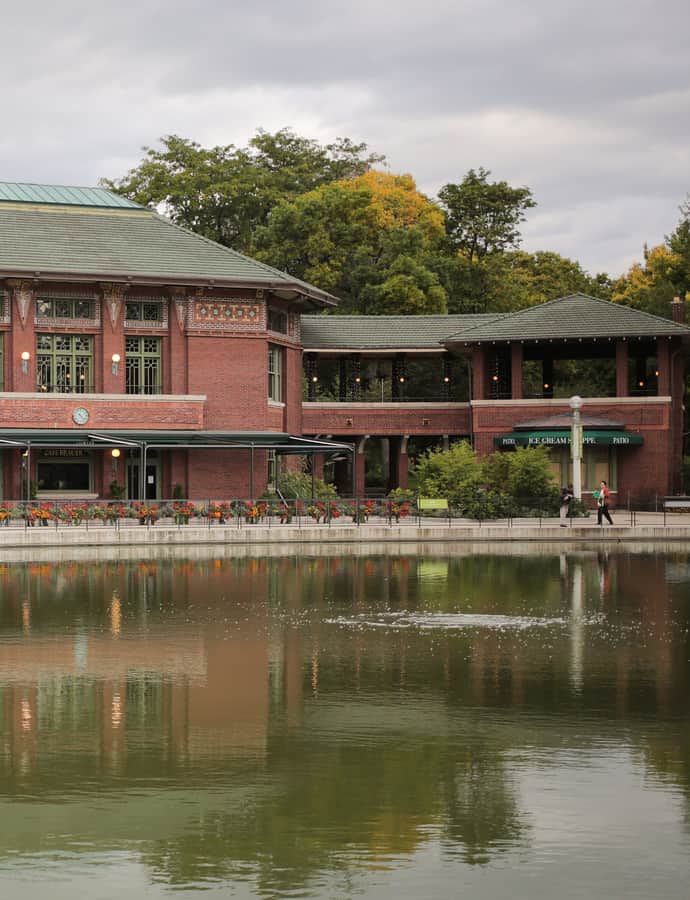
Café Brauer, also known as the South Pond Refectory, is a 1908 restaurant pavilion designed by Dwight H. Perkins at the edge of the Lincoln Park Zoo lagoon. Financed by the Brauer family, who ran it as one of Chicago's most popular restaurants in the early twentieth century under longtime proprietor Caspar Brauer, it has been called an outstanding example of the Prairie School and perhaps the finest expression of Perkins' design philosophy.

Photo: Victorgrigas , CC BY-SA 3.0

Carbide and Carbon Building

Art Deco

Carbide and Carbon Building

Burnham Brothers, Inc. · 1929

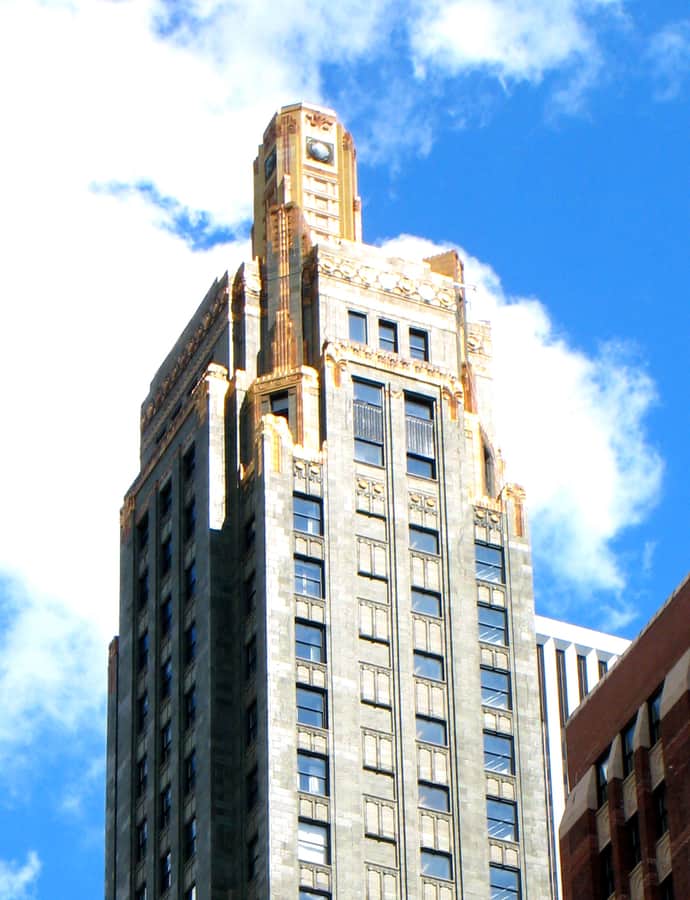
The Carbide and Carbon Building at 230 North Michigan Avenue is a 37-story, 503-foot Art Deco tower completed in 1929 by the Burnham Brothers, Hubert Burnham and Daniel Burnham Jr., sons of Daniel Burnham, as the regional office of Union Carbide and Carbon Co. It was built by the Paschen Brothers construction family and designated a Chicago Landmark in 1996.

Photo: La Sequencia , CC BY 2.0

Carl Schurz High School

Landmark

Carl Schurz High School

Dwight H. Perkins · 1910

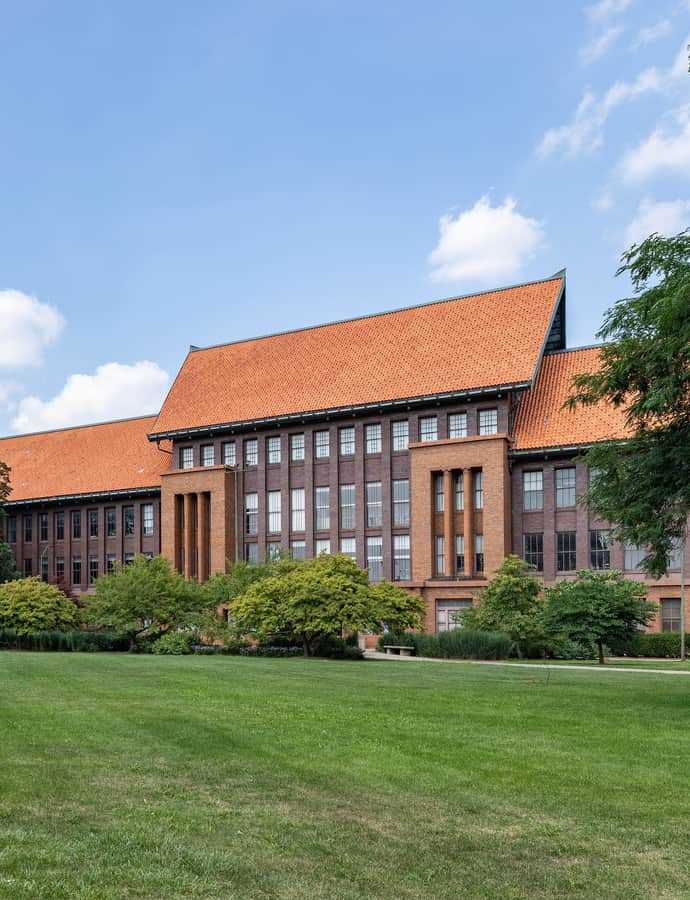
Carl Schurz High School is a public high school in the Irving Park neighborhood on Chicago's northwest side, designed in 1910 by Dwight H. Perkins and named for the German-American statesman and Civil War general Carl Schurz. The American Institute of Architects has called it Perkins's masterpiece, praising its blend of Chicago School and Prairie School design. The current building replaced an earlier Carl Schurz High School located two blocks north, after the land was purchased in 1908.

Photo: Paul R. Burley , CC BY-SA 4.0

Carling Hotel

Neoclassical

Carling Hotel

1927

The Carling Hotel went up in 1927 at 1512 N. LaSalle Street to house the wave of laborers arriving in Chicago in the early twentieth century. Though it offered both short stays and permanent rooms, census records show most of its tenants settled in for the long term. Architect Edmund J. Meles designed the brick building in a blend of Classical Revival and Renaissance Revival styles.

Photo: Jim Roberts , CC BY-SA 4.0

Carr Memorial Chapel

Landmark

Carr Memorial Chapel

Ludwig Mies van der Rohe

Known on campus as the "God Box," the Robert F. Carr Memorial Chapel of St. Savior is a one-story brick building near Michigan Avenue and 32nd Street on the Illinois Institute of Technology campus — the only religious building Ludwig Mies van der Rohe ever designed. Mies was director of IIT's School of Architecture at the time, and the chapel grew out of a proposal by Bishop Wallace Conkling for what he called "a great educational project of the atomic age."

Photo: Howard Lifshitz , CC BY 2.0

Central Park Theater

Spanish Colonial Revival

Central Park Theater

Rapp and Rapp · 1917

Central Park Theater opened in 1917 at 3531-39 W. Roosevelt Road as the flagship of a new chain: Balaban and Katz's very first movie palace. Rapp and Rapp, the Chicago firm that designed it, parlayed the commission into becoming the main architects for the entire Balaban and Katz circuit and later for Paramount Pictures. It served Lawndale's Jewish community for decades, then the African American community that replaced it after the 1950s.

Photo: Zol87 from Chicago, IL, USA , CC BY-SA 4.0

Landmark

Central YMCA Headquarters

Jenney & Mundie (1893)& Mundie and Jensen (1913) · 1893

The Central YMCA Headquarters at 19 S. LaSalle Street was built in 1893, designed by William Le Baron Jenney and William Bryce Mundie as Jenney & Mundie, with additional work in 1913 by the successor firm Mundie and Jensen.

Century  Building

Chicago School

Century Building

Holabird & Roche, William Sevic · 1915

The Century Building at 202 South State Street was built in 1915 for the Buck & Rayner drugstore chain, which occupied the corner store and basement while renting upper floors to tenants, including Lake and State Savings Bank, later renamed Century Trust and Savings Bank, which gave the building its current name. Designed by Holabird & Roche, it captures Chicago high-rise design mid-transition from the Chicago School to Art Deco.

Photo: Tdl1060 , CC BY-SA 4.0

Charles D. Iglehart House

Italianate

Charles D. Iglehart House

1857

The rear portion of the Iglehart House was built in 1857 for Charles D. Iglehart, whose farmstead once covered the land between 111th, 115th, Rockwell, and Western in what became Chicago's Morgan Park neighborhood. It's one of the city's oldest surviving buildings — Iglehart's daughter Mary, born in the house that year, was the first recorded birth in the future village of Morgan Park. Iglehart was also a founder of Chicago's Church of the Mediator, whose first building went up in 1889 at 110th and Hoyne Avenue on land donated by the Blue Island Land and Building Company.

Photo: Burnhamandroot , CC BY-SA 4.0

Charles E. Roberts Stable

Tudor Revival

Charles E. Roberts Stable

Frank Lloyd Wright

The Charles E. Roberts Stable began as a barn that Frank Lloyd Wright transformed in 1896, the same year he remodeled the interior of client Charles E. Roberts's own house nearby in Oak Park. Roberts, an engineer, inventor, and one of Wright's most important early patrons, commissioned the work; the building was later converted into a full residence by Wright associate Charles E. White, Jr., and moved to its present site in 1929.

Photo: IvoShandor , CC BY 2.5

Chicago Avenue Pumping Station

Gothic Revival

Chicago Avenue Pumping Station

William W. Boyington

The Chicago Avenue Pumping Station has drawn fresh water from Lake Michigan for the city since 1869, when it was built by architect William W. Boyington as the sister structure to the Chicago Water Tower across Michigan Avenue. Both buildings survived the Great Chicago Fire, and in 1918 the widening of Pine Street was designed around giving the pair a more prominent, featured setting.

Photo: No machine-readable author provided. Abrahami assumed (based on copyright claims). , CC BY-SA 2.5

Chicago Bee Building

Art Deco

Chicago Bee Building

Z. Erol Smith

The Chicago Bee Building on Chicago's South Side originally housed the Chicago Bee, a newspaper serving the city's African American community that entrepreneur Anthony Overton founded in 1926. Z. Erol Smith designed the three-story building in the Art Deco style as Overton's affirmation of confidence in the State Street commercial district. It now houses the Chicago Bee Branch of the Chicago Public Library.

Photo: User:TonyTheTiger , CC BY-SA 3.0
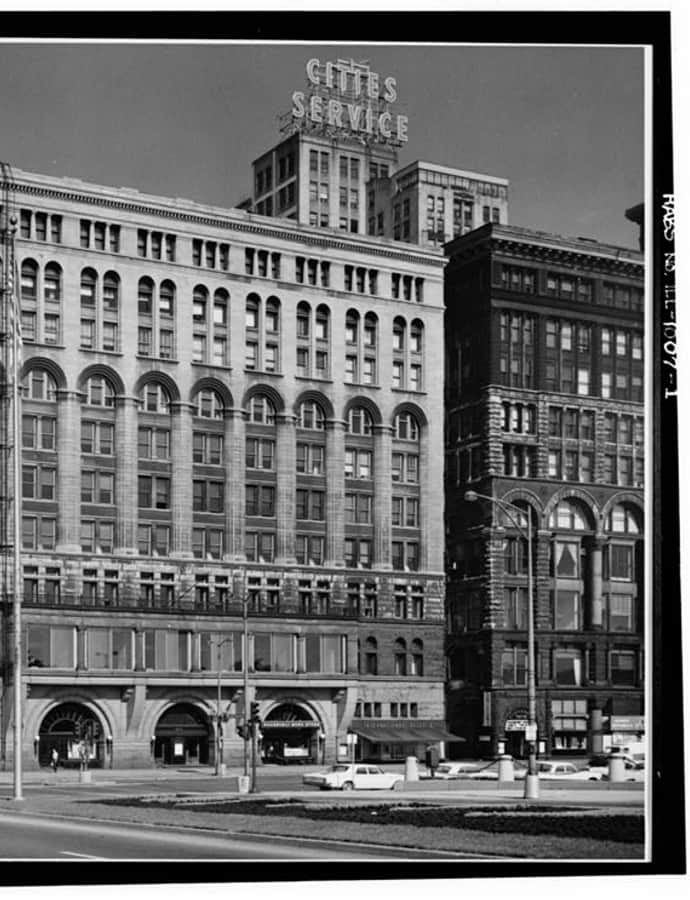
Chicago Building

Chicago School

Chicago Building

Holabird & Roche · 1905

The Chicago Building, also known as the Chicago Savings Bank Building, is an early skyscraper at 7 West Madison St., built in 1904-1905 by Holabird & Roche. It stands on the southwest corner of State and Madison Streets, a site once called the 'World's Busiest Corner' alongside Carson Pirie Scott and the former Mandel Brothers Store.

Photo: J. Crocker , Attribution

Chicago Club

Romanesque Revival

Chicago Club

Alfred Hoyt Granger

The Chicago Club is a private social club founded in 1869 and housed in a Romanesque Revival clubhouse designed by Alfred Hoyt Granger at 81 East Van Buren Street at Michigan Avenue in the Loop. It grew out of the informal Dearborn Club, a group of Chicago businessmen who met to drink and play cards until the Cook County Sheriff shut them down in 1868; when members reorganized in January 1869, a $100 membership fee drew many of the city's most prominent businessmen, politicians, and families. The clubhouse is listed on the National Register of Historic Places.

Photo: ajay_suresh , CC BY 2.0

Chicago Federal Building

Beaux-Arts

Chicago Federal Building

Henry Ives Cobb · 1905

The Chicago Federal Building was built between 1898 and 1905 in the Loop to house the Midwest's federal courts, main post office, and other government bureaus, designed by Henry Ives Cobb in the Beaux-Arts style. It replaced an 1880 post office, courthouse, and customhouse that Chicago's post-1893 population boom had overwhelmed, straining a post office that grew from 998 clerks and 935 carriers to 1,319 clerks and 1,096 carriers by the time Congress funded the new building.

Photo: FJC. , Public domain

Chicago Loop Synagogue

Mid-Century Modern

Chicago Loop Synagogue

Loebl Schlossman & Hackl · 1958

The Chicago Loop Synagogue at 16 South Clark Street is an Orthodox congregation founded in 1929 by the United Synagogue of America to give Jewish professionals working downtown a place to pray and eat kosher food during the business day. The current building, designed by Loebl, Schlossman & Bennett and completed in 1958, replaced an earlier synagogue on the same block that had been destroyed by fire.

Photo: Dforgue , CC BY-SA 3.0

Landmark

Chicago Orphan Asylum Building

Shepley, Rutan & Coolidge · 1898

The Chicago Orphan Asylum Building at 5120 South Dr. Martin Luther King, Jr. Drive was designed by Shepley, Rutan & Coolidge, a nationally prominent architectural firm, and completed in 1898.

Chicago Temple Building

Gothic Revival

Chicago Temple Building

Holabird & Root · 1924

The Chicago Temple Building is a 568-foot skyscraper at 77 W. Washington Street that houses the First United Methodist Church of Chicago -- a congregation founded in 1831 that began in a log cabin on the north bank of the Chicago River. Rather than sell its valuable downtown property and follow the city's growth to the suburbs, the congregation chose to stay put and build up, commissioning Holabird & Root to combine a 23-story office tower with a church at its base and near its top.

Photo: Antoine Taveneaux , CC BY-SA 3.0

Chicago Water Tower

Gothic Revival

Chicago Water Tower

William W. Boyington

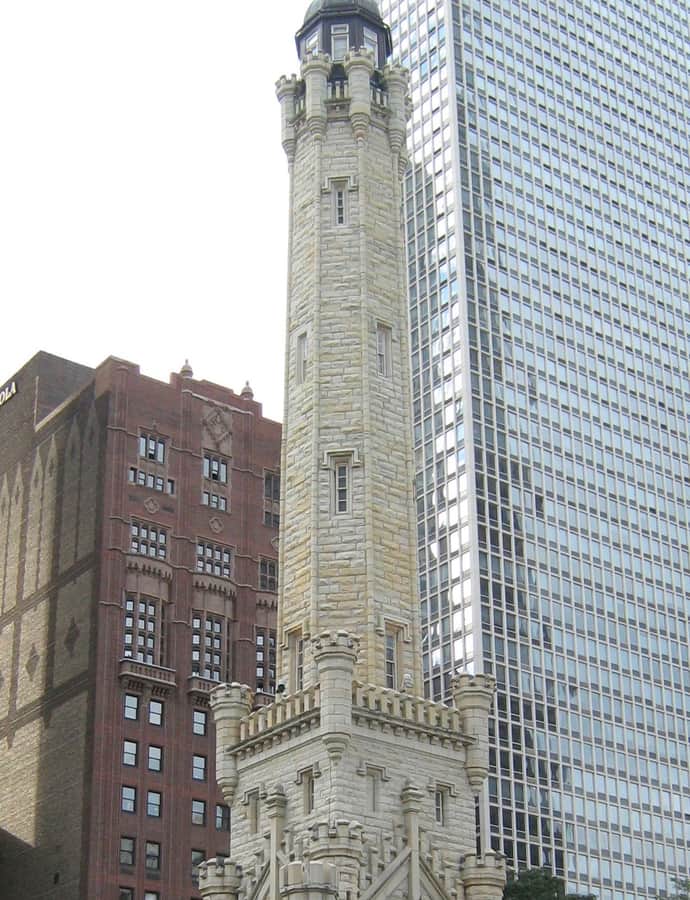
The Chicago Water Tower is a 182.5-foot tower at 806 Michigan Avenue that once housed a 138-foot standpipe regulating water pressure across the city and supplying firefighters. Designed in 1869 by William W. Boyington, it became a civic icon after surviving the Great Chicago Fire of 1871 while the buildings around it burned to the ground.

Photo: Zol87 from Chicago, IL, USA , CC BY-SA 2.0

Civic Opera Building

Art Deco

Civic Opera Building

Graham, Anderson, Probst & White · 1927

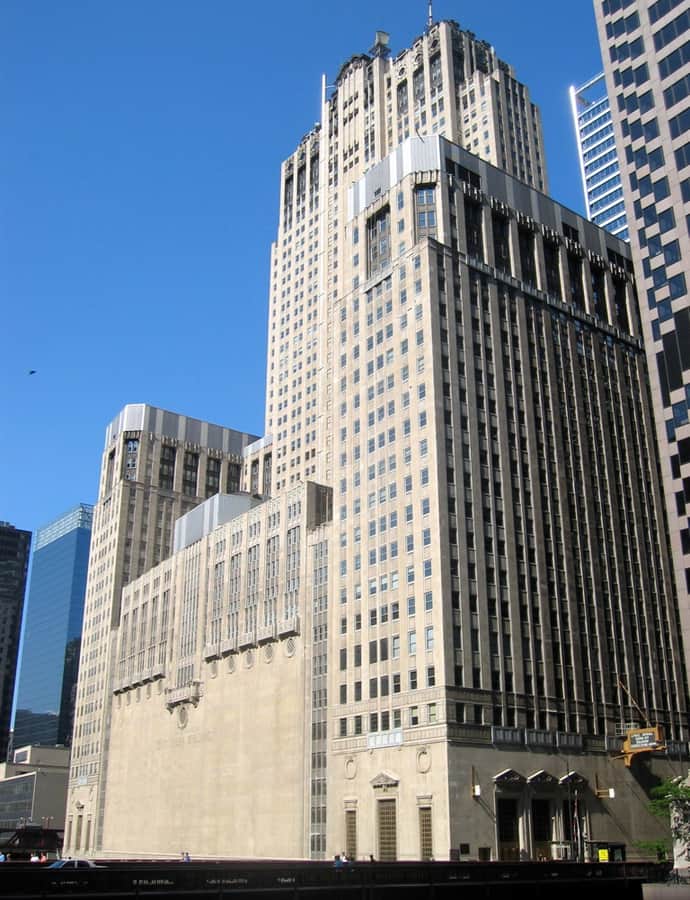
Utilities magnate Samuel Insull envisioned and financed the Civic Opera House to give the Chicago Civic Opera a permanent home, hiring Graham, Anderson, Probst & White to design it. The Art Deco complex at 20 North Wacker Drive opened November 4, 1929, pairing the opera house with a 45-story office tower and two 22-story wings; its chair-like silhouette earned it the nicknames "Insull's Throne" and "Insull's Folly."

Photo: User:JeremyA , CC BY-SA 2.5

Congress Theater

Renaissance Revival

Congress Theater

Fridstein & Co. · 1925

The Congress Theater is a 1925 movie palace at 2117-39 North Milwaukee Avenue, designed by Fridstein and Company for the movie theater operator Lubliner and Trinz in a combination of Classical Revival and Italian Renaissance styles. It could seat more than 2,904 moviegoers, and the same theater block held 17 retail storefronts with 56 apartments above.

Photo: ThomasIrvin , CC BY-SA 3.0

Continental And Commercial National Bank Building

Neoclassical

Continental And Commercial National Bank Building

D. H Burnham & Co.; Graham Anderson Probst & White · 1914

The Continental and Commercial National Bank Building at 208 South LaSalle Street went up in 1911–1914 for what was then one of the largest banks in the nation. Daniel Burnham designed the 21-story tower in the Classical Revival style through his firm, D.H. Burnham & Co., later continued as Graham, Anderson, Probst & White.

Photo: Smallbones , Public domain

Richardsonian Romanesque

Courthouse Place

Otto H. Matz · 1893

Courthouse Place at 54 West Hubbard Street was built in 1892 or 1893 by architect Otto H. Matz as the Cook County Criminal Court Building, replacing an 1874 courthouse on the same site and reusing some of its material. For 35 years it hosted the county's criminal trials before later becoming a commercial office building; it's a Chicago Landmark and listed on the National Register of Historic Places.

Crane Company Building

Neoclassical

Crane Company Building

Holabird & Root · 1912

The Crane Company Building is a twelve-story steel-frame skyscraper built in 1912 at 836 S. Michigan Avenue for the Crane Company, then considered the United States' leading manufacturer of iron and brass plumbing and heating fixtures and a major employer in both the Chicago and national economies. Designed by Holabird & Roche in the Classical Revival style, it applies the tripartite base-shaft-cornice formula common to early Chicago skyscrapers to a manufacturer's headquarters.

Photo: TonyTheTiger (t/c/bio/WP:CHICAGO/WP:LOTM) , CC BY-SA 3.0

Daniel Hale Williams House

Queen Anne

Daniel Hale Williams House

This modest 1½-story wood-frame house in Chicago's Grand Boulevard neighborhood was the home of Dr. Daniel Hale Williams, one of the first major African American surgeons, who purchased the property around 1905. Williams is best known as the first American doctor to perform what would later be called open-heart surgery, operating in 1893 on a man who had suffered a stab wound to the heart. The house was designated a National Historic Landmark in 1975.

Photo: Zol87 from Chicago, IL, USA , CC BY-SA 2.0

Davis Theater

Neoclassical

Davis Theater

Walter W. Ahlschlager · 1918

The Davis Theater opened in 1918 as the Pershing Theater, named for World War I General John J. Pershing, in Chicago's Lincoln Square neighborhood. Designed by architect Walter W. Ahlschlager in the Neoclassical style, it is the only survivor of five theaters once built in Lincoln Square and remains one of the few neighborhood movie theaters in Chicago still operating.

Photo: ejojola , CC BY 2.0

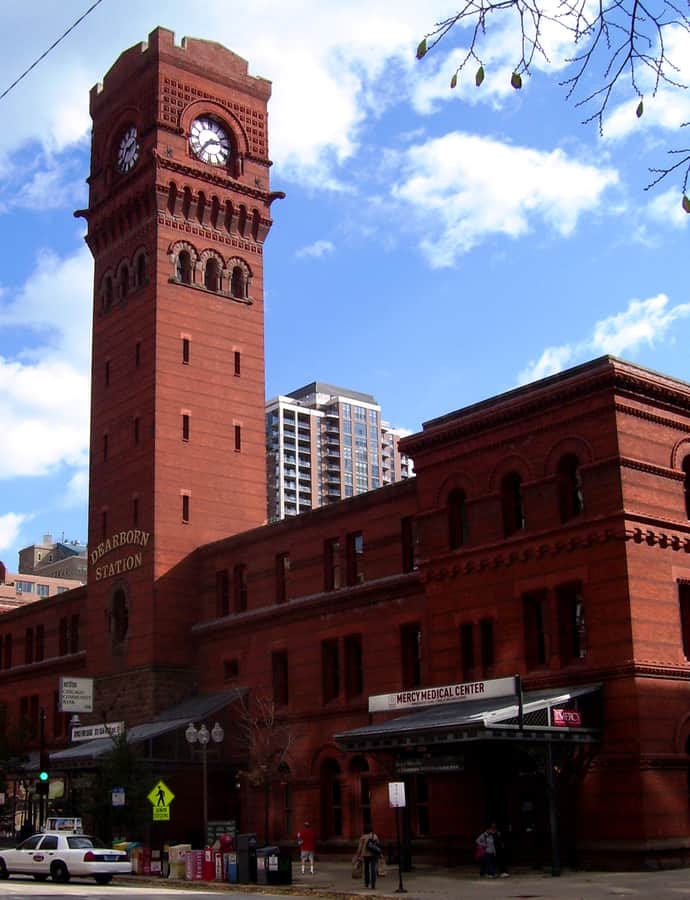
Dearborn Station

Romanesque Revival

Dearborn Station

Cyrus L. W. Eidlitz · 1885

Dearborn Station, also called the Polk Street Depot, opened in 1885 at Dearborn and Polk Streets for the Chicago & Western Indiana Railroad, one of six intercity stations then serving downtown Chicago. Designed by Cyrus L. W. Eidlitz in the Romanesque Revival style, it cost $400,000 to $500,000 to build and served rail passengers until it closed on May 1, 1971.

Photo: Beyond My Ken , CC BY-SA 4.0

Landmark

Dr. Philip Weintraub House

Andrew N. Rebori, Arch.; Edgar Miller, Artist · 1940

The Dr. Philip Weintraub House at 3252 W. Victoria Street was built in 1940 as a collaboration between architect Andrew N. Rebori and artist Edgar Miller. The city designated it an individual Chicago Landmark in 2009.

Dr. Philip Weintraub House

Streamline Moderne

Dr. Philip Weintraub House

Andrew Rebori · 1940

The Dr. Philip Weintraub House at 3252 W. Victoria Street is an early modern single-family home built in 1940 by architect Andrew Rebori and artist Edgar Miller for Philip Weintraub. Its asymmetric massing, smooth undecorated siding, and flat roofs with a rooftop terrace put it in the International Style, while the interior leans into Art Moderne. It was declared a Chicago Landmark in 2009.

Photo: Thshriver , CC BY-SA 3.0

Renaissance Revival

Drake Hotel

1920

The Drake Hotel opened in 1920 at 140 East Walton Place, on the lake side of Michigan Avenue two blocks north of the John Hancock Center, and quickly became one of Chicago's landmark hotels and a longtime rival to the Palmer House. Second-generation hotel magnates Tracy Drake and John Drake Jr. acquired the site from the estate of Potter Palmer in 1916, financing construction with a syndicate that included members of the Palmer, Armour, Swift, and McCormick families alongside the hotel's own architects, Benjamin Marshall and Charles Fox.

Landmark

Du Sable High School

Paul Gerhardt , Sr. · 1931

Du Sable High School at 4934 S. Wabash Ave. was designed by Paul Gerhardt Sr. and completed in 1931. The school takes its name from Jean Baptiste Point du Sable, Chicago's founder.

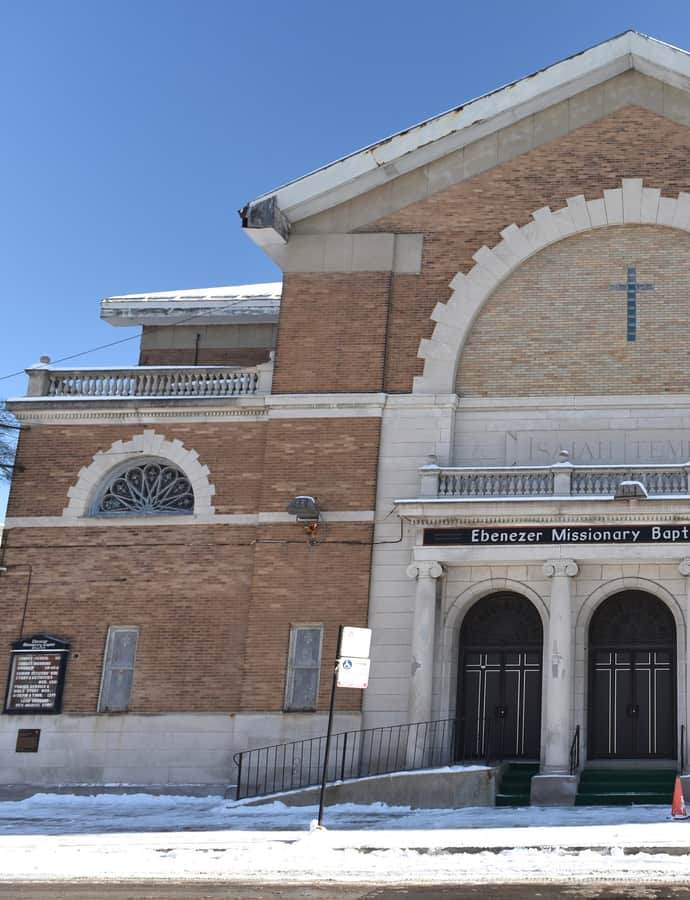
Ebenezer Missionary Baptist Church Building

Neoclassical

Ebenezer Missionary Baptist Church Building

Dankmar Adler · 1898

Built in 1898 as a synagogue for the Isaiah Temple congregation, this Neoclassical building at 4501 S. Vincennes Avenue was designed by Dankmar Adler, Louis Sullivan's longtime partner and the son of a rabbi who designed several Chicago synagogues. As the neighborhood's demographics shifted in the early 20th century, Isaiah Temple sold the building in 1921 to the Ebenezer Missionary Baptist Church, whose congregation would make it a birthplace of gospel music.

Photo: Jim Roberts , CC BY-SA 4.0

Edgewater Beach Hotel

Landmark

Edgewater Beach Hotel

Marshall and Fox; Benjamin H. Marshall · 1924

The Edgewater Beach Hotel was a lakefront resort complex in the Edgewater neighborhood, designed by Benjamin H. Marshall and Charles E. Fox. The first hotel tower went up in 1916 in a Spanish Revival style for owners John Tobin Connery and James Patrick Connery, and a south tower followed in 1924, joined to the original by a low connecting building. The resort's beaches, pools, clubs, and gardens drew movie and sports stars, and later Martin Luther King Jr., before the hotel closed in 1967 and was demolished.

Photo: Alanscottwalker , CC BY-SA 3.0

Edward R. Hills House

Prairie School

Edward R. Hills House

Frank Lloyd Wright

The Edward R. Hills House, also known as the Hills-DeCaro House, stands at 313 Forest Avenue in Oak Park, where Frank Lloyd Wright reworked an existing late-19th-century Stick style house into a Prairie-style residence during a 1906 remodel. The result melds two distinct phases of Wright's career, marrying his mature Prairie vocabulary to a structure moved and rebuilt on the same lot.

Photo: IvoShandor , CC BY 2.5

Edwin H. Cheney House

Landmark

Edwin H. Cheney House

Frank Lloyd Wright

Frank Lloyd Wright designed the Edwin H. Cheney House in 1903 for electrical engineer Edwin Cheney, part of his early Prairie School work in Oak Park. Built in brick, it gathers the living and sleeping rooms onto a single floor beneath one hipped roof, giving it a lower, more intimate scale than Wright's larger Prairie houses.

Photo: J. Crocker , Attribution

Elizabeth Peabody Public School

Romanesque Revival

Elizabeth Peabody Public School

W. August Feidler, Architect for the Board of Ed · 1894

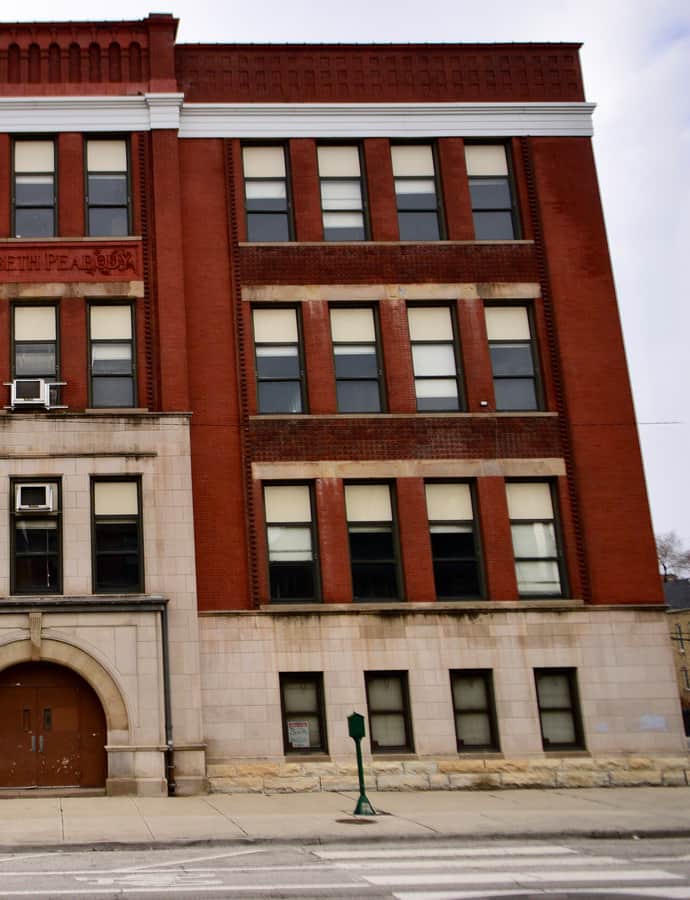
The Elizabeth Peabody School at 1438-1454 W. Augusta Boulevard opened in 1894 to relieve overcrowding in West Town, where immigration and new education laws had swelled enrollment at existing schools. W. August Fiedler, chief architect of the Chicago Board of Education, designed it as one of his first buildings in that role, and it served students continuously until closing in 2013.

Photo: Jim Roberts , CC BY-SA 4.0

Mid-Century Modern

Eugenie Lane Apartments

Ben Weese · 1962

The Eugenie Lane Apartments at 235 W. Eugenie Street were designed by architect Ben Weese and completed in 1962. The building was designated a Chicago Landmark in October 2023.

Everett McKinley Dirksen United States Courthouse

International Style

Everett McKinley Dirksen United States Courthouse

Ludwig Mies van der Rohe · 1964

Completed in 1964 at 219 S. Dearborn Street, the Everett McKinley Dirksen United States Courthouse is a 384-foot, 30-story tower designed by Ludwig Mies van der Rohe and named for U.S. Congressman Everett Dirksen. It houses the U.S. Court of Appeals for the Seventh Circuit, the U.S. District Court for the Northern District of Illinois, and several other federal courts and agencies.

Photo: Ken Lund from Reno, Nevada, USA , CC BY-SA 2.0

Field Building

Landmark

Field Building

Graham, Anderson, Probst & White · 1924

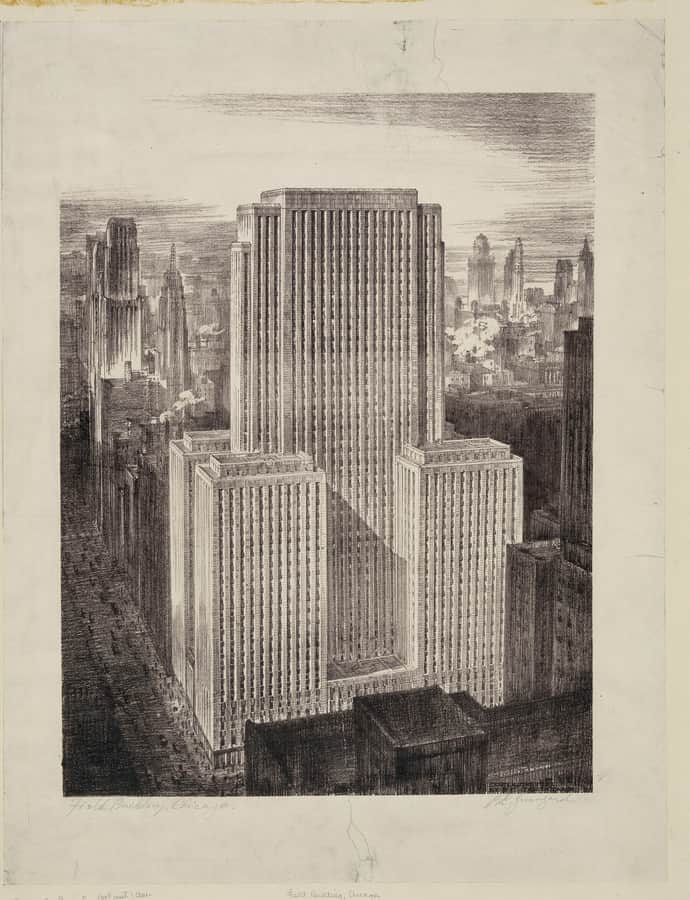
The Field Building, also known as the LaSalle National Bank Building and the Bank of America Building, is a 45-story Art Deco skyscraper at 135 South LaSalle Street, completed in 1934 by Graham, Anderson, Probst & White. It rises 535 feet on a site bounded by Clark, LaSalle, and Adams streets in the Loop.

Photo: Popular Graphic Arts , Public domain

Field Museum of Natural History

Greek Revival

Field Museum of Natural History

1893

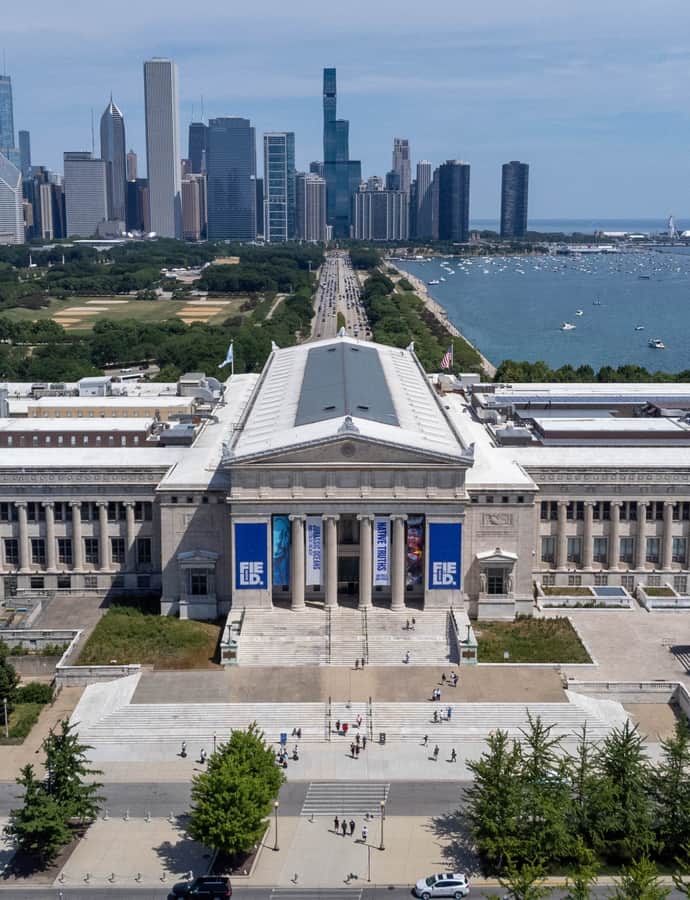
The Field Museum of Natural History is one of the largest natural history museums in the world, its collections and institution born from the 1893 World's Columbian Exposition and the artifacts assembled for that fair. It carries the name of Marshall Field, the department-store magnate who was its first major benefactor. Though privately run by a nonprofit Board of Trustees, the museum sits on land and in a building owned by the Chicago Park District, a public-private arrangement that still shapes how it operates today.

Photo: Sea Cow , CC BY-SA 4.0

Fine Arts Building

Art Nouveau

Fine Arts Building

Solon S. Beman, 1898 addn & remodel · 1885

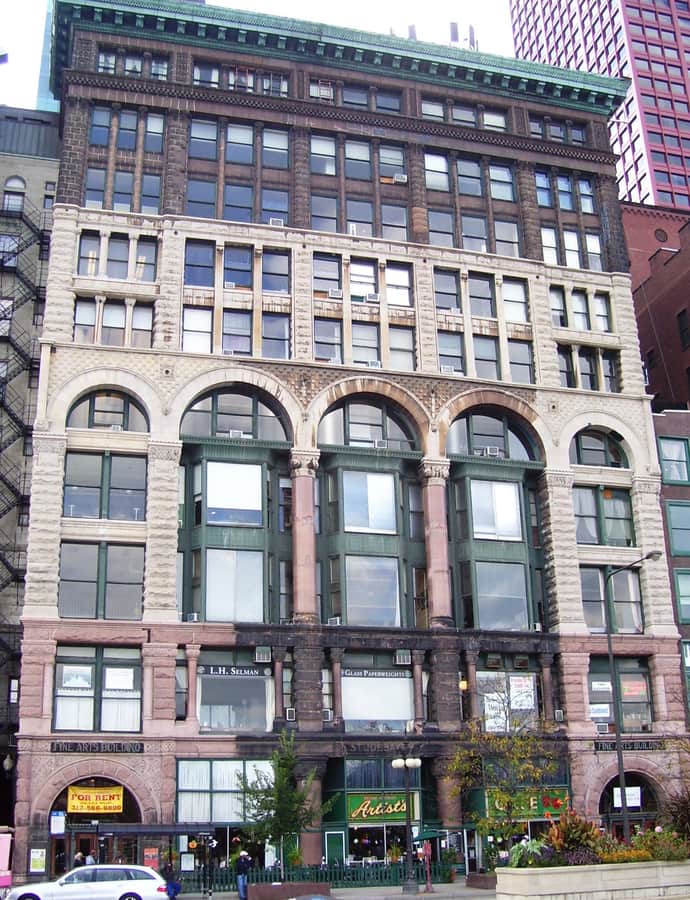
Built in 1884-1885 as the Studebaker Building, this 10-story structure at 410 S. Michigan Avenue was the carriage maker's Chicago sales and service operation, with manufacturing on the upper floors. Architect Solon Spencer Beman remodeled it in 1898, removing the original eighth floor and adding three new stories, and renamed it the Fine Arts Building for its new life as a home for artists' studios, galleries, and theaters.

Photo: Beyond My Ken , CC BY-SA 4.0

First Leiter Building

Landmark

First Leiter Building

William Le Baron Jenney · 1879

William Le Baron Jenney designed this Loop department store in 1879 for merchant Levi Z. Leiter, and it became one of the pivotal buildings in skyscraper history: it was the first to combine great height, an iron skeletal frame, terra cotta fireproofing on its structural members, and passenger elevators in a single building. It stood at Washington and Wells Streets until it was demolished in 1972.

Photo: unknown , Public domain

First Presbyterian Church

Gothic Revival

First Presbyterian Church

Thomas Tallmadge; Vernon Spencer Watson · 1927

First Presbyterian Church traces back to a schooner that landed near the mouth of the Chicago River on May 12, 1833, carrying missionary Jeremiah Porter and the nucleus of the city's first Presbyterian congregation — making it the oldest continuously operating institution in Chicago, founded roughly two months before Chicago itself became a town. The congregation's current home, a Gothic Revival cathedral at 6400 South Kimbark Avenue in Hyde Park, was built in 1927 by architects Thomas Tallmadge and Vernon Spencer Watson.

Photo: Djblack91 , CC BY-SA 4.0

Fourth Presbyterian Church of Chicago

Gothic Revival

Fourth Presbyterian Church of Chicago

Ralph Adams Cram

Fourth Presbyterian Church traces to a merger of two congregations on February 12, 1871; its first sanctuary was dedicated on October 8, 1871, the very day the Great Chicago Fire broke out and destroyed it. After nearly 40 years at a second home on Rush and Superior streets, the congregation built its present Gothic Revival sanctuary of dressed limestone in 1912, on what was then an undeveloped stretch of Pine Street, now North Michigan Avenue.

Photo: unknown , CC BY 2.0

Francis J. Dewes House

Second Empire

Francis J. Dewes House

Adolph Cudell & Arthur Hercz · 1896

The Francis J. Dewes House at 503 West Wrightwood Avenue was built in 1896 by Adolph Cudell and Arthur Hercz for brewer Francis J. Dewes. The three-story mansion was designed in a Second Empire idiom, its exterior worked up in a Central European Baroque Revival vocabulary.

Photo: Smallbones , Public domain

Francis J. Woolley House

Queen Anne

Francis J. Woolley House

Frank Lloyd Wright

The Francis J. Woolley House at 1030 Superior Street was designed by Frank Lloyd Wright in 1893 for lawyer Francis J. Woolley. It's one of Wright's early efforts at lower-cost, more affordable housing, closely related to the trio of Oak Park homes known as the 'bootleg houses,' and its Queen Anne styling owes a heavy debt to Wright's first teacher, Joseph Silsbee, and to the Arts and Crafts movement.

Photo: IvoShandor , CC BY 2.5

Frank Lloyd Wright Home and Studio

Landmark

Frank Lloyd Wright Home and Studio

Frank Lloyd Wright

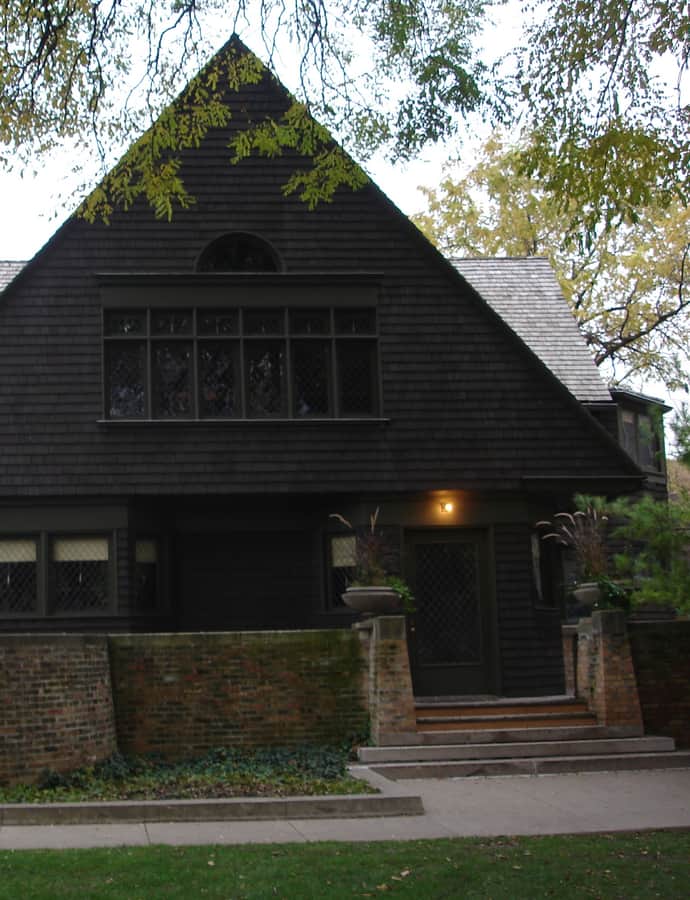
Frank Lloyd Wright bought this Oak Park lot in 1889, shortly after marrying Catherine "Kitty" Tobin, and built a shingled house where the couple raised six children. Over the next two decades he kept altering it: adding rooms in 1895, then in 1898 attaching a separate studio to the north where he and his associates worked out the designs for dozens of buildings. The combined house and studio served as Wright's home and design laboratory through the years he developed the Prairie style, until he moved out in 1909.

Photo: John Delano , Attribution

Gage Group Buildings

Chicago School

Gage Group Buildings

Louis Sullivan

The Gage Group Buildings are three commercial blocks at 18, 24, and 30 South Michigan Avenue, built between 1890 and 1899 by Holabird & Roche for three millinery firms — Gage, Keith, and Ascher. The building at 18 South Michigan, originally the Gage Brothers and Company Building, carries an ornamental facade designed by Louis Sullivan, making the row a side-by-side comparison of two Chicago School hands on the same street.

Photo: unknown , Public domain

George Furbeck House

Queen Anne

George Furbeck House

Frank Lloyd Wright

The George W. Furbeck House at 223 N. Euclid Avenue was designed by Frank Lloyd Wright in 1897 for Chicago electrical contractor George W. Furbeck and his bride, Sue Allin Harrington, on a lot Furbeck's father had bought five years earlier. Built in the Queen Anne style, it captures Wright in transition — a step in the late-1890s evolution that would culminate in his first fully mature Prairie style house.

Photo: IvoShandor , CC BY 2.5

Structuralism / High-Tech

Gerald Ratner Athletics Center

César Pelli

The Gerald Ratner Athletics Center, nicknamed 'the Rat,' is a $51 million athletics facility on the University of Chicago campus in Hyde Park, named for alumnus Gerald Ratner. Designed by architect César Pelli and approved for use in September 2003, it sits at the southwest corner of Ellis Avenue and 55th Street and houses a competition gymnasium, a multilevel fitness facility, an Olympic-size pool, a dance studio, and athletic department offices.

Landmark

Graeme Stewart Public School Building

Dwight H. Perkins(1906), John C. Christensen(1904) · 1906

The Graeme Stewart Public School Building at 4505-4545 North Kenmore Avenue combines two building campaigns: an earlier 1904 phase credited to John C. Christensen, and the 1906 building designed by Dwight H. Perkins, a significant architect of Chicago's public schools.

Greater Union Baptist Church

Landmark

Greater Union Baptist Church

William Le Baron Jenney · 1886

Greater Union Baptist Church on Chicago's Near West Side was built in 1886 and designed by William Le Baron Jenney, called the father of the skyscraper, in the Richardsonian Romanesque style. The building originally housed the Church of the Redeemer, a Universalist congregation established in 1858.

Photo: Tdl1060 , CC BY-SA 4.0

Harold Washington Library

Postmodernism

Harold Washington Library

Hammond, Beeby and Babka

The Harold Washington Library Center is the central library of the Chicago Public Library system, opened in 1991 at 400 South State Street after more than a decade without a proper central library. Designed by Hammond, Beeby and Babka in a postmodern idiom, it replaced the city's 19th-century central library and is named for the mayor who pushed the project through.

Photo: Ken Lund from Reno, Nevada, USA , CC BY-SA 2.0

Harrison P. Young House

Landmark

Harrison P. Young House

Frank Lloyd Wright

The Harrison P. Young House at 334 N. Kenilworth Avenue began as an 1870s home designed by William E. Coman, then was extensively remodeled in 1895 by a young Frank Lloyd Wright for the same client, Harrison P. Young. The remodel pulled the house back an additional 16 feet from the street and added a porch overhanging the driveway, early marks of the ideas Wright was still developing.

Photo: IvoShandor , CC BY 2.5

Greek Revival

Henry B Clarke House

1836

The Henry B. Clarke House is the oldest existing house built in Chicago, put up around 1836 for Henry Brown Clarke, a New York-born hardware merchant who had come to Chicago in 1833 and ran a building-supply business, King, Jones and Company, with William Jones and Byram King. Built by local contractor John C. Rue, the Greek Revival home predates nearly all of the city's surviving architecture.

Holy Family Catholic Church

Gothic Revival

Holy Family Catholic Church

1857

Founded in 1857 by Fr. Arnold Damen, SJ, at the request of Bishop Anthony O'Regan, Holy Family is the second-oldest Catholic church in Chicago and one of the few structures to survive the Great Chicago Fire. Damen pushed ahead with a large parish complex even as Chicagoans worried about funding it after the Panic of 1857, raising $30,000 himself by the end of that May.

Photo: Andrew Jameson , CC BY-SA 3.0

Holy Innocents Church

Romanesque Revival

Holy Innocents Church

Worthmann & Steinbach

Holy Innocents Church was founded in 1905 as a Polish parish in what is now Chicago's East Village neighborhood, designed by Worthmann & Steinbach in the grand, oversized manner of the Polish Cathedral style. The congregation's first church and school were bought secondhand from the St. John Evangelical Lutheran Church, whose building dated to 1867, before the parish built its own quarters within the old Polish Downtown network of churches.

Photo: Goldnpuppy , CC BY-SA 4.0

Holy Name Cathedral, Chicago

Gothic Revival

Holy Name Cathedral, Chicago

Patrick Charles Keely · 1874

Holy Name Cathedral was dedicated on November 21, 1875, rebuilt after its predecessor, the Cathedral of Saint Mary, was destroyed in the Great Chicago Fire of 1871. Designed by Patrick Charles Keely in the Gothic Revival style, it seats 1,100 and serves as the seat of the Archbishop of Chicago. It has since hosted an international eucharistic conference in 1926 and a 1979 papal visit by Pope John Paul II.

Photo: Gerald Farinas at English Wikipedia , CC BY 2.5

Holy Trinity Church

Polish Cathedral style

Holy Trinity Church

Holy Trinity Church at 1118 North Noble Street was founded in 1872 to relieve overcrowding at St. Stanislaus Kostka, Chicago's first Polish parish. A twenty-year rivalry between the two parishes followed, resolved only when the Vatican sent an Apostolic Delegate to intervene, and the Congregation of Holy Cross, led by Casimir Sztuczko, took over the new parish.

Photo: User:JeremyA , CC BY-SA 3.0

Hull House

Italianate

Hull House

Pond and Pond · 1856

Hull House began in 1856 as an Italianate house built for Charles Jerald Hull, whose name it kept. In 1889, Jane Addams and Ellen Gates Starr founded their settlement house there on Chicago's Near West Side to serve recently arrived European immigrants. It became the model for the American settlement house movement, growing to 13 buildings by 1911 and helping inspire roughly 500 settlement houses nationwide by 1920.

Photo: User talk:Hied5 , Public domain

Ida B. Wells-Barnett House

Renaissance Revival

Ida B. Wells-Barnett House

1889

Built around 1889 as a Romanesque Revival rowhouse on what's now Martin Luther King Jr. Drive in Bronzeville, this three-story ashlar granite building became the home of journalist and civil rights leader Ida B. Wells and her husband Ferdinand Lee Barnett from 1919 to 1930. It was designated a National Historic Landmark and listed on the National Register of Historic Places on May 30, 1974, and became a Chicago Landmark on October 2, 1995.

Photo: en:User:TonyTheTiger , CC BY-SA 3.0

Landmark

Illinois Bell Building

Holabird & Root · 1966

The Illinois Bell Building at 225 W. Randolph Street was completed in 1966, designed by Holabird & Root for the state's telephone utility. The firm's work here later earned the building individual Chicago Landmark status, granted in January 2021.

Streamline Moderne

Immaculata High School

Barry Byrne · 1921

Immaculata High School was an all-girls Catholic high school in Chicago, designed in 1921 by Prairie School architect Barry Byrne, a former apprentice of Frank Lloyd Wright. It operated from 1921 to 1981 and still stands at Irving Park Road and Marine Drive, listed on the National Register of Historic Places in 1977 and designated a Chicago Landmark in 1983.

InterContinental Chicago Magnificent Mile, an IHG Hotel

Landmark

InterContinental Chicago Magnificent Mile, an IHG Hotel

Walter W. Ahlschlager

The historic South Tower of the InterContinental Chicago Magnificent Mile opened in 1929 as the Medinah Athletic Club, commissioned by the Chicago Shriners Club and designed by architect Walter W. Ahlschlager. The Shriners paid roughly $1 million for the site at Michigan Avenue and Illinois Street, just north of the Tribune Tower, and another $5 million to build and equip the 42-story club, which was planned to serve 3,500 Shriner members on the eve of the 1929 stock market crash.

Photo: User:TonyTheTiger , CC BY-SA 3.0
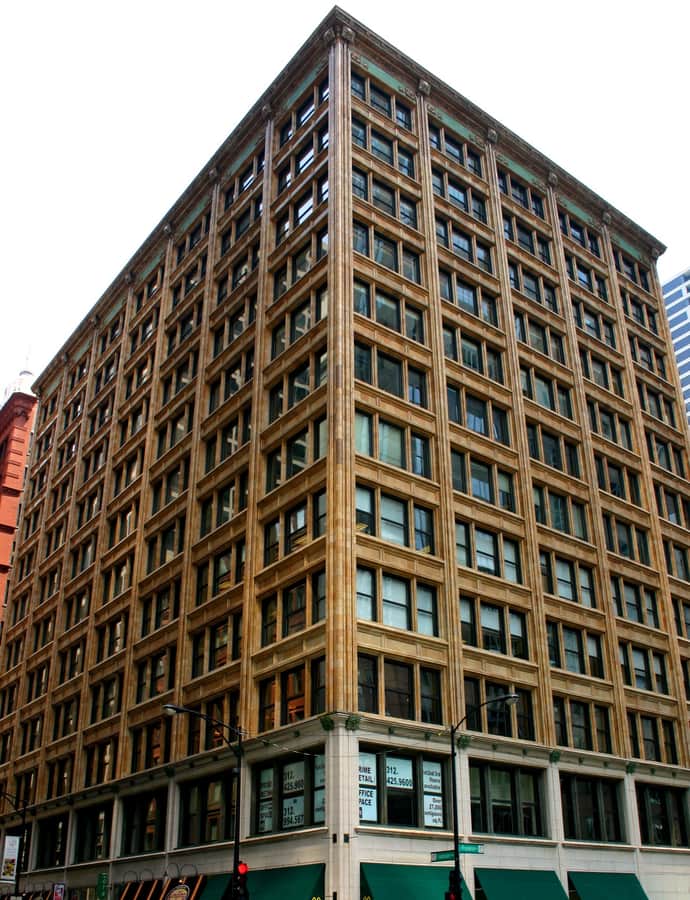
International Tailoring Company Building

Renaissance Revival

International Tailoring Company Building

Mundie & Jensen

The International Tailoring Company Building, also known as the White Tower Building, rose at 847 W. Jackson Boulevard in 1915-1916 with a substantial addition in 1922, designed by Mundie & Jensen. It was built for the International Tailoring Company, founded in 1896 by Jacob L. Reiss (1874-1955), one of a handful of Chicago firms that built massive garment factories from the 1890s onward.

Photo: Andrew Jameson , CC BY-SA 3.0

James R. Thompson Center

Landmark

James R. Thompson Center

Helmut Jahn · 1985

The James R. Thompson Center -- originally the State of Illinois Center -- is a postmodern office building at 100 W. Randolph Street designed by Helmut Jahn around a dramatic glass rotunda. Governor James R. Thompson allocated funding for the building in 1978 and selected Jahn as architect in 1980; it opened in 1985, after delays and a construction accident that killed five workers, to consolidate Illinois state offices that had been scattered as far as 160 N. LaSalle Street. It was renamed for Thompson in 1993.

Photo: Primeromundo , Public domain

Jennie Foley Building

Chicago School

Jennie Foley Building

The Jennie Foley Building, also known as the Jennie Foley–Victor A. Arrigo Building, is a four-story brick commercial and residential building at 626-628 S. Racine Avenue, built in 1889 with a ground-floor storefront and six apartments above. It stood at the center of Chicago's Sicilian community in the early twentieth century, one of many hybrid commercial-residential buildings there, most of which have since been demolished.

Photo: Andrew Jameson , CC BY-SA 3.0

Landmark

Jewelers Building

Dankmar Adler with Louis H. Sullivan · 1881

The Jewelers Building at 15-17 S. Wabash Avenue was built in 1881-82 and designed by Dankmar Adler and Louis Sullivan — the only surviving example of Adler & Sullivan's early work in the Loop. Also known as the Iwan Ries Building, it's called the 'Little' Jewelers Building to distinguish it from the larger 1925-27 Jewelers Building at 35 E. Wacker Drive.

Landmark

John Rath House

George W. Maher · 1907

The John Rath House at 2703 West Logan Boulevard was built in 1907 by architect George W. Maher for John Rath, owner of the Rath Cooperage Company, one of the largest barrel-making concerns in the country. It was designated a Chicago Landmark on December 1, 1993.

K.A.M. Isaiah Israel Temple

Byzantine

K.A.M. Isaiah Israel Temple

Alfred S. Alschuler · 1924

KAM Isaiah Israel at 1100 East Hyde Park Boulevard is home to the oldest Jewish congregation in Chicago, founded November 3, 1847 as Kehilath Anshe Ma'arav by twenty men, many from Bavaria, above a dry-goods store at Lake and Wells streets. The congregation's current building, completed in 1924, was designed by Alfred S. Alschuler in the Byzantine Revival style.

Photo: Warren LeMay from Chicago, IL, United States , CC BY-SA 4.0

Kluczynski Federal Building

International Style

Kluczynski Federal Building

Ludwig Mies van der Rohe · 1974

The John C. Kluczynski Federal Building is a 45-story, 562-foot tower at 230 South Dearborn Street, designed by Ludwig Mies van der Rohe and completed in 1974 as the final piece of the Federal Center complex. It replaced the Chicago Federal Building by Henry Ives Cobb and was named for Congressman John C. Kluczynski, who represented Illinois's 5th District from 1951 until his death in office in 1975.

Photo: Local hero , Public domain

Lake Point Tower

International Style

Lake Point Tower

Schipporeit-Heinrich, Inc. · 1968

Lake Point Tower is a curving, three-wing residential skyscraper at 505 North Lake Shore Drive in Streeterville, the only skyscraper in Chicago sited east of Lake Shore Drive, standing on a promontory of the Lake Michigan waterfront next to Navy Pier. Completed in 1968 to a design by John Heinrich and George Schipporeit, both former students of Ludwig Mies van der Rohe at the Illinois Institute of Technology, it rose about 645 feet and was, at completion, the tallest apartment building in the world.

Photo: Daniel Schwen , CC BY-SA 4.0

Lake View Presbyterian Church

Landmark

Lake View Presbyterian Church

John Wellborn Root · 1888

Lake View Presbyterian Church in Lincoln Park was designed in 1888 by John Wellborn Root, half of the influential Chicago partnership Burnham and Root. The building gives the neighborhood a freestanding example of Root's work outside the firm's signature office towers, with a facade that still holds a clear presence on the street.

Photo: JohnPickenPhoto on Flickr , CC BY 2.0

Landmark

Lake-Franklin Group

Burling & Adler, Geo. Edbrooke. 1896 Addn:Adler · 1872

The Lake-Franklin Group is a set of commercial buildings at 227-35 W Lake Street and 173-91 N Franklin Street in the Loop, built in 1872 and credited to the firm of Burling & Adler along with George Edbrooke, with a further addition by Adler in 1896.

Lakeside Press Building

Landmark

Lakeside Press Building

Howard Van Doren Shaw · 1897

The Lakeside Press Building at 731 S. Plymouth Ct. in the Loop was built in two stages — the southern half in 1897, the northern half in 1901 — to house the showroom, offices, and printing presses of the Lakeside Press. It was architect Howard Van Doren Shaw's first commercial design, an early test of his eye for detail applied to an industrial building.

Photo: Andrew Jameson , CC BY-SA 3.0

Lane Technical College Prep High School

Chicago School

Lane Technical College Prep High School

Dwight H. Perkins · 1908

Lane Technical College Prep High School was founded in 1908 and dedicated on Washington's Birthday in 1909, named for Albert G. Lane, a former Chicago Public Schools principal and superintendent. Dwight H. Perkins designed the building in the Chicago School style. Located in the Roscoe Village neighborhood, Lane Tech is a selective-enrollment magnet school within Chicago Public Schools.

Photo: Mapletip (talk) , Public domain

LaSalle-Wacker Building

Art Deco

LaSalle-Wacker Building

Holabird & Root · 1930

The LaSalle-Wacker Building is a 41-story skyscraper completed in 1930 at the north end of the LaSalle Street canyon, designed by Holabird & Root with Andrew Rebori as associate architect. Originally planned at 37 stories, the developer expanded the site by buying an adjoining L-shaped lot, allowing the tower to grow taller before it opened as an office building clad in limestone and granite.

Photo: MusikAnimal , CC BY-SA 4.0

Leo Burnett Building

Postmodernism

Leo Burnett Building

Kevin Roche · 1989

The Leo Burnett Building rises 50 stories and 635 feet at 35 W. Wacker Drive, on the Chicago River's south bank in the Loop. Completed in 1989 to a postmodern design by Kevin Roche-John Dinkeloo and Associates with Shaw & Associates, it was the 12th-tallest structure in Chicago when built and takes its name from headquarters tenant Leo Burnett Worldwide.

Photo: Stuart Spivak , CC BY-SA 2.0

Lindemann & Hoverson Co. Showrm & Warehse

Renaissance Revival

Lindemann & Hoverson Co. Showrm & Warehse

Paul Gerhardt, Sr. · 1924

Built in 1924 for the Lindemann and Hoverson Company, which manufactured heaters, stoves, and electric kitchen tools, this East Garfield Park loft building was designed by architect Paul Gerhardt, Sr. Industrial buildings of the era were typically left plain, but Gerhardt gave this one formal, ornamented facades. Lindemann and Hoverson occupied the building until 1941.

Photo: Andrew Jameson , CC BY-SA 3.0

Landmark

Lion House - Lincoln Park Zoo

Perkins, Fellows & Hamilton · 1912

The Lion House at Lincoln Park Zoo, 2132 N. Stockton Drive, was built in 1912 by the firm of Perkins, Fellows & Hamilton. It stands as one of the zoo's prominent historic buildings and was designated a Chicago Landmark on November 30, 2005.

Lorado Taft's Midway Studios

Landmark

Lorado Taft's Midway Studios

Lorado Taft · 1890

Lorado Taft's Midway Studios, on the University of Chicago campus at South Ingleside Avenue and East 60th Street, served as the working studio of sculptor Lorado Taft (1860-1936) from 1906 to 1929. Taft was one of the most influential American sculptors of his era, and the complex — a deliberately haphazard assembly of two converted barns and a Victorian house — grew as single-story additions joined the pieces together. Now a National Historic Landmark, it houses the University of Chicago's visual arts department.

Photo: User:TonyTheTiger , CC BY-SA 3.0
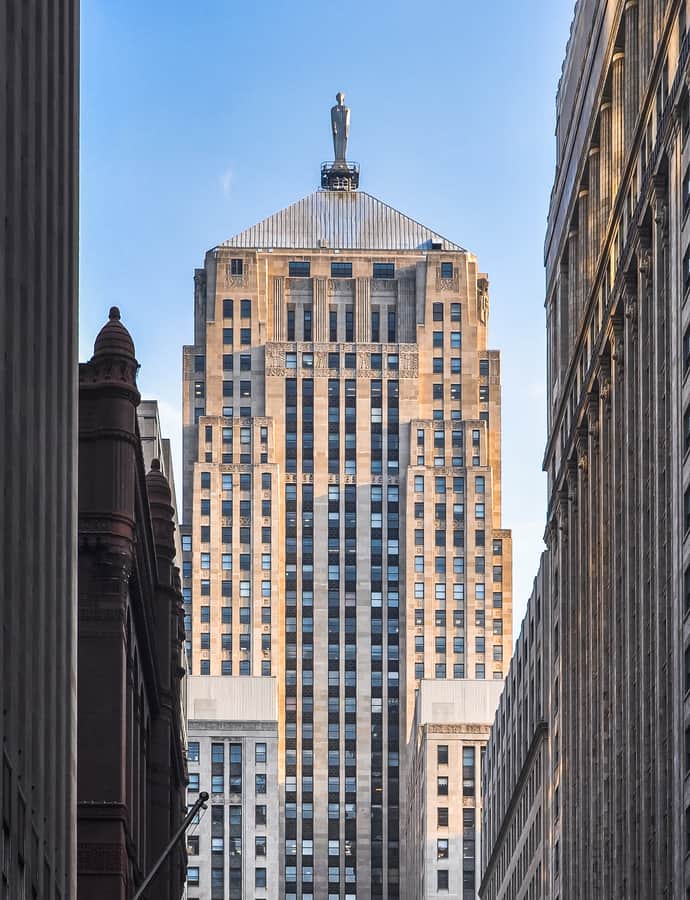
Landmark

Ludlow Typograph Company Building

Alfred S. Alschuler · 1913

The Ludlow Typograph Company Building at 2028-2062 N. Clybourn Avenue was built in 1913 to house the typograph manufacturer, designed by Chicago architect Alfred S. Alschuler. It survives as an industrial landmark on the West Side.

Marina City

Landmark

Marina City

Bertrand Goldberg · 1964

Marina City is a mixed-use residential complex on State Street where the Chicago River meets the Loop, designed by Bertrand Goldberg and built between 1961 and 1968 at a cost of $36 million, financed largely by the Building Service Employees union. Its twin 587-foot, 65-story concrete towers were a structural and typological first — round, corncob-shaped high-rises rather than the rectilinear slabs then standard — and remain one of the river's most recognizable silhouettes.

Photo: Diego Delso , CC BY-SA 3.0

Landmark

Mars Candy Factory

The Austin Company,Charles Francis Murphy · 1928

The Mars Candy Factory at 2001–2199 North Oak Park Avenue was built in 1928, designed by the Austin Company together with Charles Francis Murphy, and takes its name from the candy maker that has run production there. Chicago designated the building a landmark in 2024.

Marshall Field Garden Apartments

Landmark

Marshall Field Garden Apartments

Andrew J. Thomas

Marshall Field Garden Apartments is a subsidized housing complex spanning two full city blocks in the Near North Side, built in 1929 to be the largest moderate-income housing development in the country: 628 units across 10 buildings. It was financed by the estate of Marshall Field, the department-store magnate, and directed by his grandson Marshall Field III, with architect Andrew J. Thomas designing a project meant to house people affordably while sparking renewal of the surrounding blocks.

Photo: victorgrigas , CC BY-SA 3.0

Mather Tower

Gothic Revival

Mather Tower

Herbert Hugh Riddle · 1928

Mather Tower rose 521 feet at 75 East Wacker Drive in 1928, built as headquarters for the Mather Stock Car Company, which manufactured rail cars for shipping livestock. Designed by Herbert Hugh Riddle, it was briefly the tallest building in Chicago and remains the city's most slender high-rise, its base just 100 by 65 feet.

Photo: MusikAnimal , CC BY-SA 4.0

Landmark

McCarthy Building

John M. Van Osdel · 1872

The McCarthy Building was a five-story structure at the northeast corner of Dearborn and Washington in the Loop, designed by John M. Van Osdel and built in 1872 on land the McCarthy family had owned since 1847. It stood until 1989, when it was demolished to clear Block 37 for a redevelopment pushed by Mayor Richard M. Daley.

McCormick Tribune Campus Center

Landmark

McCormick Tribune Campus Center

Rem Koolhaas

The McCormick Tribune Campus Center opened September 30, 2003, on the Illinois Institute of Technology campus in Bronzeville — the first American building by Dutch architect Rem Koolhaas. The single-story, 110,000-square-foot building won a 1997 international design competition whose finalists included Peter Eisenman, Helmut Jahn, Zaha Hadid, and Kazuyo Sejima, with Koolhaas partnering with Chicago firm Holabird & Root on structural engineering.

Photo: Richard Duncan , CC BY-SA 2.5

Landmark

McGill House

Henry Ives Cobb · 1891

The McGill House at 4938 South Drexel Boulevard was designed by Henry Ives Cobb, one of Chicago's major architects, and completed in 1891.

Medinah Temple

Moorish / Mudéjar

Medinah Temple

Huehl & Schmid · 1912

Medinah Temple is a Moorish Revival meeting hall built in 1912 by Huehl & Schmid for the Medinah Shriners at 600 N. Wabash Avenue. It centered on a vast auditorium seating roughly 4,200 people across three levels, with the stage floor pushed out into a U-shaped seating bowl -- built for Shrine ceremonies and, for decades, the annual Shrine Circus.

Photo: unknown , CC BY 3.0

Montgomery Ward Company Complex

Chicago School

Montgomery Ward Company Complex

Richard E. Schmidt

The Montgomery Ward Company Complex on the North Branch of the Chicago River at 618 W. Chicago Avenue was the headquarters of Montgomery Ward, the country's oldest mail-order firm, until 1974. Its two earliest structures, the Administration Building and the Mail Order House, were built of reinforced concrete and designed by Richard E. Schmidt and Hugh Garden of the firm Schmidt, Garden and Martin; the complex was named a National Historic Landmark and listed on the National Register of Historic Places on June 2, 1978.

Photo: User:TonyTheTiger , CC BY-SA 3.0
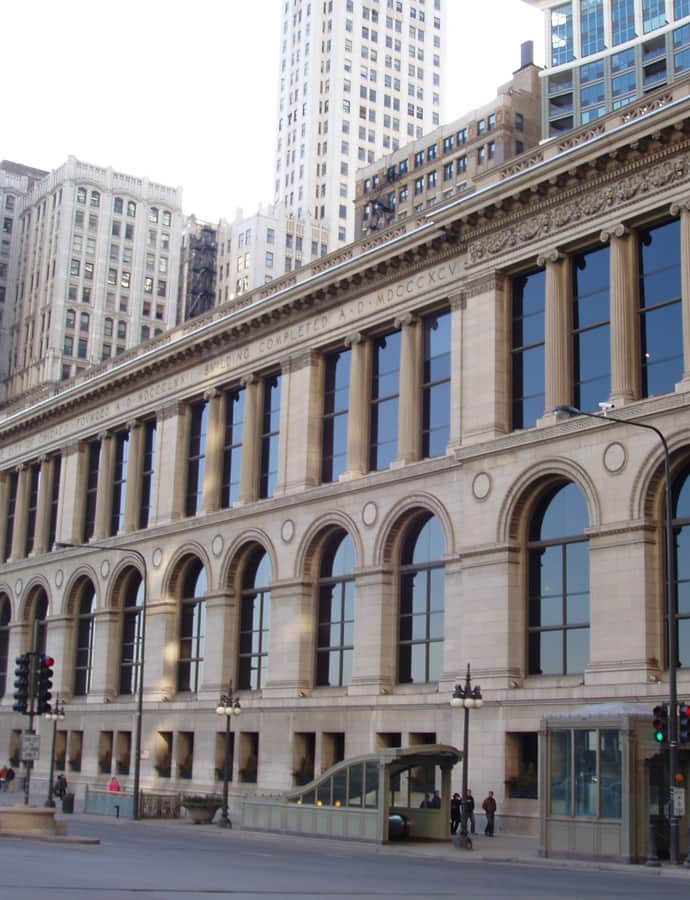
Mr. Robert Silhan House

Streamline Moderne

Mr. Robert Silhan House

The Mr. Robert Silhan House is a small Streamline Moderne home in Berwyn, Illinois, built around 1937 and inspired by the buildings of Chicago's Century of Progress World's Fair. Robert Jaroslav Silhan, born in Radnice, Czechoslovakia, in 1879, immigrated to the United States in 1901 and married Katherine, whom he had met there, two years later.

Photo: Zol87 from Chicago, IL, USA , CC BY-SA 4.0

Municipal Courts Building

Chicago School

Municipal Courts Building

The Municipal Courts Building, also called the Lake View Building, is a skyscraper at 116 S. Michigan Avenue built from 1906 to 1907 as a temporary home for Chicago's Municipal Court. Developer Jacob L. Kesner built it on a strip of land only 40 feet wide, one of the few landowners willing to grant the court a short-term lease.

Photo: TonyTheTiger (t/c/bio/WP:CHICAGO/WP:LOTM) , CC BY-SA 3.0

Landmark

Municipal Tuberculosis Sanitarium Complex

Otis & Clark, Ossian C Simonds, Jarvis Hunt · 1911

The Municipal Tuberculosis Sanitarium Complex at 5801 N. Pullaski Road was built in 1911 as a public-health campus, designed by the firm Otis & Clark and architect Jarvis Hunt, with grounds laid out by landscape architect Ossian C. Simonds.

Neoclassical

Mutual Insurance Building

Fugard & Knapp, 1921; B. Leo Steif & Co.,1926-27 · 1921

The Mutual Insurance Building at 4750 N. Sheridan Road went up in 1921 to designs by Fugard & Knapp, with B. Leo Steif & Co. carrying out further work from 1926 to 1927. Built in the Neoclassical style along Lincoln Park's Sheridan Road corridor, it was designated a Chicago Landmark in 2013.

Nathan G. Moore House

Tudor Revival

Nathan G. Moore House

Frank Lloyd Wright

The Nathan G. Moore House at 333 Forest Avenue in Oak Park, one block from Frank Lloyd Wright's own home and studio, was completed in 1895 in the Tudor Revival style at client Nathan Moore's insistence — a historicist commission Wright later admitted he disliked. A 1922 fire destroyed everything above the first floor, giving Wright a second chance: he rebuilt the upper stories in a manner closer to his own later work, keeping a Tudor silhouette but layering in Sullivanesque, Mayan, and other exotic ornament.

Photo: J. Crocker , Attribution

Nativity of the Blessed Virgin Mary Ukrainian Greek Catholic Church

Byzantine

Nativity of the Blessed Virgin Mary Ukrainian Greek Catholic Church

The Nativity of the Blessed Virgin Mary Ukrainian Greek Catholic Church is a Byzantine Revival church known for its onion-domed profile, a form that sets it apart on the street from Chicago's more common Gothic and Classical church typologies.

Photo: Warren LeMay , Public domain

New York Life Insurance Building, Chicago

Chicago School

New York Life Insurance Building, Chicago

William Le Baron Jenney · 1894

The New York Life Insurance Building at 39 South LaSalle Street was designed by William Le Baron Jenney and completed in 1894 as a 12-story structure for $800,000, roughly $29.8 million in 2025 dollars. Jenney kept expanding his own building over the next decade: a 92-foot eastward addition in 1898 stretched the Monroe Street facade to 233 feet and added 13 floors, and a fourteenth floor followed in 1903, bringing the tower to its present height.

Photo: Detroit Publishing Company , Public domain

Noble-Seymour-Crippen House

Italianate

Noble-Seymour-Crippen House

Addn 1863, Unknown · 1833

The Noble-Seymour-Crippen House at 5624 North Newark Avenue in Chicago's Norwood Park is anchored by a southern wing built in 1833 — widely considered the oldest existing building in Chicago and the 22nd oldest in Illinois. Mark Noble Sr., an English immigrant, built that original wing as a simple 25-by-30-foot farmhouse of white pine on a brick foundation; the house later grew into the Italianate-style mansion that stands today.

Photo: Zagalejo , Public domain

Chicago School

Northwestern Terra Cotta Company Building

Theodore Andresen · 1905

The Northwestern Terra Cotta Company Building at 1701-1711 W. Terra Cotta Place, designed by Theodore Andresen and completed in 1905, housed the offices for one of the country's leading terra cotta manufacturers. Terra cotta was the decorative material of choice for the emerging Chicago school of architecture, and this company's product clad landmarks including the Rookery Building, the Wrigley Building, and the Sullivan Center.

Old Chicago Main Post Office Building

Art Deco

Old Chicago Main Post Office Building

Graham, Anderson, Probst and White · 1921

The Old Chicago Main Post Office, designed by Graham, Anderson, Probst & White and completed in 1921 for the U.S. Postal Service, was sized to handle the enormous mail volume generated by Chicago's mail-order giants, Montgomery Ward and Sears. A 1932 expansion added nine floors and pushed the building to 2.5 million square feet, large enough to span the Eisenhower Expressway. The Postal Service moved out in 1997, and after the building was sold in 2009 and restored, it reopened with offices for Ferrara Candy, PepsiCo, Cisco Systems, Uber, CBOE, and other companies.

Photo: Brianbobcat , CC BY-SA 3.0

Landmark

Old Dearborn Bank Building

C.W. & George L. Rapp · 1928

The Old Dearborn Bank Building at 203 N. Wabash Avenue was designed by C.W. and George L. Rapp and completed in 1928. It was designated a Chicago Landmark (L-157) on June 4, 2003.

Landmark

Old Republic Building

Karl M. Vitzthum & Co. · 1924

The Old Republic Building rose in 1924 at 307 N. Michigan Ave. in the Loop, designed by the firm Karl M. Vitzthum & Co. It anchors a stretch of Michigan Avenue that filled out through the 1920s with office towers serving the insurance and finance firms clustering near the Chicago River. The building became an individual Chicago Landmark in 2010.

Old St. Patrick's Church

Romanesque Revival

Old St. Patrick's Church

Founded on Easter Sunday, April 12, 1846, Old St. Patrick's Church has been called the cornerstone of Irish culture in Chicago. The present building, raised in the 1850s from yellow Cream City brick shipped in from Milwaukee, is one of the few structures in the city to predate the 1871 Great Chicago Fire and is Chicago's oldest standing church building.

Photo: This illustration was made by Peter Potrowl. Please credit this with : © Peter Potrowl in the immediate vicinity of the image. A link to my website sitemai.eu would be much appreciated but isn't mandatory. An email to Peter Potrowl would be appreciated too. Do not copy this image illegally by ignoring the terms of the license below, as it is not in the public domain. If you would like special permission to use, license, or purchase the image please contact me Peter Potrowl to negotiate terms. More free pictures in my website. Donations are accepted here and here. , CC BY-SA 4.0

Landmark

On Leong Merchants Association

Michealsen & Rognstad · 1926

The On Leong Merchants Association building at 2216 S. Wentworth Avenue anchors Chicago's Chinatown, raised in 1926 by architects Michealsen & Rognstad for the On Leong Merchants Association, the neighborhood's dominant Chinese business and community organization. Its pagoda-topped facade gave Chinatown a landmark street presence it still holds today.

One North LaSalle Building

Art Deco

One North LaSalle Building

Karl M. Vitzthum & Co. with John Burns · 1929

Karl M. Vitzthum & Co., working with John Burns, designed this Art Deco tower on the site of Holabird & Roche's earlier Tacoma Building, completing it in 1929. At 530 feet and 48 stories, it ranked among Chicago's tallest buildings for decades, standing across Madison Street from the Roanoke Building.

Photo: TonyTheTiger , CC BY-SA 3.0

Oppenheimer-Goldblatt Bros. Department Store Bldg

Chicago School

Oppenheimer-Goldblatt Bros. Department Store Bldg

Alfred S. Alschuler · 1915

This building at 4700 South Ashland Avenue was designed in 1915 by Alfred S. Alschuler in the Chicago School style for Goldblatt's, the discount department store chain founded in 1914 by Polish immigrant brothers Nate and Maurice Goldblatt. The chain grew from a single West Side grocery-turned-store into more than twenty locations before finally closing in 2000, and this building was designated a Chicago Landmark in 2013.

Photo: Zol87 from Chicago, IL, USA , CC BY-SA 4.0

Oscar B. Balch House

Prairie School

Oscar B. Balch House

Frank Lloyd Wright

The Oscar B. Balch House at 611 N. Kenilworth Avenue is a 1911 Prairie School home by Frank Lloyd Wright, notable as one of his first designs to use a flat roof, giving the house a strong horizontal line. It was also the first house Wright designed after returning from Europe amid a scandal that cost him many of his Oak Park clients — client Oscar Balch, an interior decorator, was one of the few who stood by him.

Photo: IvoShandor , CC BY 2.5

Oscar Stanton De Priest House

Landmark

Oscar Stanton De Priest House

1920

The Oscar Stanton De Priest House at 4536–4538 South Dr. Martin Luther King Jr. Drive is a three-story brick apartment building completed around 1920. From 1929 until his death in 1951, one of its second-floor units was home to Oscar Stanton De Priest (1871–1951), the first African-American elected to Congress from a northern state, who lived there with his wife, Jessie.

Photo: Zol87 from Chicago, Illinois, USA , CC BY-SA 4.0

Page Brothers Building

Landmark

Page Brothers Building

John M. Van Osdel; Hill & Waltersdorf, 1902 facade · 1872

The Page Brothers Building at 177-91 North State Street was built in 1872 by architect John Mills Van Osdel, one of the city's leading post-Fire architects. Its north facade, facing Lake Street, carries the last remaining cast-iron front left in Chicago, a construction technique common before the 1871 Great Chicago Fire that mostly vanished afterward, since many existing iron fronts had melted in the fire's heat.

Photo: Smallbones , Public domain

Landmark

Palliser's Cottage Home No. 35

Palliser, Palliser & Co. · 1882

Palliser's Cottage Home No. 35, at 2314 W. 111th Place, is a house built in 1882 from a mail-order design by Palliser, Palliser & Co., one of the pattern-book firms that sold ready-made house plans nationally in the late 19th century. It was designated a Chicago Landmark in 2000.

Peoples Gas Building

Beaux-Arts

Peoples Gas Building

Daniel Burnham · 1911

The Peoples Gas Building at 122 South Michigan Avenue is a 265-foot, 21-story Beaux-Arts office tower built from 1910 to 1911 by D.H. Burnham & Company for the Peoples Gas Company. It anchors a stretch of Michigan Avenue that survives today as the Historic Michigan Boulevard District, added to the National Register of Historic Places in 1984.

Photo: Beyond My Ken , CC BY-SA 4.0

Landmark

Peoples Gas-South Chicago Neighborhood Store

George Grant Elmslie & Herman V. von Holst · 1925

The Peoples Gas-South Chicago Neighborhood Store at 8935 S. Commercial Avenue was designed by George Grant Elmslie and Herman V. von Holst and completed in 1925. It was designated a Chicago Landmark (L-164) on April 16, 1996.

Peter A. Beachy House

Prairie School

Peter A. Beachy House

Frank Lloyd Wright

The Peter A. Beachy House at 238 Forest Avenue began as a Gothic cottage known as the Fargo House, which banker Peter A. Beachy hired Frank Lloyd Wright to 'remodel' in 1906. Wright's remodel went so far that the original structure survives only in fragments in the basement; what stands today, sited at right angles to the street to catch southern light, is a nearly complete Prairie School replacement built just after Wright returned from a trip to Japan.

Photo: IvoShandor , CC BY 2.5

Pittsfield Building

Gothic Revival

Pittsfield Building

Graham, Anderson, Probst & White · 1927

Marshall Field's heirs developed this 38-story tower in 1927, naming it for Pittsfield, Massachusetts, where the young Marshall Field had held his first job. Graham, Anderson, Probst & White designed it in a Gothic Revival mode, and on completion it was Chicago's second-tallest building, surpassed only by the Chicago Temple Building.

Photo: J. Crocker , Attribution

Polish Museum of America

Neoclassical

Polish Museum of America

1935

The Polish Museum of America opened in 1935 in what was then Chicago's Polish Downtown, now West Town, making it one of the oldest ethnic museums in the United States. It holds a growing collection of Polish artifacts, artwork, and embroidered folk costumes, and serves as a hub for Polish and Polish American culture in the city.

Photo: Antonio Vernon (TonyTheTiger at en.wikipedia) , CC BY-SA 3.0

Quinn Chapel

Romanesque Revival

Quinn Chapel

Henry F. Starbuck · 1892

Quinn Chapel AME Church traces to 1844, when seven people formed Chicago's first African-American congregation as a nondenominational prayer group; in 1847 it organized under the African Methodist Episcopal Church, the first independent Black denomination in the United States, taking its name from Bishop William Paul Quinn. Before the Civil War the congregation's original downtown building served as a stop on the Underground Railroad, sheltering people escaping slavery.

Photo: Teemu008 from Palatine, Illinois , CC BY-SA 2.0

R.R. Donnelley & Sons Co. Calumet Plant

Landmark

R.R. Donnelley & Sons Co. Calumet Plant

Howard Van Doren Shaw · 1912

The R.R. Donnelley & Sons Calumet Plant, also known as the Lakeside Plant, was built between 1912 and 1929 at 350 E. Cermak Road to house the printing company's operations. Howard Van Doren Shaw designed it as a fireproof structure of poured reinforced concrete, carried by 4,675 steel-reinforced concrete columns sized to bear the tons of paper stock and heavy presses the plant required.

Photo: Andrew Jameson , CC BY-SA 3.0

Railway Exchange Building

Chicago School

Railway Exchange Building

D. H. Burnham & Company

The Railway Exchange Building, also known as the Santa Fe Building, is a 17-story office tower at 224 South Michigan Avenue, designed by Frederick P. Dinkelberg of D. H. Burnham & Company and opened in 1904 in the Chicago style. Daniel Burnham, the firm's principal and the building's main stockholder, required that the formal entrance be placed on Jackson Boulevard, then a more prestigious street than Michigan Avenue, and moved his own offices to the fourteenth floor.

Photo: ajay_suresh , CC BY 2.0

Ramova Theater

Landmark

Ramova Theater

Myer O. Nathan · 1929

The Ramova Theater at 3508-3518 South Halsted Street opened in 1929 as Bridgeport's largest movie house, seating 1,300 people. It was built by Jokūbas Maskoliūnas, a Lithuanian immigrant businessman, and its name — chosen by the winner of a local newspaper contest — means 'peaceful place' in Lithuanian. Architect Myer O. Nathan designed it as an atmospheric theater, built together with a commercial block and apartments in the same structure.

Photo: Mindaugas Danys , CC BY 2.0

Randolph Tower

Gothic Revival

Randolph Tower

Vitzthum & Burns · 1929

Randolph Tower rose in 1929 as the Steuben Club Building, headquarters for a club of German-American Chicagoans formed after World War I to affirm their loyalty as American citizens. Architect Karl M. Vitzthum, who also designed the nearby One North LaSalle Building, wrapped it in a terra-cotta-clad Gothic Revival skin, with the first 25 floors leased as retail and offices beneath the club's own rooms at the top.

Photo: Sknuteson , CC BY-SA 4.0

Landmark

Ransom R Cable House

Cobb & Frost · 1886

The Ransom R. Cable House at 25 E. Erie Street was built in 1886 as a mansion in Chicago's Gold Coast area, designed by the firm Cobb & Frost. It later earned individual protection as a Chicago Landmark.

Reid, Murdoch and Company Building

Chicago School

Reid, Murdoch and Company Building

George C. Nimmons · 1914

Completed in 1914 at 320 North Clark Street along the Chicago River, the Reid, Murdoch & Company Building was designed by architect George C. Nimmons as combined offices and a grocery warehouse for the food distributor Reid, Murdoch & Company. It's a Chicago Landmark and listed on the National Register of Historic Places.

Photo: User:JeremyA , CC BY-SA 2.5

River City

Landmark

River City

Bertrand Goldberg · 1986

Completed in 1986 at 800 South Wells Street, River City is Bertrand Goldberg's late-career return to the sculptural concrete residential towers he pioneered at Marina City. Two serpentine, 7-to-14-story towers of poured-in-place concrete hold 449 units along the Chicago River, sitting atop a four-story base that mixes housing with commercial space, a marina, and shared recreation.

Photo: Smerdis , CC BY-SA 3.0

Roanoke Building and Tower

Gothic Revival

Roanoke Building and Tower

Holabird-Roche; Rebori Wentworth Dewey McCormick · 1915

This LaSalle Street tower rose in 1915 on the site of the earlier Roanoke Building, itself built as Major Block 2 after the Great Chicago Fire and once home to the National Weather Service's official Chicago climate station. Holabird & Roche designed it together with Rebori, Wentworth, Dewey & McCormick in a Portuguese Gothic style, and the building absorbed the frontages of several neighboring structures, including the former DeSoto Building, as it took shape.

Photo: TonyTheTiger (t/c/bio/WP:CHICAGO/WP:LOTD) , CC BY-SA 3.0

Robert P. Parker House

Queen Anne

Robert P. Parker House

Frank Lloyd Wright

The Robert P. Parker House at 1019 Chicago Avenue in Oak Park was designed by Frank Lloyd Wright in 1892, while he was still an employee of Adler & Sullivan — moonlighting on a commission his employer had expressly forbidden. Real-estate agent Thomas H. Gale had the Queen Anne house built and sold it to Robert Parker later that year.

Photo: IvoShandor , CC BY 2.5

Robert S. Abbott House

Queen Anne

Robert S. Abbott House

Built around 1900 as the left half of an asymmetrical duplex on Martin Luther King Jr. Boulevard, this house was the home of Robert S. Abbott, founder and publisher of the Chicago Defender — the most-circulated African-American newspaper in the country — from 1926 until his death in 1940. It stands at the south end of a row of houses on the same block as the Harold Washington Cultural Center, and was designated a National Historic Landmark in 1976.

Photo: Unknown authorUnknown author , Public domain

Rollin Furbeck House

Prairie School

Rollin Furbeck House

Frank Lloyd Wright · 1898

The Rollin Furbeck House, built in 1897 for Rollin and Elizabeth Furbeck, is a 5,000-square-foot, three-story Frank Lloyd Wright house in Oak Park that broke from his earlier square or rectangular plans with a cruciform layout. It's part of the Frank Lloyd Wright-Prairie School of Architecture Historic District, and the Furbecks lived there only until 1899; the Abrahamson family, owners since 1998, listed the house for sale in 2025.

Photo: Zol87 from Chicago, IL, USA , CC BY-SA 2.0

Saint Gabriel Catholic Church

Landmark

Saint Gabriel Catholic Church

John Wellborn Root; Daniel Burnham; Burnham and Root

Saint Gabriel Catholic Church in the South Loop carries an unusual credit line: Burnham and Root, the partnership of John Wellborn Root and Daniel Burnham that ranks among the most historically significant architectural firms to work in Chicago. The firm built its reputation on office towers and exposition work, so a parish church commission stands out as a rarer type of project for them.

Photo: Sloan, Percy H. (Percy Haydn), 1867- , Public domain

Sears, Roebuck and Company Complex

Landmark

Sears, Roebuck and Company Complex

1906

The Sears, Roebuck and Company Complex in North Lawndale was the retailer's mail-order engine and corporate headquarters from 1906 until Sears moved downtown to the newly completed Sears Tower in 1973. At its peak the complex covered roughly 40 acres, anchored by a 3,000,000-square-foot mail-order plant that was the world's largest commercial building when it was finished.

Photo: John Delano , Attribution

Neoclassical

Senn High School

Paul Gerhardt, Jr.; Arthur F. Hussander · 1913

Senn High School opened on February 3, 1913, in Chicago's Edgewater neighborhood, built to the designs of Arthur F. Hussander, chief architect of the Chicago Board of Education, with Paul Gerhardt, Jr., and contractor Frank Paschen. The Chicago Public Schools building is named for Nicholas Senn, a surgeon, military-medicine instructor, and founder of the Association of Military Surgeons of the United States.

Seth Warner House

Italianate

Seth Warner House

1869

The Seth Warner House at 631 N. Central Avenue is the oldest surviving house in Austin, built in 1869 by businessman Seth Warner in the Tuscan Villa Italianate style. In 1924, George Haskell and his wife converted it into the Austin Conservatory of Music, and in 1934 violinist Paul Vernon merged in his Austin Academy of Fine Arts, turning the house into a neighborhood arts center that operated until 1979.

Photo: Thshriver , CC BY-SA 3.0

Seventeenth Church of Christ, Scientist

Brutalism

Seventeenth Church of Christ, Scientist

Harry Weese

Completed in 1968 at 55 East Wacker Drive, Seventeenth Church of Christ, Scientist was designed by Chicago architect Harry Weese as a windowless concrete drum lit entirely from above. Built by the Sumner Sollitt Construction Company, its circular form and sunken entrance garden broke sharply from the glass towers around it.

Photo: Asteriontalk , CC BY-SA 3.0

Shedd Aquarium

Neoclassical

Shedd Aquarium

Graham, Anderson, Probst & White · 1930

The Shedd Aquarium opened May 30, 1930, designed by the Chicago firm Graham, Anderson, Probst & White as part of the lakefront Museum Campus alongside the Field Museum and Adler Planetarium. Its 5-million-gallon aquarium was, at the time, the largest indoor aquarium in the world and the first inland aquarium anywhere with a permanent saltwater fish collection, a technical feat for a facility built far from the ocean.

Photo: Madeleine_H , CC BY 2.0

Shoreland Hotel

Renaissance Revival

Shoreland Hotel

Meyer Fridstein · 1925

The Shoreland opened in 1926 in Hyde Park, designed by Meyer Fridstein in the Renaissance Revival style for hotelier Harry Fawcett, who spent $2 million on furnishings alone. Its 1,000 guest rooms across 13 floors, crystal ballroom, and 30-foot-high lobby made it a magnet for Chicago's elite before decades as a University of Chicago residence hall and, since 2013, apartments.

Photo: Paul R. Burley , CC BY-SA 4.0

Snell–Hitchcock

Prairie School

Snell–Hitchcock

Dwight H. Perkins

Snell-Hitchcock pairs two of the University of Chicago's oldest residence halls — Snell Hall (1892) and Hitchcock Hall (1901) — at the northwest corner of the main quadrangles, 57th Street and Ellis Avenue. Architect Dwight H. Perkins gave Snell a Collegiate Gothic face and Hitchcock a Prairie-influenced Gothic one, and together they remain the oldest dormitories still in use on campus.

Photo: Blanham at English Wikipedia , CC BY-SA 3.0

Contemporary Modern

Sofitel Chicago Water Tower

Jean-Paul Viguier · 2002

The Sofitel Chicago Magnificent Mile, originally named Sofitel Chicago Water Tower, opened in May 2002 in the Gold Coast, designed by French architect Jean-Paul Viguier. Its 415 rooms and French-style architecture drew attention from the start, and the American Institute of Architects later placed it on its America's Favorite Architecture list.

Landmark

Soldiers' Home

William W. Boyington, 1866 section · 1864

The Soldiers' Home at 739 E. 35th Street dates to 1864, built during the Civil War to house veterans, with a section added in 1866 by architect William W. Boyington. It stands in the South Loop as a rare surviving piece of Chicago's Civil War-era social infrastructure.

South Side Community Art Center

Neoclassical

South Side Community Art Center

Gustav Hallburg remod:1940;Hin Bredendieck&Lerner · 1892

The South Side Community Art Center opened in 1940 in an 1892 Bronzeville mansion, backed by the Works Progress Administration's Federal Art Project in Illinois. It became the first Black art museum in the United States not affiliated with a historically Black college, and of the more than 100 community art centers the WPA established nationwide, it is the only one still operating.

Photo: Alanscottwalker , CC BY-SA 4.0

St Ignatius College Prep Building

Landmark

St Ignatius College Prep Building

Toussaint Menard west add:1874;John P. Huber · 1869

St Ignatius College Prep's main building opened in 1870, a year after Fr. Arnold Damen, S.J., a Dutch Jesuit missionary, founded the school in 1869. Designed by Canadian architect Toussaint Menard in the Second Empire style, it is one of only five Chicago buildings still standing that predate the Great Fire of 1871. The school grew from a two-acre campus into today's 26-acre grounds near the University of Illinois at Chicago, and Menard's original structure still anchors it as Chicago's flagship Jesuit high school.

Photo: Andrew Jameson , CC BY-SA 3.0

St. Barbara in Chicago

Polish Cathedral style

St. Barbara in Chicago

Worthmann & Steinbach

St. Barbara's was founded in 1909 to relieve overcrowding at St. Mary of Perpetual Help, whose pastor, Stanislaus Nawrocki, installed his own brother Anthony as St. Barbara's first pastor - a founding that was a family affair in both senses. Designed by Worthmann and Steinbach in the Polish Cathedral style, its opulent scale makes it one of two monumental church buildings, alongside St. Mary of Perpetual Help, that dominate the Bridgeport skyline.

Photo: Warren LeMay from Chicago, IL, United States , CC BY-SA 4.0

Landmark

St. Gelasius Church Building

Henry J. Schlacks · 1923

St. Gelasius Church Building at 6401-09 S. Woodlawn Ave. in Hyde Park was completed in 1923 to the designs of architect Henry J. Schlacks. The city designated it a Chicago Landmark on January 14, 2004.

St. James Cathedral, Chicago

Gothic Revival

St. James Cathedral, Chicago

1875

St. James Cathedral at Huron Street and Wabash Avenue is the mother church of the Episcopal Diocese of Chicago and the oldest Anglican or Episcopal congregation in the Chicago area, founded in 1834. Abraham Lincoln and Mary Todd Lincoln attended a service here on November 25, 1860, weeks after his election, alongside Vice President-elect Hannibal Hamlin and a crowd of Chicago dignitaries.

Photo: Túrelio , CC BY-SA 3.0 de

St. John Cantius in Chicago

Baroque

St. John Cantius in Chicago

Adolphus Druiding · 1898

St. John Cantius was built in 1898 to designs by Adolphus Druiding for the "Expatriate Poland" immigrant community settled around Fry and Carpenter streets. In 1892 the newcomers petitioned the pastor of St. Stanislaus Kostka for a parish of their own, and Fr. Vincent Barzyński of the Congregation of the Resurrection bought the lots that became this church. Its 130-foot tower still rises over West Town as a landmark visible from the Kennedy Expressway.

Photo: Sjcantius , CC0

St. Josaphat's in Chicago

Romanesque Revival

St. Josaphat's in Chicago

William J. Brinkmann · 1902

St. Josaphat's was built in 1902 to designs by William J. Brinkmann for a Kashubian Polish congregation organized two decades earlier, in 1882, when a 13-member committee approached Fr. Vincent Barzynski for help founding their own parish - having preferred Mass at the German St. Michael's over Barzynski's own Polish-run St. Stanislaus Kostka. The result is one of Chicago's "Polish Cathedral style" churches, built at a scale and opulence meant to rival Rome.

Photo: Zol87 from Chicago, IL USA , CC BY-SA 2.0

St. Mary of Częstochowa in Cicero

Polish Cathedral style

St. Mary of Częstochowa in Cicero

Worthmann & Steinbach

St. Mary of Częstochowa in Cicero is a church of the Archdiocese of Chicago built in the Polish Cathedral style, designed by Worthmann & Steinbach with the opulence and grand scale that style demands. It anchors a parish founded by Polish and German immigrants in Cicero's Hawthorne neighborhood, and it's remembered locally as the church where Al Capone's sister Mafalda married in 1930.

Photo: Tdl1060 , CC BY 3.0

St. Mary of the Angels in Chicago

Renaissance Revival

St. Mary of the Angels in Chicago

Worthmann & Steinbach

Saint Mary of the Angels in Bucktown was designed by the firm of Worthmann and Steinbach, who modeled it directly on St. Peter's Basilica in Rome - the same template the firm used for sister churches like St. Josaphat's Basilica in Milwaukee and Immaculate Heart of Mary in Pittsburgh. Built as a Polish Cathedral-style parish church, it has been acclaimed as one of the finest examples of Roman Renaissance architecture in the United States, and its twin bell towers and dome remain visible from the Kennedy Expressway.

Photo: Zol87 , CC BY-SA 2.0

St. Matthew Evangelical Lutheran School

Renaissance Revival

St. Matthew Evangelical Lutheran School

St. Matthew Evangelical Lutheran School at 2101-2107 W. 21st Street was built in 1882 as one of the only Italianate school buildings in Chicago. Italianate was common for homes and storefronts in the second half of the 19th century but rarely used for institutional buildings, making this school an unusual application of the style.

Photo: Andrew Jameson , CC BY-SA 3.0

St. Nicholas Cathedral

Byzantine

St. Nicholas Cathedral

Worthmann & Steinbach · 1913

St. Nicholas Cathedral serves Chicago's Ukrainian Greek Catholic community, founded in 1905 by a small group of Ukrainian laborers on the North Side and formally established as a parish in January 1906. The congregation purchased land at Oakley Boulevard and Rice Street in 1913, and the present Byzantine Revival church, designed by Worthmann and Steinbach, was completed there in 1915.

Photo: Dima Sergiyenko; Please attribute this image as the work of "DiscoverWithDima." , CC BY-SA 4.0

St. Regis Chicago

Contemporary Modern

St. Regis Chicago

Jeanne Gang; Studio Gang

The St. Regis Chicago, formerly the Wanda Vista Tower, is a 101-story, 1,198-foot supertall skyscraper in the Lakeshore East development, completed in 2020 as Chicago's third-tallest building, after the Willis Tower and Trump Tower. It was designed by Jeanne Gang of Studio Gang Architects for Magellan Development Group, which had already hired Gang for the nearby Aqua tower and brought her back for this project in 2014, developing it jointly with China's Wanda Group.

Photo: R Boed , CC BY 2.0

St. Stanislaus Kostka Church

Renaissance Revival

St. Stanislaus Kostka Church

Patrick Charles Keely · 1881

Founded in 1867 as the first Polish parish in Chicago, St. Stanislaus Kostka is the mother church of every Polish parish in the Archdiocese - the Resurrectionist Order that has run it since 1869 went on to found many of the others. The current building, designed by Patrick Charles Keely and completed in 1881, is a Polish Cathedral-style landmark visible from the Kennedy Expressway, and it carries the Archdiocese's designation as the Sanctuary of Divine Mercy.

Photo: David Wilson , CC BY 2.0

St. Thomas Church and Convent

Landmark

St. Thomas Church and Convent

Barry Byrne · 1922

St. Thomas the Apostle Church stands at 5472 S. Kimbark Avenue in Hyde Park, at 55th Street. Built in 1922 and opened in 1925 for the Archdiocese of Chicago, it was designed by Barry Byrne, a student of Frank Lloyd Wright, and added to the National Register of Historic Places in 1978. Byrne had already built the parish's convent in 1919 before designing the church itself.

Photo: TonyTheTiger , CC BY-SA 3.0

St. Vincent de Paul Church

Romanesque

St. Vincent de Paul Church

James J. Egan

St. Vincent de Paul began in 1875 as "Father Smith's Farm," a single multi-use building at Webster and Osgood that served as church, school, parish hall, and rectory for the Vincentians' new German and Irish parish. When St. Vincent's School split off in 1891, the original building was remodeled with a third floor and became home to the new St. Vincent's College in 1898 - the school that grew into DePaul University. The present church, designed by James J. Egan of Egan & Prindeville, was built nearby at Webster and Sheffield and dedicated on May 1, 1897 by Archbishop Patrick Feehan.

Photo: Richie D. , CC BY 2.0

Stephen Foster House and Stable

Landmark

Stephen Foster House and Stable

Frank Lloyd Wright · 1900

The Foster House and Stable at 12147 South Harvard Avenue in West Pullman was designed in 1900 by Frank Lloyd Wright as a summer home for attorney Stephen A. Foster, who worked for the developer building out that part of the neighborhood. Dating from an experimental period in Wright's career, the house was designated a Chicago Landmark on May 9, 1996, and sold for $145,000 in March 2020 after years on the market.

Photo: Zol87 from Chicago, Illinois, USA , CC BY-SA 4.0

Strand Hotel

Neoclassical

Strand Hotel

Charles G. Davis; Zachary Taylor Davis · 1915

The Strand Hotel opened in 1915 at 6315-6323 S. Cottage Grove Avenue, an apartment hotel offering both transient guest rooms and long-term apartment-style residences for tenants who wanted hotel-grade amenities. Architects Davis & Davis (Charles G. Davis and Zachary Taylor Davis) designed the Classical Revival building for what was then a major Woodlawn commercial strip. It's now one of the district's few surviving buildings and the only apartment hotel left standing in the neighborhood.

Photo: Tdl1060 , CC BY-SA 4.0

Sutherland Hotel

Neoclassical

Sutherland Hotel

Henry L. Newhouse · 1919

The Sutherland Hotel at 47th Street and Drexel Boulevard in Kenwood began as developer Sherman T. Cooper's bid for a high-class hotel, designed by architect Henry L. Newhouse. Construction started in late 1917, but once the United States entered World War I, the partly finished building was commandeered by the government as a military hospital before it ever opened as a hotel.

Photo: Teemu08 , CC BY-SA 3.0

Sydney A. Kent House

Queen Anne

Sydney A. Kent House

Burnham and Root · 1883

The Kent House at 2944 South Michigan Avenue is a Queen Anne style residence designed in 1883 by Burnham & Root for Sydney A. Kent. From 1896 to 1906 it was home to barbed-wire industrialist and gambler John Warne Gates, known as 'Bet-a-Million' Gates for his gambling excesses. In the early twentieth century the building served as the main building for what is today National-Louis University.

Photo: Zol87 from Chicago, IL, USA , CC BY-SA 4.0

Symphony Center

Neoclassical

Symphony Center

Daniel Burnham · 1904

Symphony Center at 220 South Michigan Avenue grew up around Orchestra Hall, which Daniel Burnham designed in 1904 as a permanent home for the Chicago Symphony Orchestra. A $110 million renovation and expansion, approved in 1993 and completed in 1997, wrapped the original hall in a larger complex that added Buntrock Hall, named for CSO trustee Dean L. Buntrock, and the Grainger Ballroom.

Photo: Beyond My Ken , CC BY-SA 4.0

Moorish / Mudéjar

Temple Sholom

1928

Temple Sholom, a Reform Jewish congregation founded in 1867 and among Chicago's oldest and largest, built its current home at 3480 North Lake Shore Drive starting with an unusual design process: the 1921 commission went to three architecture students at the Armour Institute, working with professional architects Charles Hodgson and Charles Allerton Coolidge. The finished Byzantine and Moorish Revival synagogue, completed in 1928, was executed by the firm Loebl, Schlossman and DeMuth.

The Montgomery

Mid-Century Modern

The Montgomery

Minoru Yamasaki · 1972

The Montgomery is a 404-foot, 26-story skyscraper on the Near North Side, built in 1972 as the corporate headquarters for the Montgomery Ward Company. It was designed by Minoru Yamasaki, who was working on the World Trade Center towers in New York at the same time, and the building was converted from offices to residential use in 2005-2006.

Photo: {{{1}}} , CC BY-SA 2.0

Theurer-Wrigley House

Renaissance Revival

Theurer-Wrigley House

Richard E. Schmidt · 1896

Joseph Theurer, owner of the Schoenhofen Brewing Company, commissioned this Lincoln Park mansion in 1896 from architect Richard E. Schmidt, working possibly with Hugh M.G. Garden—two architects who later helped define the Prairie School. In 1911 the Wrigley family bought the house, and it has been known as the Wrigley Mansion ever since.

Photo: Zol87 no real name given , CC BY-SA 2.0

Landmark

Third Unitarian Church Building

Paul Schweikher; William B. Fyfe, 1956 addn · 1936

The Third Unitarian Church Building at 301 N. Mayfield Avenue was built in 1936 to a design by Paul Schweikher, a notable mid-century architect. William B. Fyfe added onto the building in 1956, and it has been a designated Chicago Landmark since 2008.

Thomas H. Gale House

Queen Anne

Thomas H. Gale House

Frank Lloyd Wright

The Thomas H. Gale House, built in 1892 at 1027 Chicago Avenue in Oak Park, is one of Frank Lloyd Wright's "Bootleg Houses" — commissions he took on the side while still employed at Adler & Sullivan, defying Louis Sullivan's rule against outside work. Sullivan even loaned Wright money to help build it. The house matters today mainly for what it shows about Wright's earliest architectural experiments.

Photo: IvoShandor , CC BY 2.5

Three Arts Club

Landmark

Three Arts Club

Holabird and Roche · 1914

The Three Arts Club of Chicago was founded in 1912 as a home and social club for women studying music, painting, and drama, modeled on the Three Arts Club of New York. The club commissioned its own building from Holabird & Roche in 1914, which opened in 1915 at 1300 N. Dearborn Street with 92 residence rooms.

Photo: Chicago2020 , CC BY-SA 3.0

Landmark

Truevine Missionary Baptist Church Building

Holabird and Roche · 1892

The Truevine Missionary Baptist Church Building at 6720 South Stewart Avenue was designed by Holabird and Roche, one of Chicago's major architectural firms, and completed in 1892.

Trump International Hotel and Tower

Contemporary Modern

Trump International Hotel and Tower

Adrian Smith · 2009

The Trump International Hotel and Tower is a 100-story condo-hotel skyscraper on the Near North Side, built between 2005 and 2009 by Bovis Lend Lease and designed by Adrian Smith of Skidmore, Owings and Merrill. Donald Trump, for whom it is named, first announced in 2001 that it would become the tallest building in the world; after the September 11 attacks the plans were scaled back and revised several times before construction finished. It sits directly on the Chicago River, with views down the river toward its entry into Lake Michigan.

Photo: https://www.flickr.com/photos/solarwind-chicago/ , CC BY 2.0

Union Park Congregational Church and Carpenter Chapel

Landmark

Union Park Congregational Church and Carpenter Chapel

Gurdon P. Randall · 1869

At 60 N. Ashland Blvd. stand two connected Gothic Revival buildings: Union Park Congregational Church, designed by architect Gurdon P. Randall and built between 1869 and 1871, and the adjoining Carpenter Chapel, designed the same year by Otis Wheelock for the Chicago Theological Seminary. The chapel takes its name from Philo Carpenter — a deacon and co-founder of both the congregation and the seminary, an early donor, an abolitionist, and Chicago's first druggist. Considered together as a unit, the two buildings are a Chicago Landmark, an Illinois Historic Landmark, and listed on the National Register of Historic Places.

Photo: Andrew Jameson , CC BY-SA 3.0

University Apartments

International Style

University Apartments

I. M. Pei; Araldo Cossutta · 1961

The University Apartments are twin ten-story towers built in 1961, designed by I. M. Pei with Araldo Cossutta, as part of a city initiative to revitalize the residential stock of Hyde Park just north of the University of Chicago. The project responded to decades of decline in the neighborhood following its heyday around the 1893 World's Columbian Exposition. Listed on the National Register of Historic Places, the towers are known locally by less flattering nicknames that speak to their stark modern profile.

Photo: TonyTheTiger , CC BY-SA 3.0

Virgin Hotels Chicago

Art Deco

Virgin Hotels Chicago

Rapp and Rapp · 1928

Built between 1926 and 1928 as the Old Dearborn Bank Building at the corner of Lake Street and North Wabash Avenue, this 27-story, 300-foot tower was designed by the theater-and-hotel firm Rapp and Rapp, one of only two office buildings the firm ever designed. The bank failed almost immediately, its parent company liquidated in the Great Depression, and the building has since been converted into the 250-room Virgin Hotels Chicago, the first outpost of Richard Branson's Virgin Hotels brand.

Photo: TonyTheTiger , CC BY-SA 4.0

Wabash Avenue YMCA

Landmark

Wabash Avenue YMCA

Robert Carl Berlin

The Wabash Avenue YMCA opened in 1914 in Chicago's Black Metropolis, supported by Sears president Julius Rosenwald, and designed by architect Robert Carl Berlin. It became a vital social center for the neighborhood, offering housing and job training to African Americans arriving in Chicago during the early twentieth-century migration.

Photo: Andrew Jameson , CC BY-SA 3.0

Waller Apartments

Landmark

Waller Apartments

Frank Lloyd Wright · 1895

The Waller Apartments at 2840-58 W. Walnut Street were designed by Frank Lloyd Wright and built in 1895 for developer Edward C. Waller, a prominent figure in Chicago's rebuilding after the 1871 fire. Wright and Waller had also collaborated on the Francisco Terrace apartments, both projects built to carry out Waller's pioneering idea of subsidized housing for lower-income tenants.

Photo: Zol87 from Chicago, IL, USA , CC BY-SA 2.0

Walter Gale House

Queen Anne

Walter Gale House

Frank Lloyd Wright · 1893

The Walter H. Gale House was Frank Lloyd Wright's first commission after leaving Louis Sullivan's firm, Adler & Sullivan, in 1893. Walter Gale, a member of one of Oak Park's founding families and a local hardware store operator, commissioned it as one of two speculative houses Wright built for him that year - the other being the nearby Robert P. Parker House. The house was added to the National Register of Historic Places in 1973.

Photo: IvoShandor , CC BY 2.5

Westminster

Prairie School

Westminster

1912

Westminster is a three-story brick apartment building at 632–640 Hinman Avenue in Evanston, built in 1912 with a U-shaped plan wrapped around a wide central courtyard. Architect John A. Nyden, an Evanston resident who designed several other apartment buildings in the city, worked in the Prairie School idiom for this project.

Photo: Thshriver , CC BY-SA 3.0

Commercial Vernacular

White Castle # 16

Lewis E. Russell · 1930

White Castle #16 at 43 E. Cermak Rd. dates to 1930, designed by Lewis E. Russell as one of the chain's early prefabricated restaurant buildings — a standardized structure meant to go up quickly and look identical wherever White Castle expanded. It's one of the few of these early units still standing.

Landmark

Wholesale Furniture Exposition Building

Hugh M.G. Garden · 1904

The Wholesale Furniture Exposition Building at 1323 South Michigan Avenue was designed by Hugh M.G. Garden, a notable designer of Chicago's Prairie School era, and completed in 1904.

William W. Kimball House

Chateauesque

William W. Kimball House

Solon Spencer Beman

Built in 1890–1892 at 1801 Prairie Avenue for piano manufacturer William Wallace Kimball, who reportedly spent $1 million on the house, the William W. Kimball House was designed by architect Solon Spencer Beman in the Châteauesque style during Prairie Avenue's heyday as home to Chicago's wealthiest families. It was added to the National Register of Historic Places on December 9, 1971.

Photo: User:TonyTheTiger , CC BY-SA 3.0
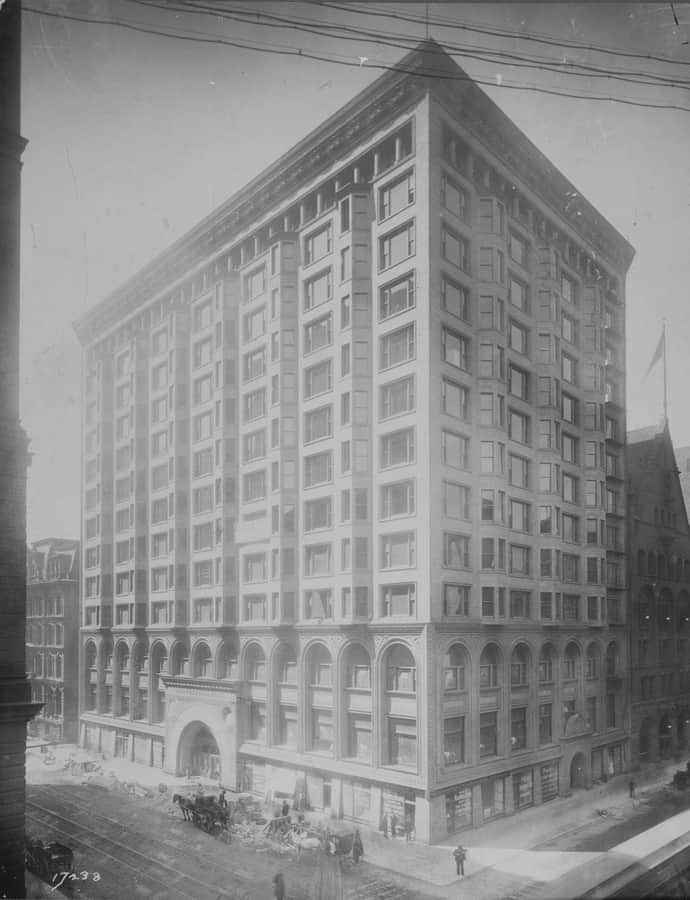
Woman's Building

Landmark

Woman's Building

Sophia Hayden Bennett · 1892

The Woman's Building was designed and built in 1892 for the World's Columbian Exposition of 1893, planned, designed, and decorated entirely by women under Chicago's Board of Lady Managers. It was the first of the fair's twelve main buildings to be completed, holding exhibition space, an assembly room, a library, and a 70-foot Hall of Honor devoted to showcasing women's achievements.

Photo: The Field Museum Library , No restrictions

Landmark

Wood-Maxey-Boyd House

John C. Cochrane · 1885

The Wood-Maxey-Boyd House at 2801 S. Prairie Avenue is a residence built in 1885 and designed by architect John C. Cochrane, standing in the South Loop.

Wrigley Building

Landmark

Wrigley Building

Graham, Anderson, Probst and White · 1921

William Wrigley Jr. chose this Near North Side site for his chewing-gum company's headquarters in 1920, when the area still had no major office buildings and the Michigan Avenue Bridge just south of the site was still under construction. Graham, Anderson, Probst & White designed twin towers clad in white terra cotta, completing the 425-foot south tower in September 1921 and the north tower in May 1924.

Photo: User:Daderot , CC BY-SA 3.0

Wrigley Field

Landmark

Wrigley Field

Zachary T. & Charles G. Davis · 1914

Wrigley Field opened in 1914 as Weeghman Park, built for restaurateur Charles Weeghman's Chicago Whales of the short-lived Federal League. When the league folded after the 1915 season, the Cubs moved in, playing their first game there on April 20, 1916, an 11-inning, 7–6 win over Cincinnati. Chewing-gum magnate William Wrigley Jr. bought the Cubs in 1921, and the park took his name in 1927.

Photo: Ryan Dickey , CC BY 2.0

Yale Apartments

Romanesque Revival

Yale Apartments

John T. Long · 1892

Built in 1892 to house visitors for the World's Columbian Exposition, the Yale Apartments at 6565 S. Yale Avenue in Englewood is a seven-story Romanesque Revival building designed by John T. Long. It's considered an important 'first-generation' residential high-rise, an early example of the apartment tower made possible by new building technology, and was listed on the National Register of Historic Places in 1998 and designated a Chicago Landmark in 2003.

Photo: Zol87 from Chicago, IL, USA , CC BY-SA 4.0

Hidden gems

Fine buildings that fewer people seek out.

Landmark

(Former) Lyman Trumbull Public School Building

Dwight H. Perkins · 1909

The former Lyman Trumbull Public School Building at 5200-24 N. Ashland Avenue was designed in 1909 by Dwight H. Perkins, a notable Prairie-era Chicago architect. The North Side building is an individually designated Chicago Landmark.

Chicago School

227 East Walton Place Apartment Building

Harry Weese · 1956

Harry Weese designed the 227 East Walton Place Apartment Building in 1956, two blocks east of the Magnificent Mile and one block west of Lake Shore Drive in Streeterville. At a moment when Mies van der Rohe's International Style dominated Chicago high-rises, Weese instead used the city's humble red brick and stacked projecting window bays drawn from nineteenth-century Chicago School buildings.

42nd Presinct / Town Hall Police Station

Neoclassical

42nd Presinct / Town Hall Police Station

1907

Built in 1907 on the site of Lake View Township's former Town Hall, this police station is one of the oldest and most architecturally significant historic police buildings still standing in Chicago, with only three older station houses surviving in the city. Its Classical Revival design and continued use as the 42nd Precinct earned it the enduring nickname "Old Town Hall."

Photo: Thshriver , CC BY-SA 3.0

Prairie School

Albert F. Madlener House

Richard E. Schmidt & Hugh M.G. Garden · 1902

The Madlener House went up in 1902 at 4 W. Burton Place for Albert Fridolin Madlener, a German-American brewery owner, and his wife Elsa Seipp Madlener, designed by architect Richard E. Schmidt with Hugh M.G. Garden as designer. Albert Madlener was the son of liquor distiller Fridolin Madlener, an immigrant from Baden, Germany, and had trained through a winery apprenticeship in Germany before commissioning the house in 1901. Since 1963 it has served as headquarters for the Graham Foundation for Advanced Studies in the Fine Arts.

All Saints Church and Rectory

Stick Style

All Saints Church and Rectory

John C. Cochrane · 1883

All Saints Church and Rectory is an Episcopal church at 4550 N. Hermitage Avenue, built in 1883 to designs by architect John C. Cochrane. It's Chicago's oldest wood-frame church, raised in Stick style at a corner that then sat outside city limits — beyond the reach of the fire ordinance that banned wood construction inside Chicago after 1871.

Photo: Paul R. Burley , CC BY-SA 4.0

Allan Miller House

Prairie School

Allan Miller House

John S Van Bergan · 1915

The Allan Miller House at 7121 South Paxton Avenue was designed in 1913 by John S. Van Bergen for advertising executive Allan Miller. It is the only surviving Chicago building by Van Bergen, a colleague of Frank Lloyd Wright, and it remains a well-regarded example of the horizontal, prairie-evoking massing that defines the Prairie style.

Photo: Arturo Duarte Jr. , CC BY-SA 3.0

American National Bank Building

Art Deco

American National Bank Building

Graham, Anderson, Probst & White · 1928

The American National Bank Building rose in Chicago's Loop in 1928, designed by Graham, Anderson, Probst & White in the Art Deco style.

Photo: Visviva , CC0

Prairie School

American System-Built Houses

Frank Lloyd Wright · 1917

This house at 10541 S. Hoyne Avenue on the South Side is one of Frank Lloyd Wright's American System-Built Houses, built in 1917. The project was Wright's attempt at prefabricated housing, marking an early instance of an architect designing a system for mass-produced homes rather than a single custom building.

Ann Halsted House

Queen Anne

Ann Halsted House

Adler & Sullivan

Designed in 1883 and completed by 1884 at 440 W. Belden Street, the Ann Halsted House is the oldest surviving residence designed by Dankmar Adler and Louis Sullivan, built years before the pair became known for skyscrapers. The brick house reads as Queen Anne in its pointed bay windows and detailed cornice and chimney brickwork, though its front facade carries a French influence.

Photo: Smallbones , Public domain

Anthony Overton Elementary School

Mid-Century Modern

Anthony Overton Elementary School

Perkins & Will · 1963

Anthony Overton Elementary School opened in 1963 at 221 E. 49th Street, one of three prototype schools designed to relieve overcrowding in Chicago's poor, majority-Black neighborhoods and built mainly to serve children from the nearby Robert Taylor Homes. It's named for Anthony Overton, the Black business leader who founded the Chicago Bee.

Photo: Jim Roberts , CC BY-SA 4.0

Arthur J. Dunham House

Prairie School

Arthur J. Dunham House

The Arthur J. Dunham House, built around 1907 to designs by the Chicago firm Tallmadge and Watson, is a Prairie School house at 3131 S. Wisconsin Avenue in Berwyn. It's the only house in town built to this design, and the same family has owned it since construction, keeping it essentially intact.

Photo: ChicagoGeek , CC BY-SA 2.0

Belle Shore Apartment Hotel

Art Deco

Belle Shore Apartment Hotel

Nathaniel Koenigsberg & Leon Weisfeld · 1928

The Belle Shore Apartment Hotel is a 1928 Art Deco apartment hotel at 1062 W. Bryn Mawr Avenue in Edgewater, designed by Nathaniel Koenigsberg and Leon Weisfeld. It stands within the Bryn Mawr Historic District, directly across the street from its architectural counterpart, the Bryn Mawr Apartment Hotel.

Photo: Paul R. Burley , CC BY-SA 4.0

Belmonte Flats

Richardsonian Romanesque

Belmonte Flats

Patton & Fisher · 1893

The Belmonte Flats are two connected apartment buildings at 43rd Street and King Drive, designed by Patton & Fisher for the Grand Boulevard neighborhood, then popular with affluent Chicagoans. The taller building opened in 1893 and its twin in 1896, both built as luxury apartment housing blending Queen Anne and Richardsonian Romanesque design.

Photo: Jim Roberts , CC BY-SA 4.0

Berwyn Health Center

Art Deco

Berwyn Health Center

1930

The Berwyn Health Center at 6600 W. 26th Street was built in 1938-39 by architect Vladimir J. Novak, a Berwyn resident, giving the city's health department expanded space for healthcare, vaccination efforts, food inspection, and Depression-era relief work. It was one of three buildings the city built with Public Works Administration funds over three years, alongside its municipal building and post office.

Photo: Teemu08 , CC BY-SA 3.0

Landmark

Bryan Lathrop House

McKim, Meade & White · 1892

The Bryan Lathrop House is a Georgian style residence at 120 E Bellevue Place in the Gold Coast, built in 1892 by the New York firm McKim, Mead & White for Bryan Lathrop. In 1922 the house was sold to the Fortnightly Club, which still occupies it today. It was designated a Chicago Landmark in 1973 and listed on the National Register of Historic Places in 1974.

Buckingham Building

Art Deco

Buckingham Building

Holabird & Root · 1930

The Buckingham Building, a 27-story Art Deco tower at 59-67 E. Van Buren St., opened to tenants in May 1930 as mixed-use retail and office space designed by Holabird & Root. It replaced the 1886 Athenaeum Building and was briefly planned as the "New Athenaeum" before taking its current name.

Photo: TonyTheTiger (t/c/bio/WP:CHICAGO/WP:LOTM) , CC BY-SA 3.0

Cairo Supper Club Building

Egyptian Revival

Cairo Supper Club Building

Paul Gerhardt, Sr. · 1920

The Cairo Supper Club Building is a one-story, terra-cotta-clad structure at 4015-4017 N. Sheridan Road, designed in 1920 by architect Paul Gerhardt Sr. as the Winston Building. It stands today in the Buena Park Historic District as one of Chicago's rare examples of Egyptian Revival architecture.

Photo: Paul R. Burley , CC BY-SA 4.0

Chicago School

Chapin and Gore Building

Richard E. Schmidt and Hugh M.G. Garden · 1904

The Chapin and Gore Building at 63 E. Adams was built in 1904 for the Chapin and Gore distilling company, designed by Richard E. Schmidt and Hugh M.G. Garden with a ground-floor bar and store beneath offices and warehouse space. Since 1997 it has been folded into the Symphony Center campus, attached to Orchestra Hall as the administrative home of the Chicago Symphony Orchestra, with the Forte restaurant now on the ground floor.

Charles N. Loucks House

Queen Anne

Charles N. Loucks House

[Clarence] Tabor's Modern Homes, 1891 ed., #2 · 1889

The Charles N. Loucks House is an 1889 Queen Anne house at 3926 N. Keeler Avenue in Irving Park, built for Charles N. Loucks, the real estate planner who developed much of the neighborhood. Clarence H. Tabor, an architect on Loucks' own real estate payroll, designed the house.

Photo: Thshriver , CC BY-SA 3.0

Landmark

Charles Turzak House

Bruce Goff · 1938

The Charles Turzak House at 7059 N Olcott Avenue was designed in 1938 by Bruce Goff, an innovator of organic architecture known for unconventional, idiosyncratic houses. It is an individually designated Chicago Landmark.

Renaissance Revival

Charles Warrington Earle School

William August Fiedler; William Bryce Mundie · 1897

Charles Warrington Earle School opened in 1897 in West Englewood, one of dozens of schools Chicago built to keep pace with compulsory-education laws and a surge of European immigration. School board architect William August Fiedler designed the Renaissance Revival building along Progressive Era lines, emphasizing better layout, lighting, and ventilation than earlier schoolhouses.

Landmark

Chess Records Office and Studio

Horatio Wilson · 1911

The building at 2120 S Michigan Avenue was designed by Horatio Wilson and completed in 1911. It later became the office and recording studio of Chess Records, giving it a recording history as notable as its architecture, and it is an individually designated Chicago Landmark.

Chicago and North Western Railway Power House

Renaissance Revival

Chicago and North Western Railway Power House

Frost & Granger

Frost & Granger designed this power house in 1909 to serve the Chicago and North Western Terminal, finishing construction in 1911 the same year the terminal opened. By 1948 the Chicago Tribune reported it generated enough power to serve a city of 15,000 people.

Photo: Smallbones , Public domain

Chicago Motor Club Building

Art Deco

Chicago Motor Club Building

Holabird & Root · 1928

The Chicago Motor Club Building at 69 E. Wacker Place was completed in 1928 to a design by Holabird & Root in the Art Deco style. It is a designated Chicago Landmark in the Loop.

Photo: Nick Number , CC BY 4.0

Church of the Epiphany

Richardsonian Romanesque

Church of the Epiphany

1885

The Church of the Epiphany was built in 1885 at 201 S. Ashland Avenue to replace an Episcopal congregation's outgrown original building. Architect Francis Meredyth Whitehouse of Burling and Whitehouse designed it in Richardsonian Romanesque, using sandstone imported from Lake Superior for the rough-faced walls.

Photo: Andrew Jameson , CC BY-SA 3.0

Mid-Century Modern

Clark-Netsch House

Walter Netsch, FAIA · 1974

The Clark-Netsch House at 1700 N. Hudson Avenue was designed in 1974 by Walter Netsch, FAIA, a noted modernist architect. The house was designated a Chicago Landmark in 2023.

Consumers Building

Chicago School

Consumers Building

Mundie & Jensen · 1911

The Consumers Building at 220 S. State Street in the Loop is a Chicago School high-rise designed by Jenney, Mundie & Jensen and built for developer Jacob L. Kesner, opening in 1913. Kesner also bought the adjacent 214 S. State Street building specifically to keep a rival skyscraper from ever rising there. Early tenants included the Consumers Company, the Hilton Company clothing store on the corner, Remington Typewriter Company, and film distributors Mutual, Paramount, Pathe, and Universal.

Photo: Tdl1060 , CC BY-SA 4.0

Cook County Hospital Administration Building

Beaux-Arts

Cook County Hospital Administration Building

Paul Gerhardt Sr. · 1901

The Cook County Hospital Administration Building on Chicago's West Side was completed in 1901 to a design by Paul Gerhardt Sr. in the Beaux-Arts style.

Photo: Jeff Dahl , CC BY-SA 4.0

Landmark

Cook County Hospital Administration Building

Paul Gerhardt, Sr. Paul Gerhardt, Sr. · 1912

Completed in 1912 at 1835 West Harrison Street, the Cook County Hospital Administration Building was designed by architect Paul Gerhardt, Sr. as the administrative heart of the county hospital complex. It was designated a Chicago Landmark in 2019.

Prairie School

Cornell Store and Flats

Walter Burley Griffin · 1908

The Cornell Store and Flats is a 1908 mixed commercial-residential building on Chicago's South Side, designed by Walter Burley Griffin in the Prairie School style.

Delaware Building

Italianate

Delaware Building

Wheelock & Thomas,2 story add + atrium 1889 Huber · 1872

The Delaware Building rose in 1872 during the frantic rebuilding after the Great Chicago Fire, and it's now one of the few structures downtown that still reads as a genuine 1870s survivor. Wheelock & Thomas designed the original five-story building with a precast concrete facade, an early use of that material, wrapped in an Italianate style rare among the Loop's later steel-and-glass towers.

Photo: Smallbones , Public domain

Edwin Colvin House

Prairie School

Edwin Colvin House

George W. Maher · 1909

The Edwin Colvin House at 5940 North Sheridan Road was built in 1909 in the Prairie style by George W. Maher for Edwin M. Colvin, a printing executive who rose to lead F.W. Hall Printing Company after moving to Chicago in 1885. The city designated it a Chicago Landmark on October 5, 1994.

Photo: Zol87 from Chicago, IL, USA , CC BY-SA 2.0

Episcopal Church of the Atonement and Parish House

Gothic Revival

Episcopal Church of the Atonement and Parish House

Henry Ives Cobb; J. E. O. Pridmore · 1890

The Episcopal Church of the Atonement and Parish House at 5751 N. Kenmore Ave. in Edgewater was built in the Gothic Revival style in 1889-1890, designed by Henry Ives Cobb and J. E. O. Pridmore. It is home to the Church of the Atonement, an Anglo-Catholic parish of the Diocese of Chicago.

Photo: Gerald Farinas at English Wikipedia , CC BY 2.5

Epworth United Methodist Church

Romanesque Revival

Epworth United Methodist Church

Frederick B. Townsend; Thielbar and Fugard · 1890

Epworth United Methodist Church is an 1891 Romanesque Revival church in Edgewater, built on land donated in 1886 by John Lewis Cochran, the neighborhood's founder. Parishioner Frederick B. Townsend designed the building, notable for exterior walls of brown, rusticated boulders.

Photo: TonyTheTiger (t/c/bio/WP:CHICAGO/WP:LOTM) , CC BY-SA 3.0

Exelon Pavilions

Contemporary Modern

Exelon Pavilions

Renzo Piano · 2004

The Exelon Pavilions are four glass structures by Pritzker Prize-winning architect Renzo Piano, built in Millennium Park at a cost of $7 million and completed in 2004. Beyond their architecture, they generate electricity from solar panels and serve as entrances to the park's underground parking garages.

Photo: Diego Ibarra Argelery (flickr user D I 3 G O) , CC BY-SA 2.0

Landmark

First Church of Deliverance

Walter T. Bailey,1946 Add. Kocher,Buss & DeKlerk · 1939

First Church of Deliverance at 4315 S Wabash Avenue was designed in 1939 by Walter T. Bailey, one of the first licensed Black architects in Illinois, with a 1946 addition by Kocher, Buss & DeKlerk. It is an individually designated Chicago Landmark on the South Side.

Prairie School

First Congregational Church of Austin

William Eugene Drummond · 1908

First Congregational Church of Austin, now known as Greater Holy Temple of God in Christ, was designed in 1905 by William Eugene Drummond after the congregation's original building burned down on June 4, 1905. It is an unusual Prairie School church, and its design is credited with influencing Frank Lloyd Wright's Unity Temple.

Landmark

Fisher Studio Houses

Andrew Rebori & Edgar Miller · 1936

The Fisher Studio Houses at 1209 N. State Parkway were designed in 1936 by Andrew Rebori and Edgar Miller, two of Chicago's notable artist-architects. The Near North building is an individually designated Chicago Landmark.

Fort Dearborn Hotel

Renaissance Revival

Fort Dearborn Hotel

Holabird & Root

The Fort Dearborn Hotel at 401 S. LaSalle St. was designed by Holabird & Roche and completed in 1914 as a 17-story hotel for businessmen, sited near LaSalle Street Station and the LaSalle/Van Buren L stop. It was owned by the Hotel Sherman Co., which ran it as a lower-priced, practical counterpart to its luxury Hotel Sherman next door.

Photo: Smallbones , Public domain

Frank R. Lillie House

Chicago School

Frank R. Lillie House

Pond and Pond · 1904

The Frank R. Lillie House stands at 5801 South Kenwood Avenue on the University of Chicago campus in Hyde Park, built in 1904 to a design by Pond and Pond for embryologist Frank R. Lillie (1870-1947), a pioneering scientist and influential supporter of the Woods Hole Oceanographic Institute. It was designated a National Historic Landmark in 1976 and is now used by the university as office space.

Photo: TonyTheTiger (t/c/bio/WP:CHICAGO/WP:LOTM) , CC BY-SA 3.0

Frank W. Thomas House

Prairie School

Frank W. Thomas House

Frank Lloyd Wright

The Frank W. Thomas House went up in 1901 at 210 Forest Avenue in Oak Park, designed by Frank Lloyd Wright, who considered it the first true Prairie house of his career. The rooms sit elevated above grade with no basement beneath them, establishing a plan Wright would return to throughout the Prairie period. The Chicago firm Tallmadge & Watson, itself later part of the Prairie School movement, added a rear addition in 1923.

Photo: IvoShandor , CC BY 2.5

Landmark

Gage Group

Louis H. Sullivan (18),Holabird & Roche (25 & 30) · 1899

The Gage Group unites three adjoining storefront buildings on Michigan Avenue, put up in 1899 with two different architectural offices sharing the job: Louis H. Sullivan designed 18 S. Michigan, while Holabird & Roche handled 24 and 30 S. Michigan next door.

George W. Smith House

Shingle Style

George W. Smith House

Frank Lloyd Wright

Designed in 1895 by Frank Lloyd Wright as one of a series of low-cost houses for engineer and inventor Charles E. Roberts, the house at 404 Home Avenue wasn't actually built until 1898, ending up occupied by Marshall Field & Company salesman George W. Smith. Cast in the Shingle style, a variation on Queen Anne that predates Wright's mature Prairie work, its most striking feature is an angled break in the roofline.

Photo: IvoShandor , CC BY 2.5

Romanesque

Greater Tabernacle Cathedral (Former Holy Rosary Catholic Church)

Solon S. Beman · 1890

Built in 1890 as Holy Rosary Catholic Church, this South Side building was designed by Solon S. Beman in a late Victorian, Romanesque style. It later became home to Greater Tabernacle Cathedral, and today it carries a Chicago Landmark designation recognizing that history.

Greenstone Church

Romanesque

Greenstone Church

Solon Spencer Beman · 1882

Greenstone Church, built in 1882 on Chicago's South Side, was designed by Solon Spencer Beman, the architect who planned the model industrial town of Pullman for railroad-car magnate George Pullman. The Romanesque church survives as one of Pullman's signature buildings, holding both National Historic Landmark and Chicago Landmark status.

Photo: Peter Fitzgerald , CC BY-SA 4.0

Harriet F. Rees House

Romanesque Revival

Harriet F. Rees House

Cobb & Frost · 1888

The Harriet F. Rees House at 2110 S. Prairie Avenue was built in 1888 by the firm Cobb & Frost for Harriet Frances Rees, widow of real estate developer James H. Rees, on a street that by then counted Marshall Field and George Pullman among its residents. Designed in the Romanesque Revival style, the house was designated a Chicago Landmark in 2012.

Photo: Andrew Jameson , CC BY-SA 3.0

Henry E. Legler Regional Branch of the Chicago Public Library

Beaux-Arts

Henry E. Legler Regional Branch of the Chicago Public Library

Alfred Samuel Alschuler

The Henry E. Legler Regional Branch of the Chicago Public Library opened October 11, 1920, at 115 S. Pulaski Road in West Garfield Park -- the first regional library in Chicago. Alfred S. Alschuler designed the Beaux-Arts building, completed the year before in 1919.

Photo: Seth Patner , Public domain

Henry Gerber House

Queen Anne

Henry Gerber House

1885

The Henry Gerber House at 1710 N. Crilly Court in Old Town is a brick row house built in 1885, largely intact in its Queen Anne detailing. In the 1920s it held the apartment of German-born Henry Gerber, who founded the Society for Human Rights, the first gay-rights organization incorporated in the United States. Gerber held meetings and printed the country's first known gay civil-rights newsletters here until Chicago police raided the house in 1925.

Photo: Thshriver , CC BY-SA 3.0

Prairie School

Henry V. Peters House

Walter Burley Griffin · 1906

The Henry V. Peters House is a 1906 residence at 4731 N Knox Avenue designed by Walter Burley Griffin, a Prairie School architect. The city designated it a Chicago Landmark in 2004.

Landmark

Humboldt Park Boathouse Pavilion

Richard E. Schmidt,Garden & Martin w/ Jens Jensen · 1907

The Humboldt Park Boathouse Pavilion at 1301 N. Humboldt Boulevard was built in 1907, designed by Richard E. Schmidt, Garden & Martin in collaboration with landscape architect Jens Jensen. It's a prominent pavilion visible from the park's boat lagoon and an individually designated Chicago Landmark.

Landmark

Hyde Park Union Church

James Gamble Rogers & Morison & Wallace · 1906

Hyde Park Union Church at 5600-5610 South Woodlawn Avenue was designed in 1906 by James Gamble Rogers, a noted collegiate-Gothic architect, working with Morison & Wallace. The Hyde Park church became an individually designated Chicago Landmark in 2024.

International Style

IBM Building

L. Mies van der Rohe/ C.F. Murphy & Assoc. Engrs. · 1969

The IBM Building rose in 1969 at 330 North Wabash Avenue, designed by Ludwig Mies van der Rohe with C.F. Murphy Associates serving as executive architects and engineers. It was one of Mies's late works, a glass-and-steel tower set directly on the Chicago River. The city designated it a Chicago Landmark on February 6, 2008.

Indian Boundary Park Fieldhouse

Tudor Revival

Indian Boundary Park Fieldhouse

Clarence Hatzfeld · 1929

The fieldhouse in Indian Boundary Park at 2500 W. Lunt Avenue on the North Side was designed by architect Clarence Hatzfeld in 1929 in the Tudor Revival style.

Photo: Teemu008 from Palatine, Illinois , CC BY-SA 2.0

Jackson Shore Apartments

Neoclassical

Jackson Shore Apartments

Rapp and Rapp · 1916

The Jackson Shore Apartments rose in 1916-18 in a fast-growing Hyde Park, designed by Rapp and Rapp — a firm far better known for movie palaces than apartment houses. Here they set aside their usual theatrical flourish for a dignified Classical Revival block meant to reassure apartment-seekers with an air of luxury.

Photo: TonyTheTiger , CC BY-SA 3.0
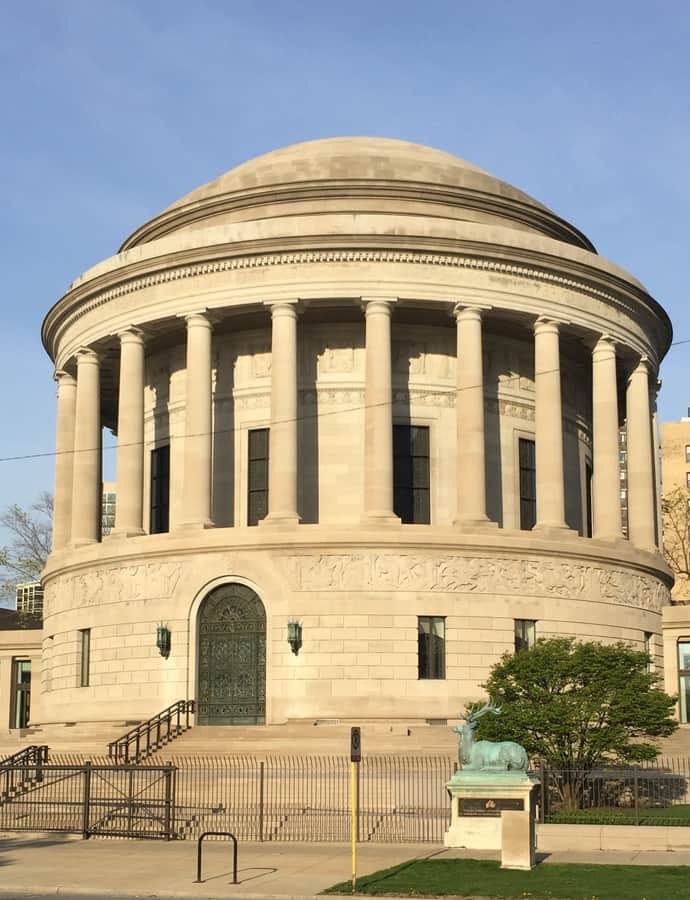
John Lathrop Motley Public school

Colonial Revival

John Lathrop Motley Public school

John J. Flanders · 1885

The Motley School was built in 1884 as Chicago Board of Education chief architect John J. Flanders' answer to a booming West Town student population, driven by immigration and Illinois' 1883 Compulsory Education Law. Flanders designed it on a standardized plan later used across the city, closing the school in 2013 after 129 years of continuous operation.

Photo: Jim Roberts , CC BY-SA 4.0

John W. Griffiths Mansion

Chateauesque

John W. Griffiths Mansion

Solon Spencer Beman · 1892

Built in 1893-1894 at 3806 S. Michigan Avenue for contractor John W. Griffiths, who helped rebuild Chicago after the Great Chicago Fire, this Chateauesque house by Solon Spencer Beman was one of the last grand homes raised on Michigan Avenue before the Panic of 1893 and industrial encroachment ended the street's run as a mansion row. After Griffiths died in 1937, the house became the meeting hall of the Quincy Club, a social club for Black railroad workers, and later served as the first home of the DuSable Museum of African American History.

Photo: Andrew Jameson , CC BY-SA 3.0

Johnson Publishing Company Building

Mid-Century Modern

Johnson Publishing Company Building

John Warren Moutoussamy · 1969

The Johnson Publishing Company Building at 820 S. Michigan Avenue was completed in 1969, designed by John Warren Moutoussamy for Johnson Publishing, the Black-owned publisher of Ebony and Jet magazines. It was the first major downtown Chicago building designed by a Black architect for a Black-owned company, and the city designated it a Chicago Landmark (L-343) on December 13, 2017.

Photo: Paul R. Burley , CC BY-SA 4.0

Chicago School

Kaufmann Store and Flats

Adler & Sullivan · 1883

The Kaufmann Store and Flats went up on North Lincoln Avenue in two stages — the south half in 1883, the north half in 1887 — designed by Adler & Sullivan, the partnership that would go on to define Chicago's commercial architecture. The building combined ground-floor retail space with residential flats above, a common formula for the era. It was designated a Chicago Landmark on April 16, 1996.

International Style

Keck-Gottschalk-Keck Apartments

George and William Keck · 1937

The Keck-Gottschalk-Keck Apartments at 5551 S. University Avenue were designed in 1937 by brothers George and William Keck, pioneers of solar and modernist residential design in Chicago. The Hyde Park building was individually designated a Chicago Landmark in 1994.

Landmark

Kenna Apartments

Barry Byrne · 1916

Kenna Apartments is a 1916 apartment building in Hyde Park designed by Barry Byrne, a Prairie School architect who trained under Louis Sullivan. The city designated it a Chicago Landmark in 1990, recognizing an example of Prairie School design carried into multi-unit housing.

Kenwood United Church of Christ

Romanesque Revival

Kenwood United Church of Christ

William W. Boyington, Henry B. Wheelock,Chatten · 1930

Kenwood United Church of Christ, formerly Kenwood Evangelical Church, occupies a Romanesque church building at 4600-4608 South Greenwood Avenue built in 1887. Attributed to William W. Boyington with Henry B. Wheelock and Chatten, it was added to the National Register of Historic Places in 1991 and designated a Chicago Landmark on October 5, 2011.

Photo: TonyTheTiger (t/c/bio/WP:CHICAGO/WP:LOTM) , CC BY-SA 3.0

King-Nash House

Prairie School

King-Nash House

George W. Maher · 1901

The King–Nash House at 3234 W Washington Blvd was built in 1901 by architect George W. Maher for Patrick J. King. Its design blends Prairie School horizontals with Sullivanesque and Colonial Revival details. From 1925 until his death in 1943, the house was home to Chicago political boss Patrick Nash.

Photo: Zol87 from Chicago, IL, USA , CC BY-SA 4.0

Laramie State Bank Building

Art Deco

Laramie State Bank Building

Meyer & Cook with Northwestern Terra Cotta Co. · 1927

The Laramie State Bank Building at 5200 W. Chicago Avenue in Austin is an Art Deco bank designed by Meyer & Cook and completed in 1928, its terra cotta ornament produced by the Northwestern Terra Cotta Company. The Laramie State Bank itself failed and closed on August 16, 1930, and the building went on to house Federal Housing Administration offices starting in 1936 and Citizens National Bank from 1946 until that bank was seized by federal regulators as insolvent in 1991.

Photo: Thshriver , CC BY-SA 3.0
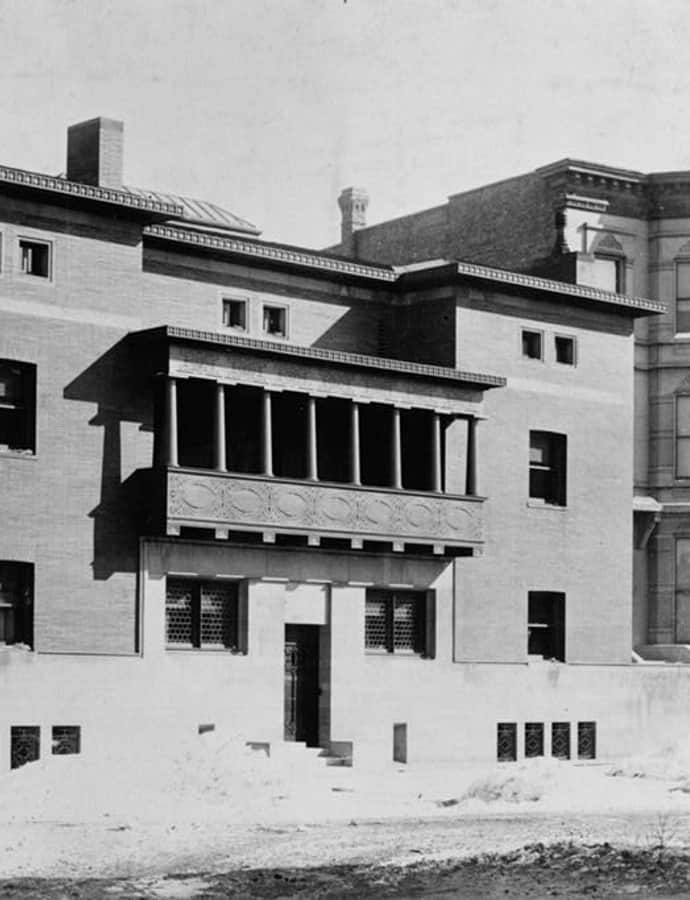
Laura Gale House

Prairie School

Laura Gale House

Frank Lloyd Wright

Frank Lloyd Wright designed the Laura Gale House in 1909 for Laura R. Gale, a widow whose family had already commissioned two smaller "bootleg" houses from Wright on nearby Chicago Avenue. Built during what is considered Wright's most productive Prairie period, it has been cited by architectural historians as a milestone in the development of early modern architecture.

Photo: IvoShandor , CC BY 2.5

Gothic Revival

Levy Mayer Hall

James Gamble Rogers; Childs & Smith · 1927

Levy Mayer Hall was completed in 1927, designed by James Gamble Rogers with Childs & Smith in the Collegiate Gothic style. It is designated a Chicago Landmark.

London Guarantee Building

Beaux-Arts

London Guarantee Building

Alfred S. Alschuler · 1922

The London Guarantee Building is a 1923 commercial skyscraper at 360 N. Michigan Avenue, designed by Chicago architect Alfred S. Alschuler for the London Guarantee & Accident Company, an insurance firm that was its principal early tenant. It rises on part of the former site of Fort Dearborn and is one of four historic 1920s towers ringing the Michigan Avenue Bridge, alongside the Wrigley Building, Tribune Tower, and 333 North Michigan Avenue.

Photo: Teemu008 from Palatine, Illinois , CC BY-SA 2.0

Madonna Della Strada Chapel

Art Deco

Madonna Della Strada Chapel

Andrew N. Rebori · 1938

Madonna della Strada Chapel is the main chapel of Loyola University Chicago's Lake Shore Campus in Rogers Park, built directly on the lakefront with Lake Michigan at its front doorstep. It was the dream of Father James Mertz, S.J., who raised the money for its construction, and architect Andrew Rebori designed it in the Art Deco style, opening its doors to the university community in 1938.

Photo: Thshriver , CC BY-SA 3.0
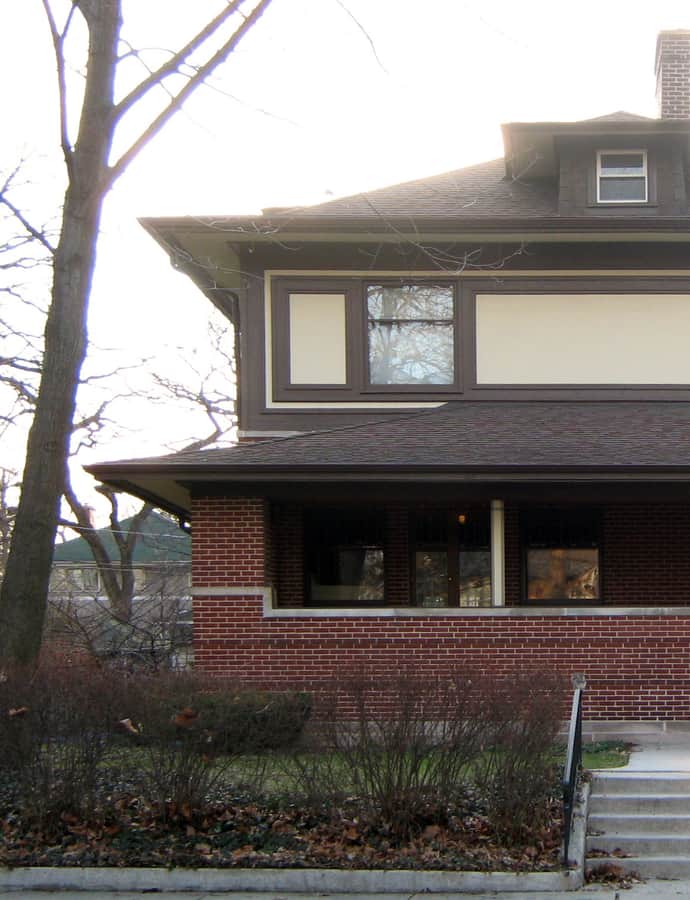
Manor House

Tudor Revival

Manor House

J. E. O. Pridmore

The Manor House is a 1908 condominium building in Chicago's Edgewater neighborhood, designed by architect John Edmund Oldaker Pridmore in the Tudor Revival style. It's long been said to have housed the British consul in Chicago, though the Edgewater Historical Society has found no evidence supporting the claim.

Photo: Zagalejo , CC BY-SA 3.0
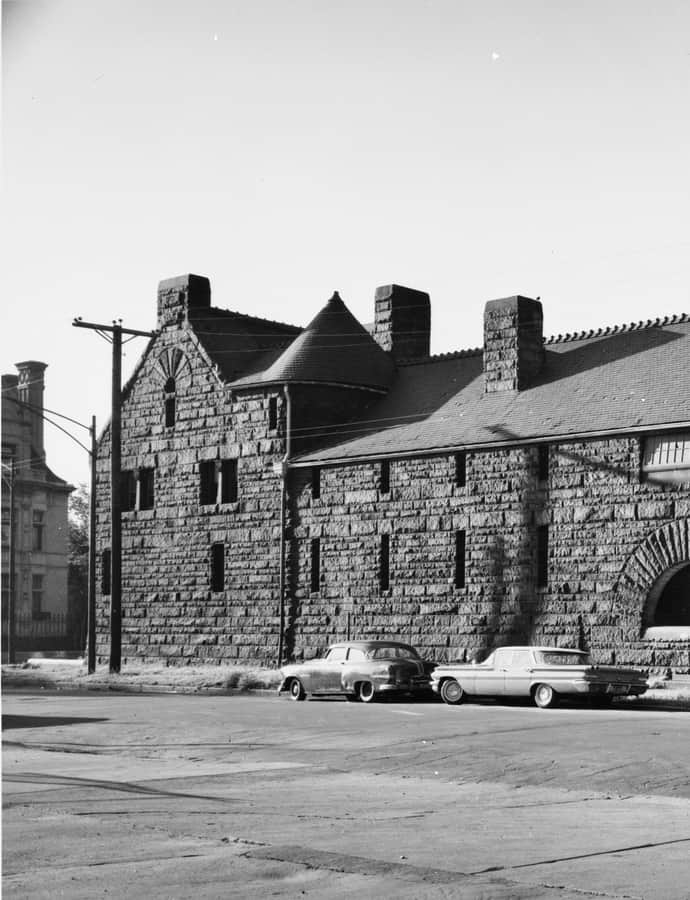
Marshall Field and Company Store

Art Deco

Marshall Field and Company Store

Graham, Anderson, Probst & White

This Oak Park store, designed by Graham, Anderson, Probst & White in the Art Deco style, was one of only two suburban locations — alongside Evanston — that Marshall Field & Company chose when it expanded outside the Loop, built as a miniature replica of the company's Chicago flagship. It served as a Marshall Field's until 1986, when owner BATUS Inc. closed it as outdated and too costly to run.

Photo: Zol87 from Chicago, IL, USA , CC BY-SA 4.0

Martin Roche–John Tait House

Romanesque Revival

Martin Roche–John Tait House

Martin Roche

Martin Roche, half of the noted firm Holabird & Roche, designed this house for his sister Bridget Louise and her husband John Tait, and lived here himself in a third-floor suite from 1888 to 1917. He gave it a Romanesque design whose flat, rough-coursed sandstone front stands in sharp contrast to the ornate Queen Anne houses that surround it.

Photo: Andrew Jameson , CC BY-SA 3.0
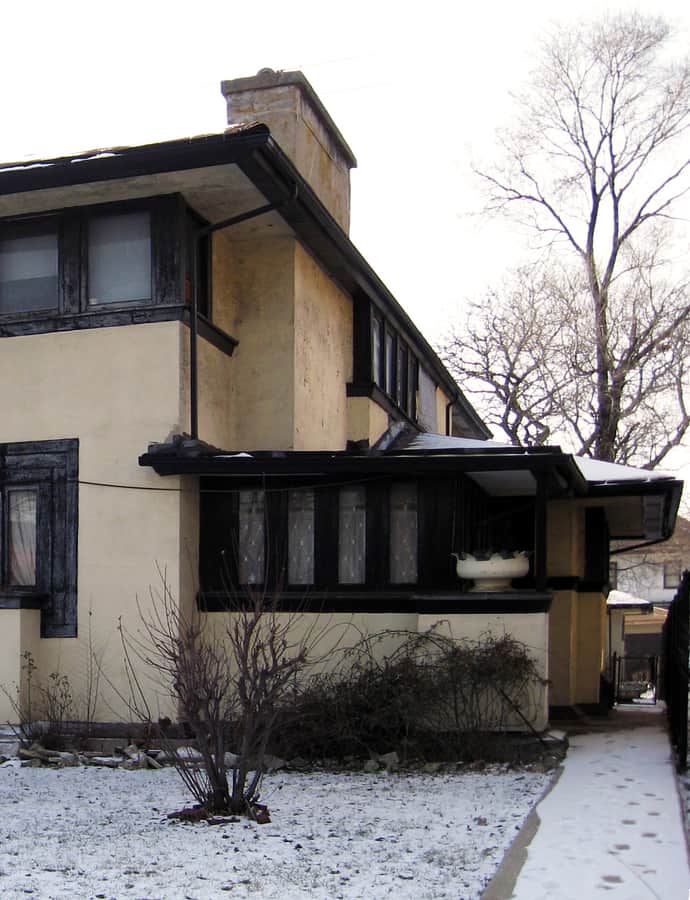
Masonic Temple Building

Prairie School

Masonic Temple Building

Eben Ezra Roberts

The Masonic Temple Building — also known as the Scoville Block — anchors the corner of Oak Park Avenue and Lake Street in Oak Park, built for C. B. Scoville and designed by Eben Ezra Roberts between 1906 and 1909. It's one of only a handful of commercial buildings executed in the Prairie School style, with Oak Park's Masonic lodges among its first tenants before Gilmore's Department Store occupied the building from 1930 until it closed in the 1970s.

Photo: Teemu008 from Palatine, Illinois , CC BY-SA 2.0

Landmark

Mathilde Eliel House

Adler & Sullivan · 1886

The Mathilde Eliel House at 4122 S. Ellis Avenue was designed in 1886 by Adler & Sullivan. It stands as an individual Chicago Landmark, designated on October 2, 1991.

McClurg Building

Chicago School

McClurg Building

Holabird & Root

The McClurg Building in the Loop was built in 1899 to a design by Chicago School architects Holabird & Roche. At nine stories and just 80 by 150 feet at its base, it ranks among the smallest skyscrapers in Chicago. It takes its name from the A.C. McClurg publishing company, its main early occupant.

Photo: TonyTheTiger (t/c/bio/WP:CHICAGO/WP:LOTM) , CC BY-SA 3.0
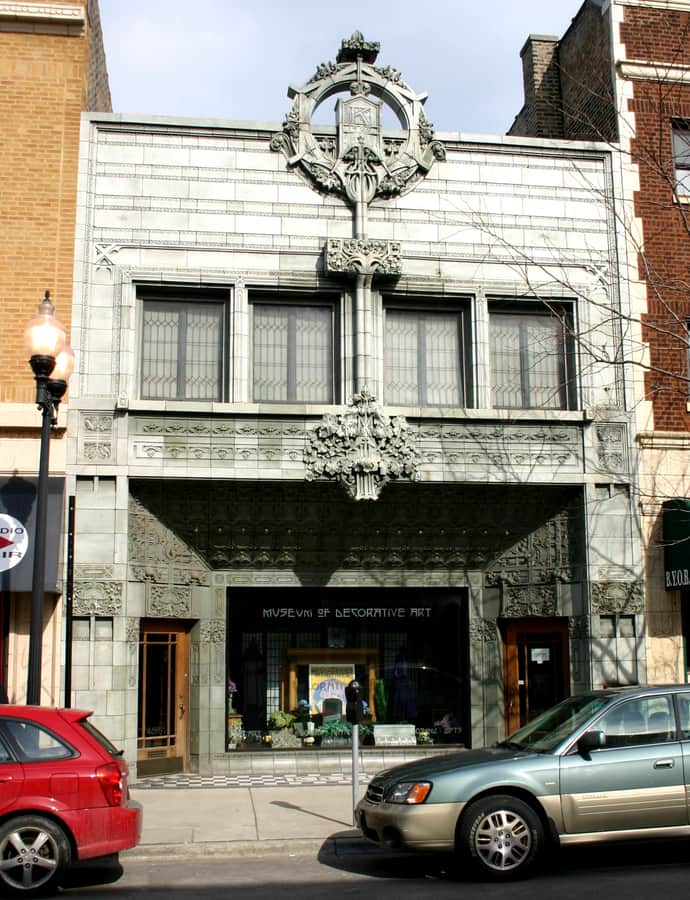
Merchandise Mart

Art Deco

Merchandise Mart

Graham, Anderson, Probst & White · 1930

When it opened in 1930, the Merchandise Mart — built by Marshall Field & Co. and designed by Graham, Anderson, Probst & White at the junction of the Chicago River's branches — was the world's largest building, with 4 million square feet of floor space consolidating Chicago's wholesale trade under one roof. The Art Deco tower was later owned by the Kennedy family for over fifty years before selling to Vornado Realty Trust in 1998.

Photo: J. Crocker , Attribution

Metropolitan Missionary Baptist Church

Landmark

Metropolitan Missionary Baptist Church

Hugh M.G. Garden · 1901

Metropolitan Missionary Baptist Church on West Washington Boulevard was built in 1901 as the Third Church of Christ, Scientist, to a design by architect Hugh M. G. Garden. Its current congregation bought the building in 1947. It was designated a Chicago Landmark in 1989 and added to the National Register of Historic Places in 2016.

Photo: Thshriver , CC BY-SA 3.0
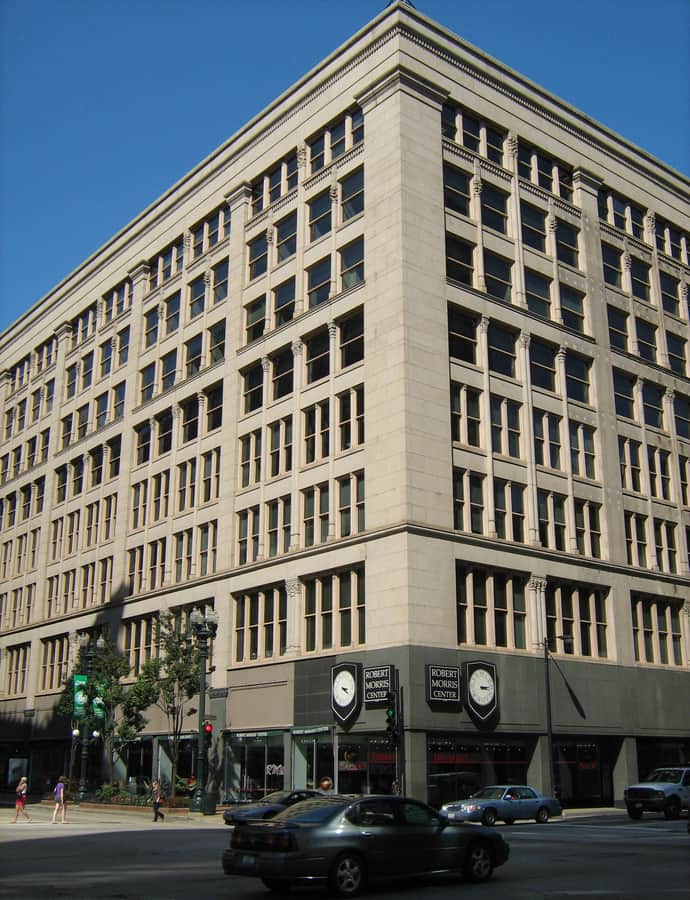
Neoclassical

Mt. Pisgah Missionary Baptist Church Complex

Alfred Samuel Alschuler · 1912

The Mt. Pisgah Missionary Baptist Church Complex is a Neoclassical church building at 4600-4628 S. Martin Luther King Jr. Drive, designed in 1912 by architect Alfred Samuel Alschuler.

Queen Anne

Muddy Waters House

1891

Built in 1891 at 4339 South Lake Park Avenue, this Late Victorian and Queen Anne house is best known as the home of blues legend Muddy Waters. It was designated a Chicago Landmark and listed on the National Register of Historic Places in 2021.

Mundelein Center

Art Deco

Mundelein Center

Joseph W. McCarthy · 1930

Mundelein Center is an Art Deco building on Chicago's North Side, completed in 1930 to a design by Joseph W. McCarthy.

Photo: Paul R. Burley , CC BY-SA 4.0

Nederlander Theatre

Gothic Revival

Nederlander Theatre

Rapp and Rapp · 1926

The Nederlander Theatre at 24 W. Randolph St. opened in 1926 as the Oriental Theater, a Gothic Revival movie palace and vaudeville house designed by Rapp and Rapp and built inside the New Masonic office building. It seats 2,253 and now hosts touring Broadway productions under Broadway In Chicago; it was renamed in 2019 for theater impresario James M. Nederlander.

Photo: Alanscottwalker , CC BY 4.0

Oliver Building

Chicago School

Oliver Building

Holabird & Roche 1920 top addn. · 1907

The Oliver Building went up in 1907-08 at 159 N. Dearborn Street as headquarters for the Oliver Typewriter Company, with Holabird & Roche returning in 1920 to add two more floors. Its cast-iron facade carries typewriter-related motifs, tying the building's ornament directly to its tenant's product. In the 1990s, when the neighboring Oriental Theatre needed backstage space, architect Daniel P. Coffey gutted the interior but preserved the Dearborn Street facade and about a third of the original steel frame.

Photo: TonyTheTiger at English Wikipedia , CC BY-SA 3.0
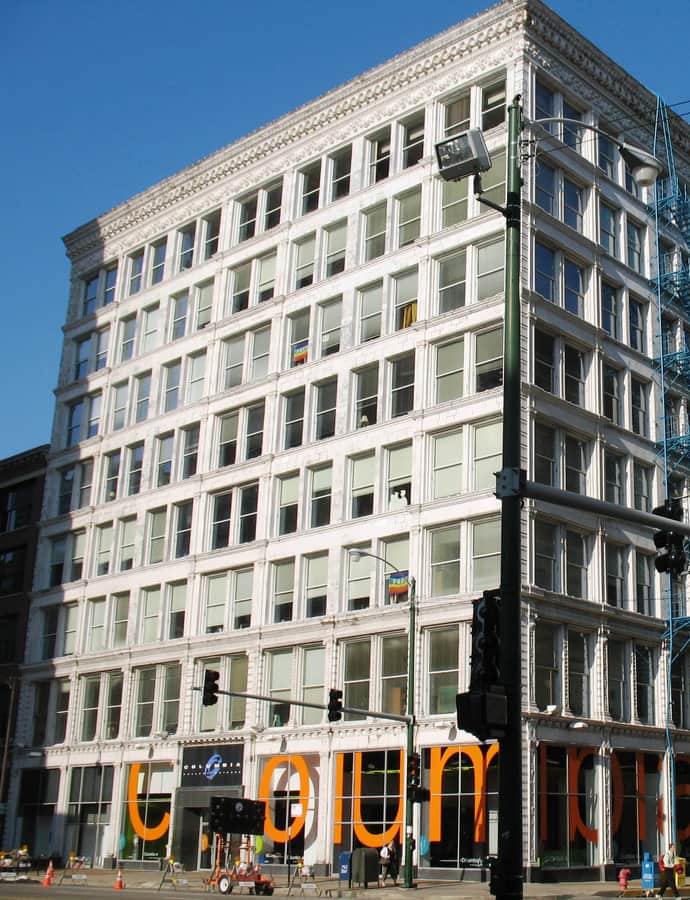
Chicago School

One North State

Holabird & Root · 1912

One North State is a 1912 commercial building in Chicago's Loop, designed by Holabird & Root in the Chicago School style.

Landmark

Palmer House Hotel

Holabird & Roche · 1925

The Palmer House Hotel at 17 E Monroe Street in the Loop was designed by Holabird & Roche and completed in 1925. Its grand Monroe Street facade and lobby are among the most storied hotel interiors in the city, and the building is an individually designated Chicago Landmark.

Prairie School

Pate-Comiskey House

George Maher · 1901

The Pate-Comiskey House at 5131 S. Michigan Avenue was designed in 1901 by George Maher, a notable architect of Chicago's Prairie era. It stands today as an individually designated Chicago Landmark.

Prairie School

Peoples Gas-Irving Park Neighborhood Store

George Grant Elmslie & Herman V. von Holst · 1926

The Peoples Gas-Irving Park Neighborhood Store is a 1926 commercial building at 4829 W Irving Park Road designed by George Grant Elmslie and Herman V. von Holst. Chicago designated it a landmark in 1987, marking a Prairie School architect's work on a small neighborhood retail commission for the city's gas utility.

Perkins-Nordine House

Arts and Crafts

Perkins-Nordine House

Pond and Pond · 1902

The Perkins-Nordine House is a 1902 residence at 6106 N. Kenmore Avenue in the Arts and Crafts style, designed by Pond and Pond, the Chicago firm known for Hull House. It was designated a Chicago Landmark in 2021.

Photo: Paul R. Burley , CC BY-SA 4.0

Phenix Building

Romanesque Revival

Phenix Building

Burnham and Root

The Phenix Building was a Loop office building designed by Burnham and Root and completed in 1887 for the Phenix Mutual Fire Insurance Company of Brooklyn, New York, occupying the block fronting Jackson Boulevard between Pacific Avenue (now LaSalle Street) and Clark Street. It later passed to the Western Union Telegraph Company and then to manufacturer and philanthropist Frederick C. Austin, who in 1929 donated it to Northwestern University to fund scholarships for training business executives.

Photo: The Inland Architect & News Record , Public domain

Pilgrim Baptist Church

Chicago School

Pilgrim Baptist Church

Adler & Sullivan · 1890

Pilgrim Baptist Church at 3301 South Indiana Avenue was built in 1890-91 by Adler & Sullivan as a synagogue for Kehilath Anshe Ma'ariv, the Reform Jewish congregation Dankmar Adler belonged to and whose rabbi was his father. A Baptist congregation took over the building in 1922, renaming it Pilgrim Baptist Church, and the building is credited as the birthplace of gospel music in the 1930s. In 2017 it was sold to the National Museum of Gospel Music.

Photo: Harold Allen, photographer , Public domain

Prairie School

Pleasant Home

George W. Maher

Pleasant Home, also known as the John Farson House, is a Prairie-style mansion in Oak Park designed by George W. Maher and completed in 1897 for banker John Farson. It takes its common name from its location at the corner of Pleasant Street and Home Avenue, and it ranks among Maher's significant early Prairie School commissions.

Polish National Alliance Building

Art Deco

Polish National Alliance Building

Joseph A Slupkowski · 1937

The Polish National Alliance built this Art Deco headquarters at 1514-1520 W. Division Street, opening it in 1938 after years of delay caused by the Depression and internal conflict. The Alliance, a fraternal organization founded in 1880 to aid new Polish immigrants and campaign for an independent Poland, used the building as its national headquarters until 1976.

Photo: Boscophotos , CC BY-SA 3.0
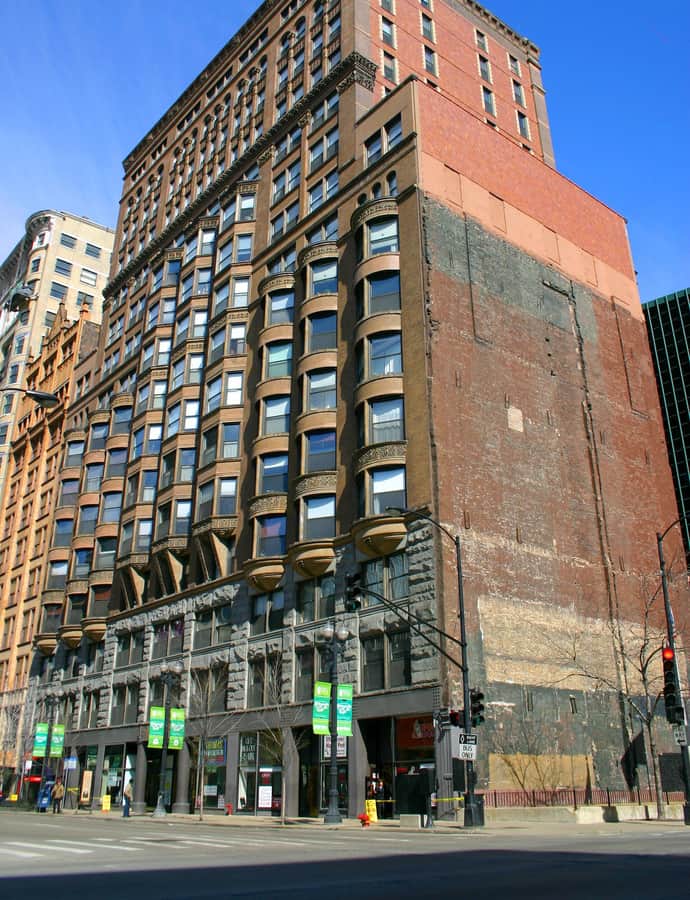
Landmark

Portage Park Theatre Building

Lindley P. Rowe, in association with Fridstein &Co · 1919

The Portage Park Theatre Building at 4240-60 N. Milwaukee Avenue opened in 1919, designed by architect Lindley P. Rowe in association with Fridstein & Co. as a neighborhood movie theatre. It was designated a Chicago Landmark in 2013.

Produce Terminal Cold Storage Company Building

Art Deco

Produce Terminal Cold Storage Company Building

1928

Built in 1928-29 at 1550 South Blue Island Avenue, the Produce Terminal Cold Storage Company Building was the largest cold storage facility in Chicago when it opened, serving the city's role as a shipping hub by keeping perishable goods sellable year-round. Architects H. Peter Henschien and Robert J. McLaren designed the eleven-story Art Deco warehouse.

Photo: Andrew Jameson , CC BY-SA 3.0
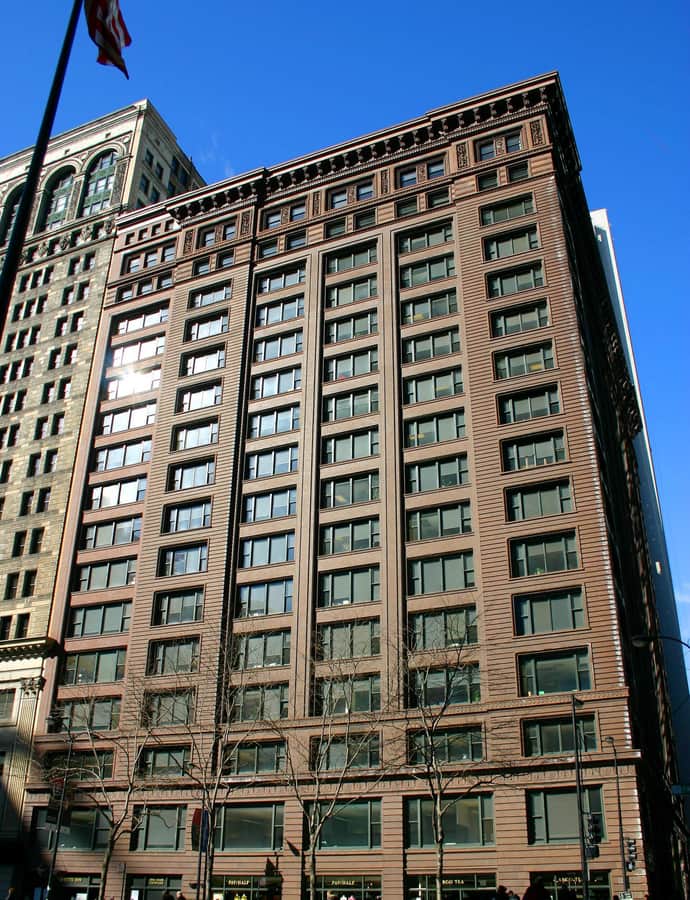
Robert A. Millikan House

Prairie School

Robert A. Millikan House

Thomas Tallmadge · 1907

The Robert A. Millikan House at 5605 South Woodlawn Avenue in Hyde Park was home to physicist Robert A. Millikan from about 1908 to 1921, the years in which he carried out the Nobel Prize-winning work that later made him famous. Built around 1907 by the Chicago firm Tallmadge & Watson, the three-story brick house was designated a National Historic Landmark on May 11, 1976, in recognition of Millikan's residency.

Photo: TonyTheTiger (t/c/bio/WP:CHICAGO/WP:LOTM) , CC BY-SA 3.0
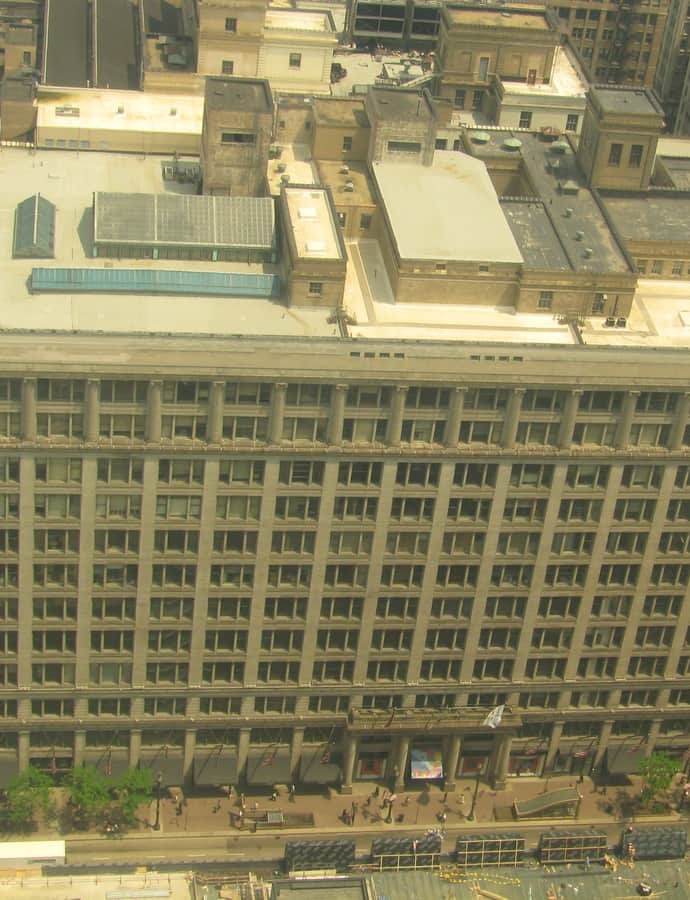
Landmark

Robert W. Roloson Houses

Frank Lloyd Wright · 1894

The Roloson Houses are four adjoining row houses on South Calumet Avenue, designed in 1894 by Frank Lloyd Wright for client Robert W. Roloson and completed in early 1895. Rowhouses were an unusual commission for Wright, whose practice at the time ran almost entirely to detached single-family houses. The group was listed on the National Register of Historic Places in 1977 and designated a Chicago Landmark on December 27, 1979.

Roger Brown Home and Studio

Italianate

Roger Brown Home and Studio

Frederick Siebold · 1988

Built as a store in 1888, this building at 1926 N. Halsted Street in Lincoln Park became the home and studio of Roger Brown, a leading figure in the Chicago Imagists movement. Brown and his partner George Veronda bought it in 1974 and converted it into living and studio space, and Brown redesigned the house and its back garden in his own artistic style. He lived and worked there until his death in 1997.

Photo: Alanscottwalker , CC BY-SA 3.0
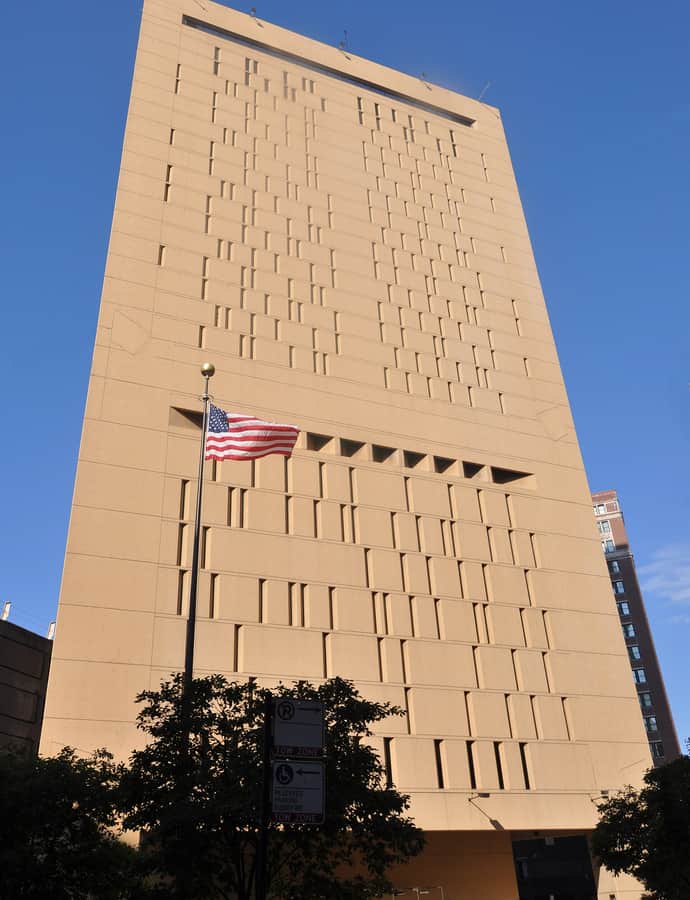
Saint Ita Catholic Church

Gothic Revival

Saint Ita Catholic Church

Henry Schlacks · 1927

St. Ita's Church is a Roman Catholic church at 5500 North Broadway in Edgewater, designed by Henry J. Schlacks in the Neo-Gothic style and completed in 1927.

Photo: Zol87 from Chicago, IL USA , CC BY-SA 2.0

Shedd Park Fieldhouse

Prairie School

Shedd Park Fieldhouse

William Drummond · 1916

The Shedd Park Fieldhouse is the Prairie School fieldhouse at the center of Shedd Park in South Lawndale, on land the retail magnate John G. Shedd gave the city. William Drummond designed the brown brick, limestone-trimmed building, completed in 1916 as a neighborhood gathering place rather than a monument.

Photo: Arturo Duarte Jr. , CC BY-SA 3.0
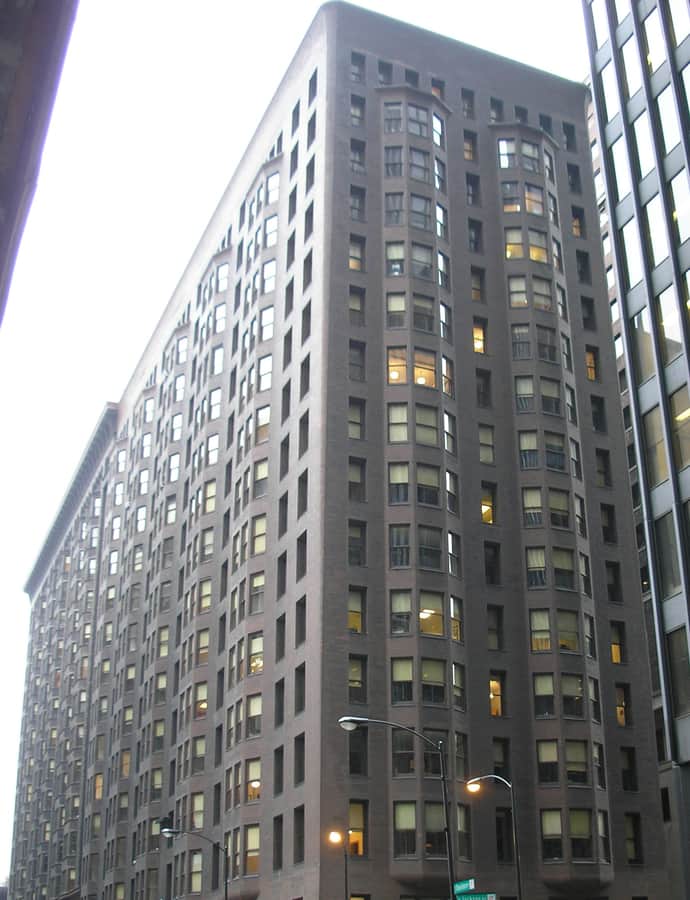
Shoreline Apartments

Gothic Revival

Shoreline Apartments

Henry Kerchner Holsman · 1928

The Shoreline Apartments is a sixteen-story apartment building completed in 1928 at 2231 E. 67th Street in Chicago's South Shore neighborhood, designed by architect Henry K. Holsman. Marketed as luxury housing, it was one of the tallest buildings in South Shore when it opened, with six- to seven-room units that included space for live-in housekeepers, modern appliances, and laundry service.

Photo: Jim Roberts , CC BY-SA 4.0

Silversmith Hotel

Chicago School

Silversmith Hotel

Peter Joseph Weber

The Silversmith Hotel occupies the 1896 Silversmith Building in downtown Chicago, designed by Peter J. Weber of D.H. Burnham and Company — the firm that also designed the Fisher Building. The design marks the transition from Romanesque Revival to Chicago School architecture.

Photo: TonyTheTiger (t/c/bio/WP:CHICAGO/WP:LOTM) , CC BY-SA 3.0
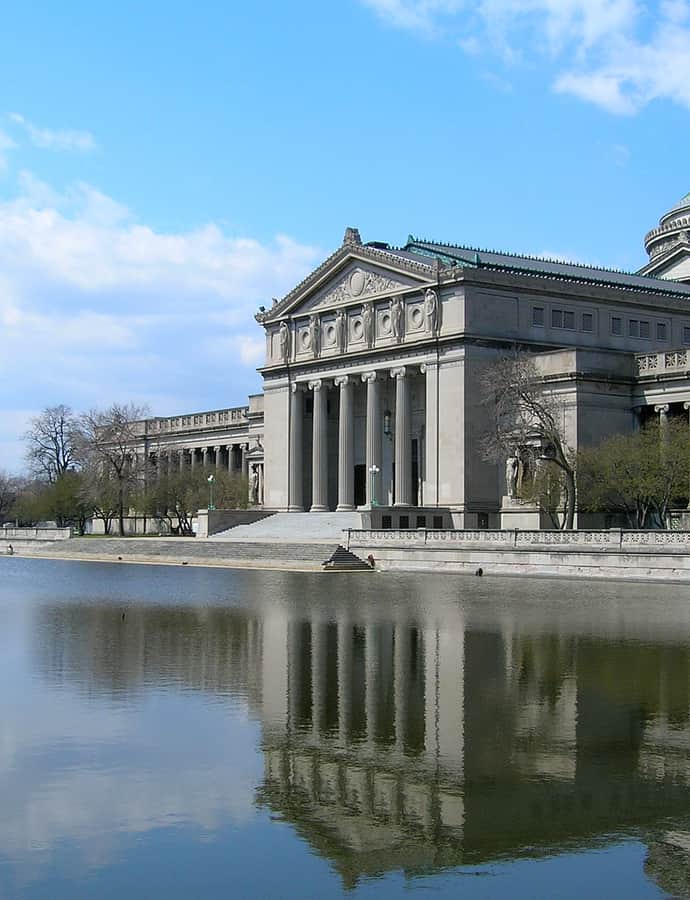
Landmark

South Shore Cultural Center

Marshall & Fox · 1906

The South Shore Cultural Center on South Shore Drive opened in 1906, designed by the Chicago firm Marshall & Fox, the architects behind the Drake Hotel. It became a prominent lakefront cultural center and was designated a Chicago Landmark in 2004.

Spiegel Office Building

Streamline Moderne

Spiegel Office Building

Battey & Kipp; Epstein, A. & Sons · 1937

The Spiegel Office Building went up in 1936-37 at 1038 W. 35th Street in Bridgeport for Spiegel Inc., the Chicago mail-order company founded in 1865. Spiegel built it while repositioning itself from an easy-credit retailer toward higher-quality goods for wealthier customers, and the new building let it consolidate several scattered offices into one for better customer service. Engineers Battey & Kipp gave it a Streamline Moderne shell wrapped around an industrial loft plan of open floors; a 1940s addition by engineer Abraham Epstein let Spiegel keep its whole operation under one roof.

Photo: Andrew Jameson , CC BY-SA 3.0
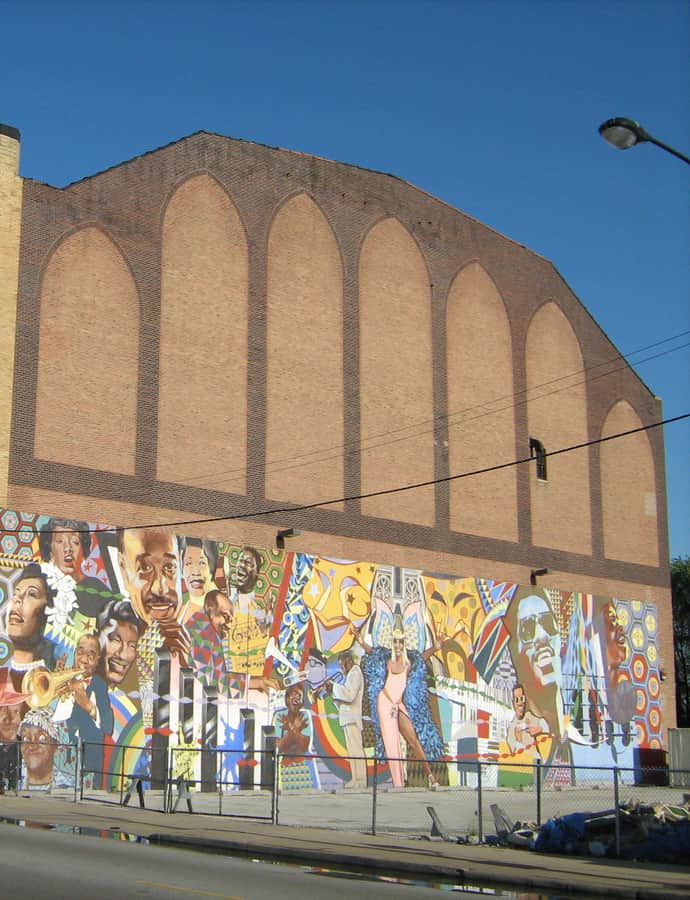
Stony Island Trust and Savings Bank Building

Neoclassical

Stony Island Trust and Savings Bank Building

William Gibbons Uffendell · 1923

The Stony Island Trust and Savings Bank Building opened in 1923 for a bank founded in 1917 that had already outgrown its first home. Because Illinois law barred branch banking at the time, standalone neighborhood banks like this one were how outlying Chicago districts got local banking service.

Photo: Boscophotos , CC BY-SA 3.0
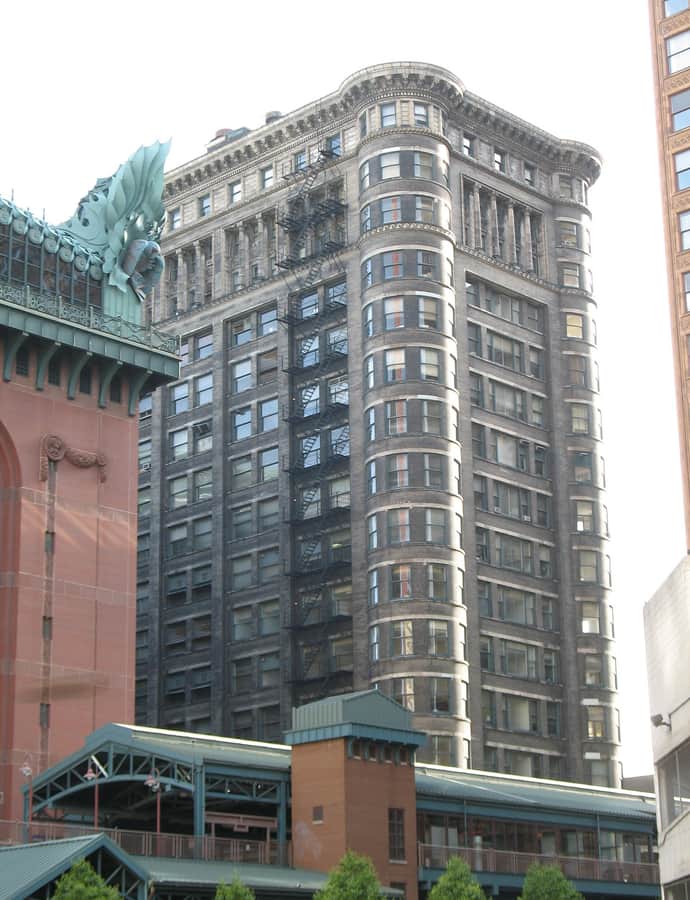
Tree Studios, Annexes and Courtyard

Queen Anne

Tree Studios, Annexes and Courtyard

Parfitt Brothers, with Bauer & Hill · 1894

Tree Studios, at 601-23 N. State Street in the Loop, was built in 1894 by Judge Lambert Tree and his wife Anne as an artist colony. The Parfitt Brothers designed a three-story steel-framed building with a cast-iron arcade of storefronts at street level and Roman-brick studio floors above, lit by large windows. Tree's legal trust kept the building reserved for working artists until the complex was sold to the Medinah Temple in 1959.

Photo: Smallbones , Public domain

Trustees System Service Building

Art Deco

Trustees System Service Building

Thielbard & Fugard w/ Eugene&Gwen Lux,Edgar Miller · 1929

The Trustees System Service Building at 201 N Wells St went up in 1929 in the Art Deco style, designed by Thielbard & Fugard with decorative work by Edgar Miller and Eugene and Gwen Lux. It stands as both a Chicago Landmark and a National Register listing in the Loop.

Photo: Payton Chung from Chicago, USA , CC BY 2.0
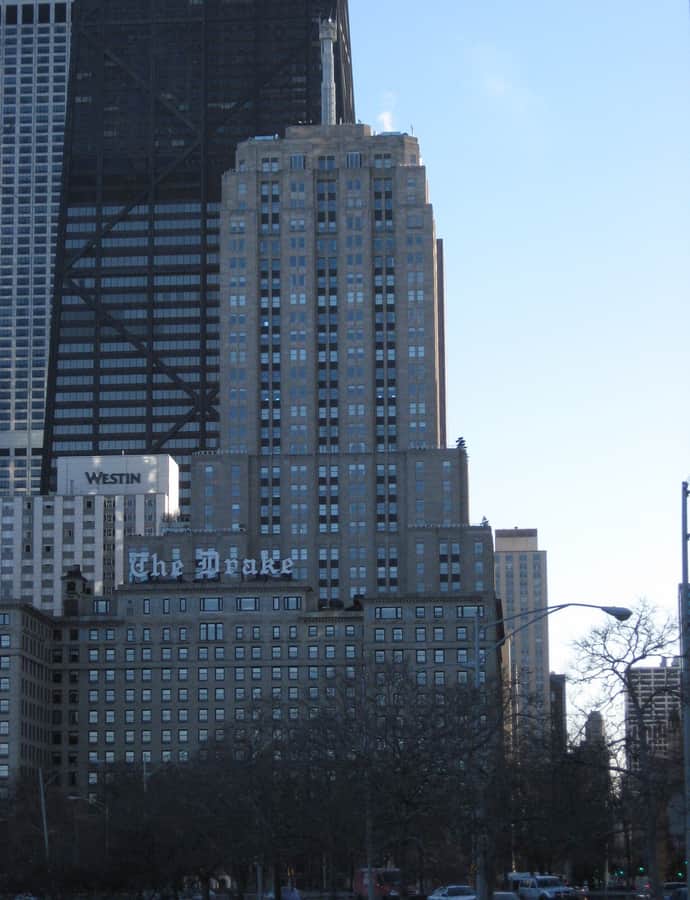
Union Park Hotel

Art Deco

Union Park Hotel

Benjamin Albert Comm · 1930
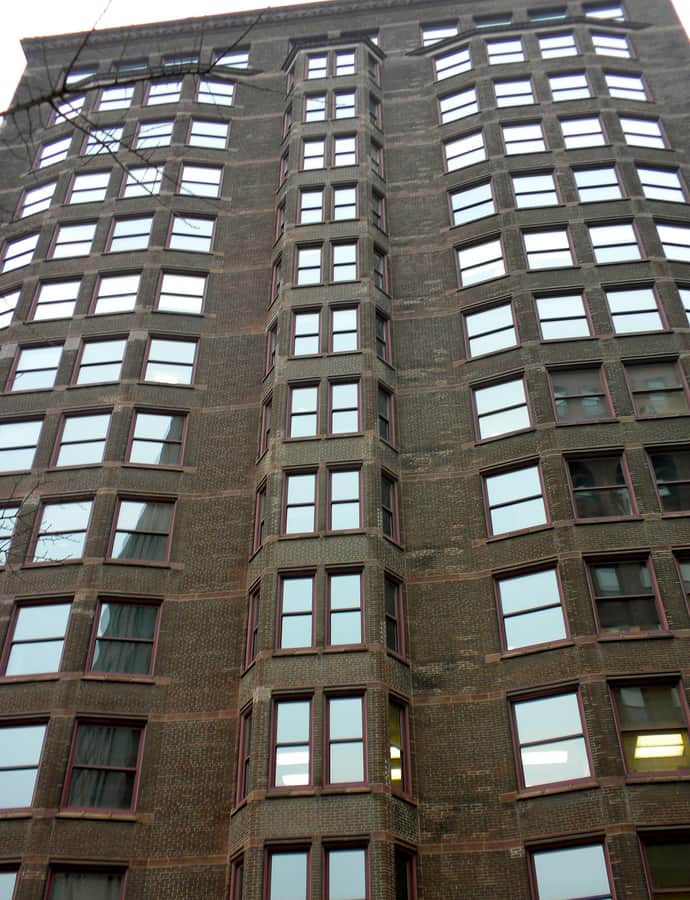
Originally the Viceroy Hotel, the Union Park Hotel at 1519-1521 W. Warren Boulevard was built in 1929-30 by architect Benjamin Albert Comm as an apartment hotel, a common housing type for Chicago laborers in the 1920s. Its Art Deco design was designated a Chicago Landmark in 2010.

Photo: Andrew Jameson , CC BY-SA 3.0
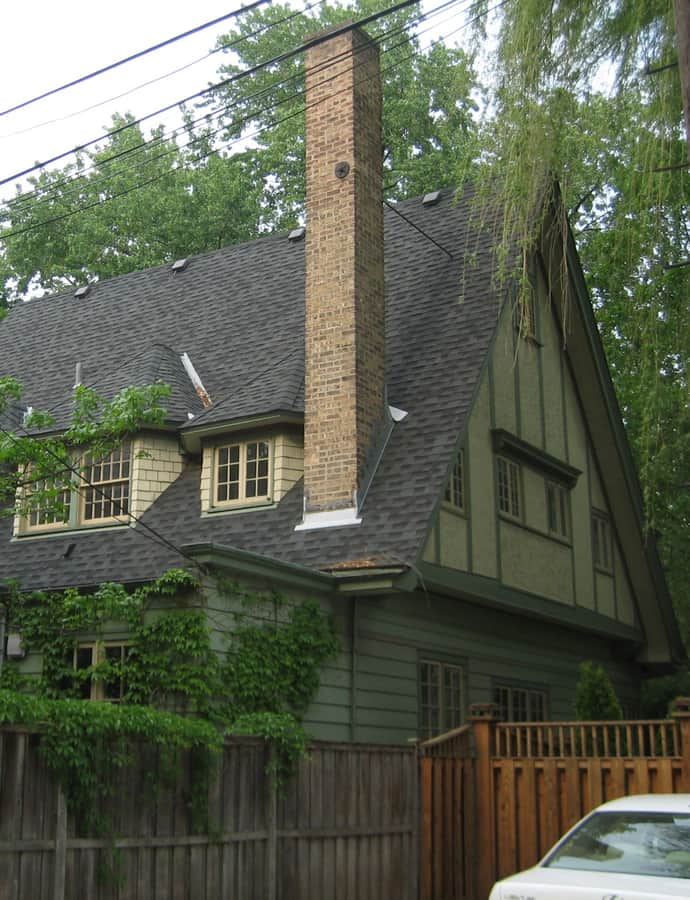
Union Station

Beaux-Arts

Union Station

Graham, Anderson, Probst & White · 1913

Chicago Union Station opened in 1925 at 210 S. Canal Street, designed by Graham, Anderson, Probst & White to replace an 1881 union station on the same site. It remains Amtrak's flagship Midwest hub, the terminus for eight long-distance and eight regional routes plus six Metra commuter lines, handling about 140,000 passengers on an average weekday. The station's tracks and platforms cover roughly nine and a half city blocks, largely underground beneath streets and skyscrapers built using some of the earliest railway air rights.

Photo: Jeramey Jannene , CC BY 2.0
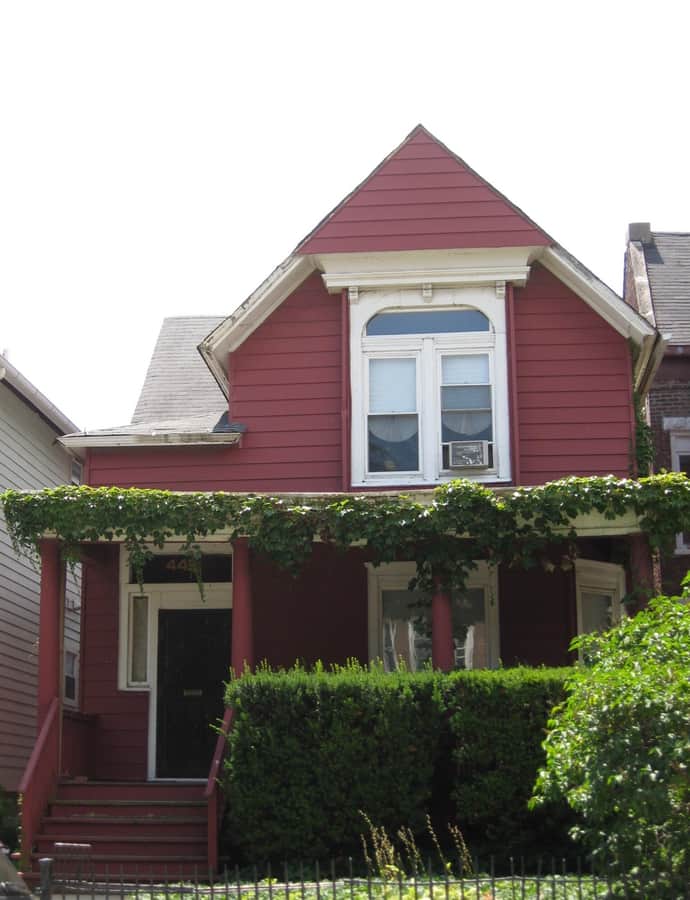
Ward Building

Gothic Revival

Ward Building

James Gamble Rogers; Childs & Smith · 1926

The Ward Building was completed in 1926, designed by James Gamble Rogers with the Chicago firm Childs & Smith in the Collegiate Gothic style. It is designated a Chicago Landmark.

Photo: User:JeremyA , CC BY-SA 2.5

West Pullman Elementary School

Neoclassical

West Pullman Elementary School

W. August Fiedler; William Bryce Mundie; John C. Christensen · 1894

West Pullman Elementary School went up in 1894 to serve a fast-growing corner of the South Side, feasible in part because the land itself had been donated to the school district, cutting the project's cost. School board architect W. August Fiedler designed the Romanesque Revival building, faced in red brick with rounded arched windows and ornamental brickwork; it closed in 2013 during a wave of Chicago public school closings.

Photo: Kevin J. Woolfolk , CC BY-SA 4.0
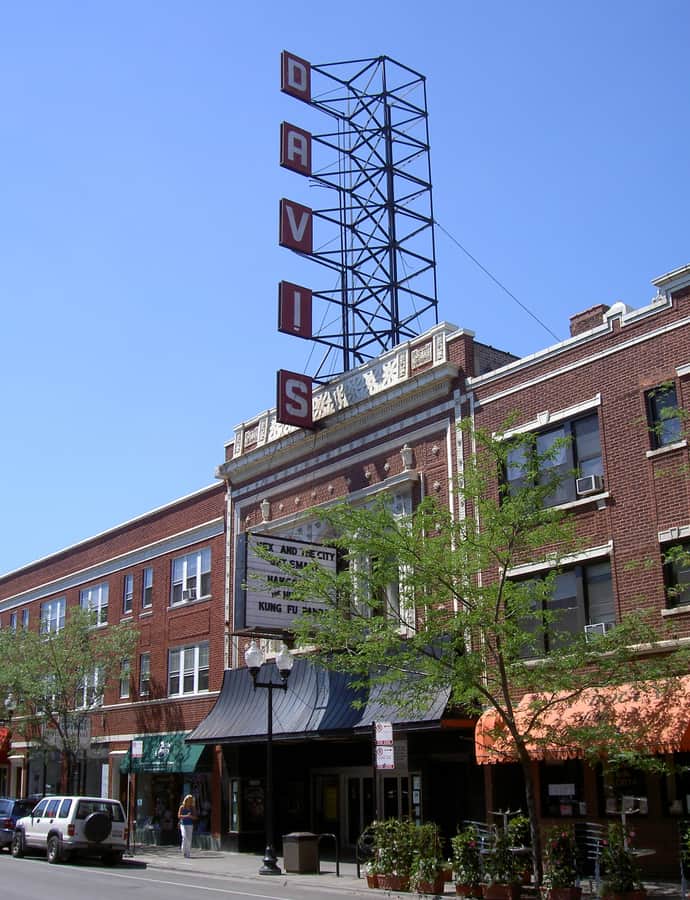
Wheeler-Kohn House

Queen Anne

Wheeler-Kohn House

Otis L. Wheelock · 1870

The Wheeler-Kohn House is a Queen Anne and Second Empire house built in 1870 by architect Otis L. Wheelock for Calvin Wheeler. It survives today as the Wheeler Mansion, one of Chicago's few intimate bed-and-breakfast hotels.

Photo: Joe M500 , CC BY 2.0

William H. Copeland House

Prairie School

William H. Copeland House

Frank Lloyd Wright

The William H. Copeland House began as an Italianate home built around 1873 for William H. Harman, typical of Oak Park before Frank Lloyd Wright reshaped the town's architecture. In 1909, Dr. William Copeland — a surgeon with offices in Chicago and Cleveland — commissioned Wright to remodel the house; Wright's initial three-story Prairie proposal was rejected in favor of the more restrained result seen today.

Photo: IvoShandor , CC BY 2.5

Yondorf Block and Hall

Romanesque Revival

Yondorf Block and Hall

Frederick Ahlschlager · 1887

The Yondorf Block and Hall went up in 1887 at 758 W. North Avenue as a meeting hall for Lincoln Park's immigrant social world — fraternal lodges and ethnic clubs rented its six upper-floor meeting rooms while the ground floor held retail storefronts. Architect Frederick Ahlschlager mixed Victorian Gothic and Romanesque Revival details on the facade.

Photo: Zol87 from Chicago, IL, USA , CC BY-SA 4.0