
Boyce Building
- Architect
- Daniel Burnham
- City
- Chicago, IL
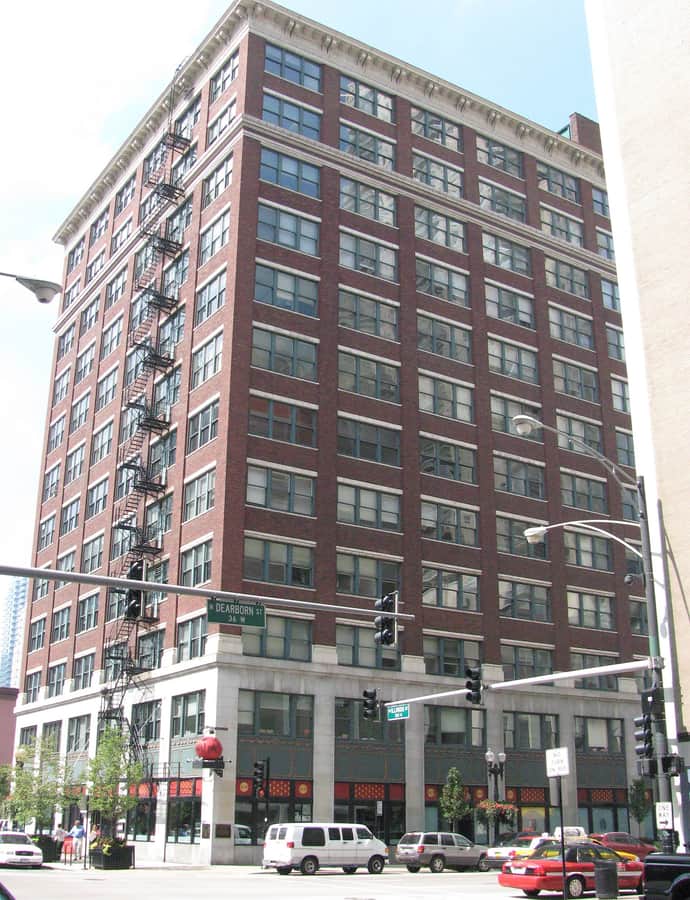

The Boyce Building rose in phases between 1911 and 1923 on the northwest corner of Dearborn and Illinois Streets, commissioned by publisher William D. Boyce for his small-town newspaper business and as headquarters for his Lone Scouts of America. Daniel H. Burnham & Co. designed the original steel-framed tower, clad in light gray Vermont granite and red brick; architect Christian A. Eckstrom later added an eight-story expansion, completed in 1923, that adapted Burnham's plan while dropping his mansard roof.
the building
Printing plant on-site. The basement housed a power plant, and the first floor held five printing presses and a mail room, giving the building the capacity to turn out 180,000 newspapers an hour at full run.
Two-phase construction. A four-story section was built in 1912 just north of an older building that housed Boyce's offices; once that older building was demolished, the second half of the four-story section was finished in 1914. Eckstrom's eight-story addition, completed in 1923, brought the building to its current twelve stories.
significance
Listed on the National Register of Historic Places.
nearby
- Courthouse Place
- (Former) Chicago Historical Society Building
- Tree Studios, Annexes and Courtyard
- Medinah Temple
- 330 North Wabash
- IBM Building