
Chicago Temple Building
- Architect
- Holabird & Root
- Year
- 1924
- Style
- Gothic Revival
- City
- Chicago, IL
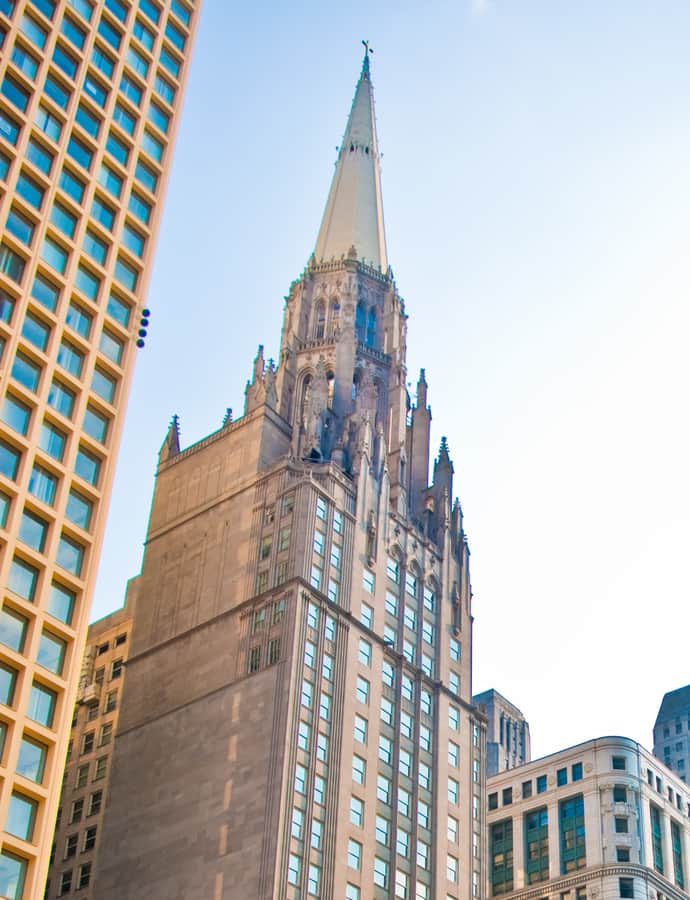

The Chicago Temple Building is a 568-foot skyscraper at 77 W. Washington Street that houses the First United Methodist Church of Chicago -- a congregation founded in 1831 that began in a log cabin on the north bank of the Chicago River. Rather than sell its valuable downtown property and follow the city's growth to the suburbs, the congregation chose to stay put and build up, commissioning Holabird & Root to combine a 23-story office tower with a church at its base and near its top.
the building
Church stacked in a skyscraper. The building holds sanctuary space at street level and again near the top of the tower, with 23 floors of office space filling the levels between -- an unusual solution that let the congregation keep its downtown corner while turning the rest of the site into rentable income.
Gothic spire over the Loop. Holabird & Root capped the tower with a steep Gothic spire, a church steeple scaled up to skyscraper height that gives the Chicago Temple its distinctive silhouette above Washington and Clark.
the style
Holabird & Root worked in Gothic Revival for the tower's crown, translating the pointed-arch, steeple vocabulary of a traditional church onto a modern steel-framed office building -- a literal, rather than merely decorative, use of the style.
More on Gothic Revivalsignificance
By one measure -- the distance from its street-level entrance to the top of its spire -- the Chicago Temple is the tallest church building in the world.
nearby
- Daley Center
- American National Bank Building
- City Hall-County Building
- McCarthy Building
- One North LaSalle Building
- Chicago Loop Synagogue