
Martin Roche–John Tait House
- Architect
- Martin Roche
- Style
- Romanesque Revival
- City
- Chicago, IL
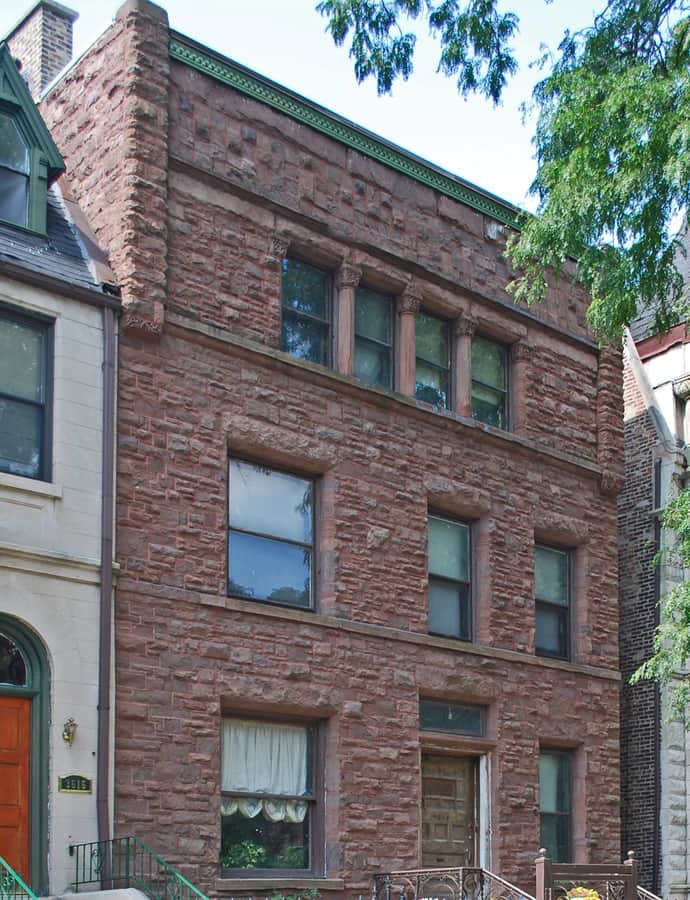

Martin Roche, half of the noted firm Holabird & Roche, designed this house for his sister Bridget Louise and her husband John Tait, and lived here himself in a third-floor suite from 1888 to 1917. He gave it a Romanesque design whose flat, rough-coursed sandstone front stands in sharp contrast to the ornate Queen Anne houses that surround it.
the building
Sandstone front. The house's flat, rough-coursed sandstone facade is plainer than the elaborate Queen Anne detailing on neighboring homes, and it echoes work Roche was doing at the same time on houses at Fort Sheridan, though those designs carried more ornament.
the style
Roche designed the house in the Romanesque Revival style, giving it the flat sandstone front and restrained detailing he was also using in his contemporary work at Fort Sheridan.
More on Romanesque Revivalthe architect
Martin Roche was half of the prominent Chicago firm Holabird & Roche. Unmarried, he lived here with his sister and brother-in-law from 1888 to 1917, occupying a third-floor suite of his own design.
significance
The house was added to the National Register of Historic Places on November 8, 2000.
nearby
- Ida B. Wells-Barnett House
- Pilgrim Baptist Church
- John W. Griffiths Mansion
- South Side Community Art Center
- Wabash Avenue YMCA
- Chicago Bee Building