
River City
- Architect
- Bertrand Goldberg
- Year
- 1986
- City
- Chicago, IL
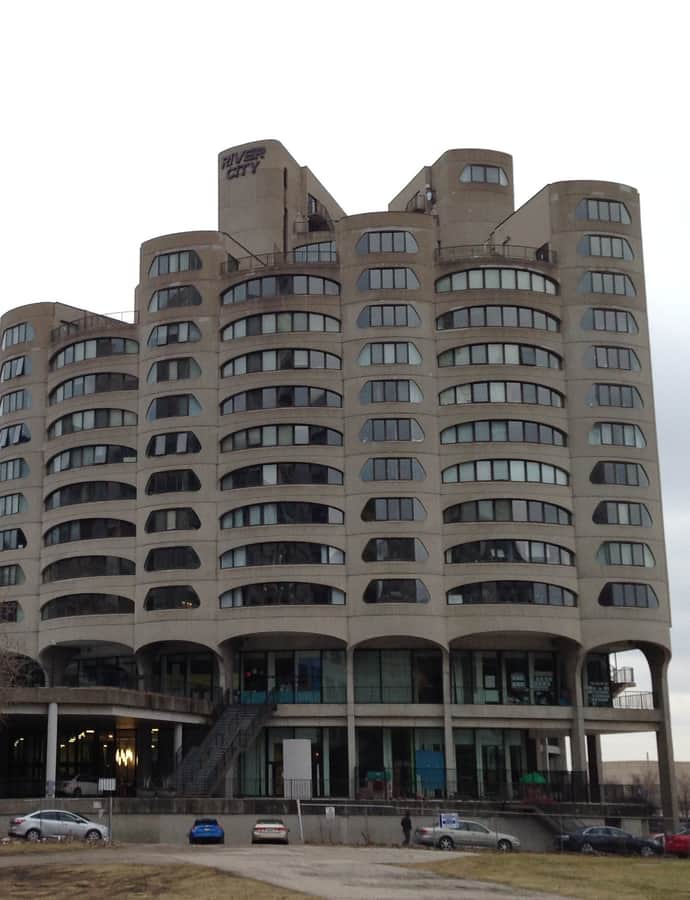

Completed in 1986 at 800 South Wells Street, River City is Bertrand Goldberg's late-career return to the sculptural concrete residential towers he pioneered at Marina City. Two serpentine, 7-to-14-story towers of poured-in-place concrete hold 449 units along the Chicago River, sitting atop a four-story base that mixes housing with commercial space, a marina, and shared recreation.
the building
Serpentine concrete shells. The two residential towers are built as reinforced, poured-in-place concrete shells that curve rather than stack in a grid, ranging from studios to 4-bedroom penthouses across the 449 units.
The plinth. A four-story post-and-beam base holds roughly 225,000 square feet of commercial and office space, including a 50,000-square-foot health club with a full-size pool, underground parking, and a 70-slip marina fitted with a bubbler system that keeps the water ice-free for year-round use.
Skyline Park and River Road. The roof of the base doubles as a transfer floor carrying Skyline Park, a 1-acre landscaped park for residents, alongside River Road, a 10-story skylighted atrium running between the two towers.
the architect
Bertrand Goldberg designed River City late in his career, reworking the poured-concrete tower forms and river-adjacent siting he had already tested at Marina City into this second, denser complex.
significance
River City was originally planned at a far larger scale, as a series of 72-story mixed-use towers, before the built version was scaled down to the two towers standing today.
nearby
- Dearborn Station
- Lakeside Press Building
- Pontiac Building
- Old Chicago Main Post Office Building
- Fort Dearborn Hotel
- Metropolitan Correctional Center Chicago building