
Gov. Frank West Rollins House
- Architect
- Andrews, Jaques & Rantoul
- Style
- Shingle Style
- City
- Concord, NH
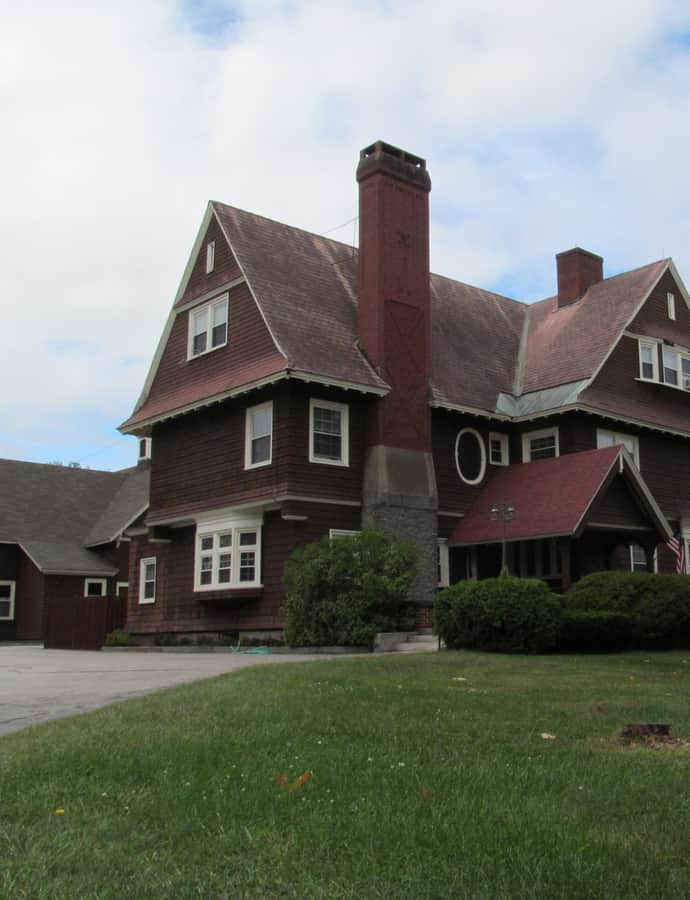

Built in 1890 at 135 North State Street for Frank West Rollins, a politician who went on to become governor of New Hampshire, this house was designed by the Boston firm Andrews, Jaques & Rantoul. It's considered one of the most elaborate local examples of Shingle style architecture and was listed on the National Register of Historic Places in 1984.
the building
Shingle-clad exterior. The 2+1/2-story wood-frame house has an L-shaped plan and a cross-gabled roof, with the exterior finished entirely in wooden shingles. Gable ends project beyond the body of the house with a flared base, and window bays project in several places; the entrance sits beneath a gabled porch.
Ship's-cabin bedroom. Inside, the Colonial Revival woodwork is lavish throughout, and the third floor holds a bedroom designed to resemble a ship's cabin.
the style
The house is one of the area's most elaborate instances of Shingle style architecture, seen in its continuous wood-shingle skin, flared gable ends, and irregular projecting bays.
More on Shingle Stylethe architect
Designed by the Boston firm of Andrews, Jaques & Rantoul.
significance
Listed on the National Register of Historic Places in 1984.