
Bailey House
- Architect
- William Lang
- Style
- Queen Anne
- City
- Denver, CO
- Collection
- capitol hill victorians
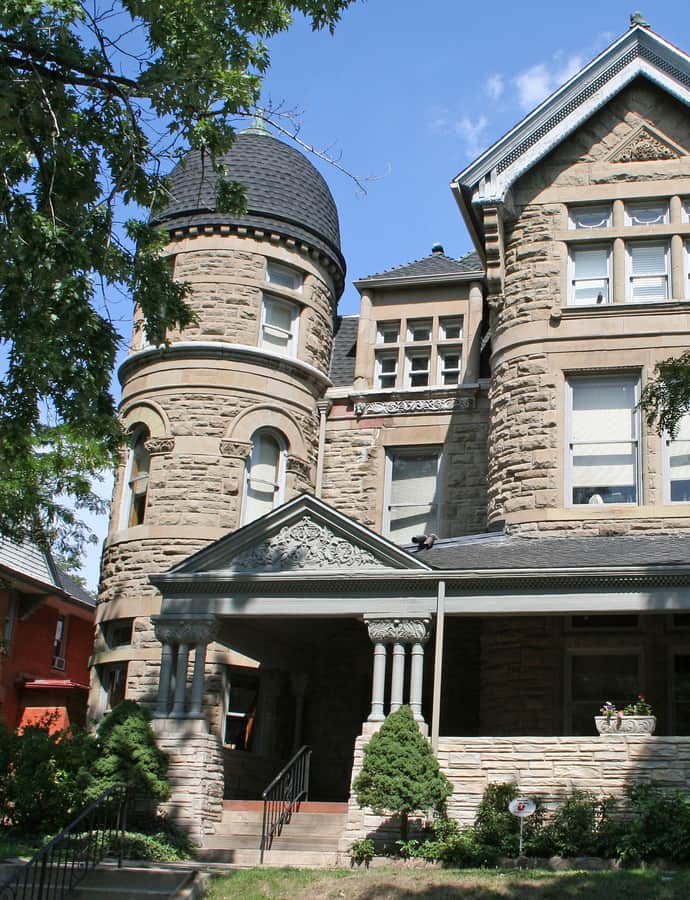

The Bailey House was built in 1889 for a Mr. G.W. Bailey and designed by Denver architect William A. Lang, who was active in the city from 1885 to 1893. It stands as the largest of Lang's surviving residential commissions, a corner-towered Queen Anne house from Denver's Victorian building years. The design blends Queen Anne massing with Richardsonian Romanesque materials and detailing, a combination typical of Lang's eclectic Denver work.
the building
Corner tower and pinwheel plan. The house is organized around a prominent corner tower, with rooms arranged in a pinwheel plan spinning outward from that turret — a hallmark of Queen Anne massing that lets each principal room command its own exposure and roofline.
Materials mixing two styles. Alongside its Queen Anne form, the house carries Richardsonian Romanesque elements in its materials and details, an eclectic combination visible in the masonry and trim rather than in the massing itself.
the style
The Bailey House is built in the Queen Anne style — the turreted, asymmetrical vocabulary that defined high-style American houses in the 1880s — combined with Richardsonian Romanesque elements in its materials and details. That pairing was characteristic of William A. Lang's Denver residential work, and the Bailey House survives as the largest example of it.
More on Queen Annethe architect
William A. Lang (1846-1897) was a Denver architect active from 1885 to 1893, a brief but prolific run of Victorian-era residential design in the city. The Bailey House, built for G.W. Bailey in 1889, is the largest of his surviving houses.
significance
The Bailey House is listed on the National Register of Historic Places and stands as the largest of William A. Lang's surviving residential works in Denver.
nearby
- Caroline Bancroft House
- Adolph J. Zang House
- Flower/Vaile House
- Bouvier-Lothrop House
- Ogden Theater
- First Unitarian Society of Denver Church