City guide

architecture in Denver.

77 buildings worth a detour, each with what to look for. Open them on the map, or walk them with the iPhone app, which collects each one you photograph.

Landmarks

The buildings that define the city's architecture.

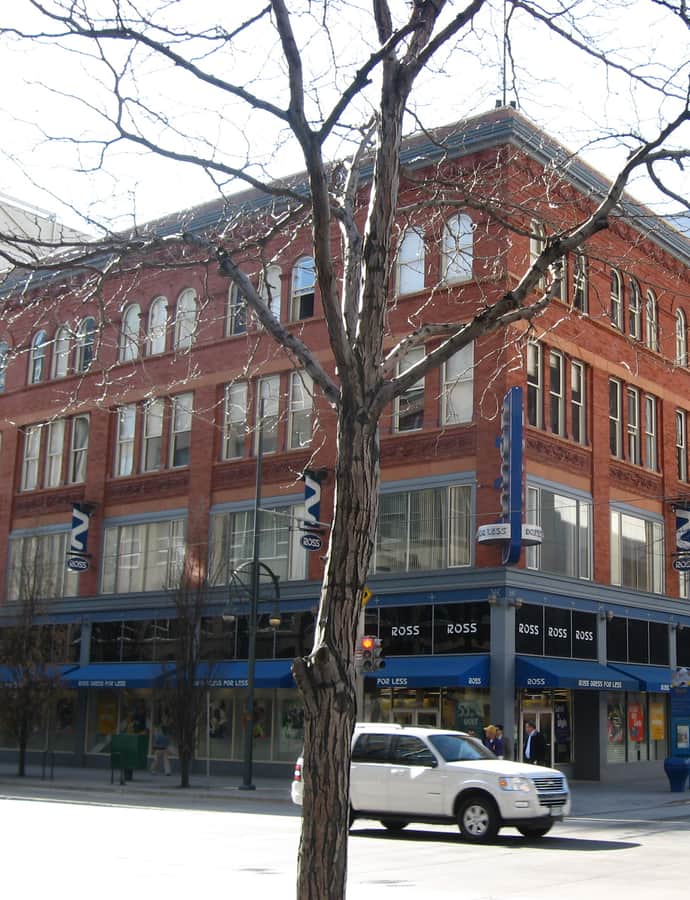
A.T. Lewis and Son Department Store

Renaissance Revival

A.T. Lewis and Son Department Store

Robert S. Roeschlaub

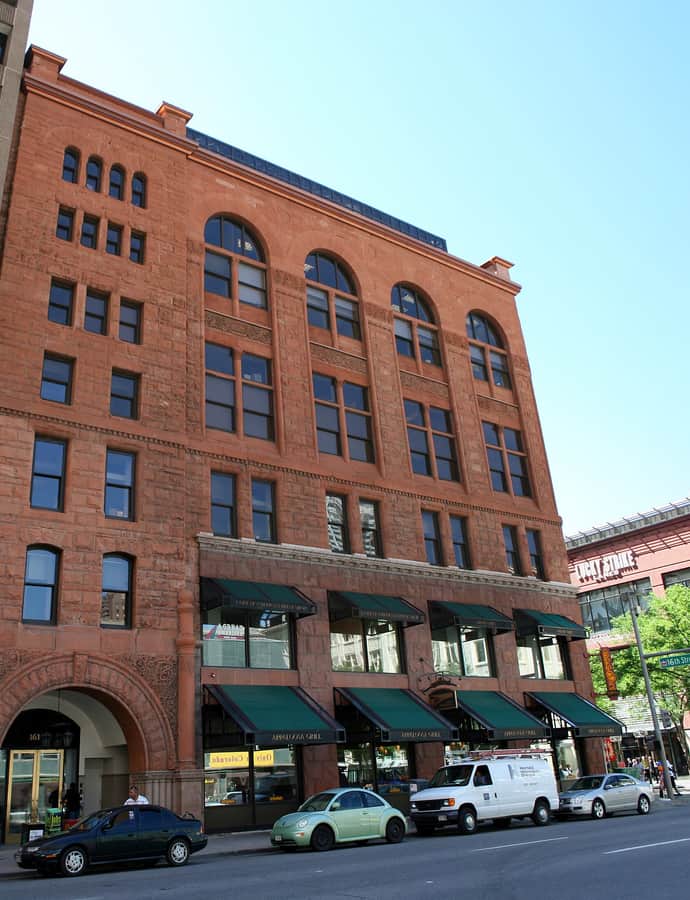
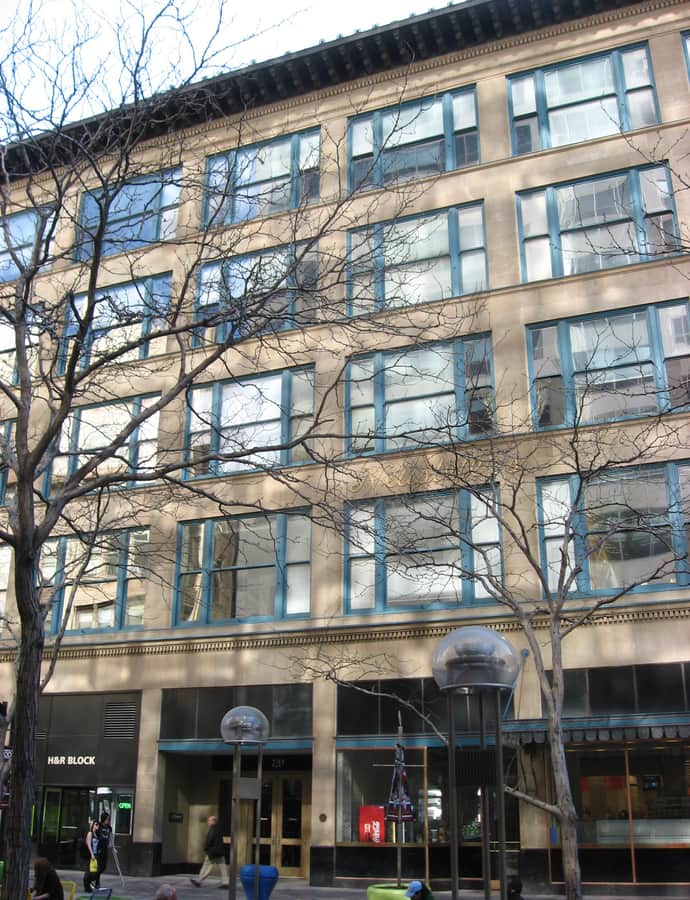
The A.T. Lewis and Son Department Store, in downtown Denver, was designed by architect Robert S. Roeschlaub in the Renaissance Revival style. It is listed on the National Register of Historic Places.

Photo: Nyttend , Public domain

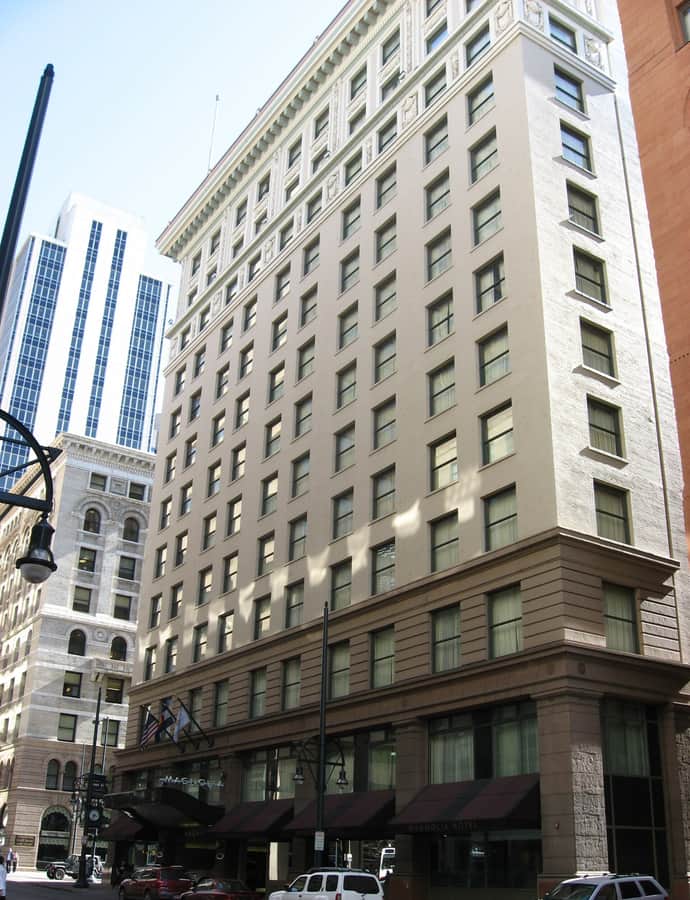
American National Bank Building

Chicago School

American National Bank Building

Harry W. J. Edbrooke · 1910

The American National Bank Building, at 818 17th Street, was built in 1911 as the thirteen-story headquarters of the First National Bank of Denver — the first high-rise building on 17th Street. Designed by Chicago architect Harry W. J. Edbrooke, its front facade was finished in terra cotta and stone ornament. The building later took the American National Bank name and today operates as the Magnolia Hotel.

Photo: User:Nyttend , Public domain

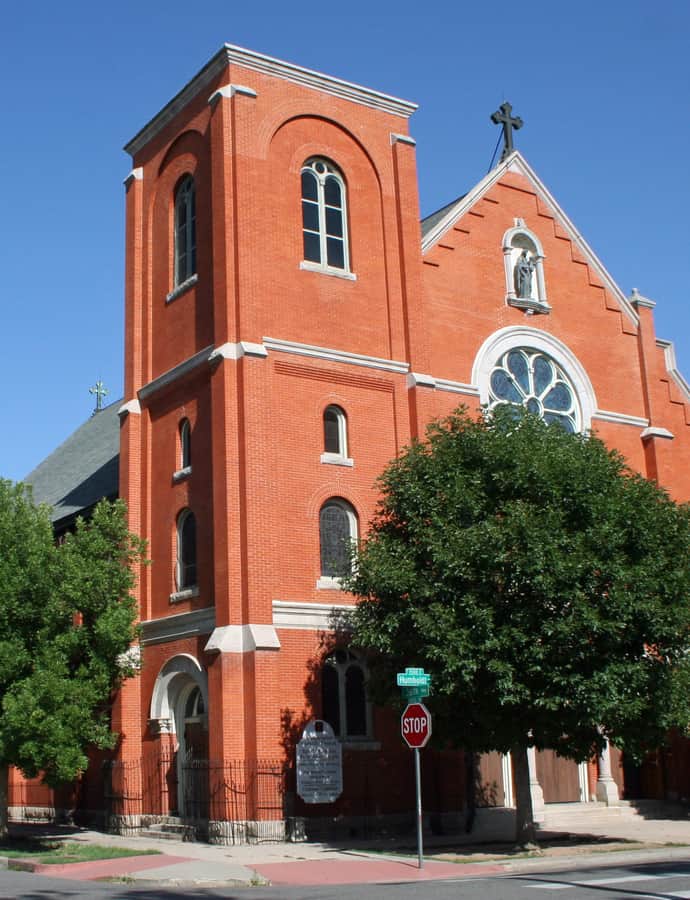
Annunciation Church

Romanesque Revival

Annunciation Church

Frederick Paroth · 1904

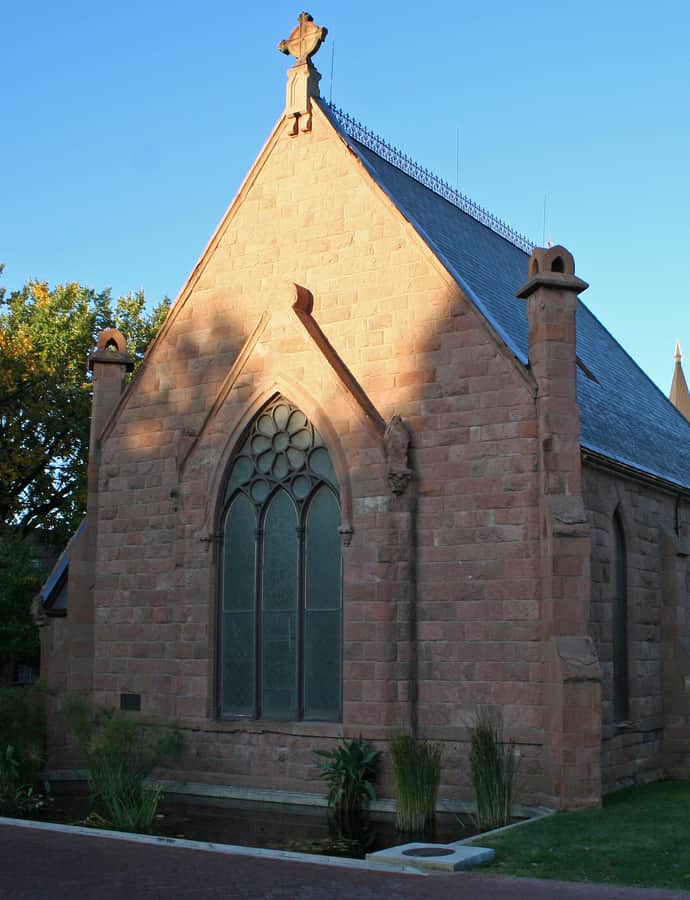
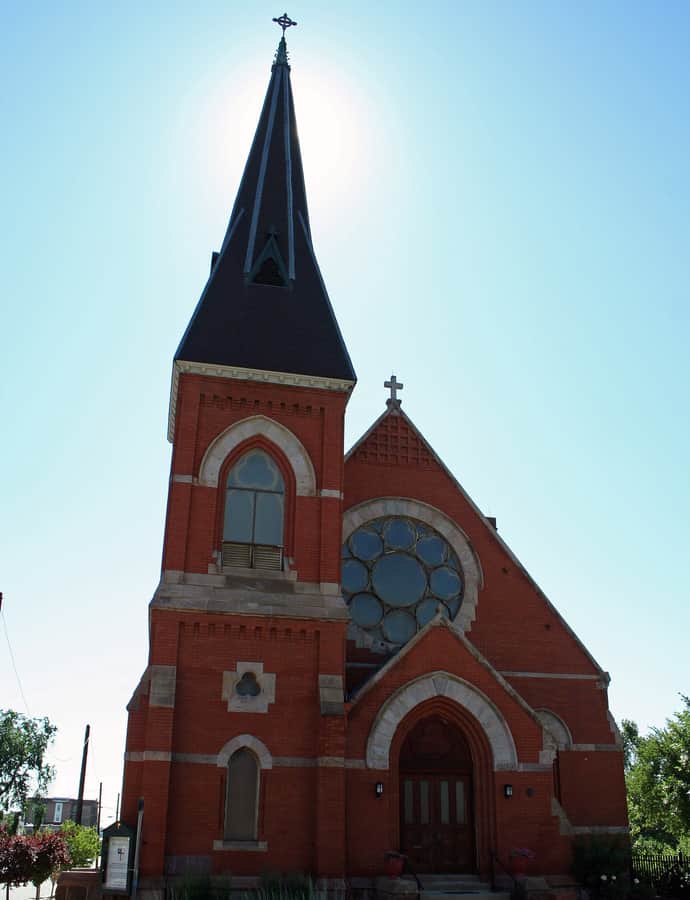
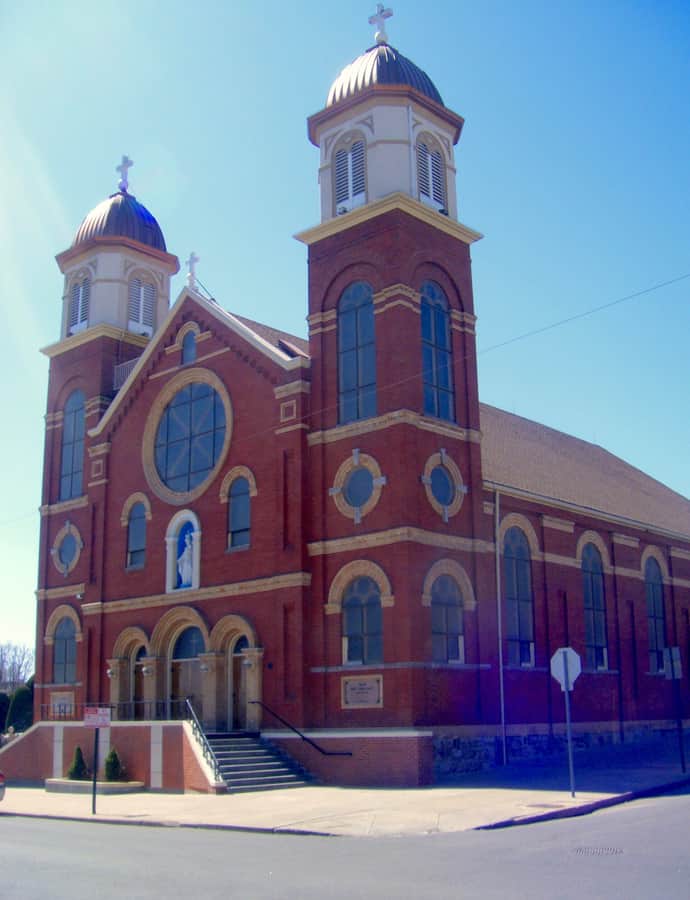
Annunciation Church, an Archdiocese of Denver parish at 3601 Humboldt Street, was built between 1904 and 1907 to a design by architect Frederick Paroth. Its red brick walls and white cut stone trim mix Gothic Revival and Romanesque Revival forms, and a planned steeple and bell tower were never built, leaving the roof-peak cross as the building's highest point.

Photo: Jeffrey Beall , CC BY-SA 3.0

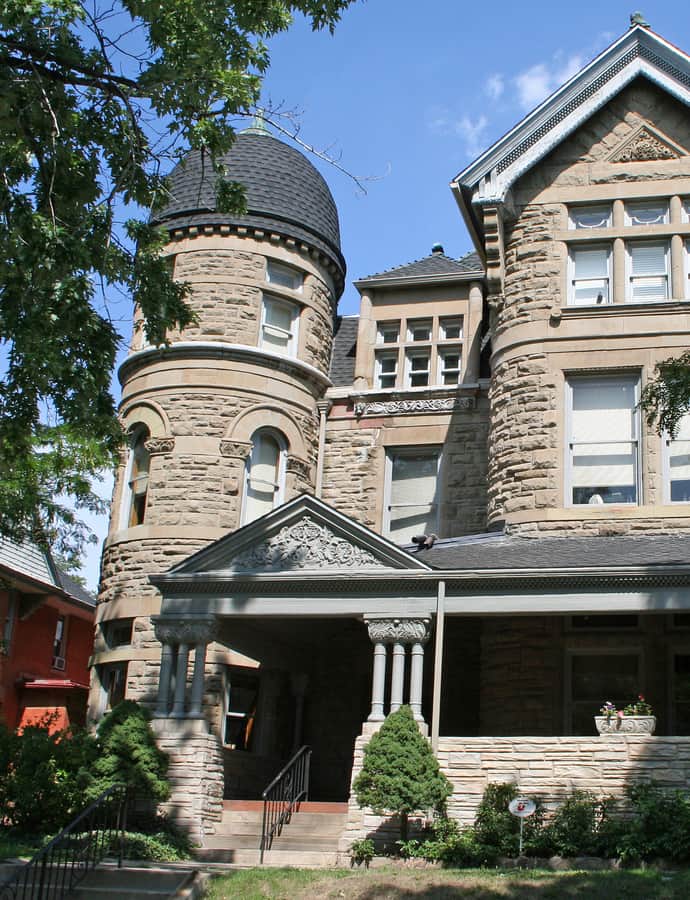
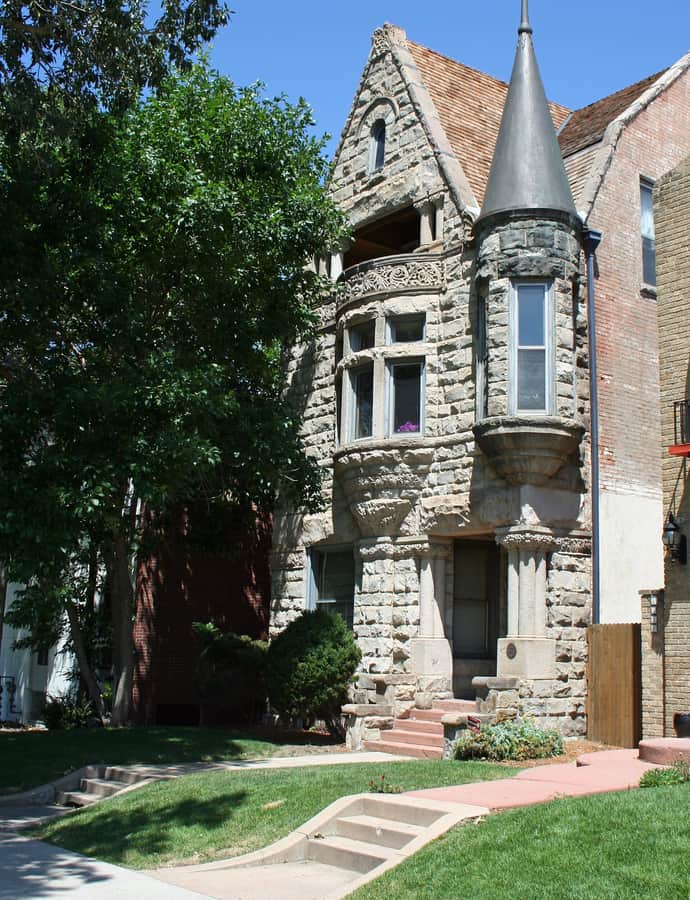
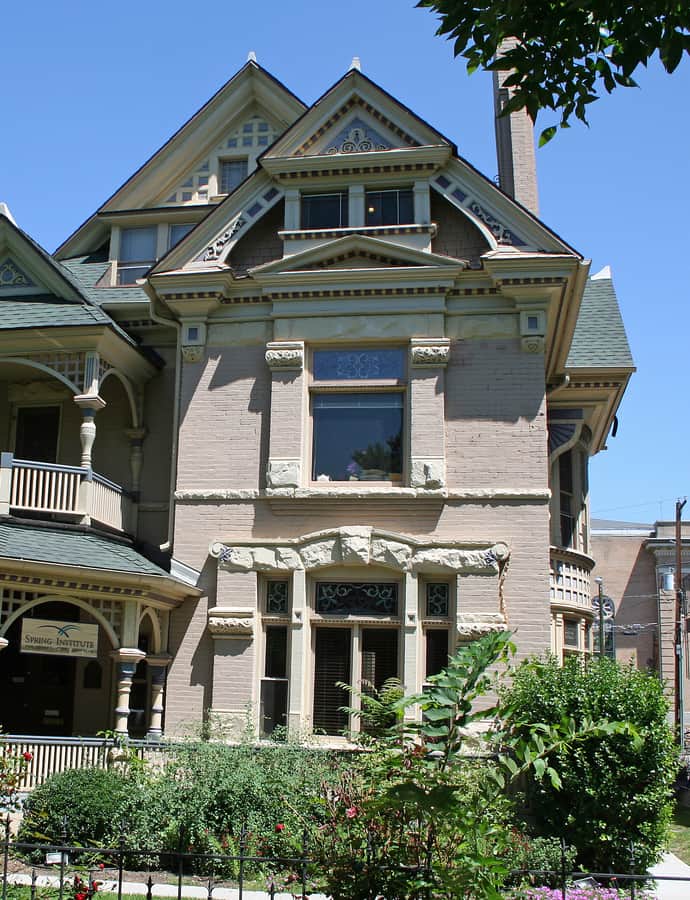
Bailey House

Queen Anne

Bailey House

William Lang

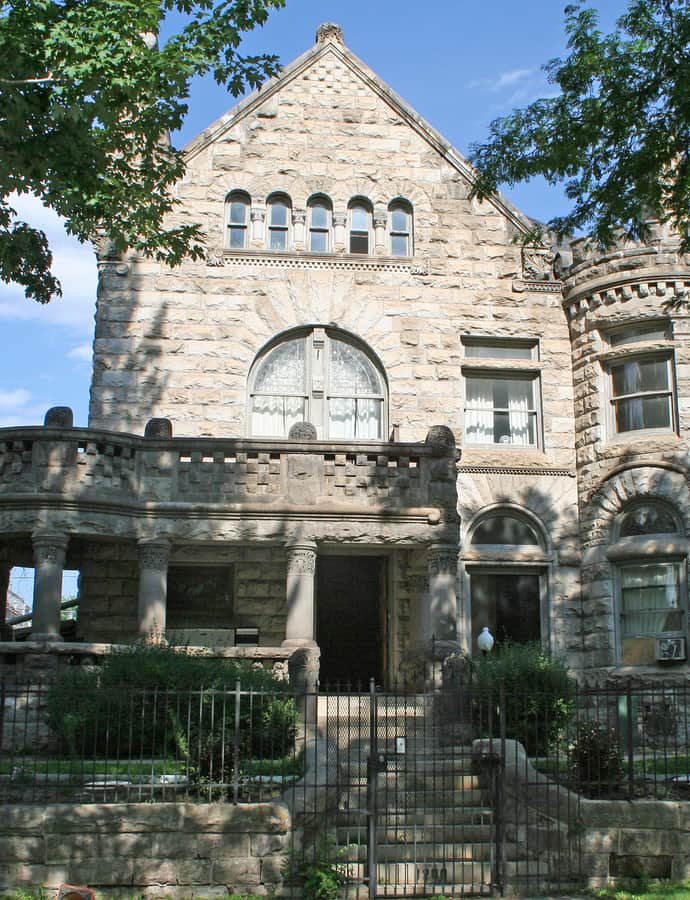
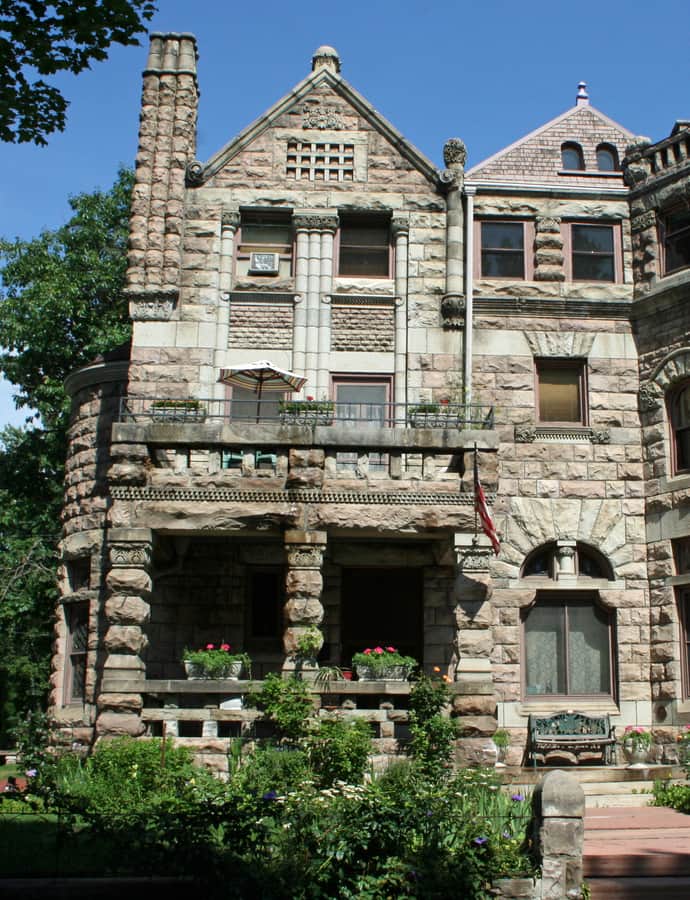
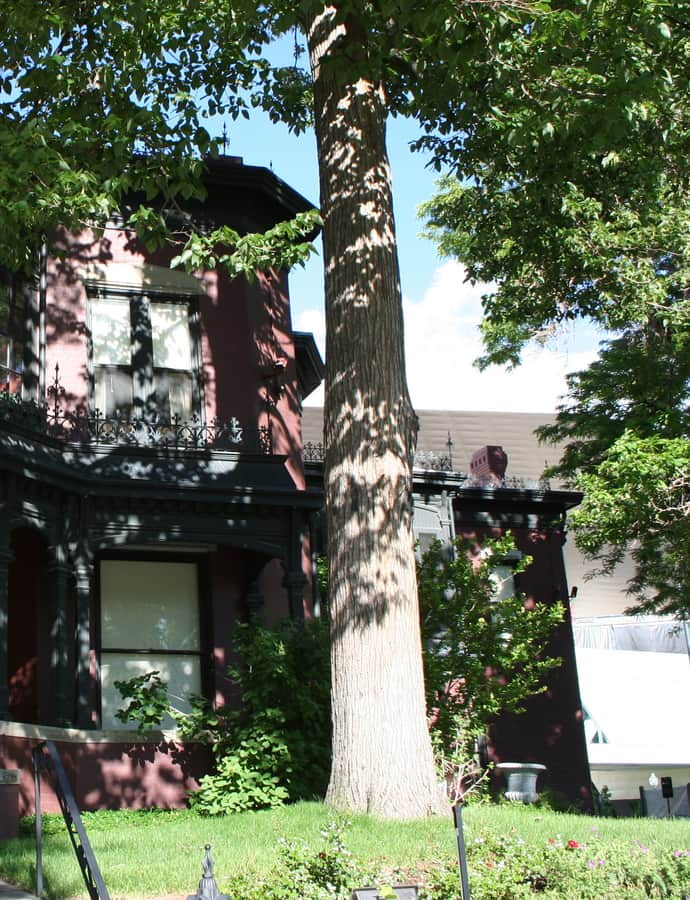
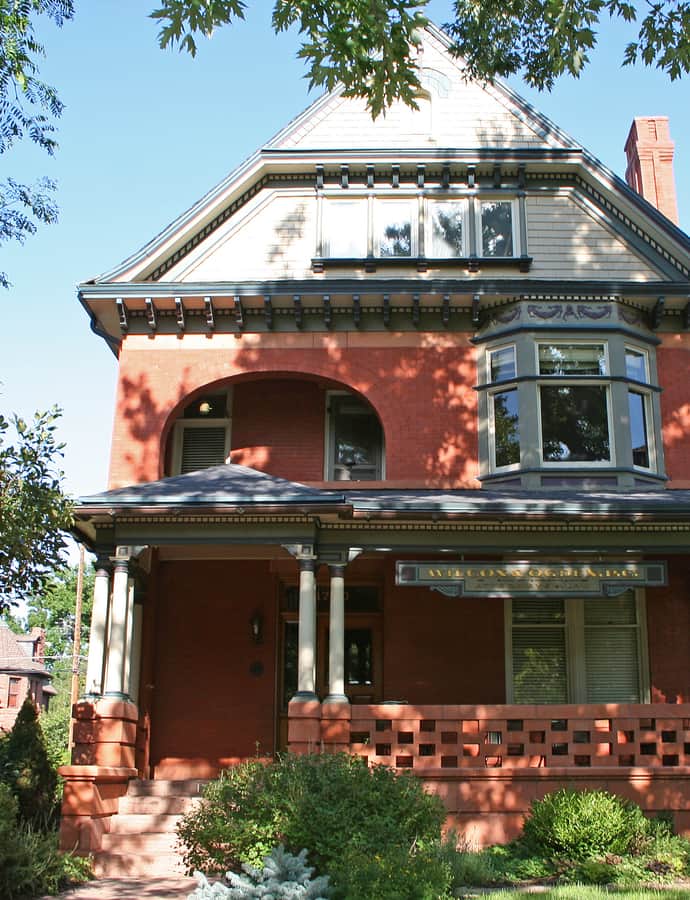
The Bailey House was built in 1889 for a Mr. G.W. Bailey and designed by Denver architect William A. Lang, who was active in the city from 1885 to 1893. It stands as the largest of Lang's surviving residential commissions, a corner-towered Queen Anne house from Denver's Victorian building years. The design blends Queen Anne massing with Richardsonian Romanesque materials and detailing, a combination typical of Lang's eclectic Denver work.

Photo: Jeffrey Beall , CC BY-SA 3.0

Bonfils Memorial Theater/Lowenstein Theater

Streamline Moderne

Bonfils Memorial Theater/Lowenstein Theater

John K. Monroe

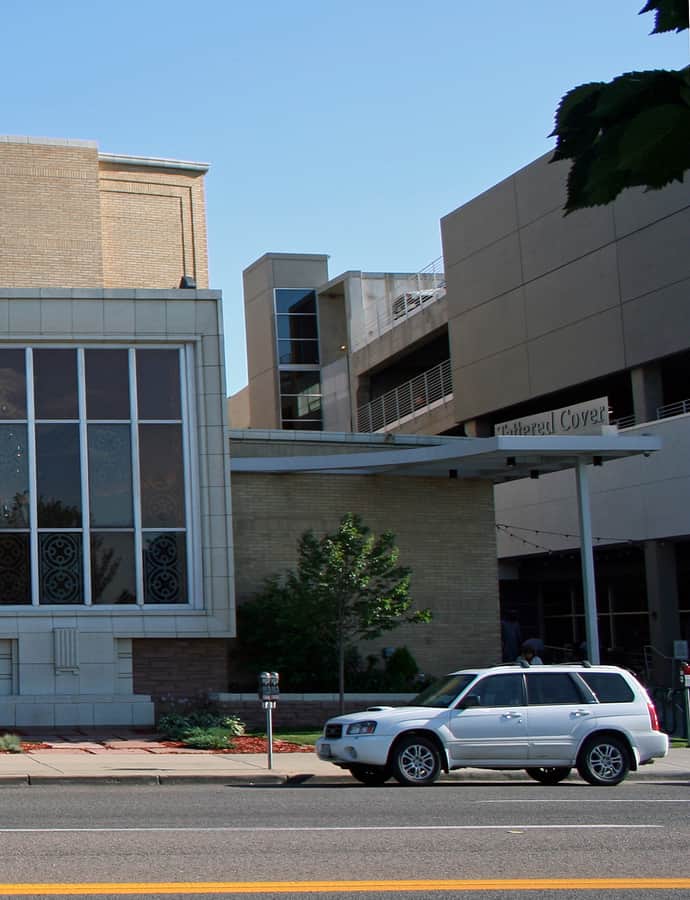
Denver philanthropist Helen Bonfils built this theater in 1953 in memory of her parents, Frederick Gilmer Bonfils and Belle Barton Bonfils, and it staged more than 400 plays, operas, concerts, films, and lectures before closing in 1986. Designed by Denver architect John K. Monroe in the Art Moderne (Streamline Moderne) style, the one-story, 66,000-square-foot building sat vacant for two decades until Charles Woolley of the St. Charles Town Company renovated it into a Tattered Cover bookstore in 2006.

Photo: Jeffrey Beall , CC BY-SA 3.0

Renaissance Revival

Boston Building

Andrews, Jaques & Rantoul · 1890

The Boston Building, completed in 1890 at the corner of 17th and Champa Streets, was designed by the Boston firm Andrews, Jaques & Rantoul — the same architects behind Denver's nearby Equitable Building — and was dubbed the city's first 'strictly modern office building' when it opened. Rising nine stories and 115 feet, it mixes Renaissance Revival and Romanesque Revival detailing in Denver's historic downtown core.

Brown Palace Hotel

Renaissance Revival

Brown Palace Hotel

1888

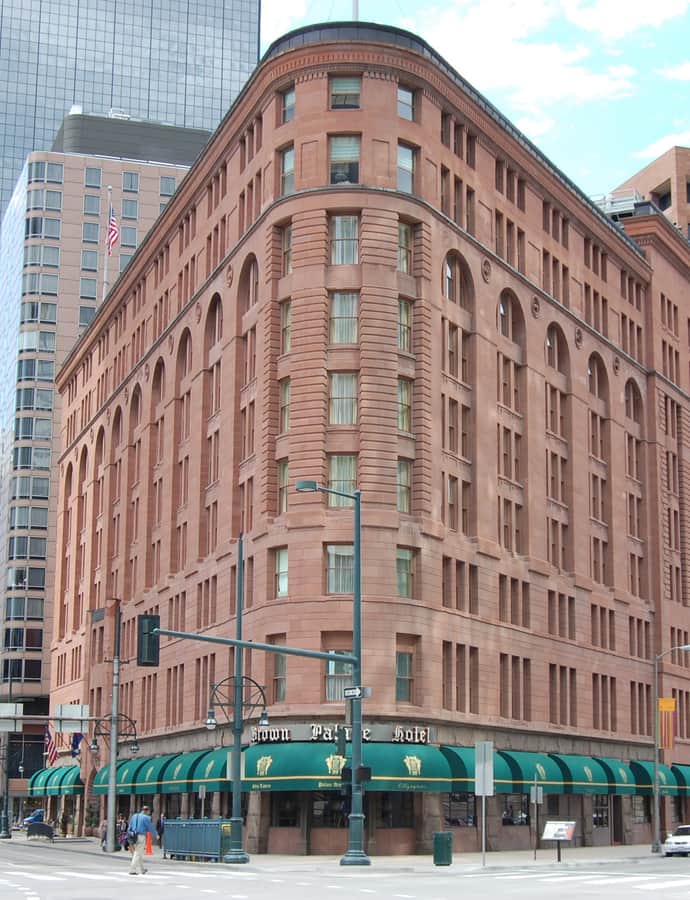
The Brown Palace Hotel, at 321 17th Street in downtown Denver, was built in 1892 of sandstone and red granite to a design by Frank Edbrooke, the city's leading Gilded Age architect, who gave it a distinctive triangular footprint one year after completing his own Oxford Hotel nearby. It was named for original owner Henry C. Brown, who had homesteaded the Capitol Hill area. It's the second-longest continuously operating hotel in Denver and one of the earliest atrium-style hotels built anywhere.

Photo: Onetwo1 at English Wikipedia , CC BY-SA 3.0

Cathedral of St. John in the Wilderness

Gothic Revival

Cathedral of St. John in the Wilderness

Tracy and Swartwout · 1909

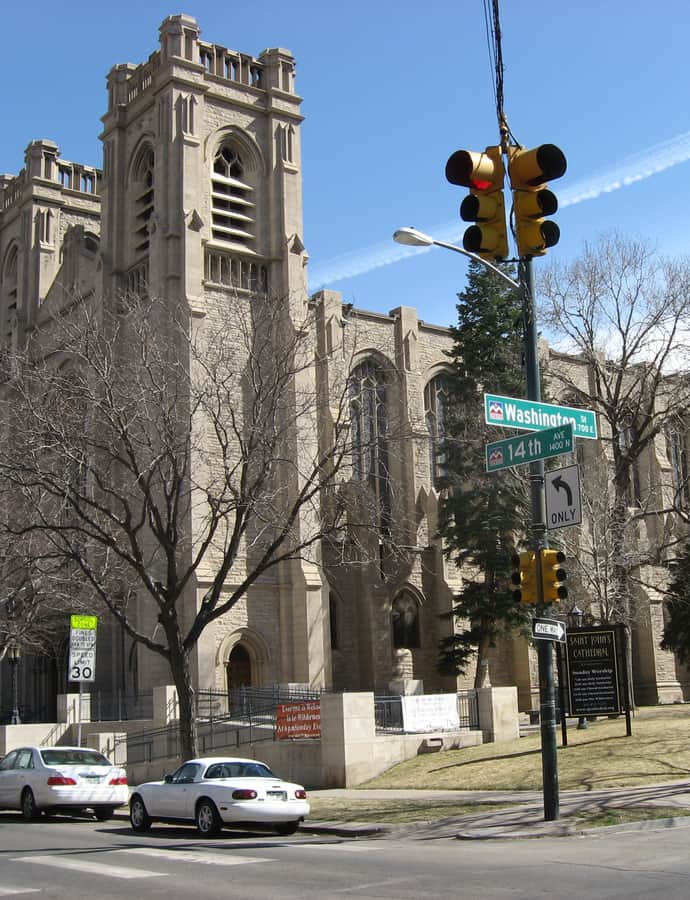
Saint John's Cathedral, seat of the Episcopal Diocese of Colorado, traces its roots to January 1860, when Father John H. Kehler traveled from Virginia to the mining camps of Denver City and delivered the first Episcopal services in what became Colorado Territory. He named the resulting parish St. John's in the Wilderness because the nearest Episcopal parish was seven hundred miles away, in Kansas. The current Gothic Revival building, designed by the firm Tracy and Swartwout, began construction in 1909 after an earlier fire, with the first service held in 1911.

Photo: User:Nyttend , Public domain

Cathedral of the Immaculate Conception

Gothic Revival

Cathedral of the Immaculate Conception

1902

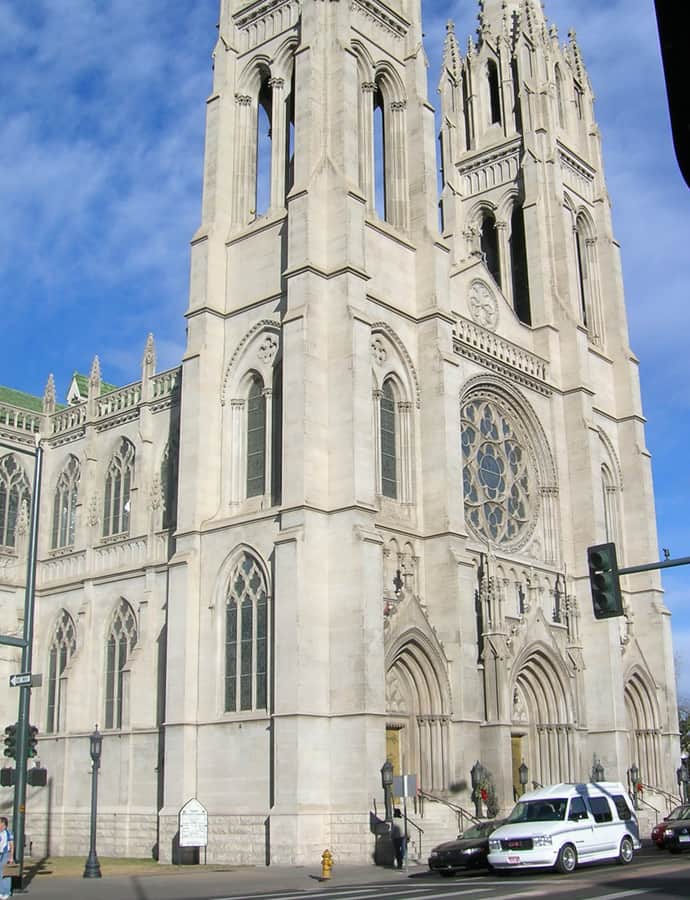
The cathedral of the Roman Catholic Archdiocese of Denver, this Gothic Revival church at Logan Street and Colfax Avenue seats 895 people. Construction began in 1901, the building was completed in 1911, and it was dedicated in 1912; it succeeded the city's original 1860 St. Mary's Church, whose windows had to be covered with canvas for lack of glass. Pope Pius IX had made St. Mary's the first cathedral of the Vicariate Apostolic of Colorado and Utah in 1868, and Denver's growing Catholic population outgrew it within a decade.

Photo: Original uploader was Vertigo700 at en.wikipedia , CC BY-SA 3.0

Colorado State Capitol

Neoclassical

Colorado State Capitol

Elijah E. Myers

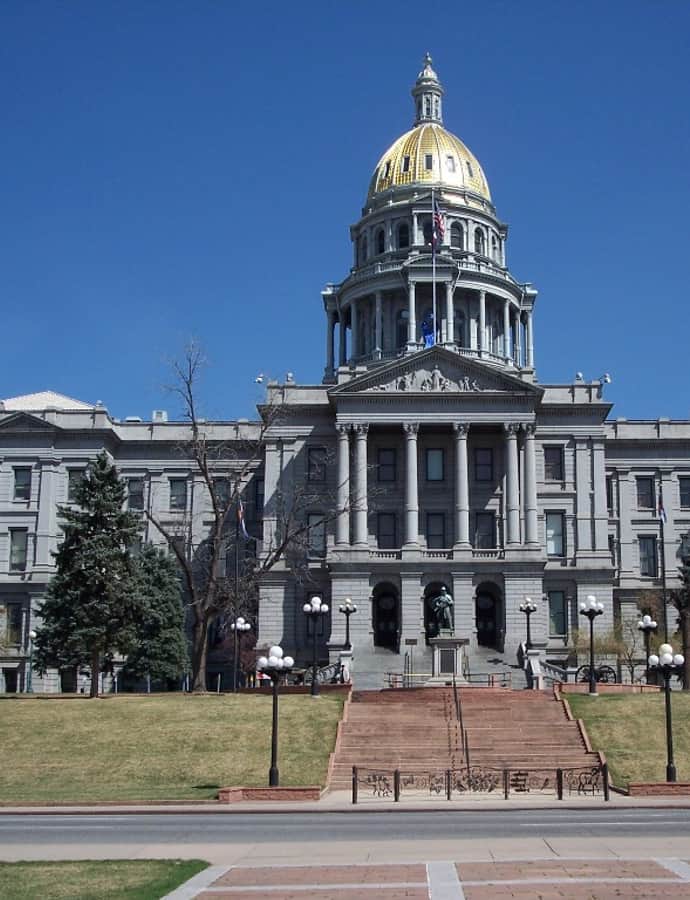
The Colorado State Capitol, at 200 East Colfax Avenue, has housed the Colorado General Assembly and the offices of the Governor, Lieutenant Governor, and State Treasurer since it opened in November 1894. Designed by Elijah E. Myers — an architect who designed multiple American state capitols — it was built through the 1890s of Colorado white granite in a Neoclassical style deliberately reminiscent of the United States Capitol in Washington. It anchors Denver's Civic Center and is a fixture of the city's architectural tours.

Photo: unknown , CC BY-SA 3.0

Denver Tramway Company Building

Renaissance Revival

Denver Tramway Company Building

Fisher & Fisher · 1910

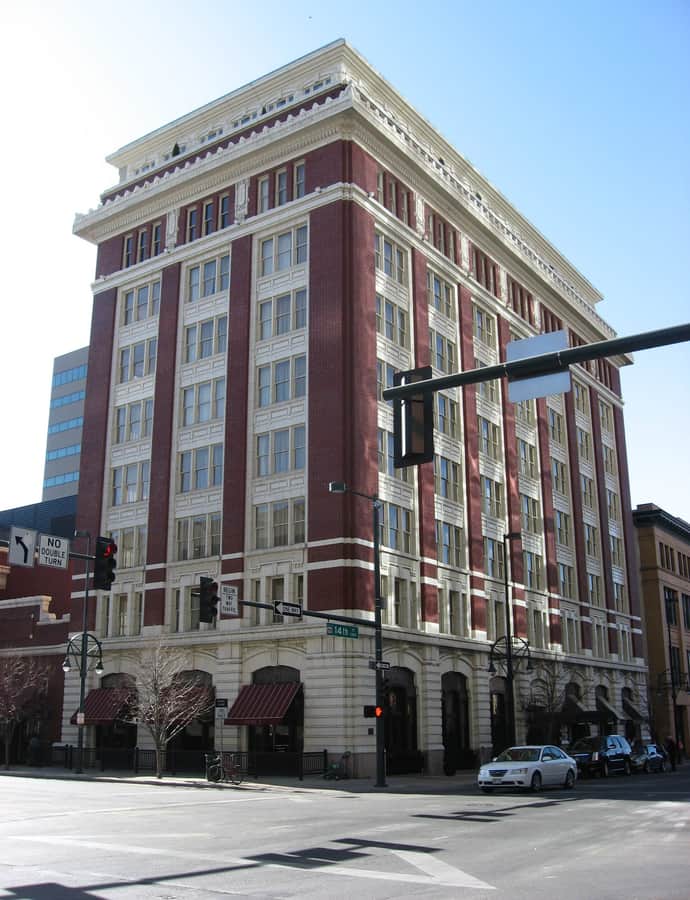
The Denver Tramway Company Building, at 1100 14th Street, was completed in 1910 for the Denver Tramway Company. Designed by the local firm Fisher & Fisher, it blends Renaissance Revival detailing with the more functional vocabulary of the Chicago School. It is both a Denver Landmark and listed on the National Register of Historic Places.

Photo: Nyttend , Public domain
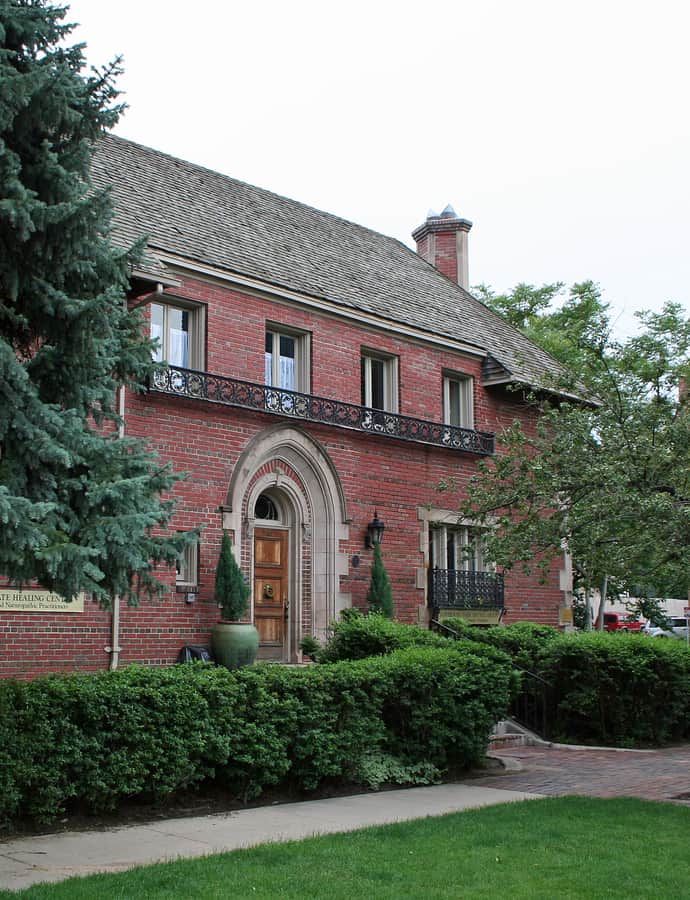
Dunning-Benedict House

Romanesque Revival

Dunning-Benedict House

William Lang

The Dunning-Benedict House, in downtown Denver, was designed by William Lang, a well-known Denver Victorian-era architect, in the Romanesque Revival style. It is listed on the National Register of Historic Places.

Photo: Jeffrey Beall , CC BY-SA 3.0

Elitch Gardens Theatre

Shingle Style

Elitch Gardens Theatre

1890

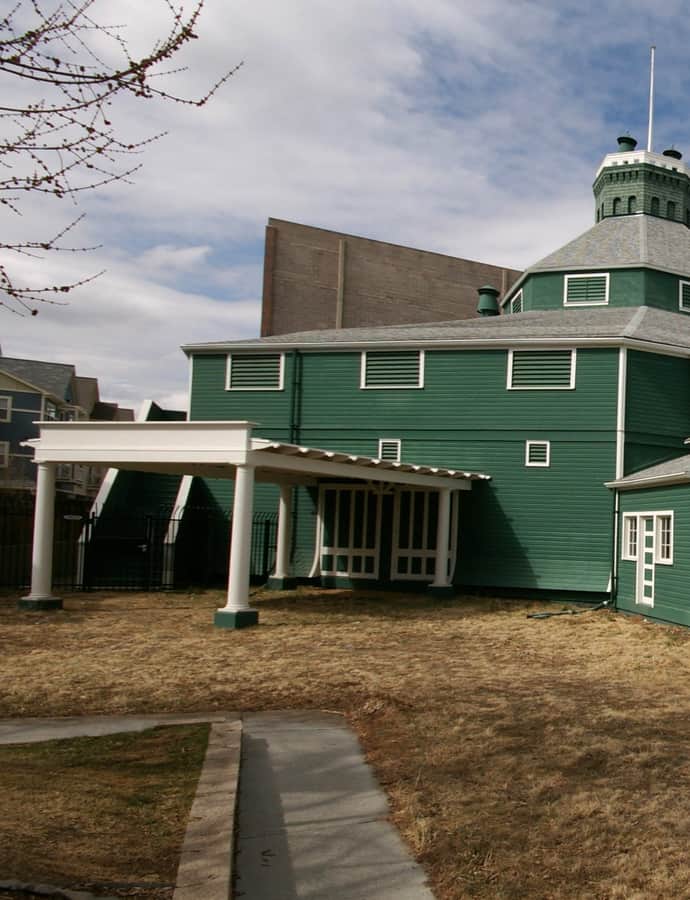
John Elitch and Mary Elitch Long opened this theater on May 1, 1890, as part of Elitch Gardens, making it Denver's first professional theater. Inspired by Shakespeare's Globe, the open-air venue was enclosed and rebuilt in 1891 for $100,000, and in 1893 it became home to the Norcross Company, America's first summer-stock theater troupe, a role it held into the 1960s.

Photo: Hustvedt , CC BY-SA 3.0

Ernest LeNeve Foster House

Shingle Style

Ernest LeNeve Foster House

William Lang

The Ernest LeNeve Foster House stands in Denver's Five Points neighborhood, designed by William Lang, a well-known Denver Victorian-era architect, in a Shingle style with Queen Anne detailing. It is listed on the National Register of Historic Places.

Photo: Jeffrey Beall , CC BY-SA 3.0

Joshel House

International Style

Joshel House

Louise Marlow; Joseph P. Marlow · 1950

Architects Louise Marlow and Joseph P. Marlow designed this Hilltop residence for Lloyd M. Joshel, completing it around 1950-51 as, by the National Register's own account, one of the finest examples of International Style residential architecture in Denver — a style far more common locally in commercial towers than in private houses.

Photo: Jeffrey Beall , CC BY-SA 3.0

Key Savings and Loan Association Building

Mid-Century Modern

Key Savings and Loan Association Building

Charles Deaton · 1967

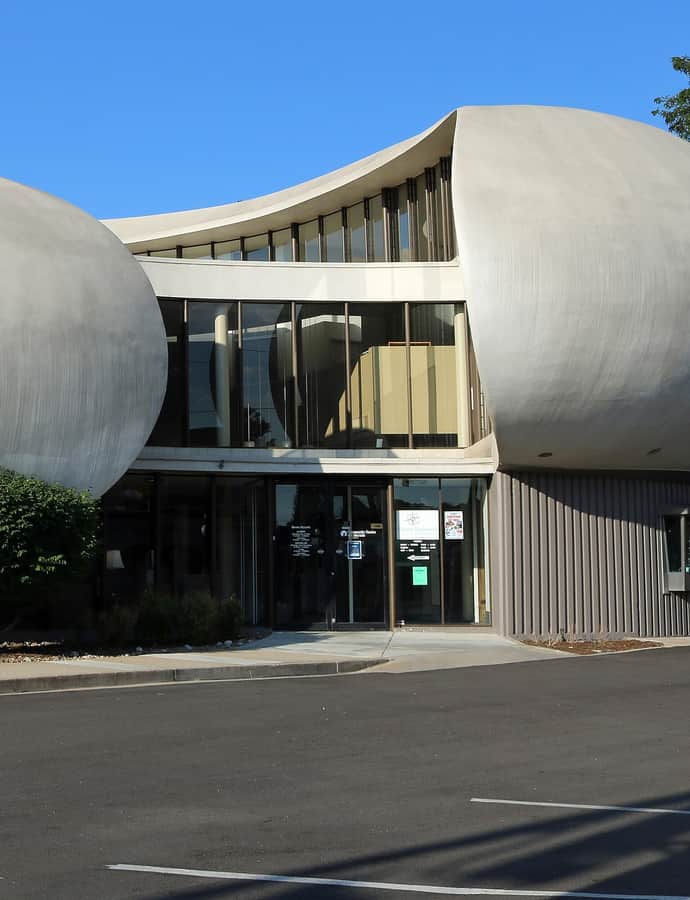
The Key Savings and Loan Association Building, on Denver's south side, was completed in 1967 to a design by Charles Deaton, an architect recognized as a historically important figure in modernist architecture. It's listed on the National Register of Historic Places, a designation that marks it out among Denver's postwar commercial buildings.

Photo: Jeffrey Beall , CC BY 4.0

Kistler-Rodriguez House

Tudor Revival

Kistler-Rodriguez House

Jacques Benedict · 1920

The Kistler-Rodriguez House at 700 E. 9th Avenue was built in 1920 to a design by architect Jacques Benedict, in the Tudor Revival style. It was designated Denver Landmark #121 and listed on the National Register of Historic Places.

Photo: Jeffrey Beall , CC BY-SA 3.0

Kittredge Building

Romanesque Revival

Kittredge Building

Abner Morris Stuckert

The Kittredge Building is a Romanesque Revival structure in downtown Denver designed by architect Abner Morris Stuckert. It is listed on the National Register of Historic Places.

Photo: Jeffrey Beall , CC BY-SA 3.0

Kohn House

Renaissance Revival

Kohn House

Jacques Benedict

The Kohn House, on Denver's east side, is a Renaissance Revival residence designed by Jacques Benedict, a prominent Denver architect. It is listed on the National Register of Historic Places.

Photo: Jeffrey Beall , CC BY-SA 3.0

Loretto Heights Academy

Romanesque Revival

Loretto Heights Academy

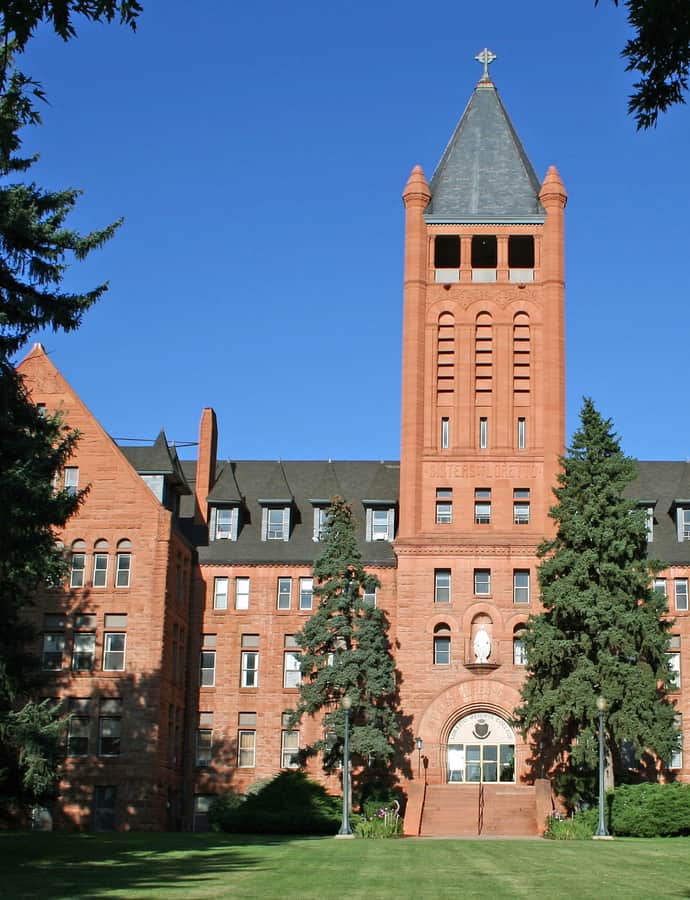
Loretto Heights Academy was founded in 1886 as a Catholic girls' high school by Mother Pancratia (Mary Louise Bonfils) of the Sisters of Loretto, who set out to educate women in the Rocky Mountain region. Its landmark Administration Building, a six-story Romanesque Revival structure of red sandstone, was designed by Denver architect Frank E. Edbrooke and has been on the National Register of Historic Places since 1975. The school later grew into a campus of nearly twenty buildings before eventually becoming Colorado Heights University.

Photo: Jeffrey Beall , CC BY-SA 3.0

Masonic Temple Building

Romanesque Revival

Masonic Temple Building

1889

Denver architect Frank E. Edbrooke designed this Richardsonian Romanesque lodge building in 1889 for the city's Freemasons, whose wealth showed in a construction and site on which 'no expense was spared.' It was listed on the National Register of Historic Places in 1977.

Photo: Jeffrey Beall , CC BY-SA 3.0

Molly Brown House

Queen Anne

Molly Brown House

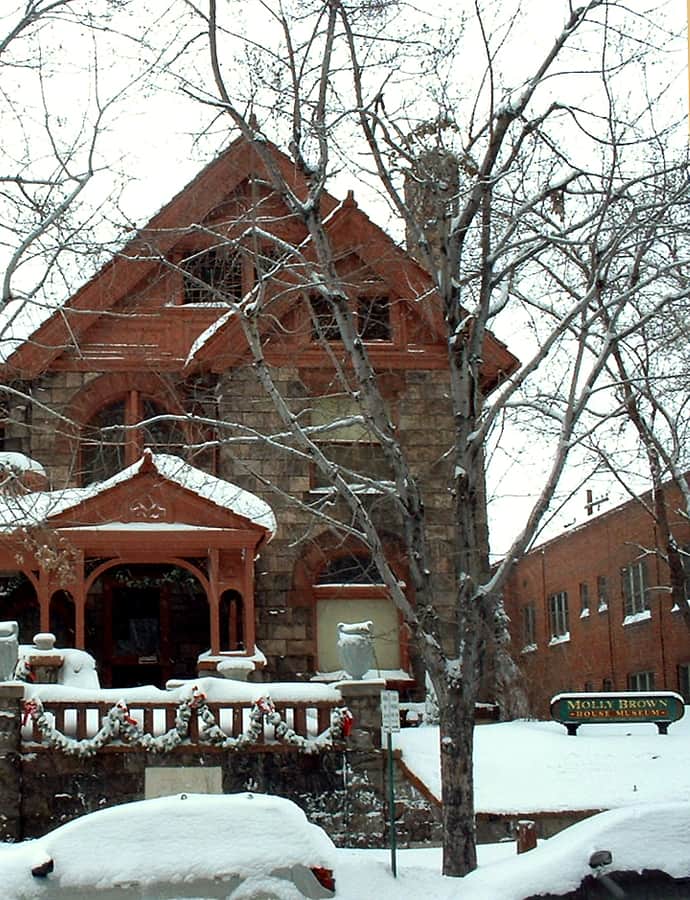
The Molly Brown House Museum, also known as the House of Lions, was built in 1889 and designed by architect William A. Lang for original owners Isaac and Mary Large, blending Queen Anne and Richardsonian Romanesque styles. After the 1893 repeal of the Sherman Silver Purchase Act forced the Larges to sell, James Joseph (J.J.) Brown bought the house in 1894 for $30,000, transferring title to his wife Margaret in 1898. Margaret Brown survived the sinking of the RMS Titanic and became known first as the 'Heroine of the Titanic' and later as 'The Unsinkable Molly Brown'; the house is now a museum interpreting her life, Victorian Denver, and historic preservation.

Photo: Self , CC BY-SA 3.0

Paramount Theatre

Art Deco

Paramount Theatre

1930

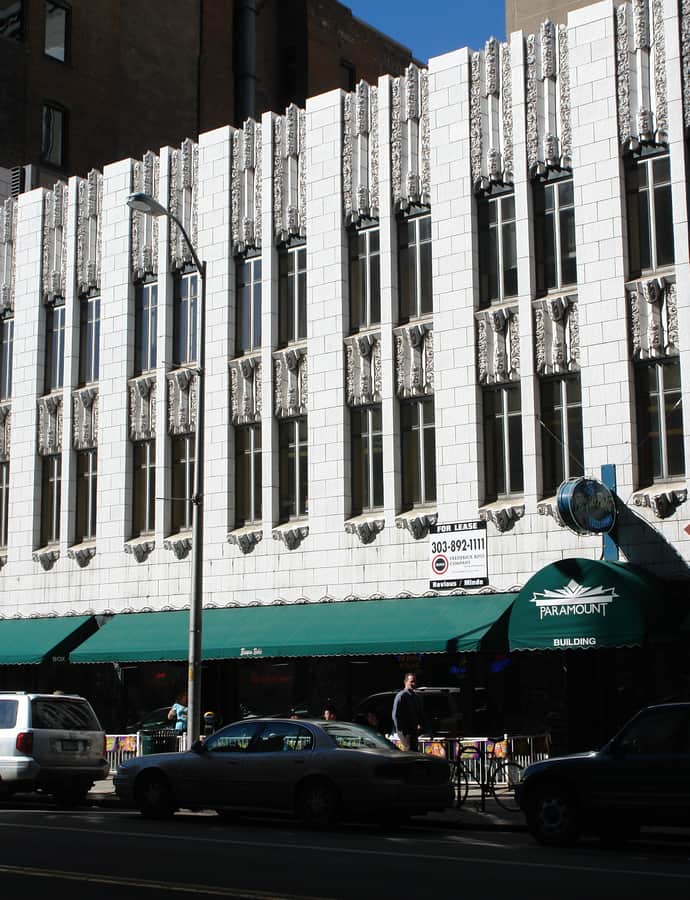
The Paramount Theatre opened in 1930 as a movie house on the Paramount-Publix Theatre Circuit, the exhibition arm of Paramount Pictures, with the auditorium itself designed by the Chicago firm Rapp and Rapp. Its main entrance today, on Glenarm Place, was originally a secondary entrance built into a three-story office and commercial building designed by local architect Temple H. Buell — the theatre's true original entry was two blocks away, at 519 16th Street. Seating 1,870, it remains a favored setting for touring acts who want something more intimate than an arena.

Photo: Hustvedt , CC BY-SA 3.0

Raymond House

Shingle Style

Raymond House

William Lang · 1890

Built in 1890 at 1572 Race Street, the Raymond House combines Shingle style and Queen Anne architecture in a design by Denver architect William Lang. It is Denver Landmark #70 and listed on the National Register of Historic Places.

Photo: Jeffrey Beall , CC BY-SA 3.0

Richthofen Castle

Gothic Revival

Richthofen Castle

1883

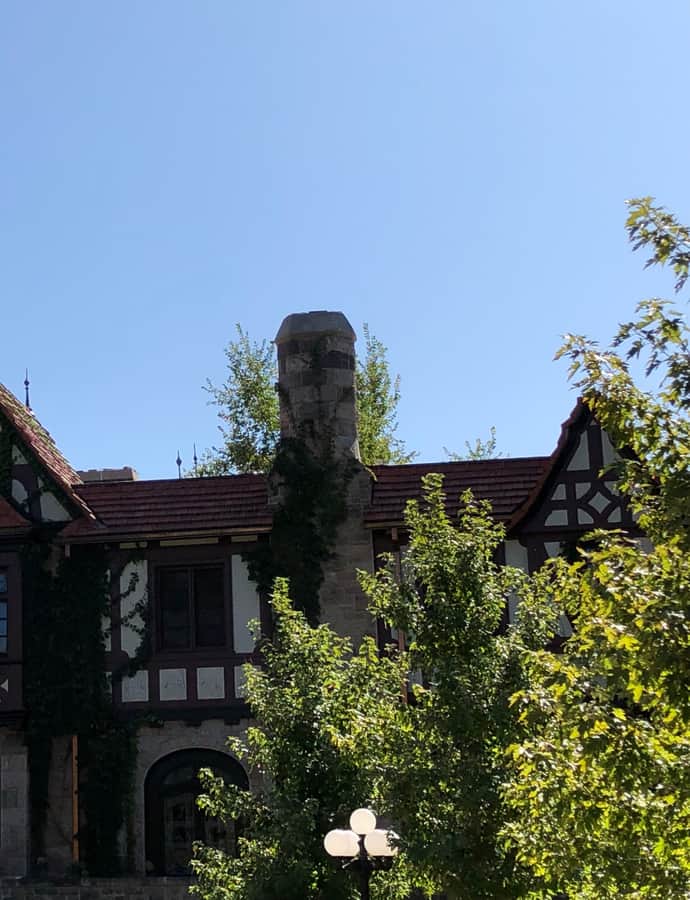
Richthofen Castle is a 35-room Gothic Revival mansion built in Denver's Montclair area for Baron Walter von Richthofen, a German immigrant from the aristocratic Richthofen family. Construction began in 1883 and was completed in 1887, designed by architect Alexander Cazin. The house was later enlarged by Biscoe & Hewitt in 1910 and by Jules Jacques Benedict in 1924, and it was listed on the National Register of Historic Places in 1975.

Photo: Craig Talbert , CC BY 2.0

St. Andrews Episcopal Church

Gothic

St. Andrews Episcopal Church

Ralph Adams Cram

St. Andrew's Episcopal Church traces back to Trinity Memorial Chapel, whose cornerstone was laid in 1874 near 26th and Curtis streets as the second Episcopal church building in Denver. The current Gothic-style building was constructed around 1907-1909 to a design by Ralph Adams Cram, a nationally renowned church architect, and was dedicated in January 1909 as Trinity Memorial Church before being renamed St. Andrew's in 1917.

Photo: Jeffrey Beall , CC BY-SA 3.0

Temple Emanuel

Moorish / Mudéjar

Temple Emanuel

1899

Temple Emanuel's third synagogue building, at 1595 Pearl Street, was built in 1898-1899 to a design by architect John J. Humphreys in the Moorish Revival style, and expanded in 1924 by Thielman Robert Wieger. Congregation Emanuel, founded in 1874 with 22 members, was the first synagogue in Colorado; this Pearl Street building served the congregation until it was sold in 1957.

Photo: Jeffrey Beall , CC BY-SA 3.0

The Phipps Mansion

Neoclassical

The Phipps Mansion

Fisher & Fisher

Built between 1931 and 1933 for Lawrence Cowle Phipps and his third wife, Margaret Rogers, daughter of a Denver mayor, this 33,000-square-foot mansion held more than seventy rooms decorated in Chippendale and Queen Anne styles. The Phipps family undertook the project partly to provide construction jobs during the Great Depression, working with the Denver firm Fisher & Fisher, and named the estate Belcaro, Italian for "dear one."

Photo: Jeffrey Beall , CC BY-SA 3.0

Town Club/Crawford Hill House

Chateauesque

Town Club/Crawford Hill House

Theodore Davis Boal · 1906

Smelting-fortune couple Crawford Hill and Louise Sneed Hill built this 19,000-square-foot mansion in 1906 at the corner of Tenth and Sherman, designed by architect Theodore Davis Boal in a châteauesque, French Renaissance Revival style. Louise Sneed Hill reigned over Denver high society from the house — society she notoriously closed to Jews and Catholics — which makes its later life as home to the Jewish Town Club a sharp historical irony.

Photo: Jeffrey Beall , CC BY-SA 3.0

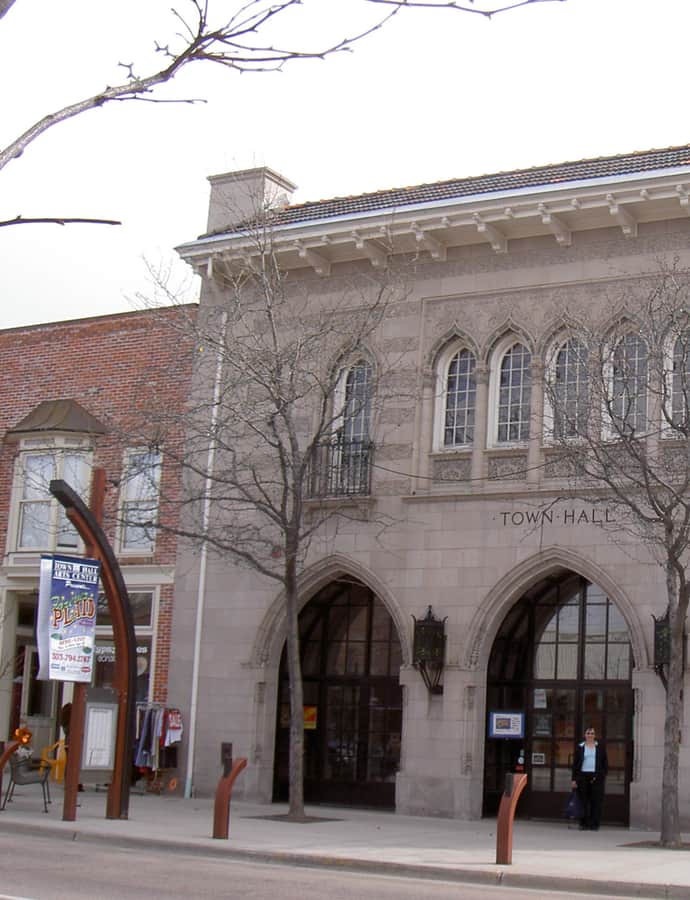
Town Hall Arts Center

Renaissance Revival

Town Hall Arts Center

Jacques Benedict · 1920

Built in 1920 as Littleton's new civic building, Town Hall Arts Center originally housed the treasurer's office, council chambers, and a fire truck and hose room, with a large auditorium upstairs. Architect Jacques Benedict modeled the design on the Palazzo della Ragione in Vicenza, northern Italy, giving a small-town civic building a Renaissance Revival presence.

Photo: The original uploader was Timclare at English Wikipedia. , CC BY-SA 3.0

Notable buildings

Worth a stop when you're nearby.

Adolph J. Zang House

Romanesque Revival

Adolph J. Zang House

William Lang

The Adolph J. Zang House, also known as the Gargoyle House, stands at 1532 Emerson Street and was built for Adolph Zang, son of Philip Zang, founder of Denver's Zang Brewery. Adolph worked in the family brewery business and held mining and real estate interests. Designed by William Lang, the house survives largely intact and carries a nickname earned from its ornament.

Photo: Jeffrey Beall , CC BY-SA 3.0

Neoclassical

Byron White United States Courthouse

Completed between 1910 and 1916 as the U.S. Post Office and Federal Building, this Neoclassical courthouse in downtown Denver was listed on the National Register of Historic Places in 1973. It was renamed in 1994 for U.S. Supreme Court Justice Byron White, a Fort Collins native, and today seats the U.S. Court of Appeals for the Tenth Circuit.

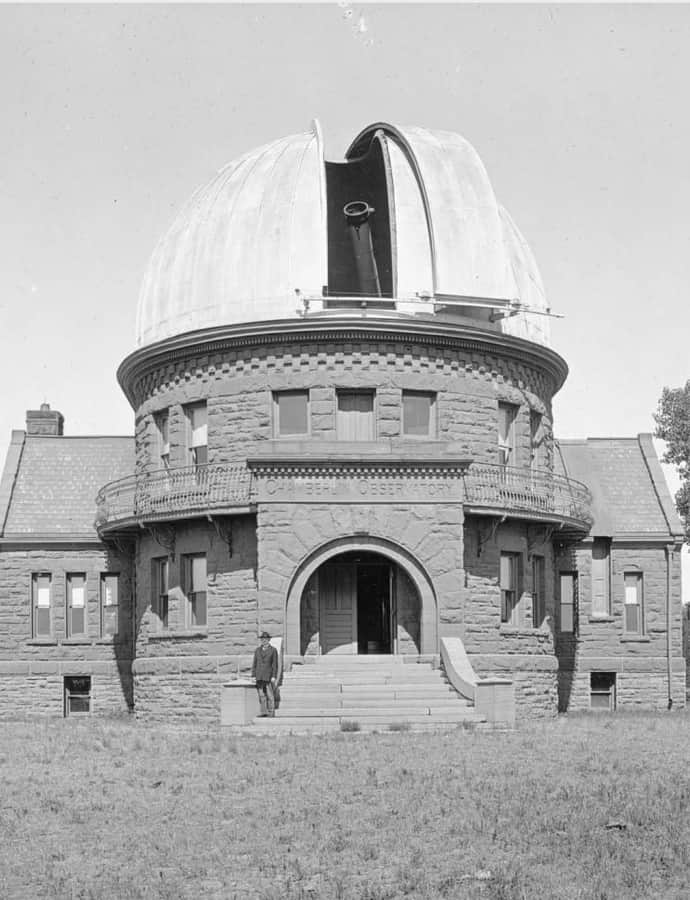
Chamberlin Observatory

Landmark

Chamberlin Observatory

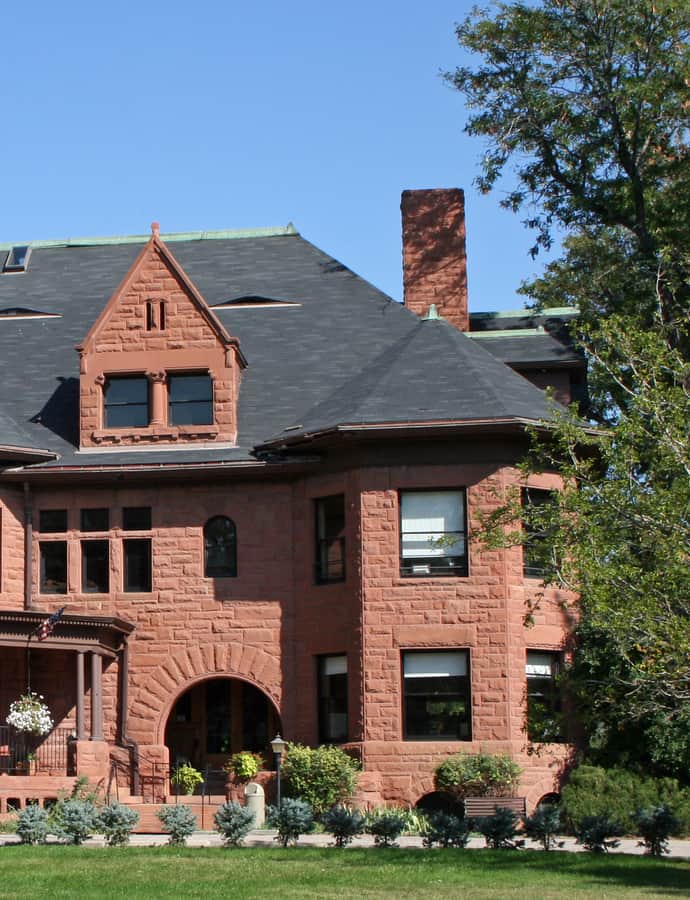
Robert S. Roeschlaub · 1888

Chamberlin Observatory, owned and operated by the University of Denver, is named for Denver real estate magnate Humphrey B. Chamberlin, who pledged $50,000 in 1888 to build and equip it. Architect Robert S. Roeschlaub designed the Romanesque building, modeled after the Goodsell Observatory at Carleton College, while Professor Herbert Alonzo Howe designed its astronomical functions after touring eastern observatories.

Photo: Unknown authorUnknown author , Public domain

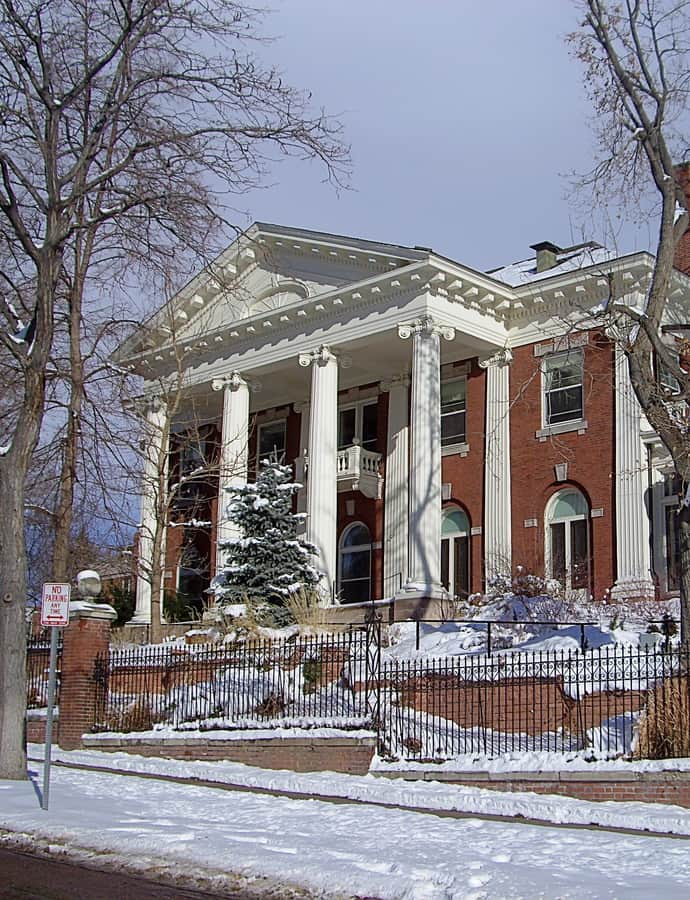
Colorado Governor's Mansion

Colonial Revival

Colorado Governor's Mansion

1908

Built in 1908 for the widow and daughter of Denver real estate tycoon Walter Cheesman, the Colorado Governor's Mansion was designed by local architects Willis A. Marean and Albert J. Norton to house two families under one roof. The Cheesman women shared it with Gladys Cheesman's new husband, John Evans II — grandson of territorial governor John Evans — until Claude K. Boettcher later took ownership, giving the house its alternate name, the Cheesman-Boettcher Mansion.

Photo: Jirodrig at English Wikipedia , Public domain

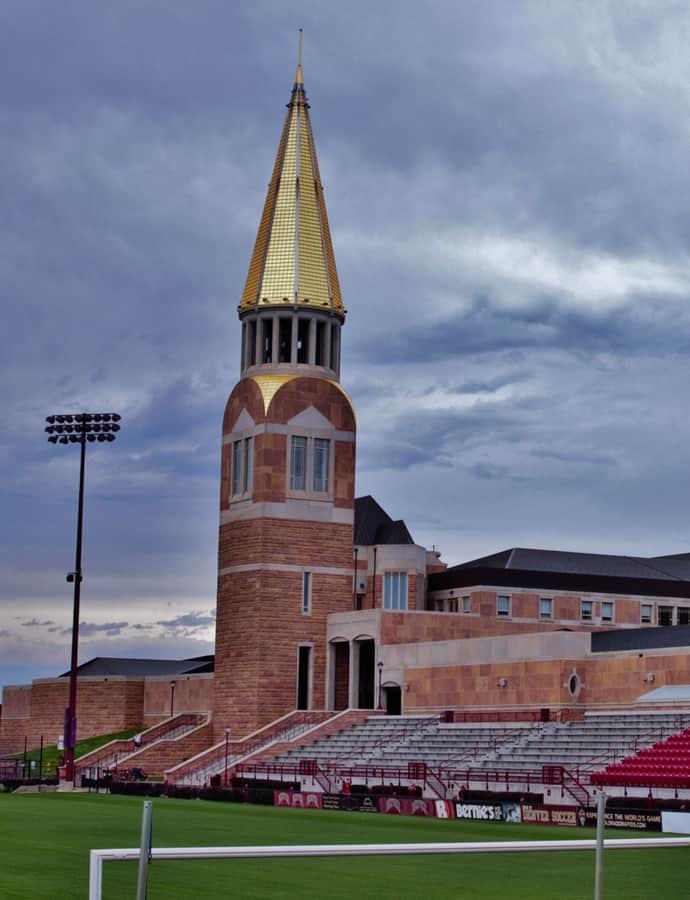
Daniel L. Ritchie Center

Postmodernism

Daniel L. Ritchie Center

1999

Completed in 1999 at a cost of $84 million, the Daniel L. Ritchie Center is a 440,000-square-foot complex housing all 17 of the University of Denver's Pioneers athletic programs. It's named for Daniel L. Ritchie, the university's 16th chancellor from 1989 to 2005, who donated $15 million to DU in 1994 and later gave the remainder of his ranch to the school, with proceeds funding more than $50 million in additional campus projects.

Photo: DenverLawGuy , CC BY-SA 4.0

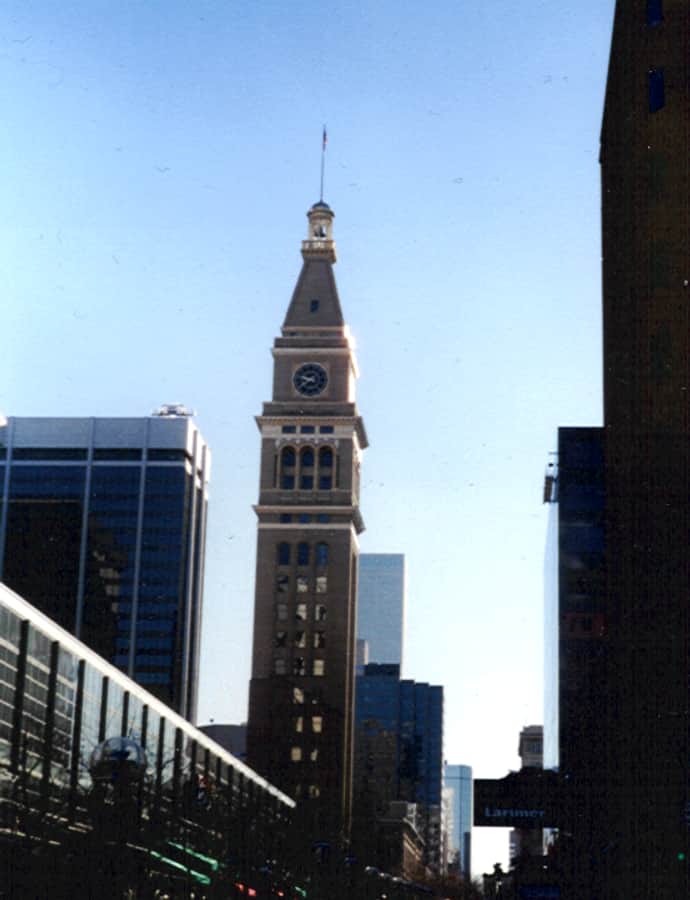
Daniels and Fisher Tower

Landmark

Daniels and Fisher Tower

George H. Williamson · 1909

Built in 1909 as part of the Daniels & Fisher department store, the Daniels & Fisher Tower was the tallest building between the Mississippi River and California at the time of its construction, rising 325 feet. It was modeled on the Campanile of St. Mark's Basilica in Venice, and its 20-story clock tower shows clock faces on all four sides.

Photo: The original uploader was MrB at English Wikipedia. , CC BY-SA 3.0

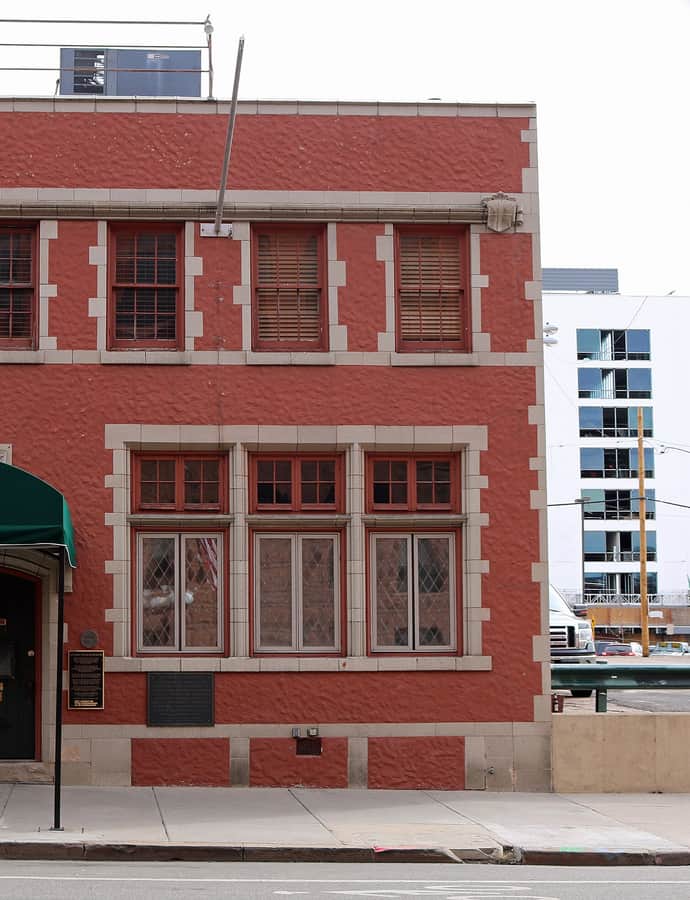
Denver Press Club

Tudor Revival

Denver Press Club

Burnham Hoyt · 1925

The oldest press club in the United States, the Denver Press Club traces to journalists who first met in 1867 and incorporated in 1877. In 1925, members commissioned architects Merrill H. and Burnham Hoyt to design a permanent home at 1330 Glenarm Place, built by Francis Kirchof for roughly $50,000, paid mostly from sales of "Who's Who in the Rockies."

Photo: Jeffrey Beall , CC BY 4.0

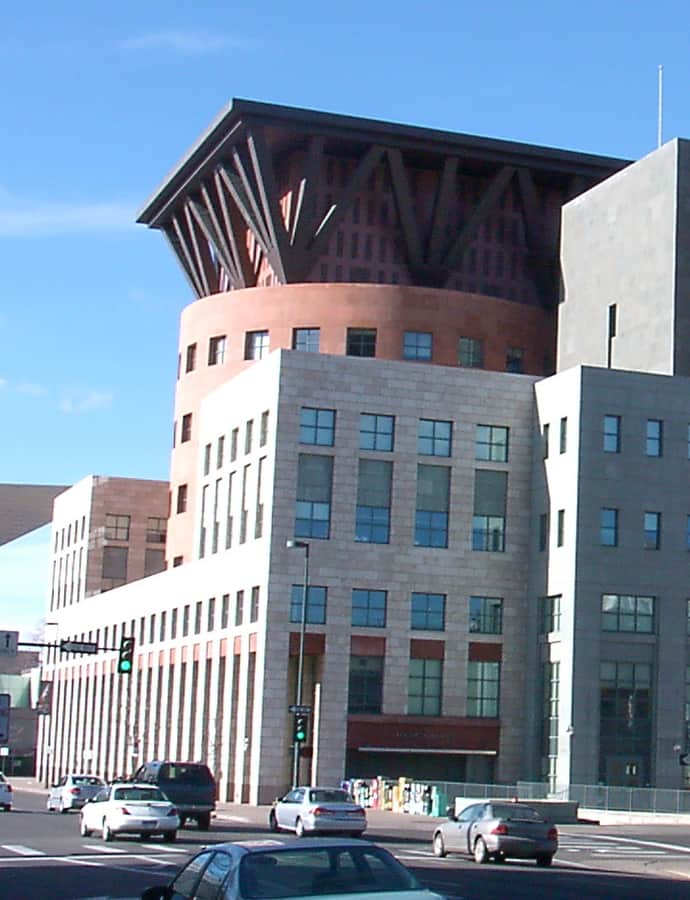
Denver Public Library

Greek Revival

Denver Public Library

Burnham Hoyt · 1889

The Denver Public Library traces back to 1859, when pioneer Arthur Pierce ran an outdoor library from a carpenter's bench under a tree. After the city's board of education absorbed a donation of books in 1878, John Cotton Dana was named chief librarian and the library was formally established as the "Denver Public Library" in 1889. It moved into a Greek Revival building in Civic Center Park in 1910, designed by Burnham Hoyt and funded by Andrew Carnegie.

Photo: KM Newnham , CC BY-SA 2.5

Denver Union Station

Landmark

Denver Union Station

1881

Denver Union Station, at 1701-1777 Wynkoop Street, traces back to the city's first train station, built in 1868 for the Denver Pacific Railway's connection to the transcontinental line at Cheyenne, Wyoming. A station first opened on the current site on June 1, 1881, burned down in 1894, and was rebuilt in two stages, with an enlarged central portion completed in 1914. A 2012 renovation turned the historic station house into the anchor of a new transit-oriented district, reopening in 2014 with the 112-room Crawford Hotel alongside restaurants and shops.

Photo: Darkshark0159 at English Wikipedia , Public domain

Equitable Building

Renaissance Revival

Equitable Building

Andrews, Jaques & Rantoul · 1892

Completed in 1892 for $1.5 million, the Equitable Building was Denver's tallest building at 125 feet and nine stories, a title it held until the Daniels & Fisher Tower surpassed it in 1911. Designed by the firm Andrews, Jaques & Rantoul during Denver's early-1890s building boom, the steel-framed office tower was built to be self-sufficient, drawing on an artesian well in its basement that still runs its elevators today.

Photo: Hustvedt , CC BY-SA 3.0

Evans House

Renaissance Revival

Evans House

1880

The Byers–Evans House, a historic Denver Landmark known as the Evans House, was built in 1883 for William Byers, founder of the Rocky Mountain News, before being sold in 1889 to William Gray Evans. Evans lived there with his wife, Cornelia Lunt Gray, and their four children, and later his mother, Margaret Patten Gray Evans — a former first lady of Colorado — moved in with her unmarried daughter, Anne Evans. The Evans family remained until 1981, when the house was donated to History Colorado.

Photo: Jeffrey Beall , CC BY-SA 3.0

Evans Memorial Chapel

Gothic Revival

Evans Memorial Chapel

1878

Built in 1878, Evans Memorial Chapel is the oldest continuously used building for religious purposes in Denver. Former territorial governor John Evans funded its construction in honor of his daughter Josephine; Evans had also founded the Colorado Seminary, the school that became the University of Denver. The chapel began downtown as part of Grace Church at 13th Avenue and Bannock before being relocated intact to the DU campus in 1959, reopening in April 1960 as the university's oldest building.

Photo: Jeffrey Beall , CC BY-SA 3.0

Grant-Humphreys Mansion

Neoclassical

Grant-Humphreys Mansion

Boal and Harnois · 1902

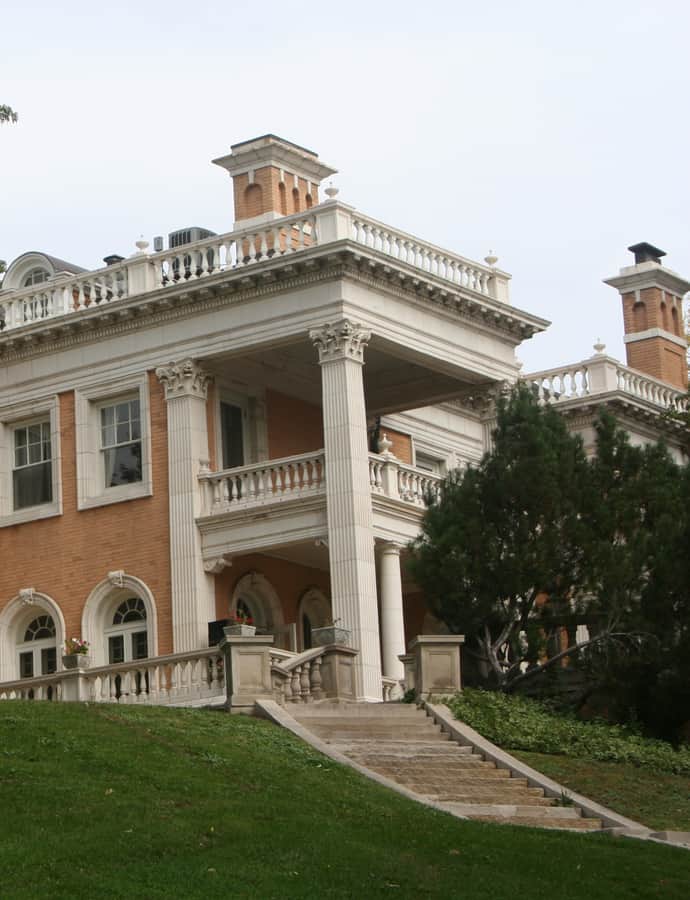
Built in 1902 in the Neoclassical style by architects Boal and Harnois, this Denver mansion was raised for James Benton Grant, Colorado's third governor, who made his fortune in ore smelting — his Grant Smelting Company operated the tallest furnace stack in the country and the third-tallest in the world. After Grant's death in 1911, his widow Mary lived on in the house until 1917, when she sold it to oil wildcatter Albert E. Humphreys.

Photo: Jeffrey Beall , CC BY-SA 3.0

Mayan Theater

Mayan Revival architecture

Mayan Theater

1930

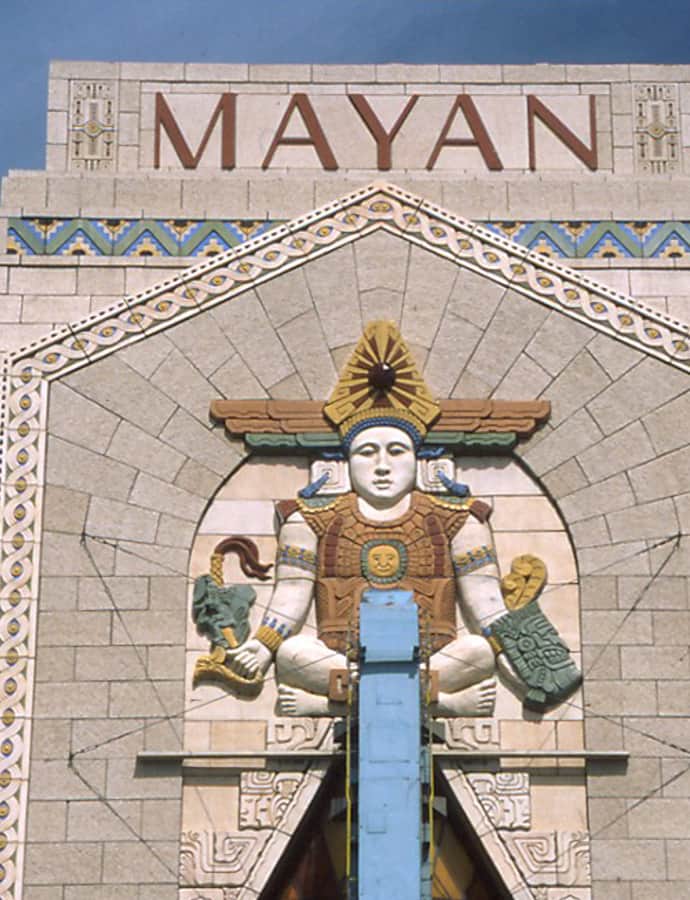
The Mayan Theater opened in 1930 as a movie palace for the Fox Theater Corporation and Fox Intermountain Theaters, designed by architect Montana Fallis in the Mayan Revival style. Denver kept building ornate picture palaces even as the Depression set in, and the Mayan ran a daily slate of movies along with Depression-era grocery nights, where customers could win food.

Photo: Originally uploaded by Carptrash (Transferred by Cloudbound) , CC BY-SA 3.0

Ogden Theater

Mediterranean Revival architecture

Ogden Theater

Harry W. J. Edbrooke · 1917

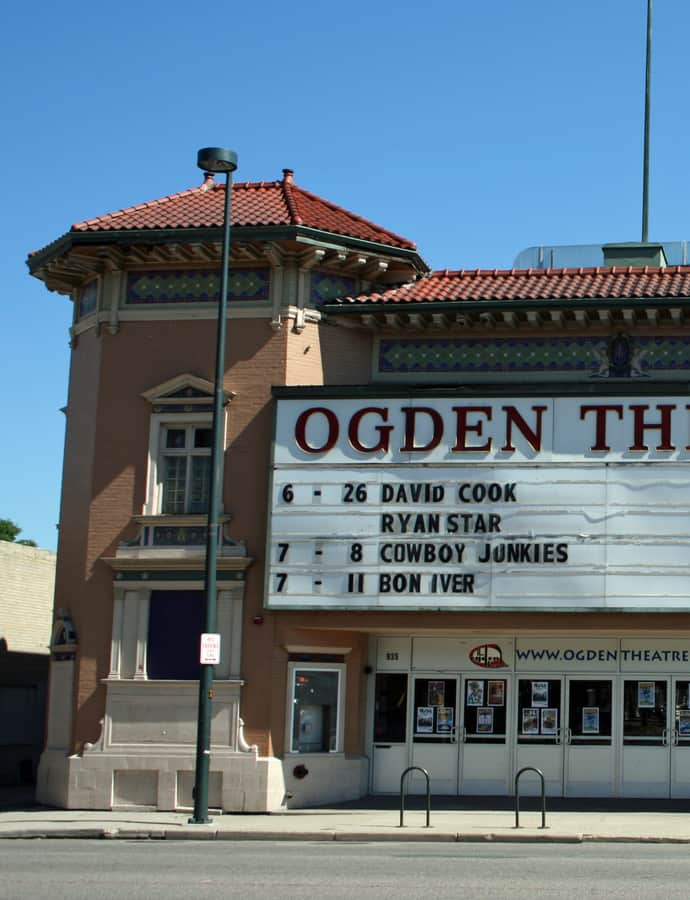
Built in 1917 as part of the Fox Theater circuit of movie houses, the Ogden Theatre at 935 E. Colfax Avenue in Capitol Hill was designed by architect Harry W. J. Edbrooke in the Mediterranean Revival style. It now operates as a music venue with a maximum concert capacity of 1,600 and is listed on the National Register of Historic Places.

Photo: Jeffrey Beall , CC BY-SA 3.0

Hidden gems

Fine buildings that fewer people seek out.

1750 Gilpin Building

Queen Anne

1750 Gilpin Building

1892

The 1750 Gilpin Building is a Queen Anne style structure built in 1892 at 1750 Gilpin Street on Denver's east side. It was designated Denver Landmark #302 and added to the National Register of Historic Places in 1970.

Photo: Jeffrey Beall , CC BY-SA 3.0

All Saints Episcopal Church

Gothic Revival

All Saints Episcopal Church

James Murdoch

All Saints Episcopal Church, later known as Chapel of Our Merciful Saviour, was built in 1890 at 2222 W. 32nd Avenue for a parish organized in 1874 — it's the second oldest Episcopal church building in Denver. Designed by James Murdoch, it was added to the National Register of Historic Places in 1978.

Photo: Jeffrey Beall , CC BY-SA 3.0

Bennett-Field House

Neoclassical

Bennett-Field House

William Ellsworth Fisher

The Bennett-Field House is a Neoclassical-style residence designed by architect William Ellsworth Fisher.

Photo: Elisa.rolle , CC BY-SA 4.0

Bouvier-Lothrop House

Queen Anne

Bouvier-Lothrop House

1890

The Bouvier-Lothrop House, built in 1890 at 1600 Emerson Street, is a 2½-story Queen Anne designed by Robert G. Balcomb and Eugene R. Rice, who practiced together from 1886 to 1897. It takes its name from Michel Charles Bouvier, who owned the house from 1891 to 1921, and tenant Wilbur C. Lothrop, who helped establish Colorado's public school system.

Photo: Jeffrey Beall , CC BY-SA 3.0

Caroline Bancroft House

Queen Anne

Caroline Bancroft House

William Lang · 1892

The Caroline Bancroft House was built in 1892 in the Queen Anne style by architect William Lang. It takes its name from Caroline Bancroft, who was born in the house in 1900 and went on to write about Colorado history from 1929 to 1968; she lived here until 1975.

Photo: Jeffrey Beall , CC BY-SA 3.0

Landmark

Cato Residence (House with the Round Window)

1890

Built in 1890 at 3240 W. Hayward Place in Denver's Highlands neighborhood, the Cato Residence is better known by its nickname: the House with the Round Window.

Central Presbyterian Church

Richardsonian Romanesque

Central Presbyterian Church

Central Presbyterian Church traces back to 1860, when the Reverend A.T. Rankin advertised Presbyterian services in the Rocky Mountain News; the congregation took the name Central Presbyterian in 1874 and built this sanctuary in 1891-92. Denver architect Frank E. Edbrooke designed it late in his career, and it is counted among his three best buildings.

Photo: Chris06 , CC BY-SA 4.0

Colorado State Capitol Annex Building and Boiler Plant

Art Deco

Colorado State Capitol Annex Building and Boiler Plant

G. Meredith Musick

The Colorado State Capitol Annex Building and Boiler Plant is an Art Deco structure designed by architect G. Meredith Musick. It is listed on the National Register of Historic Places, a rare case of Art Deco detailing applied to a utilitarian support building serving the State Capitol.

Photo: Jeffrey Beall , CC BY-SA 3.0

Cranmer House

Landmark

Cranmer House

Jacques Benedict · 1916

Cranmer House, also known as Kerwin House, is an Italian Renaissance Revival home at 200 Cherry Street, built in 1917 for George E. Cranmer, Denver's Manager of Improvement and Parks, and designed by architect Jacques Benedict. It later took its alternate name from Thomas and Mary Ann Kerwin, co-founder of La Leche League, who bought the house in the 1960s and raised their family there for 30 years.

Photo: Jeffrey Beall , CC BY-SA 3.0

Croke-Patterson-Campbell House

Chateauesque

Croke-Patterson-Campbell House

1890

Built in 1890 in the châteauesque style — a distinctive and relatively rare style in Denver — the Croke-Patterson-Campbell House stands at 420-428 E. 11th Avenue. It's Denver Landmark #33, a Denver Historical Landmark, and listed on the National Register of Historic Places.

Photo: Jeffrey Beall , CC BY-SA 3.0

Curry-Chucovich House

Queen Anne

Curry-Chucovich House

Frederick Albert Hale · 1888

The Curry-Chucovich House, at 1439 Court Place in downtown Denver, was built in 1888 in the Queen Anne style by architect Frederick Albert Hale.

Photo: Nyttend , Public domain
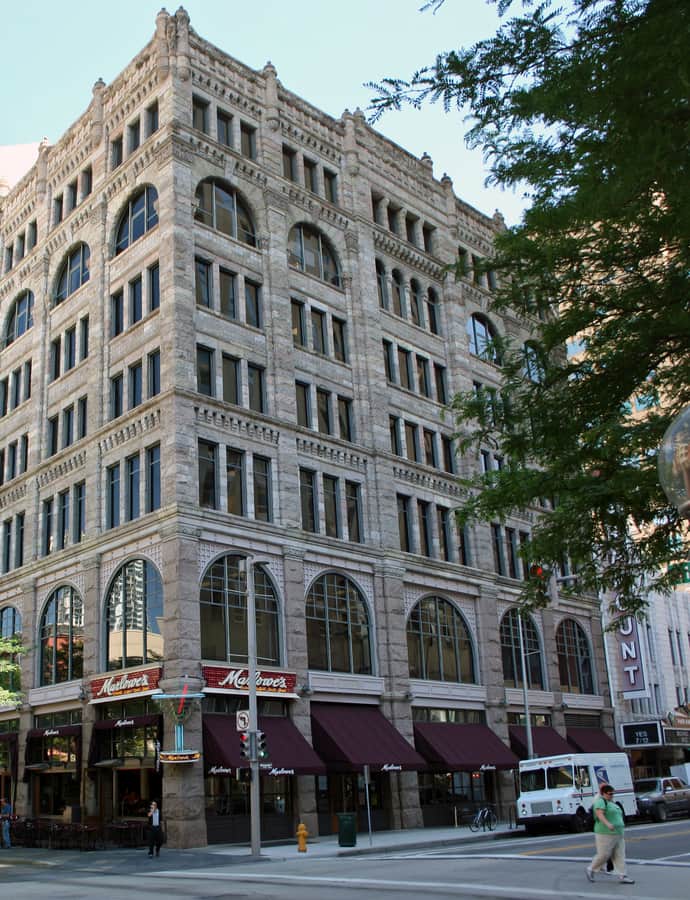
Denver Civic Center Classroom Building

International Style

Denver Civic Center Classroom Building

The Denver Civic Center Classroom Building is an International Style structure in downtown Denver, listed on the National Register of Historic Places.

Photo: Jeffrey Beall , CC BY-SA 3.0

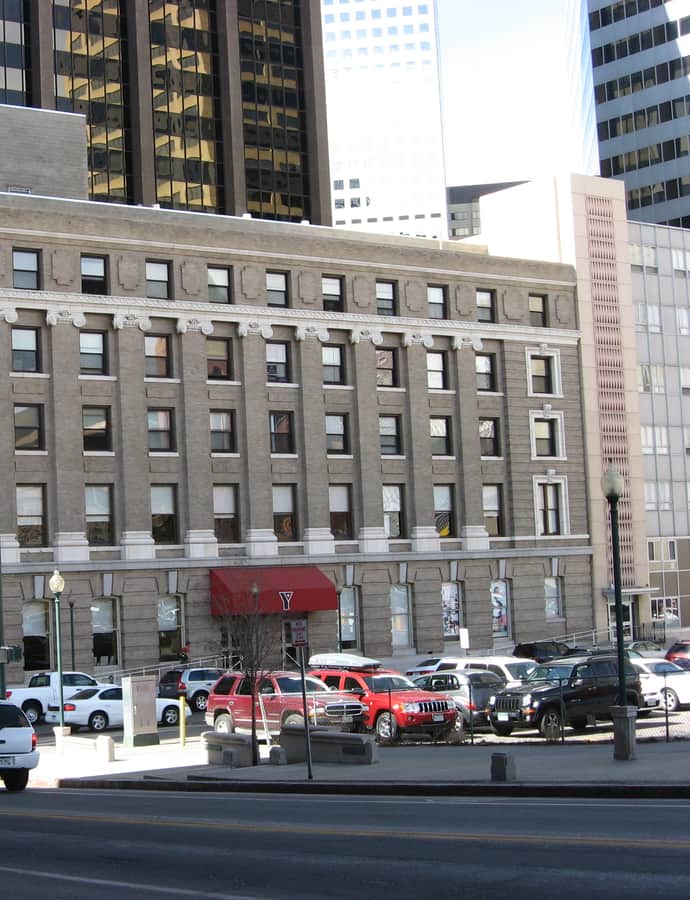
Downtown Denver Central YMCA and Annex

Neoclassical

Downtown Denver Central YMCA and Annex

The Downtown Denver Central YMCA and Annex is a Neoclassical building in downtown Denver, listed on the National Register of Historic Places.

Photo: Nyttend , Public domain
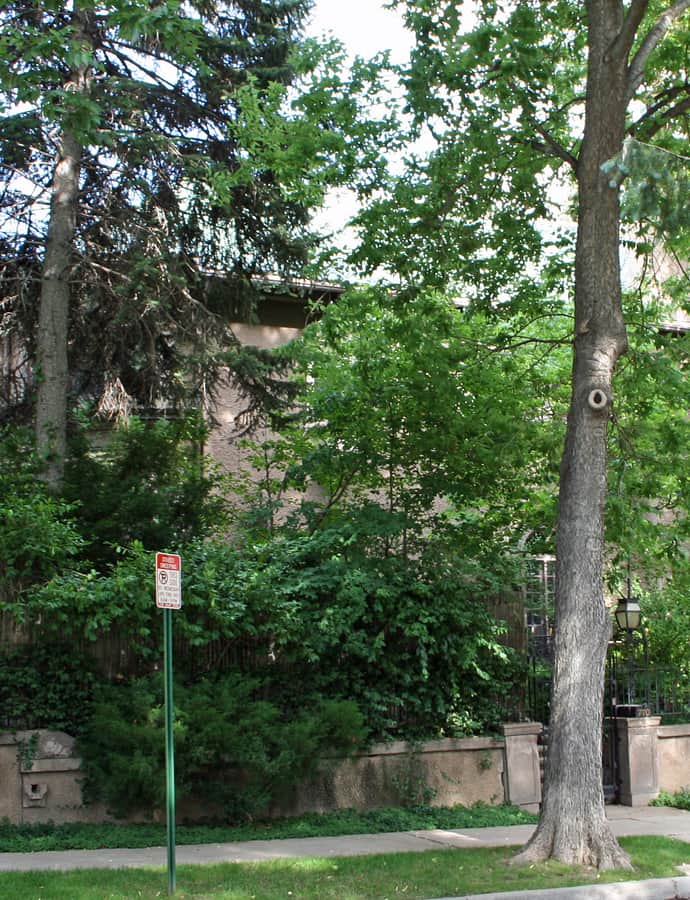
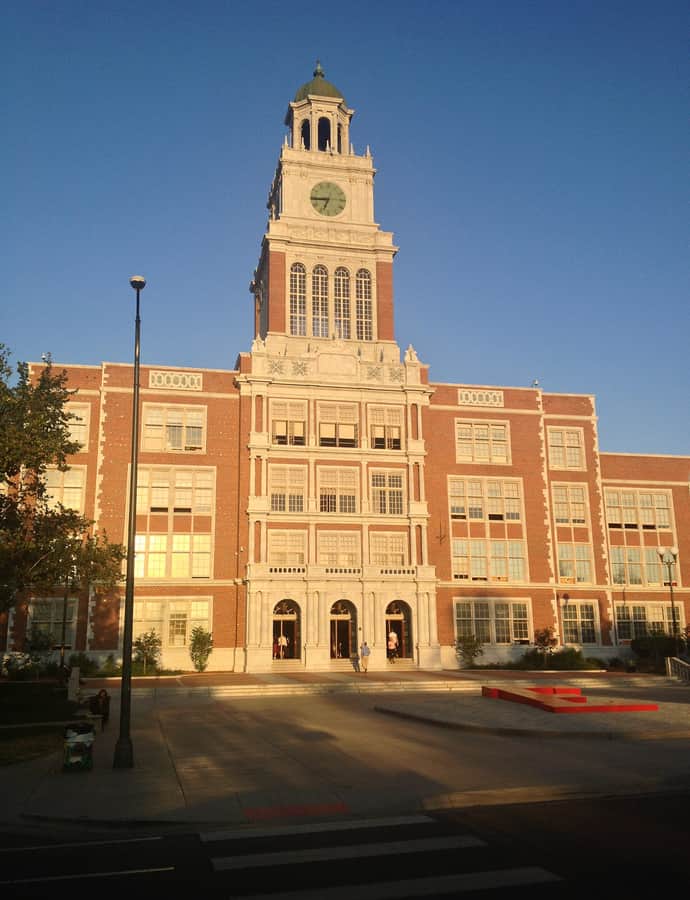
East High School

Landmark

East High School

1925

East High School, at 1545 Detroit Street in City Park, is one of Denver's four original high schools alongside West, North, and South; it opened in 1875 as the city's first high school. The current building was designed by Denver native and East alumnus George H. Williamson, who won national recognition for a design topped by a 162-foot clock tower modeled on Independence Hall in Philadelphia.

Photo: Covisp , CC BY-SA 3.0

Romanesque Revival

First Unitarian Society of Denver Church

1893

First Unitarian Society of Denver Church, at 1400 Lafayette Street, was built in 1893 in the Romanesque Revival style.

Fitzroy Place

Romanesque Revival

Fitzroy Place

1891

Fitzroy Place, at 2160 S. Cook Street, was completed in 1893 for Elizabeth Iliff Warren, widow of cattle baron and Denver philanthropist John Wesley Iliff. Iliff died in 1878, leaving Elizabeth, then 34, to raise four children atop a cattle and land empire, and she commissioned the mansion from the New York firm Fuller and Wheeler in the Richardsonian Romanesque style. She named it Fitzroy after her birthplace in Ontario, Canada.

Photo: Jeffrey Beall , CC BY-SA 3.0

Flower/Vaile House

Queen Anne

Flower/Vaile House

1889

Flower-Vaile House, built in 1889 at 1610 Emerson Street in North Capitol Hill, was first owned by real estate developer John S. Flower, a close friend of Mayor Robert W. Speer. Attorney Joel F. Vaile bought the house in 1890; a founding partner of the law firm Wolcott, Vaile, and Waterman and president of the Colorado Bar Association, he was a national authority on mining and railroad law whose arguments were adopted by the U.S. Supreme Court in Del Monte Mining and Milling v. Last Chance Mining. The house was designed by Balcombe and Rice and built by D. S. Gray.

Photo: Jeffrey Beall , CC BY-SA 3.0

Neoclassical

Foster-Buell Estate

William Ellsworth Fisher

The Foster-Buell Estate is a Colonial Revival home built in 1920 at 2700 E. Hampden Ave. in Cherry Hills Village, designed by brothers William Ellsworth Fisher and Arthur Addison Fisher, practicing as Fisher & Fisher. It was first the residence of Alexis C. Foster and later the home of architect Temple Buell.

Frederick W. Neef House

Stick Style

Frederick W. Neef House

The Frederick W. Neef House was built in 1886 for Frederick Neef, a German immigrant who arrived in Denver in 1873 and, with his brother Max, built the Neef Brothers Brewery into reportedly one of the largest breweries in the West. He later bought out Max's share, ran the brewery until 1917, and lived in this house with his family for 31 years. It's listed on the National Register of Historic Places, oddly under a middle initial that doesn't match Neef's actual middle name, Fredolin.

Photo: Jeffrey Beall , CC BY 3.0

J.S. Brown Mercantile Building

Renaissance Revival

J.S. Brown Mercantile Building

Gove & Walsh

The J.S. Brown Mercantile Building, a commercial building in downtown Denver, blends Renaissance Revival and Chicago School architecture, designed by the Denver firm Gove & Walsh. It's listed on the National Register of Historic Places.

Photo: Jeffrey Beall , CC BY-SA 3.0

Kerr House

Landmark

Kerr House

Jacques Benedict · 1925

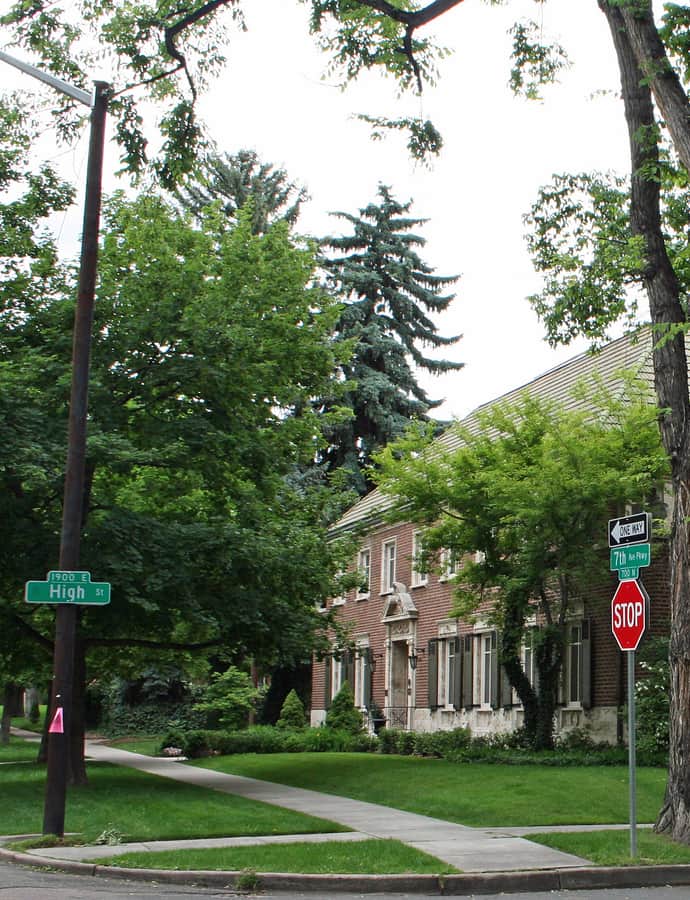
The Kerr House is a 1925 residence at 1900 E. 7th Avenue Parkway, designed by architect Jacques Benedict. It is recognized as Denver Landmark #94 and listed on the National Register of Historic Places.

Photo: Jeffrey Beall , CC BY-SA 3.0

Leeman Auto Company Building

Art Deco

Leeman Auto Company Building

The Leeman Auto Company Building went up at 550 Broadway in 1932 as an automobile showroom and service facility, then was expanded in 1934. Its L-shaped, one-story form in brick and terra cotta held a public showroom on one side and service and repair bays on the other. It was added to the National Register of Historic Places in 2001.

Photo: Jeffrey Beall , CC BY-SA 3.0

Littleton Creamery-Beatrice Foods Cold Storage Warehouse

Renaissance Revival

Littleton Creamery-Beatrice Foods Cold Storage Warehouse

Gove & Walsh

The Littleton Creamery-Beatrice Foods Cold Storage Warehouse, an industrial building in downtown Denver, was designed by the notable Denver architecture firm Gove & Walsh in the Renaissance Revival style. It's listed on the National Register of Historic Places.

Photo: Jeffrey Beall , CC BY-SA 3.0

Montview Boulevard Presbyterian Church

Gothic Revival

Montview Boulevard Presbyterian Church

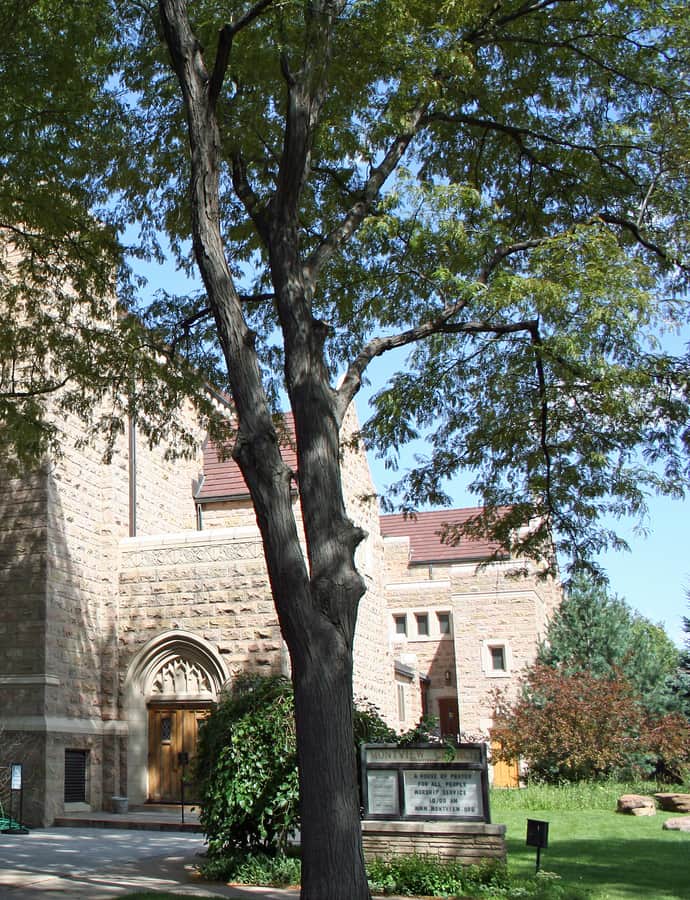
Montview Boulevard Presbyterian Church began in 1910 as a small chapel at 1980 Dahlia Street, on the corner of Montview Boulevard. It grew in stages over the next half-century, expanding in 1918 and again in 1926, before a 1958 addition brought a fourth building campaign to the site.

Photo: Jeffrey Beall , CC BY-SA 3.0

Mount Carmel Church

Romanesque Revival

Mount Carmel Church

Frederick Paroth · 1898

Mount Carmel Church has stood at 3549 Navajo Street in the Highlands since 1898, when architect Frederick Paroth designed it in the Romanesque Revival style. It was named Denver Landmark #101 and listed on the National Register of Historic Places.

Photo: Bradley Gordon from Lakewood, Colorado, U.S.A. , CC BY 2.0

Neusteter Building

Chicago School

Neusteter Building

Fisher & Fisher · 1889

The Neusteter Building rose at 720 16th Street in downtown Denver in 1889, designed in the Chicago School style. It carries dual protection as Denver Landmark #171 and a National Register of Historic Places listing.

Photo: Nyttend , Public domain
Pearce-McAllister Cottage

Dutch Colonial

Pearce-McAllister Cottage

1899

The Pearce–McAllister Cottage was built in 1899 at 1880 Gaylord Street in the Dutch Colonial Revival style by Denver architect Frederick Sterner, for Harold V. Pearce and his wife, Cara Rowena Bell Pearce. The second owners, the McAllisters, remodeled the interior in the 1920s, and it's that version of the house presented today. It is now administered by History Colorado.
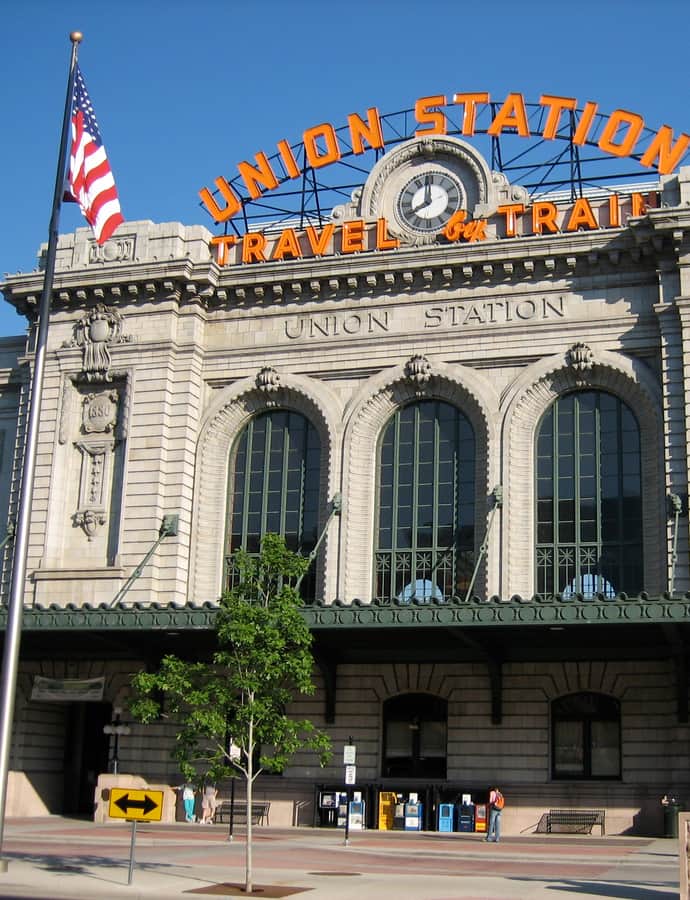
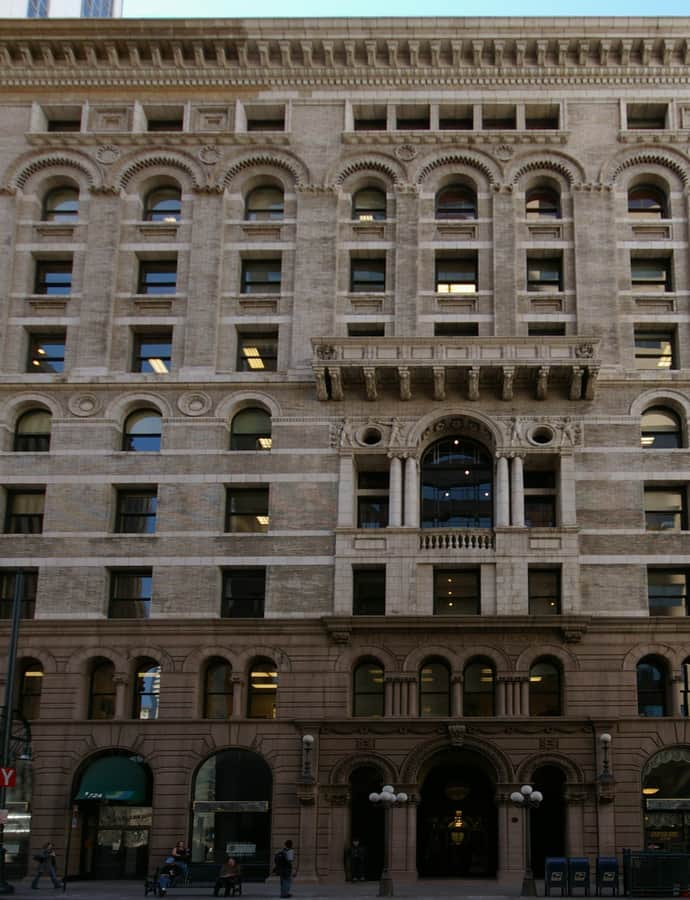
Photo: Jeffrey Beall , CC BY-SA 3.0

Richard Crawford Campbell House

Beaux-Arts

Richard Crawford Campbell House

Jacques Benedict

The Richard Crawford Campbell House is a Beaux-Arts residence in Denver's East Side neighborhood, designed by architect Jacques Benedict.

Photo: Jeffrey Beall , CC BY-SA 3.0

St. Dominic's Church

Gothic Revival

St. Dominic's Church

1923

St. Dominic's Church, at 3005 W. 29th Avenue in the Highlands, was built between 1923 and 1926 in the Late Gothic Revival style, drawing on the Rayonnant and Flamboyant Gothic tradition. The Latin Cross church was added to the National Register of Historic Places in 1996 and is Denver Landmark #268.

Photo: Jeffrey Beall , CC BY-SA 3.0

St. Patrick Mission Church and Rectory

Spanish Colonial Revival

St. Patrick Mission Church and Rectory

1907

St. Patrick Mission Church and Rectory has stood at 3325 Pecos Street since 1907, serving a parish that was established in 1881. Built in the Spanish Colonial Revival style, it was added to the National Register of Historic Places in 1979 and is also a Denver Landmark.

Photo: Jeffrey Beall , CC BY-SA 3.0

Thomas Hornsby Ferril House

Queen Anne

Thomas Hornsby Ferril House

1889

The Thomas Hornsby Ferril House is a Queen Anne home built in 1889 at 2123 Downing Street in Five Points, named for Thomas Hornsby Ferril. It carries triple recognition: Denver Landmark #36, the National Register of Historic Places, and status as a Denver Historical Landmark.

Photo: Jeffrey Beall , CC BY-SA 3.0

Voorhees House

Romanesque Revival

Voorhees House

1890

The Voorhees House is a Romanesque Revival residence built in 1890 at 1471 Stuart Street. It was designated Denver Landmark #68 and added to the National Register of Historic Places in 1970.

Photo: Jeffrey Beall , CC BY-SA 3.0