
Central Presbyterian Church
- Style
- Richardsonian Romanesque
- City
- Denver, CO
- Collection
- capitol hill victorians
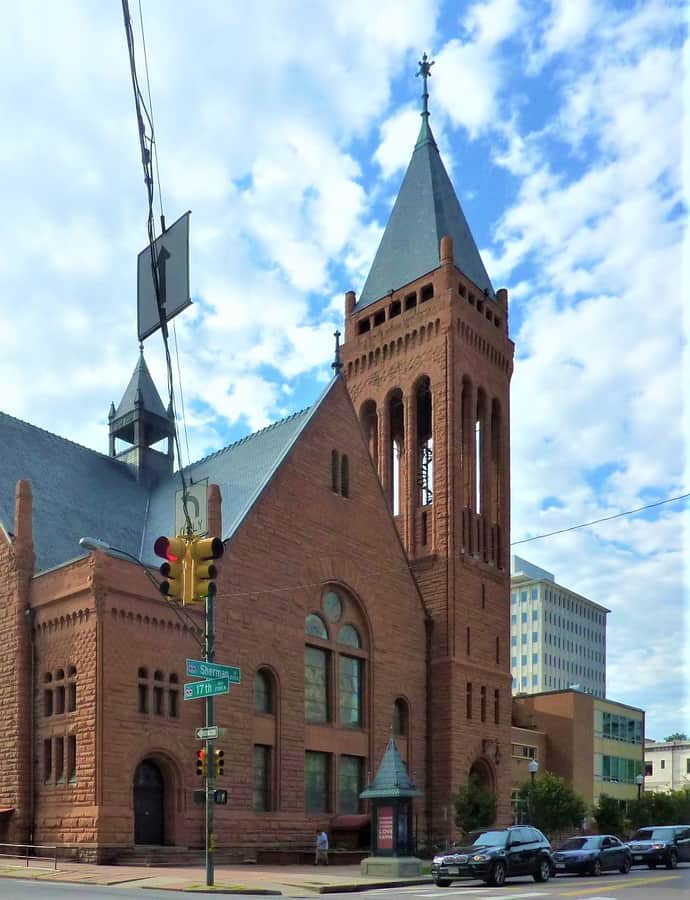

Central Presbyterian Church traces back to 1860, when the Reverend A.T. Rankin advertised Presbyterian services in the Rocky Mountain News; the congregation took the name Central Presbyterian in 1874 and built this sanctuary in 1891-92. Denver architect Frank E. Edbrooke designed it late in his career, and it is counted among his three best buildings.
the building
Massing and material. The church is built nearly as a perfect square, with four corner towers and crossing gables of equal height and length. Colorado sandstone laid in horizontal bands gives it the weight and grip typical of Richardsonian Romanesque work.
the style
Edbrooke worked in the Richardsonian Romanesque idiom associated with H.H. Richardson, using rough Colorado sandstone laid in horizontal bands to achieve the same sense of massiveness Richardson pursued later in his career.
More on Richardsonian Romanesquethe architect
Frank E. Edbrooke was a prolific Denver architect; this church, designed late in his career, is considered one of his three finest buildings.
significance
The church was documented by the Historic American Buildings Survey in 1969 and listed on the National Register of Historic Places in 1974.
nearby
- Downtown Denver Central YMCA and Annex
- Brown Palace Hotel
- Cathedral of the Immaculate Conception
- Temple Emanuel
- Colorado State Capitol
- Paramount Theatre