
Equitable Building
- Architect
- Andrews, Jaques & Rantoul
- Year
- 1892
- Style
- Renaissance Revival
- City
- Denver, CO
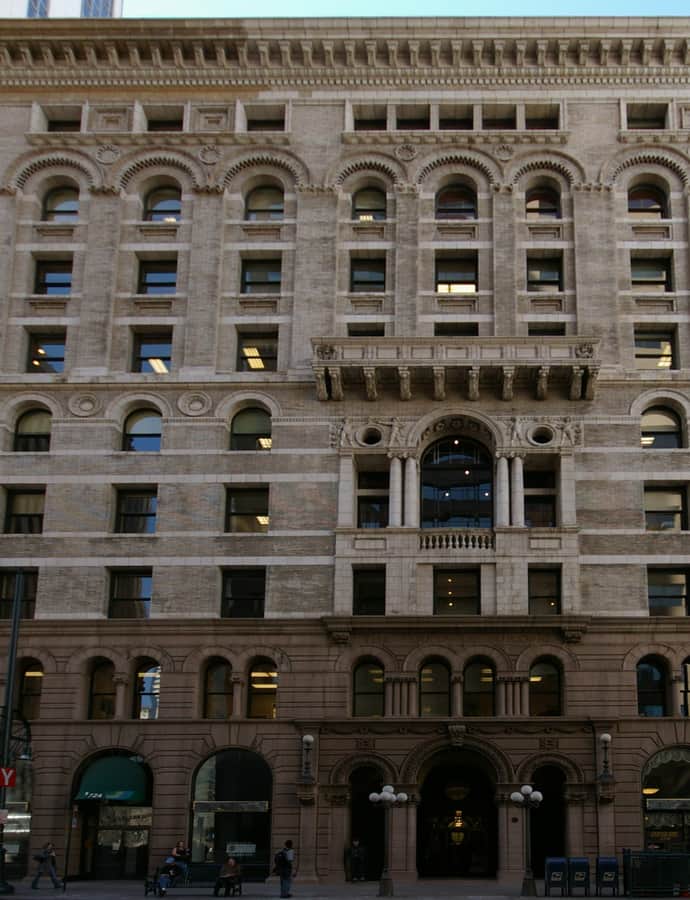

Completed in 1892 for $1.5 million, the Equitable Building was Denver's tallest building at 125 feet and nine stories, a title it held until the Daniels & Fisher Tower surpassed it in 1911. Designed by the firm Andrews, Jaques & Rantoul during Denver's early-1890s building boom, the steel-framed office tower was built to be self-sufficient, drawing on an artesian well in its basement that still runs its elevators today.
the building
Artesian well and elevators. An artesian well beneath the basement supplies water that, to this day, still runs the building's eight elevators — one of the more unusual survivals of the tower's original self-sufficient infrastructure, which also included radiators, water closets, hot and cold water, and gas fireplaces in nearly every room.
Renaissance Revival facade. The exterior is defined by numerous sets of arched windows and ornately carved granite, an Italian Renaissance Revival treatment typical of the era's grandest commercial buildings.
the style
The Equitable Building is considered an excellent example of Italian Renaissance Revival architecture as built in 1890s Denver, its arched window groupings and carved granite meant to signal permanence and civic stature for a building that was, for two decades, the city's tallest.
More on Renaissance Revivalsignificance
The Equitable Building is Denver Landmark #103 and was listed on the National Register of Historic Places in 1978. It was Denver's tallest building from 1892 until 1911, when it was surpassed by the Daniels & Fisher Tower.
nearby
- American National Bank Building
- Boston Building
- Neusteter Building
- A.T. Lewis and Son Department Store
- Masonic Temple Building
- Paramount Theatre