
Franklin H. Walker House
- Architect
- George D. Mason
- Style
- Jacobean
- City
- Detroit, MI
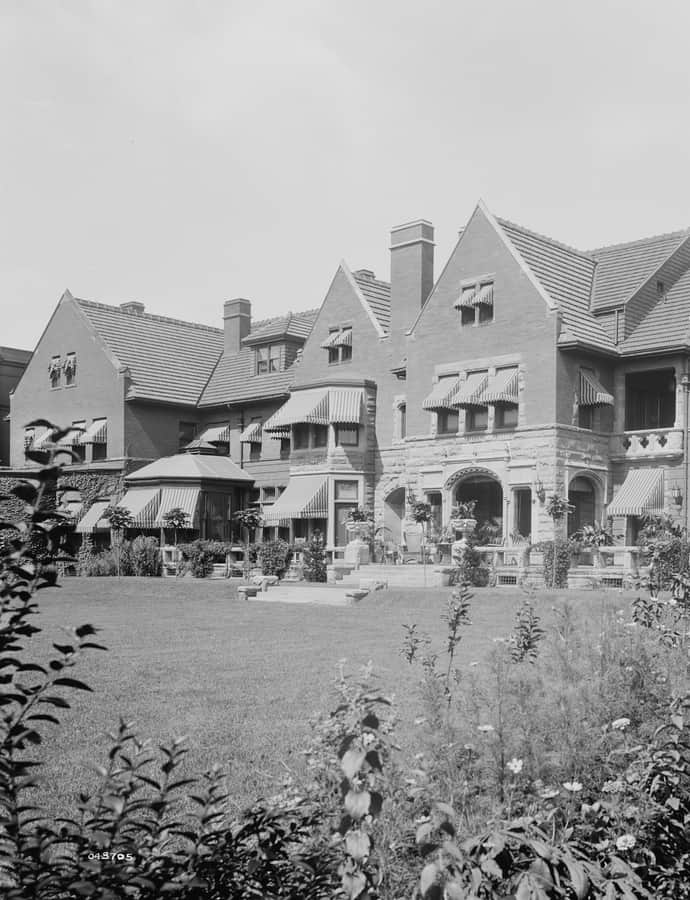

Built in 1896 for Franklin H. Walker, a son of Hiram Walker and president of the Hiram Walker Distillery, this East Jefferson Avenue mansion was designed by George D. Mason. It was the largest house remaining along Jefferson Avenue by the time of its 1985 National Register listing, only to be demolished thirteen years later in 1998.
the building
Octagonal corner tower. A medieval-influenced octagonal tower topped with a pointed roof projected from one corner of the house, balanced at the opposite corner by a two-story, three-sided bay window unit — an asymmetrical composition that gave the house its irregular floor plan and silhouette.
Brick, limestone, and tile. The two-and-one-half-story house was built of brown brick and rock-faced limestone, with a tiled gable roof whose gable ends terminated in fractables, stepped stonework details drawn from medieval building traditions.
the style
Mason worked in a Neo-Jacobean idiom for the Walker house, layering medieval motifs — the octagonal tower, the fractabled gables, the tiled roof — onto a massive, irregular plan noted for its diverse building materials.
the architect
George D. Mason was a historically significant Detroit architect; Walker hired him directly to design this residence in 1896.
significance
The house was later converted into a hospital, known as Doctor's Hospital. Despite being the largest surviving house on Jefferson Avenue and a 1985 National Register listing, it was demolished in 1998.
nearby
- Garden Court Apartments
- Riverwalk Hotel Detroit
- Somerset Apartments
- Croul-Palms House
- Charles Trowbridge House
- Palms Apartments