City guide

architecture in Detroit.

120 buildings worth a detour, each with what to look for. Open them on the map, or walk them with the iPhone app, which collects each one you photograph.

Landmarks

The buildings that define the city's architecture.

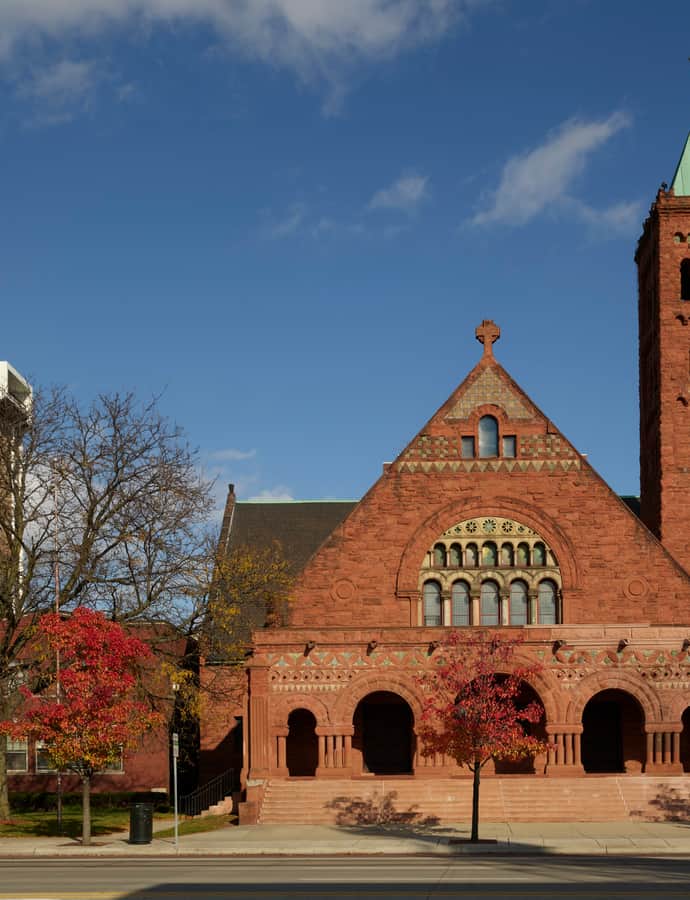
Bonstelle Theatre

Neoclassical

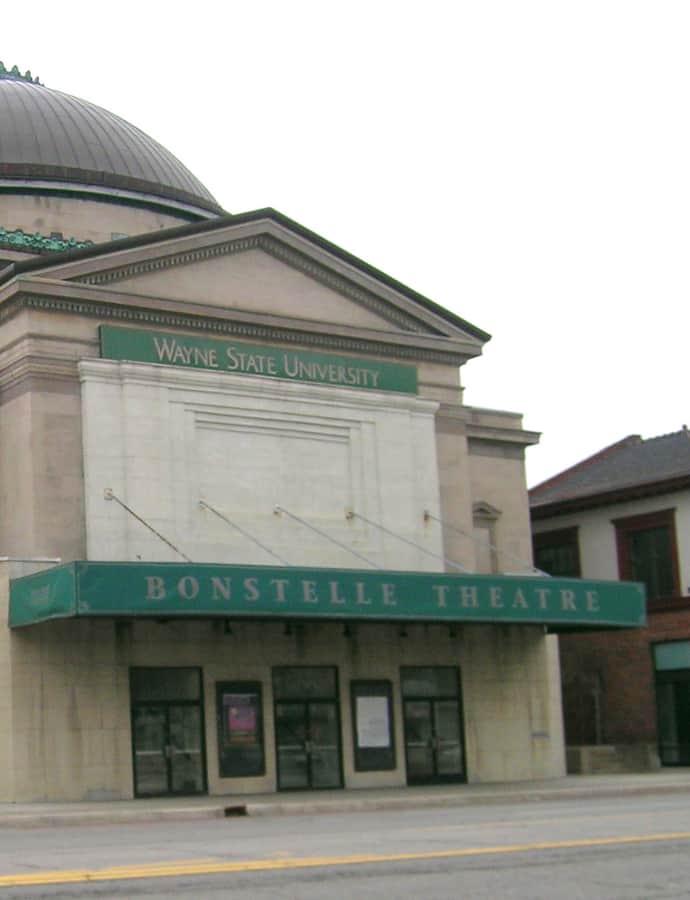
Bonstelle Theatre

Albert Kahn · 1903

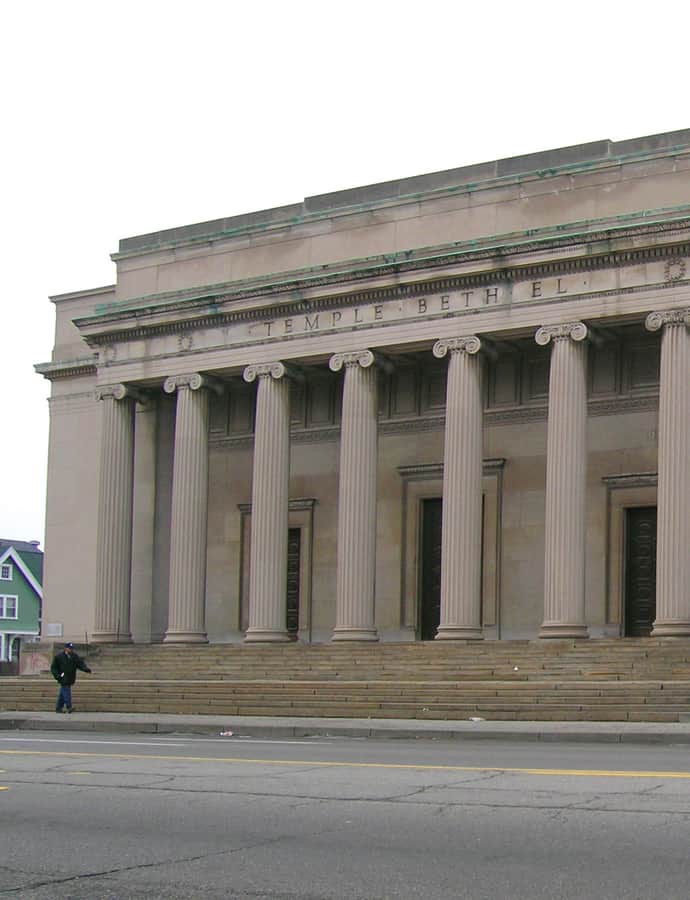
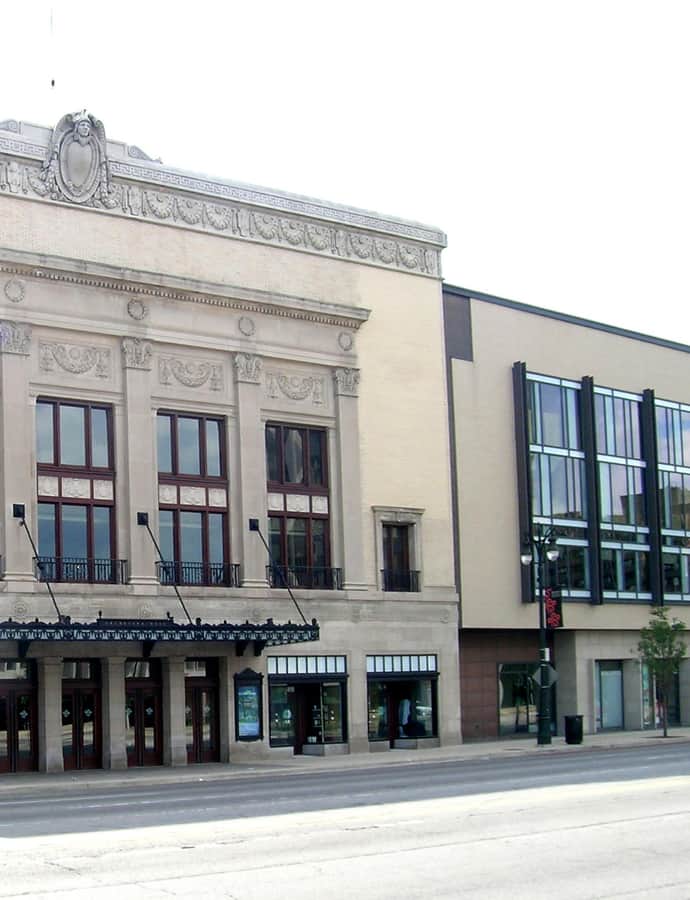
The Bonstelle Theatre began life in 1902 as Temple Beth-El, built for the congregation led by Rabbi Leo M. Franklin, who felt a new synagogue on Woodward Avenue's 'Piety Row' would raise the visibility of Detroit's Jewish community. The congregation decided to build in October 1900, purchased the site in April 1901, and engaged its own member, Albert Kahn, to design the temple. After the congregation built a new Beth-El building in 1922, this structure became a theater, was later sold to Wayne State University, which used it until 2020, and reopened in 2025 as a renovated multi-use event space attached to a new AC Hotel.

Photo: Andrew Jameson at English Wikipedia , CC BY-SA 3.0
Book Tower

Renaissance Revival

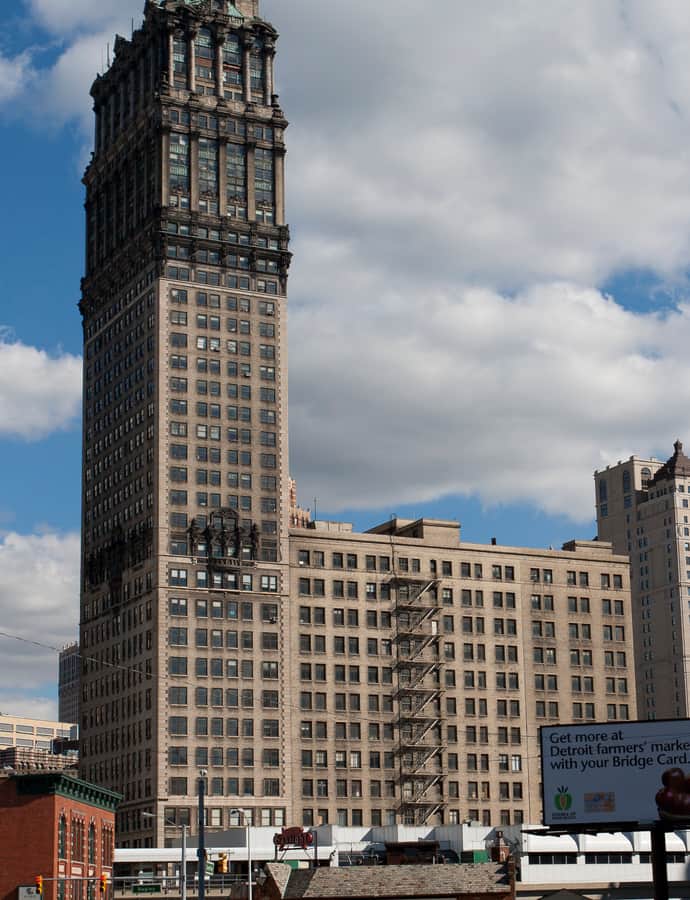
Book Tower

Louis Kamper · 1926

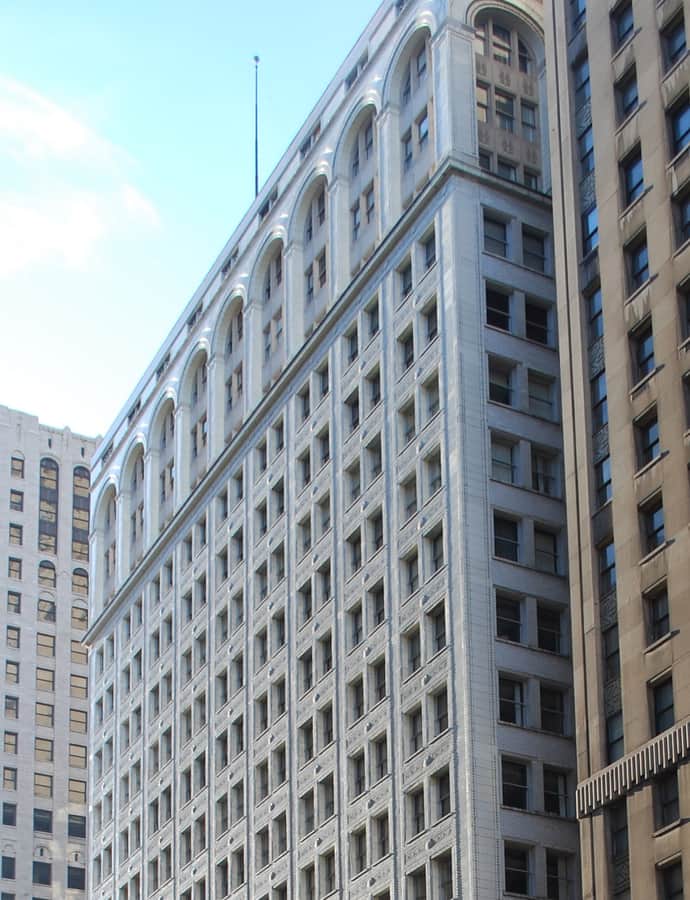
Book Tower is a 38-story addition to the original Book Building, designed by Louis Kamper in the Italian Renaissance style and completed in 1926 for the Book family, who owned much of the property along Washington Boulevard and gave the street its name. It was briefly the tallest building in Detroit, a title it held only until the Penobscot Building overtook it in 1928, and after decades of vacancy it reopened in the 2020s following an extensive restoration as apartments and a hotel.

Photo: Albert duce , CC BY 3.0

Cadillac Place

Neoclassical

Cadillac Place

Albert Kahn · 1922

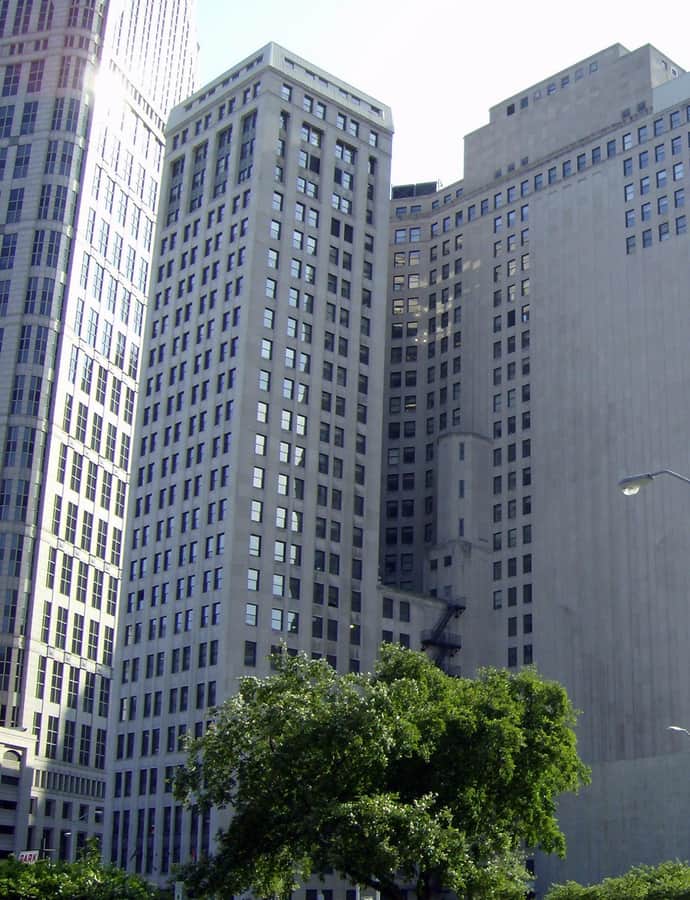
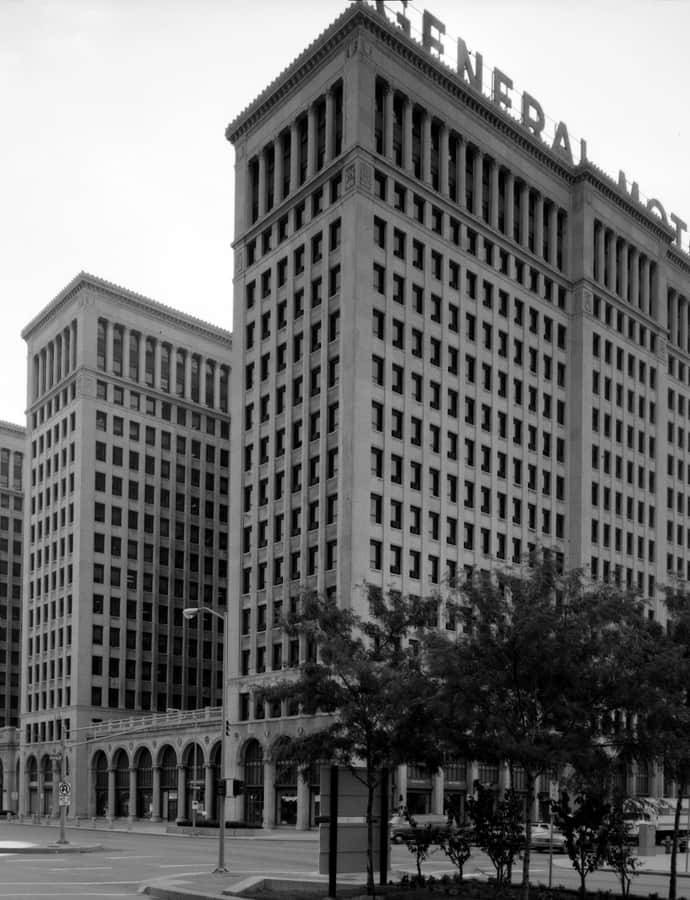
Cadillac Place, originally the General Motors Building, is a high-rise office complex at 3044 West Grand Boulevard in Detroit's New Center, completed in 1922. General Motors president William C. Durant agreed in 1919 to build a permanent Detroit headquarters, and Albert Kahn designed the massive multi-winged structure — then one of the largest office buildings in the United States — after GM cleared 48 existing structures from the block between Cass and Second Streets. It was later renamed for Antoine Laumet de La Mothe, sieur de Cadillac, founder of the French settlement that became Detroit.

Photo: Historic American Buildings Survey , Public domain

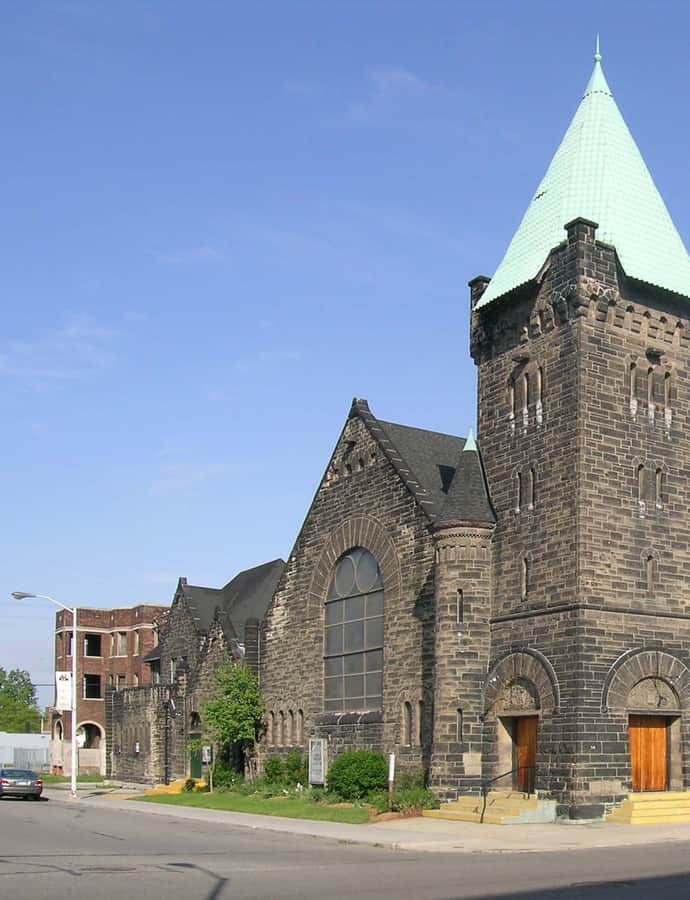
Christ Church Detroit

Gothic Revival

Christ Church Detroit

Gordon W. Lloyd

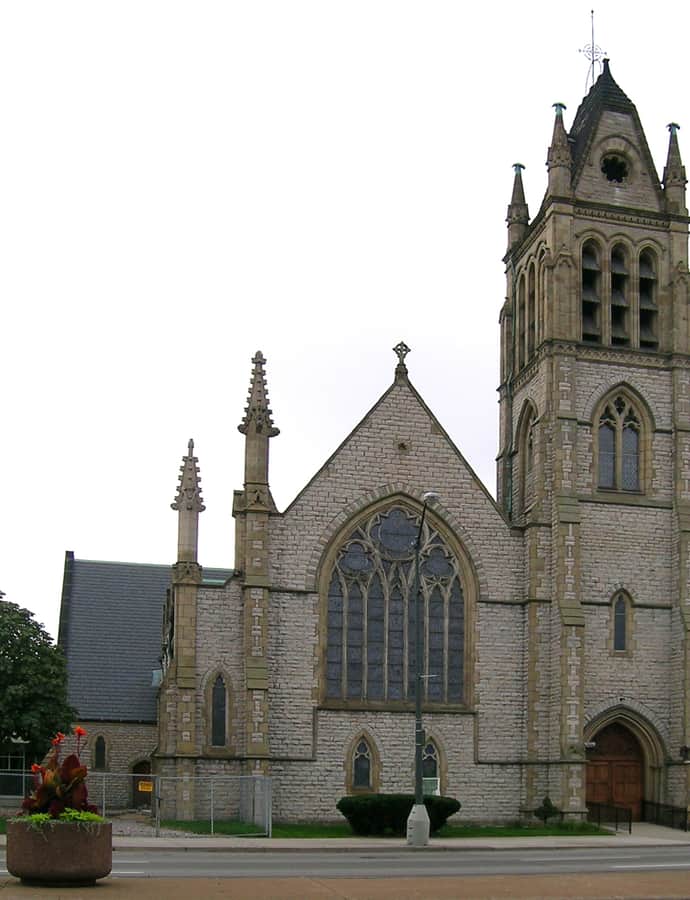
Christ Church Detroit, also known as Old Christ Church, is the oldest Protestant church in Michigan still standing on its original site. The congregation formed in 1845 when a group of Episcopalians decided St. Paul's Church had grown too crowded, and after building a small wooden first church and a temporary 1861 chapel, they completed the present building — designed by Gordon W. Lloyd — in 1864.

Photo: Andrew Jameson , CC BY-SA 3.0

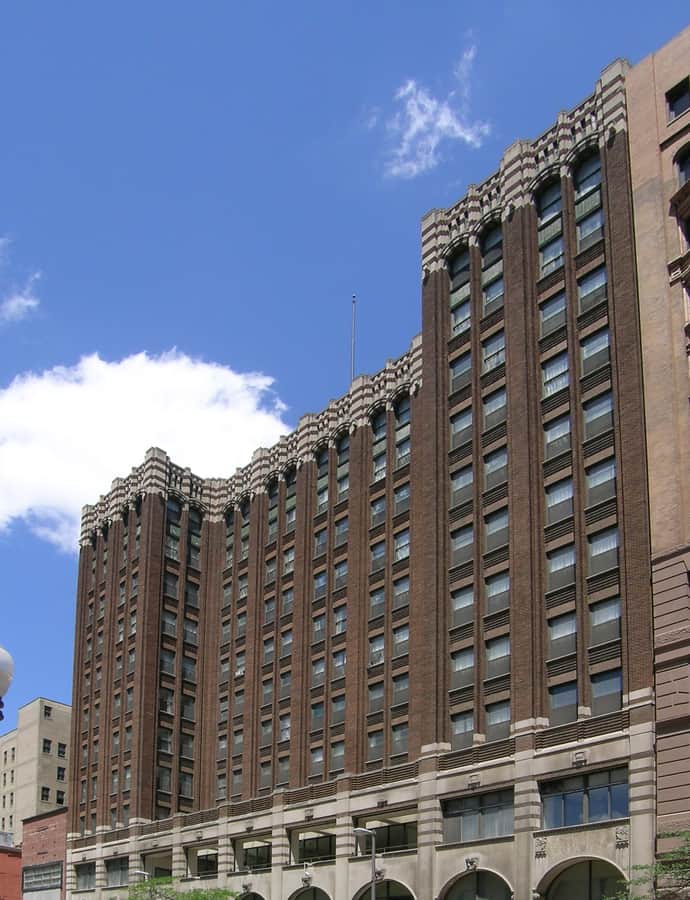
Detroit Free Press Building

Art Deco

Detroit Free Press Building

Albert Kahn · 1925

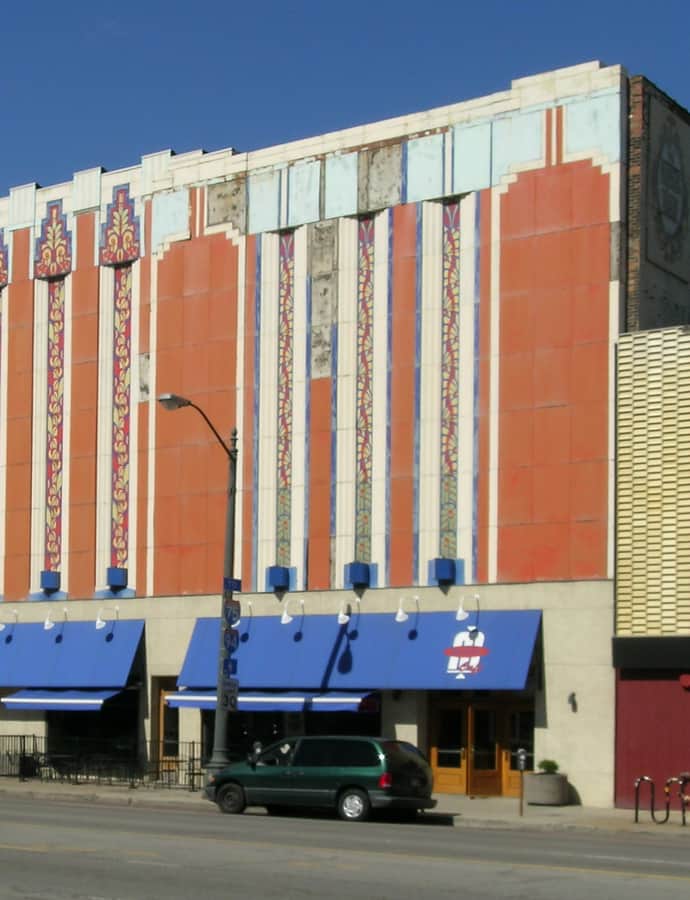
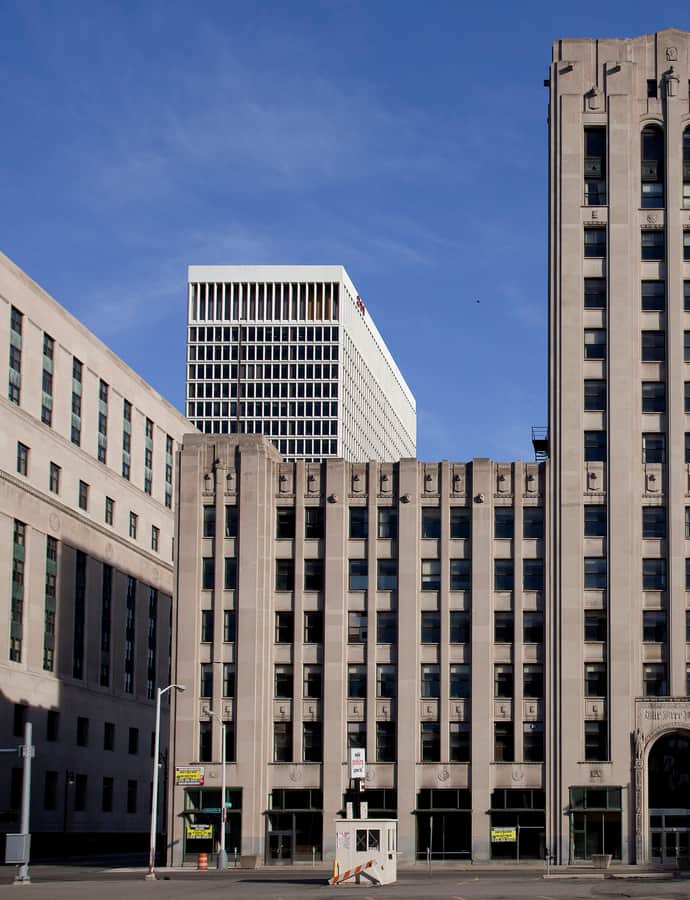
The Detroit Free Press Building is a 14-story Art Deco tower designed by Albert Kahn Associates and built in the mid-1920s as headquarters for the Detroit Free Press. The paper moved its printing operations out in 1979 and vacated entirely in 1998, after merging its business operations with the Detroit News under a joint operating agreement, leaving the building vacant until 2016 despite multiple failed redevelopment proposals in the early 2000s. Bedrock Detroit ultimately redeveloped it as apartments in the late 2010s, and it reopened in 2020 as The Press/321.

Photo: Albert duce , CC BY-SA 3.0

Detroit Institute of Arts

Beaux-Arts

Detroit Institute of Arts

Michael Graves; Paul Philippe Cret; Gunnar Birkerts; Suren Pilafian · 1885

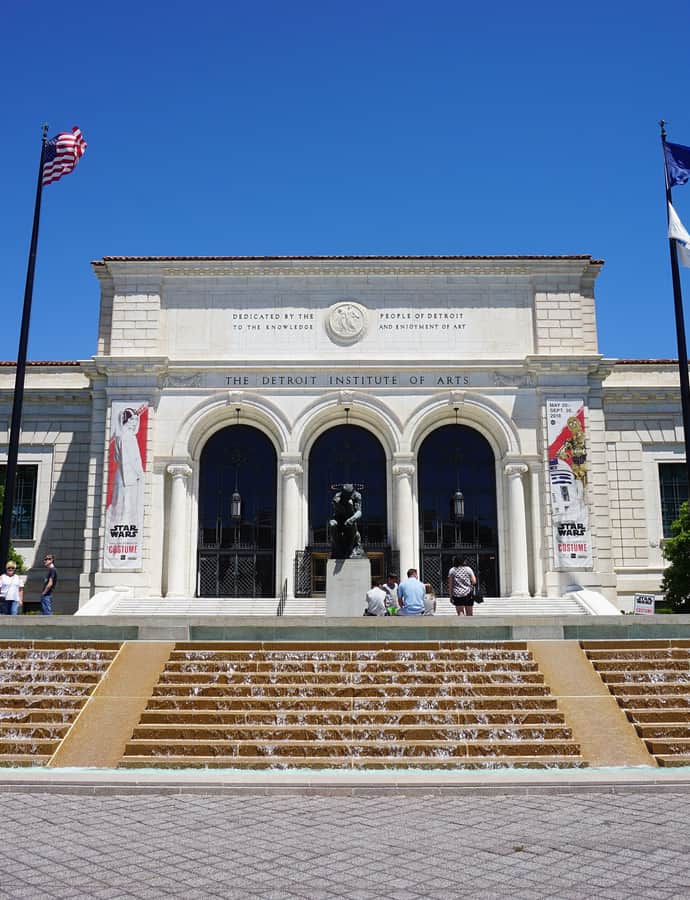
The Detroit Institute of Arts (DIA) is an art museum in Midtown Detroit with one of the largest and most significant art collections in the United States, spanning over 100 galleries across 658,000 square feet. Founded in 1885, its original Beaux-Arts building was designed by Paul Philippe Cret, with later work attributed to Michael Graves, Gunnar Birkerts, and Suren Pilafian, including a 2007 renovation and expansion that added 58,000 square feet. The museum's encyclopedic collection, spanning ancient Egypt to contemporary art, was appraised at up to $8.1 billion in 2014.

Photo: Michael Barera , CC BY-SA 4.0

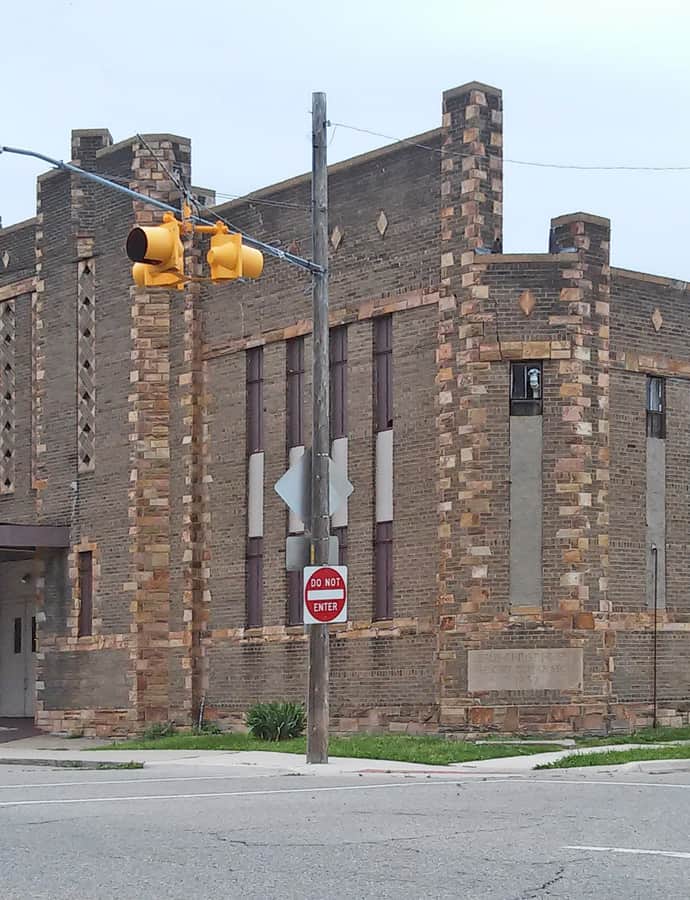
Detroit Naval Armory

Art Deco

Detroit Naval Armory

William Buck Stratton · 1930

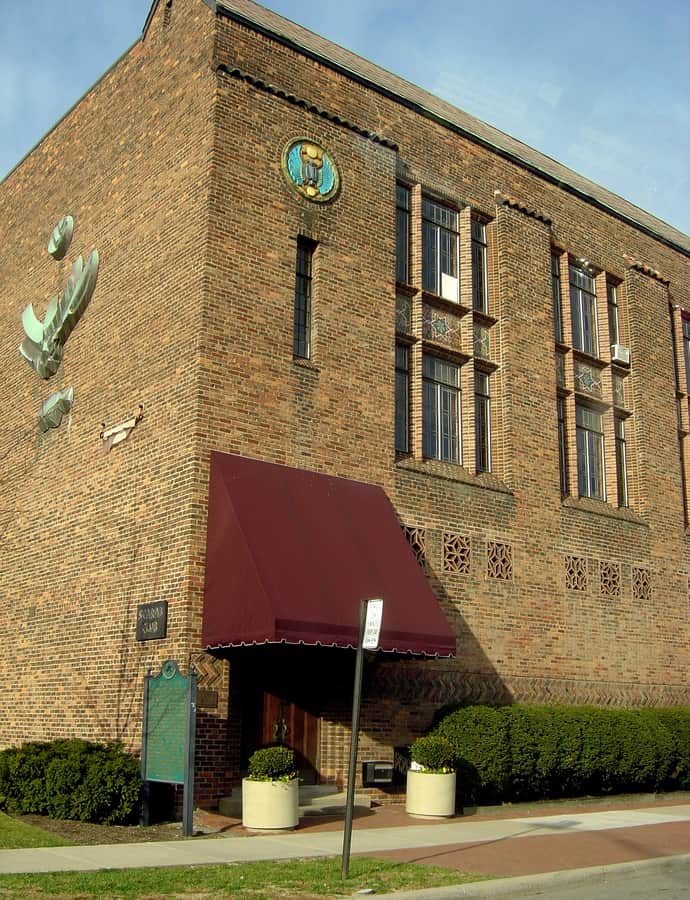
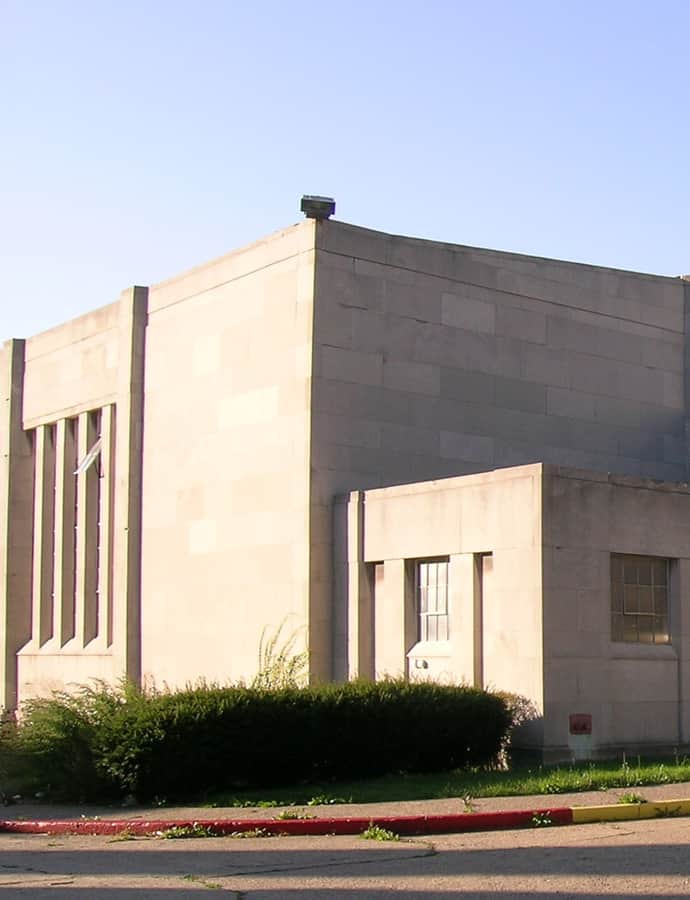
The Detroit Naval Armory, also known as the R. Thornton Brodhead Armory, stands at 7600 East Jefferson Avenue, designed by William Buck Stratton and completed in 1930 as Michigan's naval militia grew out of the reserve units first formed by several states in the 1880s. It was designated a Michigan State Historic Site in 1980 and listed on the National Register of Historic Places in 1994. The limestone building mixes Art Moderne and Art Deco influences across four sections: a vestibule, a drill hall, an office and penthouse section, and a company drill hall.

Photo: Andrew Jameson , CC BY-SA 3.0

Detroit News Complex

Art Deco

Detroit News Complex

Albert Kahn

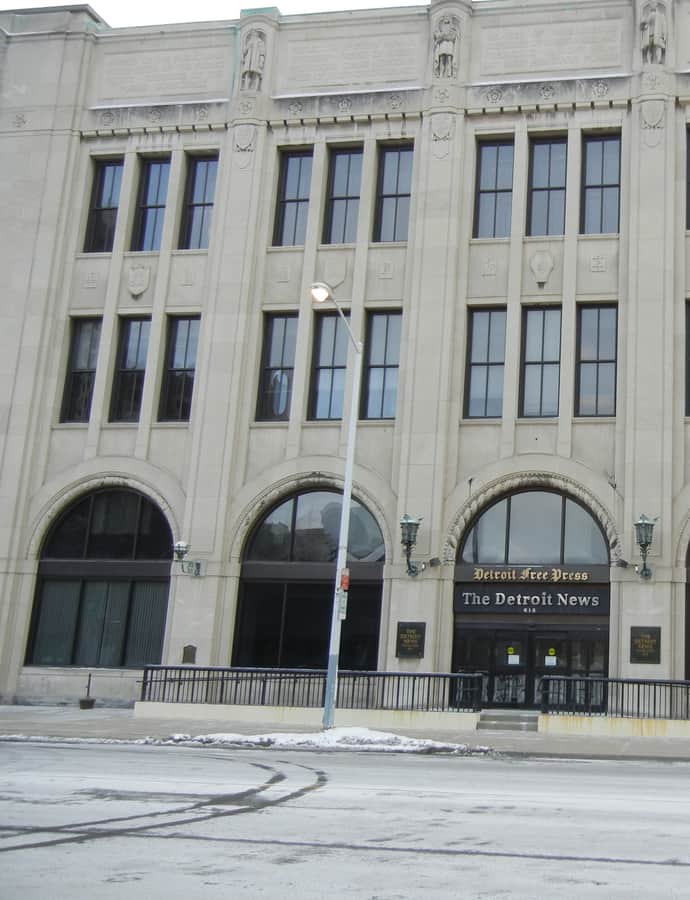
The Detroit News Complex comprises a historic office building at 615 West Lafayette Boulevard and an associated parking structure across the street at 901 West Lafayette, both listed on the National Register of Historic Places in 2015. The main building housed the offices of The Detroit News until 2013 and was the site of the first commercial radio broadcast in the United States, on WWJ. Publisher George Gough Booth, who had succeeded his father-in-law and paper founder James E. Scripps in 1906, commissioned Albert Kahn to design the new headquarters after the paper's circulation growth — from over 100,000 in 1906 to over 225,000 in 1918 — outgrew its previous offices on Shelby Street.

Photo: Goldnpuppy , CC BY-SA 3.0

Eighth Precinct Police Station

Chateauesque

Eighth Precinct Police Station

Louis Kamper · 1900

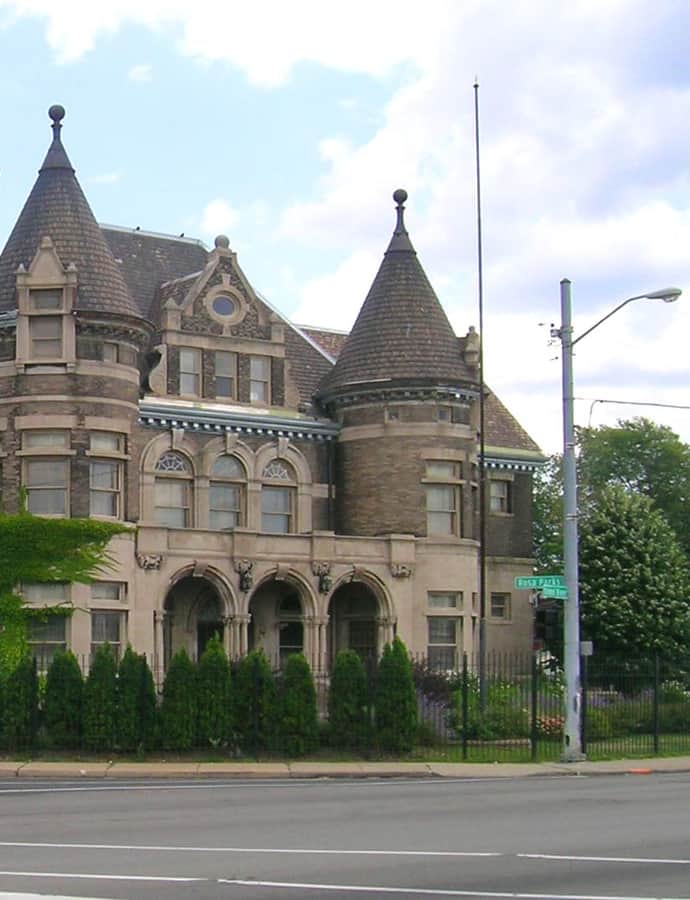
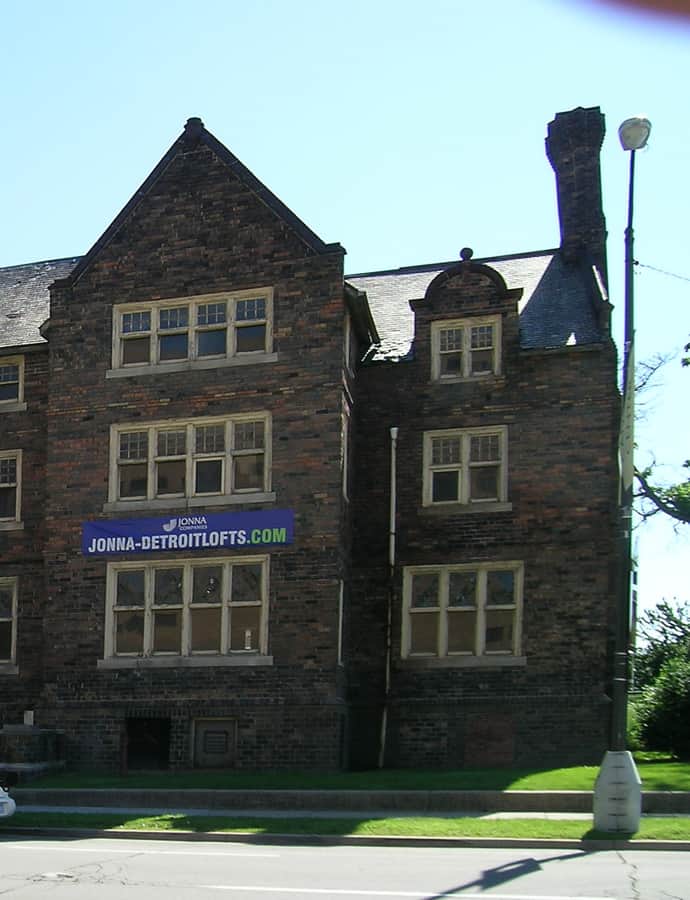
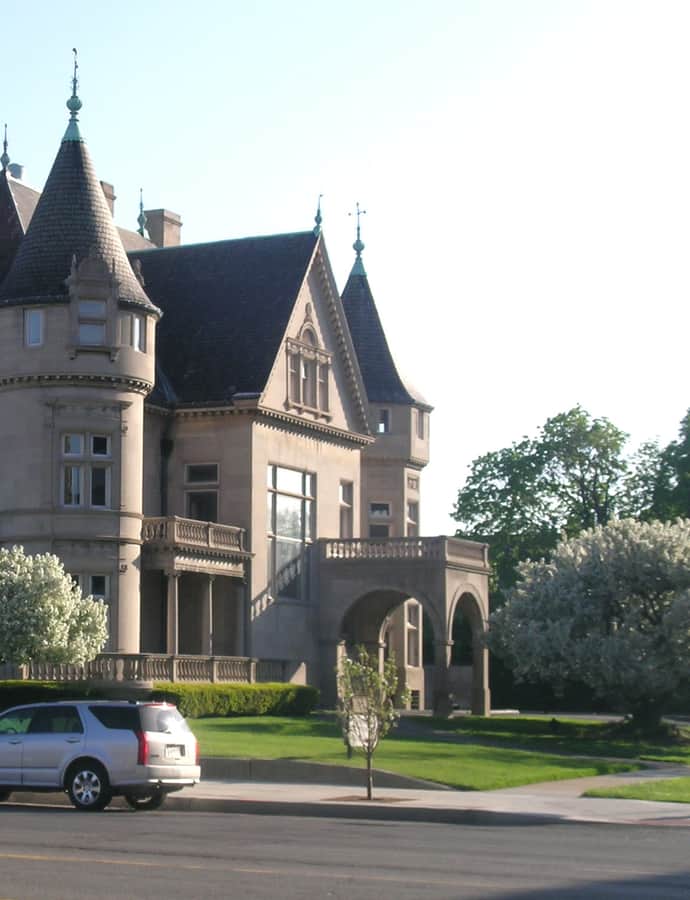
The former Eighth Precinct Police Station stands at 4150 Grand River Avenue in Detroit's Woodbridge Historic District, built 1900-1901 to a design by architect Louis Kamper at a cost of $46,000. It replaced an 1879 substation on the same corner as the city's west side grew, and is the second-oldest police building in Detroit. Built in a châteauesque style unusual for a station house, it now holds the Detroit Castle Lofts.

Photo: Andrew Jameson , CC BY-SA 3.0

Mayan Revival architecture

Fisher Building

Albert Kahn · 1928

The Fisher Building is a 30-story landmark office tower at 3011 West Grand Boulevard in Detroit's New Center, completed in 1928 and credited to the firm of architect Albert Kahn. The Fisher family financed it with proceeds from selling Fisher Body to General Motors, building it to house office and retail space alongside the elaborate 2,089-seat Fisher Theatre. The record catalogues it as a rare Detroit example of Mayan Revival architecture, though its limestone, granite, and marble cladding is also described as Art Deco.

Fox Theatre

Art Deco

Fox Theatre

C. Howard Crane · 1928

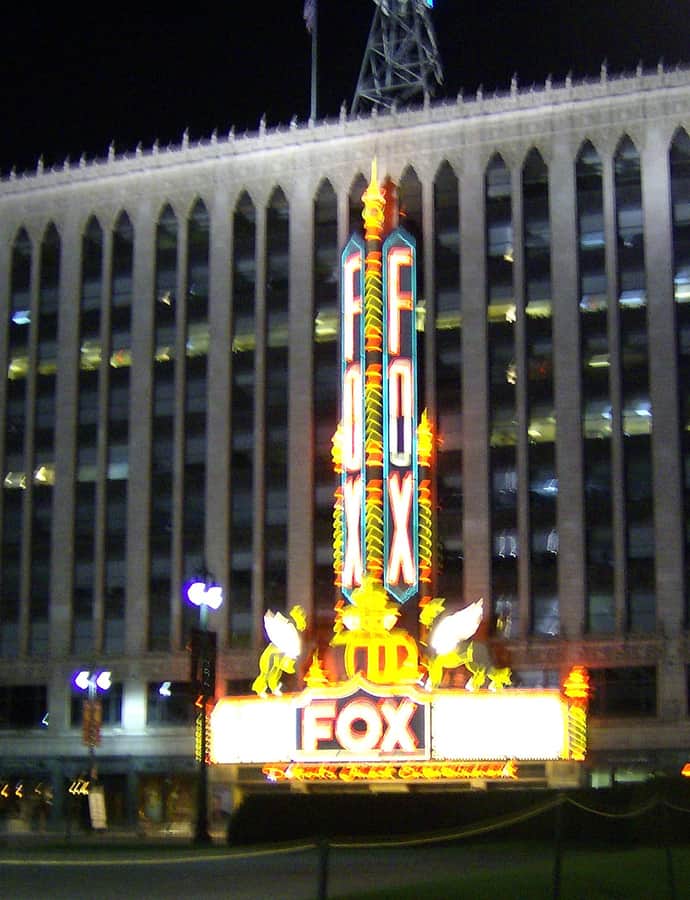
The Fox Theatre is a performing arts center at 2211 Woodward Avenue in downtown Detroit, opened in 1928 as the flagship movie palace of the Fox Theatres chain founded by William Fox. At over 5,000 seats it was the largest theater in the city, and it remains the largest surviving movie palace of the 1920s and the largest of the original Fox Theatres. Designed by theater architect C. Howard Crane, it was listed on the National Register of Historic Places in 1985 and designated a National Historic Landmark in 1989 for its architecture.

Photo: Mikerussel , CC BY-SA 3.0

François Baby House

Georgian

François Baby House

1812

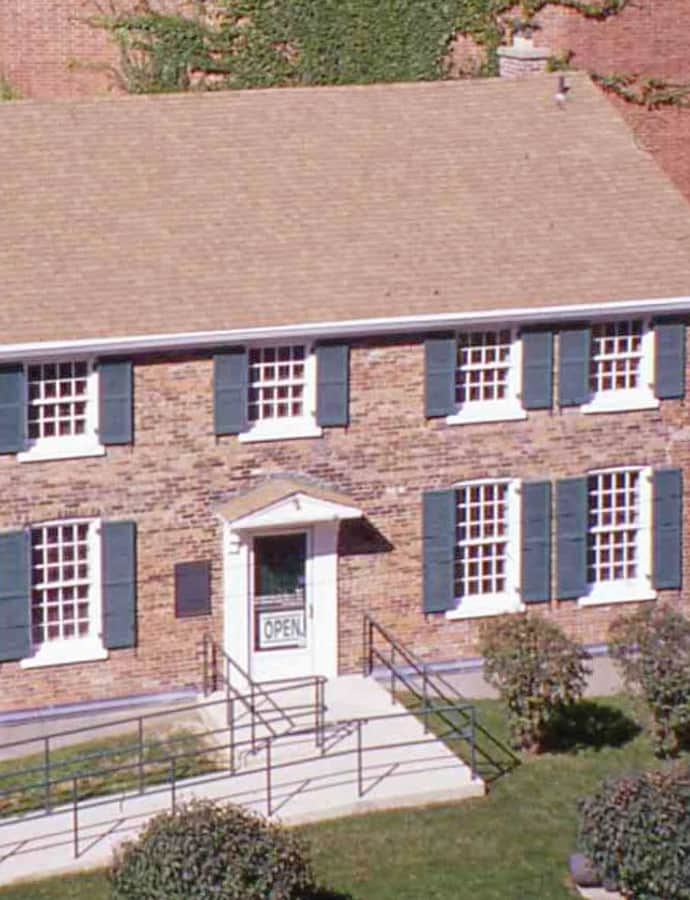
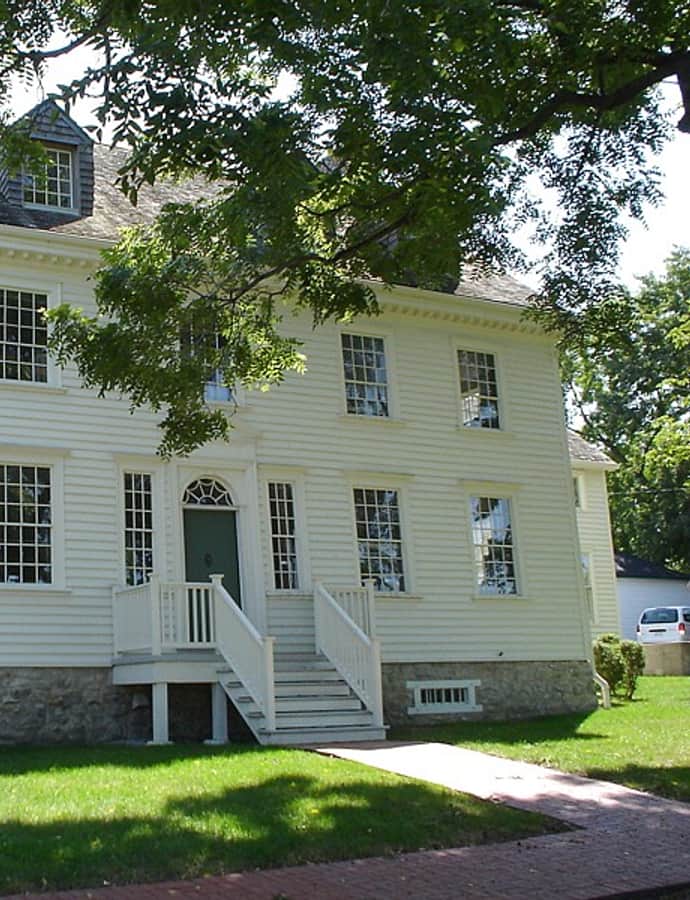
The François Baby House is a two-story Georgian brick house built in 1812 on the Detroit River in Windsor, Ontario, for local politician François Baby, whose mother had sold him the family farm in 1800 for ten shillings plus one grain of pepper. The house was still unfinished when the War of 1812 opened that July with the invasion of Upper Canada across the river, and it was commandeered as a headquarters by both American and British forces.

Photo: Windsor's Communiy Museum at English Wikipedia , Public domain

Guardian Building

Mayan Revival architecture

Guardian Building

Wirt C. Rowland · 1929

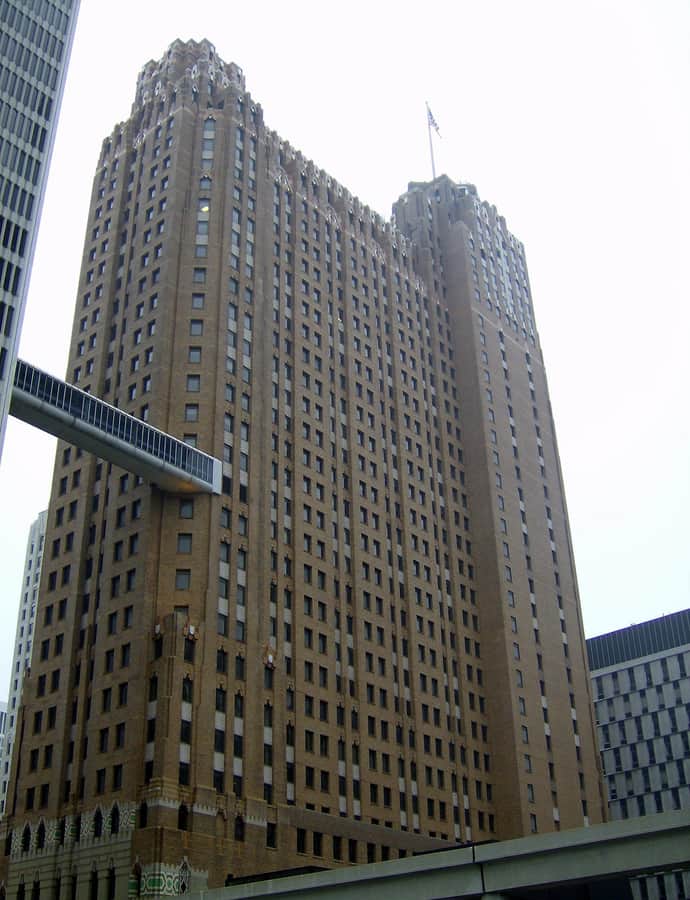
The Guardian Building is a 43-story office skyscraper in downtown Detroit's Financial District, built 1928-1929 and originally called the Union Trust Building. Architect Wirt C. Rowland, of the firm Smith, Hinchman & Grylls, designed it as a bold example of Art Deco and art moderne architecture, with Native American themes carried throughout the interior and exterior. Designated a National Historic Landmark in 1989 and nicknamed the "Cathedral of Finance," it's now owned by Wayne County.

Photo: Mikerussell , CC BY-SA 3.0

Helen Newberry Nurses Home

Tudor Revival

Helen Newberry Nurses Home

Elijah E. Myers

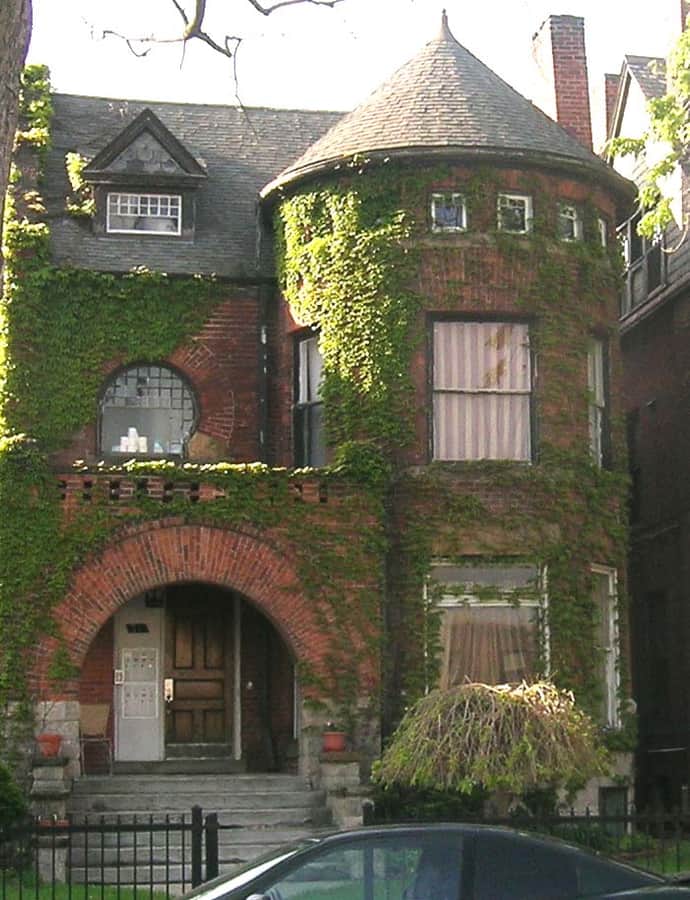
The Helen Newberry Nurses Home was built to house students of the Grace Hospital Training School for Nurses, one of the first nursing schools in the United States, founded in 1889 under Eugenie Hibbard with a first class of just fourteen students. Helen Handy Newberry — wife of John Stoughton Newberry and mother of Truman Handy Newberry — donated the funds for the building, which architect Elijah E. Myers designed in the Tudor Revival style at the corner of Willis and John R. in Midtown Detroit.

Photo: Andrew Jameson , CC BY-SA 3.0

Maccabees Building

Art Deco

Maccabees Building

Albert Kahn · 1927

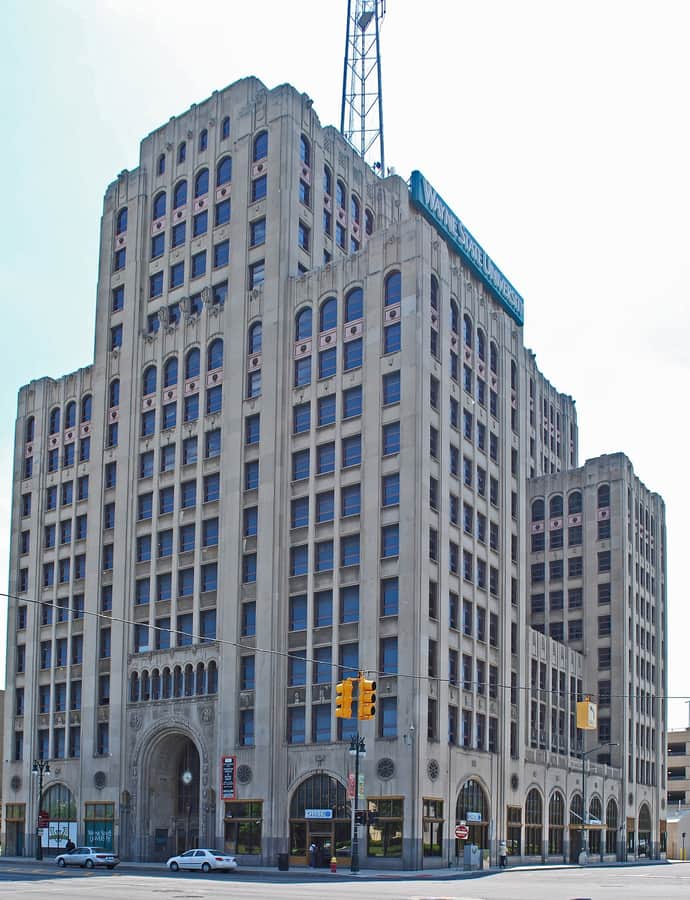
The Maccabees Building, sometimes called Wayne Tower, is a historic high-rise at 5057 Woodward Avenue in Midtown Detroit, completed in 1927 and listed on the National Register of Historic Places in 1983. It rises from a five-story base covering the entire site to a nine-story spine reaching 197 feet, buttressed by ten-story corner wings that give the building a clear "H"-shaped plan on its upper floors. It's now owned by Wayne State University.

Photo: Andrew Jameson , CC BY-SA 3.0

Majestic Theatre

Art Deco

Majestic Theatre

C. Howard Crane · 1915

The Majestic Theatre opened on April 1, 1915, at 4126-4140 Woodward Avenue in Midtown Detroit, designed by C. Howard Crane and originally seating 1,651 people in what was then the largest theatre in the world built specifically for showing movies. Its arcaded Italian-style facade was entirely reworked in 1934, after the widening of Woodward Avenue required removing the building's front 35 feet, and that replacement facade defines the building today.

Photo: Andrew Jameson , CC BY-SA 3.0

Metropolitan Center for High Technology

Art Deco

Metropolitan Center for High Technology

Albert Kahn

The Metropolitan Center for High Technology at 2727 Second Avenue in Midtown began as the S. S. Kresge World Headquarters, commissioned by Sebastian S. Kresge, the traveling salesman who built a five-and-dime empire after taking a part interest in two retail stores in 1884, one of them in Detroit. By 1899 Kresge was expanding the chain under his own name, and by 1912 it had grown to 85 stores; Kresge had already hired Albert Kahn once, for the 18-story Kales Building at Adams and Park, before commissioning him again for this larger headquarters as the company kept growing through World War I. The building is now part of Wayne State University, repurposed as a business incubator for startup companies.

Photo: Andrew Jameson , CC BY-SA 3.0

Michigan Central Station

Beaux-Arts

Michigan Central Station

Reed and Stem · 1913

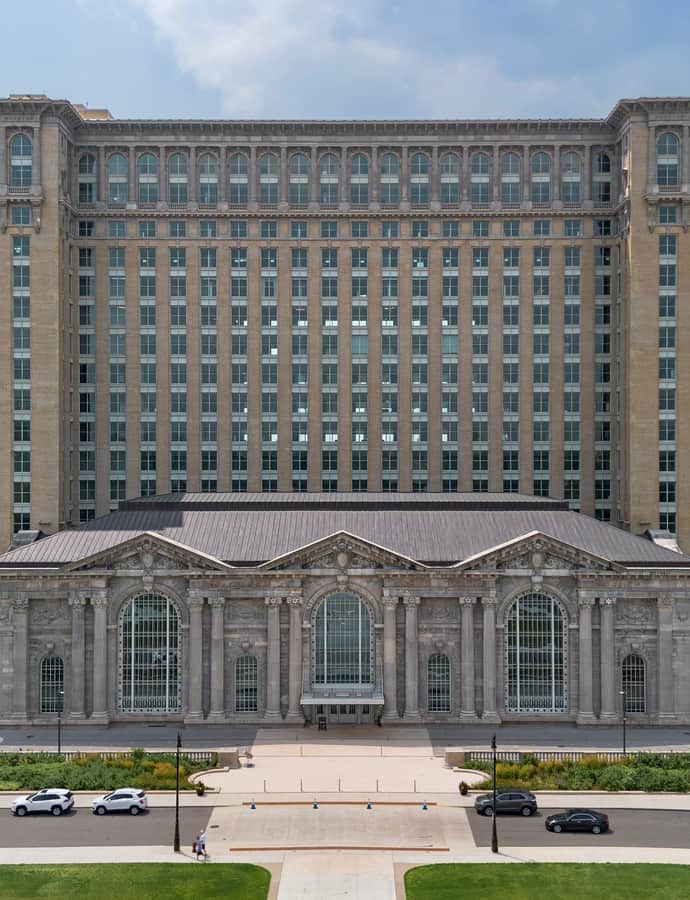
Michigan Central Station is Detroit's former main intercity passenger rail depot, built for the Michigan Central Railroad in Corktown near the Ambassador Bridge. A fire that destroyed the downtown depot on December 26, 1913, forced the still-unfinished station into early service; it was formally dedicated January 4, 1914, and designed by Reed and Stem, the team that had previously worked on Grand Central Terminal in New York City. At 230 feet and thirteen stories above two mezzanine levels, it was the tallest rail station in the world at the time of its construction.

Photo: WMrapids , CC0

One Detroit Center

Postmodernism

One Detroit Center

Philip Johnson; John Burgee · 1993

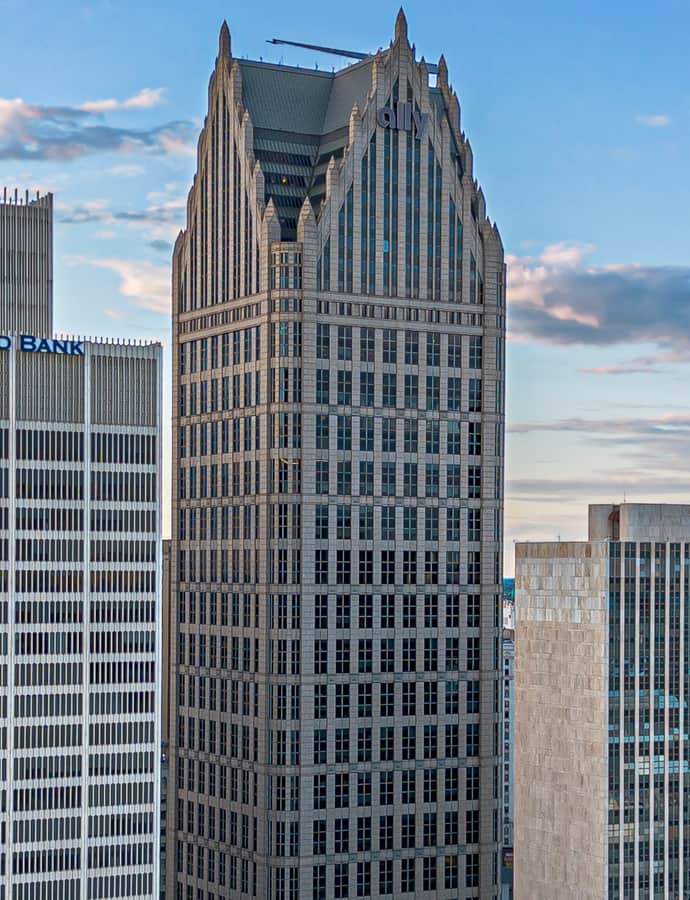
Ally Detroit Center, originally One Detroit Center, is a 43-story office skyscraper on Detroit's downtown skyline, rising 619 feet to rank as the third-tallest building in both Detroit and Michigan, behind the Renaissance Center and Hudson's Detroit. It was designed by Philip Johnson and John Burgee and built between 1991 and 1993, with 1,674,708 square feet of office space for tenants including Detroit law firms and PricewaterhouseCoopers. The tower is best known for topping its granite mass with a pair of Flemish-inspired neo-Gothic spires, a deliberate postmodern gesture meant to echo the historic skyline around it.

Photo: WMrapids , CC0

One Woodward Avenue

International Style

One Woodward Avenue

Minoru Yamasaki · 1962

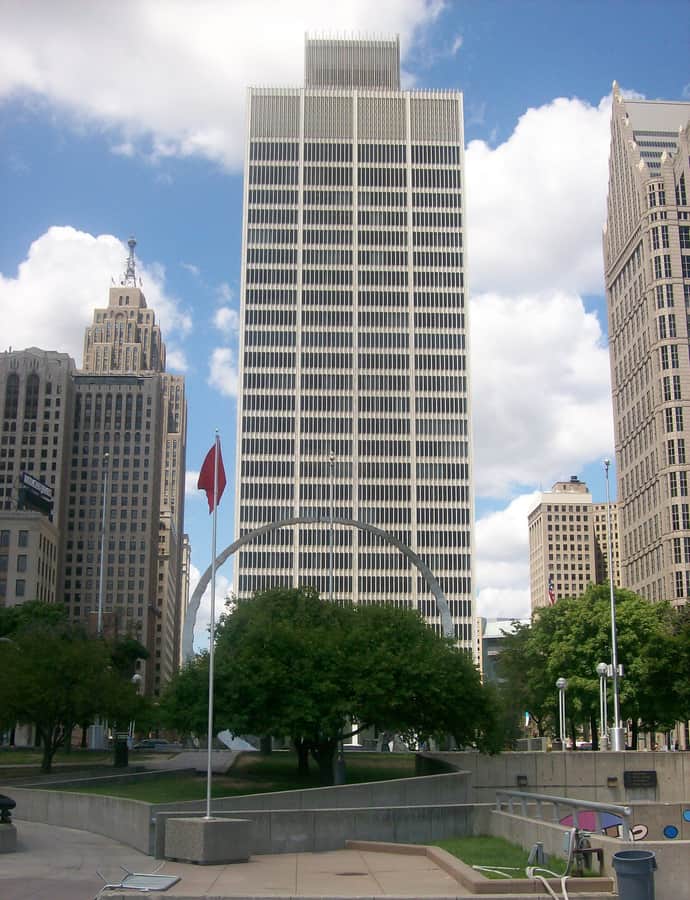
One Woodward Avenue was built in 1962 as the headquarters of the Michigan Consolidated Gas Company, designed by Minoru Yamasaki in the International Style as his first skyscraper commission. The 28-story tower overlooks Hart Plaza and the International Riverfront in Detroit's Financial District, and elements of its design carried forward into Yamasaki's original World Trade Center towers in New York.

Photo: V8americanpower at English Wikipedia , Public domain

Orchestra Hall

Beaux-Arts

Orchestra Hall

C. Howard Crane · 1919

Orchestra Hall at 3711 Woodward Avenue was built in just six months in 1919 after conductor Ossip Gabrilowitsch refused to become the Detroit Symphony Orchestra's music director until it had a proper concert hall of its own, replacing the old Detroit Opera House where the DSO had been playing. Designed by theater architect C. Howard Crane in the Beaux-Arts style, the 2,014-seat hall opened with its first concert on October 23, 1919.

Photo: Andrew Jameson , CC BY-SA 3.0

Penobscot Building

Art Deco

Penobscot Building

Donaldson and Meier; SmithGroup; Wirt C. Rowland · 1928

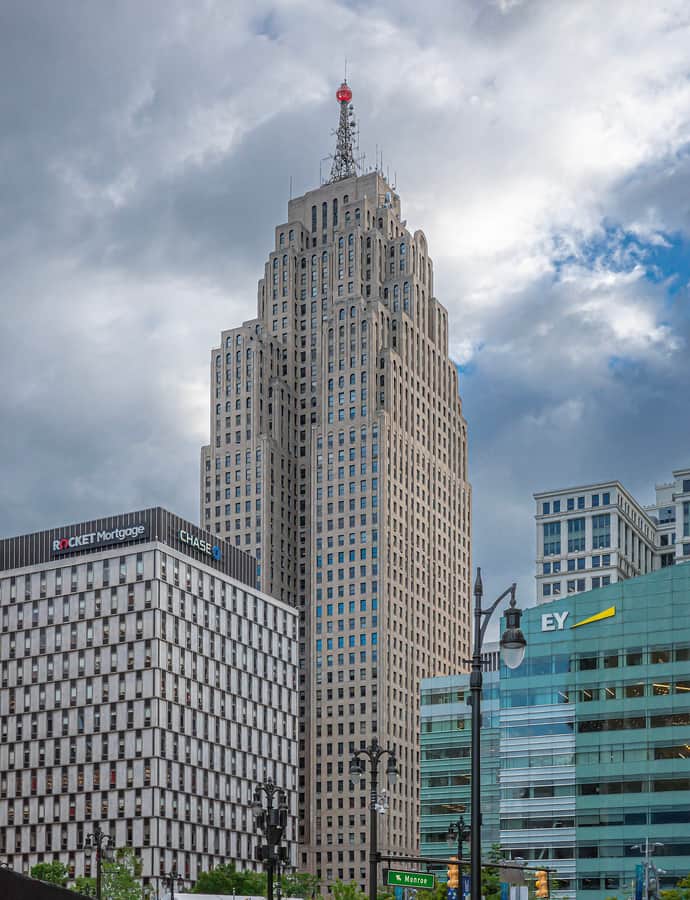
The Greater Penobscot Building, commonly called the Penobscot Building, rose in the heart of Detroit's Financial District between 1927 and 1928, a 45-story, 566-foot Art Deco tower built as part of the larger Penobscot Block. It was named by Simon J. Murphy, president of the Simon J. Murphy Company, after the Penobscot River in Maine, in tribute to his early years in the Maine lumber trade. At its completion it stood as the eighth-tallest building in the world and the tallest anywhere in the United States outside New York and Chicago.

Photo: WMrapids , CC0

Savoyard Centre

Neoclassical

Savoyard Centre

McKim, Mead & White

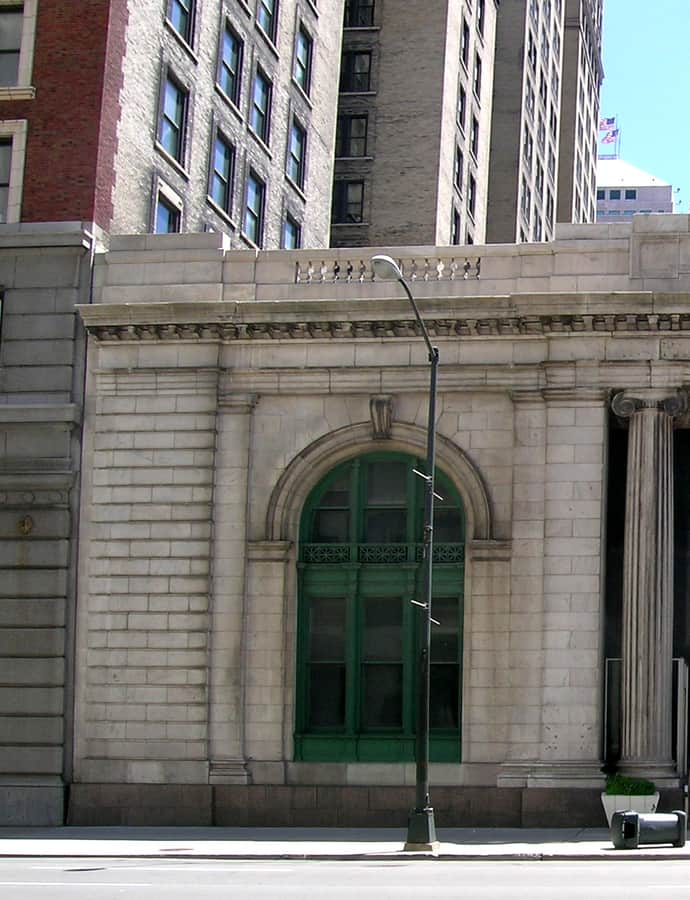
The Savoyard Centre, built in 1900 as the State Savings Bank at 151 West Fort Street, was commissioned by an institution that had grown into Detroit's largest bank. State Savings Bank organized in 1883 and bought this corner of Fort and Shelby in 1898, then hired the prominent architect Stanford White of McKim, Mead & White to design a Neo-Classical bank sheathed in white marble inside and out. The site itself carried older history: a marker here notes it was previously occupied by Fort Lernoult until British troops evacuated on July 11, 1796, in compliance with the Treaty of Paris ending the Revolutionary War.

Photo: Andrew Jameson , CC BY-SA 3.0

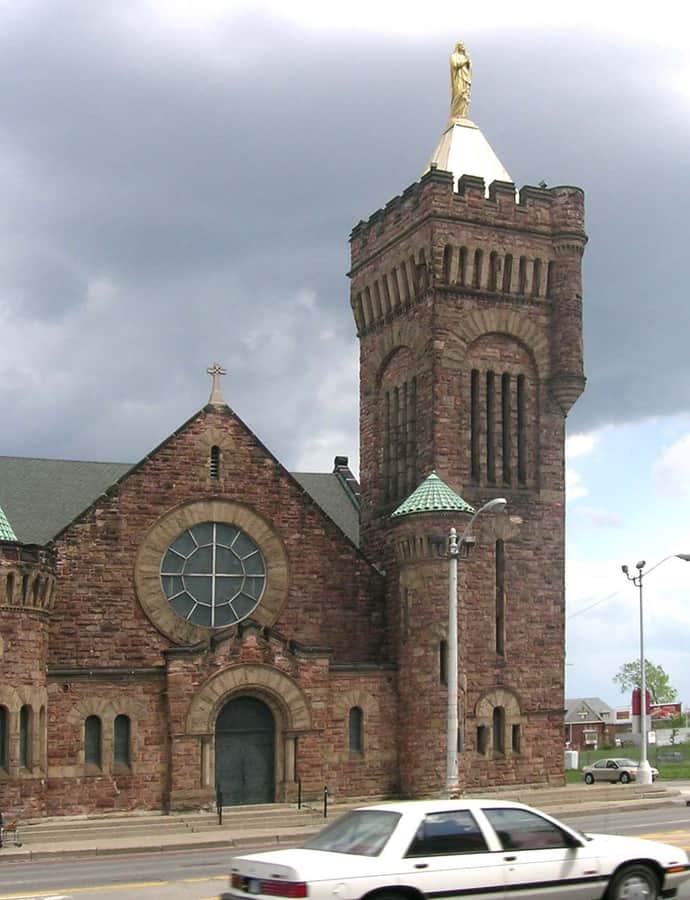
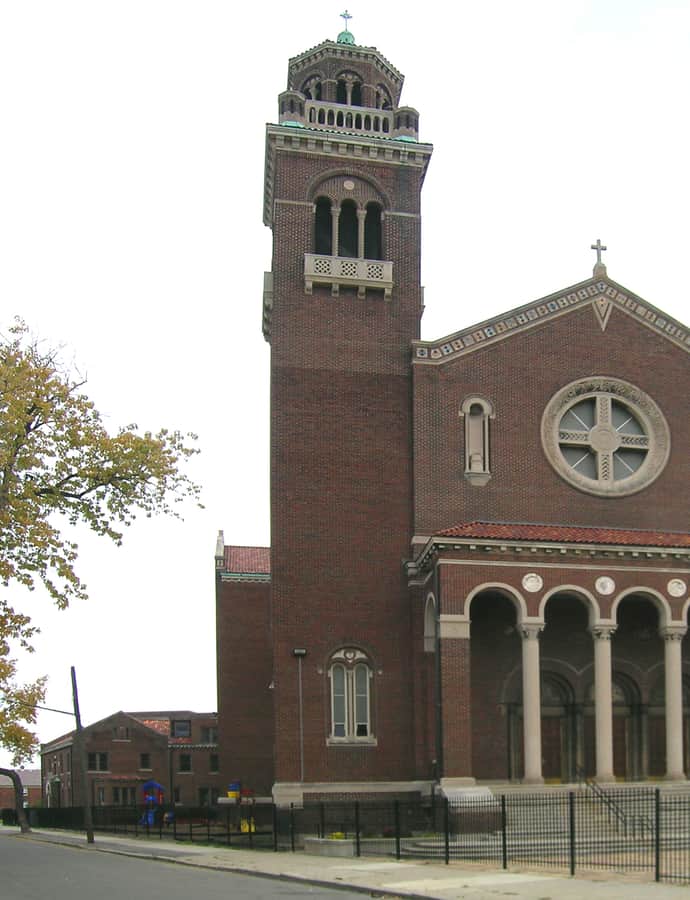
St. Albertus Roman Catholic Church

Polish Cathedral style

St. Albertus Roman Catholic Church

Henry Engelbert · 1871

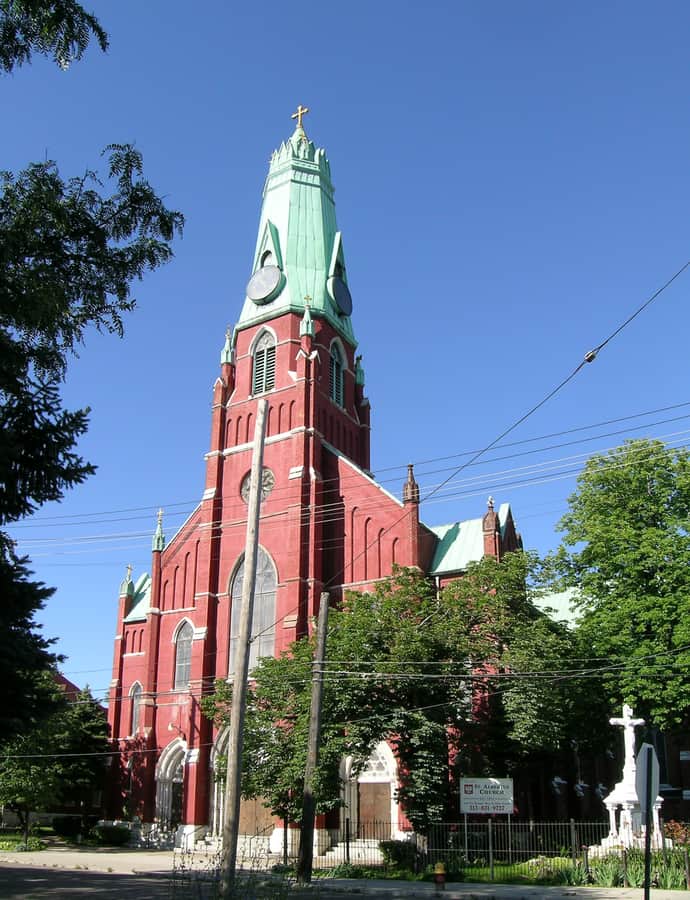
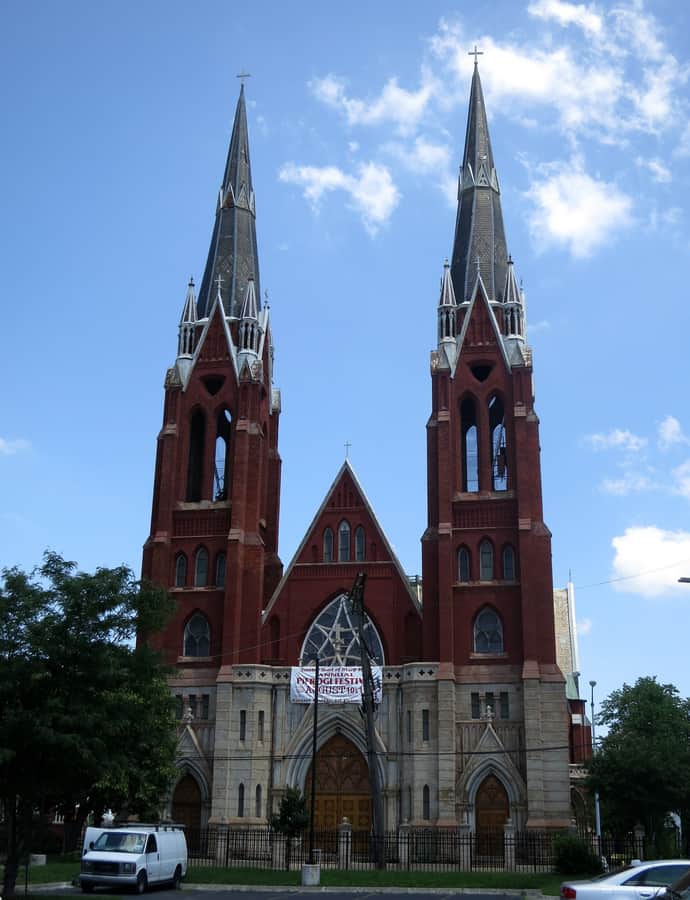
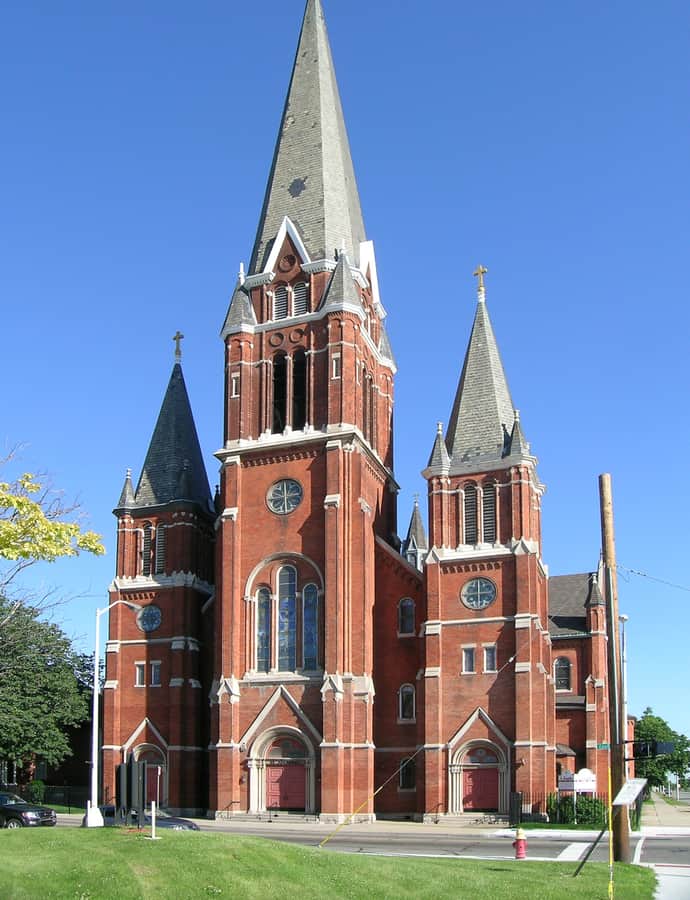
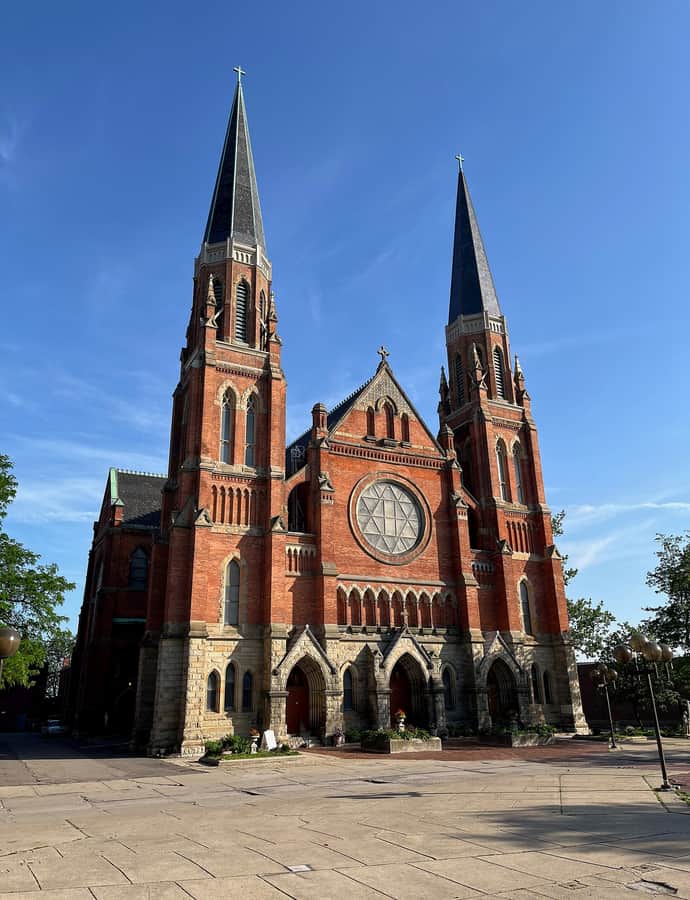
St. Albertus Roman Catholic Church was organized in 1871 in Detroit's Forest Park neighborhood by Polish and Kashubian immigrants who had grown dissatisfied worshipping at the German-speaking St. Joseph's parish. Aided by Father Simon Wieczorek and organized as the St. Stanislaus Kostka Society with the blessing of administrator Bishop Caspar Borgess, the congregation raised funds to build its own church in the Polish Cathedral style, designed by architect Henry Engelbert.

Photo: Andrew Jameson , CC BY-SA 3.0

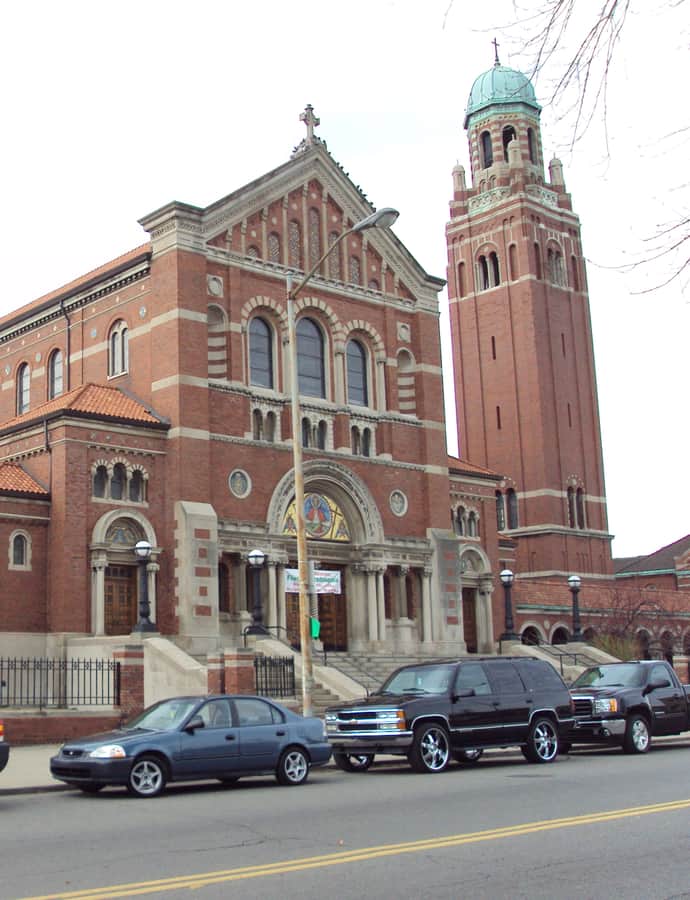
Sweetest Heart of Mary Roman Catholic Church

Gothic Revival

Sweetest Heart of Mary Roman Catholic Church

Spier & Rohns

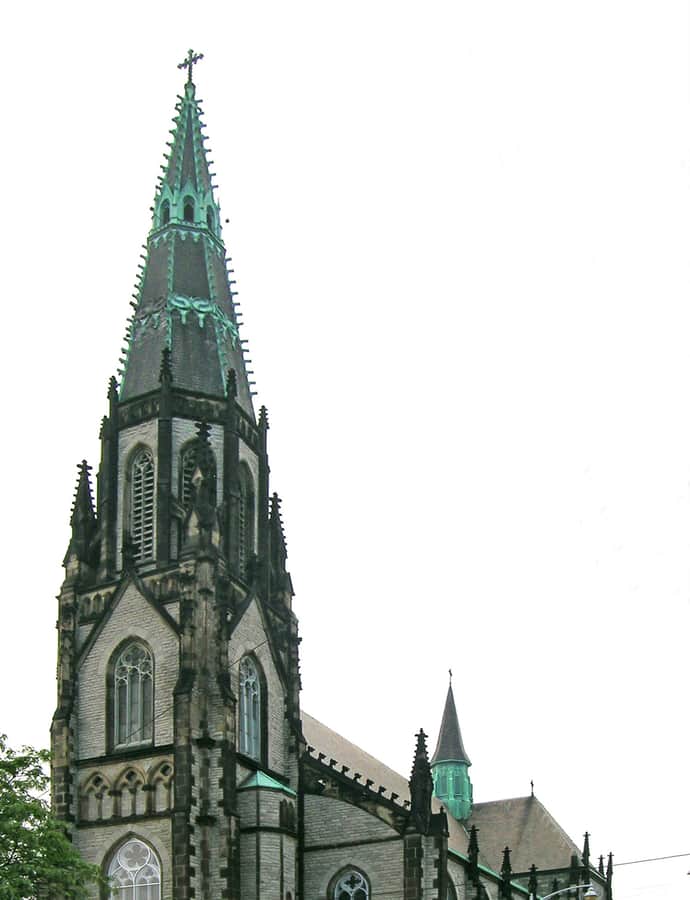
Sweetest Heart of Mary Roman Catholic Church stands at 4440 Russell Street at East Canfield Street in Detroit's Forest Park neighborhood, built for the Polish Catholic community that grew rapidly in the city through the 19th century. Polish congregants dissatisfied with the German-speaking St. Joseph's parish organized their own churches nearby, and this Gothic Revival building, designed by Spier & Rohns, became one of three parishes that served that community through most of the twentieth century.

Photo: Nheyob , CC BY-SA 3.0

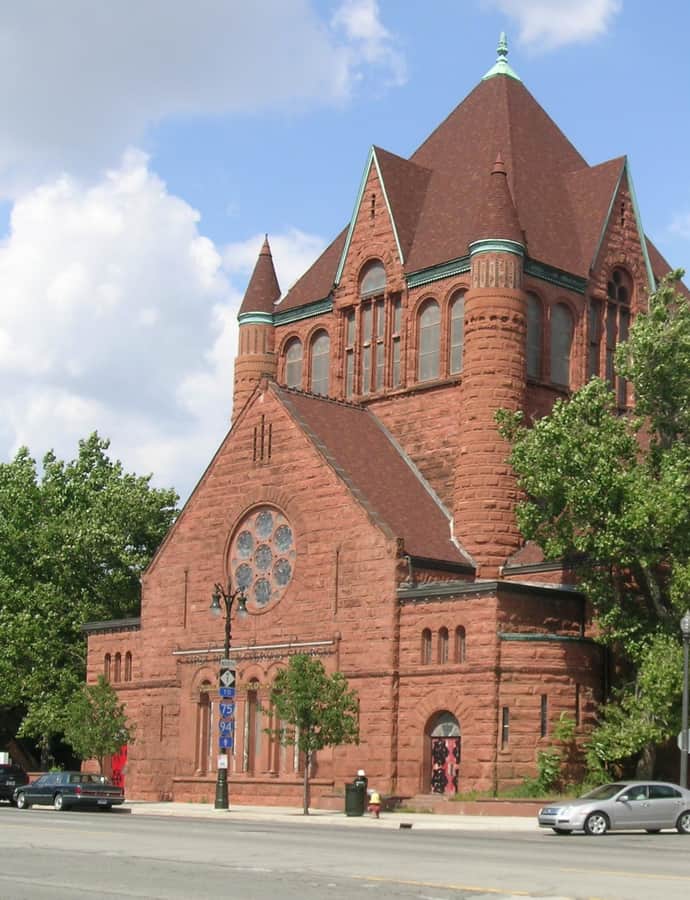
Temple Beth-El

Neoclassical

Temple Beth-El

Albert Kahn · 1921

The former Temple Beth-El at 8801 Woodward Avenue, at Gladstone, was completed in 1921 for a congregation that had outgrown its previous home at Woodward and Eliot as members relocated to neighborhoods like Boston-Edison and Atkinson Avenue that did not bar Jewish residents. Under Rabbi Leo M. Franklin, the congregation engaged its own member, Albert Kahn, to design the new temple; the cornerstone was laid September 20, 1921, and the building was dedicated November 10-12, 1922. Kahn produced a flat-roofed, classical limestone temple.

Photo: Andrew Jameson at English Wikipedia , CC BY-SA 3.0
The Fillmore Detroit

Beaux-Arts

The Fillmore Detroit

C. Howard Crane · 1925

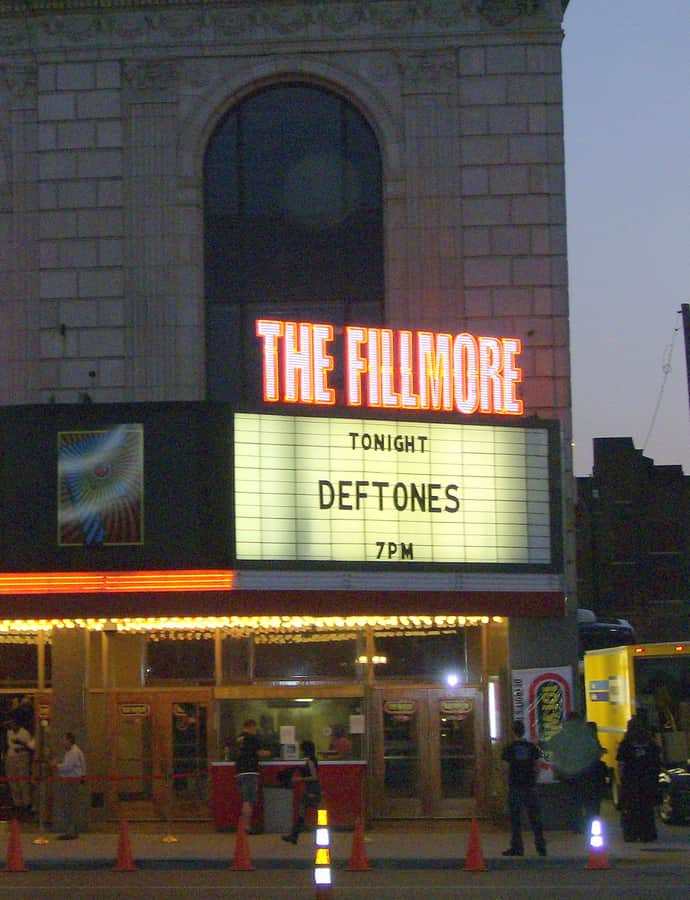
The Fillmore Detroit opened in 1925 as the Francis Palms Building, built by the Palms Realty Company and named for Francis Palms, a First French Empire native who arrived in Detroit in 1832 and made his fortune in real estate. Designed by C. Howard Crane in the Beaux-Arts style, it operated for most of its history as the State Theatre before its current run as a Live Nation-operated concert venue, standing in the Detroit Theatre District along Woodward Avenue near the Fox Theatre.

Photo: Mikerussell at English Wikipedia , CC BY-SA 3.0
Trinity Episcopal Church

Gothic Revival

Trinity Episcopal Church

George D. Mason

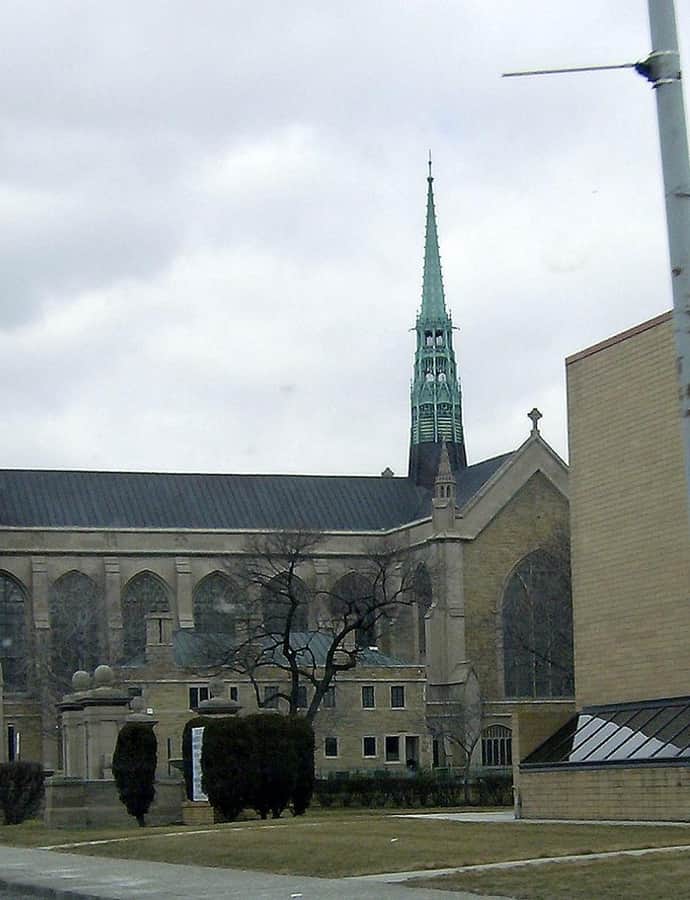
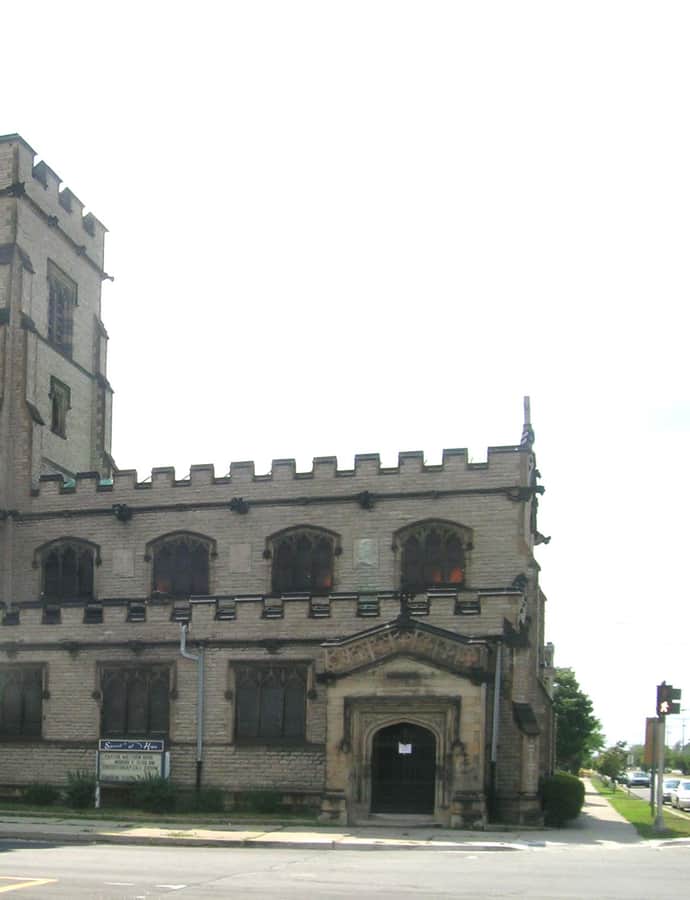
Trinity Episcopal Church, now known as Spirit of Hope, was built in 1893 with $55,000 put up by James E. Scripps, the owner of the Detroit News, whose fascination with historic English churches — sparked by his own London birth — led him to commission sketches of English churches as models. The congregation itself traced back to 1878, when Anglicans unwilling to pledge to the Episcopal bishop of Michigan founded the Epiphany Reformed Episcopal parish and built a small frame church before adopting the Trinity name in 1889.

Photo: Andrew Jameson , CC BY-SA 3.0

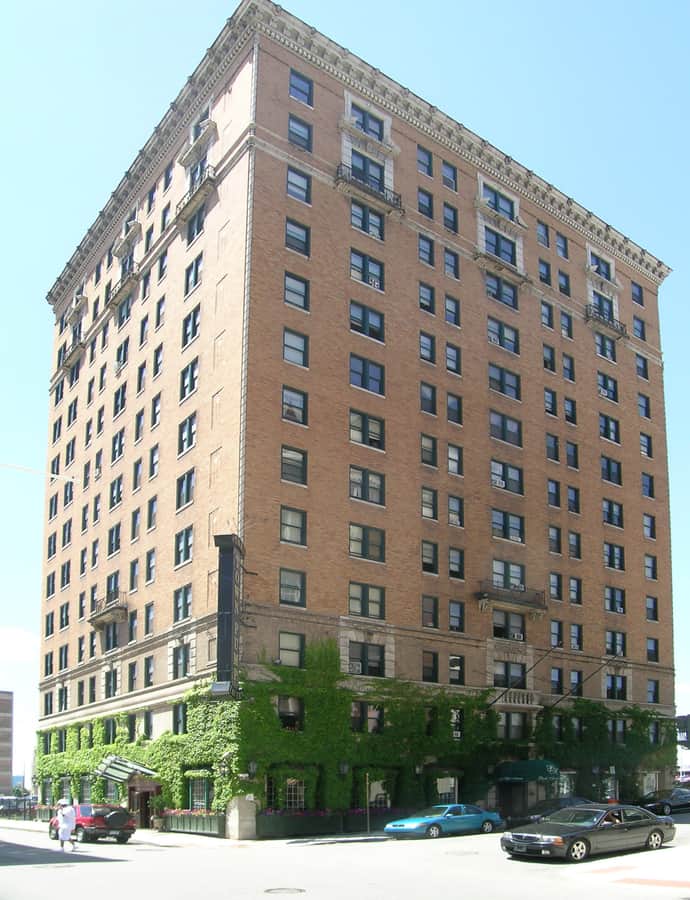
Westin Book Cadillac Hotel

Renaissance Revival

Westin Book Cadillac Hotel

Louis Kamper · 1924

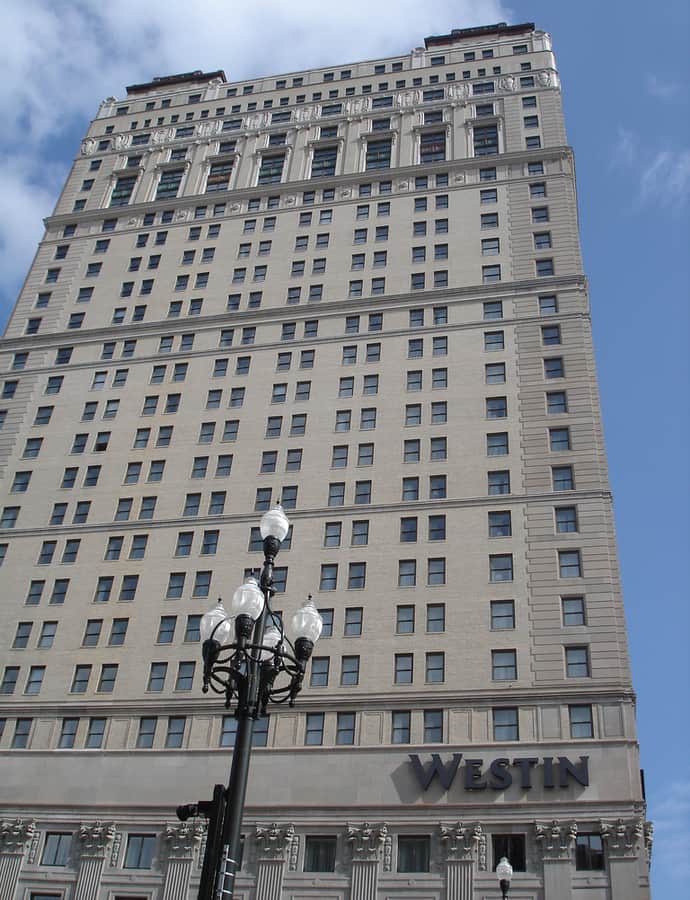
The Westin Book Cadillac Hotel rises 349 feet over downtown Detroit's Washington Boulevard, opened in 1924 as the Book-Cadillac Hotel for developers J. Burgess, Frank, and Herbert Book. The brothers wanted to turn Washington Boulevard into the "Fifth Avenue of the West" and commissioned architect Louis Kamper, who had designed their Book Building in 1917, to build a flagship luxury hotel that could compete with the Hotel Statler three blocks north.

Photo: Sk8terjacob , Public domain

Willistead Manor

Tudor Revival

Willistead Manor

Albert Kahn · 1906

Willistead Manor is a 36-room Tudor Revival house Albert Kahn designed for Edward Chandler Walker, built between 1904 and 1906 on a 15-acre parkland estate in what was then the town of Walkerville, Ontario. After Walker's death, the family ceded the property to the community in 1921, and it has since served as the Walkerville Town Hall, the Art Gallery of Windsor, and a public library branch before its current use as a banquet hall.

Photo: Mikerussell at en.wikipedia , CC BY-SA 3.0

Notable buildings

Worth a stop when you're nearby.

Albert Kahn House

Landmark

Albert Kahn House

Albert Kahn · 1906

In 1906, Albert Kahn built this English Renaissance-style house in Brush Park for his own family, and lived there until his death in 1942. As his practice and social standing grew, he expanded it twice -- adding a bathroom to the master suite in 1921 and, in 1928, a wing to hold his library and art collection. The Detroit Urban League took over the building in 1944 and still uses it as its headquarters today.

Photo: Andrew Jameson (talk) at en.wikipedia , CC BY-SA 3.0

Bernard Ginsburg House

Tudor Revival

Bernard Ginsburg House

Albert Kahn · 1898

The Bernard Ginsburg House is a single-family residence in the Brush Park district of Midtown Detroit, designed in 1898 by Albert Kahn for Bernard Ginsburg, an iron merchant who became a leading philanthropist and civic figure in Detroit's Jewish community. The house is notable for both figures: Ginsburg's public standing and Kahn's later fame as an industrial and commercial architect.

Photo: Andrew Jameson , CC BY-SA 3.0

Buhl Building

Gothic Revival

Buhl Building

Wirt C. Rowland · 1925

The Buhl Building is a 29-story office tower in Detroit's Financial District, designed in 1925 by Wirt C. Rowland in a Neo-Gothic style with Romanesque accents. It rises over the former path of the Savoyard Creek, which was covered over and converted into a sewer in 1836.

Photo: Mikerussell , CC BY-SA 3.0

Cadillac Tower

Gothic Revival

Cadillac Tower

1927

Cadillac Tower rose in 1927 as the Barlum Tower, a 40-story, 438-foot Neo-Gothic office building at 65 Cadillac Square designed by Bonnah & Chaffee and clad in terra cotta and brick. It was the first building outside New York City or Chicago to reach 40 floors, including two below ground, and today houses the city's Planning and Development Department alongside its Recreation Department.

Photo: Andrew Jameson , CC BY-SA 3.0

Cass Motor Sales

Art Deco

Cass Motor Sales

Cass Motor Sales went up in 1928 at 5800 Cass Avenue for Richard A. Cott, an English immigrant who had opened a Chrysler dealership here in 1925 and paid roughly $146,000 to replace it with a purpose-built showroom. Architect Charles N. Agree designed it as an integrated showroom, sales office, and service center — a full Art Deco temple to the automobile trade, not just a garage with a sign.

Photo: Andrew Jameson (talk) , CC BY-SA 3.0

Central United Methodist Church

Gothic Revival

Central United Methodist Church

Gordon W. Lloyd · 1866

Central United Methodist Church's congregation traces its roots to 1804, when Methodist circuit riders first visited Detroit, and was formally organized in 1810 as the First Methodist Society of Michigan. Architect Gordon W. Lloyd designed the present Gothic Revival and Tudor Revival building, completed in 1866.

Photo: Andrew Jameson (talk) at en.wikipedia , CC BY-SA 3.0

Charles Lang Freer House

Shingle Style

Charles Lang Freer House

Wilson Eyre

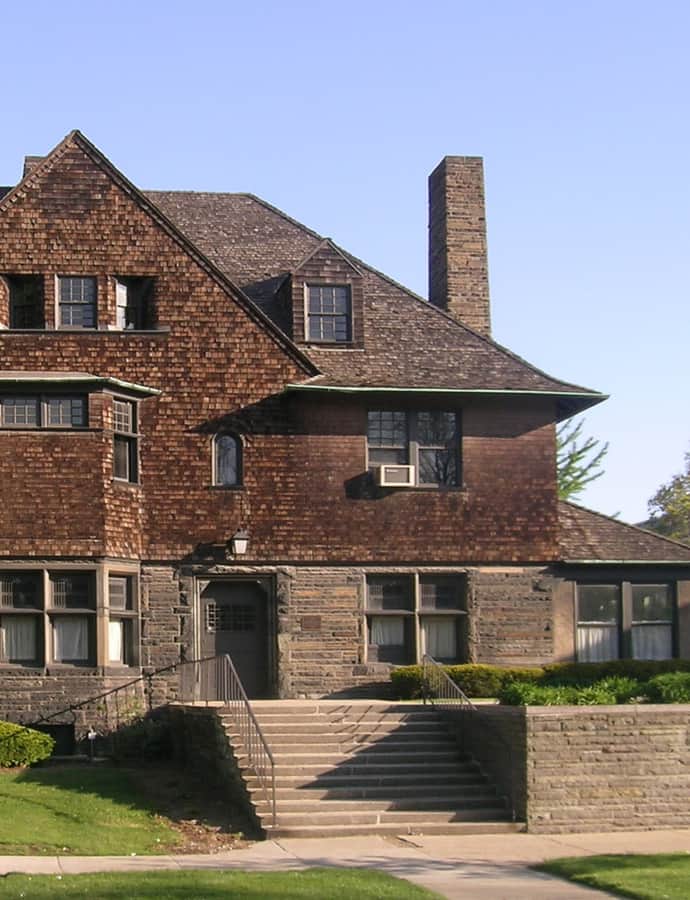
The Charles Lang Freer House at 71 East Ferry Avenue was built in 1892 for industrialist and art collector Charles Lang Freer, who made his fortune with Col. Frank J. Hecker at the Peninsular Car Company. Freer had admired the shingle-style summer cottages of Newport, Rhode Island, and in 1890 hired architect Wilson Eyre to bring that style to a house next door to Hecker's own home on Ferry Street.

Photo: Andrew Jameson (talk) at en.wikipedia , CC BY-SA 3.0

Charles Trowbridge House

Federal

Charles Trowbridge House

The Charles C. Trowbridge House at 1380 East Jefferson Avenue was built in 1826 for $2,500 by Charles Christopher Trowbridge on farmland that had been part of the Mullett farm, itself part of a French land grant to Charles Chauvin. Trowbridge lived in the house for 56 years until his death in 1883.

Photo: Andrew Jameson , CC BY-SA 3.0

Chrysler House

Neoclassical

Chrysler House

Daniel Burnham · 1912

Chrysler House is a 23-story, 325-foot office tower at 719 Griswold Street in Detroit's Financial District, built between 1910 and 1912 to a Neoclassical design by Daniel Burnham. It opened as the Dime Building, named for its anchor tenant, the Dime Savings Bank, and has carried several names since, including the Commonwealth Building and Griswold Place.

Photo: Mikerussell at English Wikipedia , CC BY-SA 3.0
David Stott Building

Art Deco

David Stott Building

Donaldson and Meier · 1929

Completed in 1929 by the architecture firm Donaldson and Meier, the 38-story David Stott Building was built by the Stott Realty Company to honor its founder, David E. Stott, an English-born flour-mill magnate who had died twelve years earlier in 1916. First conceived in 1921 and finished at a cost of $3.5 million (about $50.4 million today), the tower went up at 1150 Griswold Street just months before the Great Depression halted major construction in Detroit.

Photo: Einar Einarsson Kvara aka Carptrash , CC BY-SA 3.0

David Whitney House

Romanesque Revival

David Whitney House

Gordon W. Lloyd · 1986

The David Whitney House is a Romanesque Revival mansion at 4421 Woodward Avenue in Midtown Detroit, built between 1890 and 1894 for lumber baron David Whitney Jr., one of the wealthiest men in Michigan, to designs by architect Gordon W. Lloyd. The house cost an estimated $400,000 to build and has housed a restaurant since 1986.

Photo: Andrew Jameson (talk) , CC BY-SA 3.0

Detroit Athletic Club

Renaissance Revival

Detroit Athletic Club

Albert Kahn · 1915

The Detroit Athletic Club was founded in 1887 to encourage amateur athletics. Albert Kahn designed its current clubhouse, completed in 1915, in the heart of Detroit's theater and entertainment district across from Music Hall. The building offers full-service facilities — pools, restaurants, ballrooms, guest rooms — and reciprocal privileges at private clubs worldwide.

Photo: Bnosnhoj , CC BY-SA 3.0

Detroit Masonic Temple

Gothic Revival

Detroit Masonic Temple

George D. Mason · 1922

The Detroit Masonic Temple, completed in 1922 at 500 Temple Street in the Cass Corridor, is the world's largest Masonic Temple. George D. Mason designed the entire complex, including the Masonic Temple Theatre, to house Masonic organizations such as the York Rite Sovereign College of North America. It has been listed on the National Register of Historic Places since 1980.

Photo: Einar Einarsson Kvaran aka Carptrash at en.wikipedia , CC BY-SA 3.0

Detroit Public Library Main Branch

Landmark

Detroit Public Library Main Branch

Cass Gilbert · 1921

The Detroit Public Library's Main Branch, in Midtown between Woodward and Cass Avenues, was designed by Cass Gilbert and built of Vermont marble with serpentine Italian marble trim in the Italian Renaissance style, opening in 1921. Andrew Carnegie offered $750,000 toward a new main library building, but Detroit voters rejected his gift in 1907 and approved a $750,000 bond issue of their own; Carnegie's offer was accepted anyway in 1910.

Photo: Michael Barera , CC BY-SA 4.0

Duff Baby House

Georgian

Duff Baby House

1798

The Duff Baby House in Windsor, Ontario, began as a fur trade post built by Alexander Duff between 1792 and 1798. James Baby bought it in 1807, and tradition holds it served during the War of 1812 as a headquarters used at various times by U.S. General Harrison and British Colonel Henry Proctor and General Isaac Brock. It stands in Old Sandwich Town, the oldest part of Windsor.

Photo: Embee473 , CC BY-SA 3.0

Eddystone Building

Renaissance Revival

Eddystone Building

Louis Kamper

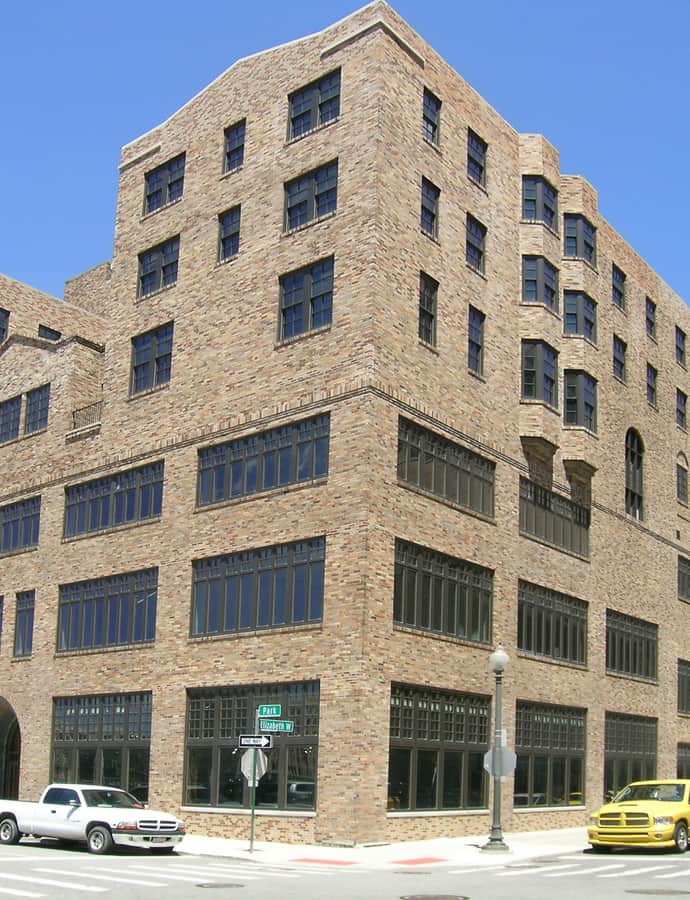
The Eddystone Building, at the corner of Park Avenue and Sproat Street in Midtown, was built in 1924 as the first of three Park Avenue hotels designed by Louis Kamper for hotel developer Lew Tuller. It opened with 312 rooms, most of which were rented out monthly rather than nightly.

Photo: Andrew Jameson , CC BY-SA 3.0

Farwell Building

Chicago School

Farwell Building

1915

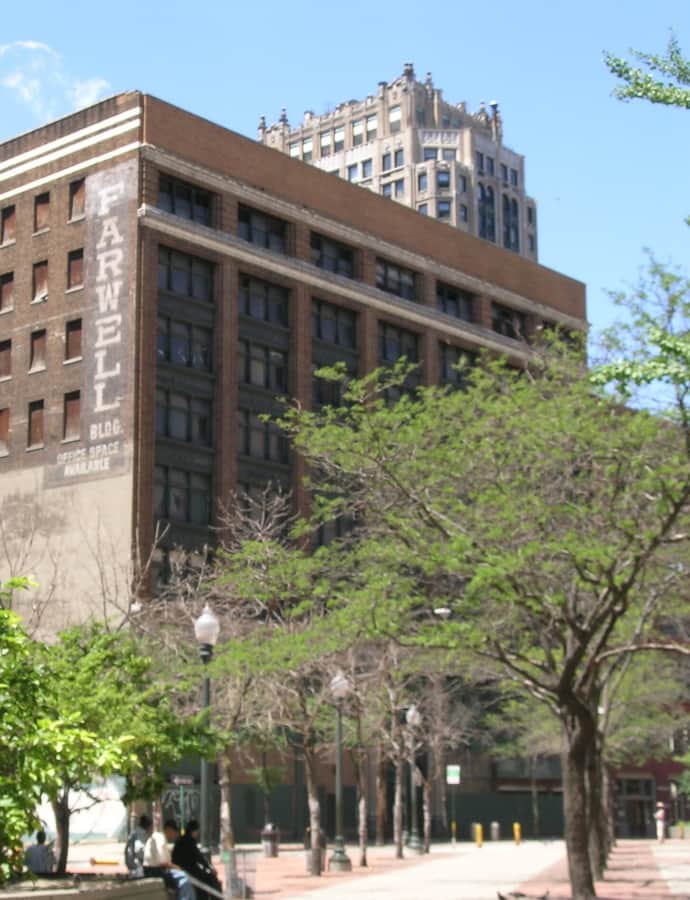
The Farwell Building is an eight-story brick office and residential building at 1249 Griswold Street, completed in 1915 to plans by architect Harrie W. Bonnah and named for the estate of Jesse H. and Emmer J. Farwell. Built in the Chicago School idiom, its front facade combines broad expanses of glass with both horizontal and vertical elements, capped by decorated friezes and flanked by Ionic pilasters.

Photo: Andrew Jameson , CC BY-SA 3.0

Federal Reserve Bank of Chicago Detroit Branch Building

Neoclassical

Federal Reserve Bank of Chicago Detroit Branch Building

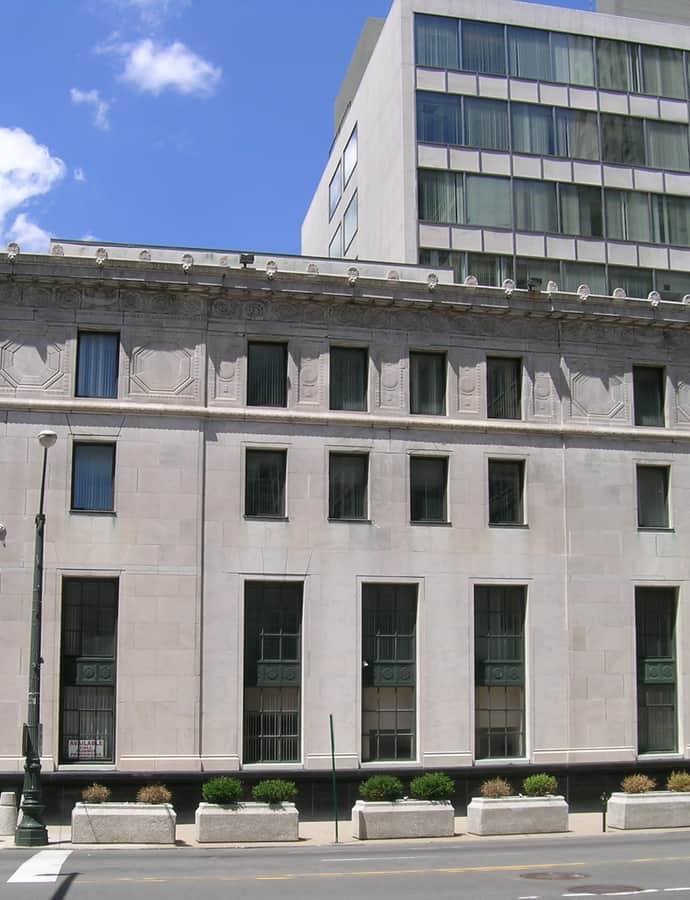
The Federal Reserve Bank of Chicago's Detroit Branch traces to 1917, when the Chicago Fed authorized a Detroit office; it opened in March 1918 operating out of three local institutions before outgrowing that arrangement, prompting the choice of a permanent site on West Fort Street in 1921. The building stands in the Detroit Financial District on land that was once part of Fort Shelby.

Photo: Andrew Jameson , CC BY-SA 3.0

First National Building

Landmark

First National Building

Albert Kahn · 1930

The First National Building is a 26-story office tower designed by Albert Kahn, built between 1921 and 1930 across from Campus Martius Park in Downtown Detroit. At 341 feet, it occupies an entire block along Cadillac Square and was given an unusual 'Z' shaped plan so that most offices would get natural light and ventilation. Kahn worked here in a Neoclassical mode, wrapping the limestone-clad building in three-story Corinthian columns at the second floor.

Photo: Mikerussell at English Wikipedia , CC BY-SA 3.0
Ford Building

Neoclassical

Ford Building

Daniel Burnham · 1908

The Ford Building rose at 615 Griswold Street in 1908, commissioned as an investment property by Toledo glass manufacturer Edward Ford and his son John B. Ford, general manager of the family's Wyandotte alkali plant. Designed by Daniel Burnham, it was Detroit's tallest building from 1908 until 1913 and one of the first in the city to rely on a full steel structural support system.

Photo: Andrew Jameson , CC BY-SA 3.0

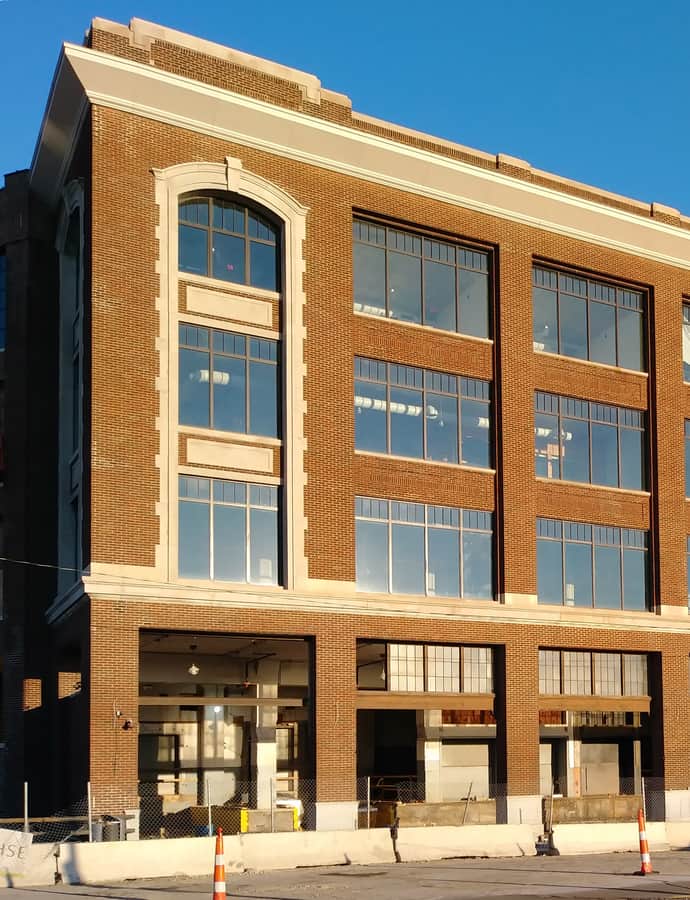
Ford Piquette Avenue Plant

Landmark

Ford Piquette Avenue Plant

SmithGroup

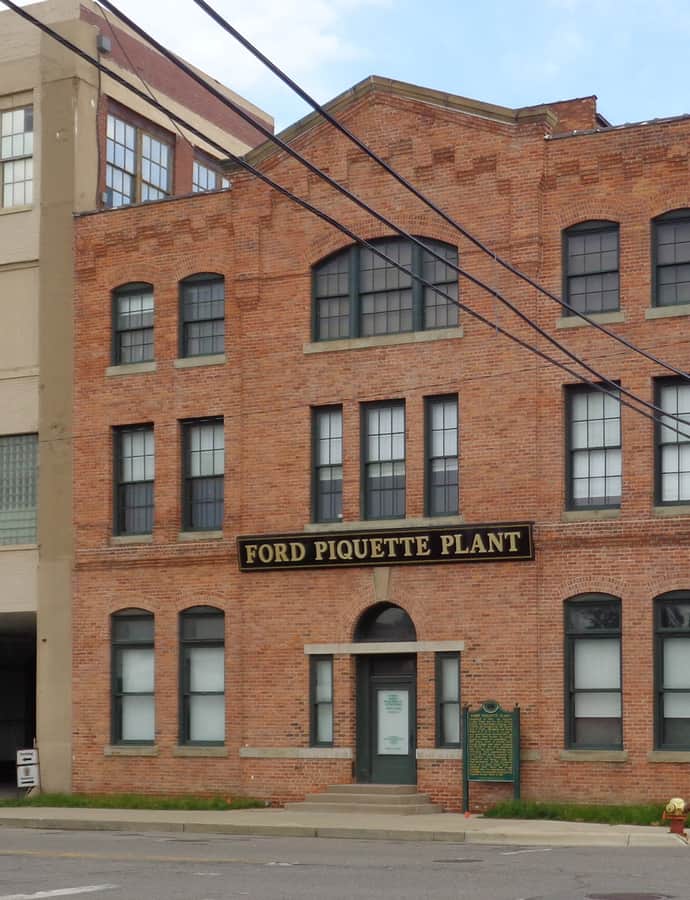
Built in 1904 in Detroit's Milwaukee Junction, the Ford Piquette Avenue Plant was Ford Motor Company's second production site after the Mack Avenue Plant -- and the place where Ford designed and first built the Model T, the car credited with putting America on wheels. Early experiments with a moving assembly line took place here, and it was the first factory anywhere to assemble more than 100 cars in a single day. Ford outgrew it by 1910, moving production to the new Highland Park plant.

Photo: Jackdude101 , CC BY-SA 4.0

Franklin H. Walker House

Jacobean architecture

Franklin H. Walker House

George D. Mason

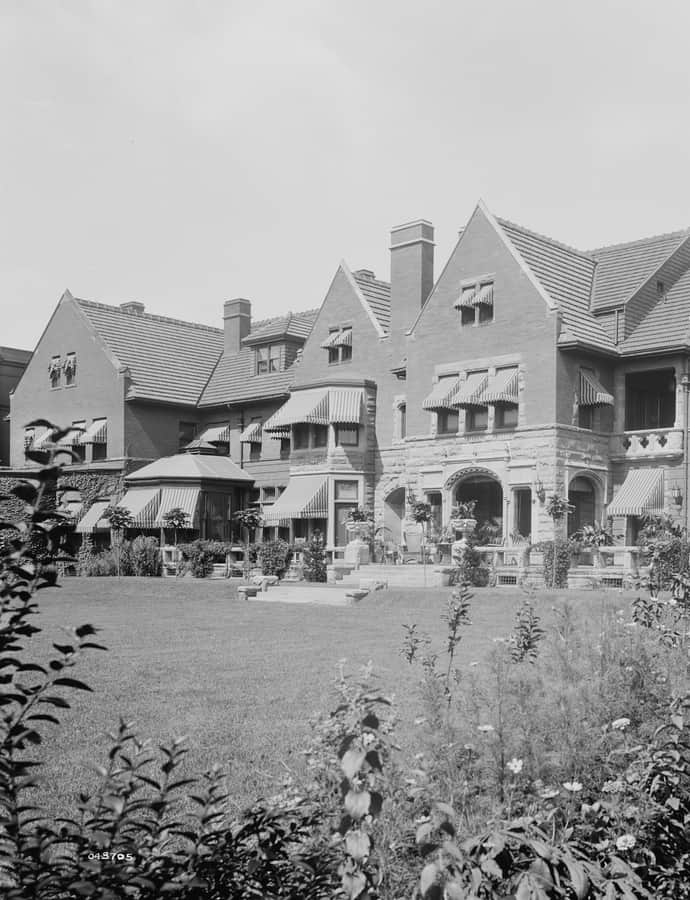
Built in 1896 for Franklin H. Walker, a son of Hiram Walker and president of the Hiram Walker Distillery, this East Jefferson Avenue mansion was designed by George D. Mason. It was the largest house remaining along Jefferson Avenue by the time of its 1985 National Register listing, only to be demolished thirteen years later in 1998.

Photo: Detroit Publishing Company Collection , Public domain

Garden Court Apartments

Landmark

Garden Court Apartments

Albert Kahn

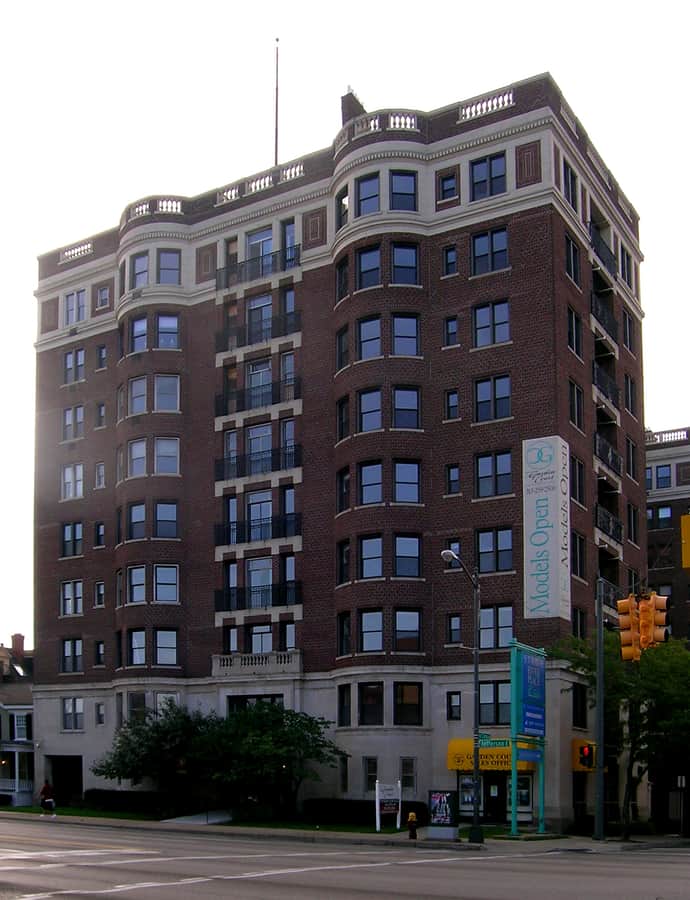
Albert Kahn designed the Garden Court Apartments in 1915 for J. Harrington Walker of Hiram Walker & Sons, who lived directly across East Jefferson Avenue and, once the building was finished, moved into the top floor of its south tower. Listed on the National Register of Historic Places in 1985, it originally held 32 large luxury apartments.

Photo: Andrew Jameson , CC BY-SA 3.0

Kales Building

Neoclassical

Kales Building

Albert Kahn · 1914

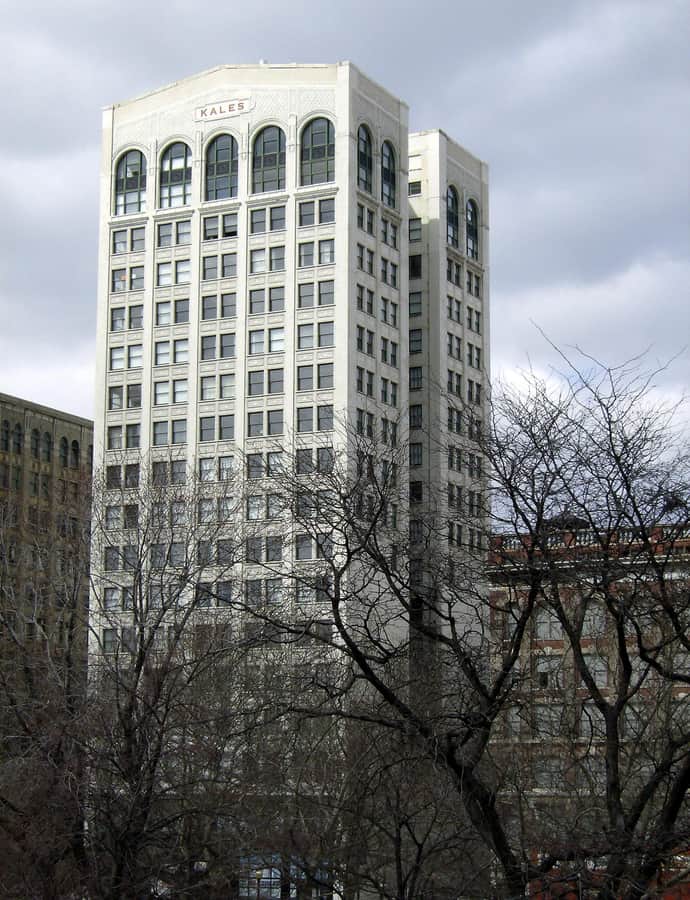
The Kales Building is an 18-story apartment tower at 76 West Adams, across from Grand Circus Park, designed by Albert Kahn and completed in 1914 as headquarters for the S.S. Kresge Company -- the retailer that would later become Kmart. Kresge occupied only 9 of the 18 floors, leasing the rest to doctors and dentists, with a pharmacy among the ground-floor storefronts. It was originally called the Kresge Building, renamed Kales after Kresge moved to a new Cass Park headquarters in 1930.

Photo: The original uploader was Mikerussell at English Wikipedia. , CC BY-SA 3.0

Lee Plaza

Art Deco

Lee Plaza

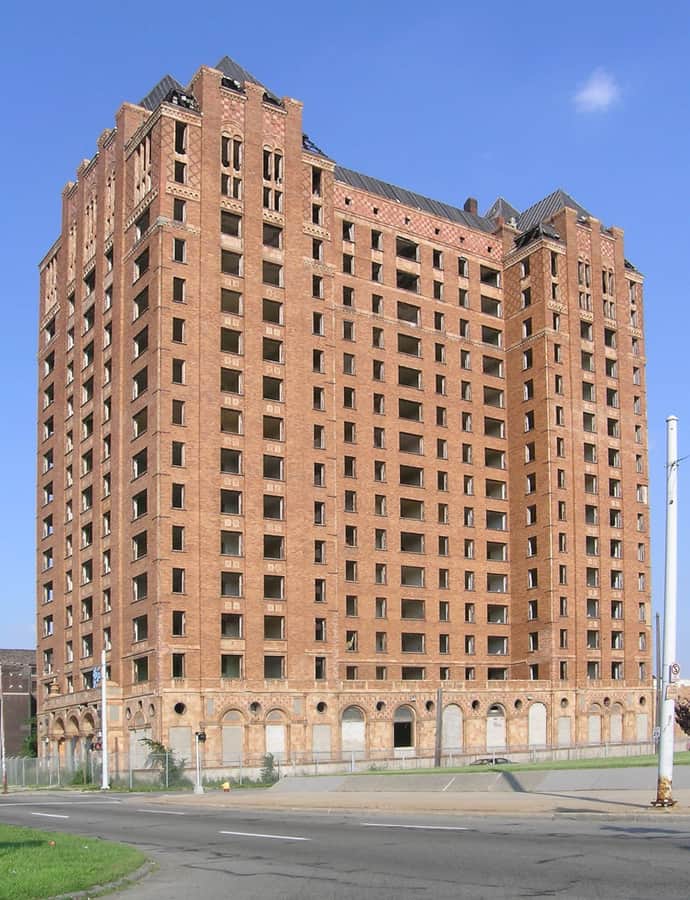
Lee Plaza is a 16-story Art Deco apartment-hotel at 2240 West Grand Boulevard, built in 1928-29 for Detroit developer Ralph T. Lee and designed by architect Charles Noble. Dressed in sculpture and tile, it was built to rival the Book-Cadillac and Statler Hotels as one of the city's premier addresses, offering full hotel services alongside apartment living. Lee sold the building almost as soon as it opened, and the Great Depression sent it through a series of owners; it stands vacant today and is undergoing restoration.

Photo: Andrew Jameson , CC BY-SA 3.0

Mariners' Church

Gothic Revival

Mariners' Church

1842

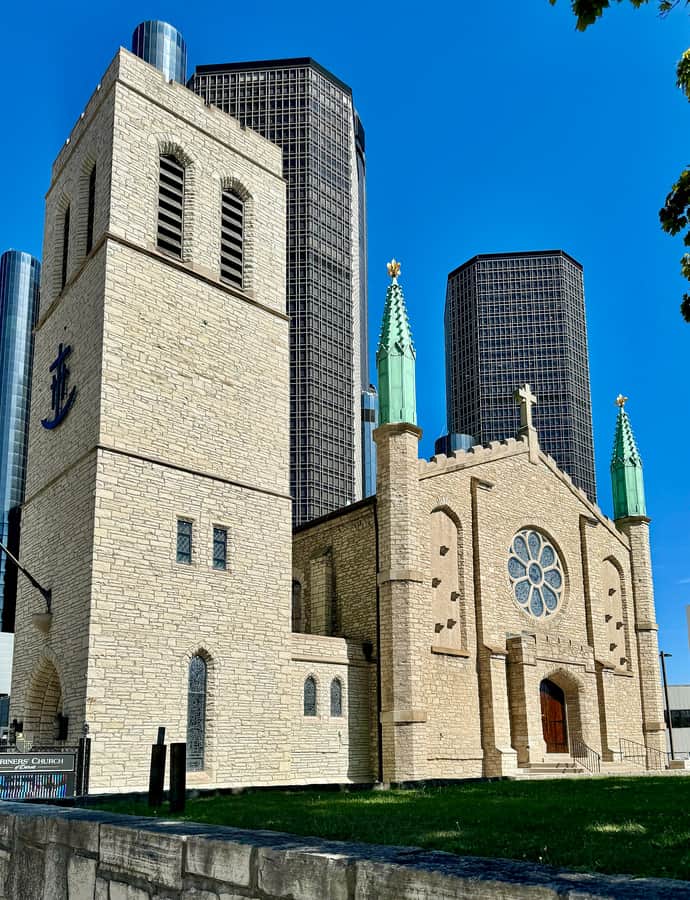
Mariners' Church was founded in 1842 as a mission to the sailors and maritime travelers of the Great Lakes, built on a lot at Woodbridge and Woodward bequeathed by Julia Anderson, the site of her own mansion. It served as a parish of the Episcopal Diocese of Michigan until 1992, when the Michigan Court of Appeals ruled that it was in fact incorporated as an independent congregation.

Photo: Warren LeMay , CC BY-SA 2.0

Most Holy Redeemer Church

Renaissance Revival

Most Holy Redeemer Church

Donaldson and Meier

Most Holy Redeemer's parish was founded in 1880 by Redemptorist father Aegidius Smulders, a former Confederate army chaplain, to serve a Southwest Detroit congregation of Irish immigrants working in the neighborhood's tobacco factories. The current Renaissance Revival church, designed by Donaldson and Meier, replaced two earlier buildings, and the parish was once estimated as the largest Roman Catholic parish in North America.

Photo: Notorious4life (talk) , Public domain

Our Lady of the Rosary Roman Catholic Church

Romanesque Revival

Our Lady of the Rosary Roman Catholic Church

Malcomson and Higginbotham · 1896

Our Lady of the Rosary Church, facing Woodward Avenue, began as the second St. Joseph's Episcopal Church, built in 1896 by Malcomson and Higginbotham after an 1884 chapel donated by Mrs. L.R. Medbury proved too small for its congregation. When St. Joseph's parish merged with St. Paul's Cathedral in 1906, the building was sold to Father Francis J. VanAntwerp and reopened the next year as a Roman Catholic church under its current name.

Photo: Andrew Jameson (talk) , CC BY-SA 3.0

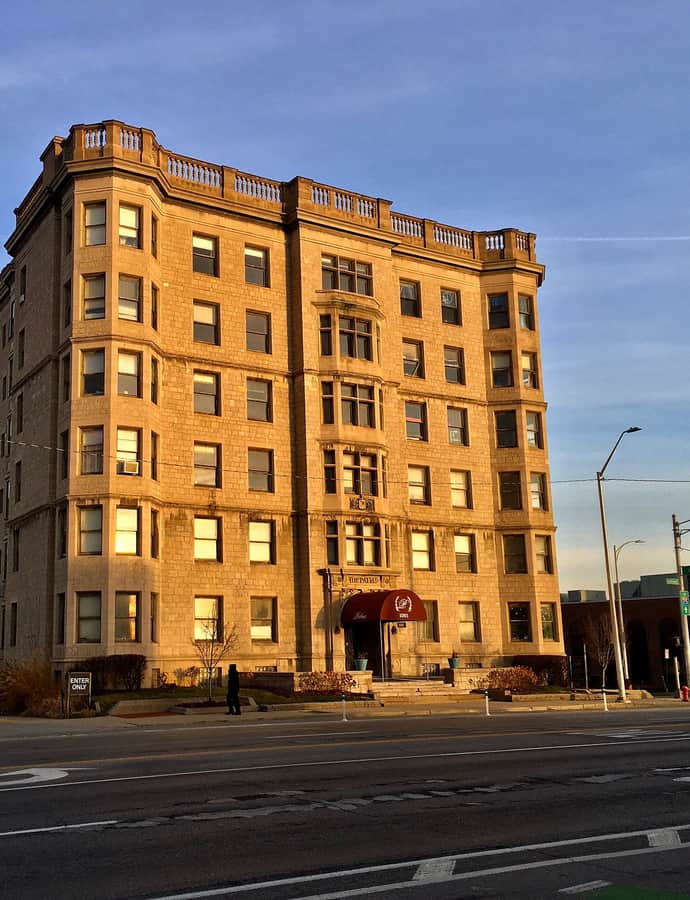
Palms Apartments

Renaissance Revival

Palms Apartments

George D. Mason · 1903

The Palms Apartments at 1001 East Jefferson Avenue was built between 1901 and 1903 as a high-class residence, at a cost of about $80,000, for investors from the Palms and Book families. Designed by the firm of George D. Mason with Albert Kahn Associates, the six-story building was one of the first in the United States built with reinforced concrete as a major structural material, and it was listed on the National Register of Historic Places in 1985.

Photo: Andre Carrotflower , CC BY-SA 4.0

Park Avenue House

Renaissance Revival

Park Avenue House

Louis Kamper

Built in 1924 as the Royal Palm Hotel, this Park Avenue high-rise was one of three hotels architect Louis Kamper designed for Detroit hotelier Lew Tuller, following the success of Tuller's 1907 Hotel Tuller. It opened with 180 rooms with private baths, a restaurant, and five ground-floor retail spaces, but Tuller overextended himself financially and lost all three Park Avenue hotels to foreclosure in 1928.

Photo: Andrew Jameson , CC BY-SA 3.0

Ransom Gillis House

Venetian Gothic

Ransom Gillis House

Henry T. Brush · 1876

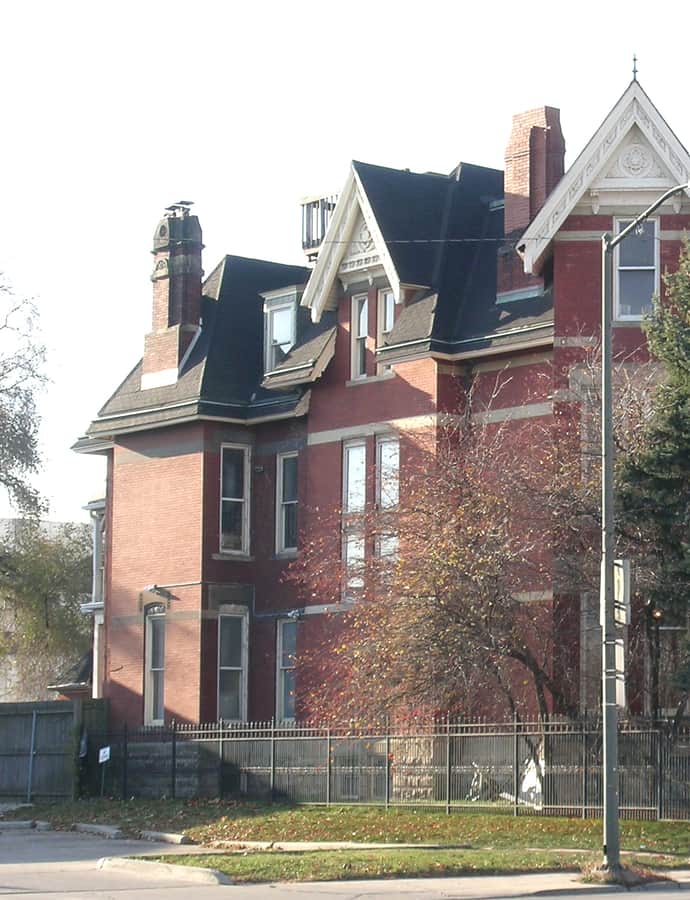
The Ransom Gillis House at 205 Alfred Street in Brush Park was built between 1876 and 1878 for $12,000 for wholesale dry goods merchant Ransom Gillis, designed by Henry T. Brush together with George D. Mason in the Venetian Gothic style. Gillis sold the house in 1880, and after passing through four more upper-income families it became a rooming house like most other structures on the street.

Photo: Andrew Jameson , CC BY-SA 3.0

Renaissance Center

International Style

Renaissance Center

John C. Portman Jr. · 1977

The Renaissance Center, or RenCen, opened along the Detroit River between 1976 and 1977, developed and funded by a consortium led by the Ford Motor Company as an urban renewal project meant to anchor the redevelopment of a then-declining city. John Portman served as principal architect for the complex of seven connected towers, including a 74-story Marriott hotel that is the tallest building in Michigan. At completion it was the largest private development in U.S. history.

Photo: Notorious4life (talk) (Uploads) , CC0

Riverwalk Hotel Detroit

Romanesque Revival

Riverwalk Hotel Detroit

Donaldson and Meier

The Roberts Riverwalk Urban Resort Hotel occupies the former Parke-Davis Research Laboratory, built in 1902 on the Detroit River after the pharmaceutical company relocated here in the 1870s to tap river and rail transport. Detroit architects Donaldson & Meier designed the original Romanesque Revival building. The laboratory was converted into a boutique luxury hotel in the 1980s.

Photo: Andrew Jameson , CC BY-SA 3.0

Sacred Heart Roman Catholic Church

Renaissance Revival

Sacred Heart Roman Catholic Church

1875

Sacred Heart Roman Catholic Church, at 1000 Eliot Street, was built in 1875 as the third German Catholic church established in Detroit, founded to serve the city's German community with both a parish and its own schools. As Detroit's Black population grew in the years after World War I and German families moved out of the surrounding area, the parish's character changed with the neighborhood.

Photo: Andrew Jameson (talk) , CC BY-SA 3.0

Samuel L. Smith House

Queen Anne

Samuel L. Smith House

Rogers and MacFarlane

The Samuel L. Smith House at 5035 Woodward Avenue was built in 1889 for $17,000 by the architectural firm Rogers and MacFarlane, commissioned by Detroit businessman William C. Williams, a co-organizer of the Detroit College of Medicine. A year later Williams sold it to its namesake and most famous resident, Samuel L. Smith, one of the era's wealthiest Detroiters, whose fortune from lumber, shipping, mining, and railroads -- especially his stake in the Calumet and Hecla Mining Company -- also helped bankroll Ransom Olds's Olds Motor Works in the late 1890s.

Photo: Andrew Jameson (talk) , CC BY-SA 3.0

Scarab Club

Renaissance Revival

Scarab Club

1907

The Scarab Club traces back to the Hopkin Club, an informal association of Detroit artists formed in 1907 and named for marine painter Robert Hopkin. Renamed the Scarab Club in 1916 to promote fellowship between Detroit's art lovers and working artists, the group commissioned member Lancelot Sukert, a Detroit architect, to design its clubhouse at 217 Farnsworth Street in 1913; it opened in 1928.

Photo: The original uploader was Stanthejeep at English Wikipedia. , CC BY-SA 2.5

Shrine of the Black Madonna

Colonial Revival

Shrine of the Black Madonna

George D. Mason · 1925

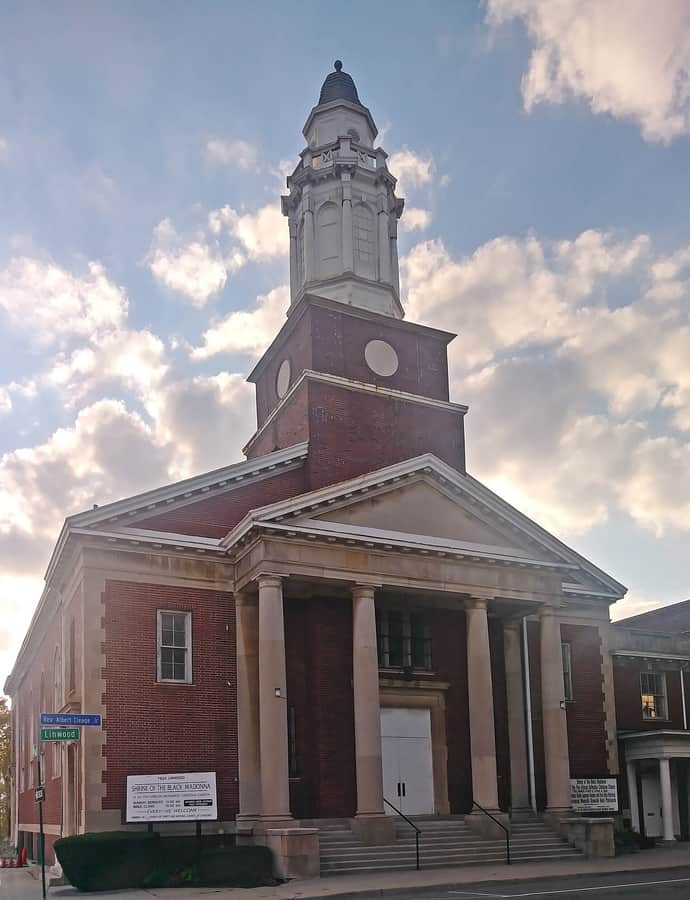
The Shrine of the Black Madonna at 7625 Linwood Street began as Brewster-Pilgrim Congregational Church, a brick building designed by George D. Mason and completed in 1926 for a congregation that had organized around 1915. It later became the sanctuary of the Pan African Orthodox Christian Church under civil rights leader Rev. Albert B. Cleage Jr. and hosted many significant African American civil rights activities through the 20th century.

Photo: Andrew Jameson , CC BY-SA 4.0

Spiritual Israel Church and Its Army Temple

Neoclassical

Spiritual Israel Church and Its Army Temple

1911

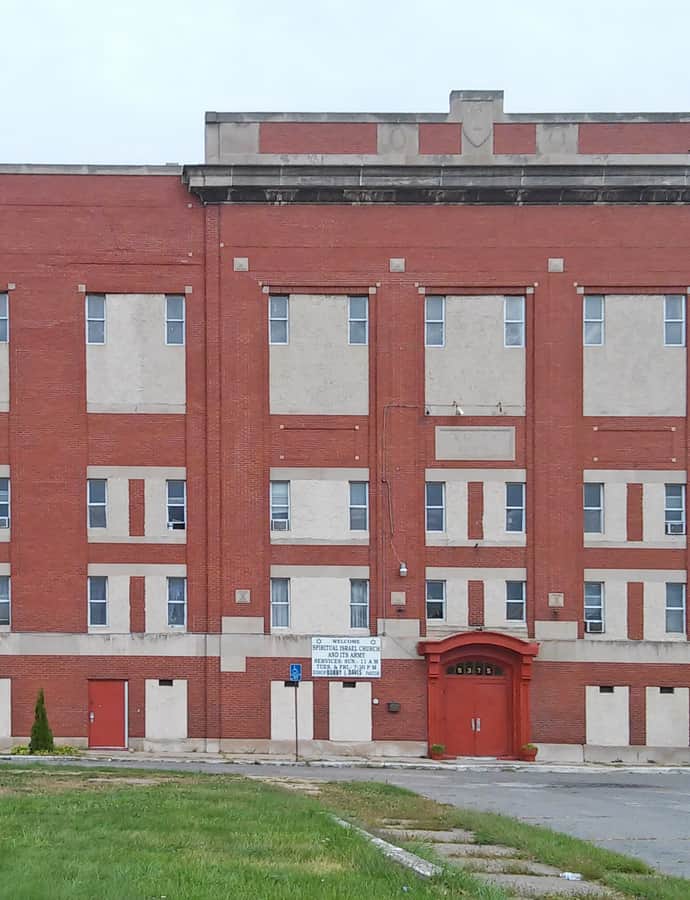
Built beginning in 1911 as the Amity Lodge No. 335 Temple, this building on Detroit's east side was raised by the Independent Order of Odd Fellows after the Amity Lodge — founded in 1880 near Chene and Croghan Streets — partnered with the Island View Temple Odd Fellows Lodge to fund a permanent meeting hall. It was listed on the National Register of Historic Places in 2014 and now houses the Spiritual Israel Church and Its Army.

Photo: Andrew Jameson , CC BY-SA 4.0

St. Josaphat's Roman Catholic Church

Romanesque Revival

St. Josaphat's Roman Catholic Church

1890

St. Josaphat's parish was founded on June 1, 1889, when Detroit's Polish Catholic community outgrew St. Albertus Church a few blocks away. The current Romanesque Revival church, dedicated February 2, 1890, is named for St. Josaphat Kuntsevych, a Greek Catholic archbishop of Polotsk martyred in 1623 and canonized in 1867 — making this one of the first American parishes to bear his name.

Photo: Andrew Jameson , CC BY-SA 3.0

St. Joseph Shrine, Detroit

Gothic Revival

St. Joseph Shrine, Detroit

1873

St. Joseph Shrine was founded in 1855 as a German Catholic parish on Detroit's east side; the current Gothic building, cornerstone laid in 1870 and dedicated in 1873, is one of the oldest churches still standing in the city. It was designed by Francis G. Himpler, a New York architect born in Ottweiler, Germany, who modeled it on the church of St. Katharina in Wallerfangen, Saarland.

Photo: Andrew Jameson , CC BY-SA 3.0

Ste. Anne de Detroit Catholic Church

Gothic Revival

Ste. Anne de Detroit Catholic Church

Ste. Anne de Détroit traces its parish back to July 26, 1701, when French colonists founded it inside the newly built Fort Pontchartrain — making it the second-oldest continuously operating Catholic parish in the United States. The congregation has occupied eight different buildings since then; the current Gothic Revival church at 1000 St. Anne Street was completed in 1886.

Photo: Antony-22 , CC BY-SA 4.0

The Leland Hotel

Renaissance Revival

The Leland Hotel

Rapp and Rapp · 1927

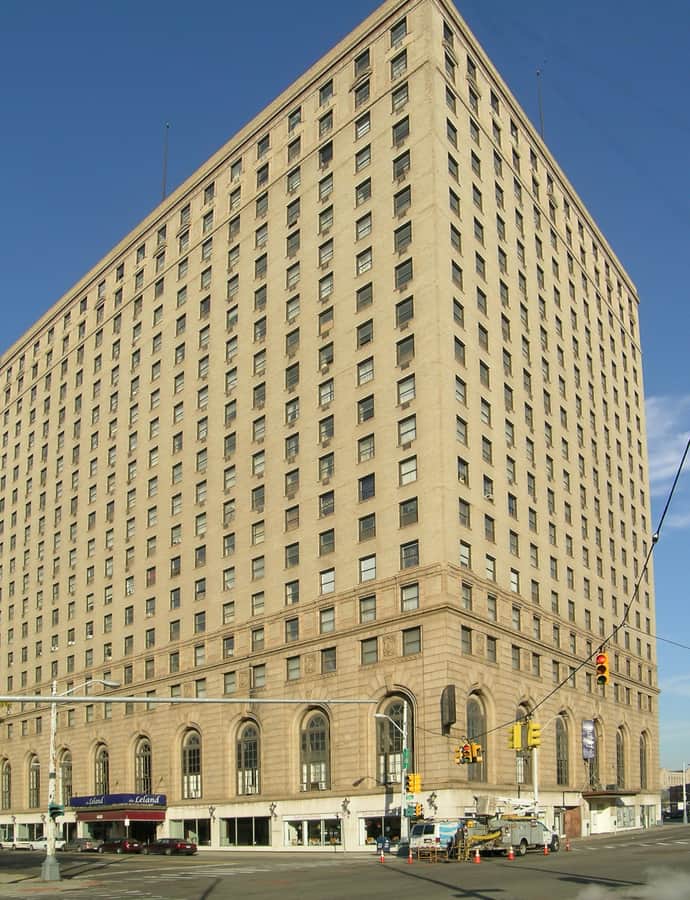
The Leland Hotel opened in April 1927 at 400 Bagley Street, the second project of developers Edward A. Loveley and Harry A. Stormfeltz's push to build out Bagley Street from Grand Circus Park. Chicago firm Rapp & Rapp designed the Renaissance Revival tower, built for $4.5 million by the Cleveland contractor Lundoff-Bicknell, and it was named for Cadillac founder Henry M. Leland.

Photo: Andrew Jameson , CC BY-SA 3.0

Theodore Levin United States Courthouse

Streamline Moderne

Theodore Levin United States Courthouse

1934

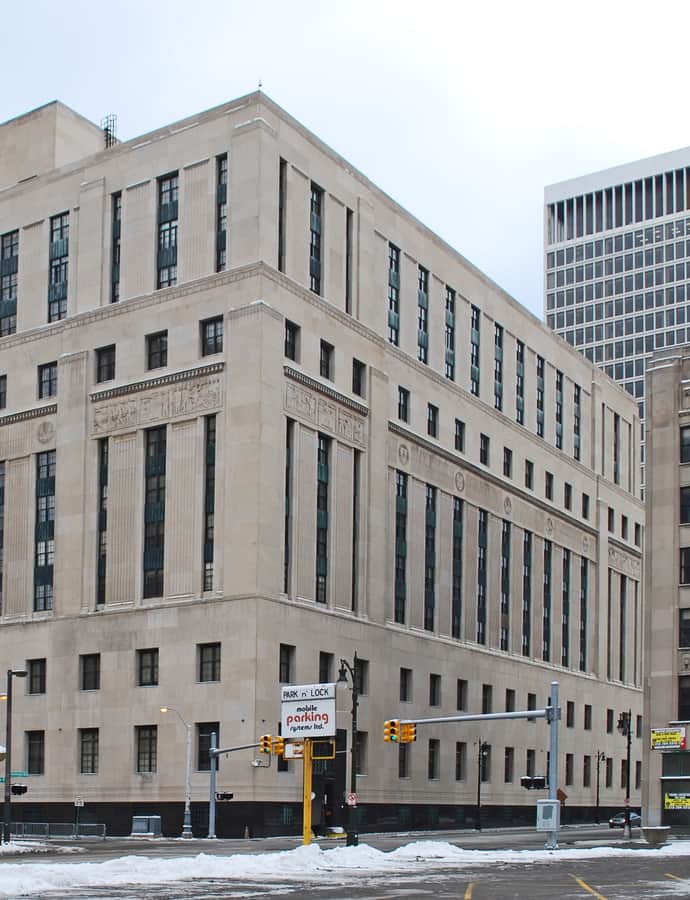
The Theodore Levin United States Courthouse, also known as the Detroit Federal Building, occupies a full block at 231 West Lafayette Boulevard in downtown Detroit. Built between 1932 and 1934, it serves as the seat of the U.S. District Court for the Eastern District of Michigan and is named for Theodore Levin, a lawyer who served as the court's Chief Judge from 1959 to 1967.

Photo: Andrew Jameson , CC BY-SA 3.0

Thompson Home

Victorian architecture

Thompson Home

George D. Mason

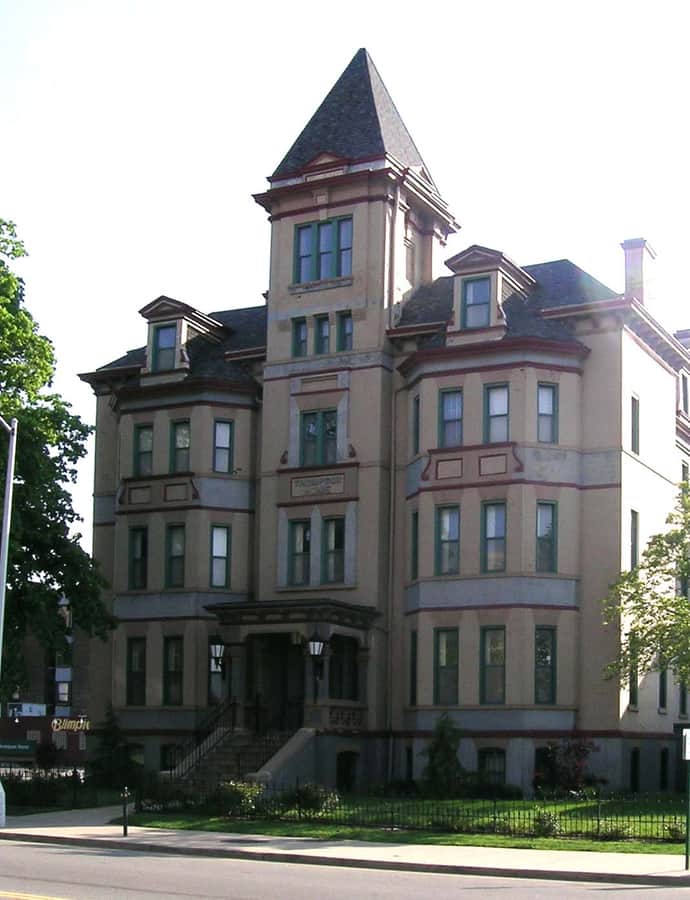
The Thompson Home began as a bequest: David Thompson, a wealthy Detroit businessman, died in the early 1870s and left his estate to his wife Mary with instructions to found a charity for aged women. Mary set aside $10,000 in 1874 and, a decade later, commissioned George D. Mason to design a four-story home on Cass Avenue, completed in 1884 with private rooms for forty women.

Photo: Andrew Jameson (talk) , CC BY-SA 3.0

Vinton Building

Neoclassical

Vinton Building

Albert Kahn · 1916

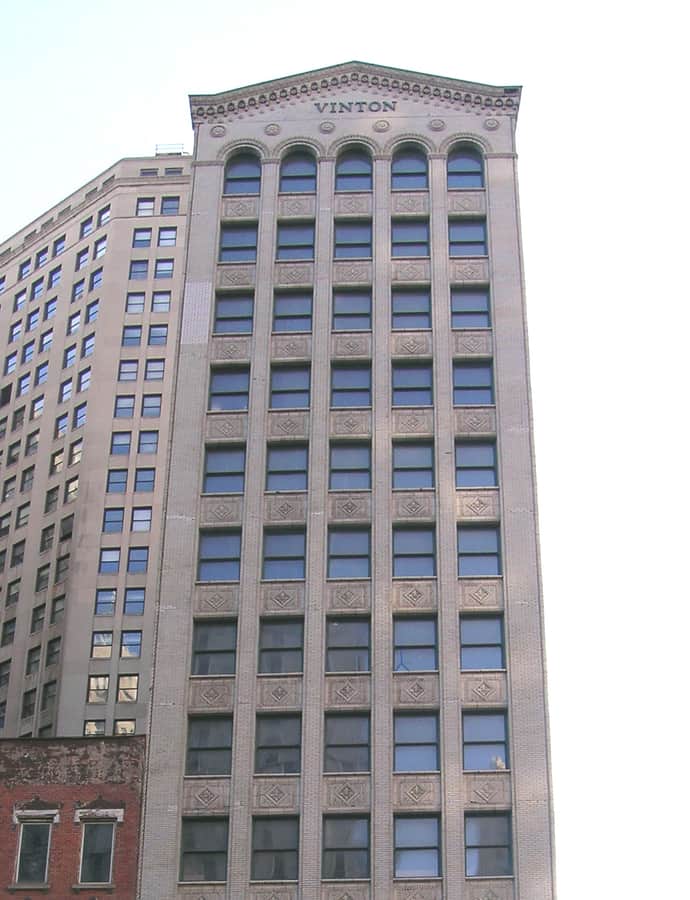
The Vinton Building at 600 Woodward Avenue was designed by Albert Kahn and completed in 1917, a 12-story residential and office high-rise faced in terra cotta in the neoclassical style. It was designated a Michigan State Historic Site in 1982 and listed on the National Register of Historic Places in 1983.

Photo: Andrew Jameson , CC BY-SA 3.0

Water Board Building

Art Deco

Water Board Building

Louis Kamper · 1928

The Water Board Building rose in 1928 at 735 Randolph Street, a 23-story Art Deco tower designed by Louis Kamper for the Detroit Water Commission. Its footprint is a triangle, dictated by the odd three-street block of Randolph, Farmer, and Bates that the city carved out of the old East Grand Circus Park.

Photo: Gregory C. Bachleda , CC BY-SA 4.0

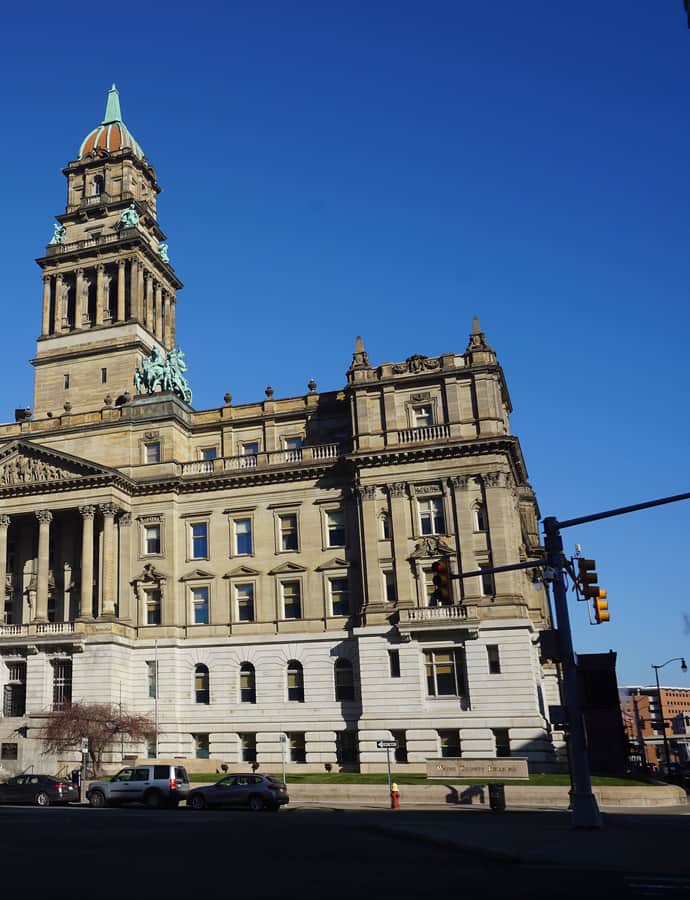
Wayne County Building

Baroque Revival

Wayne County Building

The Wayne County Building is a monumental government structure at 600 Randolph Street, built from 1897 to 1902 by Detroit architects John and Arthur Scott and, on completion, called one of the most sumptuous buildings in Michigan. It originally held Wayne County's administrative offices and courthouse -- functions since moved to the Guardian Building -- and stands as one of the nation's finest surviving examples of Roman Baroque Revival architecture, blended with Beaux-Arts and Neoclassical elements.

Photo: Michael Barera , CC BY-SA 4.0

Hidden gems

Fine buildings that fewer people seek out.

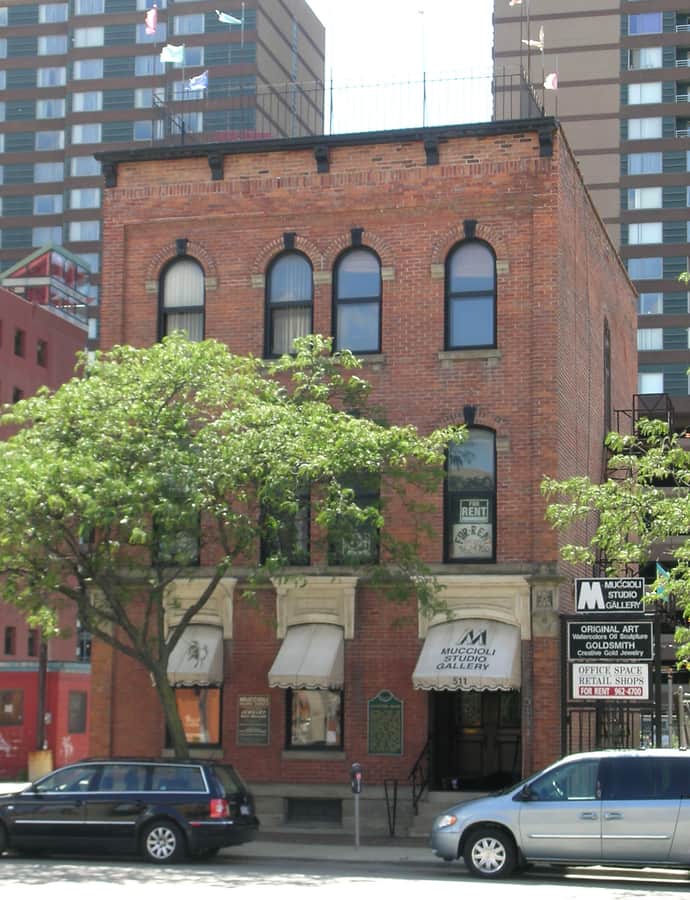
Alexander Chapoton House

Queen Anne

Alexander Chapoton House

1885

The Alexander Chapoton House is a Queen Anne style row house built in 1885 at 511 Beaubien Street for Alexander Chapoton, a descendant of one of Detroit's oldest French families who inherited his father Eustache's masonry business and grew it into a major contracting firm. Chapoton helped build several of Detroit's commercial blocks and residences, including the Globe Tobacco Building, and served as the first chairman of the Builders' and Traders' Exchange of Detroit from 1885 to 1886.

Photo: Andrew Jameson , CC BY-SA 3.0

Cass Avenue Methodist Episcopal Church

Romanesque Revival

Cass Avenue Methodist Episcopal Church

George D. Mason

The Cass Avenue Methodist Episcopal Church was built in 1883 at Cass and Selden for a congregation founded just three years earlier, its Richardsonian Romanesque design commissioned from the young firm of Mason & Rice.

Photo: Andrew Jameson (talk) at en.wikipedia , CC BY-SA 3.0
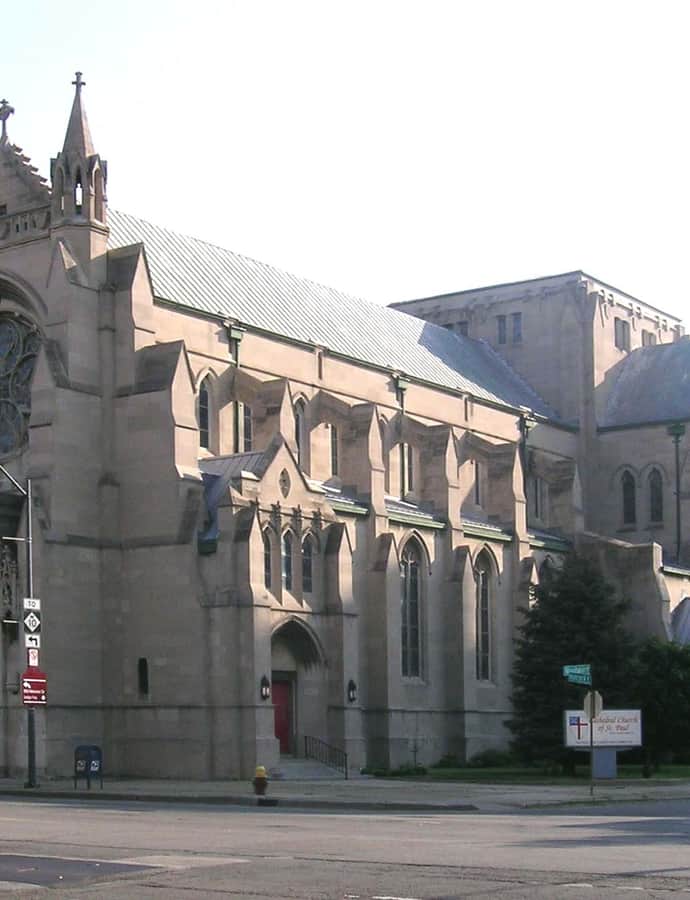
Cathedral Church of St. Paul

Gothic Revival

Cathedral Church of St. Paul

Ralph Adams Cram

The Cathedral Church of St. Paul is the seat of the Episcopal Diocese of Michigan, tracing its congregation back to 1824, when it formed as the first Episcopal and first Protestant church in the Michigan Territory. The current building at 4800 Woodward Avenue in Midtown, next to Wayne State University, was designed by architect Ralph Adams Cram and completed in 1907. It hosted the funeral of Henry Ford and was listed on the National Register of Historic Places in 1982.

Photo: Andrew Jameson (talk) , CC BY-SA 3.0

Cathedral of the Most Blessed Sacrament

Gothic Revival

Cathedral of the Most Blessed Sacrament

1915

The Cathedral of the Most Blessed Sacrament, at 9844 Woodward Avenue, began in 1905 as a parish church founded by Bishop John Samuel Foley, first holding services in an old shoe factory. Construction of the permanent Neo-Gothic building finally began in 1913 after financial delays, and when the Diocese of Detroit became the Archdiocese of Detroit in 1923, the church was elevated to cathedral status. Its towers and facade weren't finished until 1951, the same year it was consecrated.

Photo: Mikerussell , CC BY-SA 3.0

Col. Frank J. Hecker House

Chateauesque

Col. Frank J. Hecker House

Colonel Frank J. Hecker, who made his fortune manufacturing railroad cars, built this house at 5510 Woodward Avenue in 1888. Hecker enlisted in the Union Army at 18, later worked as a Union Pacific agent, and used that experience to co-found the Peninsular Car Company with Charles Lang Freer, whose own house stands next door. His Spanish-American War service transporting Spanish prisoners caught the attention of President Theodore Roosevelt, who appointed him to the Panama Canal Commission in 1904.

Photo: Andrew Jameson at en.wikipedia , CC BY-SA 3.0
Croul-Palms House

Queen Anne

Croul-Palms House

Woolens and sheepskin merchant Jerome Croul commissioned architect William Scott to build this house at 1394 East Jefferson Avenue in 1881 for $25,000. Croul, who also served as a Detroit Fire Commissioner, sold it in 1887 to Celimene Palms, wife of major Detroit landowner Francis Palms, whose family retained ownership through a realty company until 1945. Since then the house has been a boarding house, an eight-unit apartment building, and, after a 1983 restoration, office space.

Photo: Andrew Jameson , CC BY-SA 3.0

Detroit Association of Women's Clubs Building

Colonial Revival

Detroit Association of Women's Clubs Building

SmithGroup

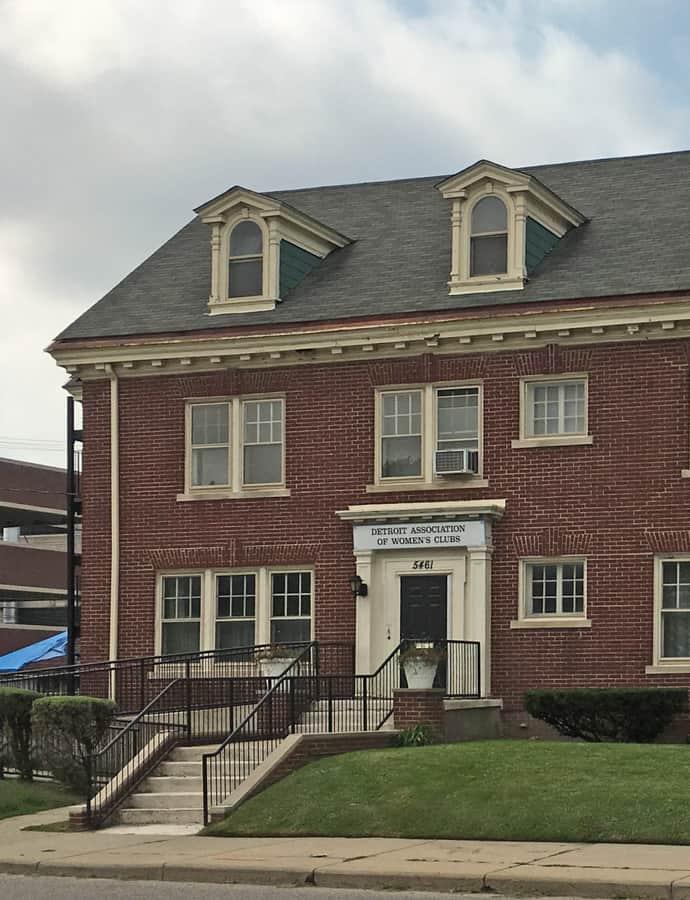
The Detroit Association of Women's Clubs Building is a 1913 house at 5461 Brush Street in the East Ferry Avenue Historic District, designed by the firm of Smith, Hinchman, and Grylls for contractor William Lennane. After Lennane's death in 1941, it became the headquarters of the Detroit Association of Women's Clubs, formed in 1921 when eight Black social welfare organizations banded together, under the leadership of president Rosa Gragg.

Photo: Andrew Jameson , CC BY-SA 4.0

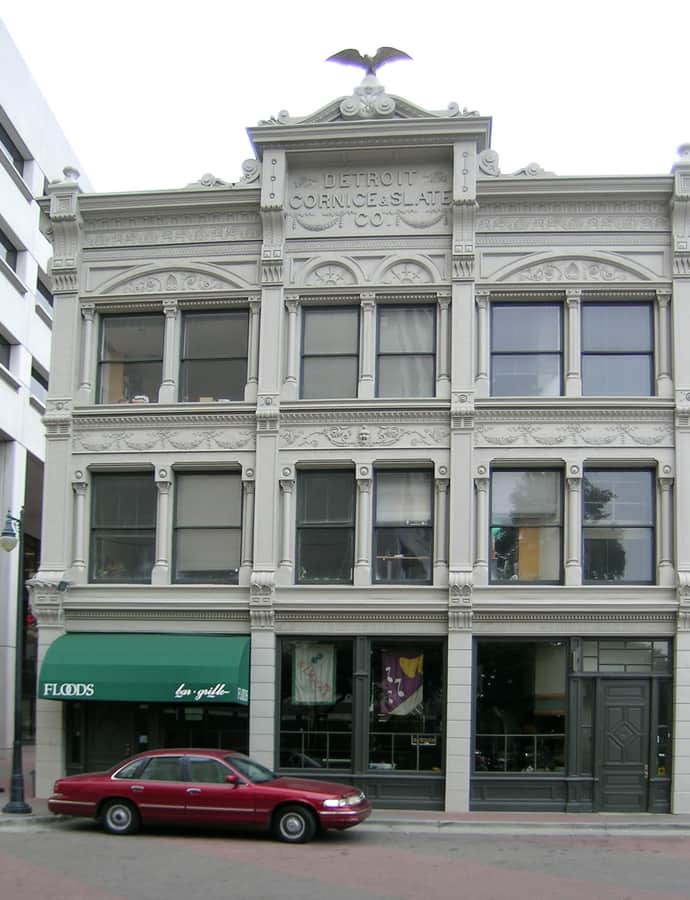
Detroit Cornice and Slate Company Building

Beaux-Arts

Detroit Cornice and Slate Company Building

The Detroit Cornice and Slate Company Building is a three-story Beaux-Arts building at 733 St. Antoine Street, designed in 1897 by Harry J. Rill for the sheet-metal and roofing firm founded by Frank Hesse in 1888. The company worked out of the building until 1972, when it outgrew the site and relocated to Ferndale.

Photo: Andrew Jameson , CC BY-SA 3.0

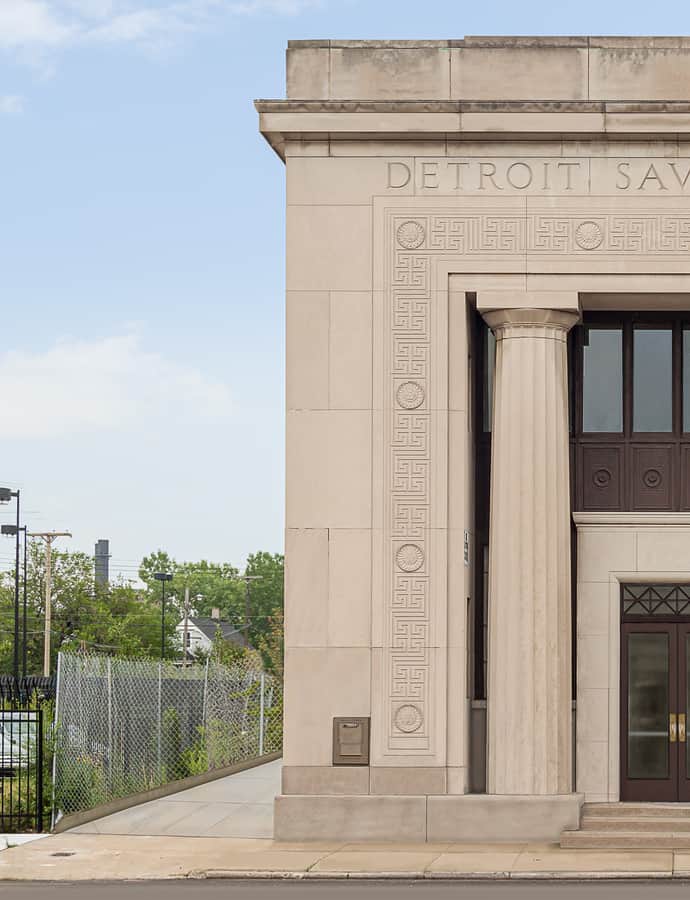
Detroit Savings Bank Southwest Branch

Neoclassical

Detroit Savings Bank Southwest Branch

Albert Kahn; Wirt C. Rowland · 1919

Detroit Savings Bank built this branch at 5705 West Fort Street to serve the newly annexed Delray neighborhood, buying the land in 1913 but delaying construction through World War I before finally breaking ground in 1919 and opening in 1920. The design came from Albert Kahn's firm, credited specifically to Wirt C. Rowland, who was still working under Kahn's name at the time. The bank stayed open through the Depression and Delray's postwar decline before closing the branch in the 1980s.

Photo: Msmith487 , CC BY-SA 4.0

Edwin S. George Building

Landmark

Edwin S. George Building

Albert Kahn · 1908

The Edwin S. George Building went up in 1908 at 4612 Woodward Avenue, at the corner of Garfield, designed by Albert Kahn for the furrier-turned-developer Edwin S. George. George had built his fortune in furs before investing in Detroit's growing auto industry and became a key developer of the Woodward corridor between Grand Circus Park and Warren Avenue; his new building offered rental space to auto parts suppliers and manufacturers.

Photo: Andrew Jameson at en.wikipedia , CC BY-SA 3.0
Elisha Taylor House

Renaissance Revival

Elisha Taylor House

Henry C. Koch · 1871

The Elisha Taylor House is an 1871 residence at 59 Alfred Street in Brush Park, designed by Koch & Hess for lawyer and land speculator William H. Craig. Craig sold it in 1875 to attorney Elisha Taylor, a former Detroit City Attorney and assistant Michigan Attorney General. Since 1981 it has operated as the Art House, a center for art and architectural study.

Photo: Andrew Jameson , CC BY-SA 3.0

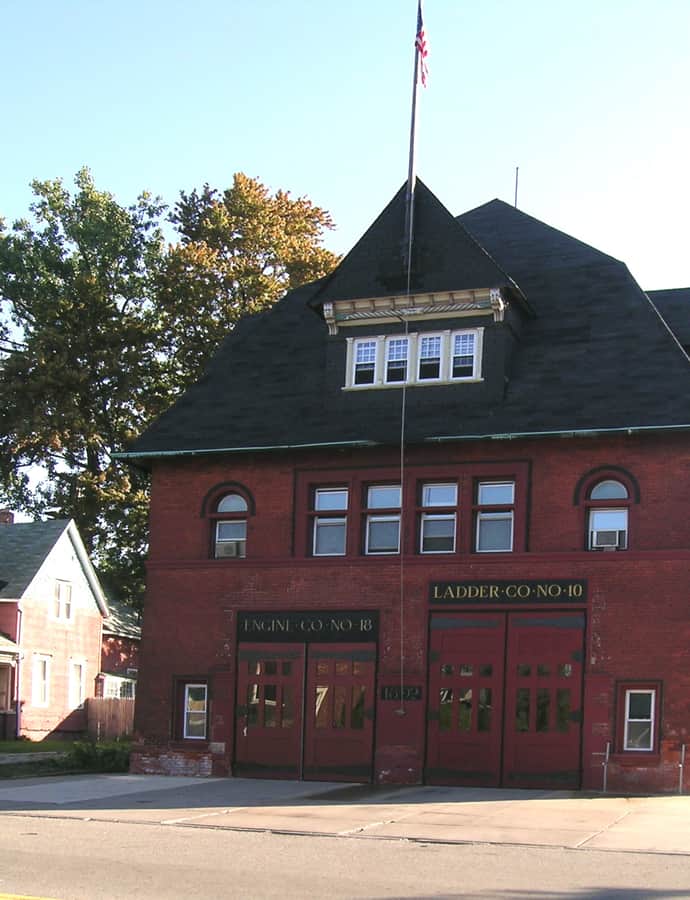
Engine House No. 18

Queen Anne

Engine House No. 18

George D. Mason · 1892

Engine House No. 18 was built in 1892 to designs by Detroit architects George D. Mason and Zachariah Rice, on land purchased in 1891 for $2,100. It is the third-oldest existing fire station in Detroit and was the city's oldest still-operating firehouse when it closed in 2012. The station was listed on the National Register of Historic Places in 1995.

Photo: Andrew Jameson , CC BY-SA 3.0

Film Exchange Building

Art Deco

Film Exchange Building

C. Howard Crane · 1926

The Film Exchange Building was designed by C. Howard Crane and built in 1926 to house the distribution and booking offices for movies shown across the Detroit area. The seven-story building stands at the northeast corner of Cass Avenue and W. Montcalm Street, at the edge of the Cass Corridor and three blocks from Comerica Park, in a city that once counted more than 100 movie houses.

Photo: ACGray , CC BY-SA 3.0

First Congregational Church

Romanesque Revival

First Congregational Church

John Lyman Faxon

First Congregational Church was established in 1844; its current building, the congregation's third, was constructed in 1891 at 33 East Forest Avenue, on the corner of Woodward, from designs by architect John Lyman Faxon. In 1921, Albert Kahn added the church's 'Angel's Wing.'

Photo: Carol M. Highsmith , Public domain

First Presbyterian Church

Romanesque Revival

First Presbyterian Church

George D. Mason; Zachariah Rice · 1980

This building was constructed in 1889 to house First Presbyterian Church, designed by Detroit architects George D. Mason and Zachariah Rice in the Romanesque Revival style. The Presbytery of Detroit leased it to the Ecumenical Theological Seminary starting in 1992, then in 2002 donated the building, its grounds, and its endowment outright to the seminary, which still occupies it today. It is listed on the National Register of Historic Places.

Photo: Andrew Jameson , CC BY-SA 3.0

George W. Loomer House

Richardsonian Romanesque

George W. Loomer House

The George W. Loomer House is a Richardsonian Romanesque residence at 71 West Hancock Street in Midtown Detroit, designed in 1888 by architect Almon C. Varney for lumber dealer George W. Loomer. The house carried an insured value of $4,300, a sizeable sum for a private home at the time, and was listed on the National Register of Historic Places in 1994.

Photo: Andrew Jameson (talk) , CC BY-SA 3.0

Gethsemane Evangelical Lutheran Church

Gothic Revival

Gethsemane Evangelical Lutheran Church

Spier & Rohns

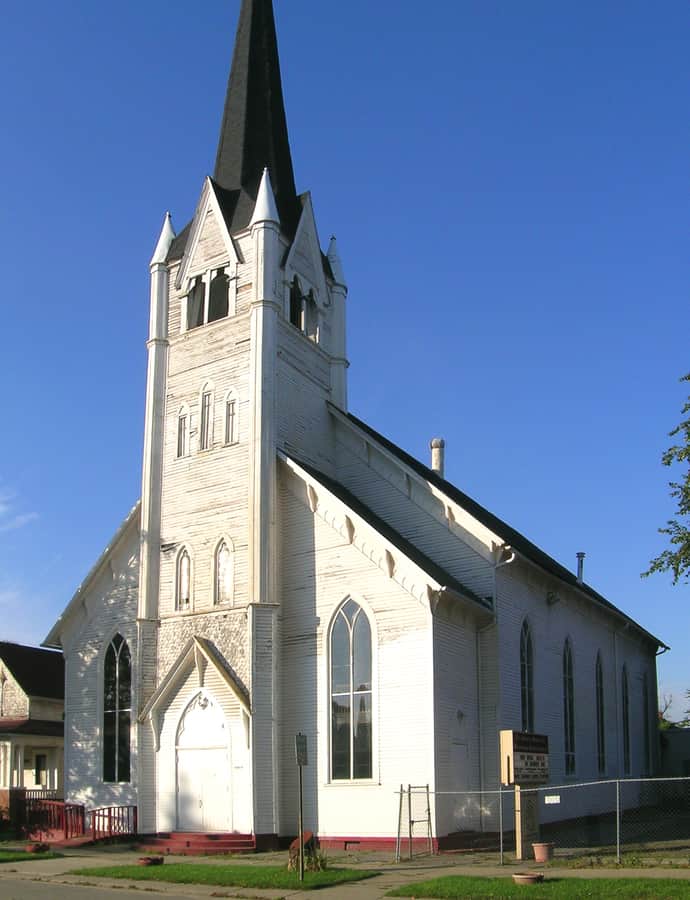
Gethsemane Evangelical Lutheran Church is a wood-frame Carpenter Gothic church at 4461 Twenty-Eighth Street, built in 1891 for a congregation that split off from Zion Evangelical Lutheran Church as German-speaking immigrants filled southwest Detroit in the late 1800s. The elders of Zion commissioned Spier & Rohns to design the building on a strict budget of no more than $2,000. The Lutheran congregation used the church until it went defunct in 1976; the building now houses the Motor City Missionary Baptist Church.

Photo: Andrew Jameson , CC BY-SA 3.0

Globe Tobacco Building

Romanesque Revival

Globe Tobacco Building

The Globe Tobacco Building at 407 East Fort Street is the oldest tobacco manufactory still standing in Detroit, built starting in 1888 for a company founded in 1871 by O. P. Hazard, Thomas McGraw, Hiram Walker, and William Moore. Tobacco was the largest industry in Detroit by the 1890s, and Globe was one of the city's five largest manufacturers, hiring Alexander Chapoton to design this Romanesque Revival factory once its original Atwater Street plant could no longer keep up with demand.

Photo: Andrew Jameson , CC BY-SA 3.0

Gracanica Serbian Orthodox Church

Byzantine

Gracanica Serbian Orthodox Church

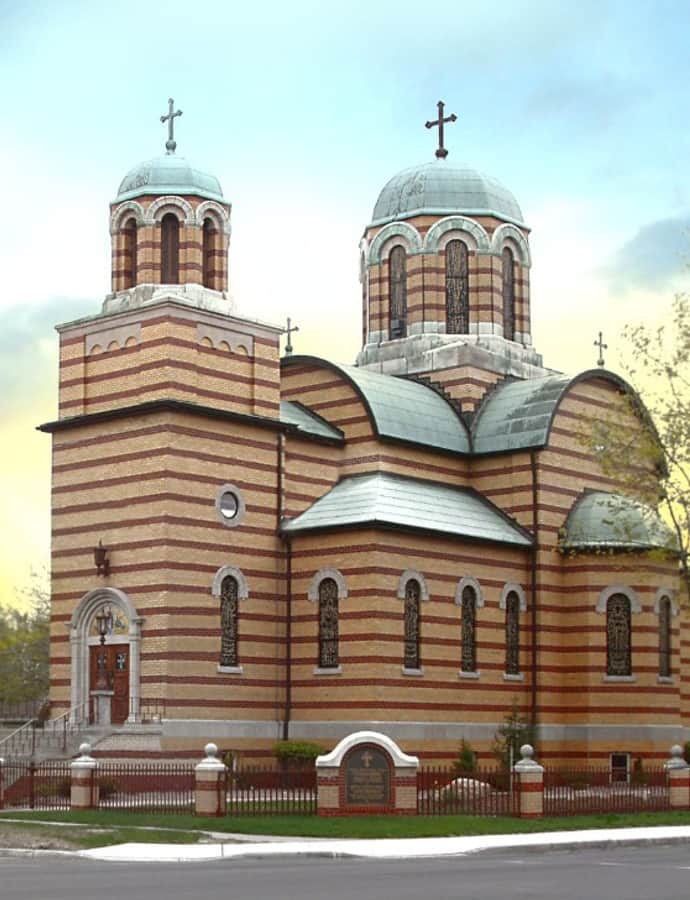
Gracanica Serbian Orthodox Church stands in Detroit's east riverfront area, built in the Byzantine Revival style — a rare regional revival choice that signals its Serbian Orthodox identity through domes and massing typically visible from the street.

Photo: PidgeCopetti , CC BY 2.0

Grand Army of the Republic Building

Richardsonian Romanesque

Grand Army of the Republic Building

The Grand Army of the Republic (GAR) Building is a Richardsonian Romanesque structure on a small triangular lot at West Grand River and Cass in downtown Detroit, designed by architect Julius Hess and built starting in 1897. The Grand Army of the Republic veterans' organization paid $6,000 of the $44,000 total cost, with the city of Detroit covering the rest, and the five-story building was listed on the National Register of Historic Places in 1986.

Photo: Albert duce , CC BY 3.0

Herman Strasburg House

Tudor Revival

Herman Strasburg House

Marcus Burrowes

The Herman Strasburg House at 5415 Cass Avenue in Midtown was built in 1915 for Herman Strasburg Jr., who had taken over his father's Detroit dance academy in 1883. Strasburg and his wife Ida hired architect Marcus R. Burrowes, fresh off his departure from the Arts and Crafts firm Stratton-Baldwin, to design this Tudor Revival house; it was listed on the National Register of Historic Places in 1986 and now serves as Wayne State University's Music Annex.

Photo: Andrew Jameson (talk) , CC BY-SA 3.0

Historic Trinity Lutheran Church

Gothic Revival

Historic Trinity Lutheran Church

Historic Trinity Lutheran Church, at 1345 Gratiot Avenue in downtown Detroit, traces to a congregation formed in 1850 after members split from St. Matthew's Lutheran Church. After outgrowing two earlier buildings, the congregation built a new brick church at Gratiot and Rivard in 1866, serving the large German population that had settled around Eastern Market.

Photo: Andrew Jameson (talk) at en.wikipedia , CC BY-SA 3.0
Hunter House

Chateauesque

Hunter House

William Northwood, co-founder of the Howard–Northwood Malt Manufacturing Company, commissioned architect George F. Depew to build this house at 3985 Trumbull Avenue in 1890, completing it in 1891 for $13,500. In 1903 it passed to James J. Sullivan, founder of Sullivan Beef, whose family lived there until 1957. Now known as the Hunter House, it sits in the Woodbridge Neighborhood Historic District and was listed on the National Register of Historic Places and designated a Michigan State Historic Site in 1974.

Photo: Andrew Jameson , CC BY-SA 3.0

Inn at 97 Winder

Queen Anne

Inn at 97 Winder

Pharmacist and philanthropist John Harvey built this house at 97 Winder Street in Midtown's Brush Park district, employing architect John V. Smith to design it in a Queen Anne and Second Empire mix. Harvey used his fortune to found Detroit's Industrial School and the Sabbath Mission School, educating and feeding poor and orphaned children from the years after the Civil War into the early 1900s. After decades as a private home and then a rooming house, developers restored it in 1986 and reopened it in 2005 as the ten-room Inn at 97 Winder.

Photo: Andrew Jameson , CC BY-SA 3.0

L. B. King and Company Building

Chicago School

L. B. King and Company Building

Rogers and MacFarlane

The L. B. King and Company Building is a 1911 commercial building at 1274 Library Street, designed by Rogers and MacFarlane as headquarters for L. B. King, a Detroit china wholesaler whose father had founded the family's crockery and glassware firm in 1849. King's company kept offices here until 1932, when Annis Furs — a wholesale and retail furrier founded by Newton Annis in 1887 — moved in and operated until 1983, making the building nearly the last surviving trace of the fur trade that helped found Detroit.

Photo: Andrew Jameson , CC BY-SA 3.0

Mulford T. Hunter House

Queen Anne

Mulford T. Hunter House

The Mulford T. Hunter House is a Queen Anne townhouse at 77 West Hancock Street in Midtown, built in 1894 for Great Lakes steamship captain Mulford Hunter on a lot next to the George W. Loomer House he had purchased in 1891. Hunter commissioned the firm of Donaldson & Meier to design it, according to the Detroit Free Press. In 1951 both houses were sold and converted into multi-unit apartments, a use that has continued since without exterior alteration.

Photo: Andrew Jameson (talk) at en.wikipedia , CC BY-SA 3.0
Paul Martin Building

Art Deco

Paul Martin Building

1934

The Paul Martin Sr. Building is a six-story Art Deco office building in Windsor, Ontario, built in 1932 as the Dominion Public Building to house Canada Post and other federal offices. It was renamed in 1994 to honor Paul Martin Sr., father of the former Canadian prime minister, and is recognized today as a federal heritage building of Canada with a Part IV heritage designation.

Photo: TEAKAY-C II R , CC BY-SA 4.0

Neoclassical

Pilgrim and Puritan Apartment Complex

Charles N. Agree · 1924

The Pilgrim and Puritan Apartment Complex is a 1924 courtyard-style apartment building at 9303–9333 East Jefferson Avenue, designed by Charles N. Agree for developers Harry Silverman and John B. Whitley. The two men, who met through Freemasonry, built it as one of a trio of adjoining apartment houses — the Pilgrim, the Puritan, and the now-demolished Plymouth — to house Detroit's growing professional and middle class along a stretch of Jefferson then filling with luxury apartments.

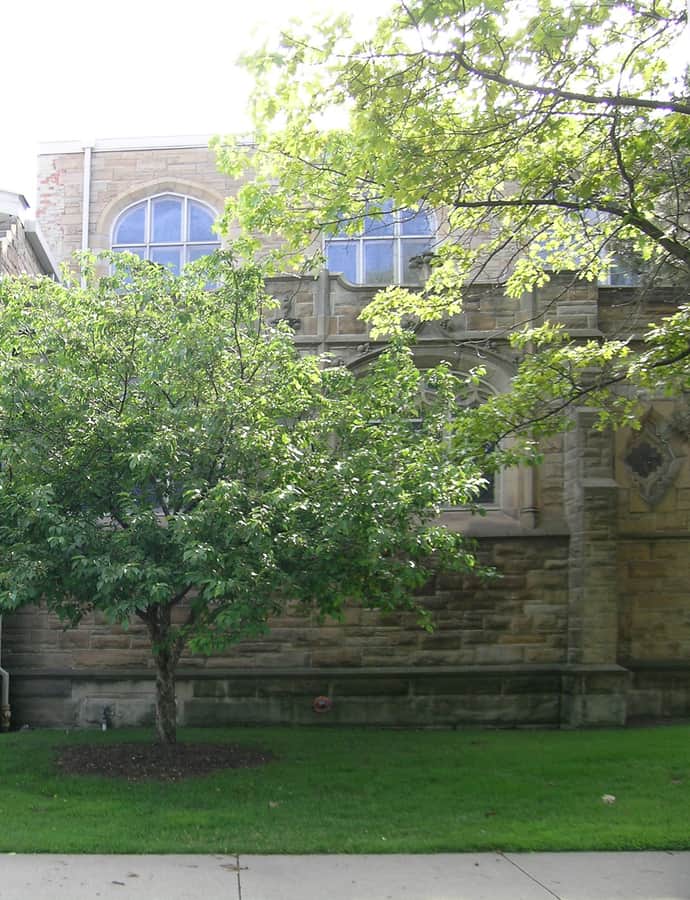
Saint Andrew's Memorial Episcopal Church

Landmark

Saint Andrew's Memorial Episcopal Church

Ralph Adams Cram

St. Andrew's parish, founded in 1885, was one of the earliest religious institutions in what became Detroit's University-Cultural Center. Its present church was designed in the early 1890s by the Boston firm of Cram, Wentworth & Goodhue and completed in 1902.

Photo: Andrew Jameson (talk) , CC BY-SA 3.0
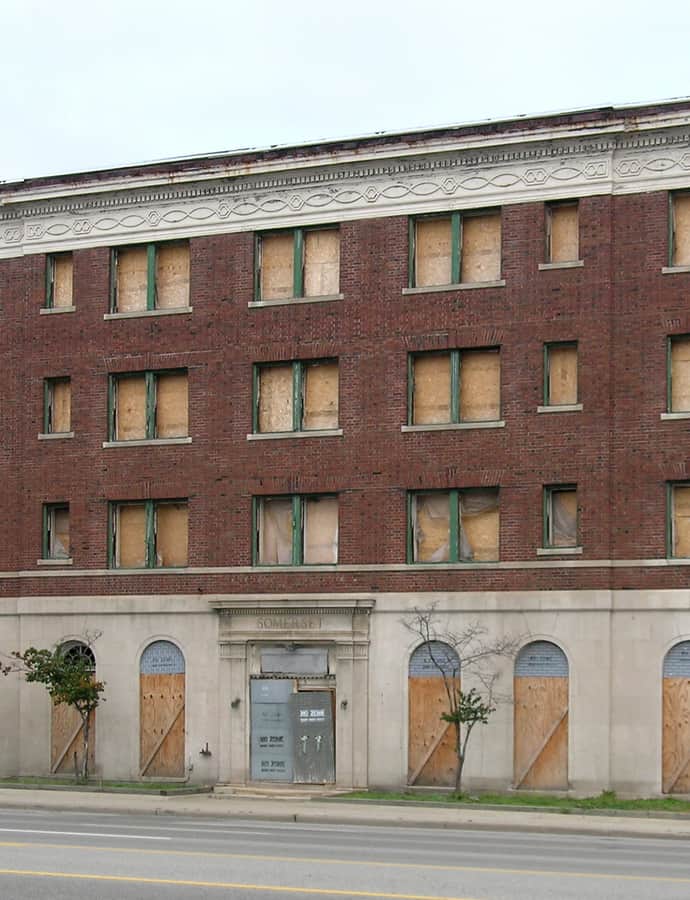
Somerset Apartments

Georgian

Somerset Apartments

C. Howard Crane

The Somerset Apartments, also known as the Parkcrest Apartment Building, were designed by C. Howard Crane and were a notable example of high-quality middle-class residential architecture from the 1920s in Detroit. Five interconnected four-story buildings ran in a row back from Jefferson Avenue, holding 80 units across more than 45,000 square feet. The building was listed on the National Register of Historic Places in 1985.

Photo: Andrew Jameson , CC BY-SA 3.0
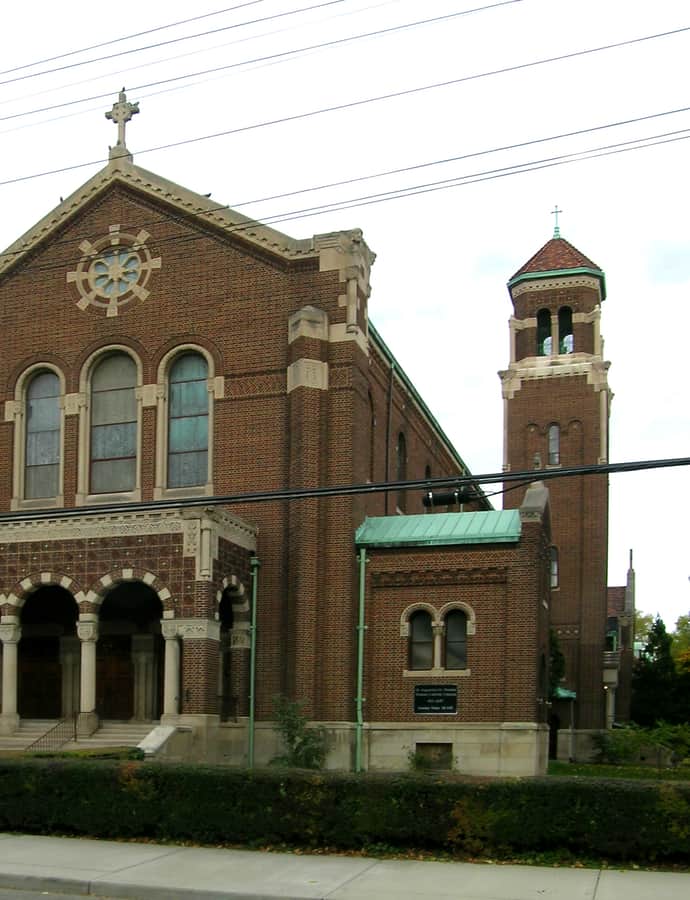
St. Catherine of Siena Roman Catholic Church

Romanesque Revival

St. Catherine of Siena Roman Catholic Church

Donaldson and Meier

St. Catherine of Siena Roman Catholic Church, now St. Augustine and St. Monica Roman Catholic Church, is a parish complex at 4151 Seminole Street built in stages: a school by Donaldson and Meier in 1913, a convent and rectory in 1926, and the church itself in 1929. All four buildings are Romanesque in style with Byzantine touches, and the complex was listed on the National Register of Historic Places in 1991.

Photo: Andrew Jameson , CC BY-SA 3.0
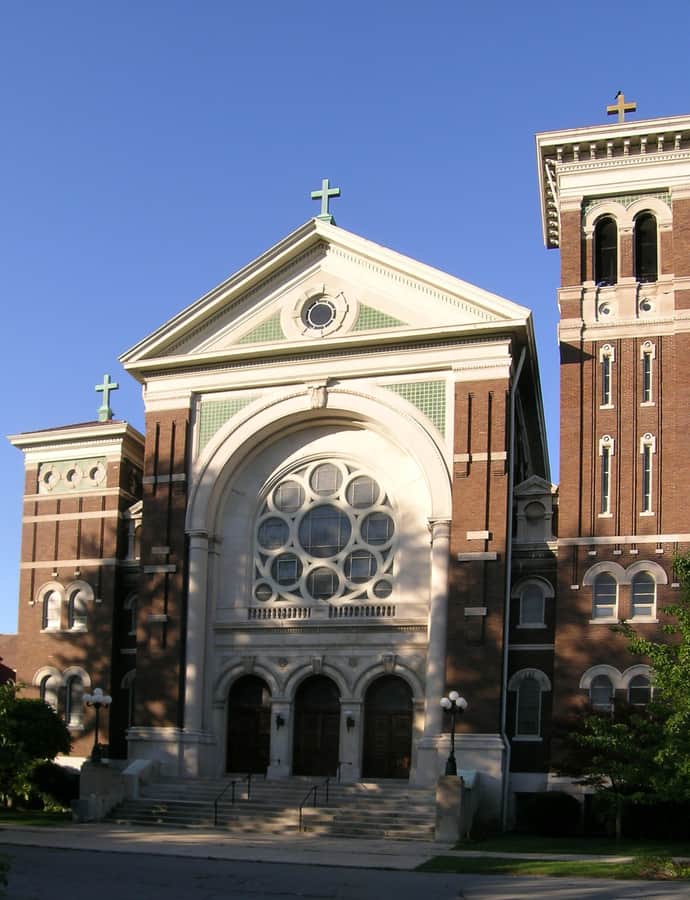
St. Charles Borromeo Roman Catholic Church

Romanesque Revival

St. Charles Borromeo Roman Catholic Church

1918

St. Charles Borromeo Roman Catholic Church, at the corner of Baldwin and St. Paul avenues, grew out of a parish founded in 1886 to serve Belgian Catholic immigrants who had settled on Detroit's east side. As the congregation swelled past 3,000 members by 1920 — drawing French, German, Irish, Scotch, and English immigrants alongside the original Belgians — the parish replaced its original wood-frame church with a Romanesque Revival edifice, built in 1918 under a contract awarded to Peter Dederichs.

Photo: Andrew Jameson , CC BY-SA 3.0
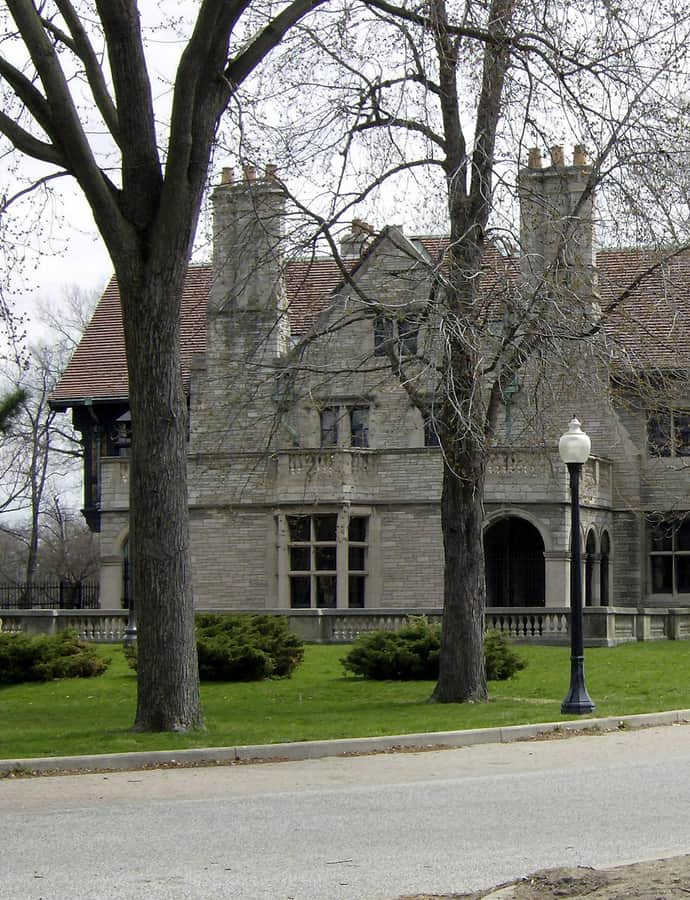
St. Theresa of Avila Roman Catholic Church

Romanesque Revival

St. Theresa of Avila Roman Catholic Church

1924

St. Theresa of Avila Roman Catholic Church, built in 1924 at 8666 Quincy Street, anchors a parish complex of church, rectory, school, and convent built as an Irish-American parish during a period of local prosperity. Rendered in dark red brick trimmed with Indiana limestone, the church is in the Italian Romanesque style with Byzantine and Art Deco touches. It was listed on the National Register of Historic Places in 1989.

Photo: Andrew Jameson , CC BY-SA 3.0
Landmark

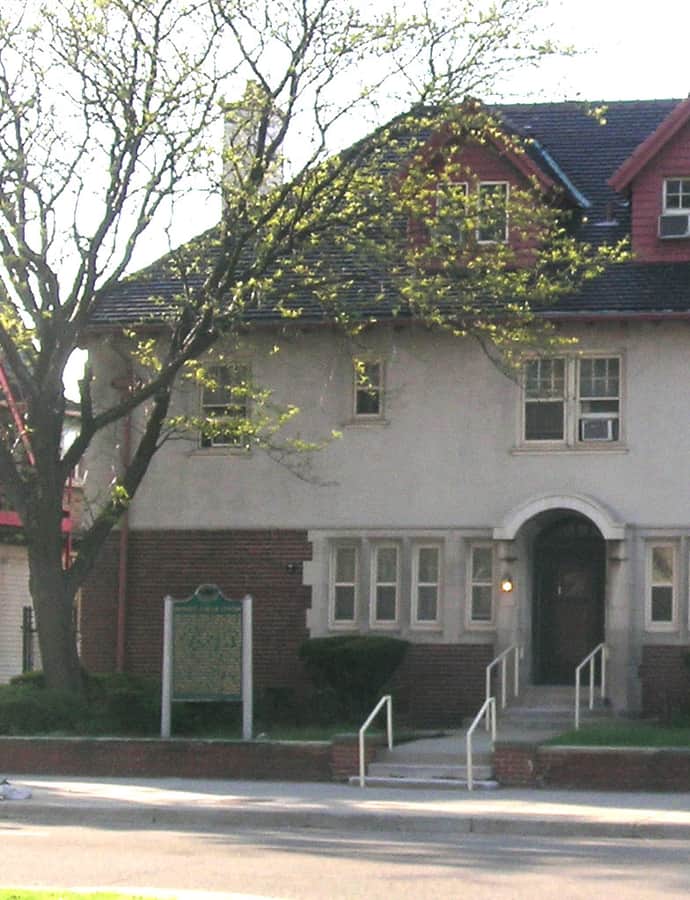
Strathcona Building

Albert Kahn · 1907

The Strathcona Building was built in 1907 to a design by Albert Kahn, in what is now Detroit's East Riverfront neighborhood.

Temple Baptist Church – King Solomon Baptist Church

Tudor Revival

Temple Baptist Church – King Solomon Baptist Church

Temple Baptist Church–King Solomon Baptist Church is really two buildings at Fourteenth and Marquette avenues: a 1917 Tudor Revival structure by architect J. Will Wilson, built for the Fourteenth Avenue Baptist Society, and a 1937 Art Deco auditorium added as the congregation, renamed Temple Baptist Church after a 1921 merger, kept growing. The congregation was made up largely of white southerners who had moved to Detroit for work; in 1934 it brought on the fundamentalist preacher Rev. J. Frank Norris, who simultaneously pastored First Baptist Church of Fort Worth, Texas. The buildings are now home to King Solomon Missionary Baptist Church.

Photo: Andrew Jameson , CC BY-SA 4.0

The Albert

modern architecture

The Albert

Albert Kahn · 1929

The Albert opened in 1929 as the Griswold Building, an office tower designed by Albert Kahn on the former site of the Miles Theatre at 1214 Griswold Street in downtown Detroit. Kahn split the 12-story facade into a three-story limestone base of nine bays topped by nine brick stories organized around five center bays, marking his own shift from Art Deco toward Art Moderne. Listed on the National Register of Historic Places in 1980 as part of the Capitol Park Historic District, it was converted in 2014 from HUD Section-8 senior housing into 127 market-rate apartments with 14,000 square feet of ground-floor retail.

Photo: Andrew Jameson , CC BY-SA 3.0
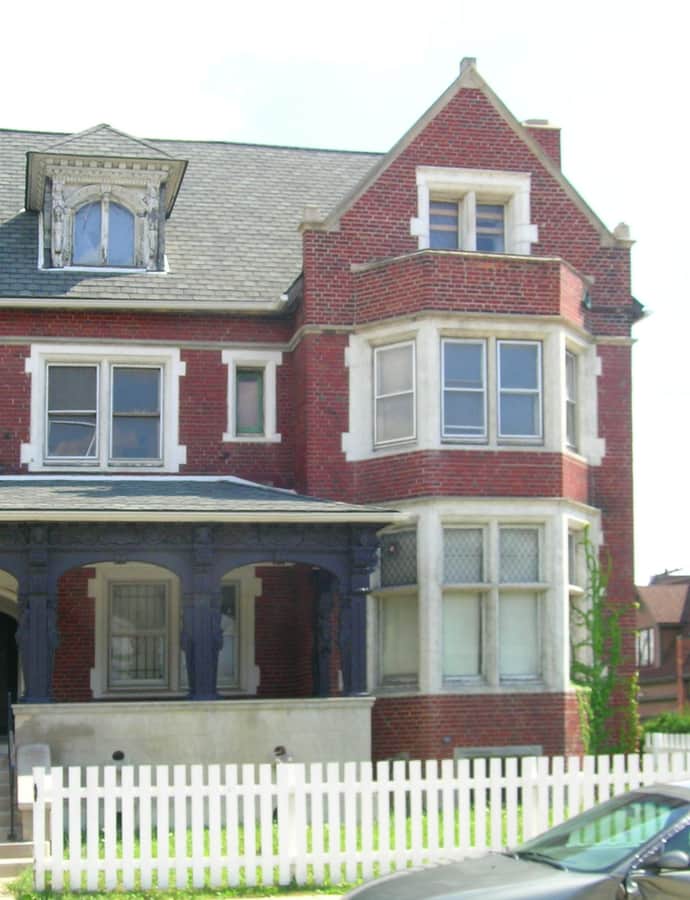
The Assembly Apartments

Chicago School

The Assembly Apartments

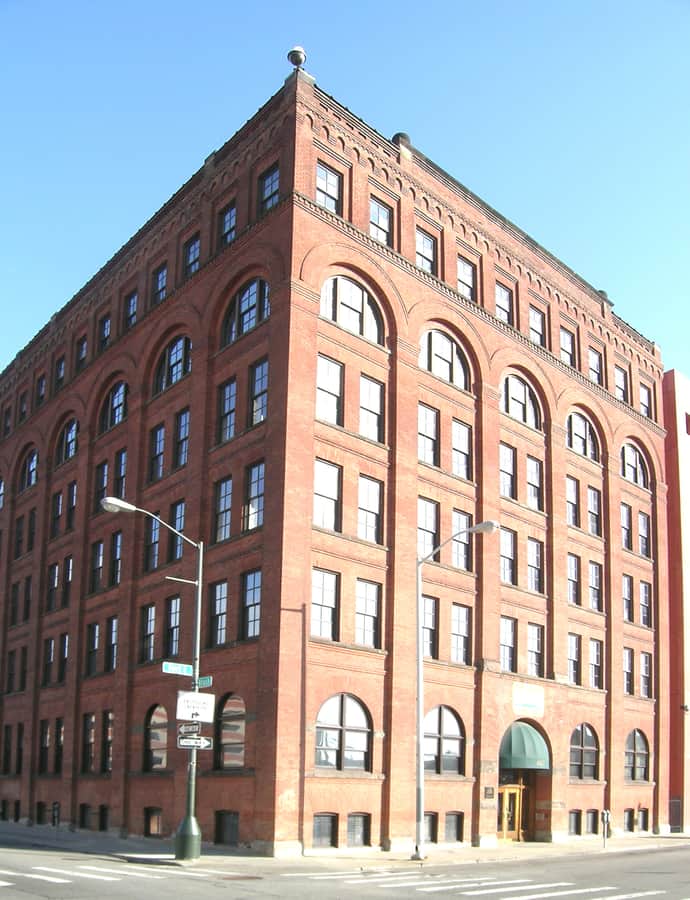
The Assembly, originally the Edson, Moore and Company Building, is a 1913 Chicago School warehouse at 1700 West Fort Street built for one of Michigan's largest dry goods wholesalers. Edson, Moore & Company, founded in 1872 and grown into one of the Midwest's biggest wholesale jobbers by the turn of the century, outgrew its downtown quarters and turned to Detroit's western riverfront district for warehouse space. The building was listed on the National Register of Historic Places in 2017 and has since been redeveloped into mixed-use lofts.

Photo: Andrew Jameson , CC BY-SA 4.0

The Kean

Art Deco

The Kean

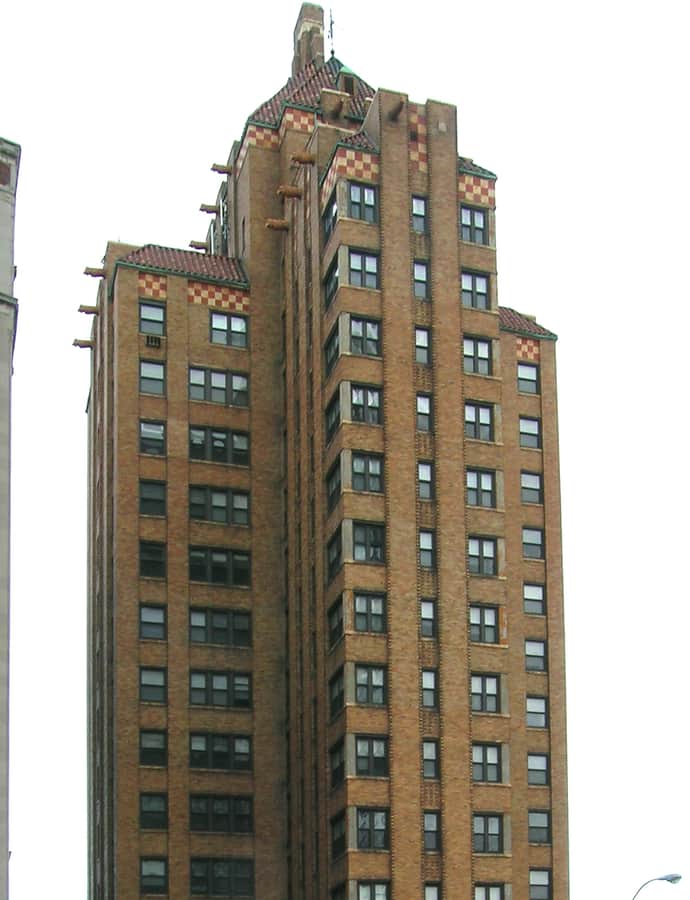
The Kean is a sixteen-story Art Deco apartment building at 8925 East Jefferson Avenue, designed by Charles Noble in 1931 and built just as the Great Depression took hold — making it the last of the large residential apartments built along Jefferson until well after World War II. It sits directly beside the Hibbard Apartment Building and still operates as apartments today.

Photo: Andrew Jameson , CC BY-SA 3.0
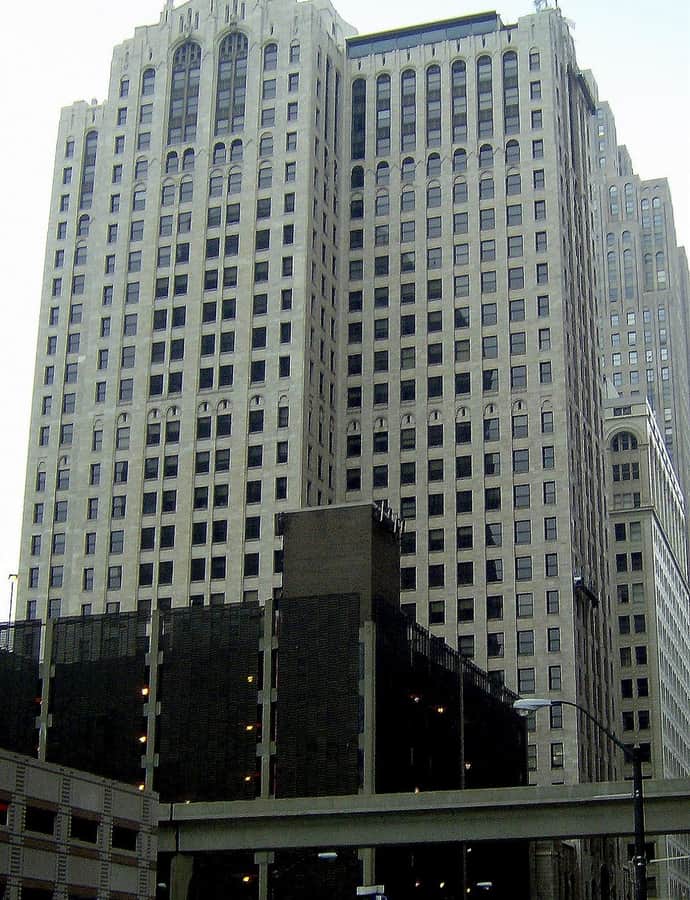
The Whittier

Renaissance Revival

The Whittier

Charles N. Agree · 1926

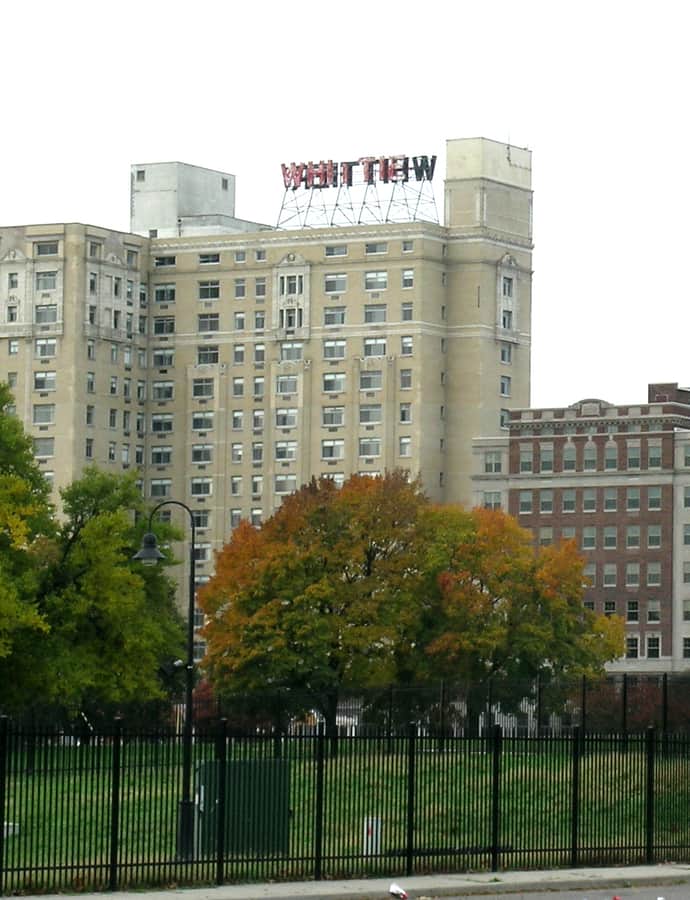
The Whittier is a Renaissance Revival apartment hotel at 415 Burns Drive on the Detroit River, designed by architect Charles N. Agree and built between 1921 and 1927 to meet Detroit's booming demand for housing. Listed on the National Register of Historic Places in 1985, it let tenants rent an apartment while receiving full hotel services, in a riverfront area once reserved for exclusive upper-class homes.

Photo: Andrew Jameson , CC BY-SA 3.0
Third Precinct Police Station

Beaux-Arts

Third Precinct Police Station

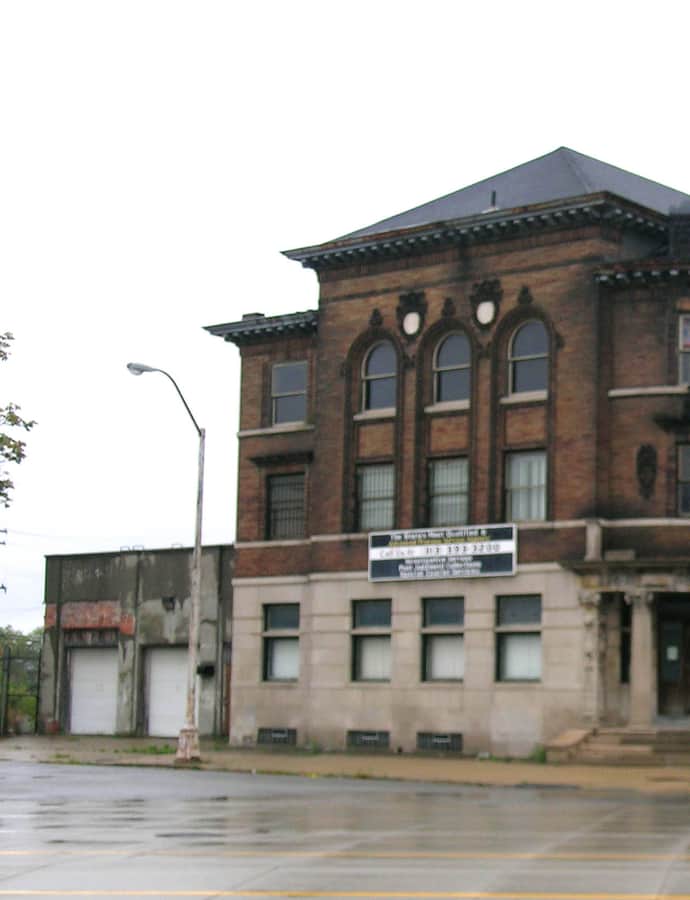
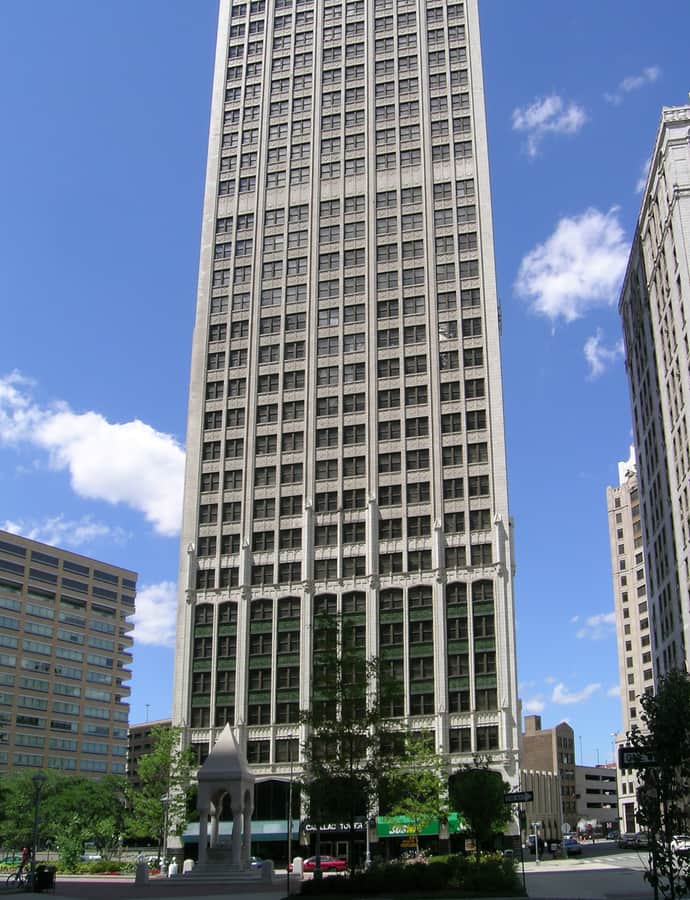
Built as the Third Precinct Police Station — also known as the Hunt Street Station — at 2200 Hunt Street at Gratiot Avenue, this three-story yellow brick and limestone building now houses a co-working space called Hunt Street Station. Architect Edward Van Leyen designed it in the Beaux-Arts style, and it was listed on the National Register of Historic Places in 1980.

Photo: Andrew Jameson , CC BY-SA 3.0
Thomas A. Parker House

Gothic Revival

Thomas A. Parker House

Gordon W. Lloyd

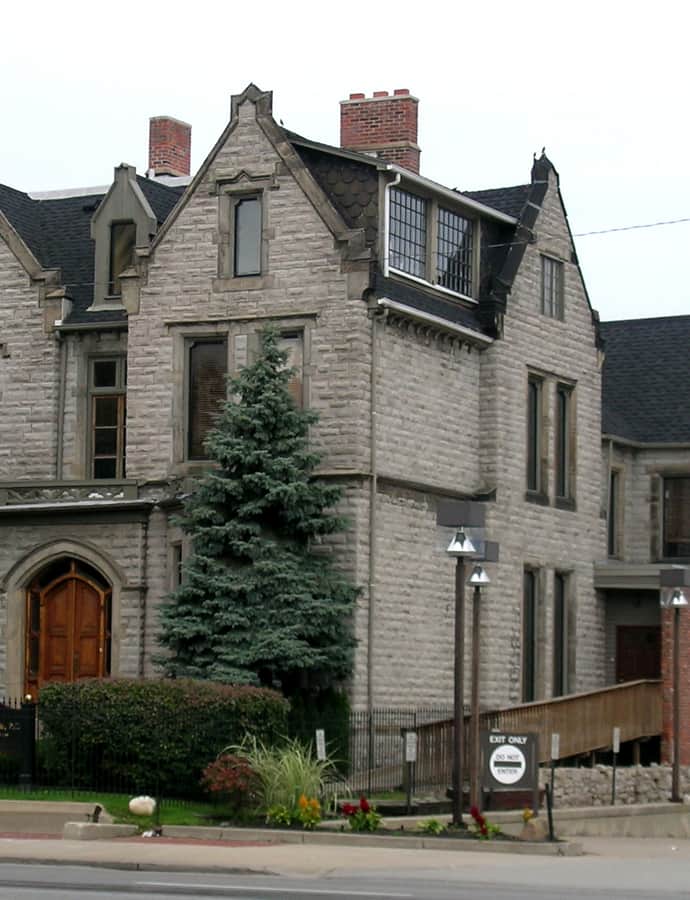
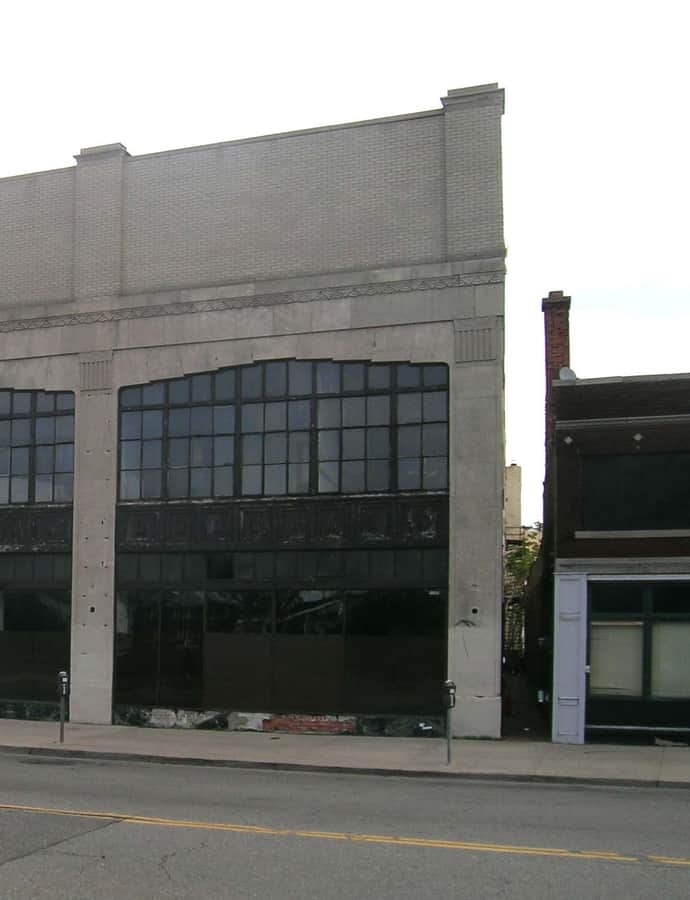
The Thomas A. Parker House at 975 East Jefferson Avenue is a rare Detroit example of a Gothic Revival residence, built in 1868 for wholesale grocer Thomas Augustus Parker, who had grown wealthy enough to be worth an estimated $750,000 by 1895. Parker commissioned architect Gordon W. Lloyd to design the house the year after buying the land, and it was listed on the National Register of Historic Places in 1982.

Photo: Andrew Jameson , CC BY-SA 3.0
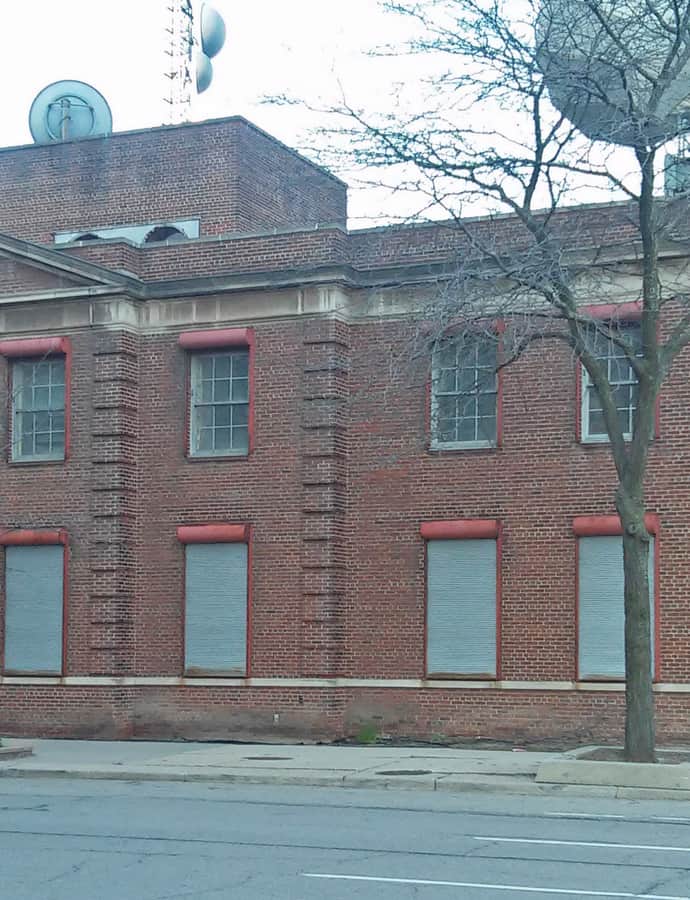
WJBK-TV Studios Building

Georgian

WJBK-TV Studios Building

John L. Volk · 1956

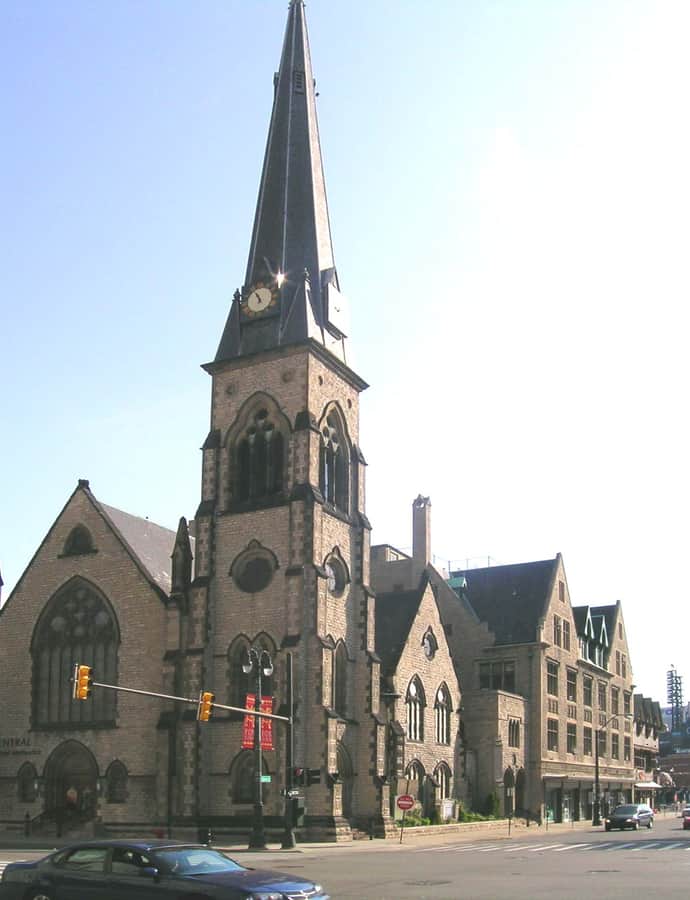
The WJBK-TV Studios Building at 7441 Second Avenue in New Center is the only Detroit commission by Palm Beach architect John L. Volk, built in 1956 for broadcaster George B. Storer. Storer, whose Fort Industry Broadcasting had won WJBK-TV's license in 1947 and put Detroit's third television station on the air in 1948 as a CBS affiliate, moved the operation here from the Detroit Masonic Temple.

Photo: Andrew Jameson , CC BY-SA 4.0
Women's City Club

Arts and Crafts

Women's City Club

William Buck Stratton

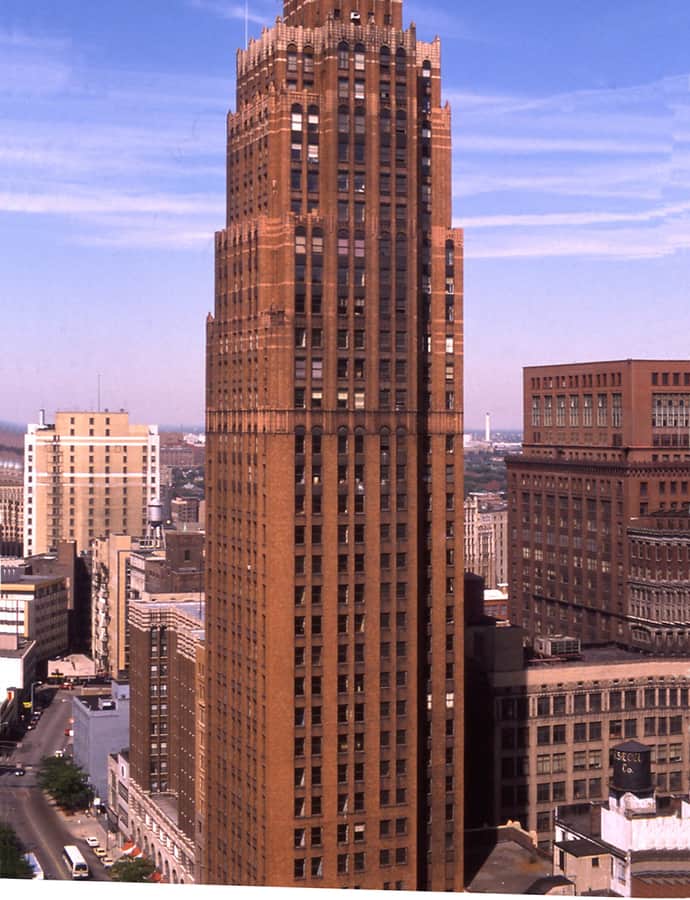
The Women's City Club at 2110 Park Avenue was built in 1924 for a club founded in 1919 by Detroit women activists to "promote a broad acquaintance among women" during the era of the suffrage movement. The club hired architect William Buck Stratton, husband of club member and noted ceramicist Mary Chase Perry Stratton, to design the six-story brick building, which was listed on the National Register of Historic Places and named a Michigan State Historic Site in 1979.
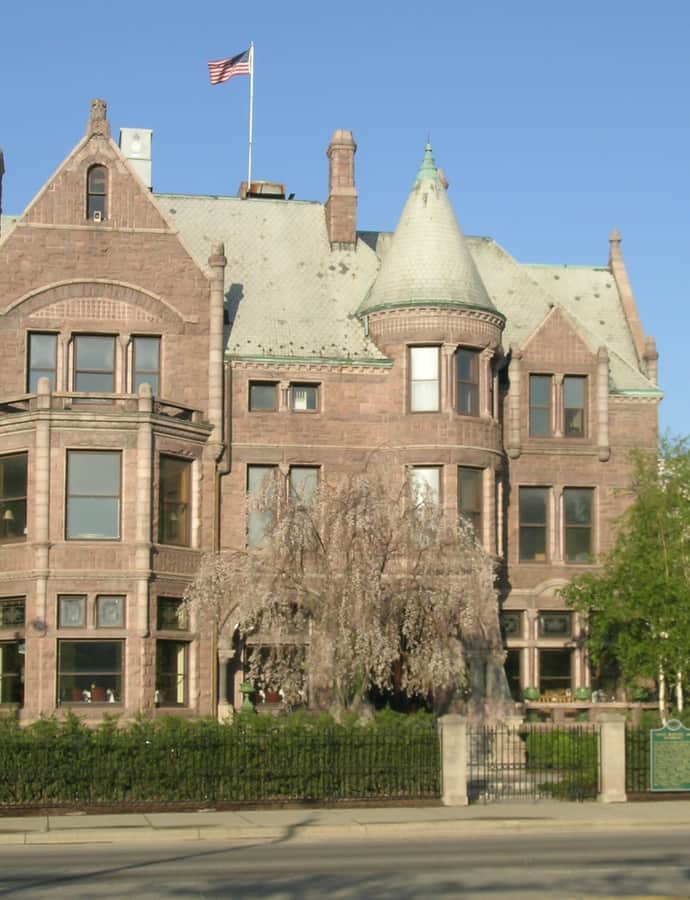
Photo: Andrew Jameson , CC BY-SA 3.0