City guide

architecture in Durham.

6 buildings worth a detour, each with what to look for. Open them on the map, or walk them with the iPhone app, which collects each one you photograph.

Styles you'll see Gothic Revival

Landmarks

The buildings that define the city's architecture.

Duke Chapel

Gothic Revival

Duke Chapel

Julian Abele · 1932

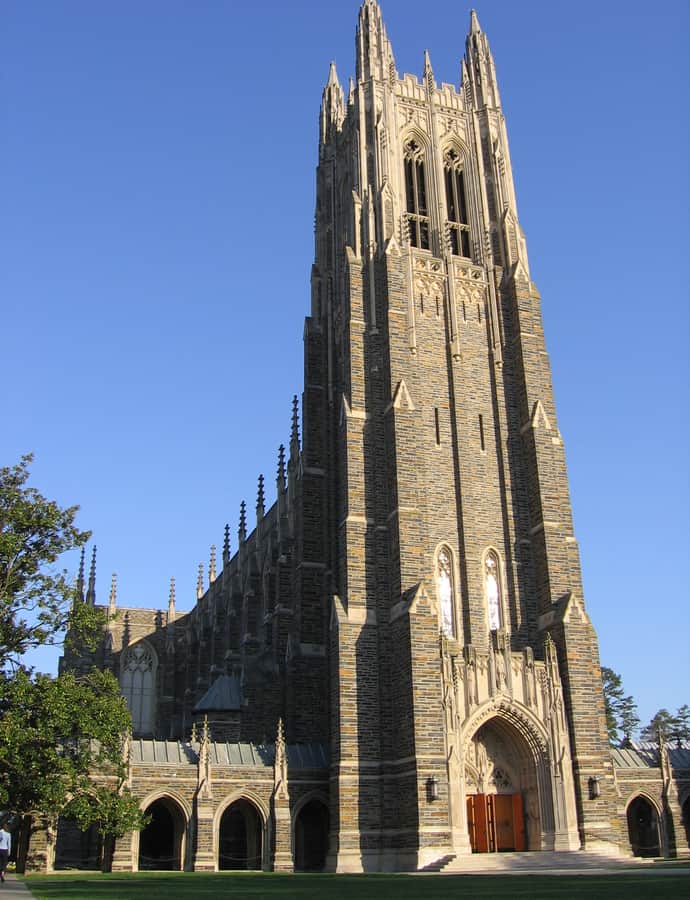
Duke Chapel stands at the center of Duke University's West Campus, on the highest ridge of the site. Designed by Julian Abele, a historically significant African American architect, it was first used during Commencement in 1932 while still under construction, though it wasn't formally finished and dedicated until June 2, 1935, at a cost of $2.3 million. Built in the Collegiate Gothic style, it seats about 1,800 people and stands 210 feet tall, making it one of the tallest buildings in Durham County.

Photo: unknown , Public domain
Hill Building

Landmark

Hill Building

Shreve, Lamb & Harmon · 1937

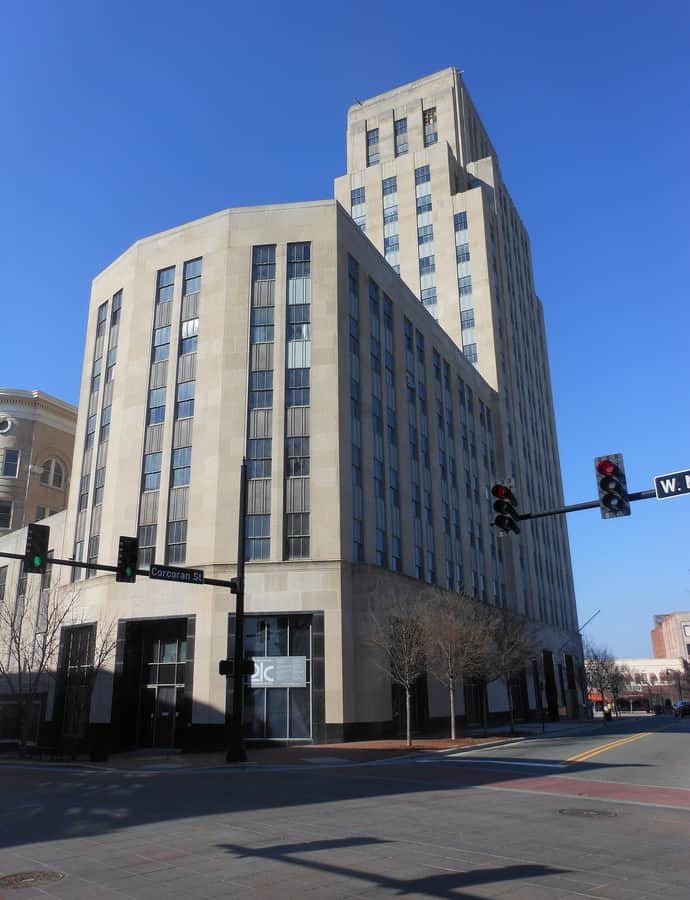
The Hill Building is a 17-story modernistic skyscraper in downtown Durham, built in 1935-1937 and designed by George Watts Carr, with the New York firm Shreve, Lamb & Harmon — best known for the Empire State Building — acting as consultants. Named for John Sprunt Hill, it was built to house the Durham Bank & Trust Company at the intersection of Main and Corcoran Streets.

Photo: Alexisrael , CC BY-SA 3.0

Nasher Museum of Art

Landmark

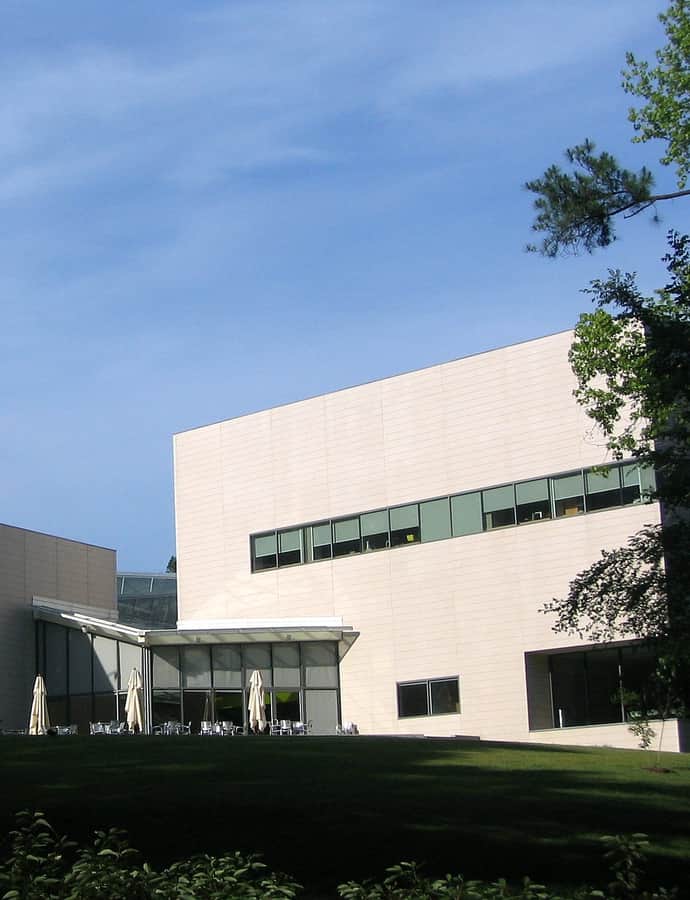
Nasher Museum of Art

Rafael Viñoly · 2005

The Nasher Museum of Art, designed by architect Rafael Viñoly and opened in 2005, is Duke University's art museum on the Durham campus. It grew out of decades of false starts: art collector William Hayes Ackland's 1936 bequest attempt was ultimately rejected by Duke, and the university didn't establish its own museum until 1969, on East Campus, with medieval art from the Ernest Brummer Collection. A gift from alumnus Raymond Nasher helped fund the museum's move and its new name in the early twenty-first century.

Photo: self , Public domain

Notable buildings

Worth a stop when you're nearby.

Duke Memorial United Methodist Church

Gothic Revival

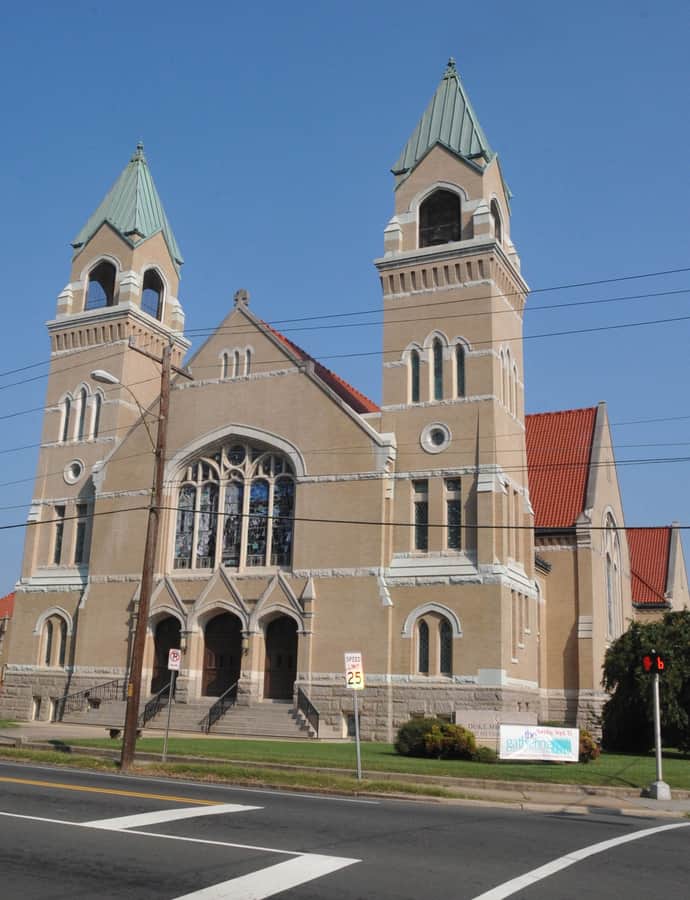
Duke Memorial United Methodist Church

George W. Kramer

Duke Memorial United Methodist Church, at 504 W. Chapel Hill Street, was designed by church-architecture specialist George W. Kramer and is listed on the National Register of Historic Places. Established in 1886, it grew alongside Durham's rise as a textile and tobacco manufacturing center and is named for tobacco magnate and philanthropist Washington Duke and his sons, who helped build it.

Photo: Jerrye & Roy Klotz, MD , CC BY-SA 3.0

John Sprunt Hill House

Landmark

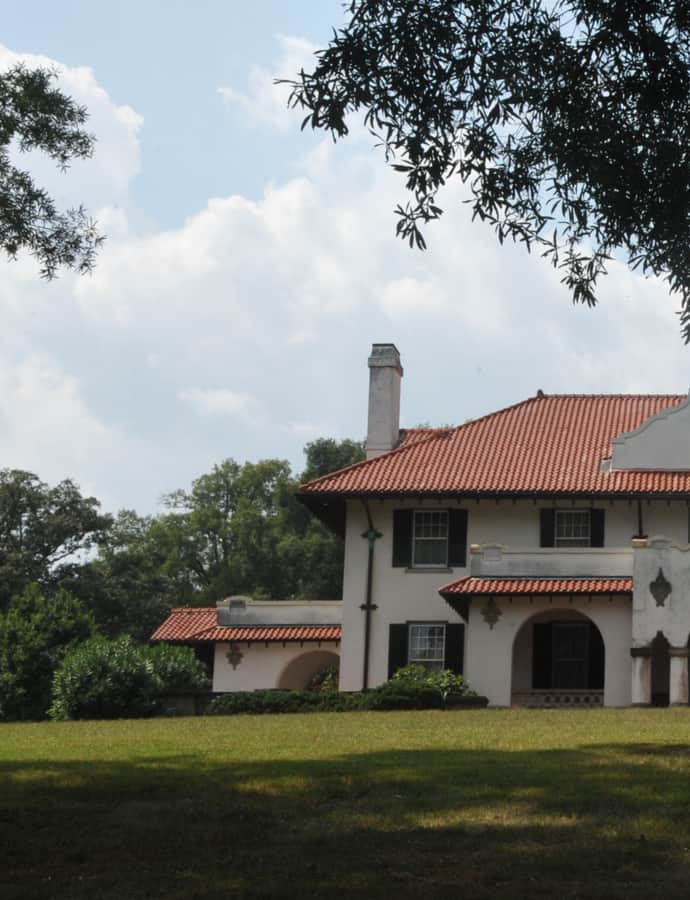
John Sprunt Hill House

Henry H. Kendall

The John Sprunt Hill House is a historic mansion in Durham's Morehead Hill Historic District, built in 1911-1912 as the home of John Sprunt Hill and his wife Annie Watts Hill, daughter of George Washington Watts, co-founder of the American Tobacco Company. It was designed by Henry H. Kendall, of the Boston firm Kendall, Taylor & Co., and was listed on the National Register of Historic Places in 1978.

Photo: Jerrye & Roy Klotz, MD , CC BY-SA 3.0

Hidden gems

Fine buildings that fewer people seek out.

Durham Hosiery Mills Dye House

Landmark

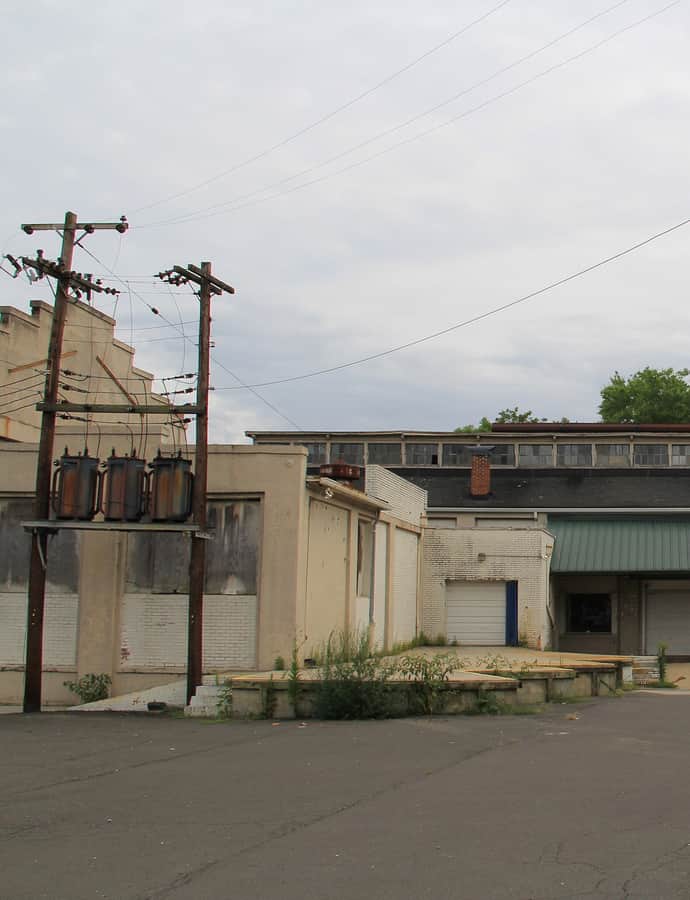
Durham Hosiery Mills Dye House

Joseph Emory Sirrine · 1921

Durham Hosiery Mills Dye House is a historic textile mill building constructed by the Durham Hosiery Mills Corporation in three sections between 1920 and 1921, designed by Southern industrial architect Joseph Emory Sirrine. It was listed on the National Register of Historic Places in 2014.

Photo: Monumenteer2014camper , CC BY-SA 4.0