City guide

architecture in Fort Wayne.

15 buildings worth a detour, each with what to look for. Open them on the map, or walk them with the iPhone app, which collects each one you photograph.

Landmarks

The buildings that define the city's architecture.

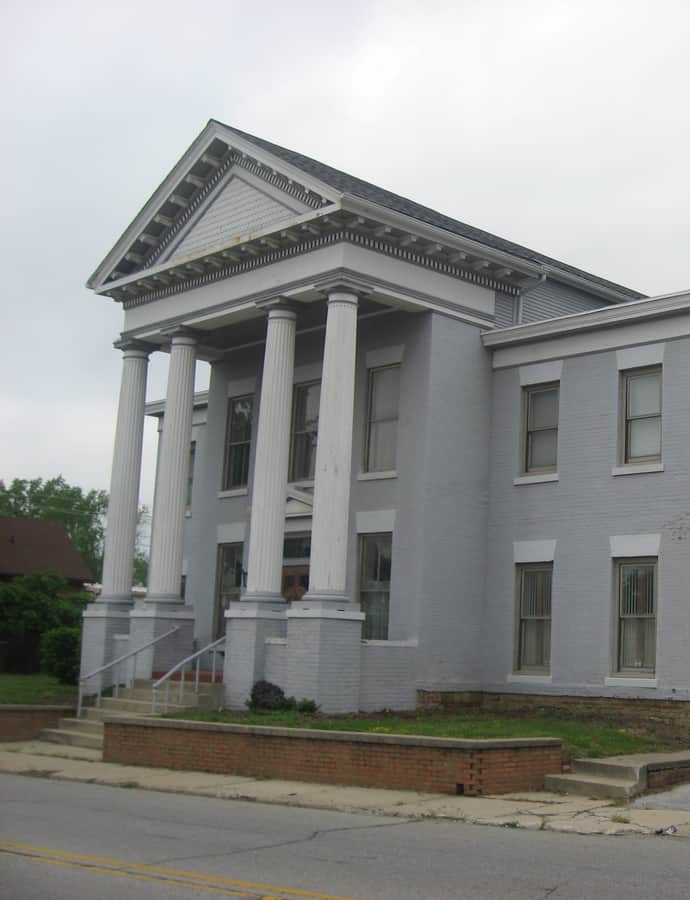
Alexander Taylor Rankin House

Greek Revival

Alexander Taylor Rankin House

1841

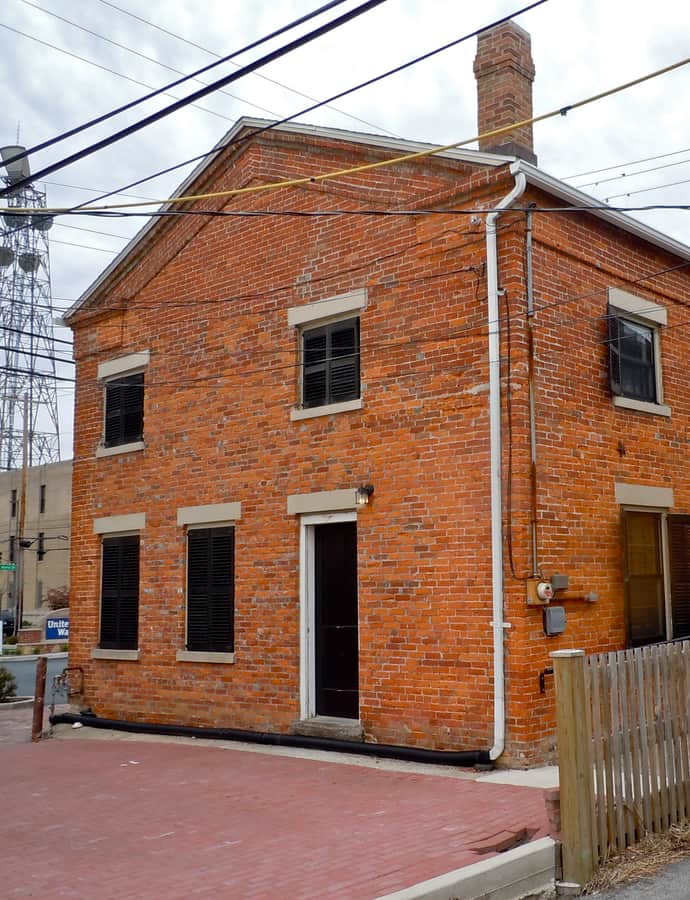
The Alexander Taylor Rankin House, also known as the Maier-DeWood Residence, is a Greek Revival brick dwelling in downtown Fort Wayne built about 1841, with a one-story frame addition added around 1855. It was listed on the National Register of Historic Places in 2004.

Photo: Smallbones , CC0
Allen County Courthouse

Beaux-Arts

Allen County Courthouse

Tolan, Brentwood · 1902

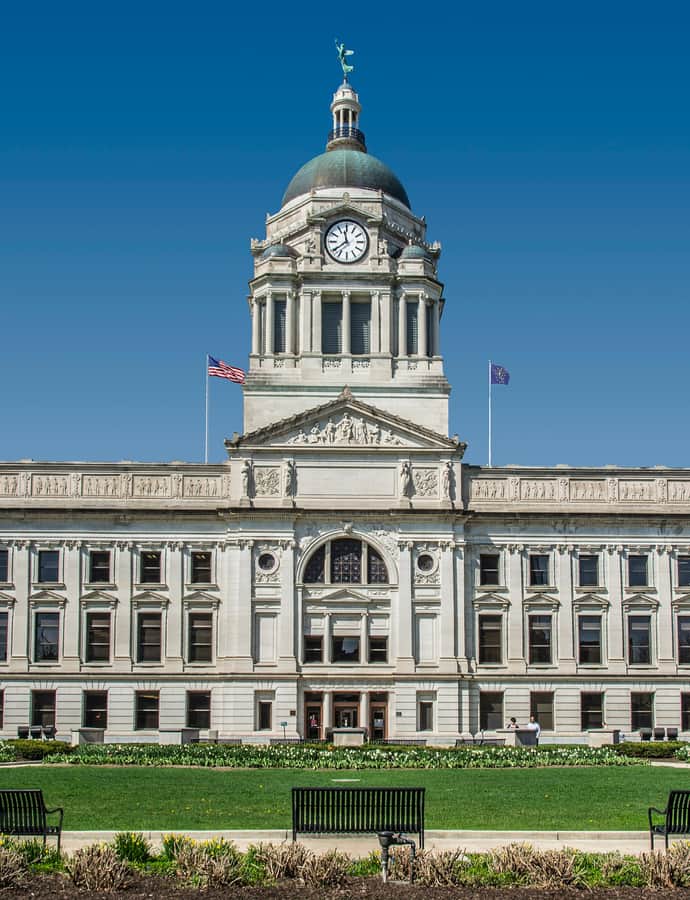
The Allen County Courthouse anchors the block bounded by Clinton, Calhoun, Main, and Berry Streets in downtown Fort Wayne. Designed by Brentwood S. Tolan and built between 1897 and 1902, the Beaux-Arts courthouse cost $817,553.59 to complete, a sum Mayor Henry C. Berghoff and Governor Winfield T. Durbin celebrated at its dedication. President Theodore Roosevelt was scheduled to attend but ultimately did not appear. A National Historic Landmark, it remains one of the strongest civic buildings in the region.

Photo: Charles W. Chapman , CC BY-SA 4.0

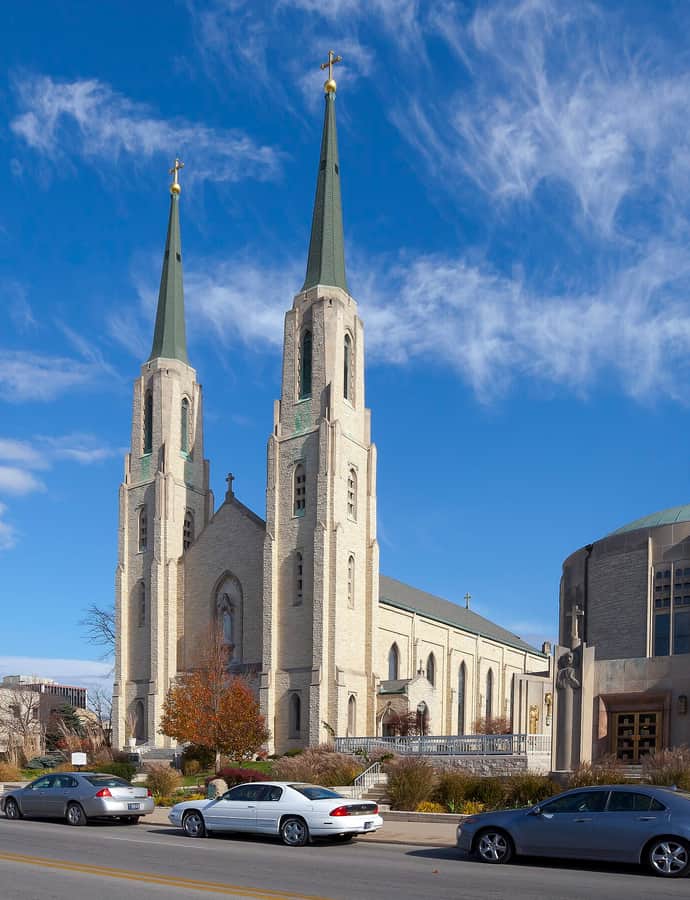
Cathedral of the Immaculate Conception

Gothic

Cathedral of the Immaculate Conception

Benoit, Rev. Msgr Julian · 1859

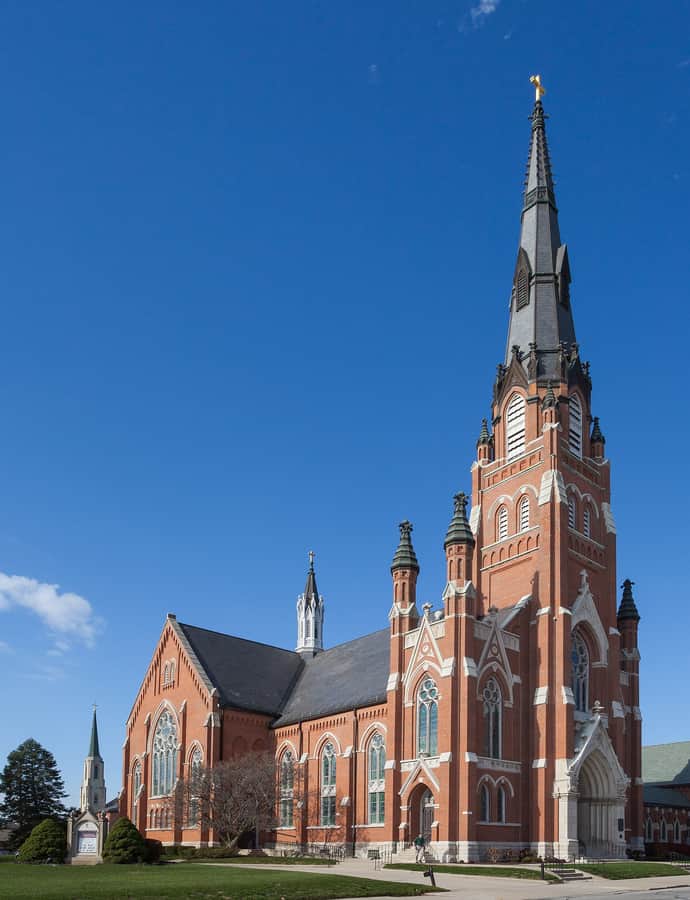
The Cathedral of the Immaculate Conception in downtown Fort Wayne is the primary cathedral of the Roman Catholic Diocese of Fort Wayne-South Bend. It rose on the property of St. Augustine Parish, first erected in 1836, after St. Augustine's earlier church burned in a fire in 1859. Built in the Gothic style, the new cathedral was dedicated in 1860.

Photo: Diego Delso , CC BY-SA 3.0

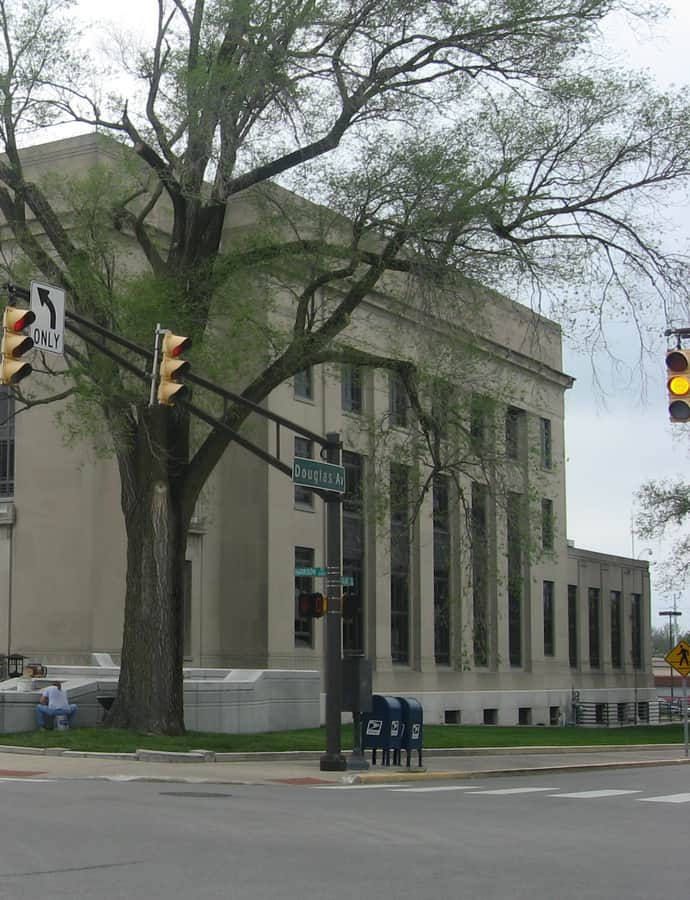
E. Ross Adair Federal Building and United States Courthouse

Art Deco

E. Ross Adair Federal Building and United States Courthouse

The E. Ross Adair Federal Building and U.S. Courthouse is a historic post office, courthouse, and federal office building in downtown Fort Wayne, home to the United States District Court for the Northern District of Indiana. Congress authorized funds for the site in 1928 under the Public Buildings Act of 1926, as Fort Wayne's growth as a transportation, canal, and railroad hub through the 1920s created demand for expanded federal services.

Photo: Nyttend , Public domain

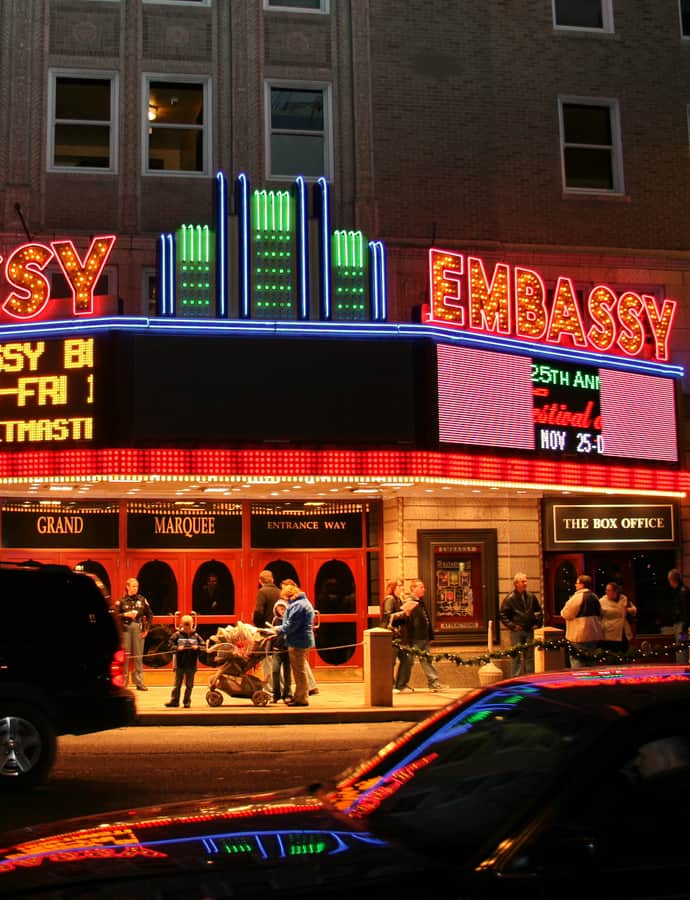
Embassy Theatre

Landmark

Embassy Theatre

May 14 1928

The Embassy Theatre, formerly the Emboyd Theatre, is a 2,471-seat performing arts theater in downtown Fort Wayne built in 1928 as a movie palace. It was formerly home to the Fort Wayne Philharmonic and has been known by its current name since 1952. It was listed on the National Register of Historic Places in 1975, the same year it reopened as a performing arts center.

Photo: Cliff , CC BY 2.0

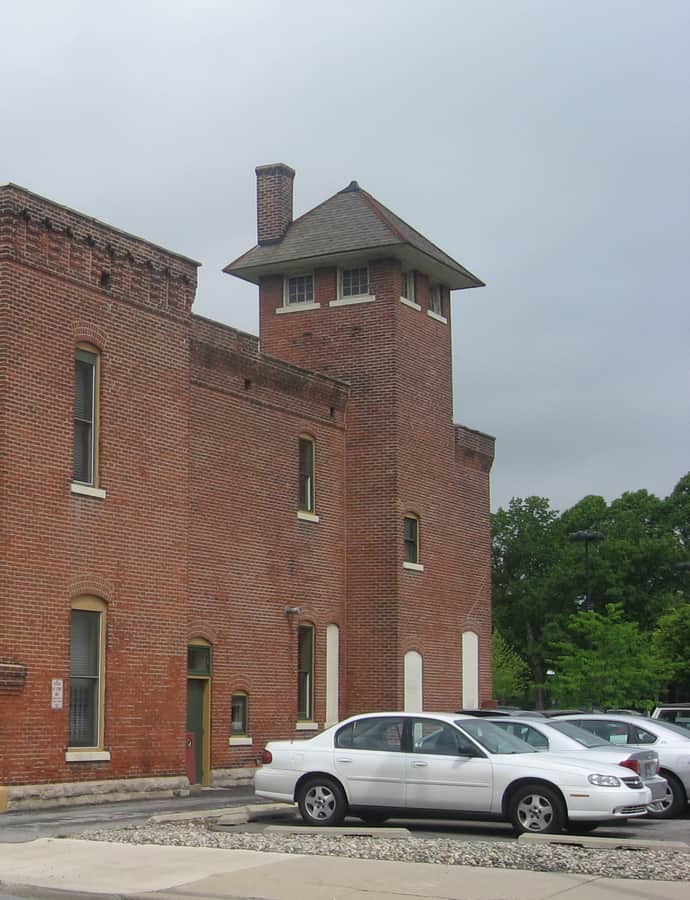
Engine House No. 3

Romanesque Revival

Engine House No. 3

Wing & Mahurin · 1893

Engine House No. 3 is a historic fire station in downtown Fort Wayne, designed by Wing & Mahurin. The original two-story, Romanesque Revival red brick section was built in 1893, with an addition following in 1907. The building today houses the Fort Wayne Firefighters Museum.

Photo: Nyttend , Public domain

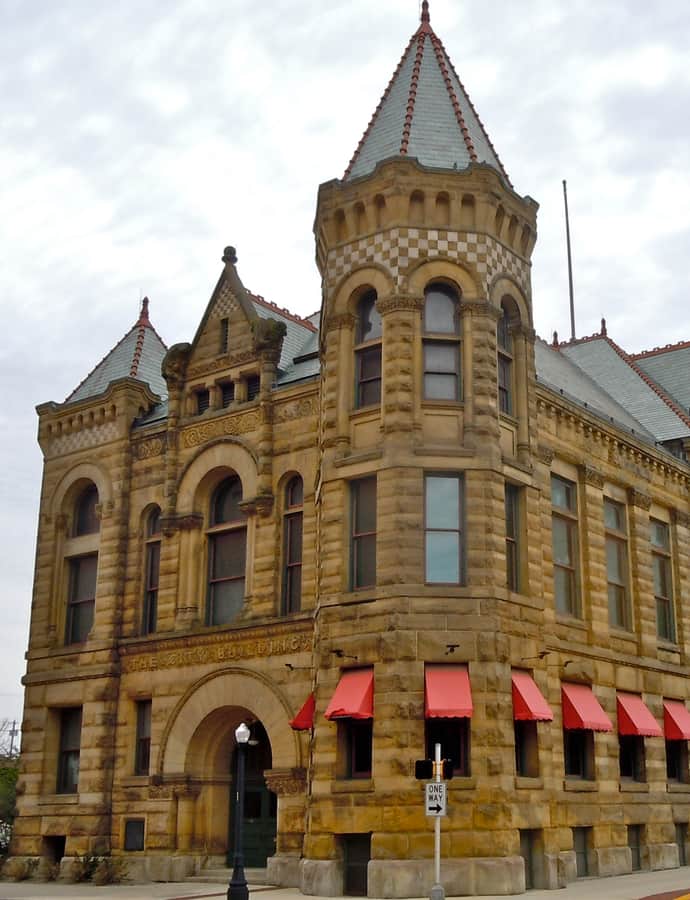
Fort Wayne Old City Hall Building

Richardsonian Romanesque

Fort Wayne Old City Hall Building

Wing & Mahurin · 1893

Fort Wayne's Old City Hall Building, designed by the local firm Wing & Mahurin and built in 1893, is a Richardsonian Romanesque sandstone structure in downtown Fort Wayne. It served as the city's functioning city hall until 1971, when officials relocated to the City-County Building. Since 1980 it has operated as The History Center, headquarters of the Allen County–Fort Wayne Historical Society, holding some 32,000 artifacts spanning the region's history from the Ice Age to the present.

Photo: Smallbones , CC0

Hugh McCulloch House

Greek Revival

Hugh McCulloch House

Henry Williams · 1843

The Hugh McCulloch House is a two-story Greek Revival brick home built in 1843 by U.S. Secretary of the Treasury Hugh McCulloch (1808-1895), with an Italianate addition following in 1862. Designed by Henry Williams, the house stayed in the McCulloch family until 1887, was purchased by the Fort Wayne College of Medicine in 1892, and later passed to the Turnverein Verewoerts, or Turners, who owned it from 1906 until 1966.

Photo: Nyttend , Public domain

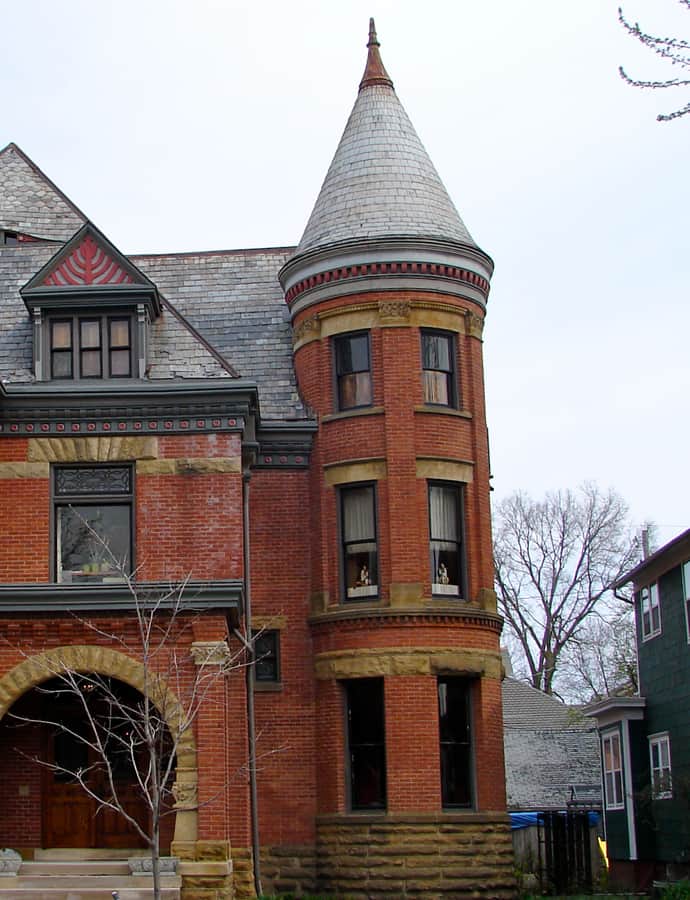
John Claus Peters House

Queen Anne

John Claus Peters House

John C. Peters · 1885

The John Claus Peters House is a Queen Anne home at 832 West Wayne Street, built in 1885 for Mary and John Claus Peters, who raised seven children there. John Wing designed the house, which has eight fireplaces. Peters, born in Fort Wayne in 1848, ran the Horton Washing Machine Company, the Wayne Hotel, Indiana Road Machine Co., and Peters Hardware, and was the grandfather of actress Carole Lombard.

Photo: Smallbones , CC0

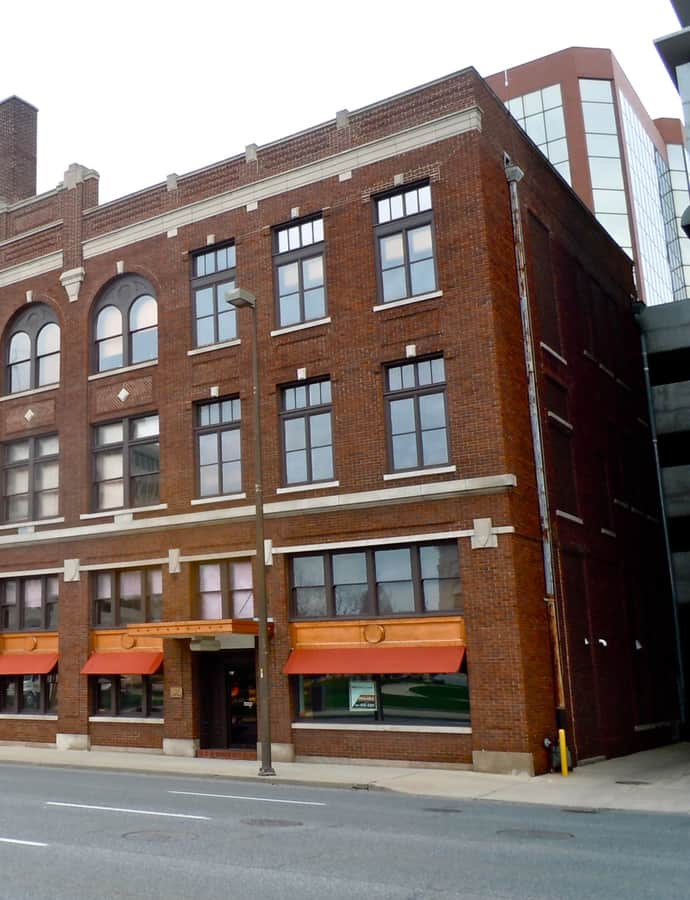
Journal-Gazette Building

Chicago School

Journal-Gazette Building

Charles R. Weatherhogg · 1927-1928

The Journal-Gazette Building is a historic commercial structure in downtown Fort Wayne, designed by local architect Charles R. Weatherhogg and built in 1927-1928. The four-story, thirteen-bay red brick building with limestone trim was constructed in the Chicago Style and for many years housed The Journal Gazette newspaper's printing plant.

Photo: Smallbones , CC0

Masonic Temple

Neoclassical

Masonic Temple

Weatherhogg;Charles A. · 1926

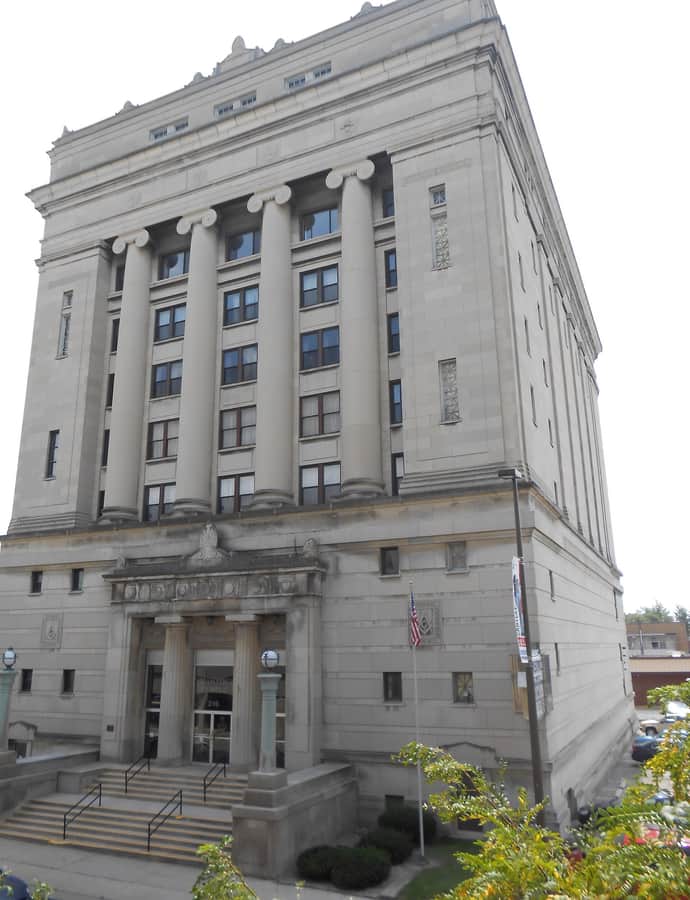
The Masonic Temple in downtown Fort Wayne is a 12-story Classical Revival steel-frame building faced in Indiana limestone, designed by architect Charles R. Weatherhogg and completed in 1926. Its front facade is defined by four five-story Ionic order columns alternating with window openings, a monumental composition befitting its role as a Masonic Lodge.

Photo: Kristi Bender , CC BY-SA 3.0

McColloch-Weatherhogg Double House

Gothic Revival

McColloch-Weatherhogg Double House

Thomas J. Tolan;Charles R. Weatherhogg;Robert Grafton · 1883

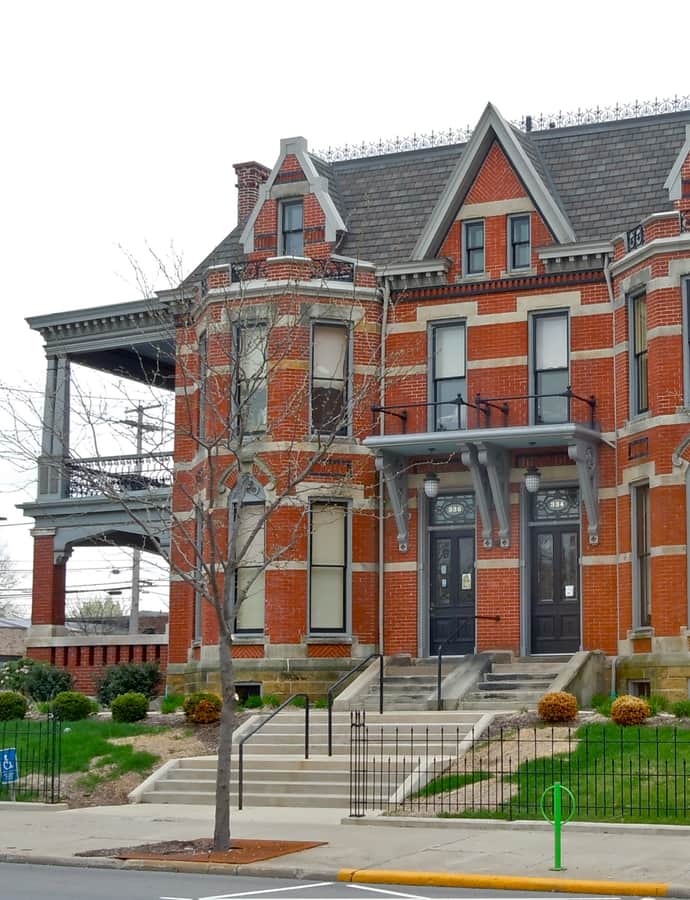
The McColloch-Weatherhogg Double House, also called the J. Ross McCulloch House, is a Victorian Gothic Revival double house built in 1883 at 334-336 E. Berry St. for banker Charles McCulloch, son of Treasury Secretary Hugh McCulloch. Thomas J. Tolan is believed to have been the architect, and the two halves of the house were later home to Charles's sons John Ross and Frederick McCulloch, as well as prominent local architect Charles R. Weatherhogg. It now houses United Way of Allen County.

Photo: Smallbones , CC0

Pennsylvania Railroad Station

Craftsman / Bungalow

Pennsylvania Railroad Station

William L. Price; George B. Swift & Co · 1914

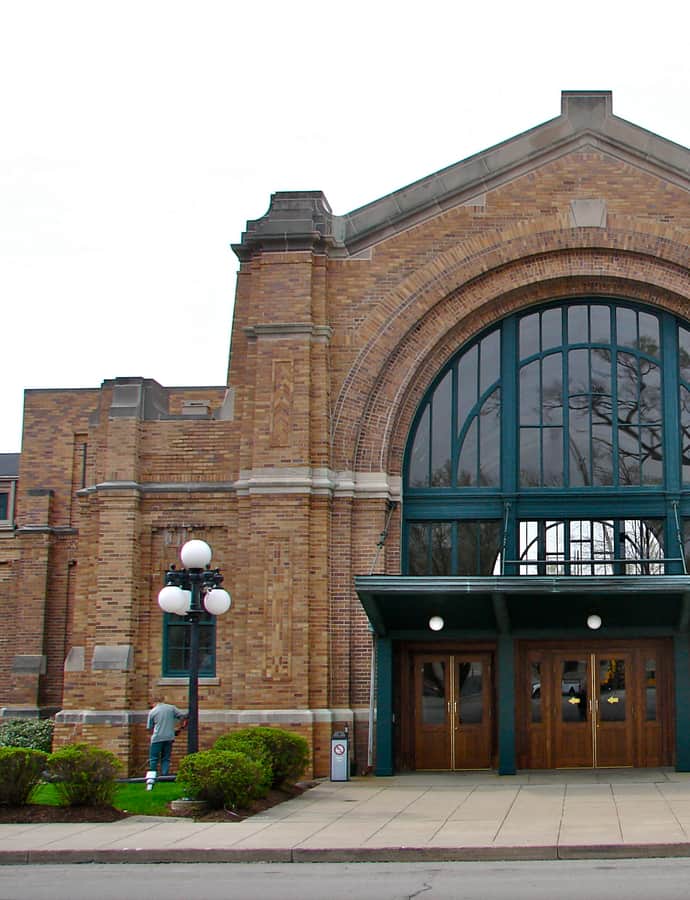
The Pennsylvania Railroad Station, also known as Baker Street Station, opened to the public March 23, 1914, in downtown Fort Wayne at a cost of $550,000. Designed by William L. Price and built by George B. Swift & Co in the American Craftsman style, the station saw its heaviest use during World War II, when roughly 3,000 travelers passed through daily. It later hosted whistle-stop visits by U.S. Presidents Harding, Coolidge, Hoover, Franklin D. Roosevelt, Truman, and Eisenhower.

Photo: Smallbones , CC0

Saint Paul's Evangelical Lutheran Church

Gothic

Saint Paul's Evangelical Lutheran Church

Wing & Mahurin · 1905

Saint Paul's Evangelical Lutheran Church, at Barr and Madison Streets downtown, serves a congregation founded in 1837, the second-oldest Lutheran congregation in Indiana and the oldest in the northern part of the state. The present High Victorian Gothic building was designed by the architectural firm Wing & Mahurin, first completed and dedicated in 1889, then rebuilt almost entirely after a fire in 1903. It was added to the National Register of Historic Places in 1982.

Photo: Diego Delso , CC BY-SA 3.0

Trinity Episcopal Church

Gothic Revival

Trinity Episcopal Church

C. C. Miller

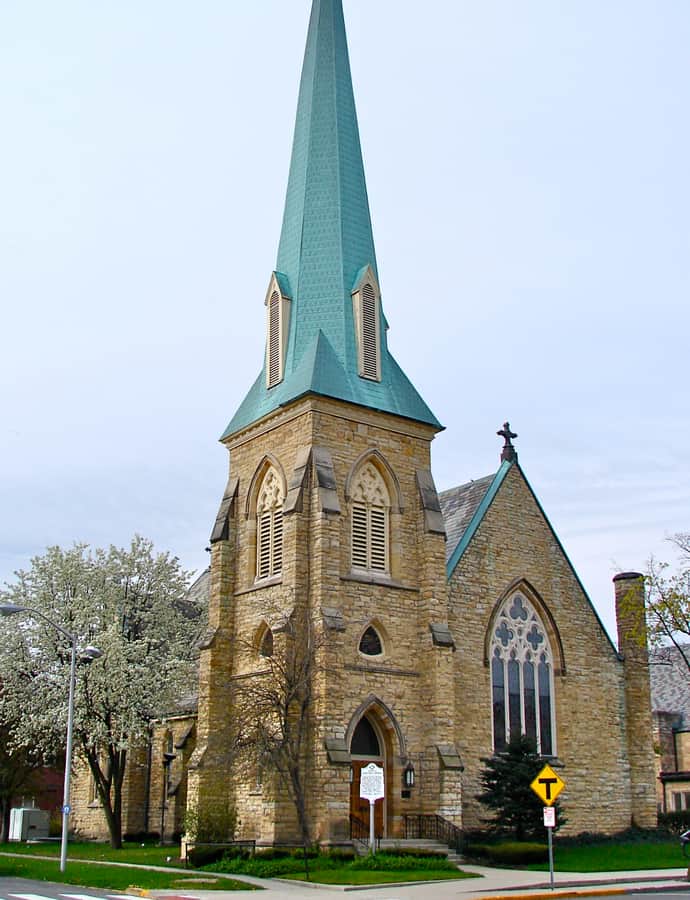
Trinity Episcopal Church is a Gothic Revival church in downtown Fort Wayne, designed by Toledo architect Charles Crosby Miller and built around 1865 for a congregation with roots back to 1839, when it was organized as Christ Church. The congregation renamed itself Trinity Church in 1844 and had already built one church at Berry and Harrison Streets in 1848 before this building went up. It was listed on the National Register of Historic Places in 1978.

Photo: Smallbones , CC0