City guide

architecture in Huntsville.

3 buildings worth a detour, each with what to look for. Open them on the map, or walk them with the iPhone app, which collects each one you photograph.

Landmarks

The buildings that define the city's architecture.

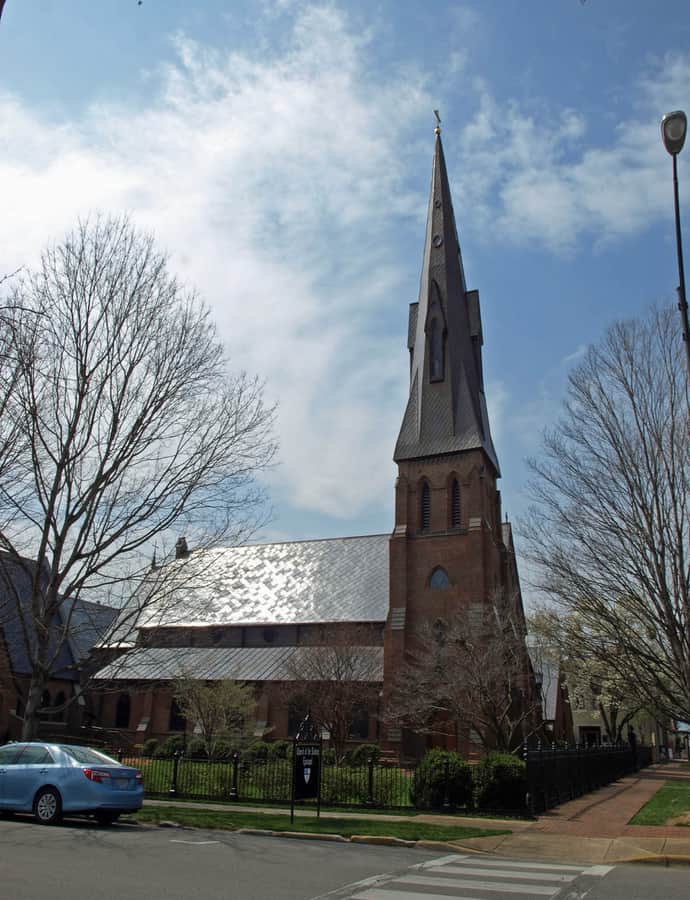
Episcopal Church of the Nativity

Gothic Revival

Episcopal Church of the Nativity

Frank Wills · 1859

The Episcopal Church of the Nativity was completed in 1859 to designs by Frank Wills, replacing an 1847 sanctuary that had already grown too small for its congregation. Minister Henry C. Lay chose Wills after seeing his Trinity Episcopal Church going up in Mobile in 1856, and the vestry bought two lots at Eustis Avenue and Green Street for $3,923 to build on. It is regarded as one of the most pristine examples of Ecclesiological Gothic architecture in the South, and one of only thirteen surviving houses of worship Wills designed in the United States.

Photo: Chris Pruitt , CC BY-SA 3.0
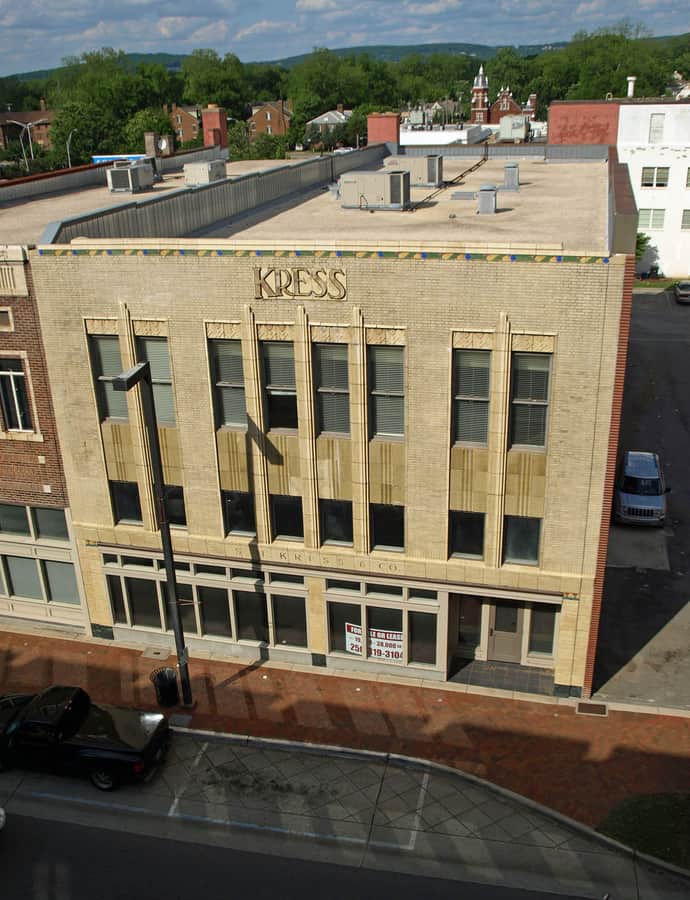
S. H. Kress and Co. Building

Art Deco

S. H. Kress and Co. Building

The Kress Building went up in 1931 for S. H. Kress & Co., the national five-and-dime department store chain, designed in the Art Deco style by the company's staff architect Edward Sibbert. It has been individually listed on the National Register of Historic Places since September 22, 1980.

Photo: Chris Pruitt , CC BY-SA 3.0

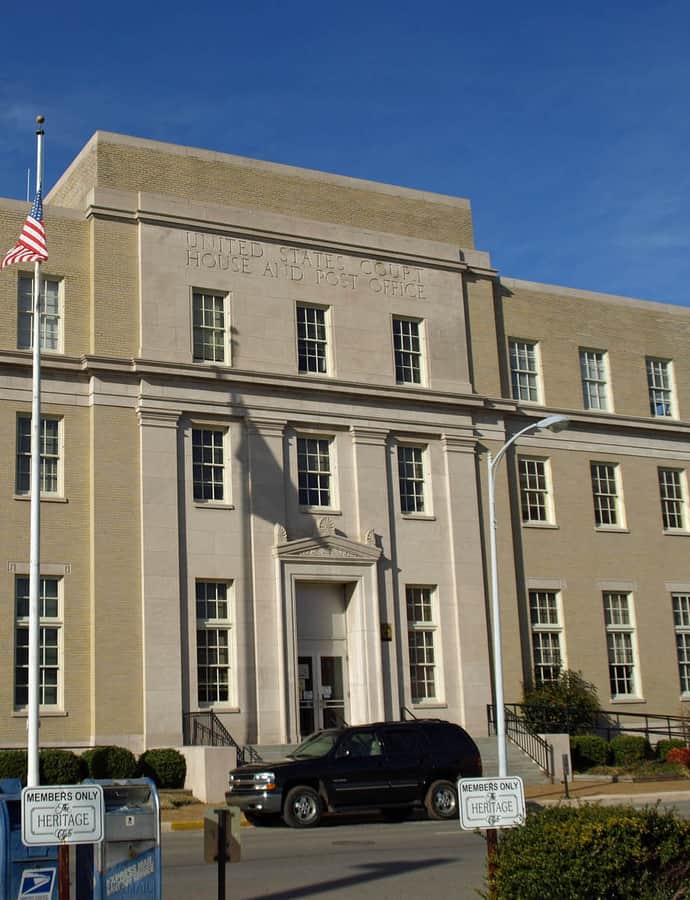
United States Courthouse and Post Office

Neoclassical

United States Courthouse and Post Office

Built in 1932 as a combined post office, courthouse, and federal office building, this Neoclassical structure went up under the authority of the Public Buildings Act of 1926. It was designed by Edgar Lee Love of Huntsville with the Birmingham firm Miller, Martin & Lewis, with Louis A. Simon, the Treasury's Supervising Architect, believed to have exerted heavy control over the final design. It was listed on the National Register of Historic Places in 1981 as part of the Downtown Huntsville Multiple Resource Area.

Photo: Chris Pruitt , CC BY-SA 3.0