
Dyal-Upchurch Building
- Architect
- Henry John Klutho
- Style
- Chicago School
- City
- Jacksonville, FL
- Collection
- klutho’s jacksonville
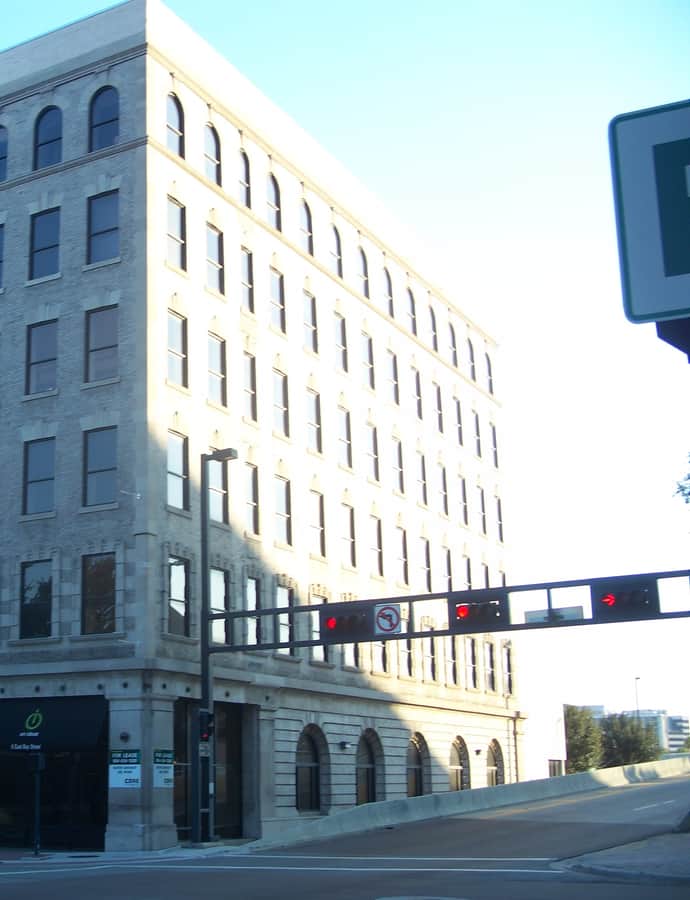

The Dyal-Upchurch Building at 4 East Bay Street is a six-story, 43,747-square-foot building designed by Henry John Klutho, the first multi-story structure built in downtown Jacksonville after the Great Fire of 1901 and Klutho's first Jacksonville design. It opened in May 1902 for the Dyal-Upchurch Investment Company, a Georgia firm relocated after the fire and led by Frank Upchurch, with interests in turpentine and lumber, and Benjamin Dyal, a sawmill owner.
the building
Klutho's first Jacksonville building. Begun as a five-story building, demand for office space led to the addition of a sixth floor. It was the first multi-story structure raised in the barren downtown after the Great Fire of 1901 and the first Jacksonville design by Henry John Klutho.
the style
The building is designed in the Chicago School idiom, reflecting the commercial office-building vocabulary Klutho brought with him to Jacksonville's post-fire rebuilding.
More on Chicago Schoolthe architect
Henry John Klutho designed the Dyal-Upchurch Building as his first commission in Jacksonville.
significance
The Dyal-Upchurch Building was added to the U.S. National Register of Historic Places on April 17, 1980.
nearby
- Florida Theatre
- St. James Building
- Thomas V. Porter House
- Prime F. Osborn III Convention Center
- Henry John Klutho House
- Riverside Baptist Church