City guide

architecture in Jacksonville.

7 buildings worth a detour, each with what to look for. Open them on the map, or walk them with the iPhone app, which collects each one you photograph.

Landmarks

The buildings that define the city's architecture.

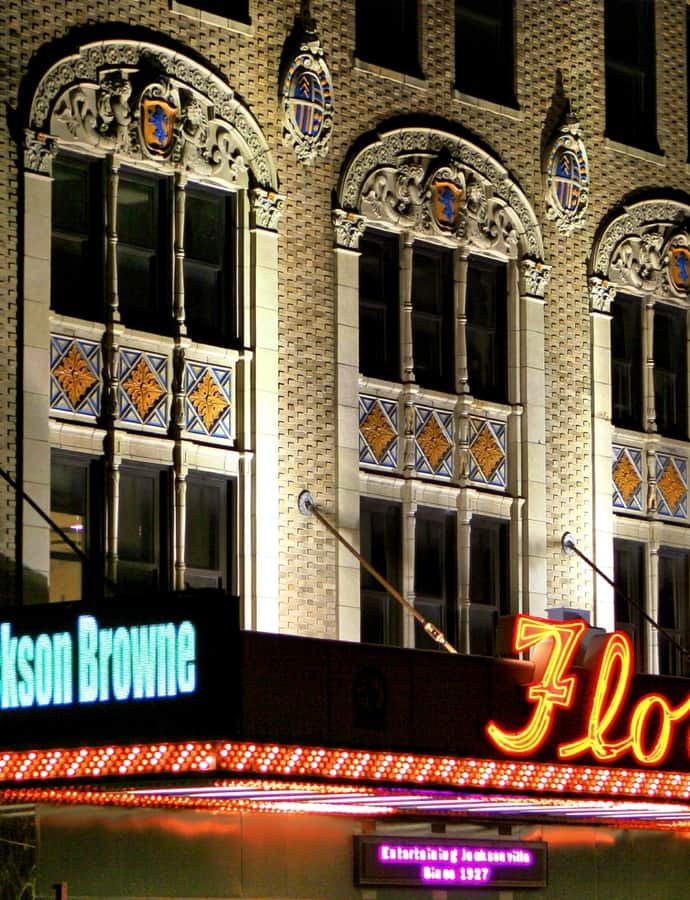
Florida Theatre

Mediterranean Vernacular

Florida Theatre

1927

The Florida Theatre opened in 1927 in downtown Jacksonville as a seven-story, fireproof concrete performing arts palace with a roof garden, built by Southern Enterprises, Inc. on the former site of a police station and jail. Architects R. E. Hall & Co. and Roy A. Benjamin designed it in the Mediterranean Revival style during the movie palace boom of the 1920s, with construction taking just one year. It is one of only five surviving high-style Mediterranean Revival theatre palaces built in Florida during that boom, alongside the Olympia Theater in Miami, the Saenger Theatre in Pensacola, the Polk Theatre in Lakeland, and the Tampa Theatre.

Photo: Craig ONeal , CC BY-SA 2.0
Prime F. Osborn III Convention Center

Beaux-Arts

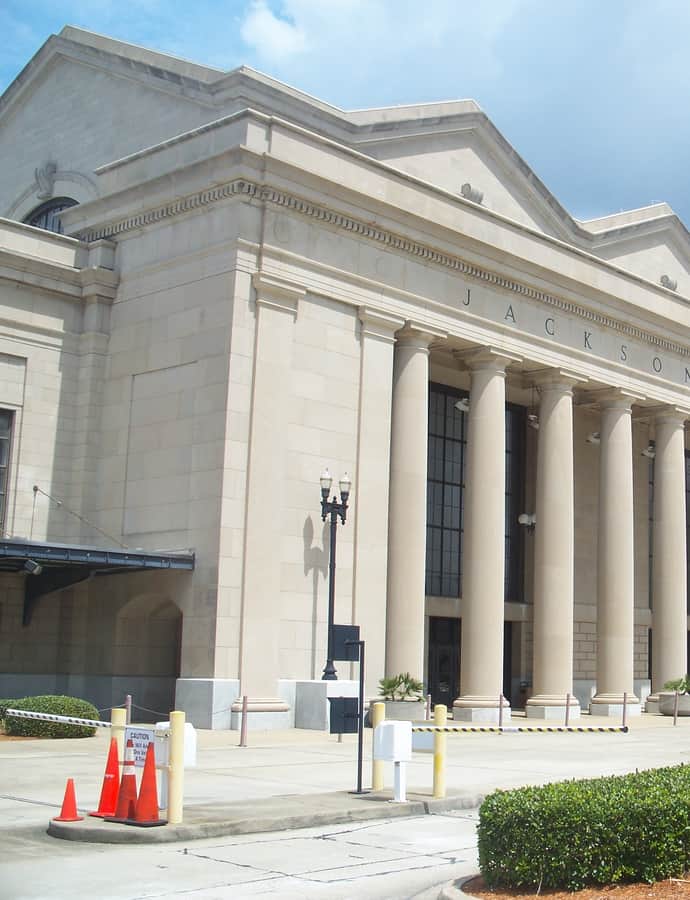
Prime F. Osborn III Convention Center

Kenneth MacKenzie Murchison

The Prime F. Osborn III Convention Center is a 265,000-square-foot facility in LaVilla built by incorporating the Jacksonville Terminal Complex, also known as Union Station, along with several thousand square feet of new construction. It opened in 1986, giving a Beaux-Arts railroad terminal designed by Kenneth MacKenzie Murchison a new life as a convention venue rather than demolishing it. The complex holds two exhibition halls totaling 78,500 square feet plus several ballrooms and meeting rooms.

Photo: Ebyabe , CC BY-SA 3.0

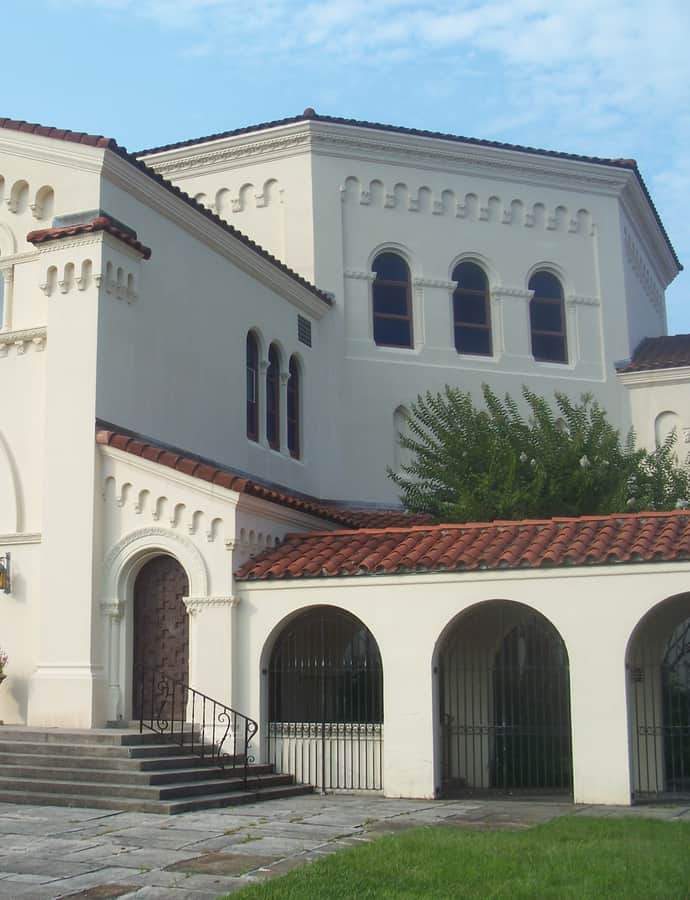
Riverside Baptist Church

Spanish Colonial Revival

Riverside Baptist Church

Addison Mizner · 1926

Riverside Church at Park and King, formerly Riverside Baptist Church, was designed by architect Addison Mizner and completed in 1926 at 2650 Park Street in the Riverside neighborhood. It stands as a Spanish Colonial Revival landmark from the same era that made Mizner a defining figure of Florida resort architecture. The congregation today is affiliated with the Association of Welcoming and Affirming Baptists, the Alliance of Baptists, and the Cooperative Baptist Fellowship.

Photo: Ebyabe , CC BY-SA 3.0

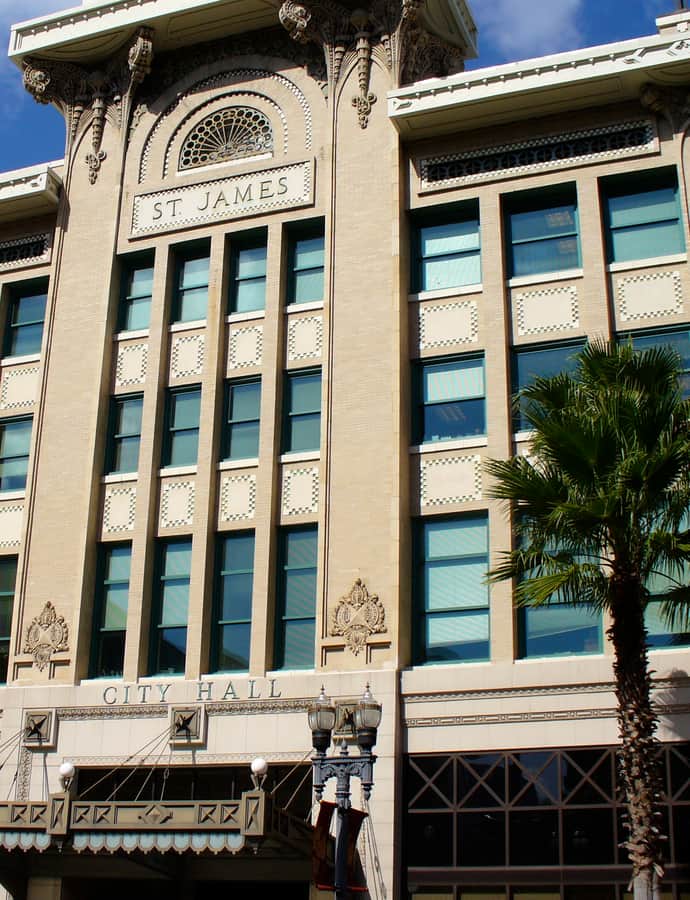
St. James Building

Prairie School

St. James Building

Henry John Klutho · 1912

The St. James Building rose in 1912 on the site of the old St. James Hotel, designed by Henry John Klutho as the home of the Cohen Bros. Department Store, later May Cohens. It is one of many downtown Jacksonville buildings Klutho designed after the Great Fire of 1901 and is considered his Prairie School masterpiece. When the department store closed in 1987 the building sat empty until the City of Jacksonville bought it in 1993 under the River City Renaissance plan and reopened it in 1997 as City Hall.

Photo: Nichos (talk) , Public domain

Hidden gems

Fine buildings that fewer people seek out.

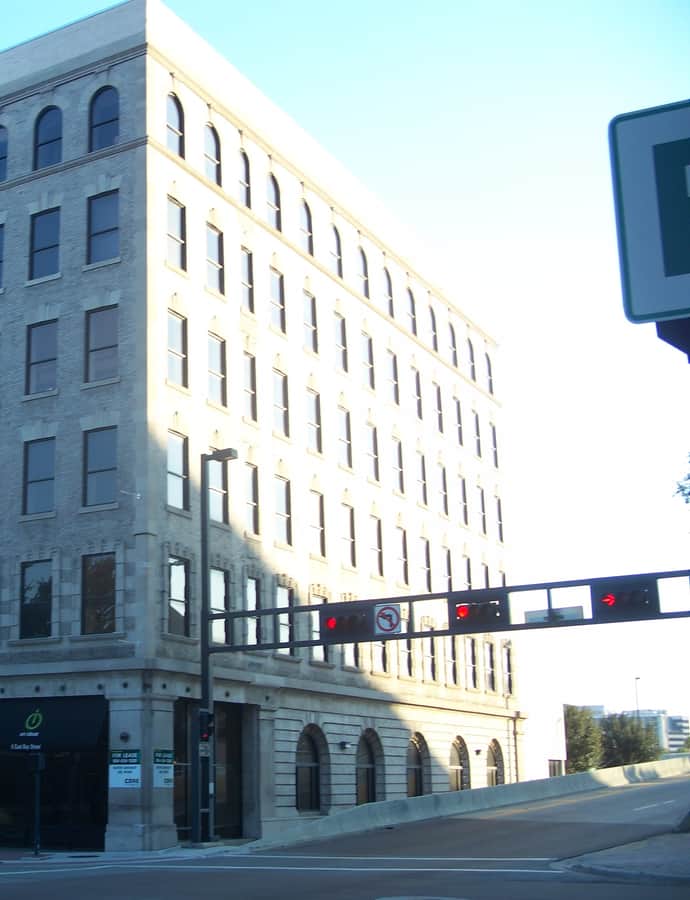
Dyal-Upchurch Building

Chicago School

Dyal-Upchurch Building

Henry John Klutho

The Dyal-Upchurch Building at 4 East Bay Street is a six-story, 43,747-square-foot building designed by Henry John Klutho, the first multi-story structure built in downtown Jacksonville after the Great Fire of 1901 and Klutho's first Jacksonville design. It opened in May 1902 for the Dyal-Upchurch Investment Company, a Georgia firm relocated after the fire and led by Frank Upchurch, with interests in turpentine and lumber, and Benjamin Dyal, a sawmill owner.

Photo: Ebyabe , CC BY-SA 3.0

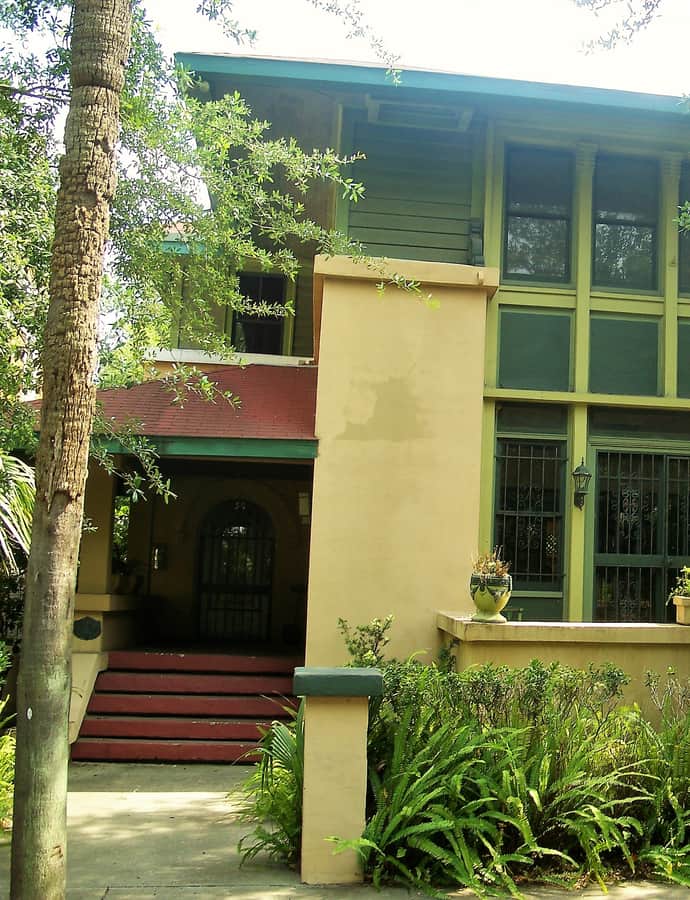
Henry John Klutho House

Prairie School

Henry John Klutho House

Henry John Klutho

The Henry John Klutho House at 28-30 West 9th Street in Springfield was designed by and served as the home of architect Henry John Klutho, who helped rebuild Jacksonville after the Great Fire of 1901. It reflects the Prairie School idiom Klutho brought to the city.

Photo: Ebyabe , CC BY-SA 3.0

Thomas V. Porter House

Neoclassical

Thomas V. Porter House

Henry John Klutho

The Thomas V. Porter House at 510 Julia Street was built in 1902 for wholesale grocery businessman and developer Thomas V. Porter, designed by a 28-year-old Henry John Klutho as one of his first commissions after the Great Fire of 1901. The intersection was then among downtown's most prominent residential addresses, with the homes of U.S. Senator James P. Taliaferro and Mayor Duncan U. Fletcher standing across the street and on the opposite corner.

Photo: Ebyabe , CC BY-SA 3.0