
First Baptist Church
- Architect
- Edward Bennett Dougherty
- Style
- Neoclassical
- City
- Knoxville, TN
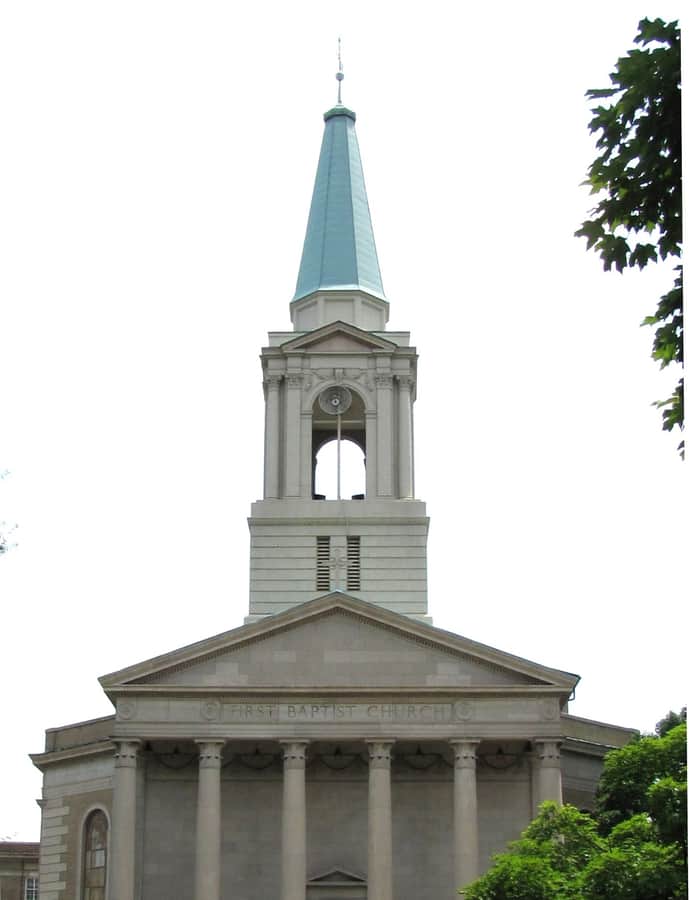

First Baptist Church's congregation was organized in 1843 by James and John Moses, with 46 original members including 20 African-Americans. The present building, the congregation's third, was completed in 1923 on Main Street, designed by Dougherty & Gardner of Nashville and modeled on St Martin-in-the-Fields of London.
the building
Marble sanctuary, octagonal plan. The Neoclassical sanctuary is sheathed in marble and built on an octagonal plan, with the adjoining education space in brick. A four-manual Hook & Hastings organ includes an echo organ in the tower, playable from a separate keyboard.
the style
Neoclassical, modeled on St Martin-in-the-Fields of London, with a notable octagonal sanctuary.
More on Neoclassicalthe architect
Designed by Dougherty & Gardner of Nashville, Tennessee.
significance
First Baptist Church is listed on the National Register of Historic Places.
nearby
- United States Post Office and Courthouse
- Medical Arts Building
- Church Street United Methodist Church
- St. John's Cathedral
- Bijou Theatre
- Andrew Johnson Building