City guide

architecture in Knoxville.

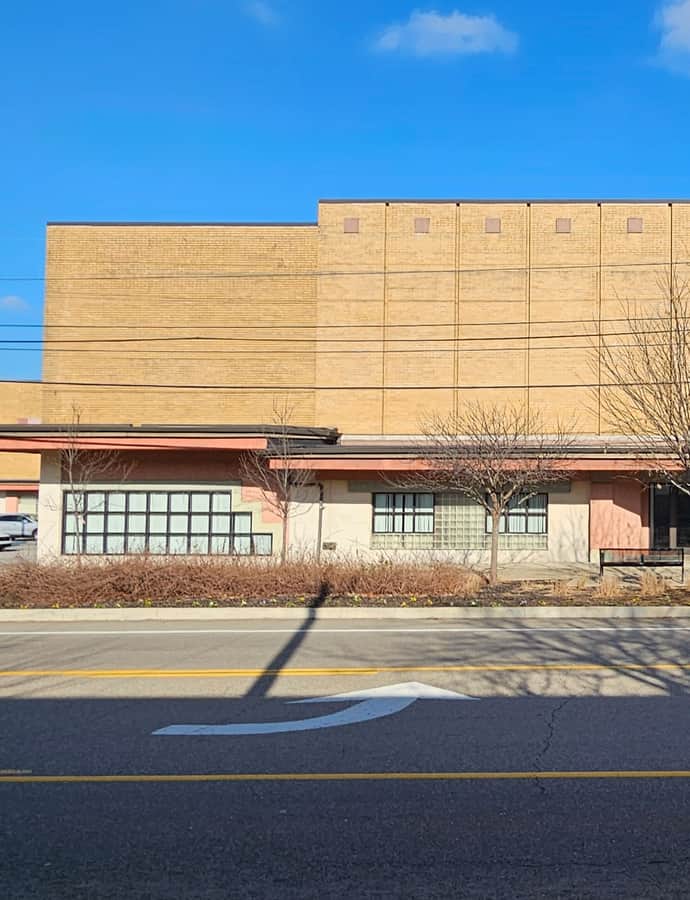
29 buildings worth a detour, each with what to look for. Open them on the map, or walk them with the iPhone app, which collects each one you photograph.

Landmarks

The buildings that define the city's architecture.

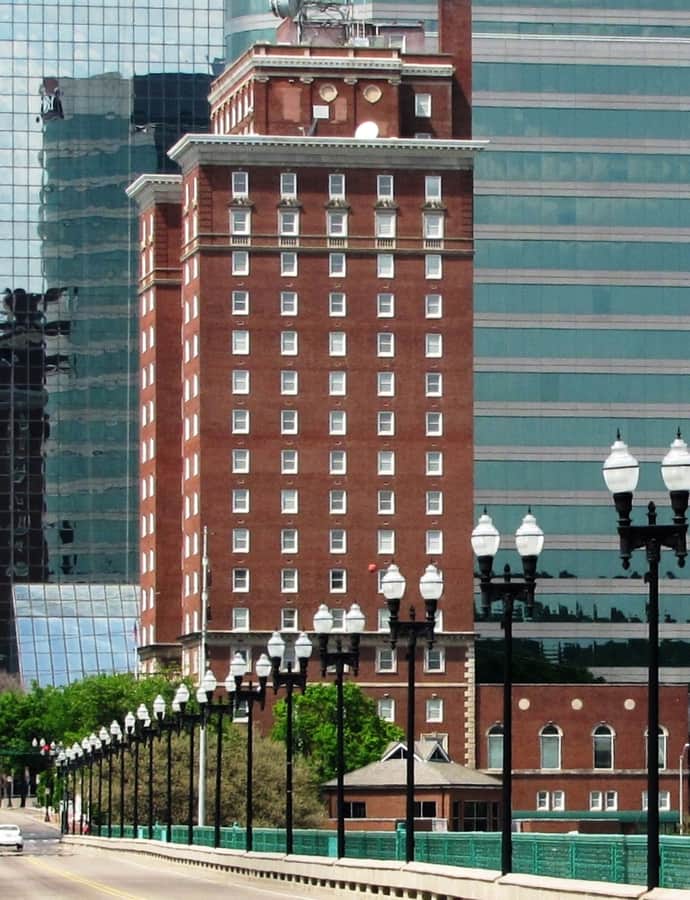
Andrew Johnson Building

Renaissance Revival

Andrew Johnson Building

Baumann family · 1930

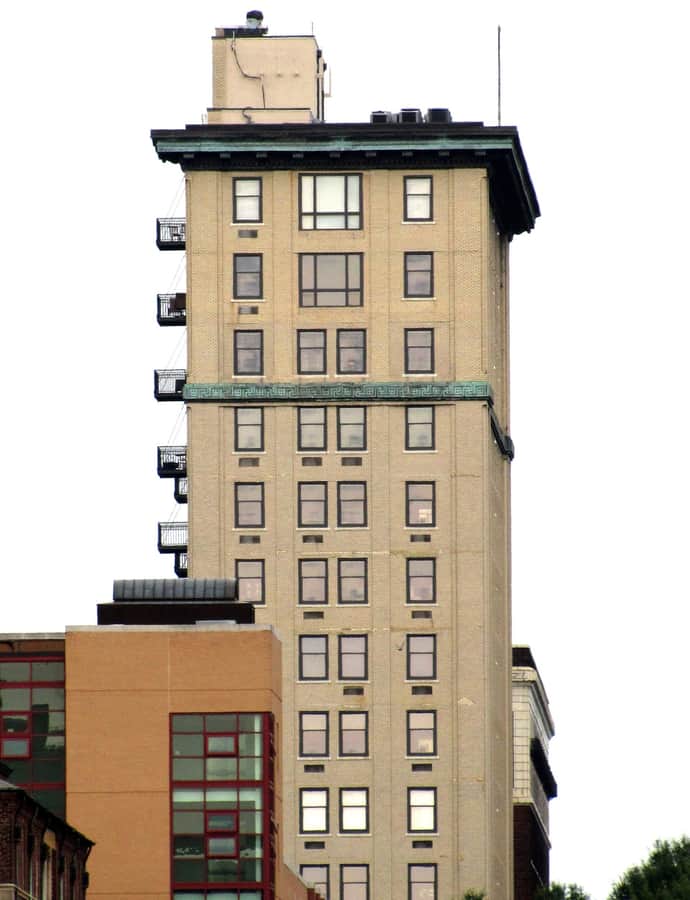
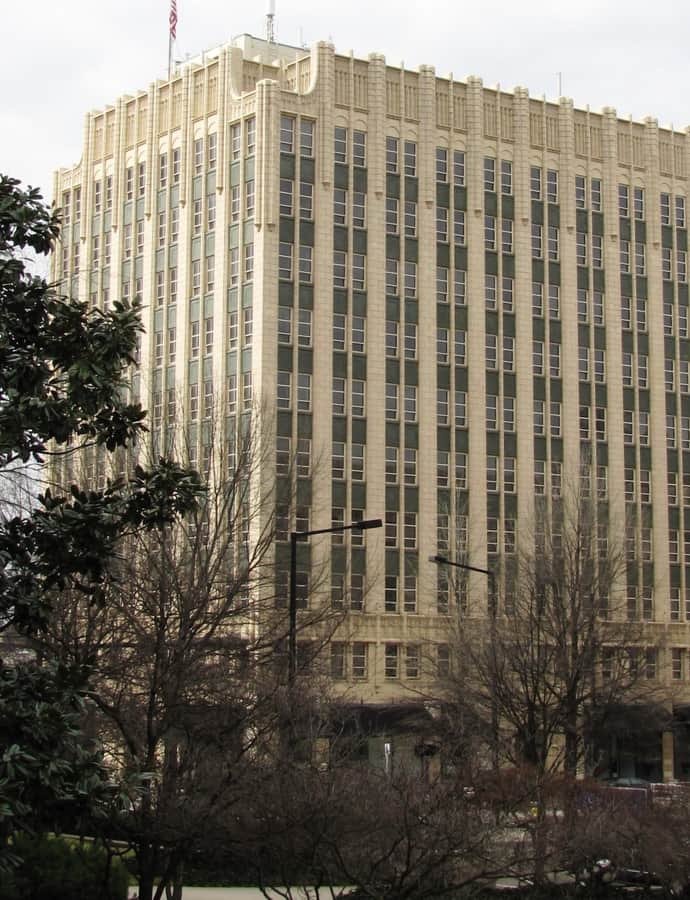
Completed in 1929 as the Andrew Johnson Hotel, this 203-foot high-rise was Knoxville's tallest building for nearly half a century and its premier hotel through the 1960s. Named for President Andrew Johnson, it drew foreign dignitaries investigating the newly created Tennessee Valley Authority and tourists bound for the new Great Smoky Mountains National Park. Country music singer Hank Williams spent the last night of his life there, on December 31, 1952. Designed by the Baumann family, it was converted to Knox County office space in the 1980s.

Photo: Brian Stansberry , CC BY 3.0
Contractor's Supply, Inc.

Streamline Moderne

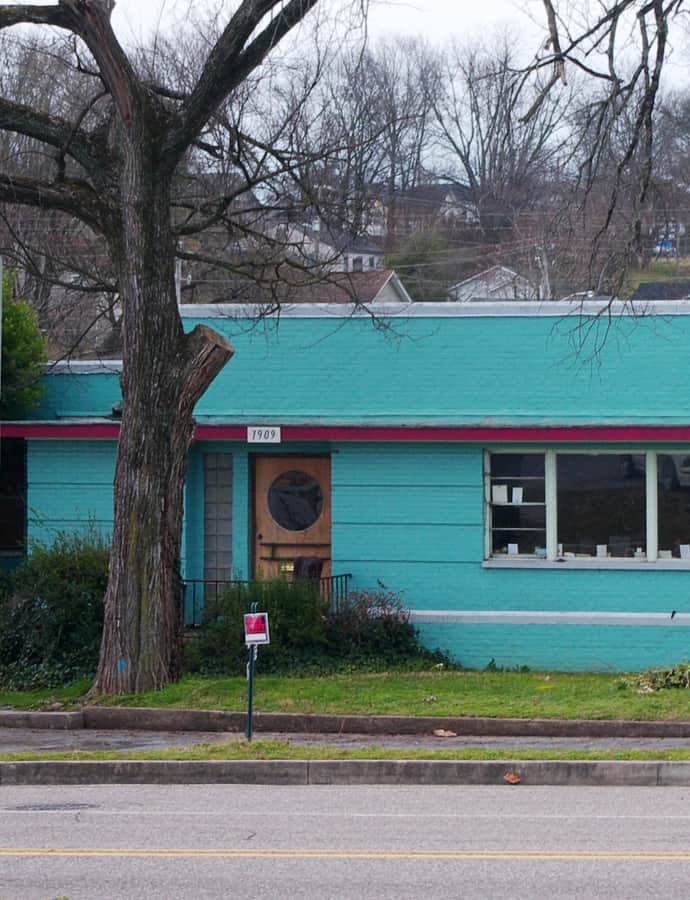
Contractor's Supply, Inc.

1947

Contractor's Supply, Inc. is a 1947 Moderne building in Knoxville, individually listed on the National Register of Historic Places. Its streamlined Moderne styling reflects the postwar commercial architecture of the late 1940s.

Photo: Brian Stansberry , CC BY 3.0
Gen. Lawrence D. Tyson House

Neoclassical

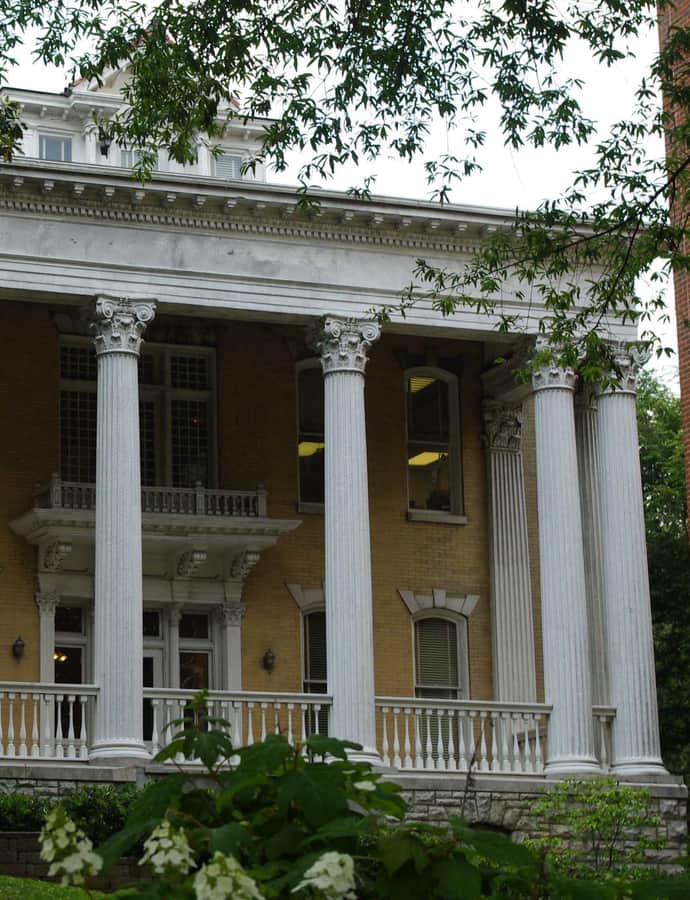
Gen. Lawrence D. Tyson House

George Franklin Barber · 1895

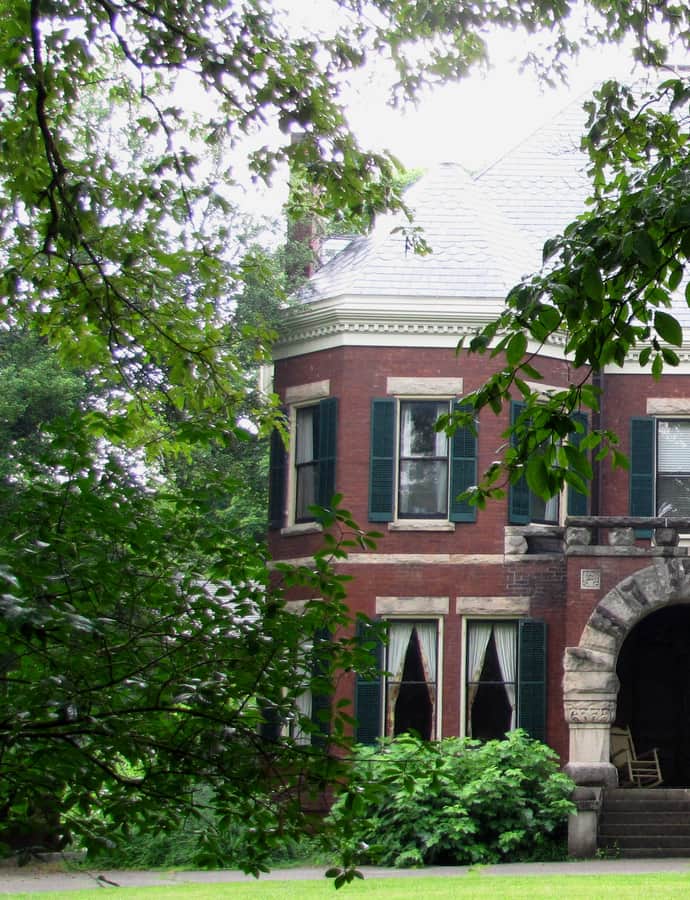
The Gen. Lawrence D. Tyson House is a Neoclassical home in Knoxville built in 1895 and designed by architect George Franklin Barber. It is listed on the National Register of Historic Places.

Photo: Brian Stansberry , CC BY 3.0
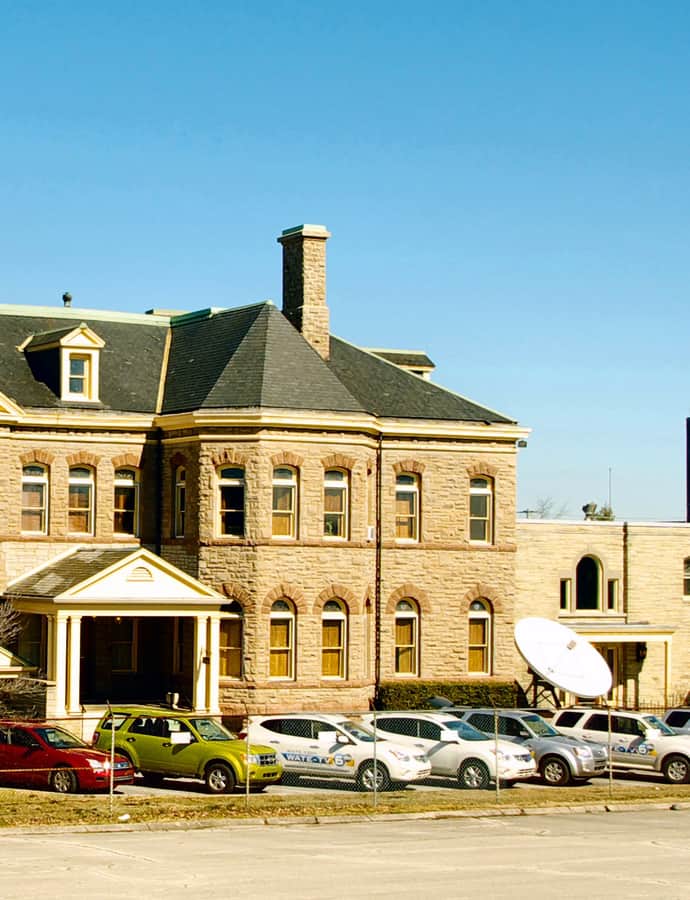
Greystone

Romanesque Revival

Greystone

Alfred B. Mullett

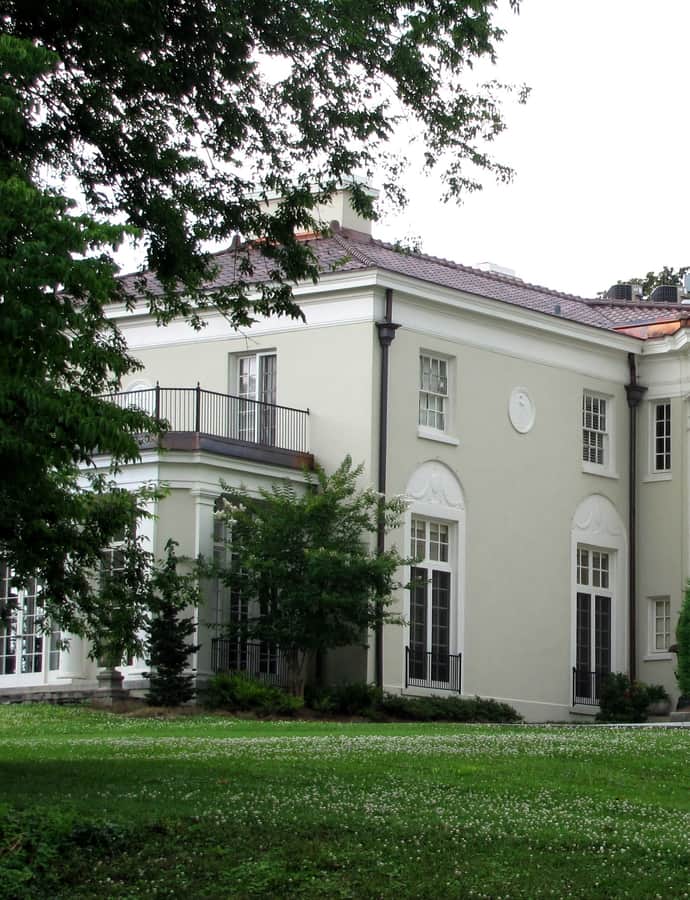
Greystone, also called the Camp House, is a historic mansion at 1306 Broadway that now houses the studios and offices of WATE-TV. Major Eldad Cicero Camp began construction in 1885, with architect Alfred B. Mullett designing the mansion in the Richardsonian Romanesque style; Mullett had previously designed Knoxville's Customs House. Camp, born in Ohio, served in the Union Army during the Civil War, made Knoxville his home, and was appointed U.S. District Attorney by President Ulysses S. Grant. The Camp family used the home until 1935.

Photo: Brian Stansberry (photographer) , CC BY 3.0

Hopecote

Tudor Revival

Hopecote

John F. Staub · 1924

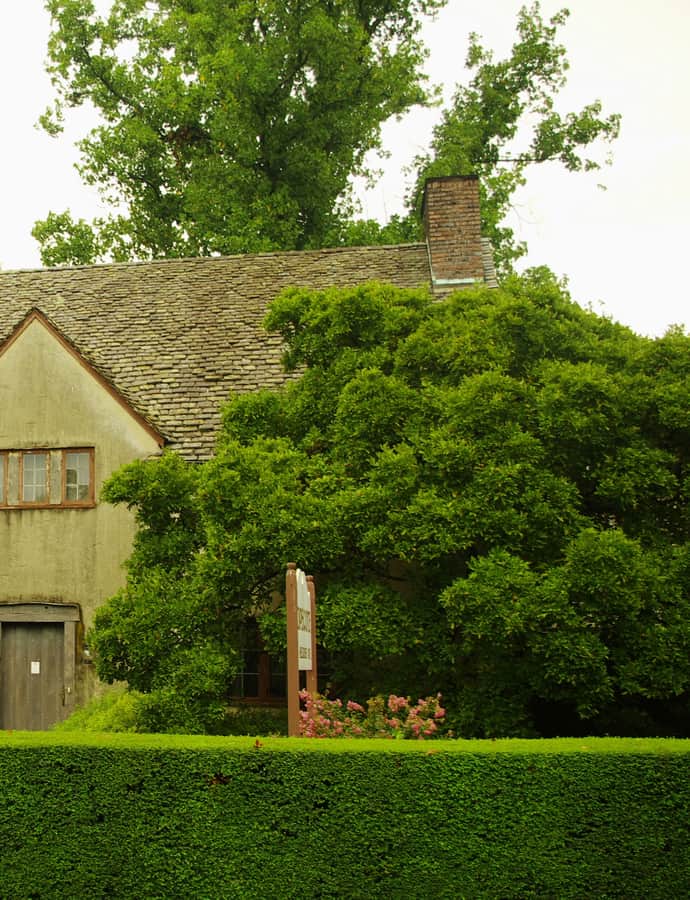
Hopecote is a 1924 house in Knoxville designed by architect John F. Staub in the English Cottage style. It is listed on the National Register of Historic Places.

Photo: Brian Stansberry , CC BY 3.0
Kern's Bakery

Art Deco

Kern's Bakery

1931

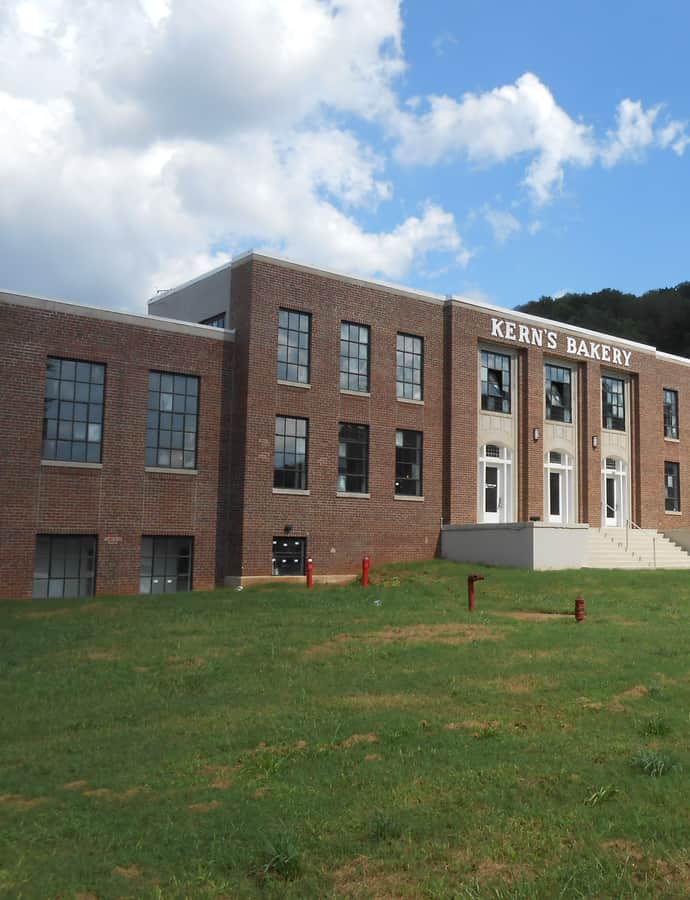
Kern's Bakery is a 1931 Art Deco building in Knoxville, individually listed on the National Register of Historic Places. Its geometric Art Deco styling marks it as a building of its Depression-era moment, when the bakery trade found architectural expression in the era's streamlined ornament.

Photo: Tone deaf hillbilly , CC BY-SA 4.0

Knoxville YMCA Building

Renaissance Revival

Knoxville YMCA Building

BarberMcMurry

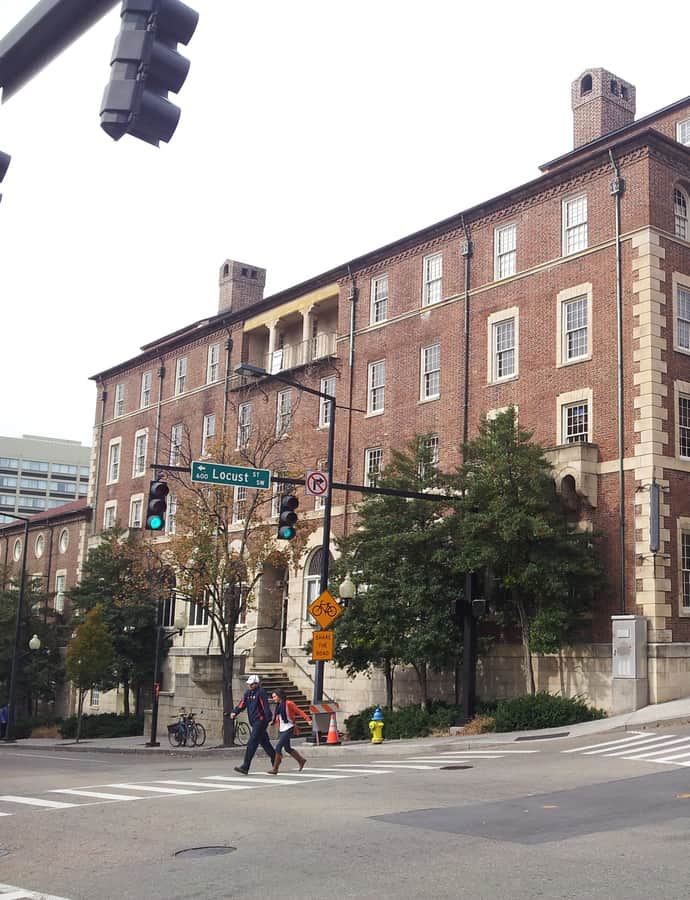
The Knoxville Downtown YMCA, also known as the Lindsay Young Downtown YMCA, was designed by the local firm Barber & McMurry and completed in 1929, making it the third oldest YMCA facility in the United States. The Knoxville YMCA itself traces back to an 1854 organization by the Second Presbyterian Church, disbanded during the Civil War and reinstated in 1890; the McGhee family deeded this property to the YMCA in 1928. The building was later renamed for Lindsay Young, a local attorney and philanthropist who was a major donor.

Photo: BobCummings , CC BY-SA 3.0

Greek Revival

Mabry-Hazen House

1858

Built in 1858 for Joseph Alexander Mabry II atop Mabry's Hill and originally named Pine Hill Cottage, the Mabry-Hazen House blends Italianate and Greek Revival detailing. Mabry, a wealthy Knoxville merchant, pledged $100,000 to outfit a Confederate regiment at the outbreak of the Civil War and was given the honorary title of General for it. Now a museum, the house still holds its original furnishings and family collections, including over 2,000 original artifacts of antique china and crystal.

Old Customs House

Renaissance Revival

Old Customs House

Alfred B. Mullett

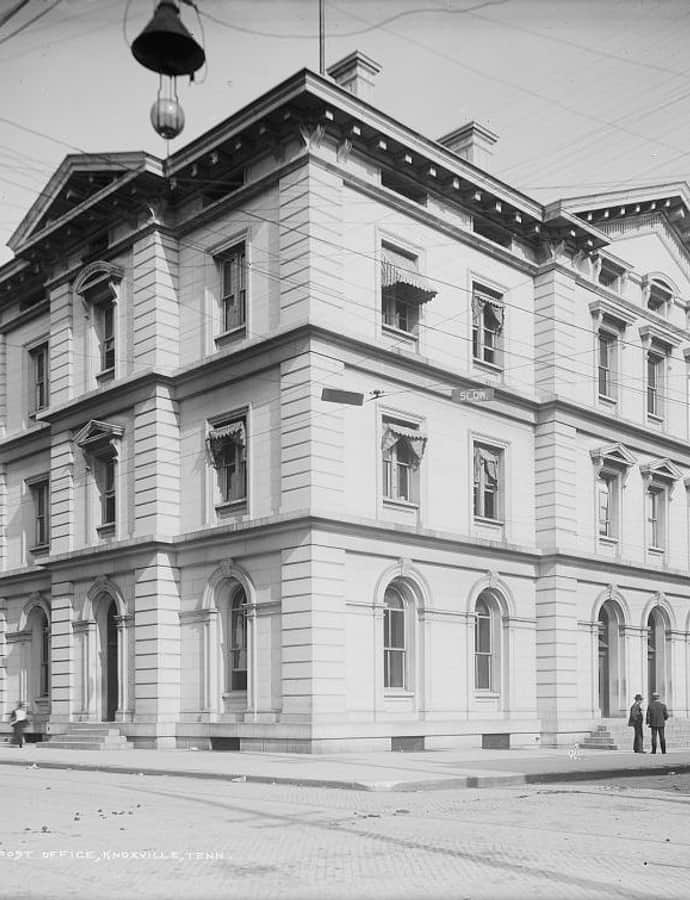
The Old Customs House, also called the Old Post Office, sits at the corner of Clinch Avenue and Market Street and was completed in 1874 as Knoxville's first federal building, designed by Alfred B. Mullett. It housed federal courts, excise offices, and the post office until 1933, then served the Tennessee Valley Authority from 1936 to 1976. Expanded in 2004, it is now home to the East Tennessee History Center, including the Lawson McGhee Library's Calvin M. McClung Historical Collection, the Knox County Archives, and the East Tennessee Historical Society.

Photo: Detroit Publishing Co. , Public domain

Park City Junior High School

Colonial Revival

Park City Junior High School

Park City Junior High School is a Colonial Revival school building in Knoxville, individually listed on the National Register of Historic Places. Its Colonial Revival detailing reflects the traditionalist styling favored for early twentieth-century American school buildings.

Photo: Brian Stansberry , CC BY 3.0
Peters House

Colonial Revival

Peters House

George Franklin Barber

The Peters House began in the 1860s as a simple four-room East Tennessee farmhouse, with a footbridge across First Creek connecting it to the family's Peters & Bradley Mill. In the 1880s, William E. Peters more than doubled the house with a major addition designed by local architect George Franklin Barber, blending Victorian and Neoclassical influences. It's individually listed on the National Register of Historic Places, and its original expansion drawings survive in the McClung Historical Collection.

Photo: Brian Stansberry , CC BY 3.0
Sunsphere

Structuralism / High-Tech

Sunsphere

1982

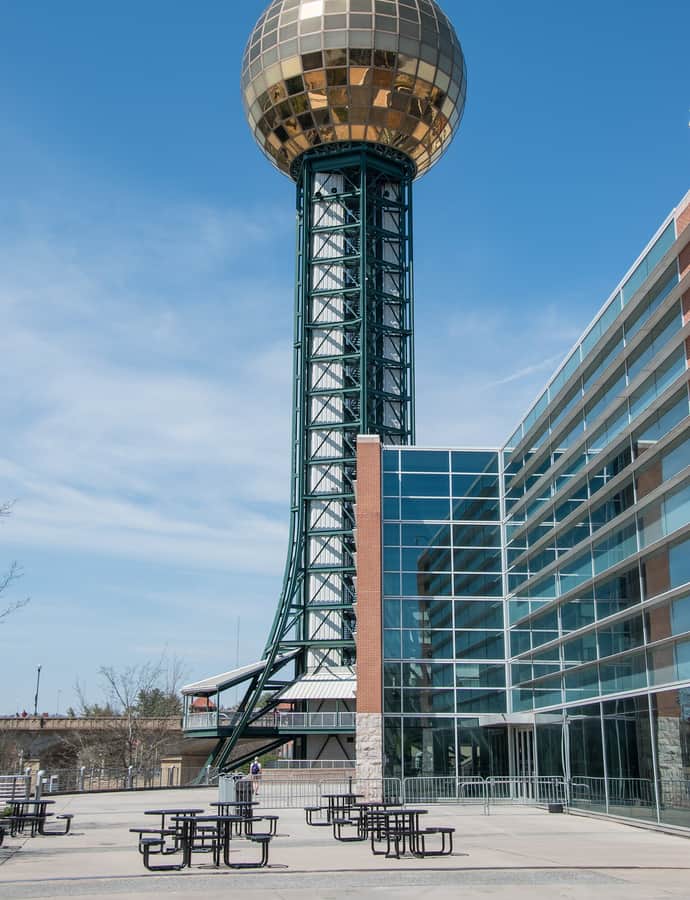
The Sunsphere is a 266-foot hexagonal steel truss tower in World's Fair Park, topped by a 75-foot gold-colored glass sphere that served as the symbol of the 1982 World's Fair. Designed by the Knoxville firm Community Tectonics, it stands with the Tennessee Amphitheater as one of only two structures remaining from the fair. During the fair, riding the elevator to the observation deck cost $2.

Photo: Ɱ , CC BY-SA 4.0

The Burwell

Renaissance Revival

The Burwell

Richards, McCarty & Bulford · 1908

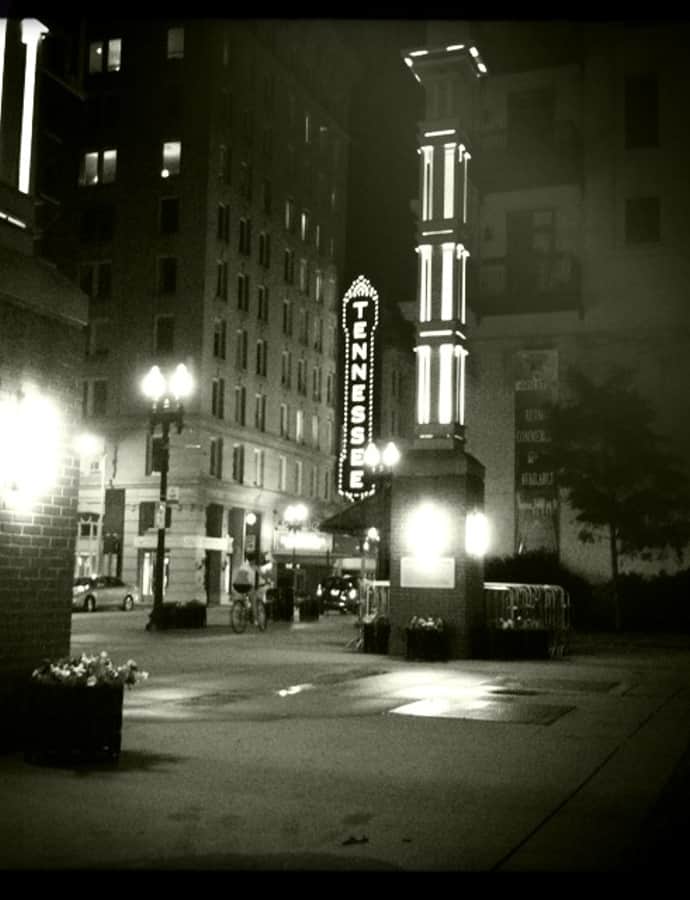
The Burwell is the oldest of Knoxville's historic skyscrapers, rising at the landmark corner of Gay Street and Clinch Avenue. Designed by the architectural firm Richards, McCarty & Bulford and built by George A. Fuller Construction, a firm known for erecting early skyscrapers, it was completed in 1908, with an additional portion built above in 1928. It held the title of Knoxville's tallest building until the Holston went up in 1913, and it contains the historic Tennessee Theatre.

Photo: Robbielc3 , CC BY-SA 3.0

Tyson Junior High School

Art Deco

Tyson Junior High School

1936

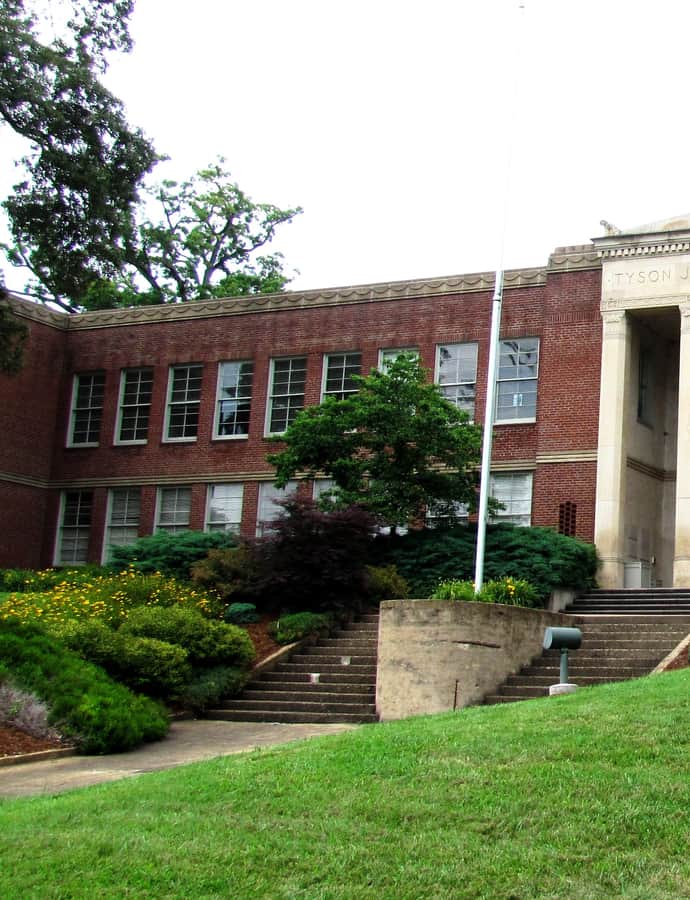
Tyson Junior High School was completed in 1936, combining Neoclassical and Art Deco detailing in a single civic school building. It is individually listed on the National Register of Historic Places, reflecting Knoxville's investment in school architecture during the 1930s.

Photo: Brian Stansberry , CC BY 3.0
United States Post Office and Courthouse

Art Deco

United States Post Office and Courthouse

Baumann family

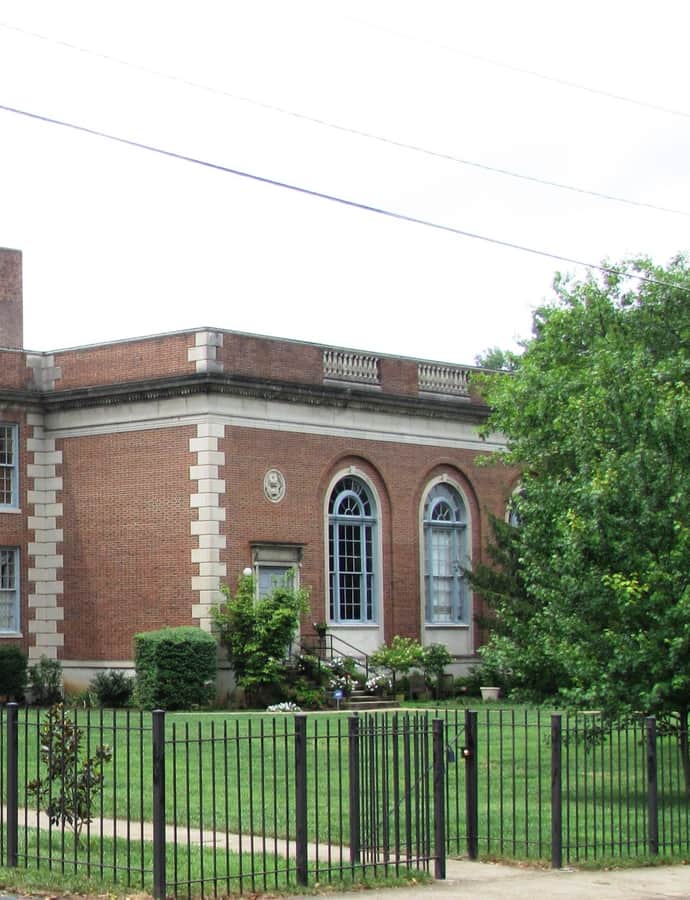
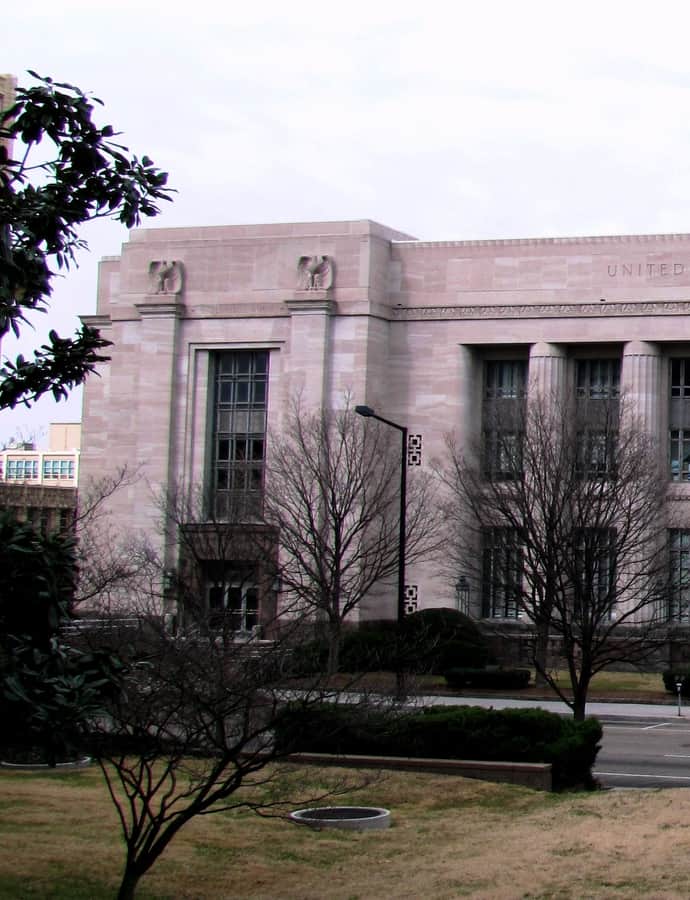
The United States Post Office and Courthouse, commonly called the Knoxville Post Office, stands at 501 Main Street and was constructed in 1934 as a post office and federal courthouse, clad in Tennessee marble with Art Deco and Moderne detailing. The building remains a working branch post office, while its court section is now used by the state courts. It is listed on the National Register of Historic Places for its architecture and political significance.

Photo: Brian Stansberry , CC BY 3.0
Westwood

Romanesque Revival

Westwood

Baumann family

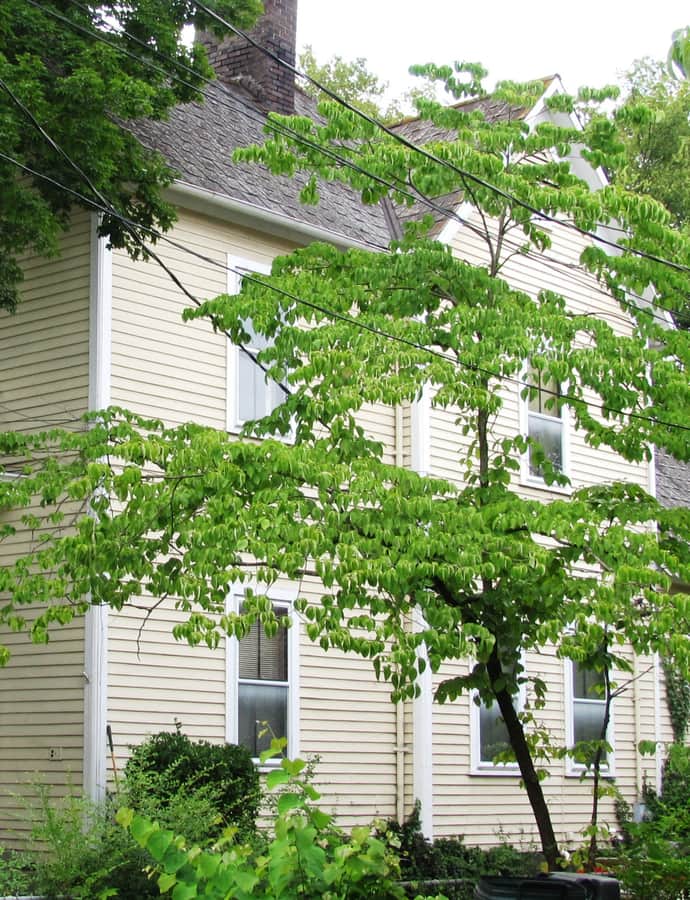
Westwood, also known as the Adelia Armstrong Lutz House, is a historic home at 3425 Kingston Pike built in 1890 by John Lutz and his wife, artist Adelia Armstrong Lutz, on land given by Adelia's father, Robert H. Armstrong. It stands on land once part of the estate of early Knoxville resident Drury P. Armstrong, who built the nearby Crescent Bend in 1834; the Bleak House, built in 1858, also stands a few blocks away on Kingston Pike. Westwood was listed on the National Register of Historic Places in 1984.

Photo: Brian Stansberry , CC BY 3.0
Notable buildings

Worth a stop when you're nearby.

Bijou Theatre

Federal

Bijou Theatre

1909

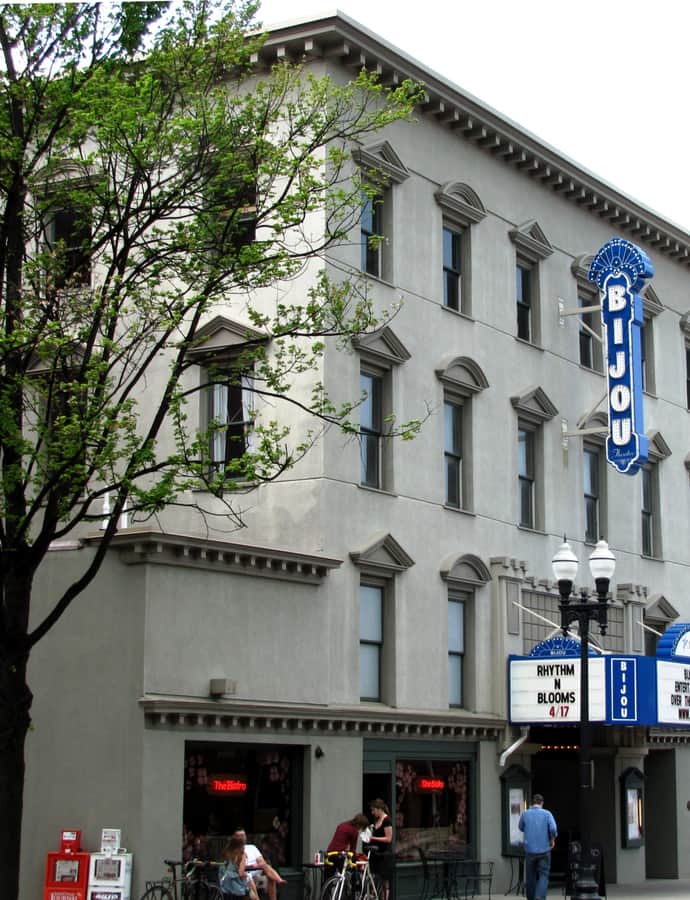
The Bijou Theatre was built in 1909 as an addition to the Lamar House Hotel, itself dating to 1817 and expanded in the 1850s into a 75-room complex. Over the decades the Bijou has served as a traditional theatre, a vaudeville house, a second-run moviehouse, a commencement stage for Knoxville's African-American high school, and even a pornographic movie theater.

Photo: Brian Stansberry , CC BY 3.0
Church Street United Methodist Church

Gothic Revival

Church Street United Methodist Church

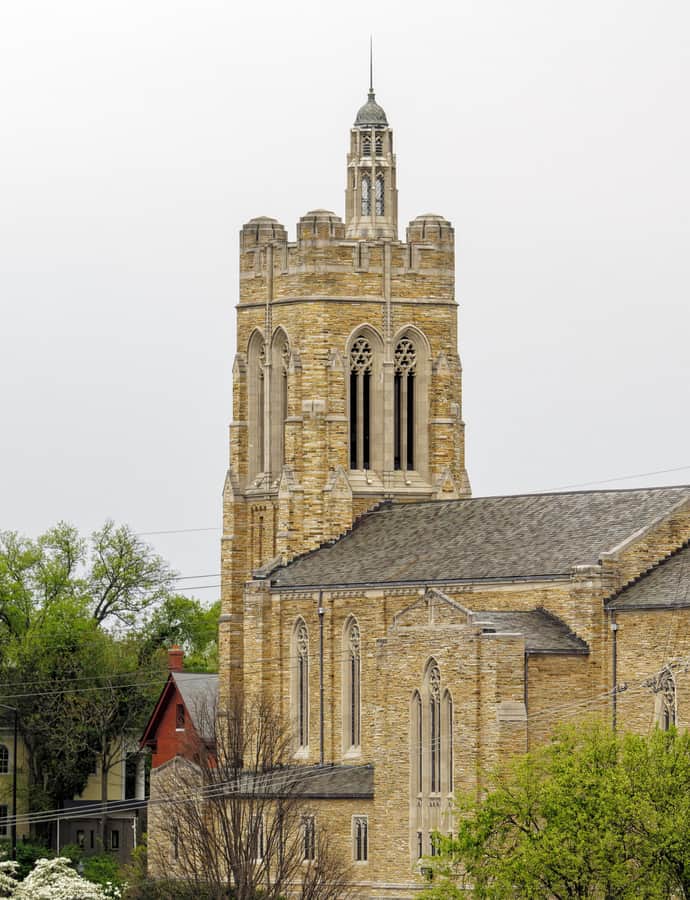
Church Street United Methodist Church, on Henley Street in downtown Knoxville, traces its congregation to 1816, when it first met in a house on Hill Avenue. Built of Crab Orchard sandstone with a slate roof, the church is a Knoxville landmark listed on the National Register of Historic Places.

Photo: Lee Ann Ratledge , CC BY 4.0

Greek Revival

Old City Hall

Old City Hall, at 601 West Summit Hill Drive, began in 1848 as the Tennessee School for the Deaf and Dumb before serving as Knoxville's actual city hall from 1925 to 1980. The complex, listed on the National Register of Historic Places, now houses Lincoln Memorial University's Duncan School of Law.

St. John's Cathedral

Gothic Revival

St. John's Cathedral

Joseph W. Yost · 1892

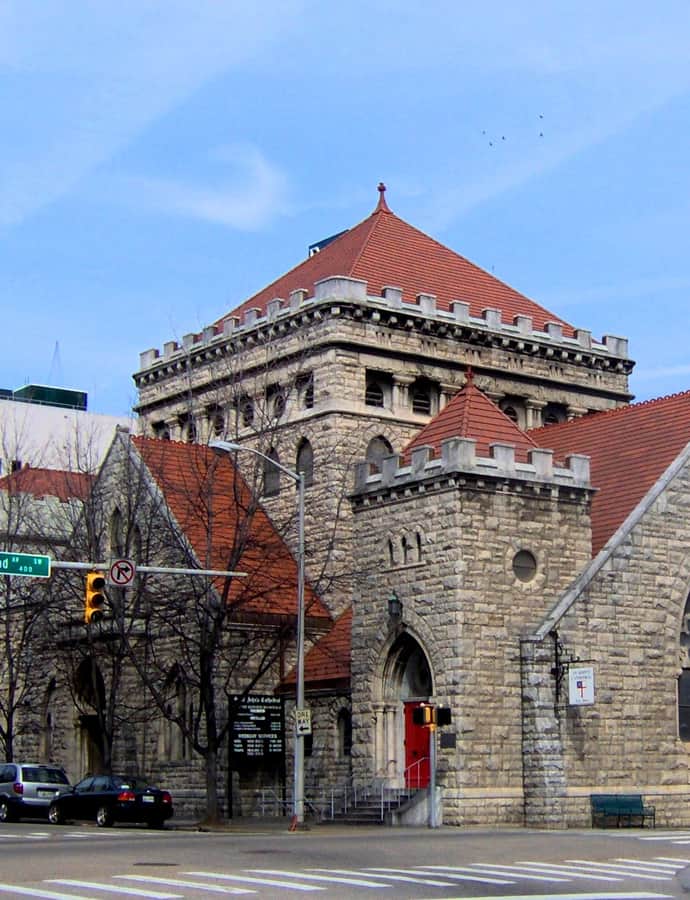
St. John's Cathedral at 413 Cumberland Avenue is the seat of the Episcopal Diocese of East Tennessee. The congregation dates to 1826, but the current stone building was completed in 1892 to designs by architect J.W. Yost of Columbus, Ohio, replacing an earlier structure razed the year before.

Photo: Brian Stansberry , CC BY 3.0
The Holston

Neoclassical

The Holston

John Kevan Peebles

The Holston is a 14-story condominium high-rise at 531 South Gay Street, completed in 1913 as the headquarters of Holston National Bank. Designed by architect John Kevan Peebles, it was Knoxville's tallest building until the Andrew Johnson Hotel went up a few blocks away in the late 1920s, and it remains the city's only Neoclassical Revival-style high rise.

Photo: Brian Stansberry , CC BY 3.0
William Blount Mansion

Landmark

William Blount Mansion

William Blount · 1792

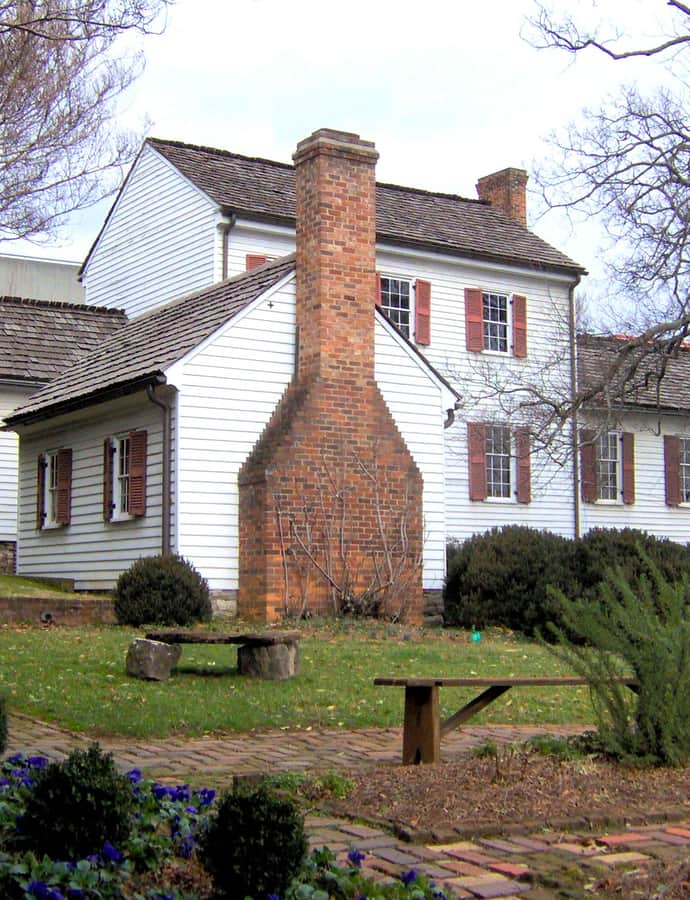
The Blount Mansion at 200 West Hill Avenue was the home of William Blount (1749-1800), the only territorial governor of the Southwest Territory, a signer of the U.S. Constitution, and a U.S. Senator from Tennessee. Built in 1792 with materials brought from North Carolina at a time when most Tennessee homes were log cabins, the mansion functioned as the de facto capitol of the Southwest Territory, and much of the Tennessee Constitution was drafted in Blount's office here in 1796.

Photo: Brian Stansberry , CC BY 3.0
Hidden gems

Fine buildings that fewer people seek out.

Central United Methodist Church

Gothic Revival

Central United Methodist Church

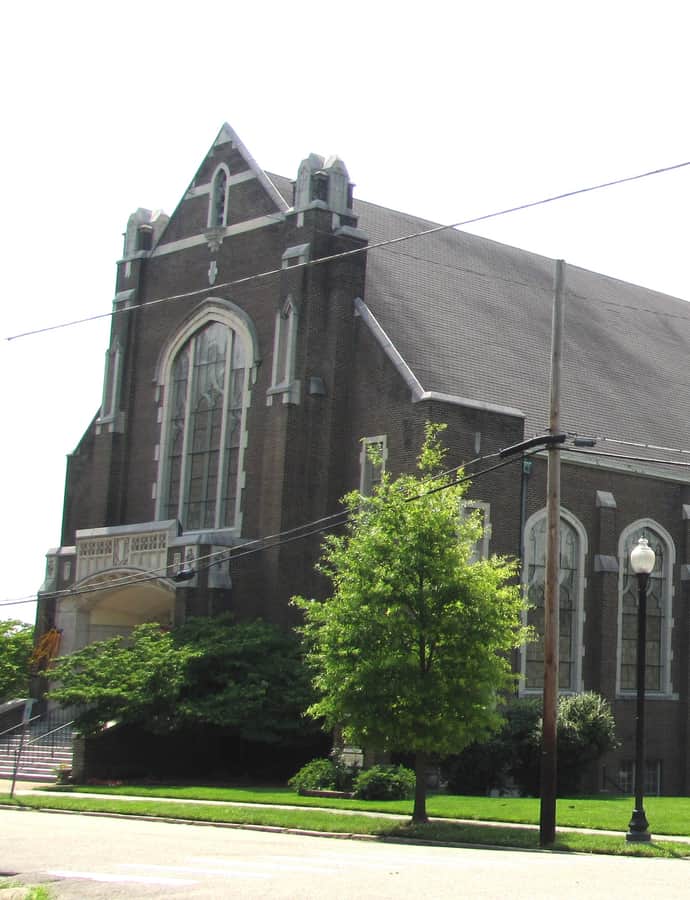
Central United Methodist Church at 201 East Third Avenue was organized in 1924 when Broad Street Methodist merged with Centenary Methodist after fire destroyed the Broad Street building. The present Gothic Revival structure, completed in 1927 by R.H. Hunt of Chattanooga and Baumann & Baumann of Knoxville, held Knoxville's largest church auditorium at the time, seating 1,600.

Photo: Brian Stansberry , CC BY 3.0
First Baptist Church

Neoclassical

First Baptist Church

Edward Bennett Dougherty

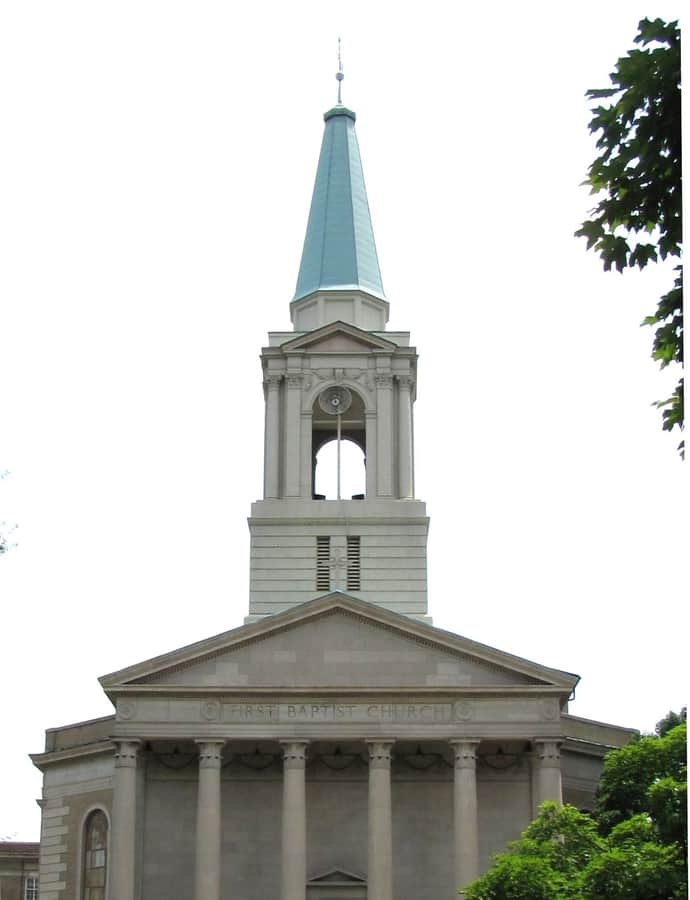
First Baptist Church's congregation was organized in 1843 by James and John Moses, with 46 original members including 20 African-Americans. The present building, the congregation's third, was completed in 1923 on Main Street, designed by Dougherty & Gardner of Nashville and modeled on St Martin-in-the-Fields of London.

Photo: Brian Stansberry , CC BY-SA 3.0

General Building

Renaissance Revival

General Building

BarberMcMurry

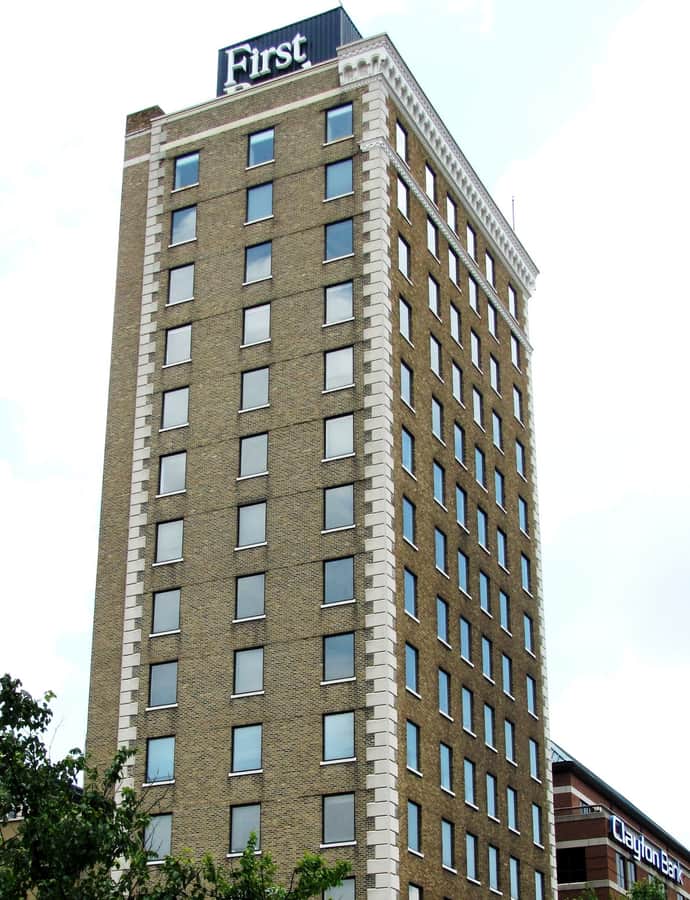
The General Building, also known as the Tennessee General Building or First Bank Building, is a 14-story office high rise built in 1925 at the northwest corner of Church Avenue and Market Street. It is the only high rise designed by Charles I. Barber of BarberMcMurry, and has housed the offices of dozens of banks, physicians, and financial and architectural firms over the years; Lexington, Tennessee-based First Bank is the current anchor tenant.

Photo: Brian Stansberry , CC BY 3.0
H. L. Dulin House

Landmark

H. L. Dulin House

John Russell Pope

The H. L. Dulin House is a Knoxville residence designed by John Russell Pope, a nationally significant American architect, and is individually listed on the National Register of Historic Places.

Photo: Brian Stansberry , CC BY 3.0
Isaac Ziegler House

Landmark

Isaac Ziegler House

George Franklin Barber

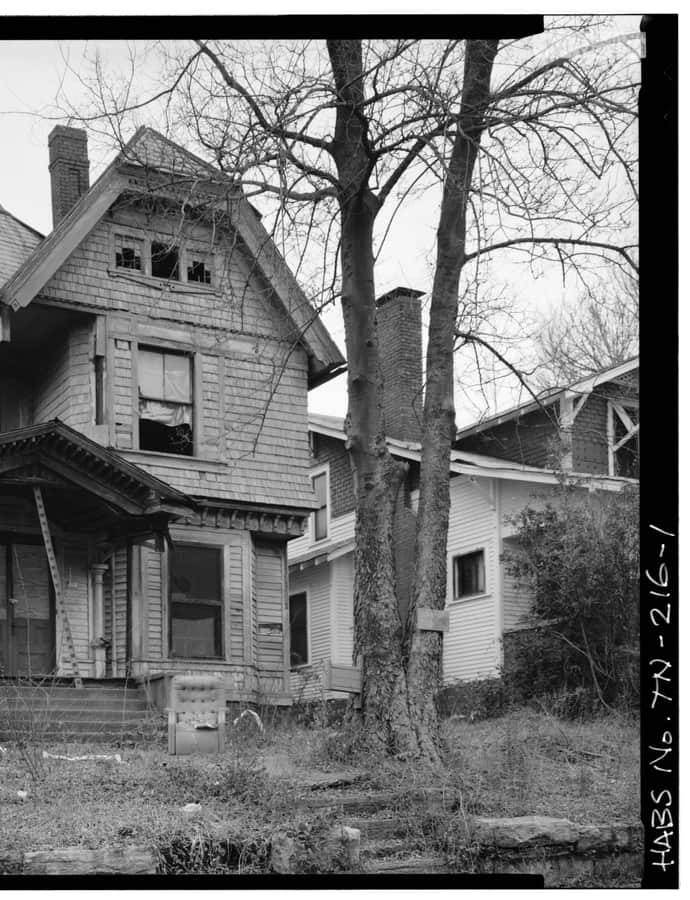
The Isaac Ziegler House, built in 1892 at 712 North 4th Avenue, was designed by prominent Knoxville catalog architect George Franklin Barber and described as the most ornate Queen Anne-Romanesque house in Tennessee. Demographic changes in the inner city and construction of the Magnolia Expressway across the street led to its neglect, and the city ultimately demolished it.

Photo: unknown , Public domain

Medical Arts Building

Gothic Revival

Medical Arts Building

The Medical Arts Building at 603 Main Street is a 10-story office high-rise completed in 1931, built to house physicians and dentists and considered at the time the 'best equipped' medical building in the South. It stands on a lot once occupied by the Victorian residence of pharmaceutical magnate A.J. Albers, near where artist Charles Krutch's home once stood. It has since been renovated into mixed-use, principally residential, space.

Photo: Brian Stansberry , CC BY 3.0
Sears Roebuck Building

Art Deco

Sears Roebuck Building

The Sears Roebuck Building, also known as the Old Sears Building and the Knox County Central Building, was built between 1946 and 1948 for Sears, Roebuck & Company as a retail store. It was Sears' first relocation from its former Gay Street location downtown and became the first major department store located outside Downtown Knoxville, with the largest free parking lot in the city at the time.

Photo: TomasVial , CC BY 4.0